42 LONGBOAT LANE
STOURPORT-ON-SEVERN, WORCESTERSHIRE DY13 8AE
Property details
Tenure
FREEHOLD
Floor area
115 m²
Council tax band
D
EPC rating
C
Last sold
£320,000 Feb 2026
Price per m²
£2,913/m²
Local average
£414,362 (-19.2%)
Deprivation
Decile 6 (17,204 of 33,755)
Street crime
83 incidents within 1 mile (May 2026)
Key features
- Detached House
- Extended Dining Room
- Sought After Location
- No Upward Chain
Additional details
- Parking
- Garage, Driveway
- Garden
- Yes
Description
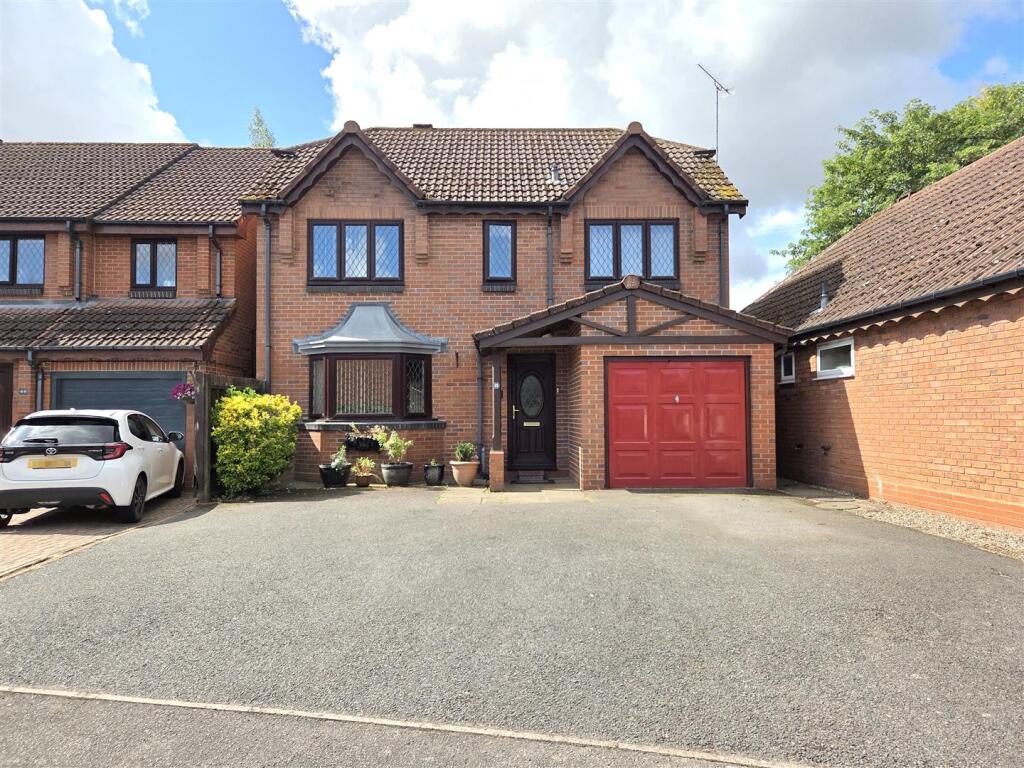
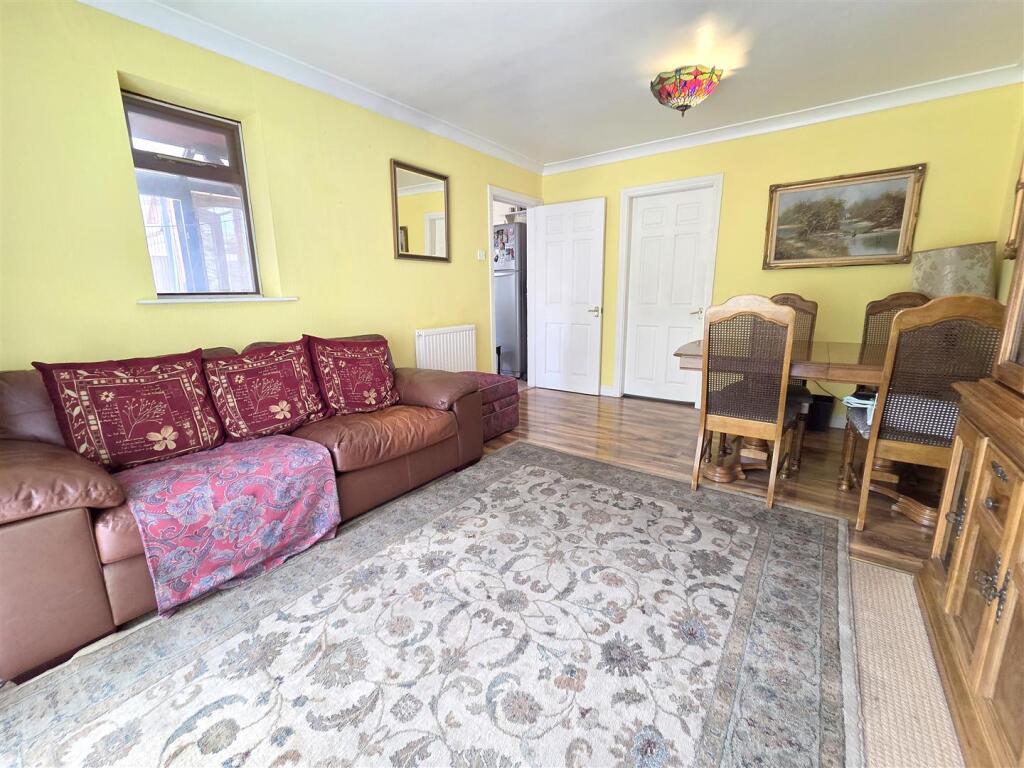
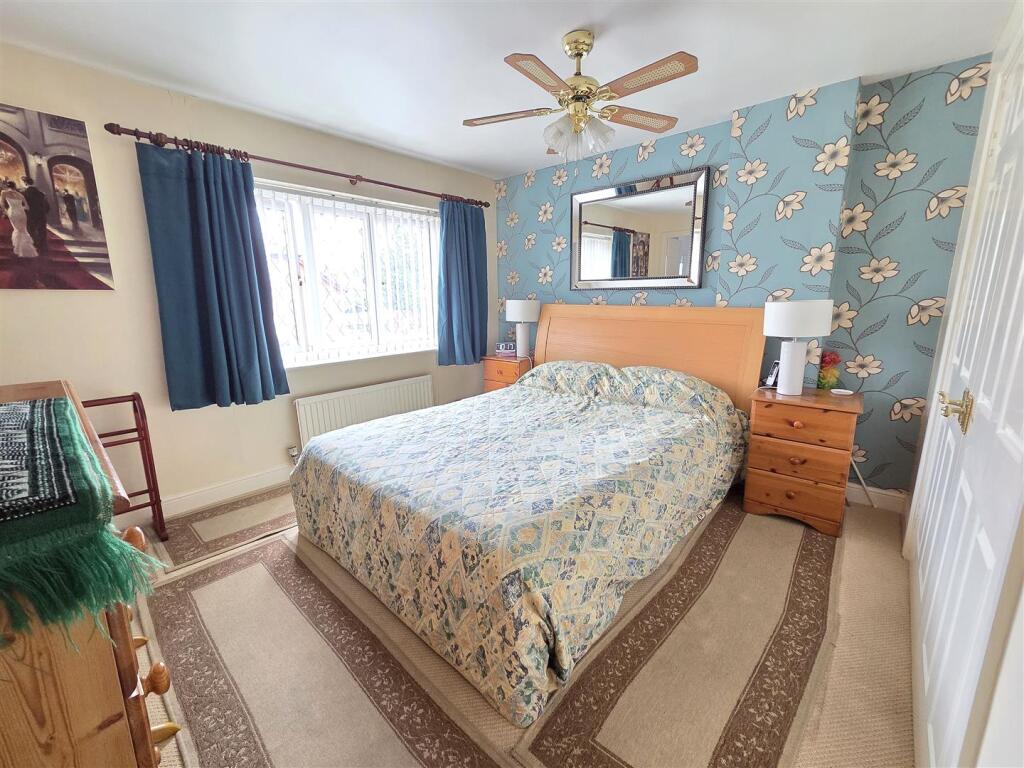
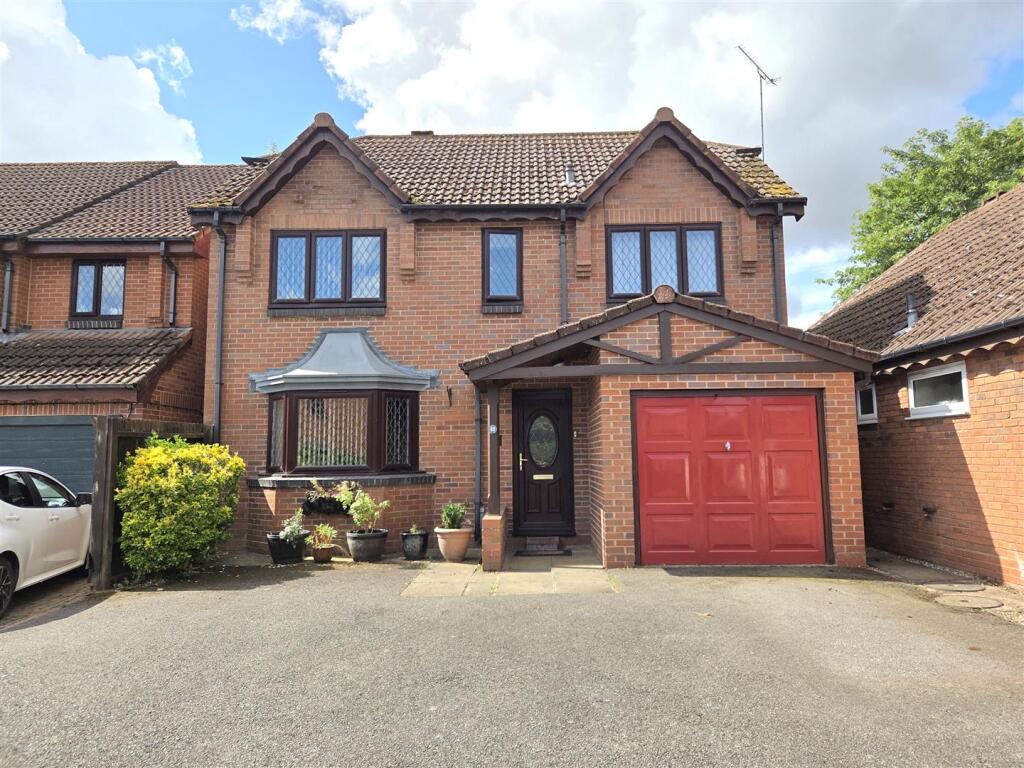
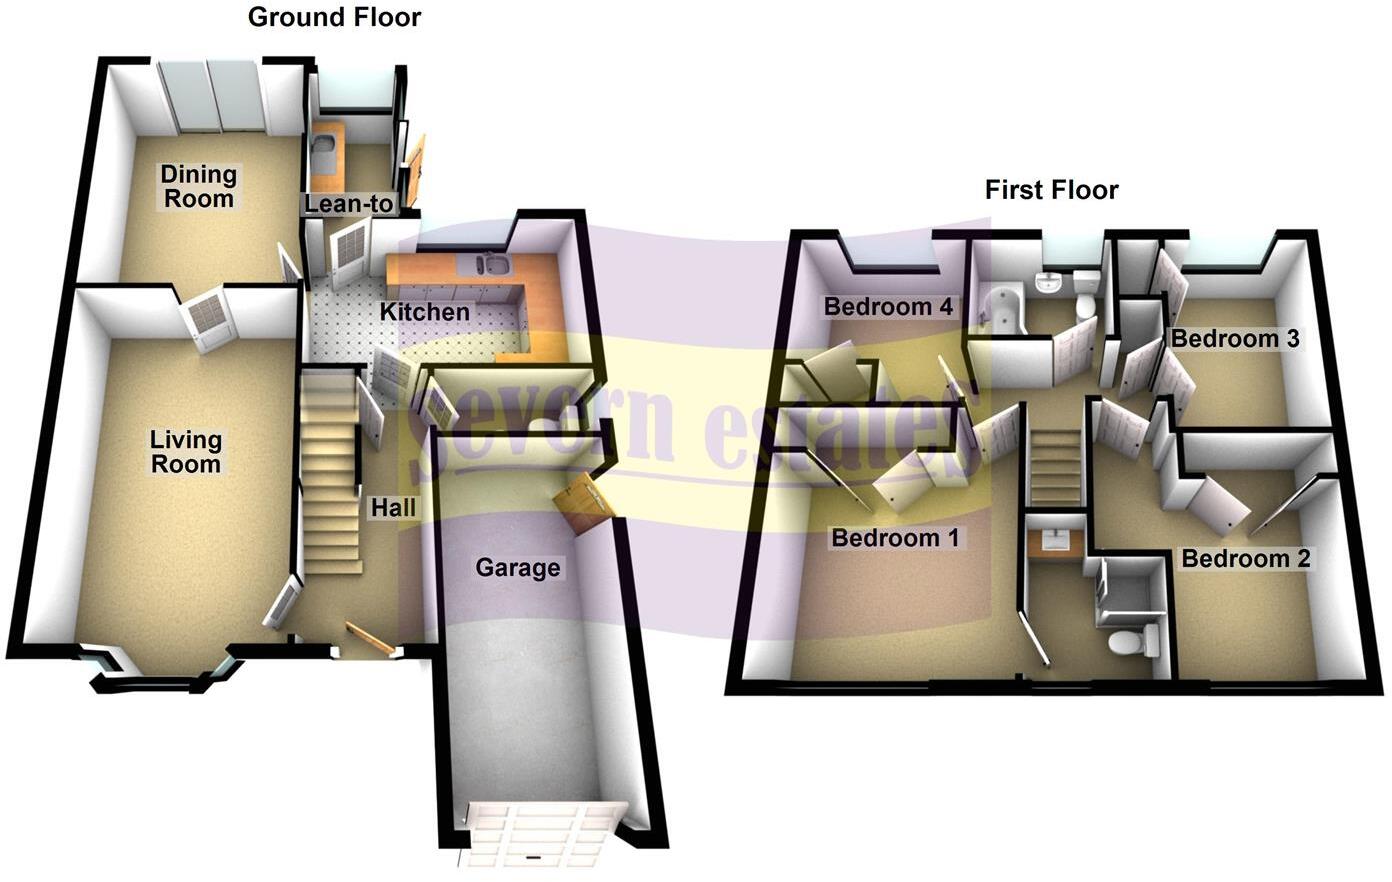
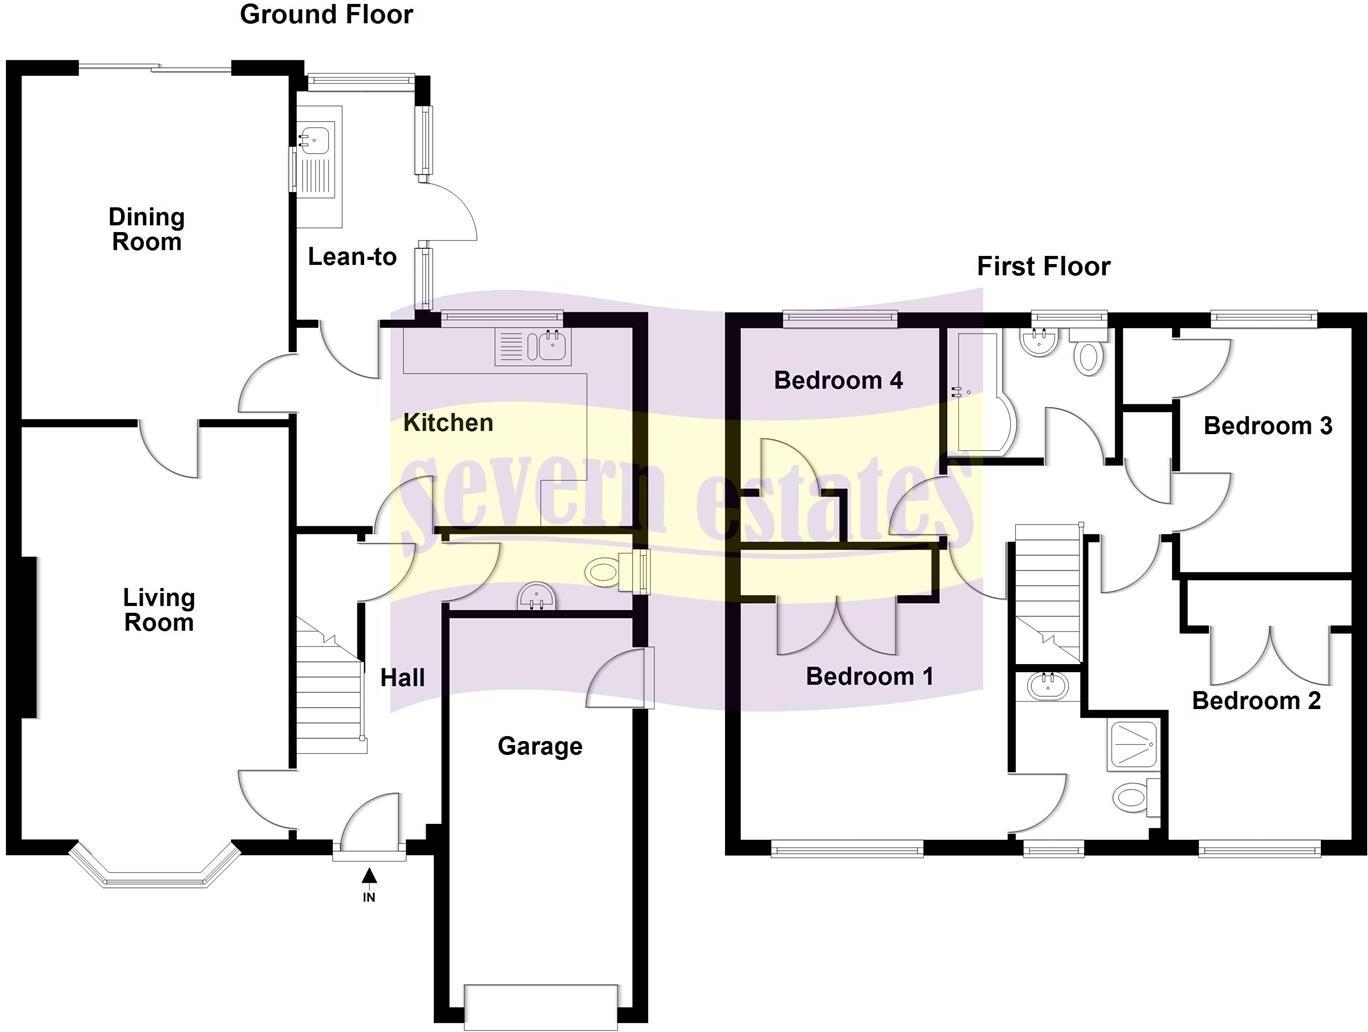
The property has been extended to the rear to offer spacious family accommodation which briefly comprises a living room, dining room, kitchen, lean-to, and cloakroom to the ground floor, four bedrooms, ensuite shower room, and bathroom to the first floor. Benefitting further from double glazing, gas central heating, off road parking, garage, and a generally South facing rear garden. Internal inspection comes highly recommended to fully appreciate the property and location on offer.
EPC band C.
Council Tax Band - D.
Entrance Door - Opening to the hall.
Hall - Having Parquet flooring, stairs to the first floor landing with storage cupboard beneath, part paneled walls, coving to the ceiling, and doors to the living room, kitchen, and cloakroom.
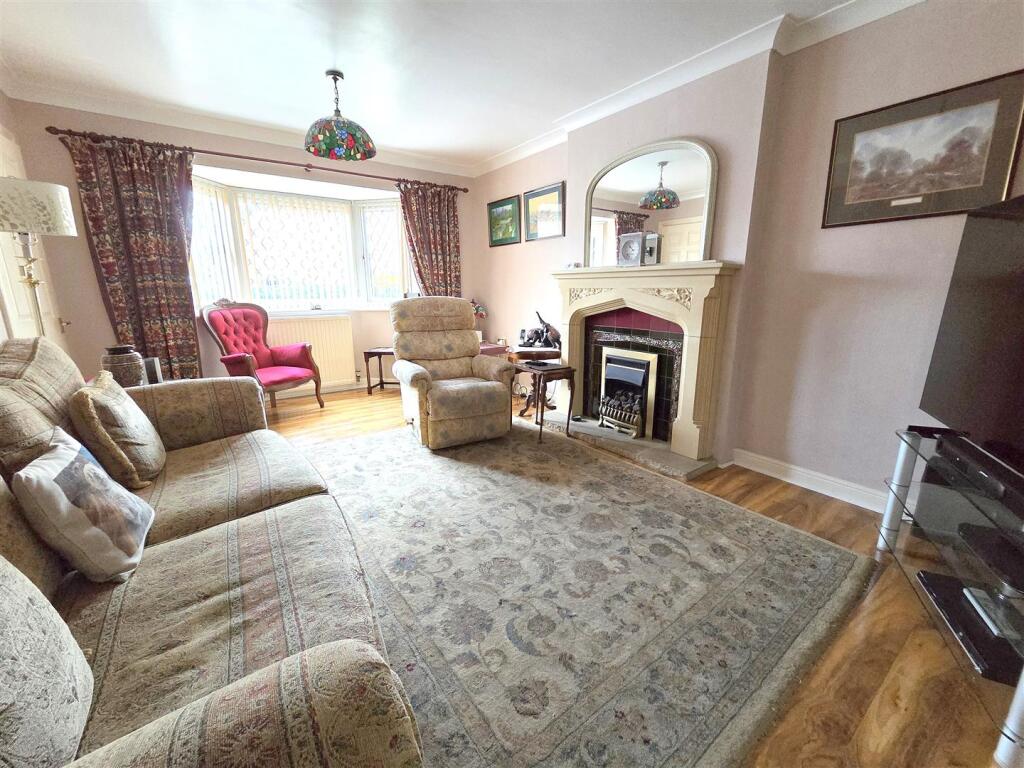
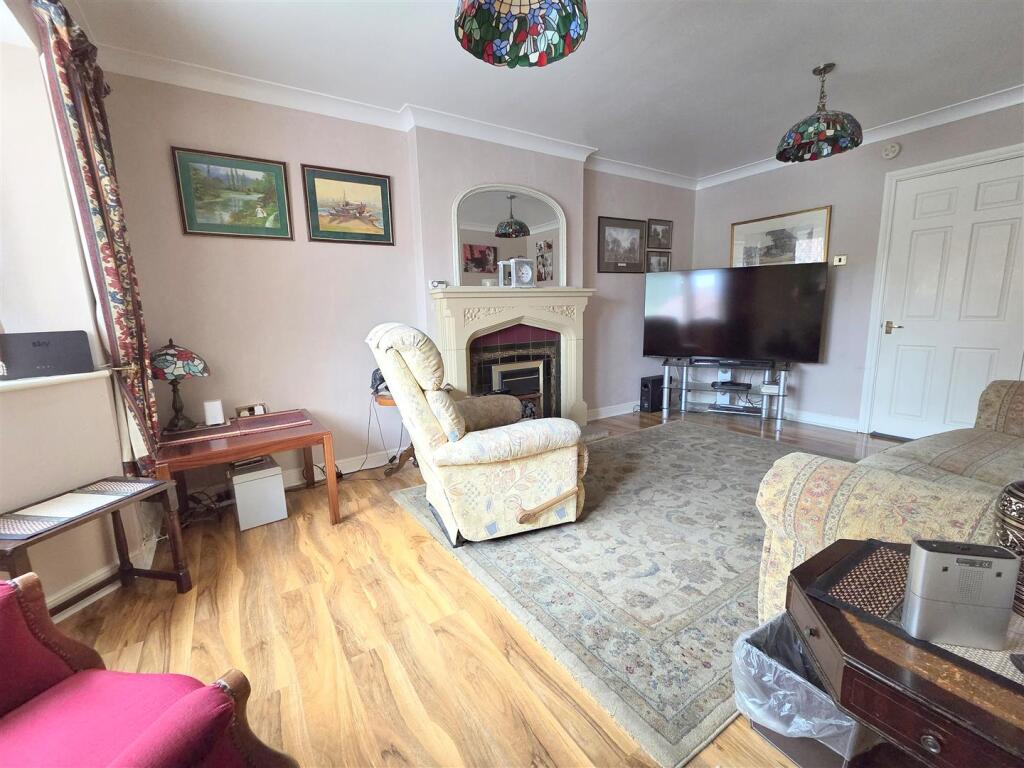
Living Room - 5.40m into bay x 3.50m (17'8" into bay x 11'5") - With a double glazed bay window to the front, feature gas fire with surround, coving to the ceiling, and door to the dining room.
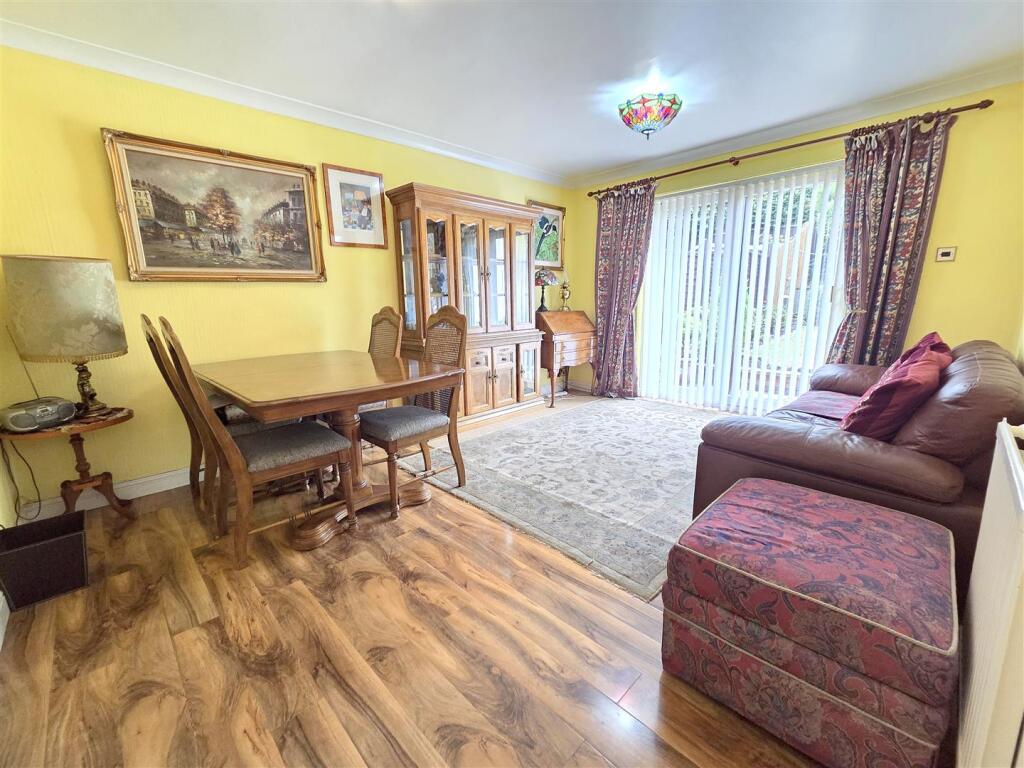
Extended Dining Room - 4.50m x 3.50m (14'9" x 11'5") - Having double glazed sliding patio door to the rear garden, radiator, coving to the ceiling, and window to the lean-to.
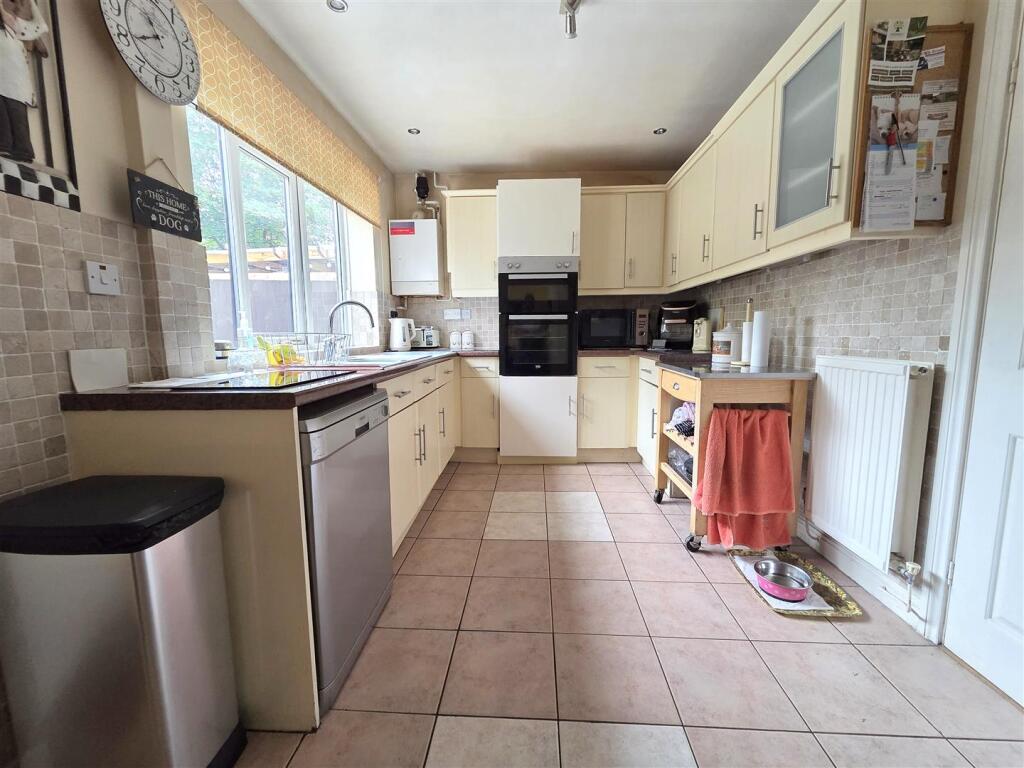
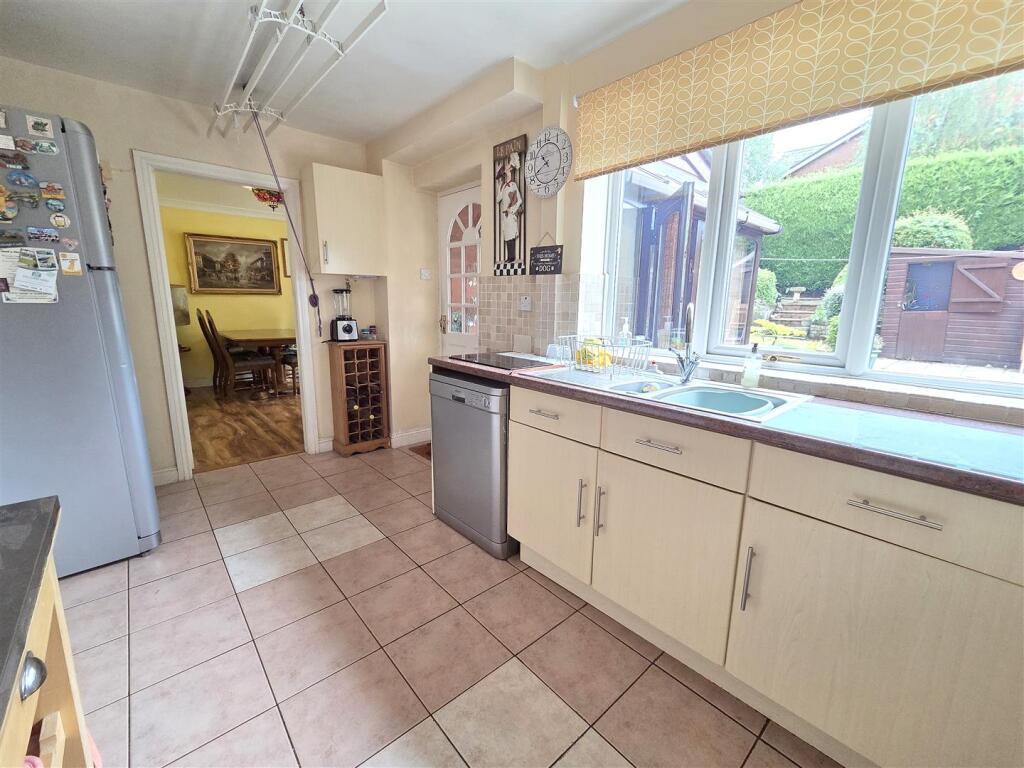
Kitchen - 4.40m x 2.60m (14'5" x 8'6") - Fitted with wall and base units having a worksurface over, one and a half bowl sink unit with mixer tap, built in oven, and twin hob, tiled splash backs, tiled flooring, plumbing for domestic appliance, double glazed window to the rear, radiator, and door to the lean-to, and dining room.
Lean-To - Having a worksurface with space and plumbing for domestic appliance beneath, single drainer sink unit, double glazed windows to the side and rear, and door to the rear garden.
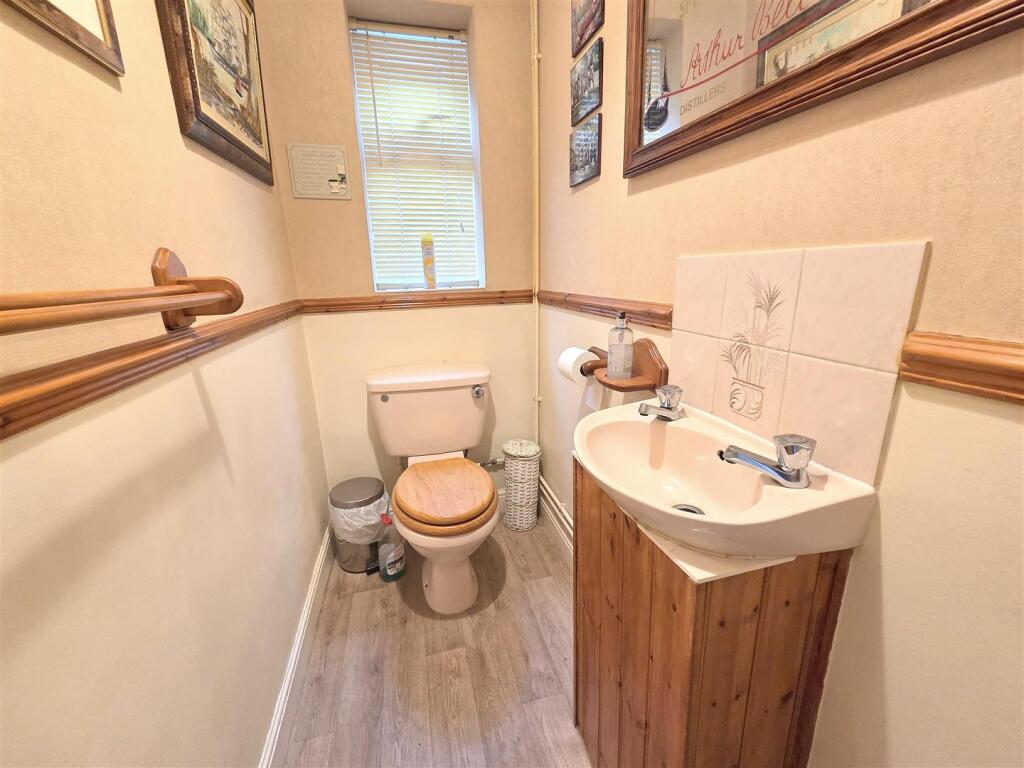
Cloakroom - Fitted with a w/c, wash basin, radiator, and double glazed window to the side.
First Floor Landing - With doors to all bedrooms, bathroom, and having a loft hatch.
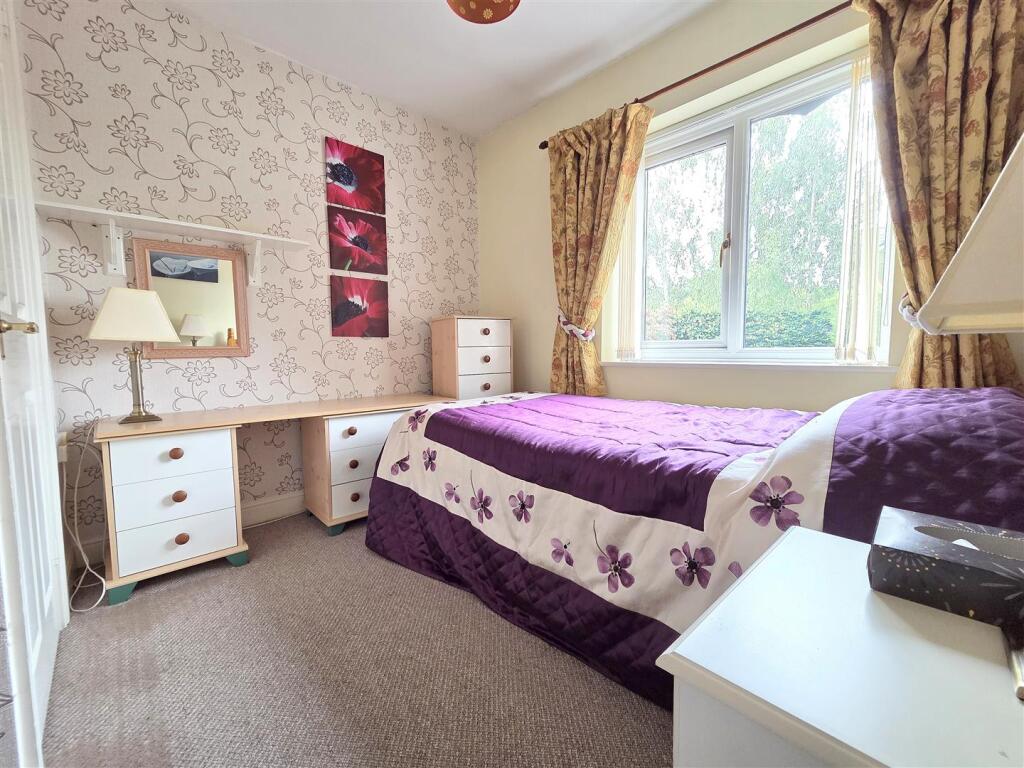
Bedroom One - 3.80m x 3.50m inc. w/robe (12'5" x 11'5" inc. w/ro - With a double glazed window to the front, radiator, built-in wardrobes, and door to the ensuite shower room.
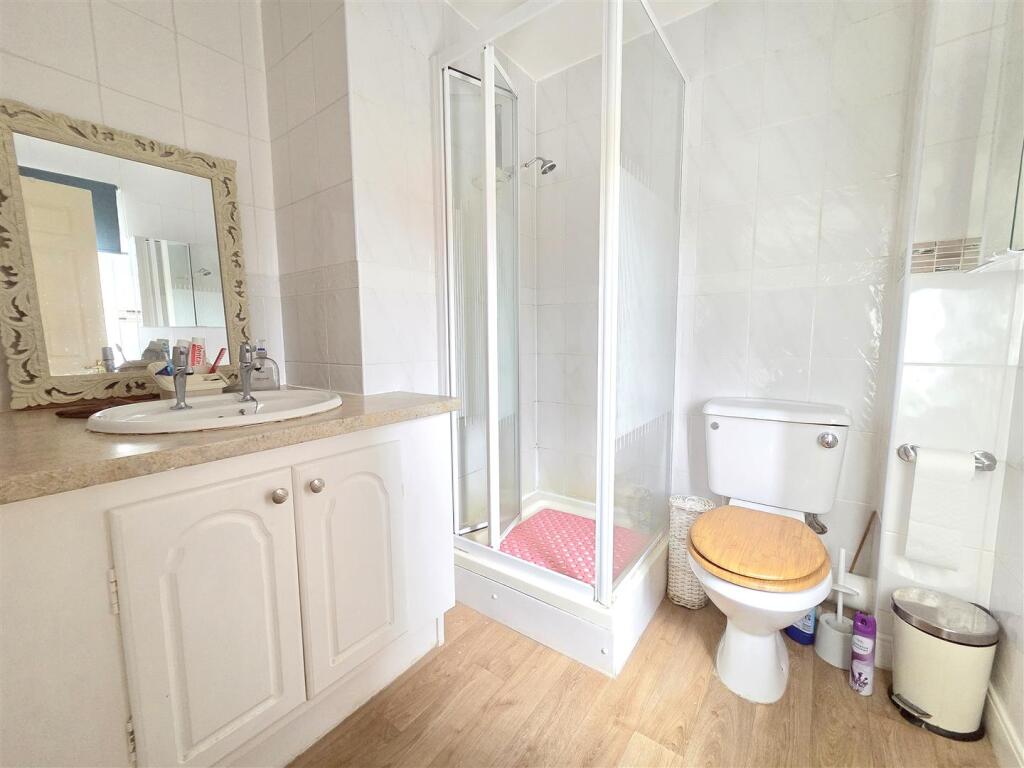
Ensuite Shower Room - Fitted with a shower enclosure, w/c, wash basin set to base unit, radiator, tiled walls, and double glazed window to the front.
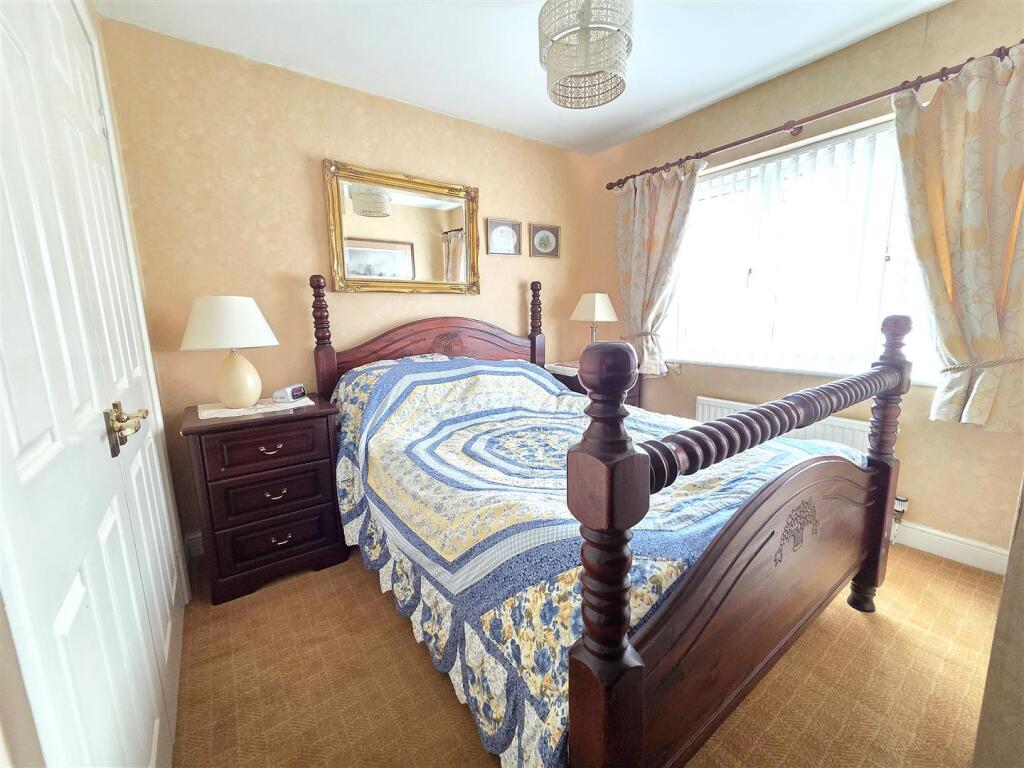
Bedroom Two - 2.80m to w/robe x 2.40m, plus 2.10m x 1.10m (9'2" - With a double glazed window to the front, radiator, and built-in wardrobes.
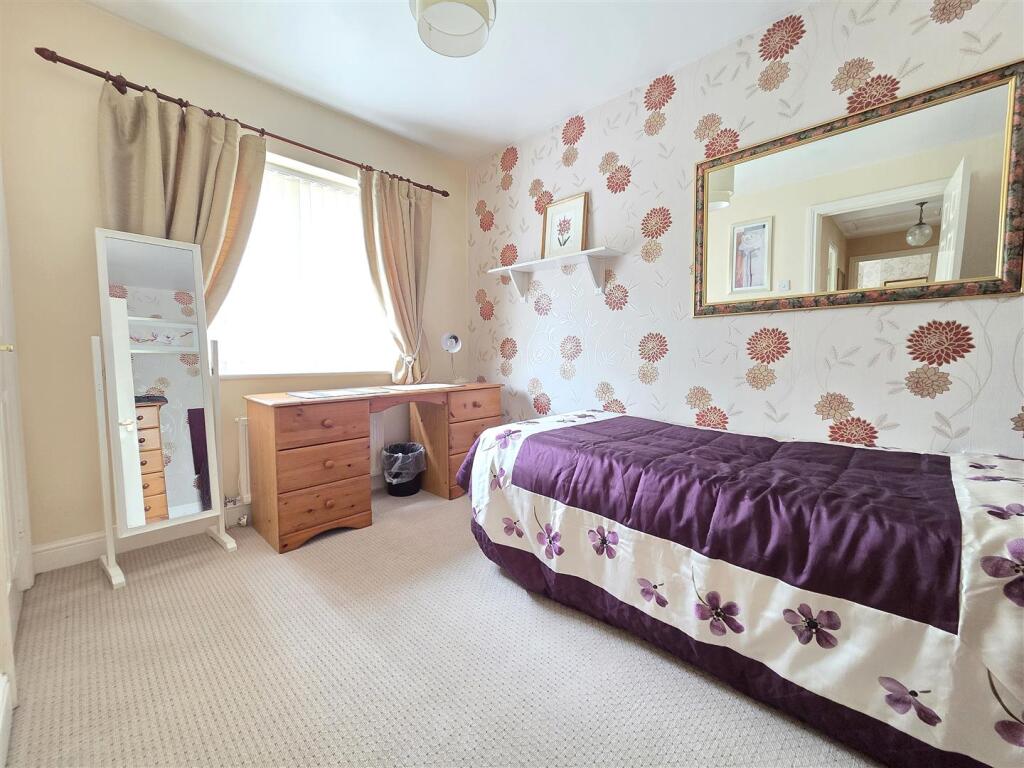
Bedroom Three - 3.20m x 2.30m (10'5" x 7'6") - With a double glazed window to the rear, radiator, and built-in wardrobes.
Bedroom Four - 2.80m x 2.60m inc. w/robe (9'2" x 8'6" inc. w/robe - With a double glazed window to the rear, radiator, and built-in wardrobes.
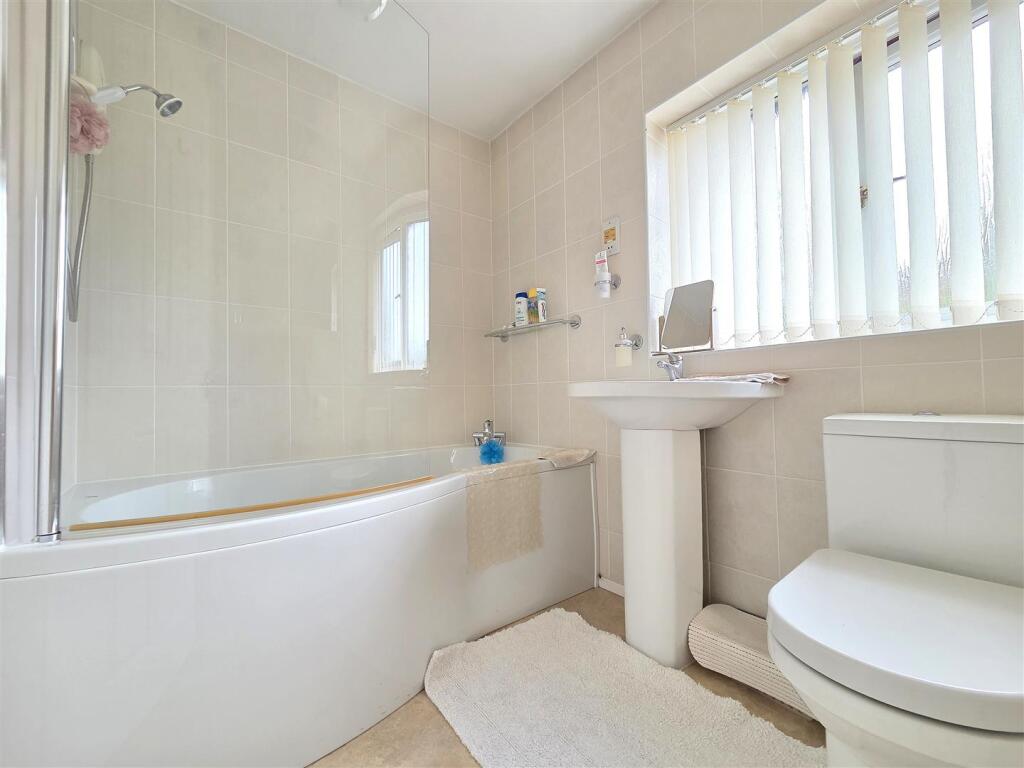
Bathroom - Fitted with a bath having shower and screen over, w/c, pedestal wash basin. tiled walls, radiator, and double glazed window to the rear.
Outside - Providing ample off road parking, access to the garage, and gated side access.
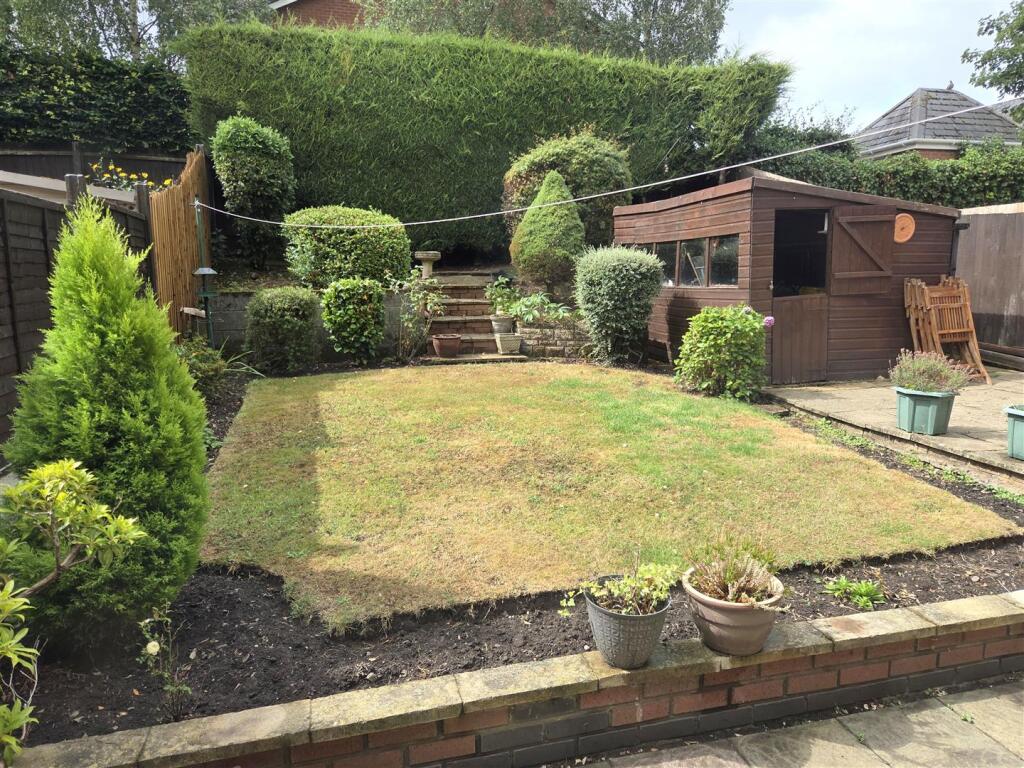
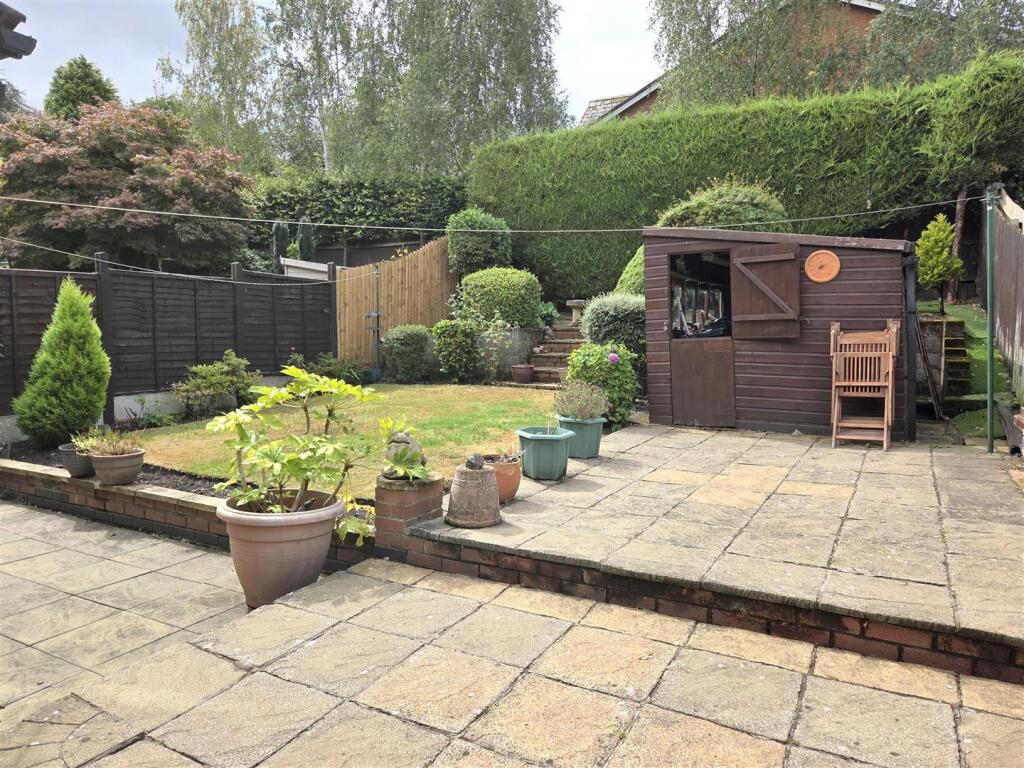
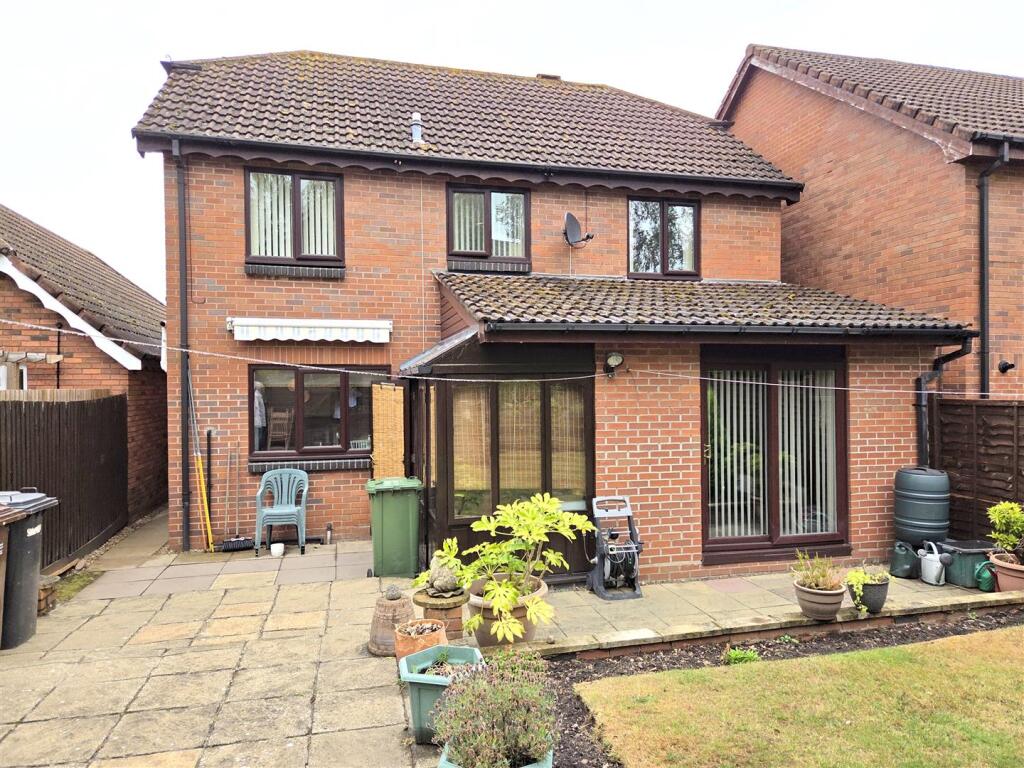
Rear Garden - Being generally South facing and having a patio area spanning the rear of the property, leading to the lawn with borders.
Rear Elevation -
Garage - With an up and over door to the front, side pedestrian door, lighting, electrics.
Council Tax - Wyre Forest DC - Band D.
(Improvement indicator - Yes.)
Services - The agent understands that the property has mains water / electricity / gas / drainage available. All interested parties should obtain verification through their solicitor or surveyor before entering a legal commitment to purchase.
Tenure - Not Verified - The owner states the property is freehold however all interested parties should obtain verification through their solicitor.
Fixtures & Fittings - You should ensure that your solicitor verifies this information in pre-contract enquiries. Any fixture, fitting or apparatus not specifically referred to in these descriptive particulars is not included as part of the property offered for sale.
Money Laundering Regulations - MONEY LAUNDERING REGULATIONS - Intending purchasers will be asked to produce identification documentation at offer stage and we would ask for your co-operation in order that there will be no delay in agreeing the sale.
Floorplan - This floorplan is to be used for descriptive and illustrative purposes only and cannot be relied on as an accurate representation of the property.
Disclaimer - MISREPRESENTATION ACT - PROPERTY MISDESCRIPTIONS ACT
The information in these property details is believed to be accurate, but Severn Estates does not give any Partner or employee authority to give, any warranty as to the accuracy of any statement, written, verbal or visual. You should not rely on any information contained herein.
Rf-190725-V1.0 -
Listed by
Stourport-On-Severn
Severn Estates
Reference: 164753444
EPC Rating & Upgrade Cost
Current rating: C
Potential rating: C
Inspection date: 24/07/2025
Expiry date: 23/07/2035
Current heating cost: £994/year
Potential heating cost: £926/year
Est. upgrade cost to C: £16,530
Recommendations
- Floor insulation (solid floor) (£5,000 - £10,000)
- Increase hot water cylinder insulation (£20 - £40)
- Solar photovoltaic panels, 2.5 kWp (£8,000 - £10,000)
Flood risk
Zone: 1
Risk: Low
Job (default Low)
Floorplans
3D Property Floorplan
Property Floorplan
EPC Graphs
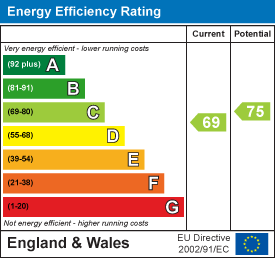
EE Rating
FENSA Certificates
This property has 1 FENSA certificate(s) on record, indicating window/door installations by FENSA-approved installers.
FENSA Certificate #5481888
Property Details
Street: 42 Longboat Lane
Town: STOURPORT-ON-SEVERN
Postcode: DY13 8AE
Installation Details
Items: 9 windows and 2 doors
Certificate Issued: 04/03/2008
Work Completed: 31/01/2008
This certificate data was retrieved from FENSA's database
What is FENSA? FENSA (Fenestration Self-Assessment Scheme) is a government-authorised scheme that monitors building regulation compliance for replacement windows and doors. Certificates indicate that work was completed by FENSA-approved installers.
Price history
| Event | Date | Price | % change |
|---|---|---|---|
| Sold | 04/02/2026 (5 months ago) | £320,000 | — |
Source: HM Land Registry Price Paid Data. Crown copyright.
Sold Comparables
Same street and nearby sales within 0.25 miles (last 5 years). Data from Land Registry Price Paid.
| Address | Price | Date | Type |
|---|---|---|---|
| 12 TREVITHICK CLOSE, STOURPORT-ON-SEVERN, WYRE FOREST, WORCESTERSHIRE, DY13 8AN | £372,500 | 15/12/2025 | Detached |
| SHANG-RE-LA CHURCH DRIVE, STOURPORT-ON-SEVERN, WYRE FOREST, WORCESTERSHIRE, DY13 9DT | £315,000 | 17/03/2023 | Detached |
| Same street 88 LONGBOAT LANE, STOURPORT-ON-SEVERN, WYRE FOREST, WORCESTERSHIRE, DY13 8AE | £297,000 | 01/11/2022 | Detached |
| Same street 21 LONGBOAT LANE, STOURPORT-ON-SEVERN, WYRE FOREST, WORCESTERSHIRE, DY13 8AE | £320,000 | 31/10/2022 | Detached |
| 61 GREAT WESTERN WAY, STOURPORT-ON-SEVERN, WYRE FOREST, WORCESTERSHIRE, DY13 8AG | £345,000 | 21/10/2022 | Detached |
| 32 GREAT WESTERN WAY, STOURPORT-ON-SEVERN, WYRE FOREST, WORCESTERSHIRE, DY13 8AG | £322,000 | 19/10/2022 | Detached |
| 22 GREAT WESTERN WAY, STOURPORT-ON-SEVERN, WYRE FOREST, WORCESTERSHIRE, DY13 8AG | £315,000 | 30/09/2022 | Detached |
| Same street 40 LONGBOAT LANE, STOURPORT-ON-SEVERN, WYRE FOREST, WORCESTERSHIRE, DY13 8AE | £315,000 | 17/06/2022 | Detached |
| Same street 66 LONGBOAT LANE, STOURPORT-ON-SEVERN, WYRE FOREST, WORCESTERSHIRE, DY13 8AE | £200,000 | 31/03/2022 | Terraced |
| Same street 88 LONGBOAT LANE, STOURPORT-ON-SEVERN, WYRE FOREST, WORCESTERSHIRE, DY13 8AE | £290,000 | 15/02/2022 | Detached |
| 18 BRUNEL CLOSE, STOURPORT-ON-SEVERN, WYRE FOREST, WORCESTERSHIRE, DY13 8AW | £330,000 | 28/01/2022 | Detached |
| 55 GREAT WESTERN WAY, STOURPORT-ON-SEVERN, WYRE FOREST, WORCESTERSHIRE, DY13 8AG | £395,000 | 17/12/2021 | Detached |
| Same street 82 LONGBOAT LANE, STOURPORT-ON-SEVERN, WYRE FOREST, WORCESTERSHIRE, DY13 8AE | £255,000 | 10/12/2021 | Detached |
| 19 MITTON GARDENS, STOURPORT-ON-SEVERN, WYRE FOREST, WORCESTERSHIRE, DY13 9AB | £255,000 | 30/09/2021 | Detached |
| 12 GREAT WESTERN WAY, STOURPORT-ON-SEVERN, WYRE FOREST, WORCESTERSHIRE, DY13 8AG | £281,000 | 30/09/2021 | Detached |
| 21 WORCESTER STREET, STOURPORT-ON-SEVERN, WYRE FOREST, WORCESTERSHIRE, DY13 8EH | £200,000 | 18/08/2021 | Detached |
Street average: £279,500 (6 sales)
Area average: £313,050 (10 sales)
Capital growth trend
Land Registry outcode average: last 12 months vs 5y and 10y ago (from sold prices).
House Price Index (HM Land Registry — official index, not sold-price averages): Wyre Forest. Series: Detached. As of April 2026.
Rental Range
Estimated market rent for Wyre Forest. Low = conservative, Realistic = average, Optimistic = best case.
Based on Local Authority from postcode lookup → Wyre Forest.
Location
Nearby
Nearest stations, universities and amenities (distance from property).
| Type | Name | Distance |
|---|---|---|
| Shop | Thompson & Parkes | 0.1 miles |
| Bus stop | Unknown | 0.1 miles |
| Shop | Poundstretcher | 0.2 miles |
| Train station | Hartlebury | 2.3 miles |
| Hospital | First Aid Hut | 2.4 miles |
| Train station | Bewdley | 2.6 miles |
| University | University of Worcester Lakeside Campus | 6.3 miles |
| University | University of Worcester, City Campus | 10.5 miles |
| Hospital | Worcestershire Royal Hospital | 11.3 miles |
Street-level crime
| Category | Count |
|---|---|
| Violence and sexual offences | 37 |
| Criminal damage and arson | 12 |
| Shoplifting | 10 |
| Other theft | 8 |
| Public order | 7 |
| Other crime | 3 |
| Vehicle crime | 3 |
| Burglary | 2 |
| Drugs | 1 |
| Total incidents | 83 |
Within 1 mile during May 2026. Source: data.police.uk (England & Wales).
Schools nearby
Nearest open schools with Ofsted ratings (England). Closed schools are not shown. Data from Get Information about Schools and Ofsted.
| Name | Type | Distance | Ofsted |
|---|---|---|---|
| Burlish Park Primary School | Primary | 0.3 miles | Good — 13 Feb 2023 |
| The Stourport High School and Sixth Form College | Secondary | 0.4 miles | Good — 21 Sep 2022 |
| Stourport Primary Academy | Primary | 0.4 miles | Good — 11 Oct 2013 |
| Wilden All Saints CofE Primary School | Primary | 0.7 miles | Outstanding — 24 Feb 2014 |
| St Wulstan's Catholic Primary School | Primary | 0.9 miles | Requires improvement — 22 Jan 2023 |
Rental Comparables
Residential lets from OpenRent and Rightmove for the area (same bedroom count). Use to validate rent estimates. Student lets are excluded.
| Title | Rent | Beds | Distance | As seen on |
|---|---|---|---|---|
| 4 Bed Semi-Detached House, Lodge Road, DY13 | £4,000/mo | 4 | 0.37 miles | OpenRent |
| 4 Bed Detached House, Windermere Way, DY13 | £1,695/mo | 4 | 0.8 miles | OpenRent |
Average rent: £2,848/mo (2 listings)
Rent-driven metrics
Based on OpenRent comparables.
- Rent ratio — Monthly rent ÷ purchase price (1% rule). 1%+ = strong, 0.8–1% = okay, <0.8% = weak for cashflow.
- Max investor price — Rent ÷ 0.8%; the price at which rent would be 0.8% of price (Stoke-style target).
- Target investor price — Rent ÷ 1%; the price at which rent would be 1% of price (strong cashflow band).
- Gross yield — Annual rent as % of purchase price (no costs).
- Cost-to-rent — Price ÷ annual rent (from OpenRent comparables). Under 14× = strong, 14–16× = acceptable, 17×+ = compressed.
- Cashflow — Rent minus mortgage, 10% maintenance, £25/mo compliance. Assumes 75% LTV, 3.95% APR (5yr fixed), 25yr term.
- ROI — Annual profit ÷ cash in (deposit + 4% purchase costs).