Landor Crescent
Rugeley, WS15 1LP
DSC04086.jpg DSC04046.jpg DSC04055.jpg DSC04048.jpg DSC04057.jpg DSC04049.jpg DSC04052.jpg DSC04050.jpg DSC04054.jpg DSC04051.jpg DSC04058.jpg DSC04059.jpg DSC04064.jpg DSC04065.jpg DSC04066.jpg DSC04068.jpg DSC04069.jpg DSC04070.jpg DSC04071.jpg DSC04072.jpg DSC04074.jpg DSC04075.jpg DSC04077.jpg DSC04078.jpg DSC04080.jpg DSC04081.jpg DSC04082.jpg DSC04087.jpg DSC04088.jpg DSC04090.jpg
/ 30
Property details
Tenure
FREEHOLD
Council tax band
A
Local average
£241,339 (-29.6%)
Deprivation
Decile 5 (14,196 of 33,755)
Street crime
139 incidents within 1 mile (Jul 2026)
Key features
- NO CHAIN
- IMPRESSIVE CORNER PLOT
- IDEAL FOR FIRST TIME BUYERS
- THREE BEDROOMS
- LIVING ROOM
- KITCHEN DINER
- UTILITY ROOM
- BATHROOM
- CLOSE TO AMENITIES
- VIEWING ADVISED
Additional details
- Electricity
- Mains supply
- Water
- Mains supply
- Sewerage
- Mains supply
- Heating
- Gas central
- Parking
- Driveway
- Garden
- Yes
- Listed property
- No
- Restrictions
- No
- Required access
- No
- Rights of way
- No
- Flooded in last 5 years
- No
- Flood defences
- No
Description
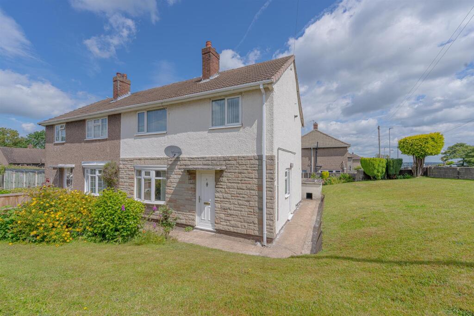
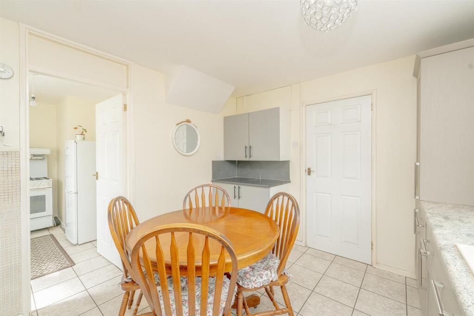
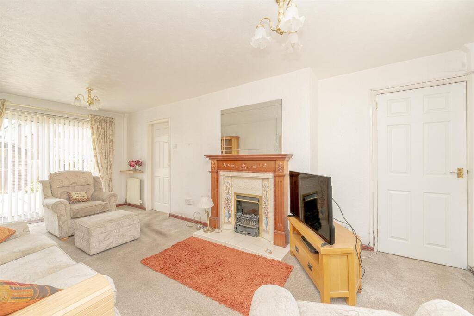
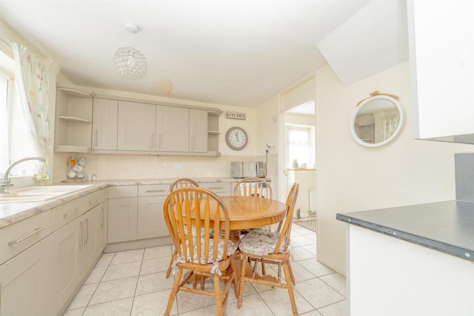
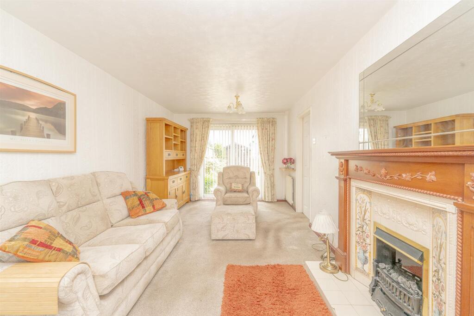
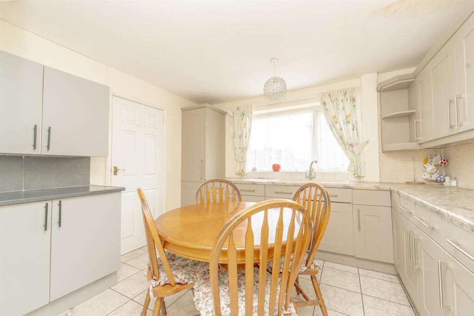
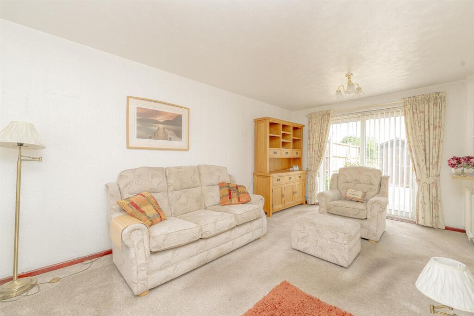
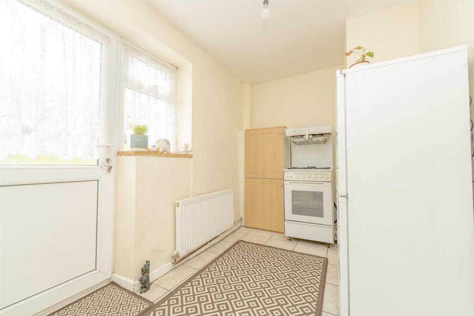
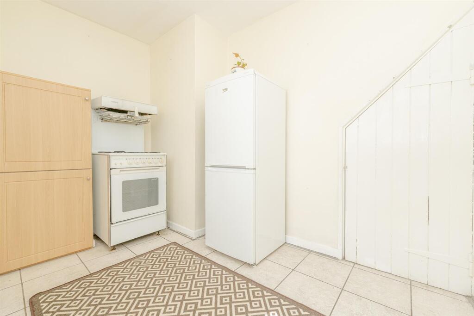
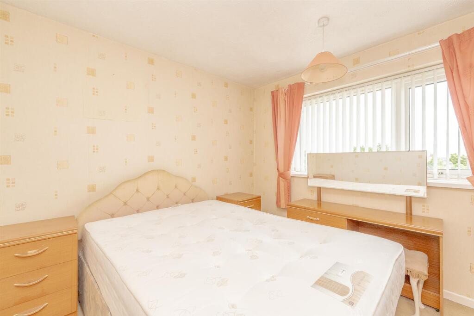
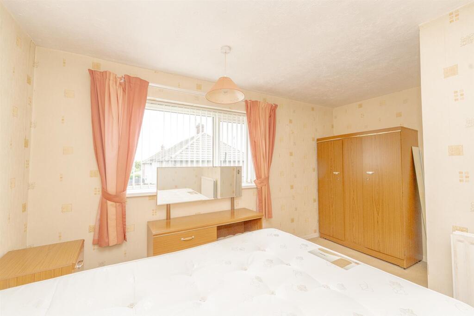
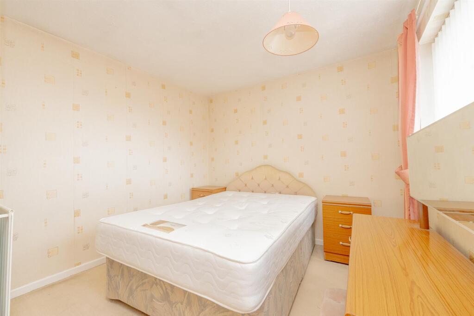
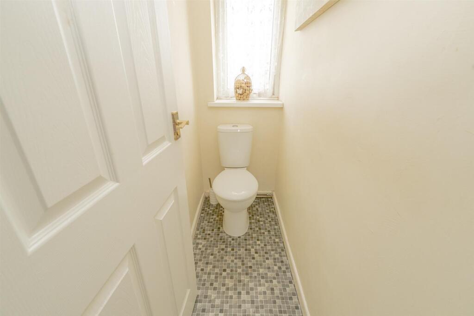
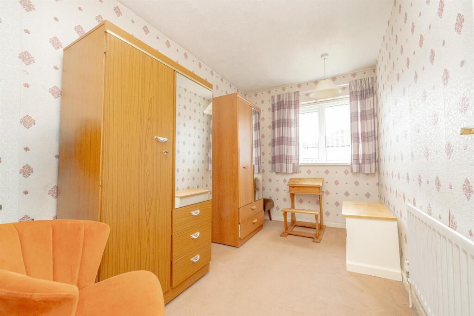
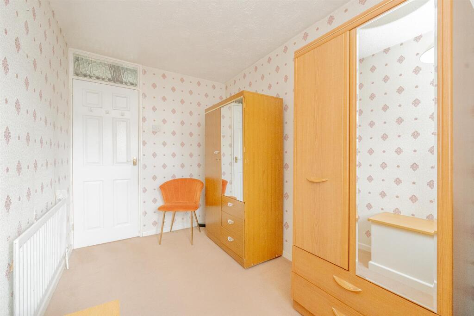
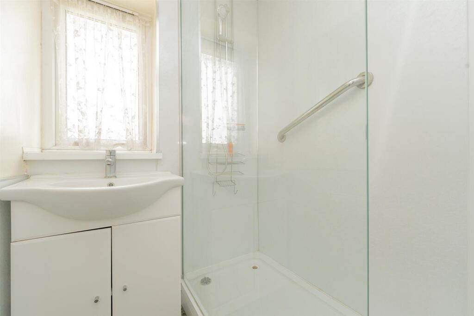
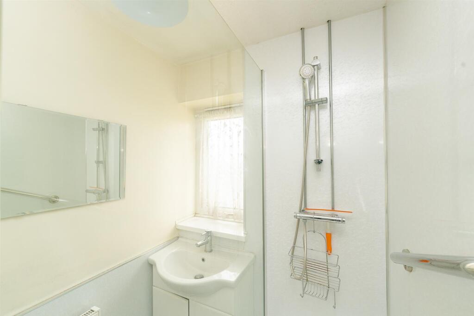
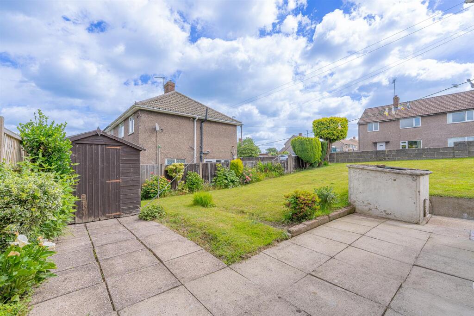
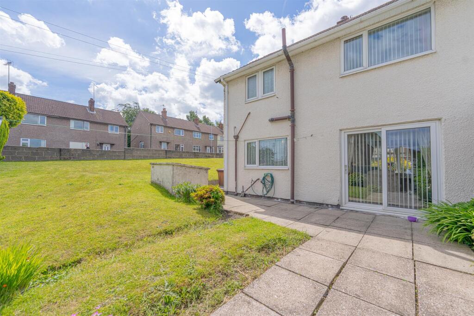
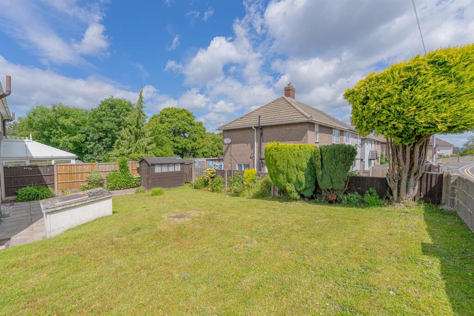
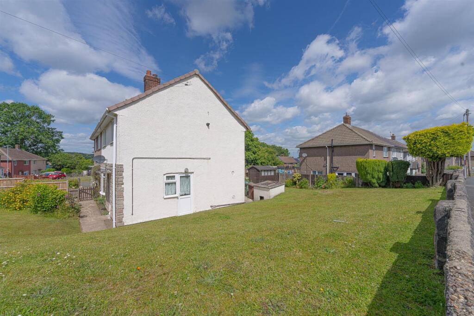
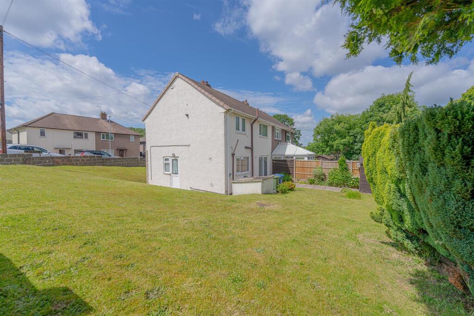
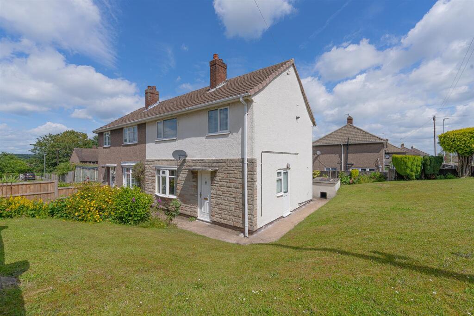
WEBBS ESTATE AGENTS are pleased to market this three bedroom semi detached home, situated on a large corner plot and located on the popular Pear Tree Estate on Landor Crescent. The property would be ideally suited to a first time buyer looking to get their foot on the property ladder. Conveniently close to amenities, schools, useful transport links and much more! The internal accommodation briefly comprises; entrance hall, living room, kitchen diner, utility room, three bedrooms, shower room with separate W/C. The property also benefits from a large wrap around corner plot!
Entrance Hallway -
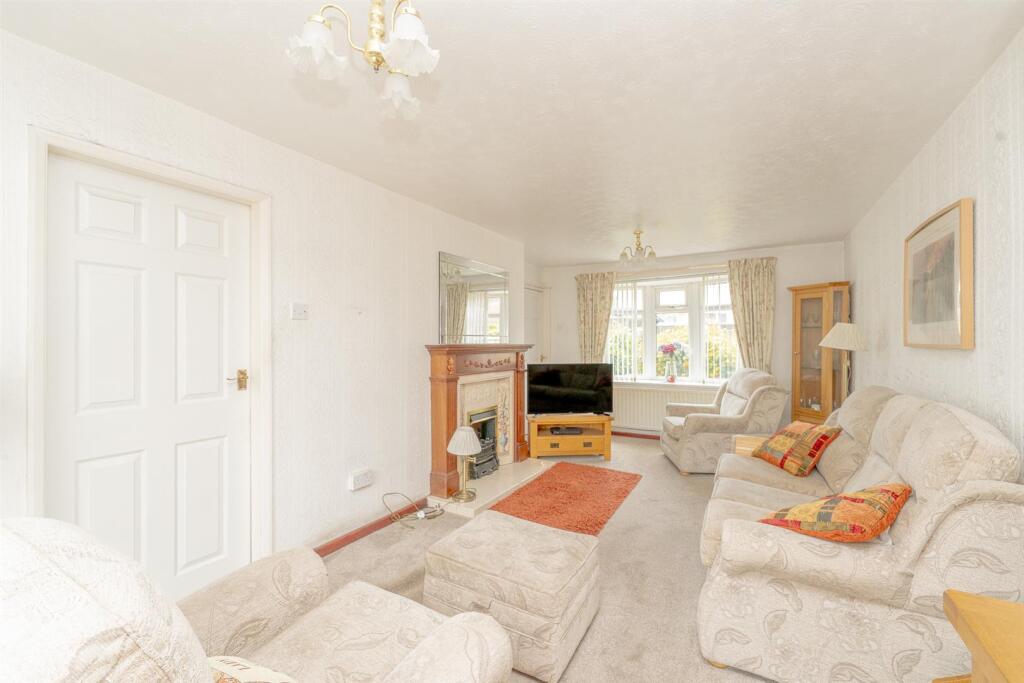
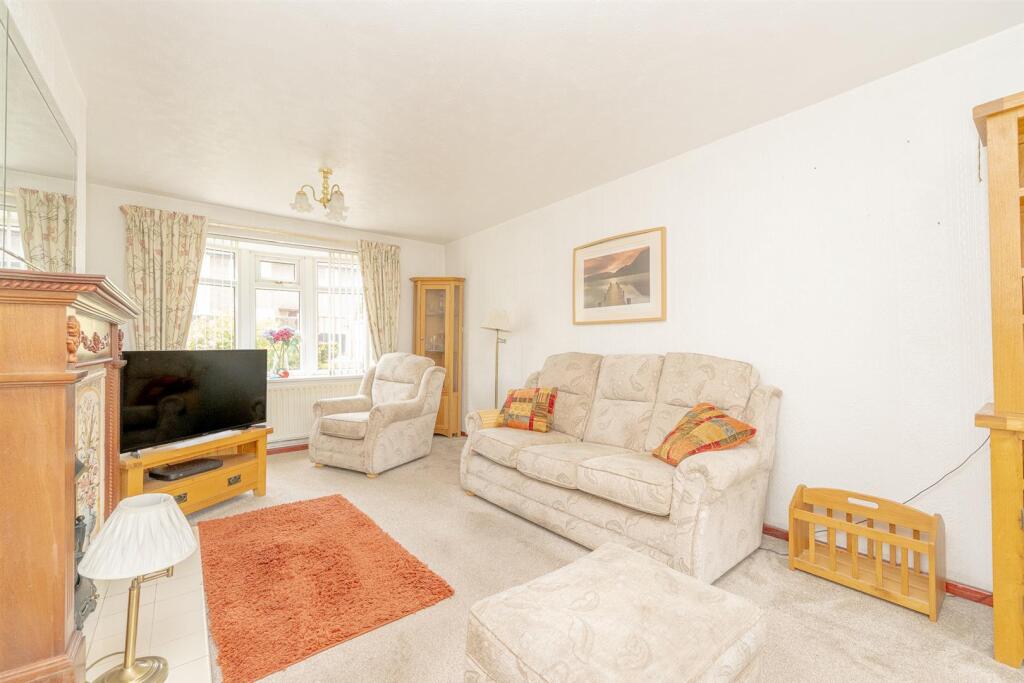
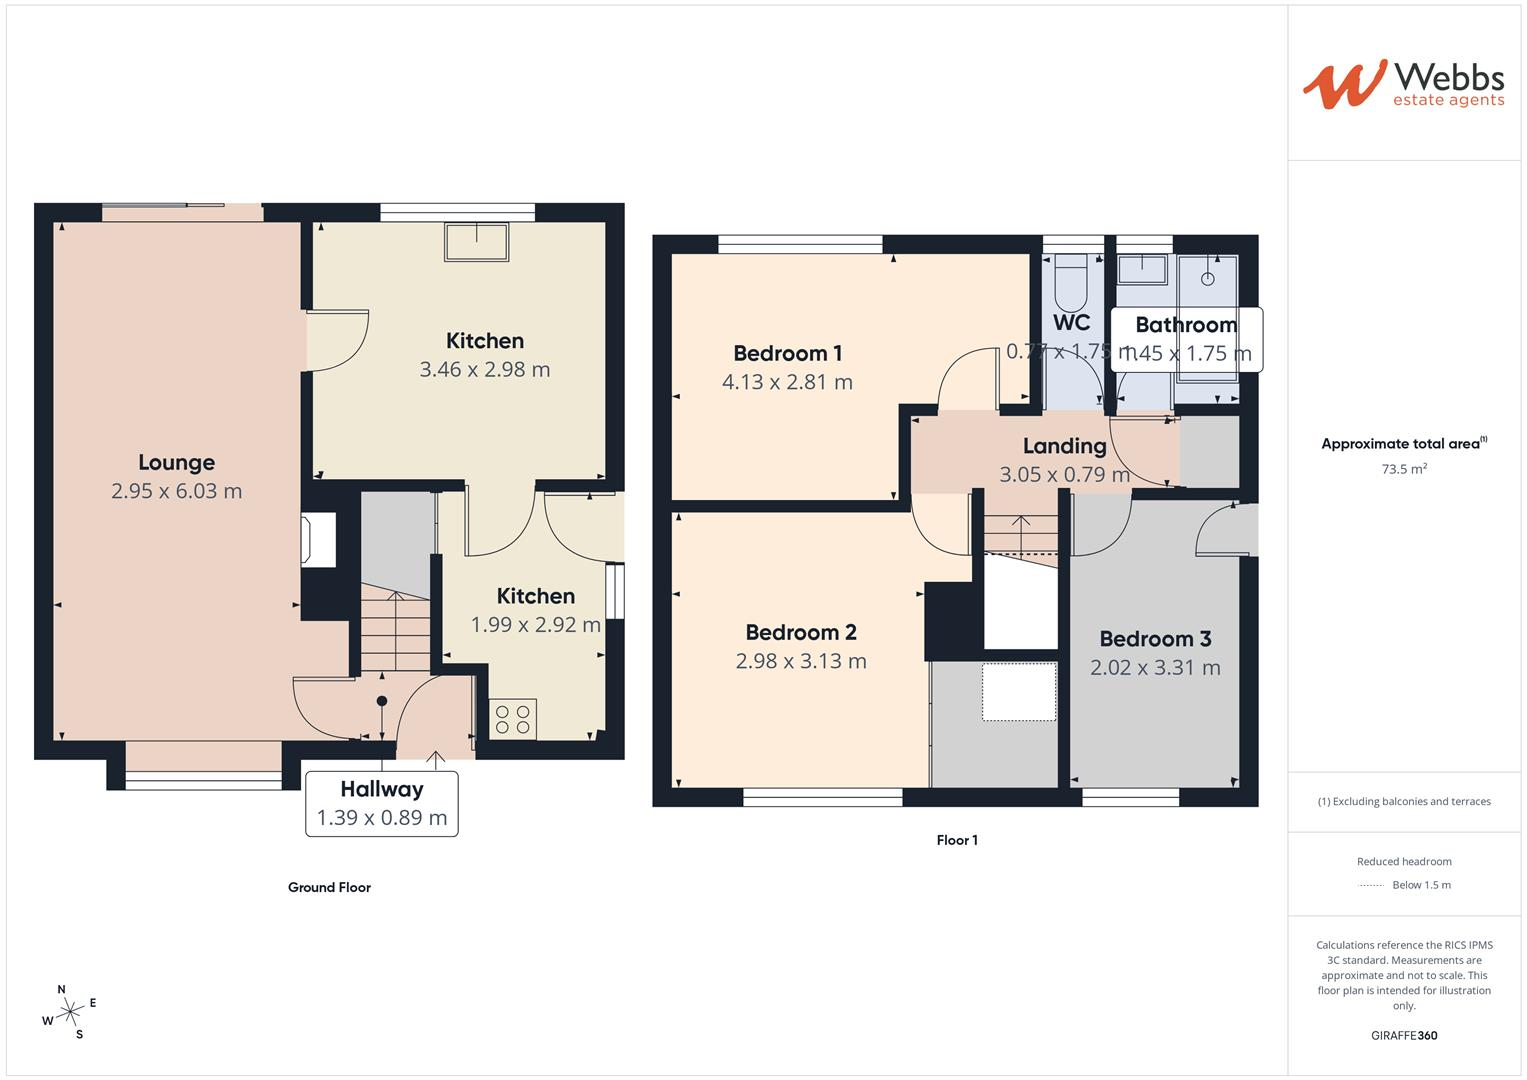
Lounge - 2.95 x 6.03 (9'8" x 19'9") -
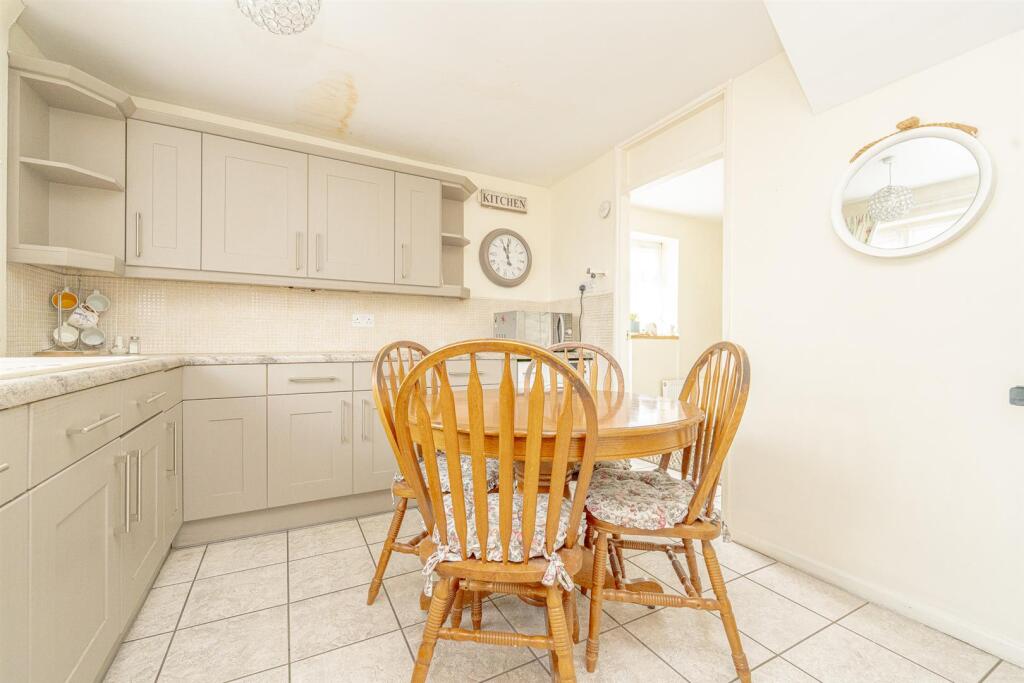
Kitchen - 3.46 x 2.98 (11'4" x 9'9") -
Landing -
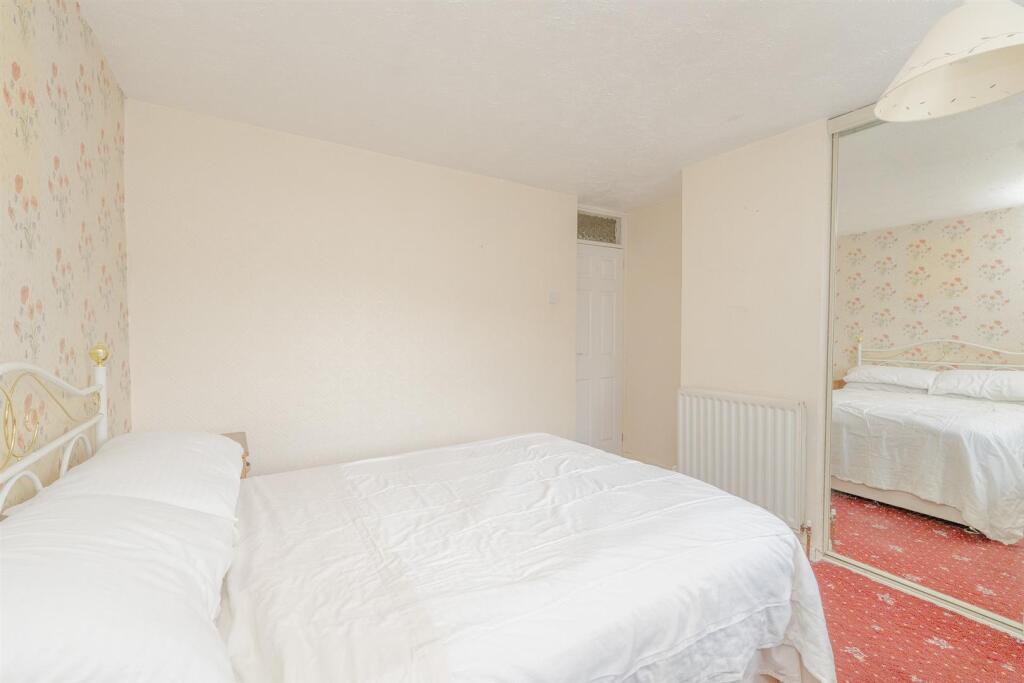
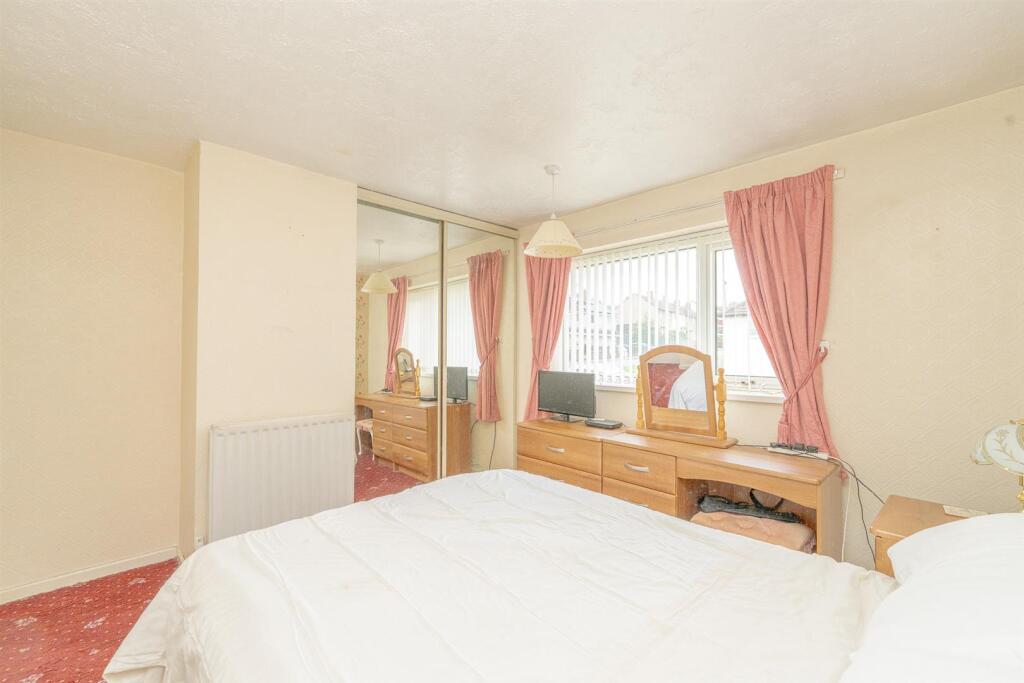
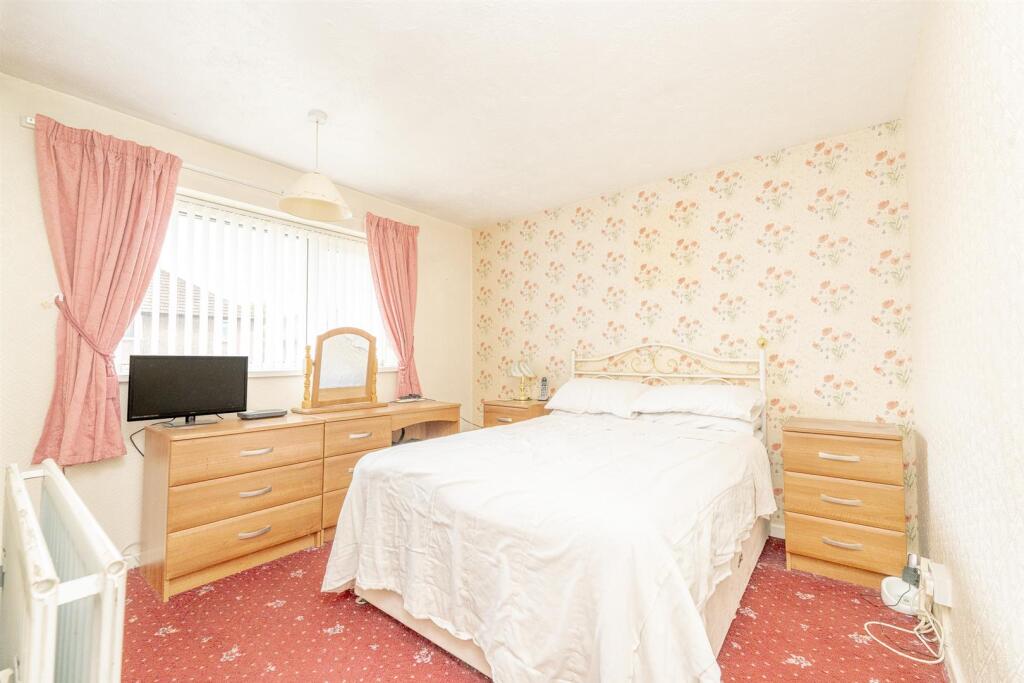
Bedroom One - 4.13 x 2.81 (13'6" x 9'2") -
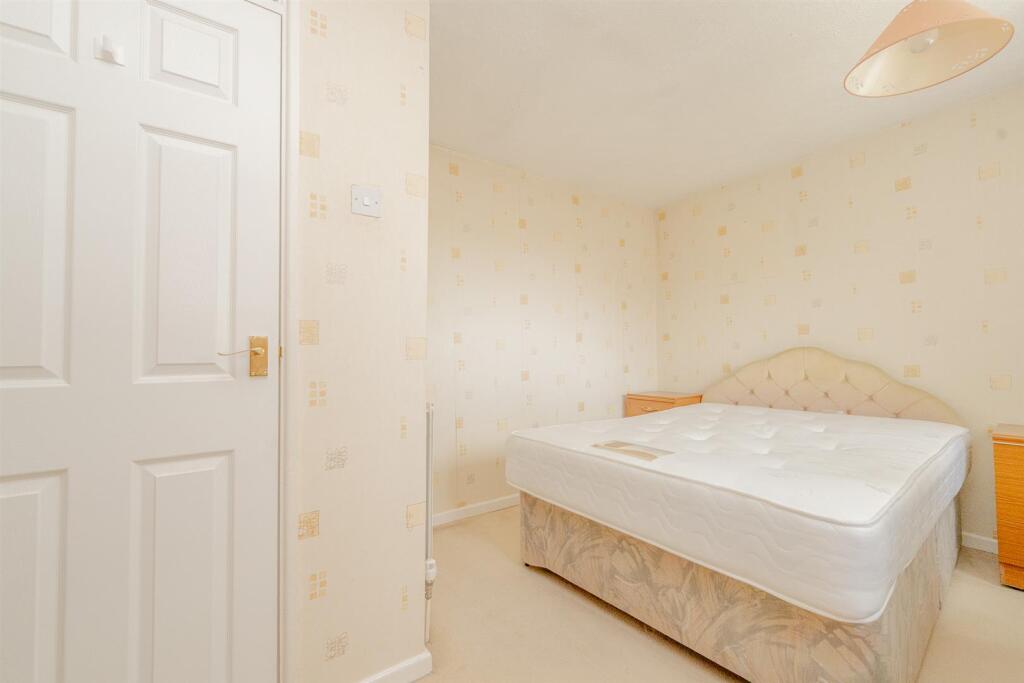
Bedroom Two - 2.98 x 3.13 (9'9" x 10'3") -
Bedroom Three - 2.02 x 3.31 (6'7" x 10'10") -
Bathroom -
Separate Wc -
Front & Rear Gardens -
Agents Notes** - The Vendors have informed us that the property is of non standard construction (concrete) and any potential buyers must check the suitability for lending prior to negotiations.
Listed by
Rugeley
Webbs Estate Agents
Reference: 89910861
EPC ratings on this postcode
We don't have a matched EPC for this property yet. Below are efficiency scores and details for other addresses on this postcode.
| Address | Current | Potential | Floor area | Age band | Type |
|---|---|---|---|---|---|
| 10 LANDOR CRESCENT, RUGELEY | 63 | 76 | 79 m² | England and Wales: 1930-1949 | Detached |
| 11 Landor Crescent, RUGELEY | 80 | 86 | 78 m² | England and Wales: 1950-1966 | Detached |
| 11, Landor Crescent, RUGELEY | 65 | 78 | 77 m² | England and Wales: 1950-1966 | Detached |
| 12 Landor Crescent, RUGELEY | 71 | 85 | 78 m² | England and Wales: 1950-1966 | Detached |
| 12 Landor Crescent, RUGELEY | 65 | 89 | 79 m² | England and Wales: 1950-1966 | Detached |
| 12 Landor Crescent, RUGELEY | 65 | 80 | 79 m² | England and Wales: 1950-1966 | Detached |
| 14 Landor Crescent, RUGELEY | 69 | 83 | 78 m² | England and Wales: 1950-1966 | Detached |
| 14 Landor Crescent, RUGELEY | 57 | 86 | 79 m² | England and Wales: 1950-1966 | Detached |
| 14 Landor Crescent, RUGELEY | 57 | 75 | 79 m² | England and Wales: 1950-1966 | Detached |
| 15 Landor Crescent, RUGELEY | 71 | 83 | 81 m² | England and Wales: 1950-1966 | Terraced |
| 16 Landor Crescent, RUGELEY | 73 | 77 | 82 m² | England and Wales: 1950-1966 | Detached |
| 16 Landor Crescent, RUGELEY | 62 | 78 | 82 m² | England and Wales: 1950-1966 | Detached |
| 16 Landor Crescent, RUGELEY | 79 | 86 | 79 m² | England and Wales: 1950-1966 | Detached |
| 17, Landor Crescent, RUGELEY | 67 | 82 | 80 m² | England and Wales: 1950-1966 | Terraced |
| 19, Landor Crescent, RUGELEY | 58 | 87 | 95 m² | England and Wales: 1950-1966 | Terraced |
Flood risk
Zone: 1
Risk: Low
Job (default Low)
Registered land (INSPIRE)
This location is outside the imported HM Land Registry INSPIRE registered freehold polygons.
Source: HM Land Registry INSPIRE Index Polygons.
Floorplans
CAM01407G0-PR0204-BUILD01.png
EPC Graphs
EE Rating
Price history
| Event | Date | Price | % change |
|---|---|---|---|
| Listed for sale | — | £170,000 | — |
Source: HM Land Registry Price Paid Data. Crown copyright.
Sold Comparables
Same street and nearby sales within 0.25 miles (last 5 years). Data from Land Registry Price Paid.
| Address | Price | Date | Type |
|---|---|---|---|
| 53 COPPICE ROAD, RUGELEY, CANNOCK CHASE, STAFFORDSHIRE, WS15 1LT | £185,000 | 31/10/2025 | Semi-detached |
| 16 FLAXLEY ROAD, RUGELEY, CANNOCK CHASE, STAFFORDSHIRE, WS15 1LY | £152,000 | 30/07/2025 | Semi-detached |
| 14 HISLOP ROAD, RUGELEY, CANNOCK CHASE, STAFFORDSHIRE, WS15 1LS | £160,000 | 23/06/2025 | Semi-detached |
| 6 WINDSOR CLOSE, RUGELEY, CANNOCK CHASE, STAFFORDSHIRE, WS15 2DB | £227,500 | 21/11/2023 | Semi-detached |
| 65 COPPICE ROAD, RUGELEY, CANNOCK CHASE, STAFFORDSHIRE, WS15 1LT | £115,000 | 20/10/2023 | Semi-detached |
| 19 ST AUGUSTINES ROAD, RUGELEY, CANNOCK CHASE, STAFFORDSHIRE, WS15 1NF | £120,000 | 28/07/2023 | Semi-detached |
| 33 QUEENSWAY, RUGELEY, CANNOCK CHASE, STAFFORDSHIRE, WS15 1NW | £130,000 | 15/06/2023 | Semi-detached |
| 45 QUEENSWAY, RUGELEY, CANNOCK CHASE, STAFFORDSHIRE, WS15 1NW | £130,000 | 26/05/2023 | Semi-detached |
| 35 FLAXLEY ROAD, RUGELEY, CANNOCK CHASE, STAFFORDSHIRE, WS15 1LY | £155,000 | 18/05/2023 | Semi-detached |
| 6 ESSEX DRIVE, RUGELEY, CANNOCK CHASE, STAFFORDSHIRE, WS15 1JX | £145,000 | 31/03/2023 | Semi-detached |
| 8 HISLOP ROAD, RUGELEY, CANNOCK CHASE, STAFFORDSHIRE, WS15 1LS | £140,000 | 16/03/2023 | Semi-detached |
| 26 QUEENSWAY, RUGELEY, CANNOCK CHASE, STAFFORDSHIRE, WS15 1NN | £110,000 | 08/12/2022 | Semi-detached |
| 3 HARDIE AVENUE, RUGELEY, CANNOCK CHASE, STAFFORDSHIRE, WS15 1NU | £155,000 | 07/12/2022 | Semi-detached |
| 145 HEDNESFORD ROAD, RUGELEY, CANNOCK CHASE, STAFFORDSHIRE, WS15 1JU | £289,000 | 03/11/2022 | Semi-detached |
| 15 SOMERSET AVENUE, RUGELEY, CANNOCK CHASE, STAFFORDSHIRE, WS15 1LE | £175,000 | 01/11/2022 | Semi-detached |
| Same street 28 LANDOR CRESCENT, RUGELEY, CANNOCK CHASE, STAFFORDSHIRE, WS15 1LP | £104,500 | 28/09/2022 | Semi-detached |
| 73 FLAXLEY ROAD, RUGELEY, CANNOCK CHASE, STAFFORDSHIRE, WS15 1LZ | £115,000 | 28/09/2022 | Semi-detached |
| 75 COPPICE ROAD, RUGELEY, CANNOCK CHASE, STAFFORDSHIRE, WS15 1LT | £155,000 | 13/09/2022 | Semi-detached |
| 147 HEDNESFORD ROAD, RUGELEY, CANNOCK CHASE, STAFFORDSHIRE, WS15 1JU | £295,000 | 09/09/2022 | Semi-detached |
| 20 HAGLEY PARK GARDENS, RUGELEY, CANNOCK CHASE, STAFFORDSHIRE, WS15 2GY | £154,000 | 22/08/2022 | Semi-detached |
| 27 ESSEX DRIVE, RUGELEY, CANNOCK CHASE, STAFFORDSHIRE, WS15 1JX | £210,000 | 18/08/2022 | Semi-detached |
| Same street 28 LANDOR CRESCENT, RUGELEY, CANNOCK CHASE, STAFFORDSHIRE, WS15 1LP | £102,000 | 03/05/2022 | Semi-detached |
Street average: £103,250 (2 sales)
Area average: £165,875 (20 sales)
Capital growth trend
Land Registry outcode average: last 12 months vs 5y and 10y ago (from sold prices).
House Price Index (HM Land Registry — official index, not sold-price averages): Cannock Chase. Series: Semi-detached. As of June 2026.
Rental Range
Estimated market rent for Cannock Chase. Low = conservative, Realistic = average, Optimistic = best case.
Based on Local Authority from postcode lookup → Cannock Chase.
LHA (30th percentile) floor for Mid Staffs: £738/mo (Apr 2025 – Mar 2026)
Location
Address
Landor Crescent
Nearby
Nearest stations, universities and amenities (distance from property).
| Type | Name | Distance |
|---|---|---|
| Bus stop | Hislop Road | 0.0 miles |
| Bus stop | Chetwynd Close | 0.1 miles |
| Train station | Rugeley Town | 0.4 miles |
| Shop | Rachel Lamey | 0.6 miles |
| Shop | Peloton Cycles | 0.6 miles |
| Train station | Rugeley Trent Valley | 1.4 miles |
| University | Staffordshire University Blackheath Lane Site | 7.0 miles |
| Hospital | Beacon Park Hospital | 7.3 miles |
Street-level crime
| Category | Count |
|---|---|
| Violence and sexual offences | 62 |
| Public order | 25 |
| Anti-social behaviour | 21 |
| Criminal damage and arson | 8 |
| Other theft | 6 |
| Shoplifting | 6 |
| Drugs | 3 |
| Vehicle crime | 3 |
| Other crime | 2 |
| Robbery | 2 |
| Possession of weapons | 1 |
| Total incidents | 139 |
Within 1 mile during Jul 2026. Source: data.police.uk (England & Wales).
Schools nearby
Nearest open schools with Ofsted ratings (England). Closed schools are not shown. Data from Get Information about Schools and Ofsted.
| Name | Type | Distance | Ofsted |
|---|---|---|---|
| Chase View Community Primary School | Primary | 0.2 miles | Good — 28 Jun 2022 |
| St Joseph's Catholic Primary School | Primary | 0.3 miles | Good — 13 Jun 2013 |
| Churchfield CofE Primary Academy | Primary | 0.5 miles | Good — 15 Nov 2023 |
| Redbrook Hayes Community Primary School | Primary | 0.6 miles | Good — 22 Feb 2016 |
| The Hart School | Secondary | 0.7 miles | Good — 27 Apr 2018 |
Rental Comparables
Loading rental comparables for this postcode. Refresh in a few minutes.
Rent-driven metrics
Based on Area rent estimate.
- Rent ratio — Monthly rent ÷ purchase price (1% rule). 1%+ = strong, 0.8–1% = okay, <0.8% = weak for cashflow.
- Max investor price — Rent ÷ 0.8%; the price at which rent would be 0.8% of price (Stoke-style target).
- Target investor price — Rent ÷ 1%; the price at which rent would be 1% of price (strong cashflow band).
- Gross yield — Annual rent as % of purchase price (no costs).
Enter House Number
Enter the house number to help us retrieve more accurate pricing history and property data.
Please log in to submit or correct the house number for this listing.
Log in to continue