Parklands
Devisdale Road, Bowdon, WA14, WA14 2YB
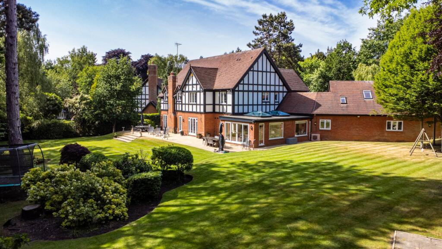
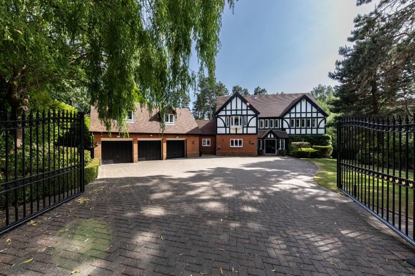
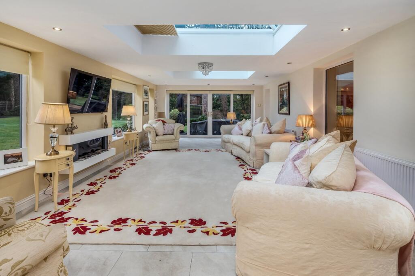
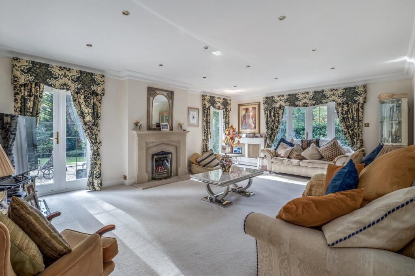
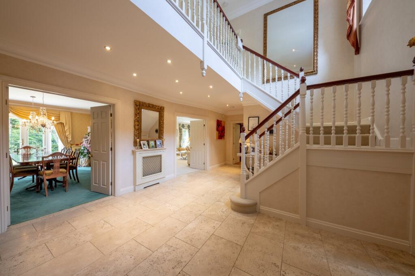
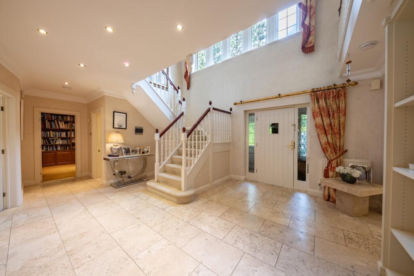
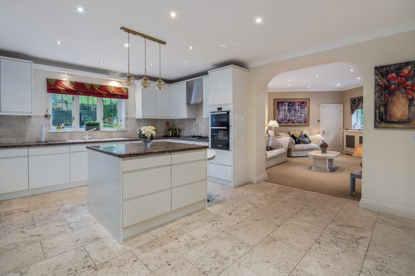
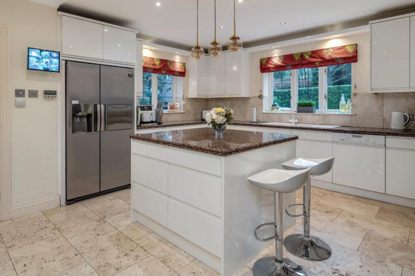
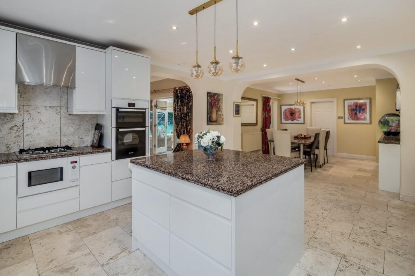
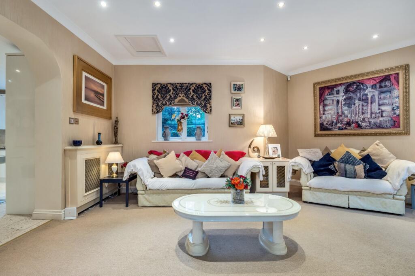
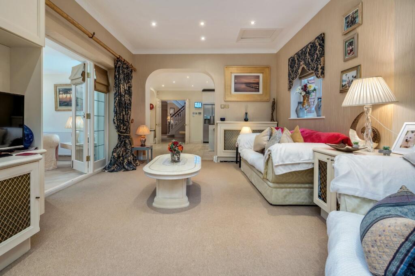
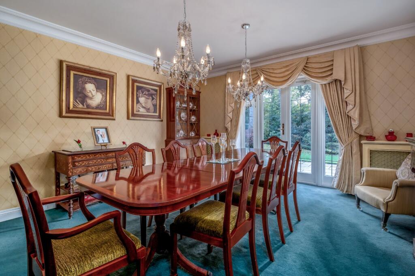
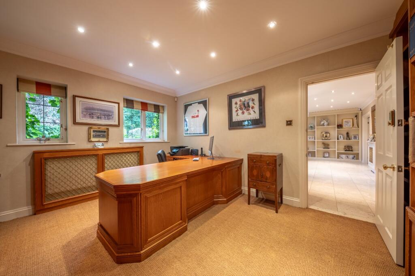
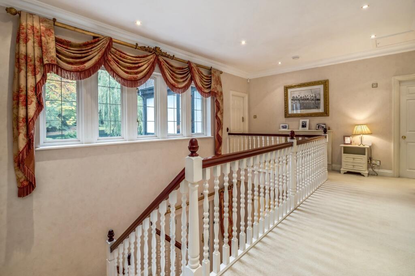
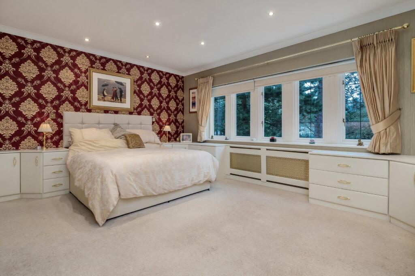
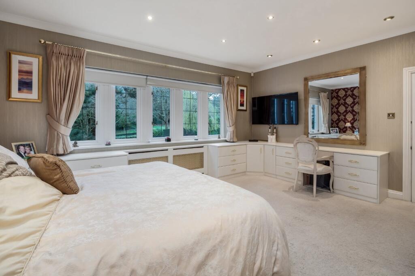
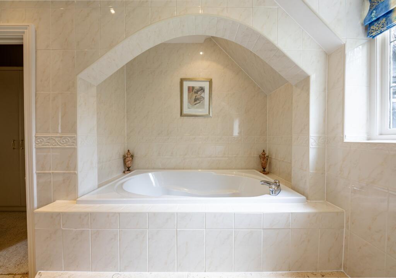
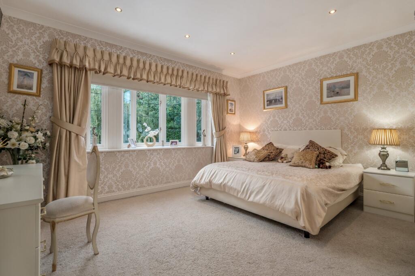
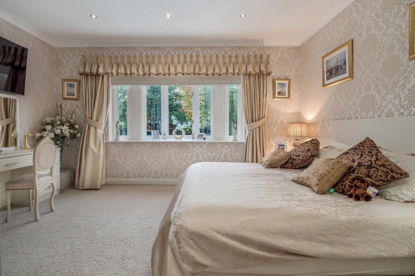
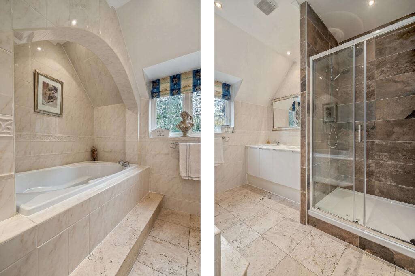
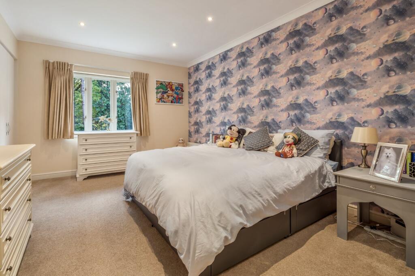
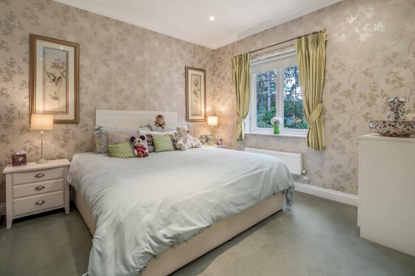
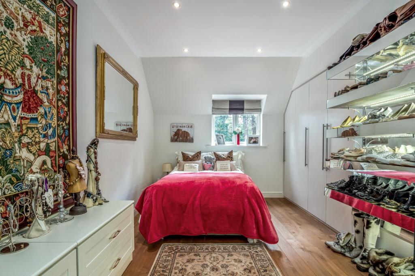
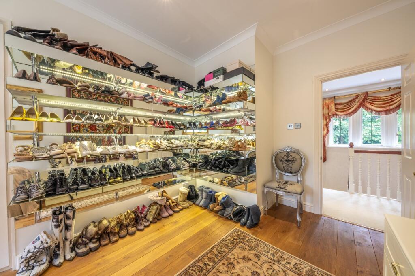
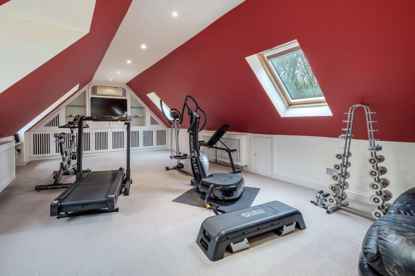
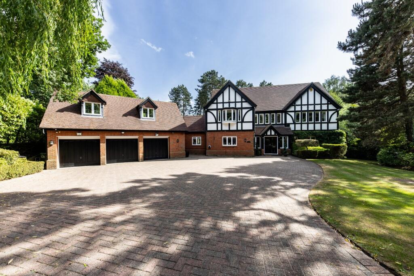
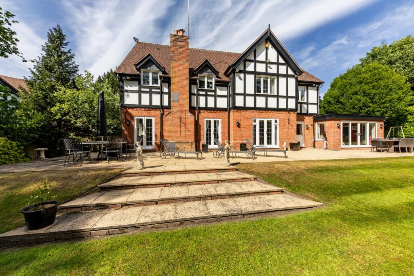
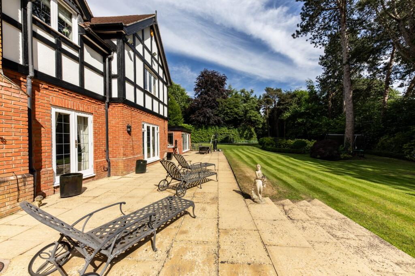
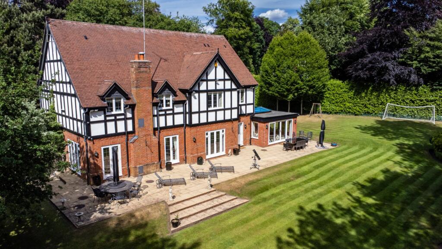
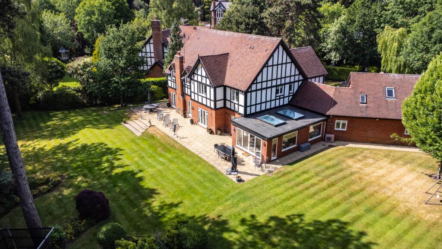
Willowtrees Willowtrees Orangery Drawing Room Reception Hall Reception Hall Kitchen Kitchen Kitchen Family Room Family Room Dining Room Study Landing Principal Bedroom Principal Bedroom Ensuite Bedroom Bedroom Ensuite Bedroom Bedroom Dressing/Bedroom Dressing/Bedroom Gym Willowtrees Rear Elevation Rear Terrace Rear Elevation Rear Elevation
/ 30
Property details
Tenure
FREEHOLD
Council tax band
H
Local average
£1,129,340 (+165.6%)
Deprivation
Decile 10 (30,821 of 33,755)
Street crime
0 incidents within 1 mile (May 2026)
Key features
- Exclusive gated setting
- Scenic, private location
- Expansive two floor luxury layout
- Principal suite with dressing room
- Gym and cinema above garage
- Mature 3/4 acre gardens
Additional details
- Electricity
- Mains supply
- Water
- Mains supply
- Sewerage
- Private supply
- Heating
- Double glazing, Gas central
- Parking
- Yes
- Garden
- Yes
Description
Bordering the scenic Devisdale and set in one of the area's most mature and picturesque settings, the property offers a rare blend of privacy, luxury, and convenience.
Constructed over just two floors, the accommodation is both expansive and thoughtfully designed. A spacious reception hall welcomes you on entry, with a cloakroom/WC and study located nearby. At the heart of the home is an impressive open-plan kitchen, living, and dining area, complemented by a cozy family room and leading into a striking garden room orangery with tranquil views over the beautifully landscaped gardens. The ground floor also features a formal drawing room, separate dining room, and a practical utility room.
Upstairs, the spacious landing leads to a luxurious principal suite complete with a walk-in dressing room and en-suite bathroom. There are four further double bedrooms and two additional bathrooms, including a second en-suite. Above the integral triple garage, you'll find additional lifestyle spaces, including a gym and cinema area.
The property is approached via an impressive gated entrance, with a further set of private gates providing additional security and exclusivity. Presented throughout in a light, contemporary style, the home sits within approximately ¾ of an acre of mature gardens, featuring expansive lawns, richly planted borders, and a wealth of established trees and shrubs all contributing to a high level of seclusion.
Accommodation in Brief
• Reception hall
• Cloakroom/WC
• Drawing room
• Dining room
• Breakfast kitchen
• Family room
• Garden room Orangery
• Study
• Utility room
• Principal bedroom, dressing room and bathroom
• Four further bedrooms (one en suite)
• Family bathroom
• Cinema room/gym
• Triple garage
• Private location
• Southerly aspect
• Approx ¾ of an acre
Freehold
Council Tax Band H
Listed by
Hale
Jackson-Stops & Staff
Reference: 173990429
EPC ratings on this postcode
We don't have a matched EPC for this property yet. Below are efficiency scores and details for other addresses on this postcode.
| Address | Current | Potential | Floor area | Age band | Type |
|---|---|---|---|---|---|
| 2 Parklands, Devisdale Road, ALTRINCHAM | 68 | 73 | 498 m² | England and Wales: 1983-1990 | Detached |
| 3 Parklands, Devisdale Road, ALTRINCHAM | 58 | 65 | 430 m² | England and Wales: 1996-2002 | Detached |
Flood risk
Zone: 1
Risk: Low
Job (default Low)
Floorplans
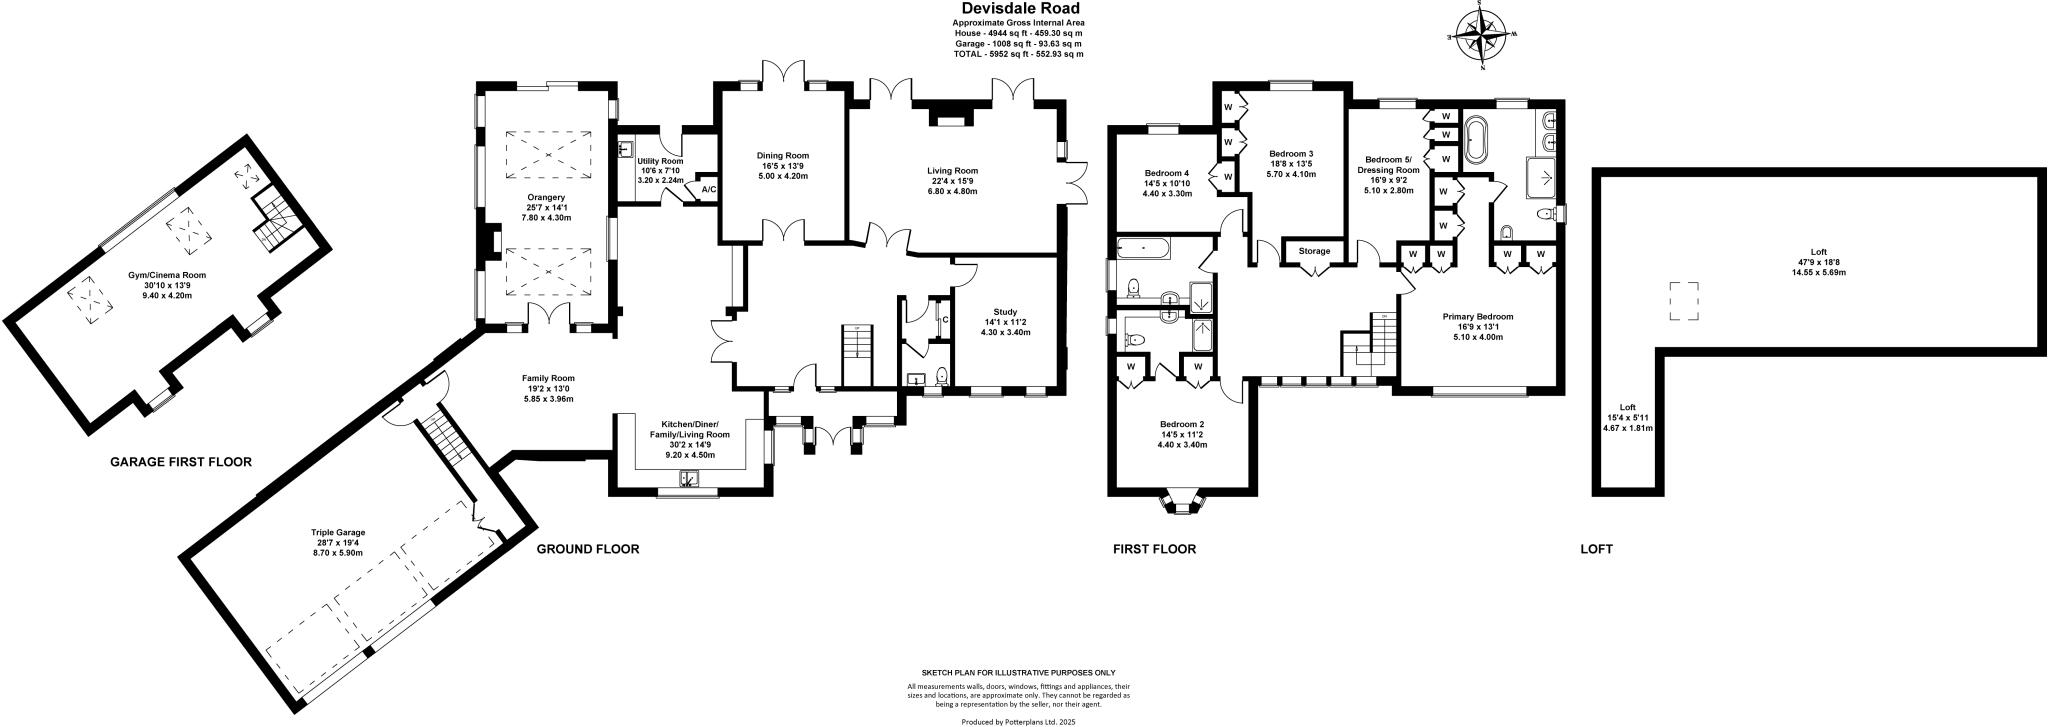
Floorplan
EPC Graphs
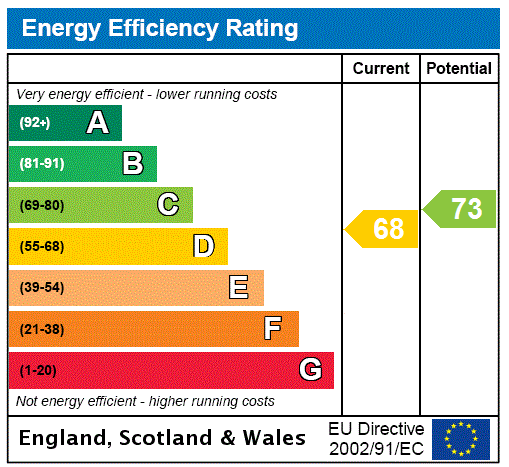
EPC Rating Graph
Price history
| Event | Date | Price | % change |
|---|---|---|---|
| Listed for sale | — | £3,000,000 | — |
Source: HM Land Registry Price Paid Data. Crown copyright.
Sold Comparables
Same street and nearby sales within 0.25 miles (last 5 years). Data from Land Registry Price Paid.
| Address | Price | Date | Type |
|---|---|---|---|
| 120 GROBY ROAD, ALTRINCHAM, TRAFFORD, GREATER MANCHESTER, WA14 2AS | £1,600,000 | 24/06/2025 | Detached |
| DEEPFIELDS, 43 DUNHAM ROAD, ALTRINCHAM, TRAFFORD, GREATER MANCHESTER, WA14 4QG | £3,000,000 | 21/07/2023 | Detached |
| 4 NORMANBY CHASE, ALTRINCHAM, TRAFFORD, GREATER MANCHESTER, WA14 4QP | £1,400,000 | 16/09/2022 | Detached |
| HORSESHOE HOUSE DEVISDALE ROAD, ALTRINCHAM, TRAFFORD, GREATER MANCHESTER, WA14 2AT | £3,800,000 | 08/04/2022 | Detached |
| DEVISDALE HOUSE, 45 DUNHAM ROAD, ALTRINCHAM, TRAFFORD, GREATER MANCHESTER, WA14 4QG | £3,350,000 | 18/03/2022 | Detached |
| DEVISDALE HOUSE, 30 DEVISDALE ROAD, ALTRINCHAM, TRAFFORD, GREATER MANCHESTER, WA14 2AT | £4,625,000 | 14/12/2021 | Detached |
Area average: £2,962,500 (6 sales)
Capital growth trend
Land Registry outcode average: last 12 months vs 5y and 10y ago (from sold prices).
House Price Index (HM Land Registry — official index, not sold-price averages): Trafford. Series: Detached. As of April 2026.
Rental Range
Estimated market rent for Trafford. Low = conservative, Realistic = average, Optimistic = best case.
Based on Local Authority from postcode lookup → Trafford.
LHA (30th percentile) floor for Southern Greater Manchester: £1,396/mo (Apr 2025 – Mar 2026)
Location
Address
Dunham Road
Nearby
Nearest stations, universities and amenities (distance from property).
| Type | Name | Distance |
|---|---|---|
| Shop | Katie Alex Aesthetics | 0.2 miles |
| Bus stop | Bowdon, Cavendish Road / adjacent St Margaret's Road | 0.3 miles |
| Bus stop | Cavendish Road / St Margarets Road | 0.3 miles |
| Shop | Tasty Records | 0.6 miles |
| Hospital | Altrincham Health and Wellbeing Centre | 0.6 miles |
| Hospital | Altrincham Hospital | 0.6 miles |
| Train station | Altrincham | 0.8 miles |
| Train station | Hale | 0.9 miles |
| University | University Academy 92 | 6.1 miles |
| University | University of Salford | 6.7 miles |
Street-level crime
| Category | Count |
|---|---|
| Total incidents | 0 |
Within 1 mile during May 2026. Source: data.police.uk (England & Wales).
Schools nearby
Nearest open schools with Ofsted ratings (England). Closed schools are not shown. Data from Get Information about Schools and Ofsted.
| Name | Type | Distance | Ofsted |
|---|---|---|---|
| Altrincham Grammar School for Girls | Secondary | 0.4 miles | Outstanding — 4 Dec 2022 |
| Loreto Grammar School | Secondary | 0.5 miles | Outstanding — 9 Nov 2022 |
| North Cestrian School | Secondary | 0.5 miles | Good — 29 Apr 2019 |
| Bowdon Preparatory School for Girls | Other | 0.6 miles | — (No rating) |
| Oldfield Brow Primary School | Primary | 0.7 miles | Good — 23 Apr 2019 |
Rental Comparables
Rental comparables are temporarily unavailable while listing-site fetches are paused. Try again later.
Rent-driven metrics
Based on Area rent estimate.
- Rent ratio — Monthly rent ÷ purchase price (1% rule). 1%+ = strong, 0.8–1% = okay, <0.8% = weak for cashflow.
- Max investor price — Rent ÷ 0.8%; the price at which rent would be 0.8% of price (Stoke-style target).
- Target investor price — Rent ÷ 1%; the price at which rent would be 1% of price (strong cashflow band).
- Gross yield — Annual rent as % of purchase price (no costs).
Enter House Number
Enter the house number to help us retrieve more accurate pricing history and property data.
Please log in to submit or correct the house number for this listing.
Log in to continue