36 FENWICK DRIVE
RUGBY, HILLMORTON, WARWICKSHIRE CV21 4PQ
5DwXGeQHrUm0nBjMadUUKA.jpg fb10ab4f-IMG_6363.JPG d703398e-IMG_6358.JPG 007acba2-IMG_6361.JPG 5d09b56a-IMG_6360.JPG 74430ce2-IMG_6369.JPG 52fa7b6f-IMG_6362.JPG ce9c896b-IMG_6370.JPG 01cb2a7e-IMG_6364.JPG 0cb157be-IMG_6366.JPG ba15c1e7-IMG_6367.JPG 06bd127c-IMG_6368.JPG ce1b2786-IMG_6365.JPG lwSlEi3fCkWEUpL2iMzmKw.jpg Capture.JPG
/ 15
Property details
Tenure
FREEHOLD
Floor area
73 m²
Council tax band
C
EPC rating
E
Last sold
£246,250 May 2026
Price per m²
£3,288/m²
Local average
£281,153 (-14.6%)
Deprivation
Decile 8 (25,230 of 33,755)
Street crime
65 incidents within 1 mile (Jul 2026)
Key features
- Three Bedrooms
- Semi Detached
- Extended
- Garage
- Gas Central Heating
- En Suite To Main Bedroom
- Fully Fitted Kitchen
- Boarded Loft
- No Chain
Additional details
- Parking
- Yes
- Garden
- Yes
Description
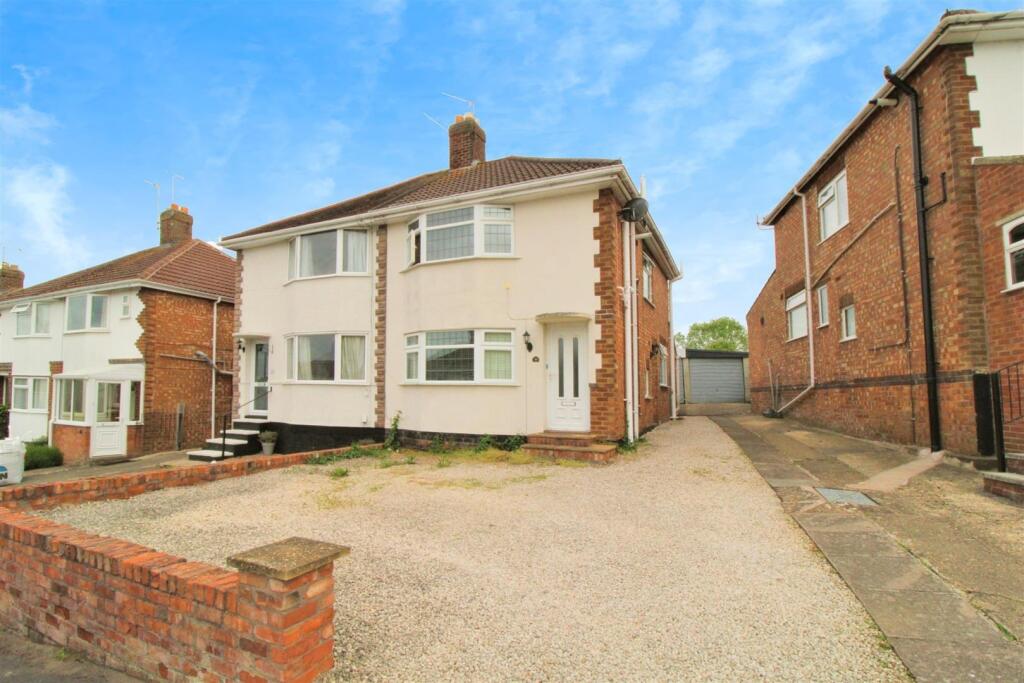
The home features three well-proportioned bedrooms, making it ideal for a growing family or for those who desire extra space for guests or a home office. The two bathrooms ensure that morning routines run smoothly, catering to the needs of busy households. The heart of the home is undoubtedly the fully fitted kitchen, which is designed to meet all your culinary needs. It is a welcoming space where you can prepare meals and entertain friends and family. The property benefits from gas central heating and double glazing, ensuring warmth and comfort throughout the year. Outside, you will find parking available for up to three vehicles, a valuable asset in today's busy world. The absence of a chain means that you can move in without delay, making this property an attractive option for those eager to settle into their new home.
With its excellent location and thoughtful features, this three-bedroom semi-detached house on Fenwick Drive is a wonderful opportunity for anyone looking to establish themselves in Rugby. Don't miss the chance to make this charming property your own.
Entrance Hall - Entered via double glazed door.
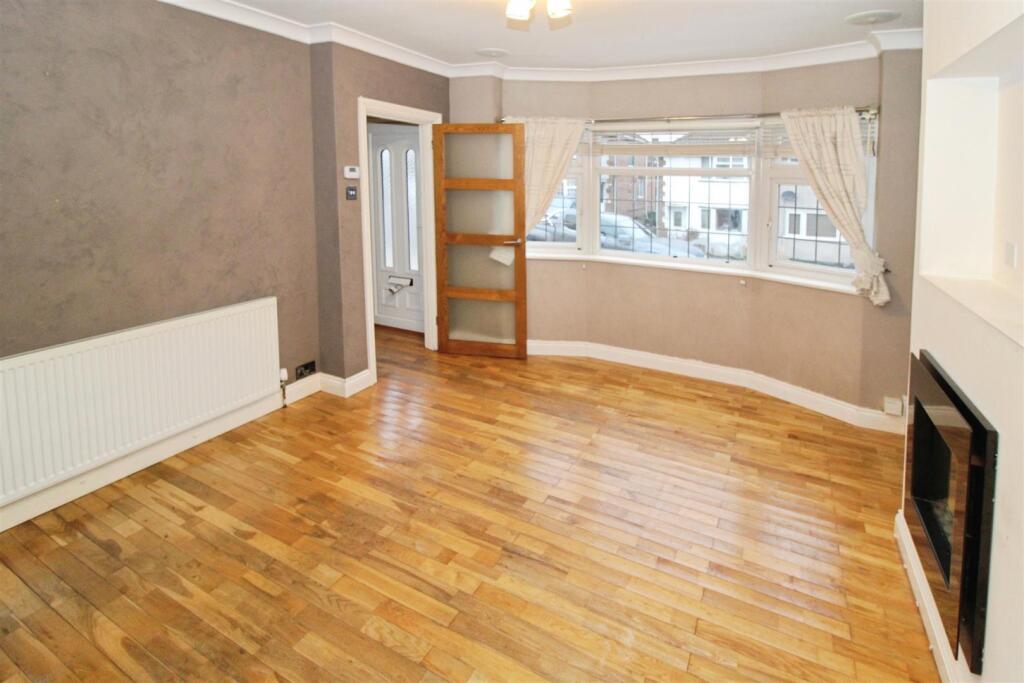
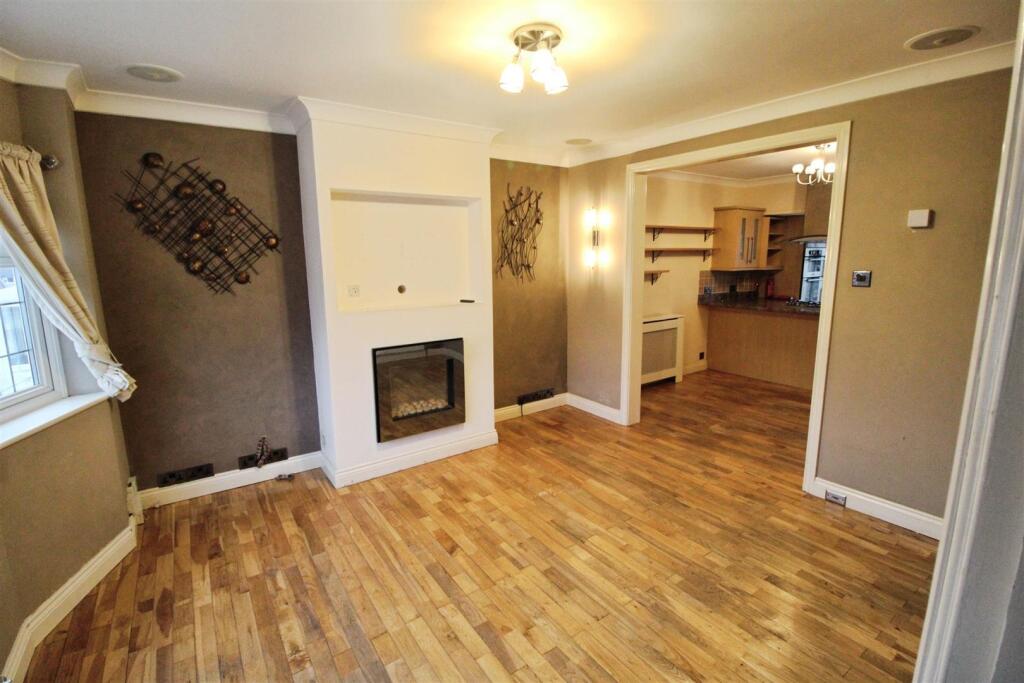
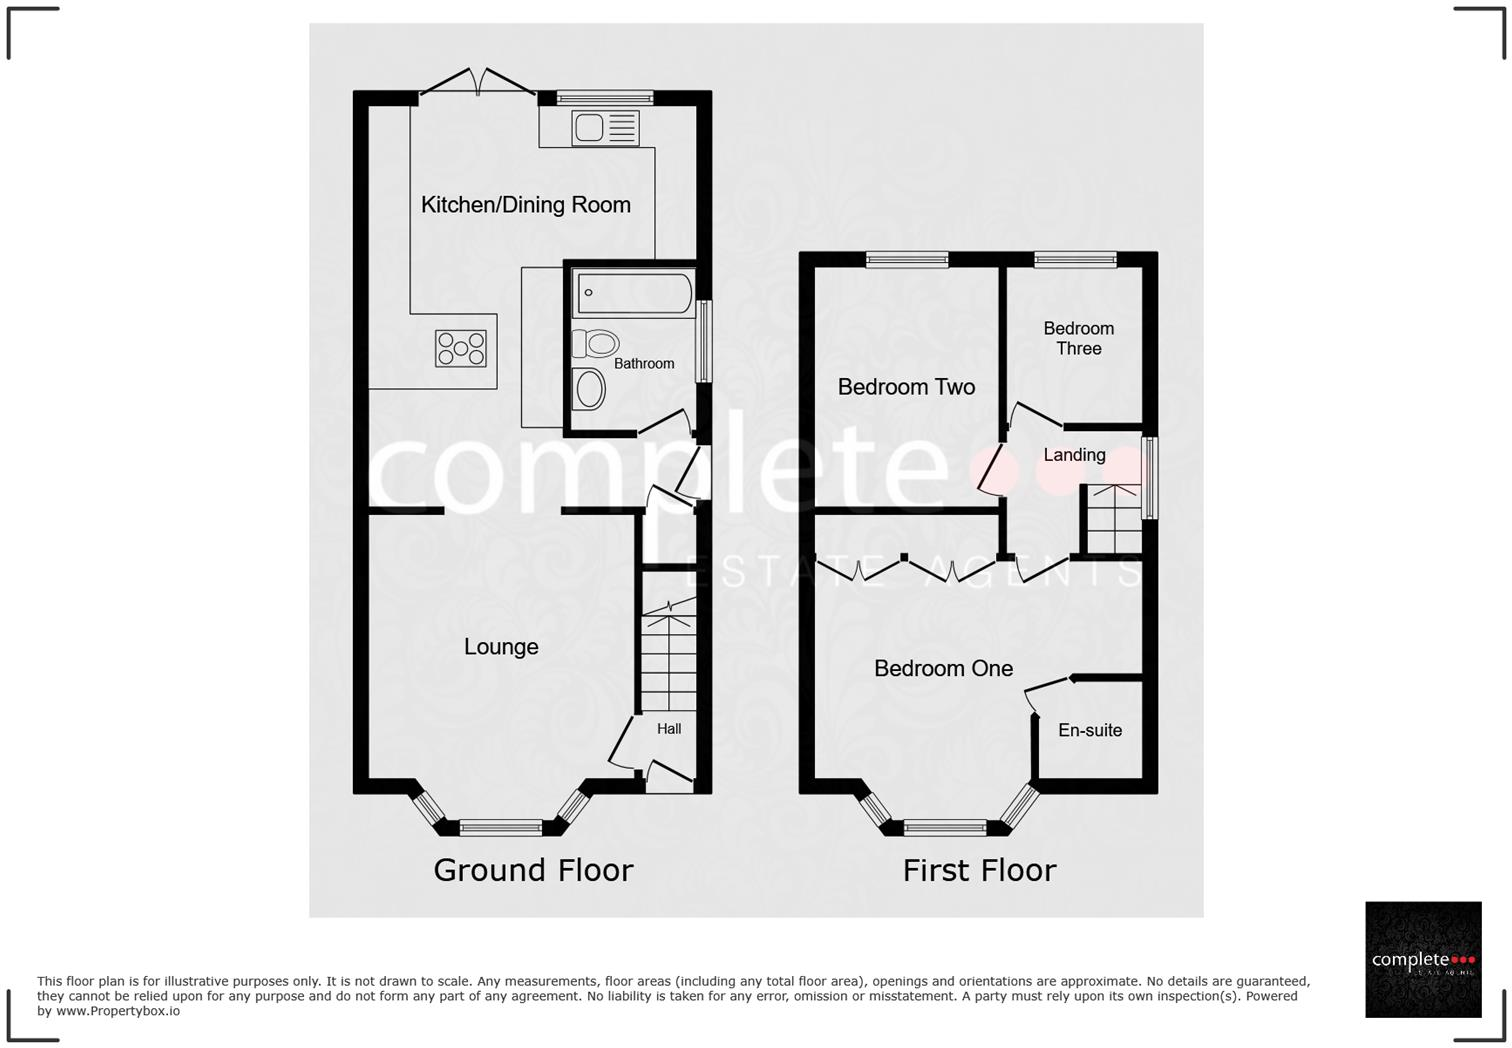
Lounge - 3.87 x 3.74 (12'8" x 12'3") - Inset gas fire. Double glazed bay window to front. Radiator.
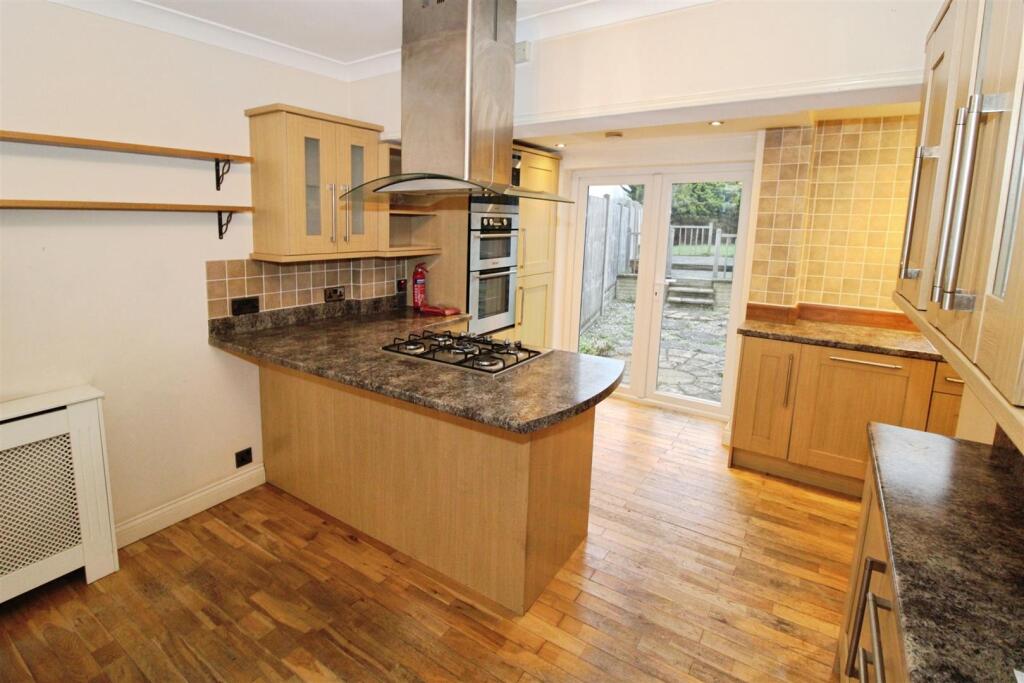
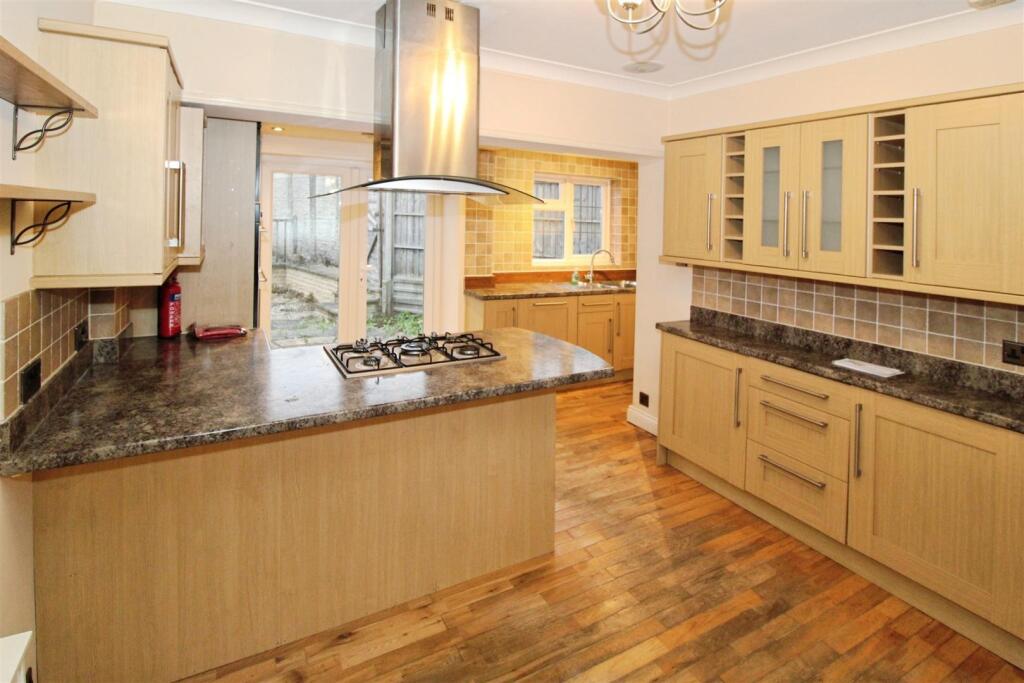
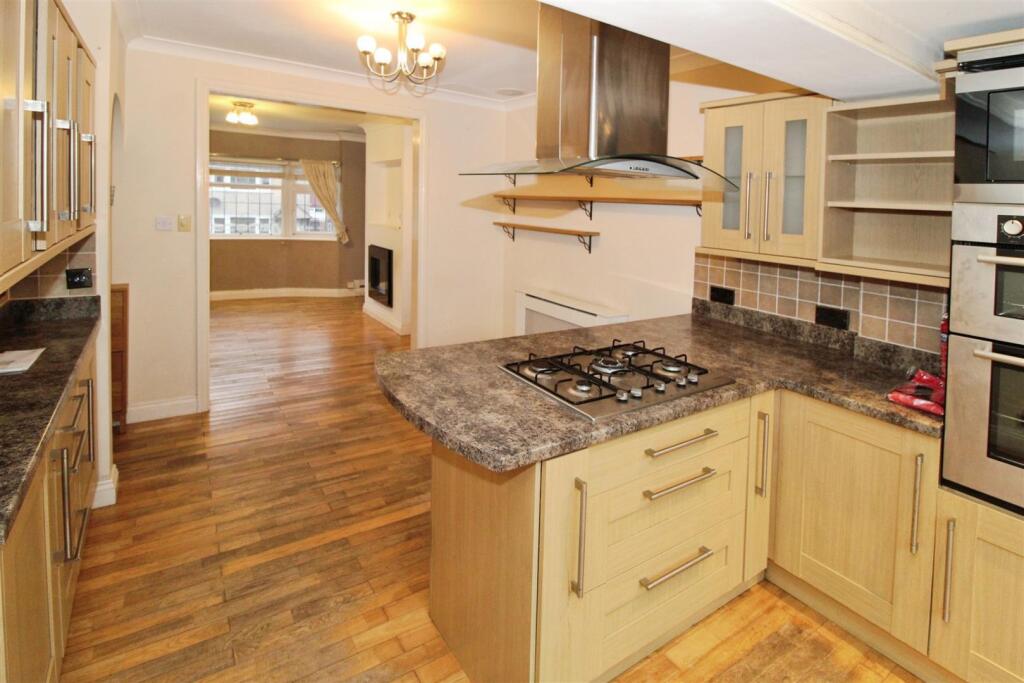
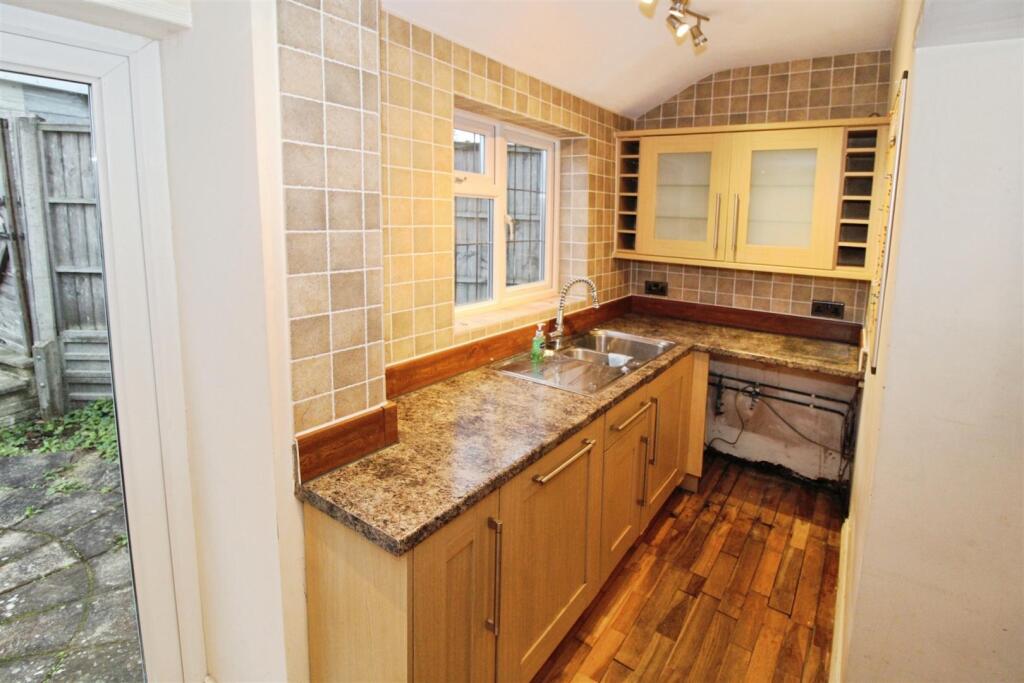
Kitchen / Dining Room - 4.67 x 3.05 (15'3" x 10'0" ) - An extensive array of base cupboards and drawers with eye level units above. Built in electric fan assisted oven, microwave with gas hob and extractor above. Built in fridge / freezer and integrated dishwasher. One and a half bowl sink unit with mixer tap above. Breakfast bar. Plumbing for an automatic washing machine. Window and patio door to rear.
Inner Hallway - Understairs storage. Door to side aspect.
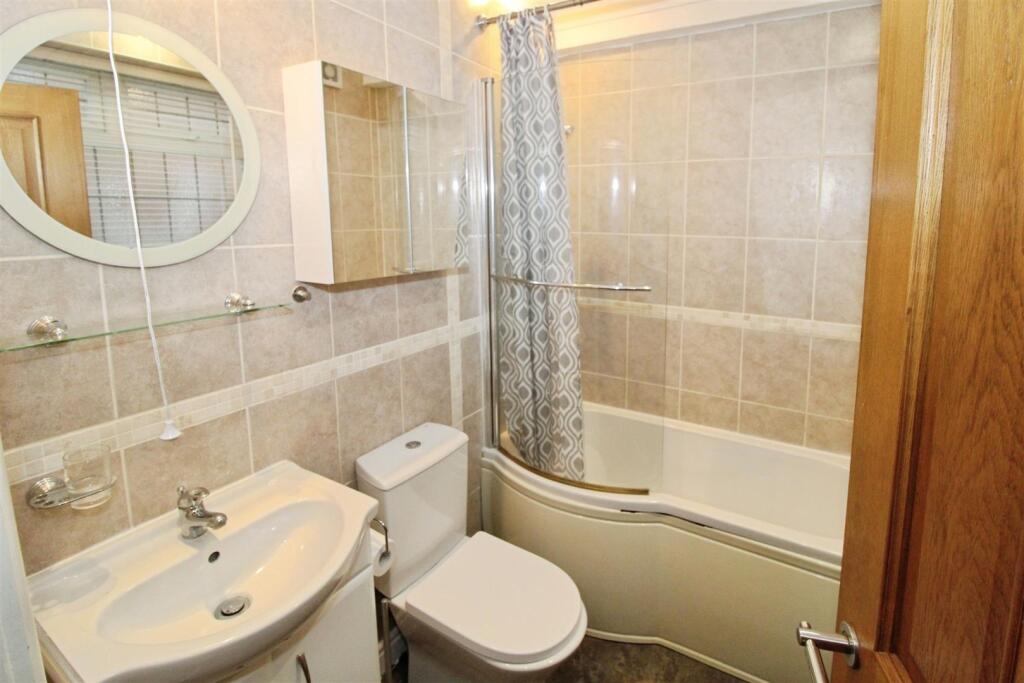
Bathroom - Low flush WC. Wash hand basin. Panelled bath with shower over. Window to side.
First Floor Landing - Doors ro
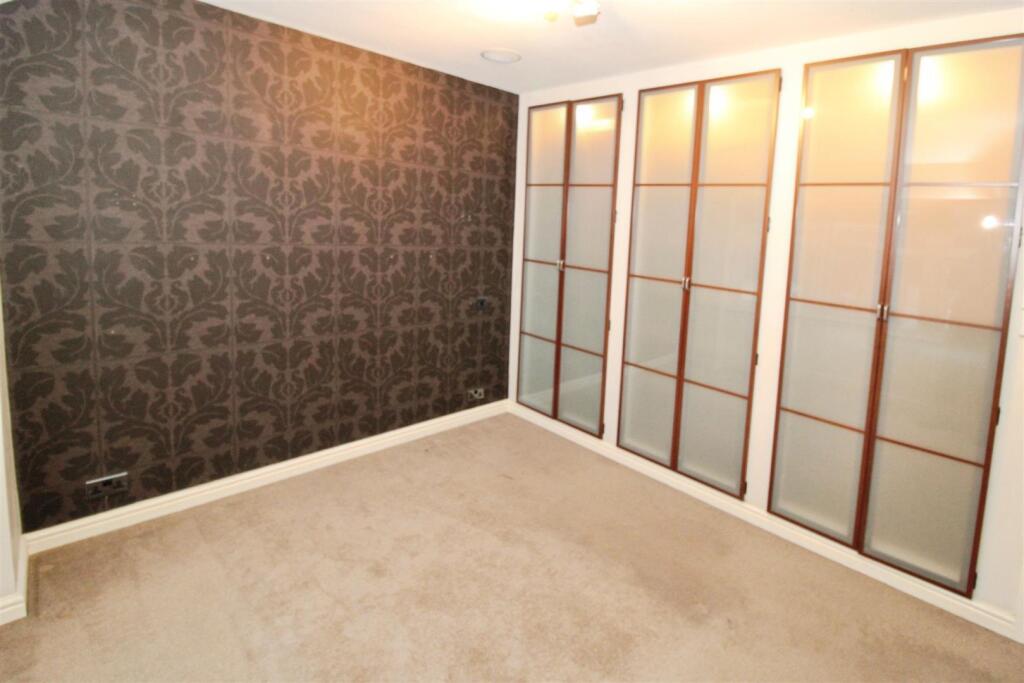
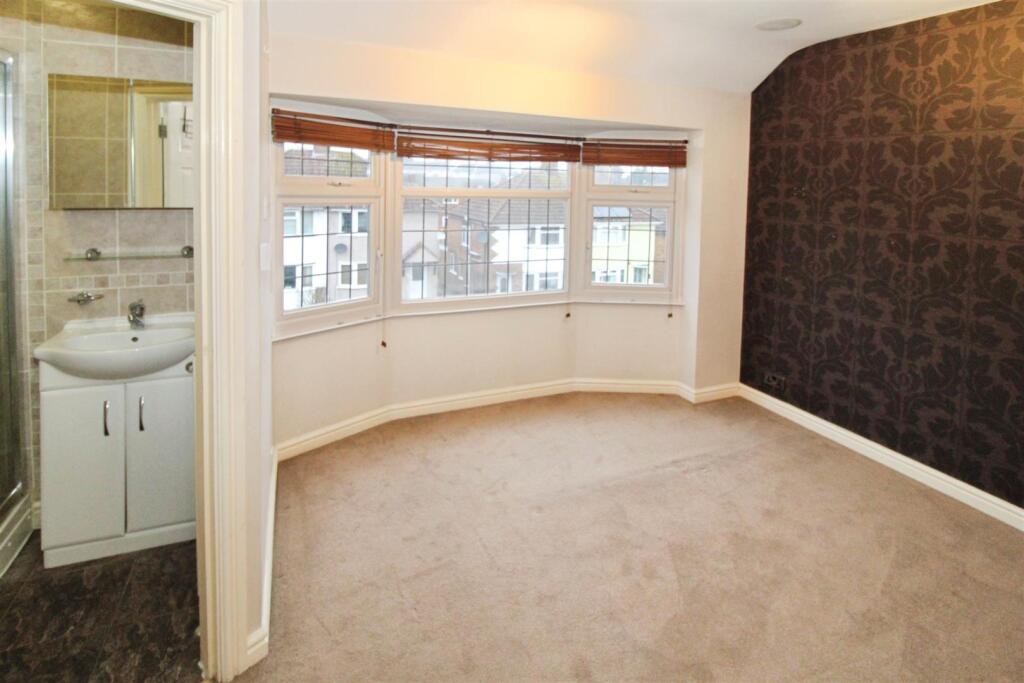
Bedroom One - 3.78 x 3.20 (12'4" x 10'5") - Built in wardrobes. Radiator. Window to front.
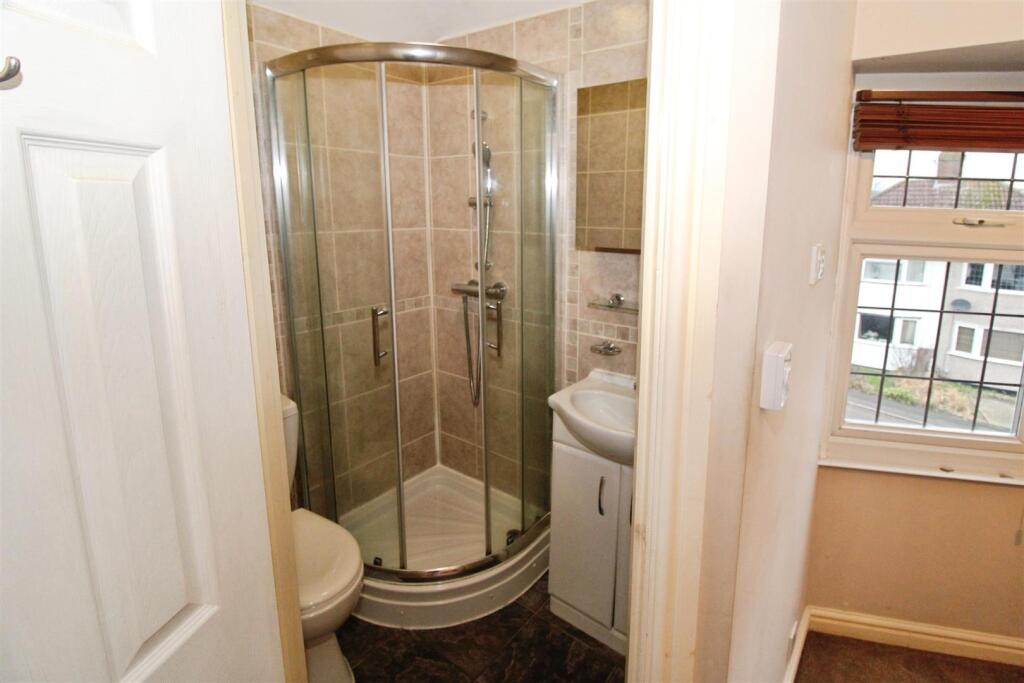
En Suite - Low flush wc. Wash hand basin. Corner shower cubicle with fitted shower.
Bedroom Two - Access to boarded loft space with drop down ladder. Radiator. Window to rear.
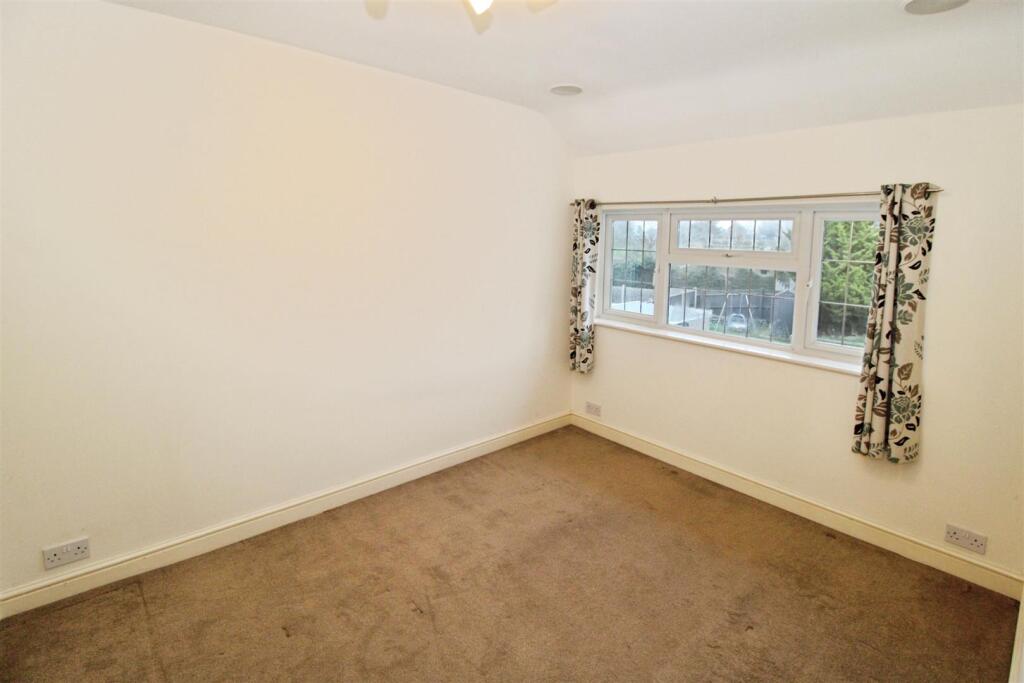
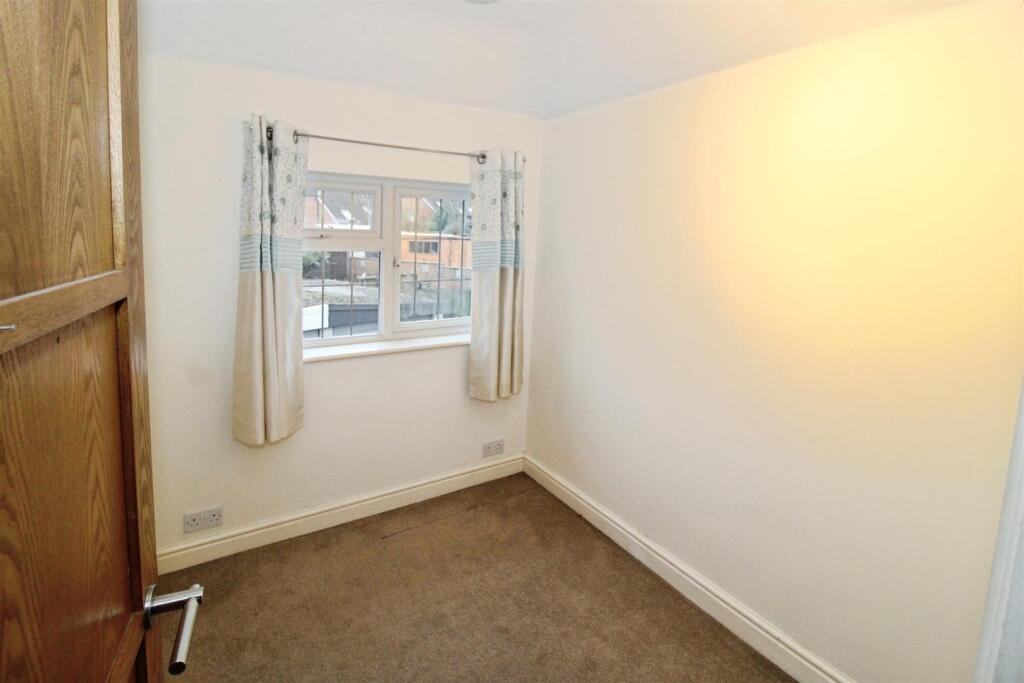
Bedroom Three - Radiator. Window to rear.
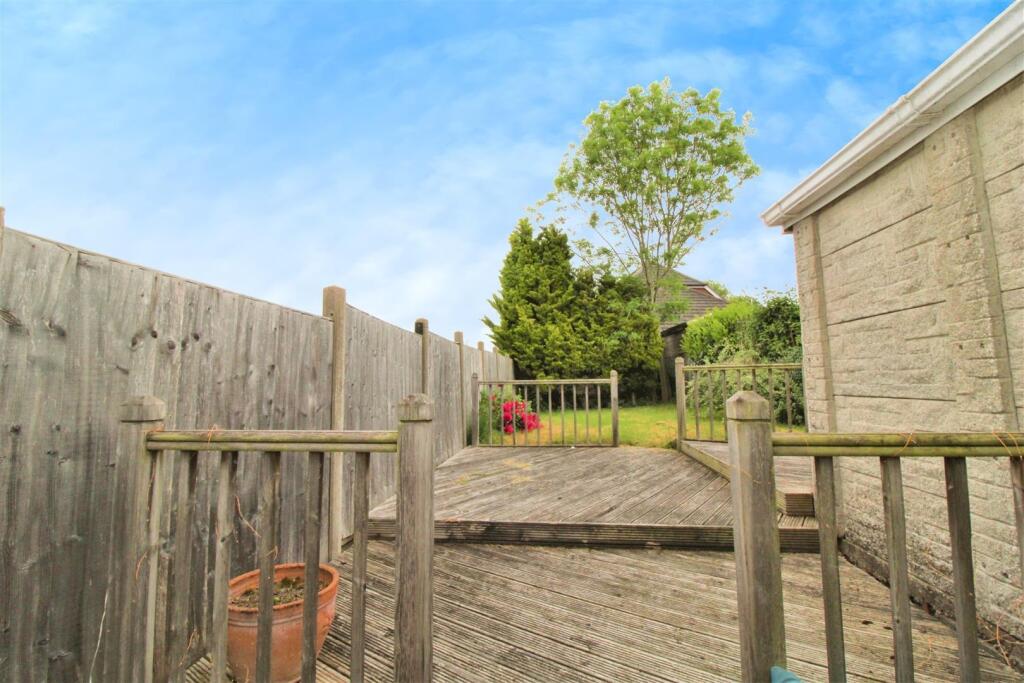
Rear Garden - Fully enclosed rear garden with patio and decked area. Majority laid to lawn.
Garage - Single garage with steel up and over door.
Front Garden - Stone chippings giving off road parking for two vehicles
About Rugby - Rugby is a market town in Warwickshire, England, on the River Avon. The town has a population of 70,628 (2011 census[1]) making it the second largest town in the county. The enclosing Borough of Rugby has a population of 100,500 (2011 census). Rugby is 13 miles (21 km) east of Coventry, on the eastern edge of Warwickshire, near the borders with Northamptonshire and Leicestershire. The town is credited with being the birthplace of rugby football.
Rugby Borough Council - Rugby Borough Council,
Town Hall,
Evreux Way,
Rugby
CV21 2RR
Listed by
Rugby
Complete Estate Agents
Reference: 171829847
EPC Rating & Upgrade Cost
Current rating: E
Potential rating: C
Inspection date: 09/09/2021
Expiry date: 08/09/2031
Current heating cost: £854/year
Potential heating cost: £753/year
Est. upgrade cost to C: £11,535
Recommendations
- Cavity wall insulation (£500 - £1,500)
- Floor insulation (suspended floor) (£800 - £1,200)
- Low energy lighting for all fixed outlets (£35)
- Solar water heating (£4,000 - £6,000)
- Solar photovoltaic panels, 2.5 kWp (£3,500 - £5,500)
Flood risk
Zone: 1
Risk: Low
Job (default Low)
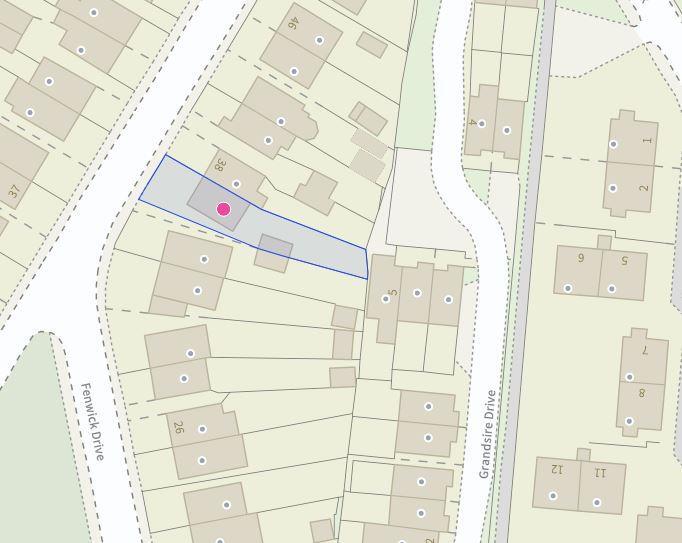
Registered land (INSPIRE)
This location falls inside an HM Land Registry INSPIRE registered freehold polygon.
Plot: ~231 m² (0.06 acres)
Source: HM Land Registry INSPIRE Index Polygons.
Floorplans
Floorplan 1
EPC Graphs
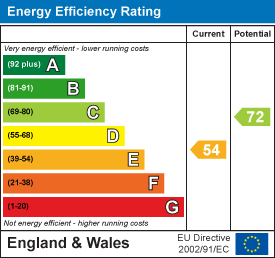
EE Rating
FENSA Certificates
This property has 2 FENSA certificate(s) on record, indicating window/door installations by FENSA-approved installers.
FENSA Certificate #3471627
Property Details
Street: 36 Fenwick Drive
Town: RUGBY
Postcode: CV21 4PQ
Installation Details
Items: 6 windows and 1 door
Certificate Issued: 13/02/2006
Work Completed: 10/12/2005
This certificate data was retrieved from FENSA's database
FENSA Certificate #3397690
Property Details
Street: 36 Fenwick Drive
Town: RUGBY
Postcode: CV21 4PQ
Installation Details
Items: 1 door
Certificate Issued: 16/01/2006
Work Completed: 10/12/2005
This certificate data was retrieved from FENSA's database
What is FENSA? FENSA (Fenestration Self-Assessment Scheme) is a government-authorised scheme that monitors building regulation compliance for replacement windows and doors. Certificates indicate that work was completed by FENSA-approved installers.
Price history
16% since 2020
| Event | Date | Price | % change |
|---|---|---|---|
| Sold | 08/05/2026 (4 months ago) | £246,250 | +15.6% |
| Sold | 21/02/2020 (6 years ago) | £213,000 | — |
Source: HM Land Registry Price Paid Data. Crown copyright.
Sold Comparables
Same street and nearby sales within 0.25 miles (last 5 years). Data from Land Registry Price Paid.
| Address | Price | Date | Type |
|---|---|---|---|
| 7 DEANE ROAD, HILLMORTON, RUGBY, WARWICKSHIRE, CV21 4NZ | £282,000 | 19/12/2025 | Semi-detached |
| Same street 25 FENWICK DRIVE, HILLMORTON, RUGBY, WARWICKSHIRE, CV21 4PQ | £227,500 | 11/12/2025 | Semi-detached |
| 19 DEANE ROAD, HILLMORTON, RUGBY, WARWICKSHIRE, CV21 4NZ | £265,000 | 05/09/2025 | Semi-detached |
| 15 HIGH STREET, HILLMORTON, RUGBY, WARWICKSHIRE, CV21 4EG | £387,000 | 29/07/2025 | Semi-detached |
| 11 RATHBONE CLOSE, RUGBY, WARWICKSHIRE, CV21 4EP | £250,000 | 20/06/2025 | Semi-detached |
| 42 BUCKNILL CRESCENT, RUGBY, WARWICKSHIRE, CV21 4HE | £251,000 | 24/01/2025 | Semi-detached |
| 62 MOAT FARM DRIVE, RUGBY, WARWICKSHIRE, CV21 4HG | £275,000 | 20/12/2023 | Semi-detached |
| 26 DEERINGS ROAD, RUGBY, WARWICKSHIRE, CV21 4EW | £227,250 | 04/12/2023 | Semi-detached |
| 89 HIGH STREET, HILLMORTON, RUGBY, WARWICKSHIRE, CV21 4HD | £245,000 | 27/10/2023 | Semi-detached |
| 7 DEANE ROAD, HILLMORTON, RUGBY, WARWICKSHIRE, CV21 4NZ | £270,000 | 25/08/2023 | Semi-detached |
| 46 DEERINGS ROAD, RUGBY, WARWICKSHIRE, CV21 4EW | £320,000 | 16/08/2023 | Semi-detached |
| 46 WATTS LANE, RUGBY, WARWICKSHIRE, CV21 4PE | £259,000 | 31/07/2023 | Semi-detached |
| Same street 4 FENWICK DRIVE, HILLMORTON, RUGBY, WARWICKSHIRE, CV21 4PQ | £261,000 | 14/06/2023 | Semi-detached |
| 17 CHAMBERLAIN ROAD, RUGBY, WARWICKSHIRE, CV21 4EU | £235,000 | 05/05/2023 | Semi-detached |
| 29 ROPER CLOSE, RUGBY, WARWICKSHIRE, CV21 4PF | £320,000 | 31/03/2023 | Semi-detached |
| 40 SCHOOL STREET, HILLMORTON, RUGBY, WARWICKSHIRE, CV21 4BN | £270,000 | 24/03/2023 | Semi-detached |
| 1 CHAPEL MEWS, RUGBY, WARWICKSHIRE, CV21 4PJ | £230,000 | 16/12/2022 | Semi-detached |
| 21 ROPER CLOSE, RUGBY, WARWICKSHIRE, CV21 4PF | £292,500 | 09/12/2022 | Semi-detached |
| 28 ROPER CLOSE, RUGBY, WARWICKSHIRE, CV21 4PF | £250,000 | 09/12/2022 | Semi-detached |
| 42 SCHOOL STREET, HILLMORTON, RUGBY, WARWICKSHIRE, CV21 4BN | £351,000 | 09/12/2022 | Semi-detached |
| 8 DEANE ROAD, HILLMORTON, RUGBY, WARWICKSHIRE, CV21 4NZ | £350,000 | 09/12/2022 | Semi-detached |
| 1 CHAPEL MEWS, RUGBY, WARWICKSHIRE, CV21 4PJ | £247,000 | 28/10/2022 | Semi-detached |
| Same street 48 FENWICK DRIVE, HILLMORTON, RUGBY, WARWICKSHIRE, CV21 4PQ | £330,000 | 21/10/2022 | Detached |
| Same street 1B FENWICK DRIVE, HILLMORTON, RUGBY, WARWICKSHIRE, CV21 4PQ | £140,000 | 03/12/2021 | Flat |
Street average: £239,625 (4 sales)
Area average: £278,838 (20 sales)
Capital growth trend
Land Registry outcode average: last 12 months vs 5y and 10y ago (from sold prices).
House Price Index (HM Land Registry — official index, not sold-price averages): Rugby. Series: Semi-detached. As of June 2026.
Rental Range
Estimated market rent for Rugby. Low = conservative, Realistic = average, Optimistic = best case.
Based on Local Authority from postcode lookup → Rugby.
LHA (30th percentile) floor for Rugby & East: £848/mo (Apr 2025 – Mar 2026)
Location
Nearby
Nearest stations, universities and amenities (distance from property).
| Type | Name | Distance |
|---|---|---|
| Shop | Unknown | 0.1 miles |
| Bus stop | Wesley Road | 0.1 miles |
| Train station | Rugby | 2.0 miles |
| Train station | Long Buckby | 7.1 miles |
| Hospital | Broomhill | 11.1 miles |
Street-level crime
| Category | Count |
|---|---|
| Violence and sexual offences | 24 |
| Anti-social behaviour | 16 |
| Public order | 7 |
| Shoplifting | 5 |
| Criminal damage and arson | 4 |
| Other theft | 4 |
| Possession of weapons | 3 |
| Burglary | 1 |
| Other crime | 1 |
| Total incidents | 65 |
Within 1 mile during Jul 2026. Source: data.police.uk (England & Wales).
Schools nearby
Nearest open schools with Ofsted ratings (England). Closed schools are not shown. Data from Get Information about Schools and Ofsted.
| Name | Type | Distance | Ofsted |
|---|---|---|---|
| Hillmorton Primary School | Primary | 0.2 miles | Outstanding — 11 Sep 2017 |
| English Martyrs Catholic Primary School | Primary | 0.3 miles | Good — 6 Jan 2012 |
| Ashlawn School | Secondary | 0.6 miles | Inadequate — 24 Jan 2023 |
| Abbots Farm Junior School | Primary | 0.7 miles | Outstanding — 11 May 2015 |
| Abbots Farm Infant School | Primary | 0.7 miles | Good — 19 Jan 2017 |
Rental Comparables
Rental comparables are temporarily unavailable while listing-site fetches are paused. Try again later.
Rent-driven metrics
Based on Area rent estimate.
- Rent ratio — Monthly rent ÷ purchase price (1% rule). 1%+ = strong, 0.8–1% = okay, <0.8% = weak for cashflow.
- Max investor price — Rent ÷ 0.8%; the price at which rent would be 0.8% of price (Stoke-style target).
- Target investor price — Rent ÷ 1%; the price at which rent would be 1% of price (strong cashflow band).
- Gross yield — Annual rent as % of purchase price (no costs).