8 BAMFORD WAY
UTTOXETER, BRAMSHALL, STAFFORDSHIRE ST14 5FH
£215,000

CAM03473G0-PR0572-STILL028.jpg CAM03473G0-PR0572-STILL023.jpg CAM03473G0-PR0572-STILL013.jpg CAM03473G0-PR0572-STILL012.jpg CAM03473G0-PR0572-STILL014.jpg CAM03473G0-PR0572-STILL016.jpg CAM03473G0-PR0572-STILL019.jpg CAM03473G0-PR0572-STILL021.jpg CAM03473G0-PR0572-STILL020.jpg CAM03473G0-PR0572-STILL022.jpg CAM03473G0-PR0572-STILL018.jpg CAM03473G0-PR0572-STILL002.jpg CAM03473G0-PR0572-STILL003.jpg CAM03473G0-PR0572-STILL005.jpg CAM03473G0-PR0572-STILL006.jpg CAM03473G0-PR0572-STILL007.jpg CAM03473G0-PR0572-STILL009.jpg CAM03473G0-PR0572-STILL010.jpg CAM03473G0-PR0572-STILL024.jpg CAM03473G0-PR0572-STILL025.jpg CAM03473G0-PR0572-STILL026.jpg CAM03473G0-PR0572-STILL027.jpg 8BamfordWay.jpeg
/ 23
Property details
Tenure
FREEHOLD
Floor area
66 m²
EPC rating
B
Last sold
£190,000 Sep 2022
Price per m²
£3,258/m²
Local average
£242,640 (-11.4%)
Deprivation
Decile 9 (28,757 of 33,755)
Street crime
41 incidents within 1 mile (Jul 2026)
Additional details
- Garden
- Yes
Description
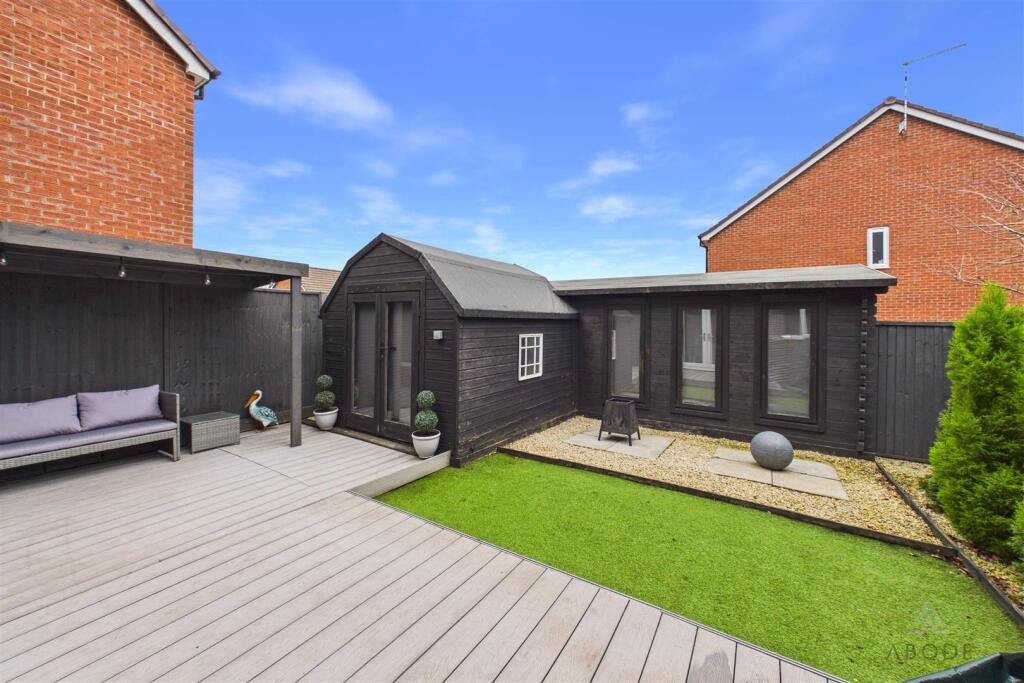
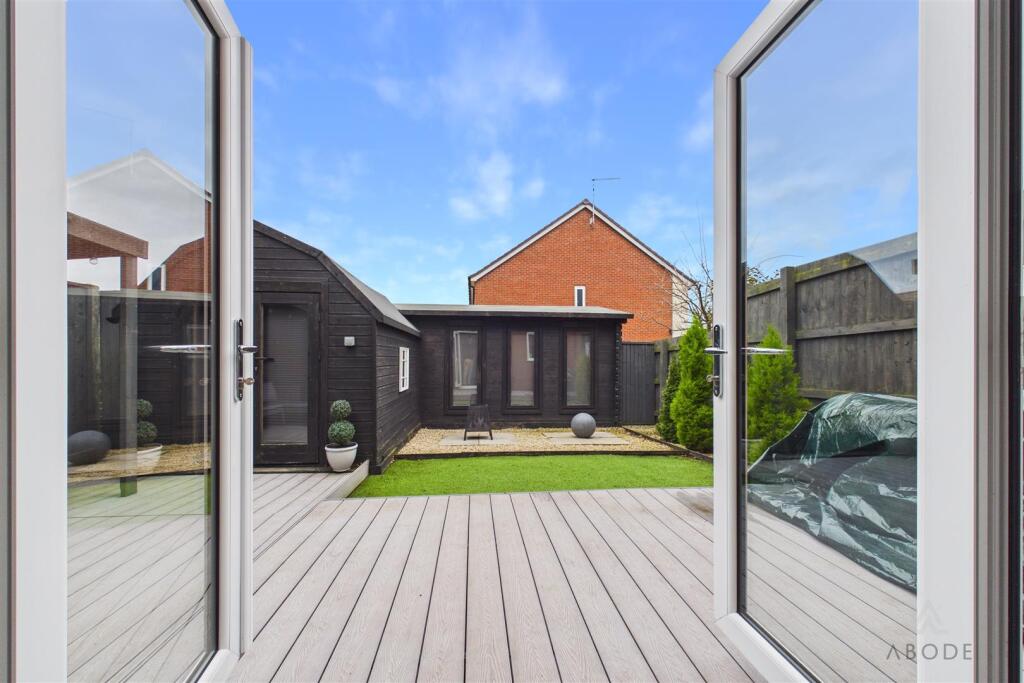
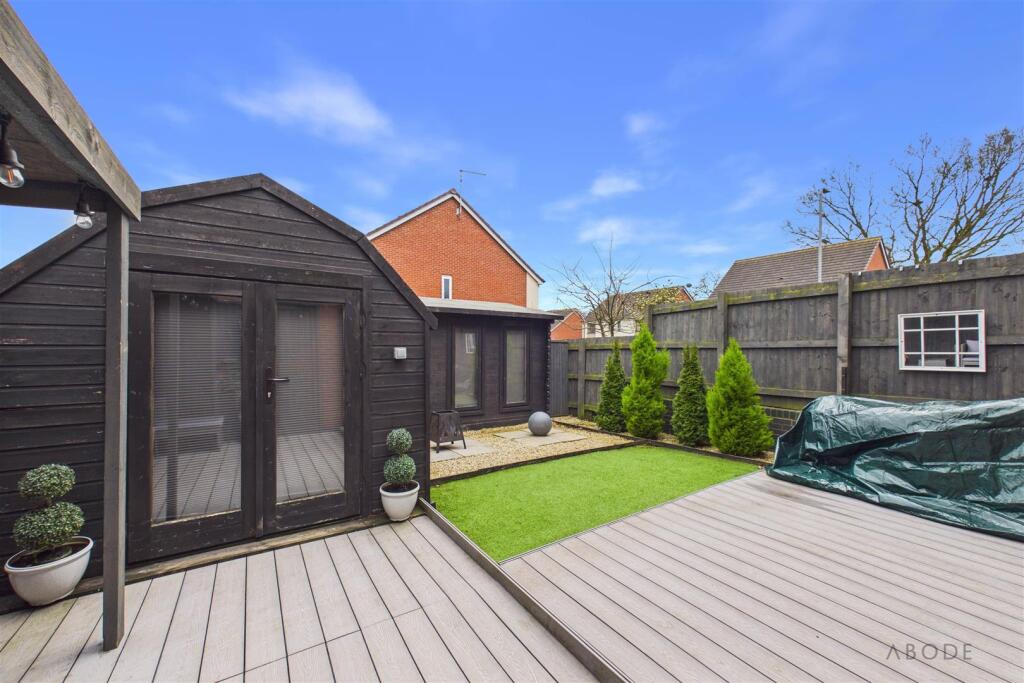
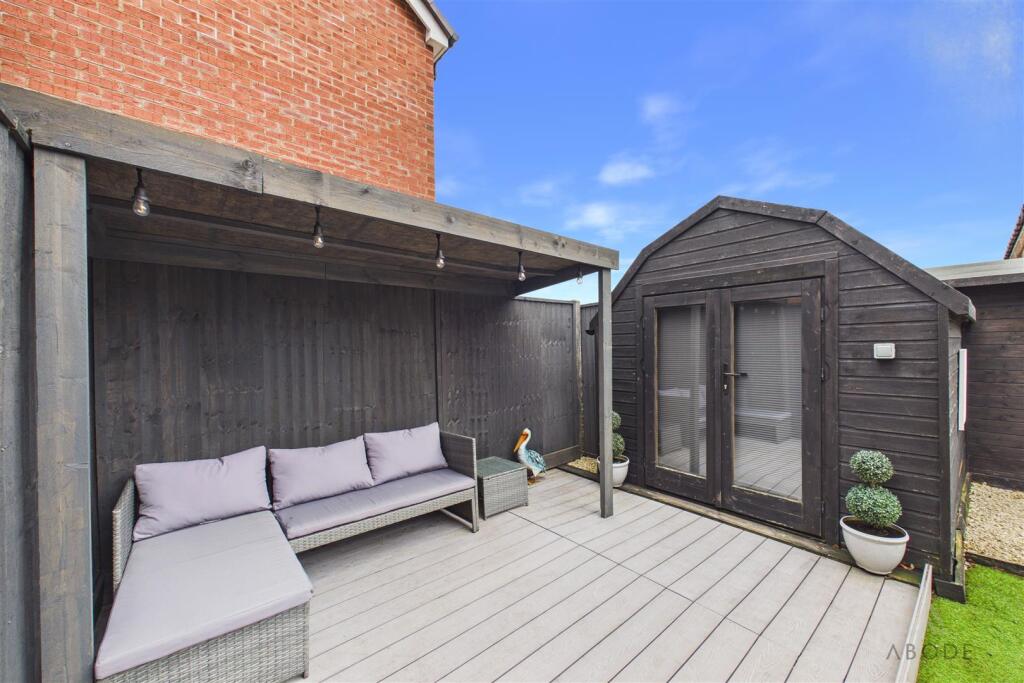
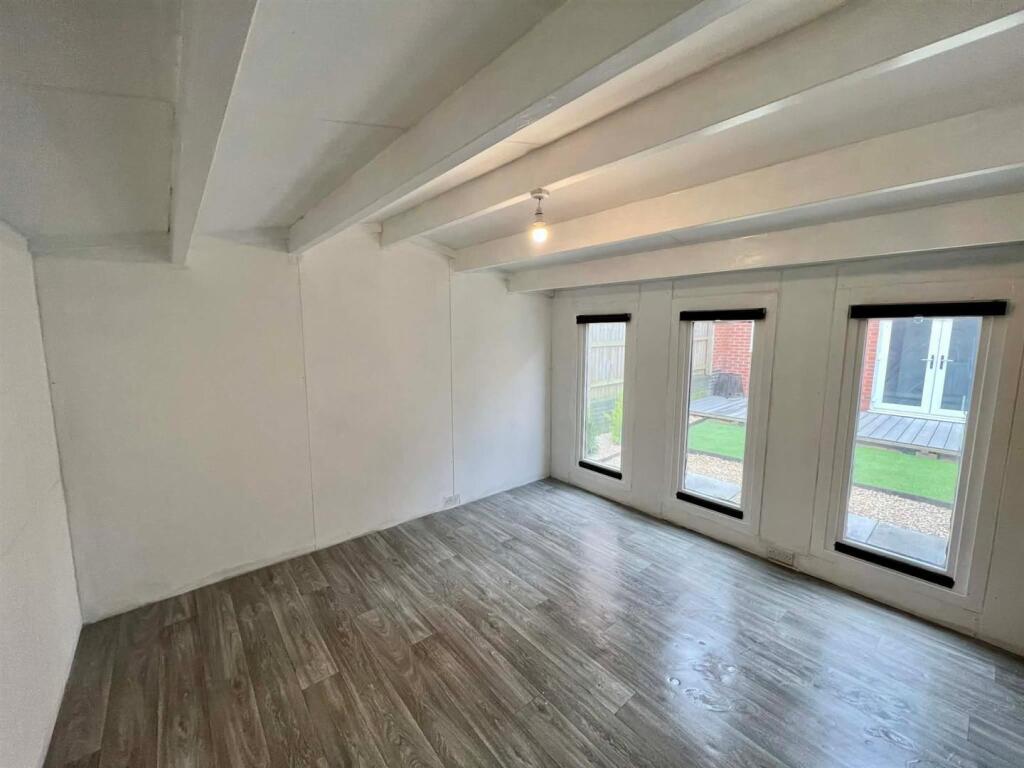
A particular feature of the property is the substantial L-shaped garden outbuilding, thoughtfully designed to provide a versatile space for a variety of uses. Ideal for those working from home, pursuing hobbies, requiring additional storage, or seeking a potential workshop or garden studio, this useful addition will appeal to a discerning buyer looking for flexible external space.
The property is tucked away in a quiet cul-de-sac location, positioned within a peaceful part of the development, offering a sense of privacy while remaining conveniently accessible.
Situated on the outskirts of Uttoxeter, the home is still within easy reach of a wide range of amenities. These include Bramshall Road Park and the town centre, which offers a selection of supermarkets and independent shops, public houses and restaurants, coffee houses and bars, doctors’ surgeries, schools, a train station, multi-screen cinema, and a modern leisure centre. The nearby A50 dual carriageway provides excellent commuter links to the M1 and M6 motorways, as well as the cities of Derby and Stoke-on-Trent.
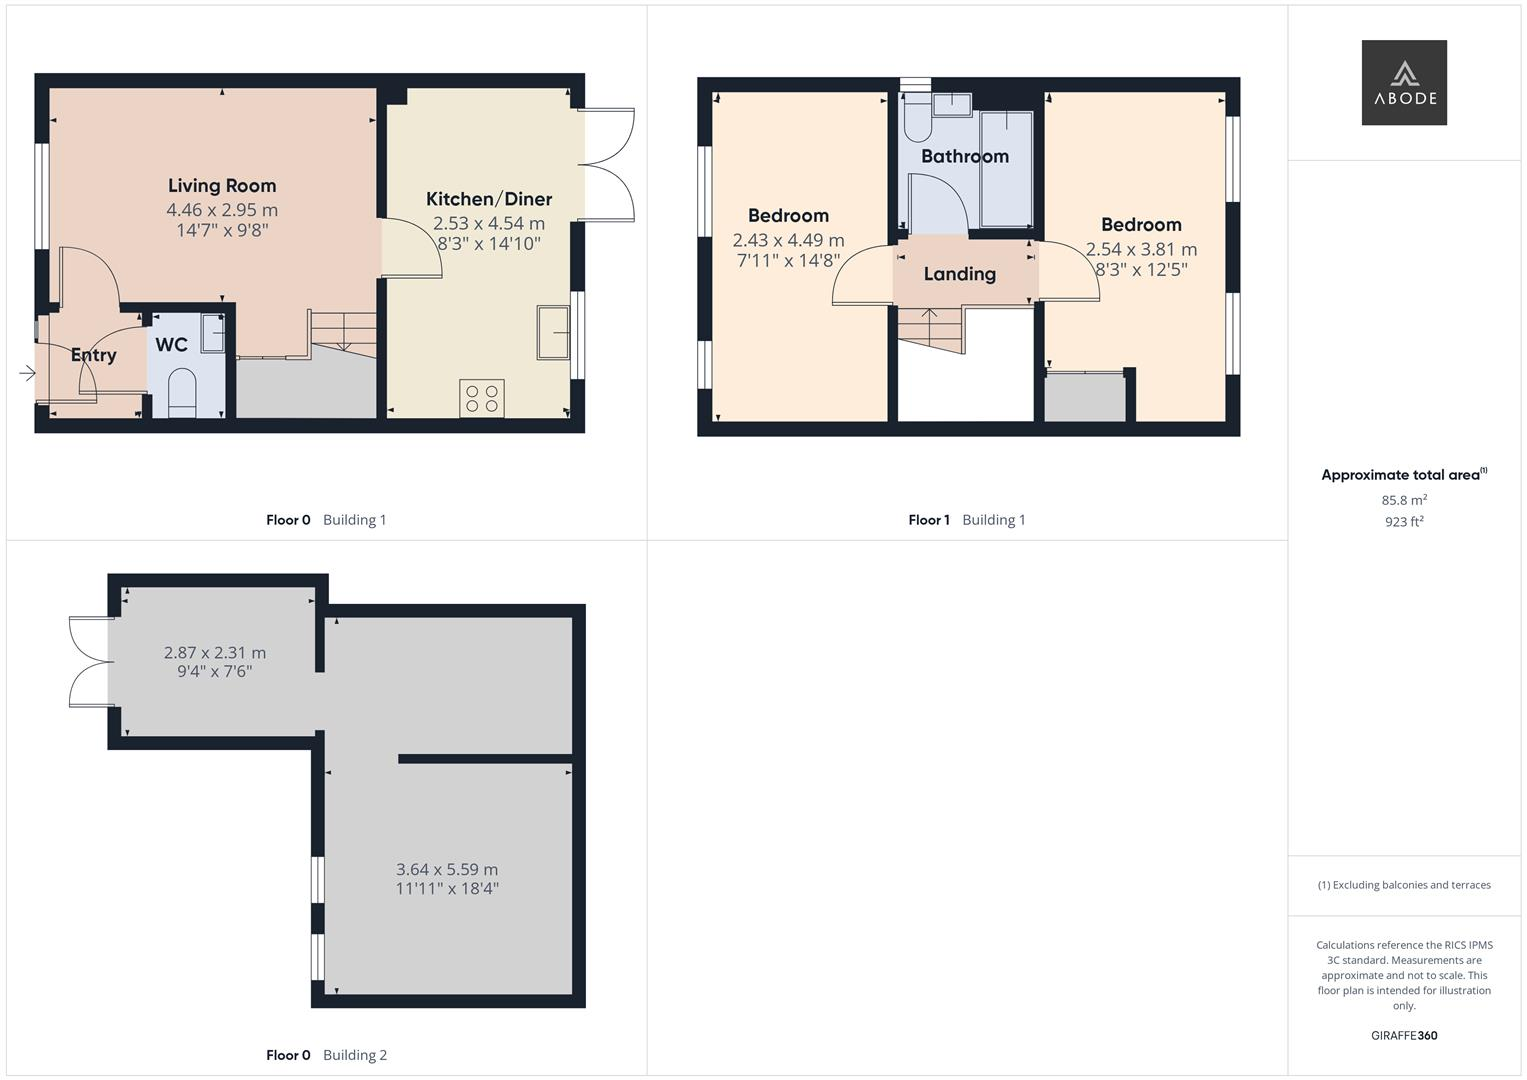
Hallway - Entered via a composite front entrance door into the hallway, featuring a central heating radiator, electrical consumer unit, doorbell chime, smoke alarm, and internal doors leading to:
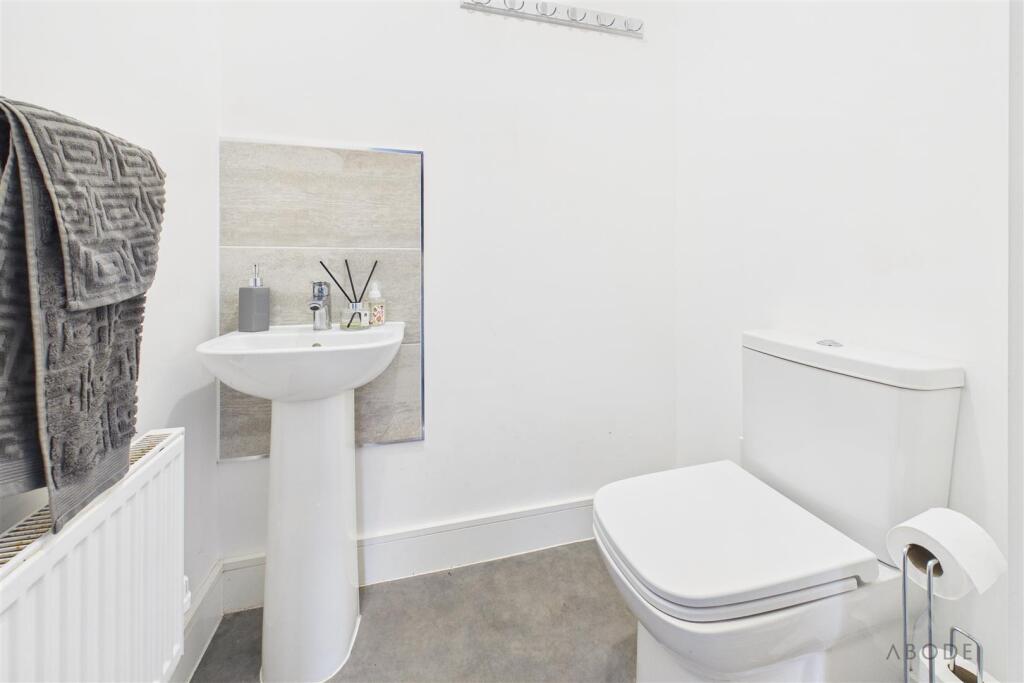
Cloakroom/W.C. - Fitted with a low-level WC with continental flush, pedestal wash hand basin with mixer tap and tiled splashback, heated towel radiator, and extractor fan.
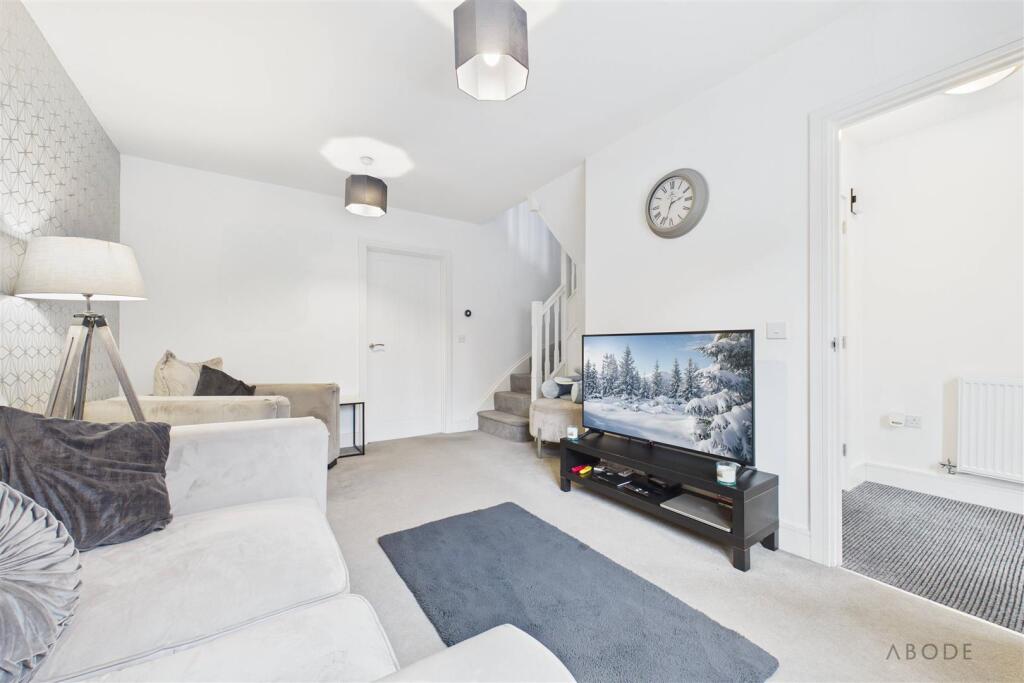
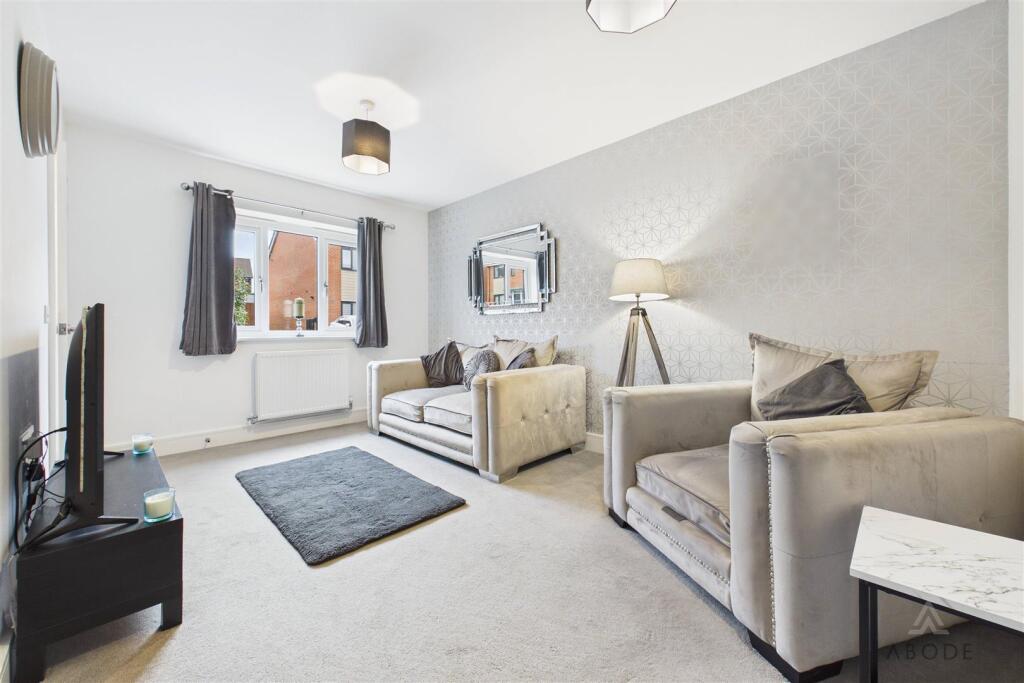
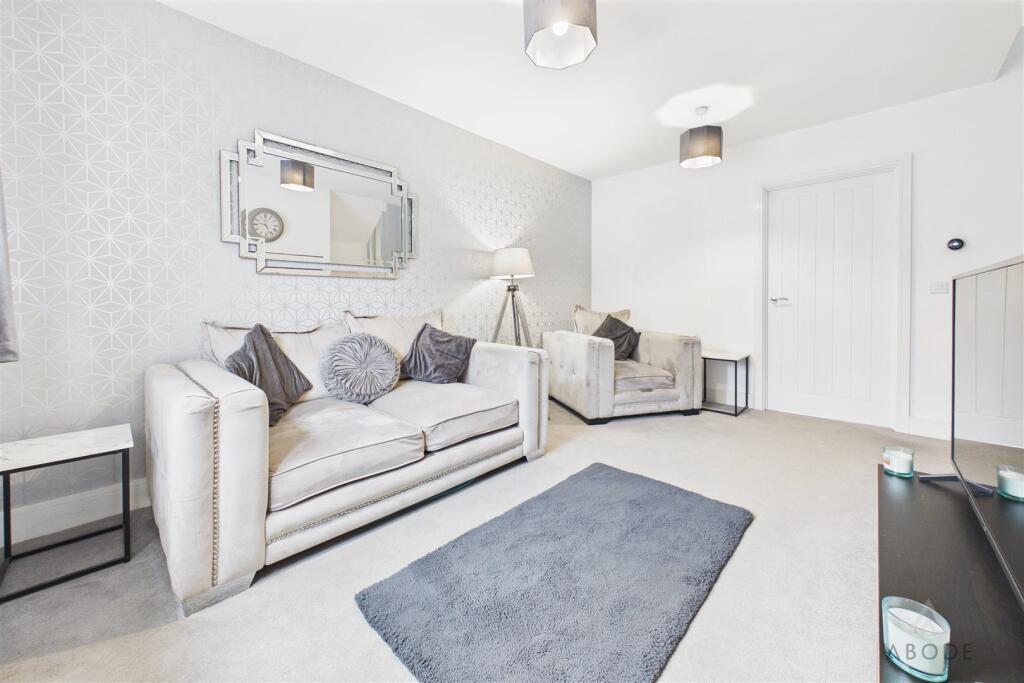
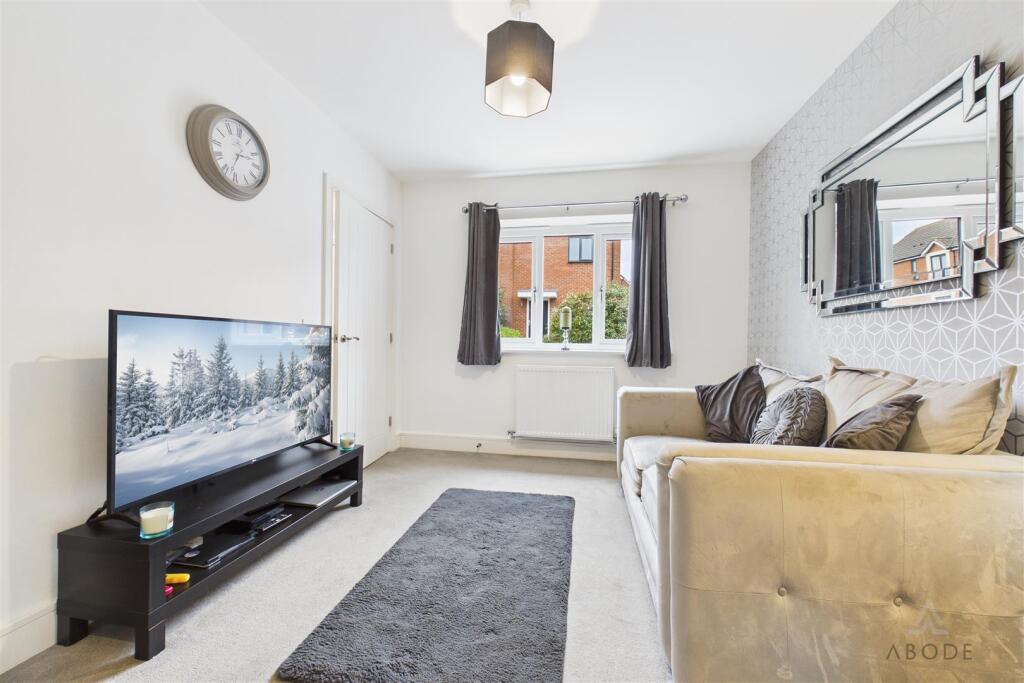
Lounge - With a UPVC double glazed window to the front elevation, central heating radiator, TV aerial point, useful understairs storage cupboard, staircase rising to the first floor landing, Nest thermostat, and internal door leading to:
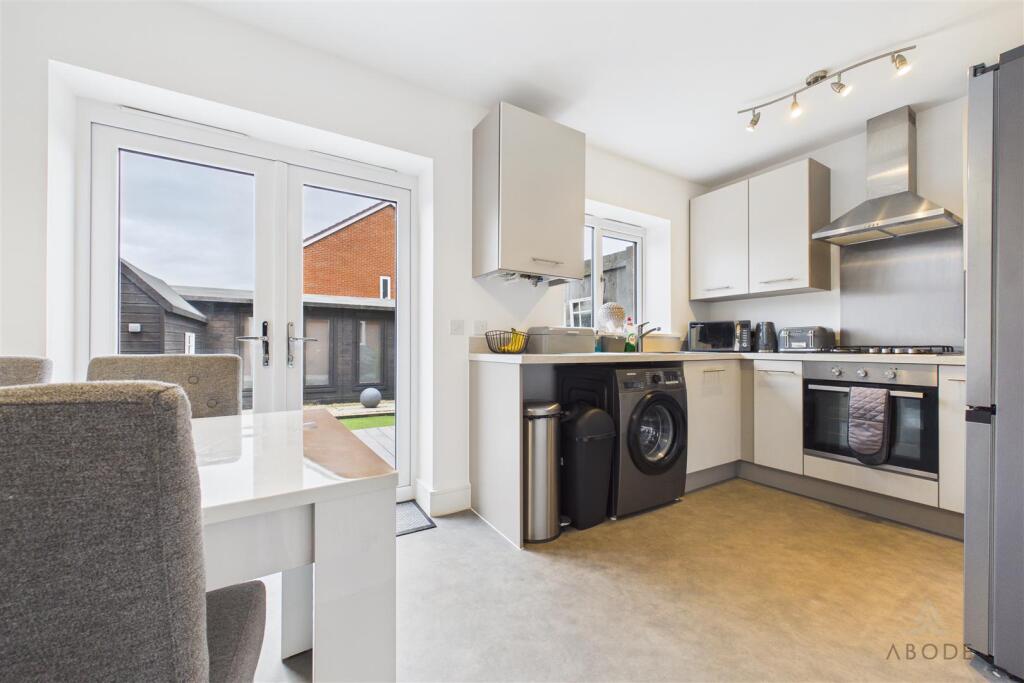
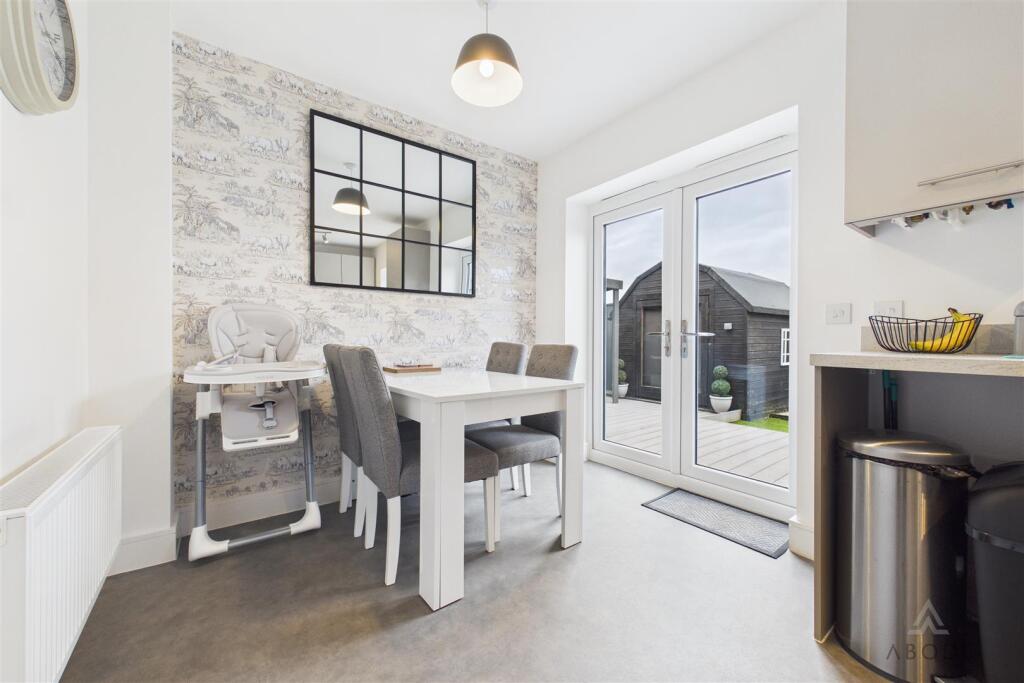
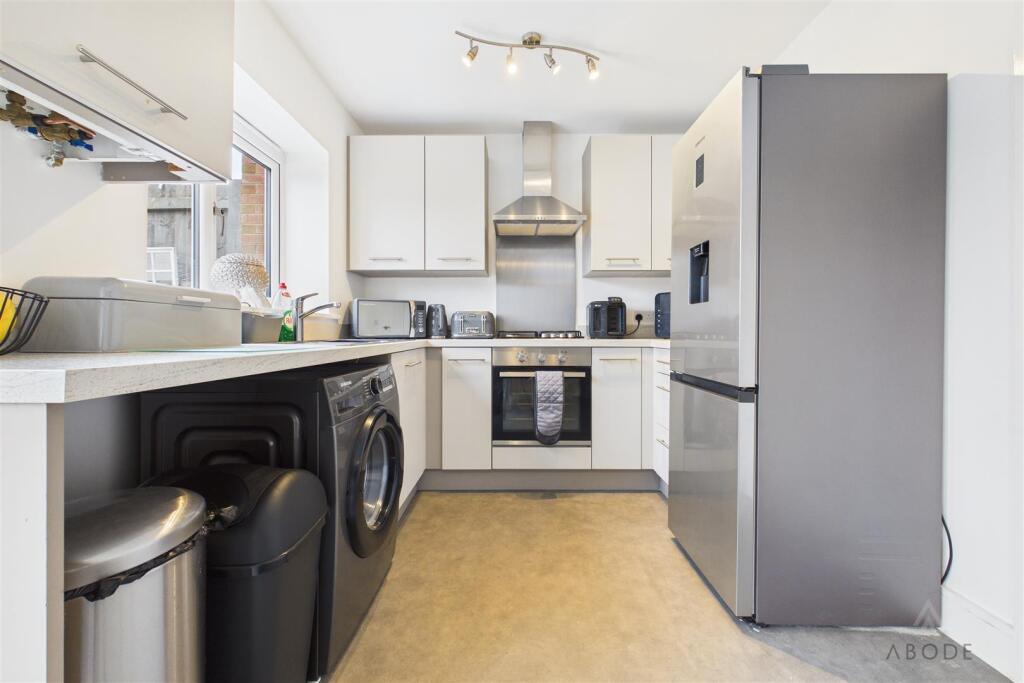
Kitchen/Diner - With a UPVC double glazed window to the rear elevation, the kitchen is fitted with a range of matching base and eye-level storage cupboards and drawers with drop-edge preparation work surfaces. Integrated appliances include a 1½ stainless steel sink and drainer with mixer tap, four-ring stainless steel gas hob with matching extractor hood, oven and grill. There is plumbing and space for freestanding white goods, a central heating radiator, and UPVC double glazed French doors leading to the rear garden. The central heating combination gas boiler is also housed here.
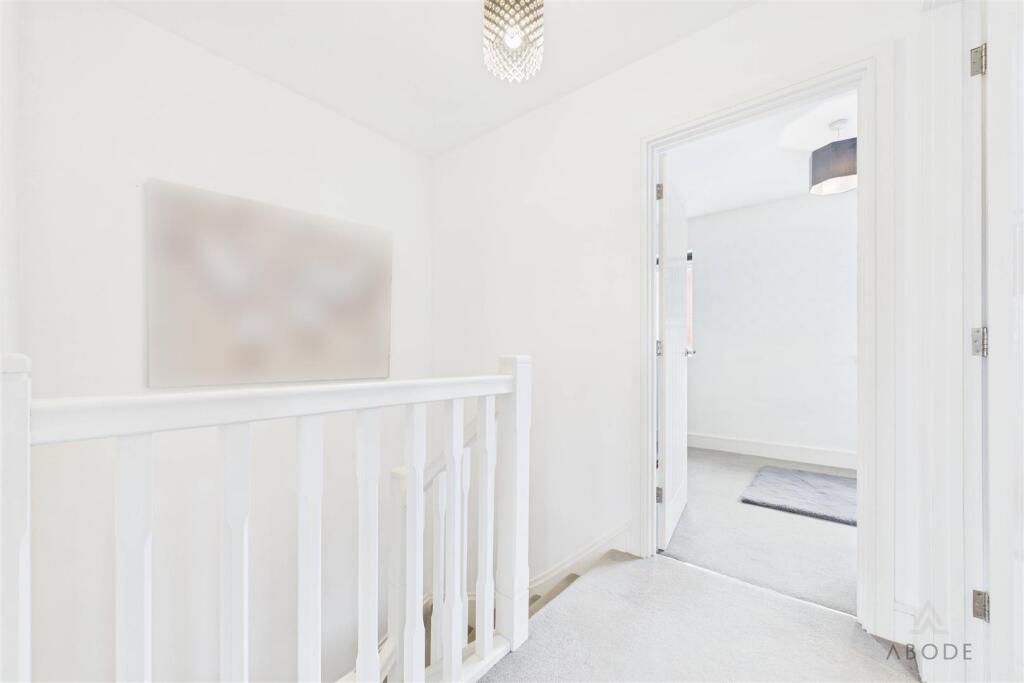
Landing - With access to the loft space via a hatch with pull-down ladders, smoke alarm, central heating radiator, and internal doors leading to:
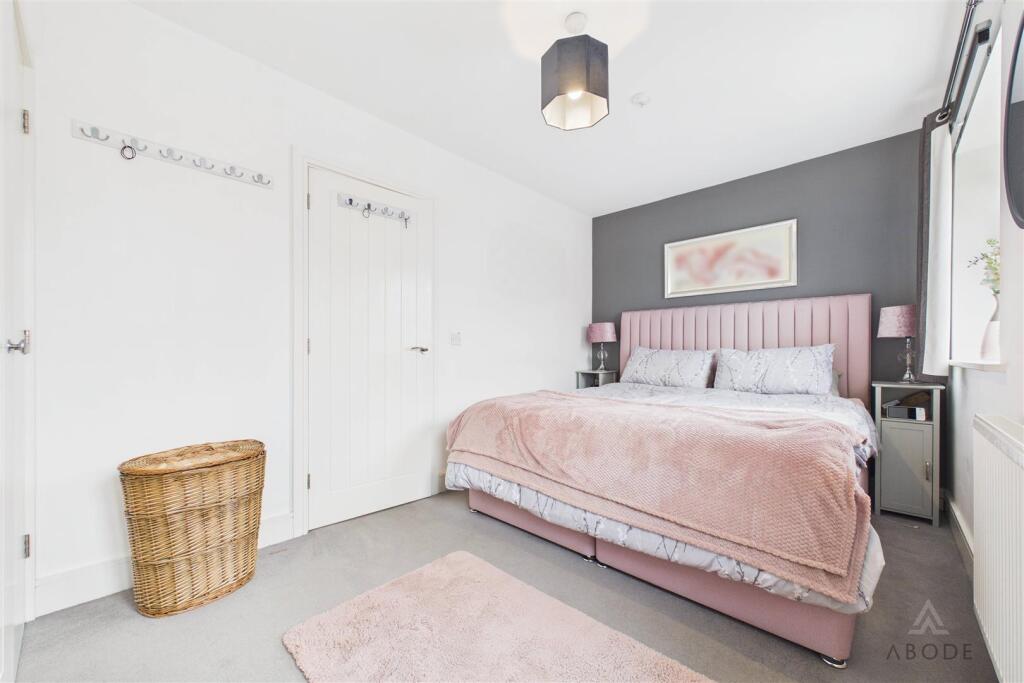
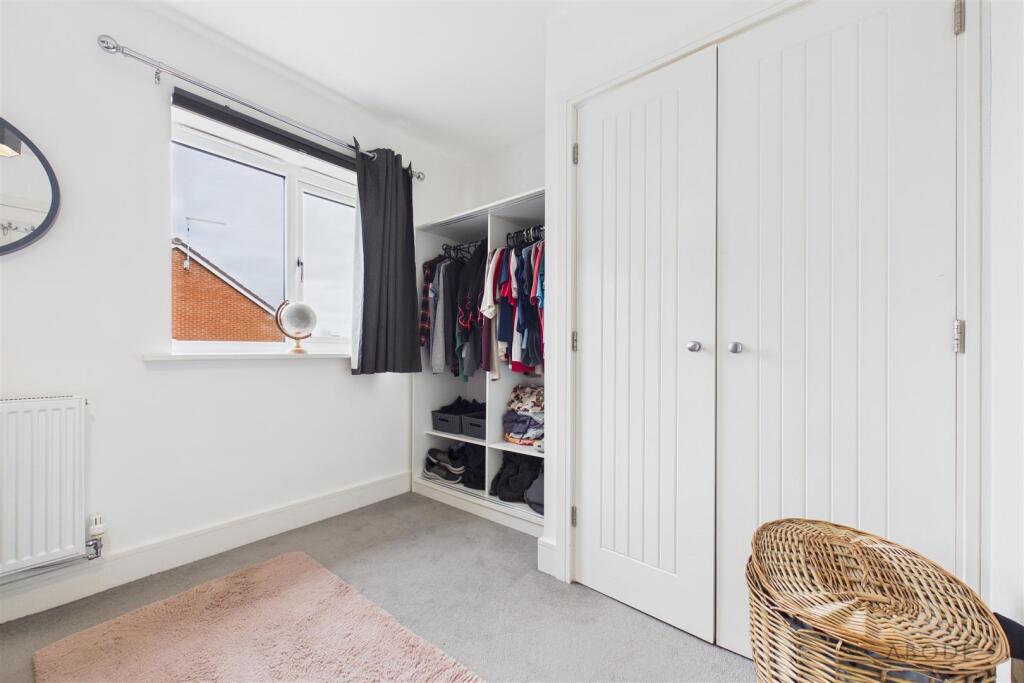
Bedroom One - With two UPVC double glazed windows to the rear elevation, central heating radiator, and built-in double wardrobe comprising hanging rails and shelving.
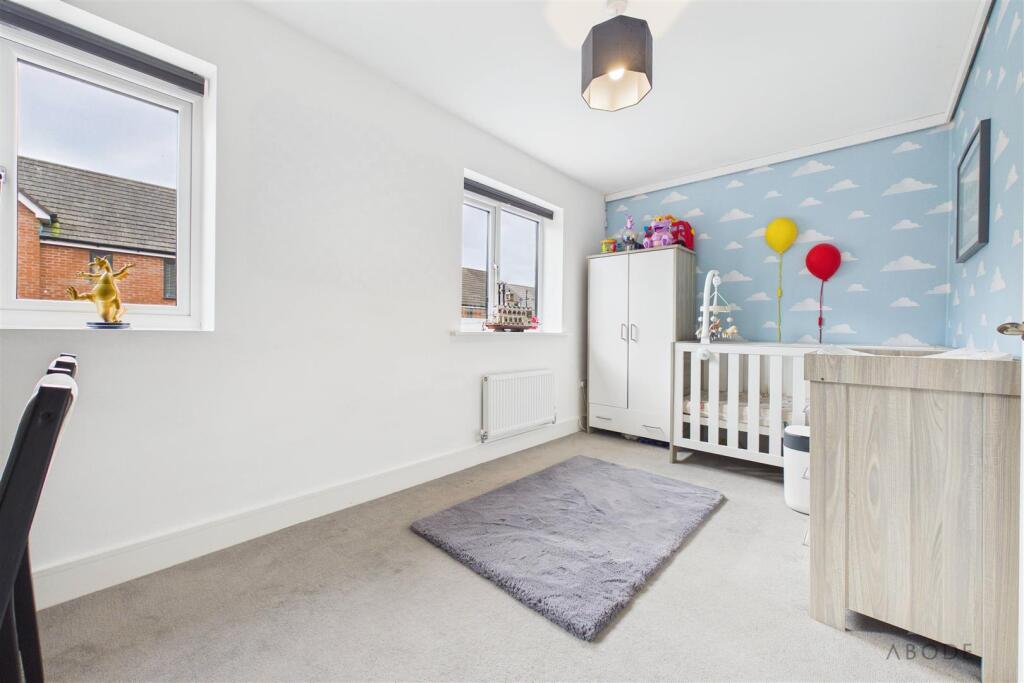
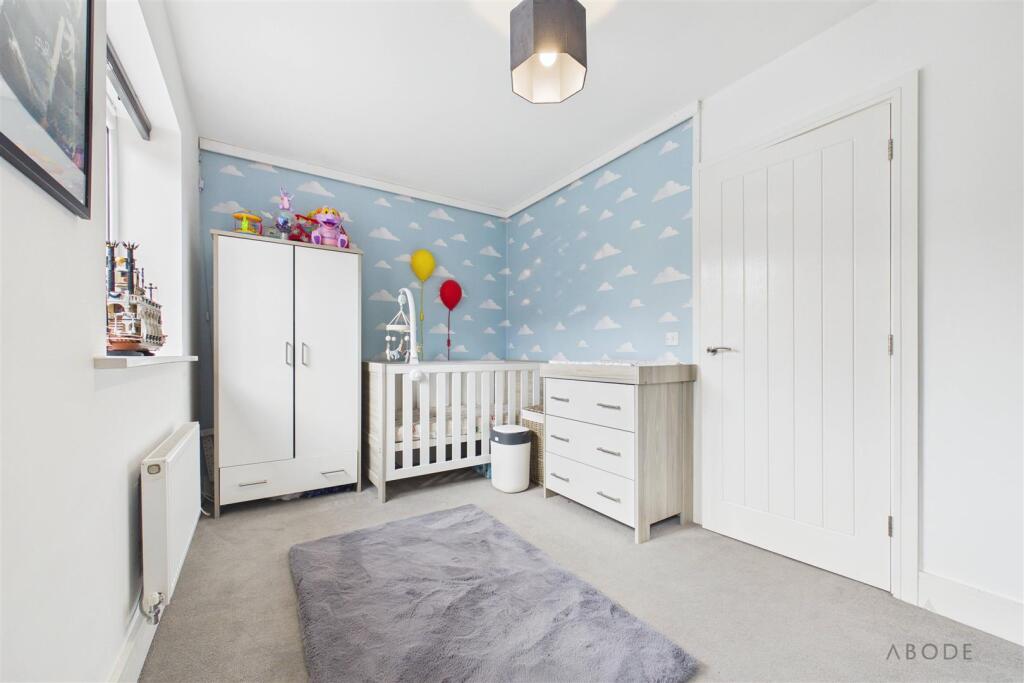
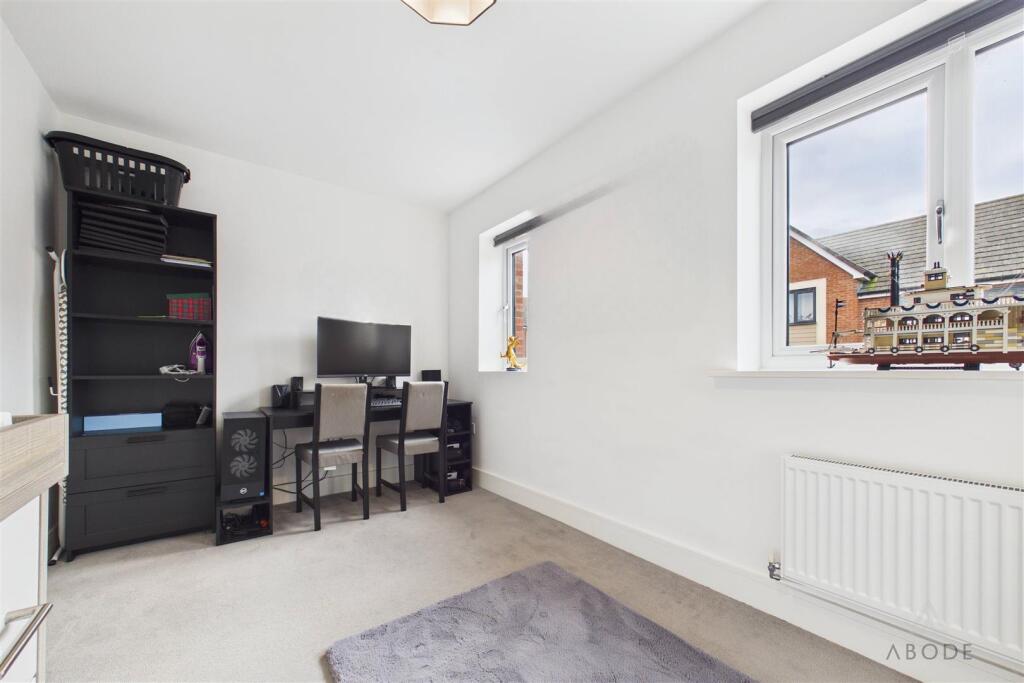
Bedroom Two - With two UPVC double glazed windows to the front elevation and central heating radiator.
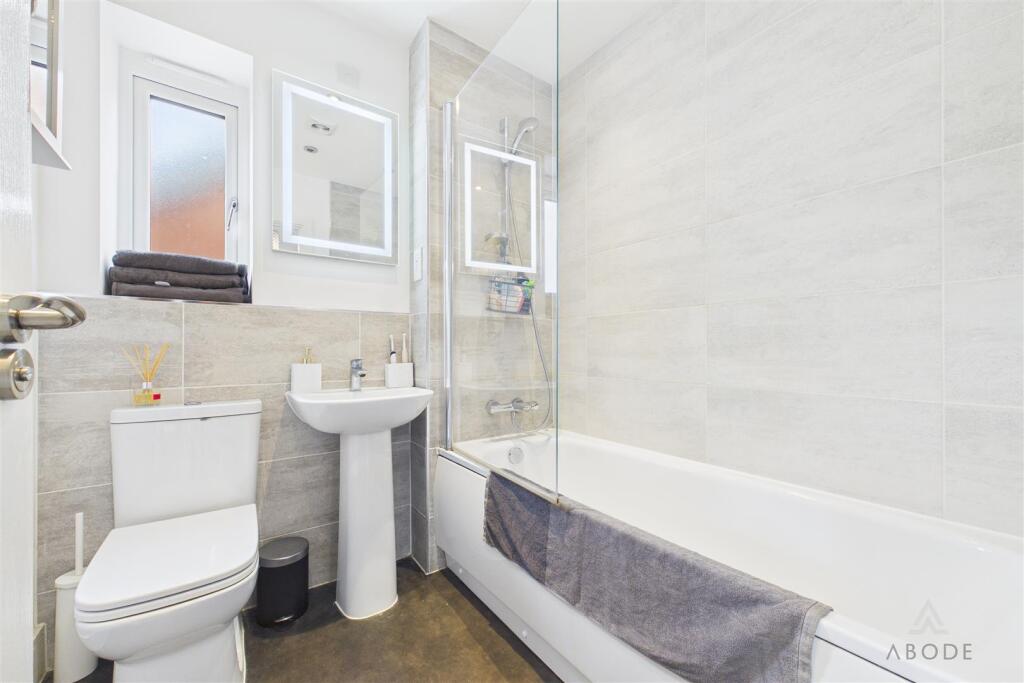
Bathroom - With a UPVC double glazed frosted window to the side elevation, fitted with a three-piece suite comprising a low-level WC with continental flush, pedestal wash hand basin with mixer tap, and bath with glass shower screen and shower over. Complementary tiling to the walls, heated towel radiator, ceiling spotlights, and extractor fan.
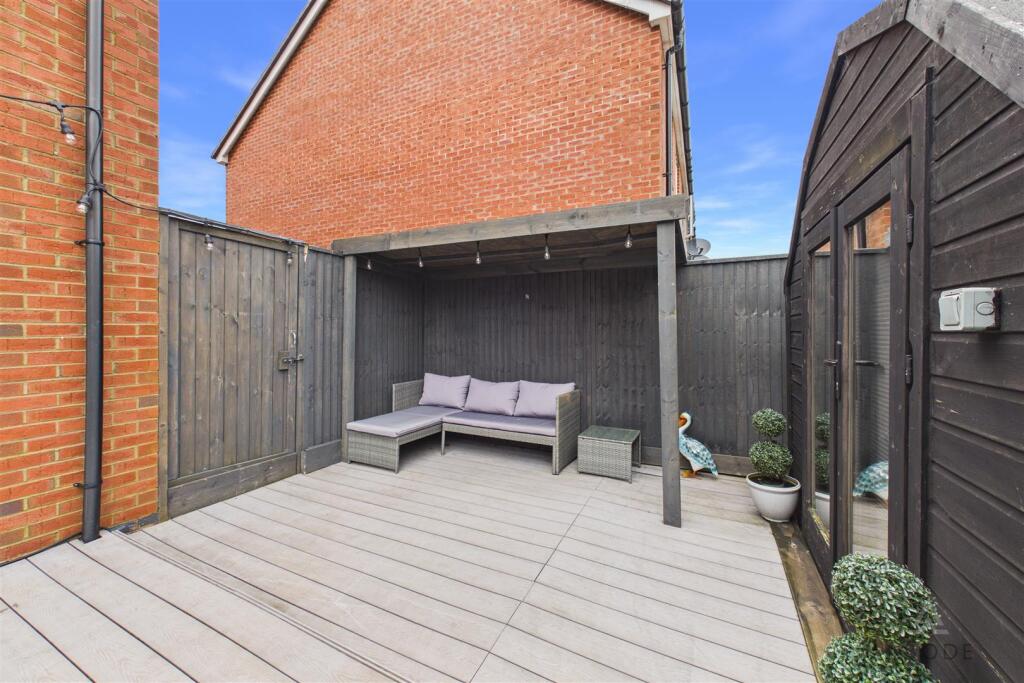
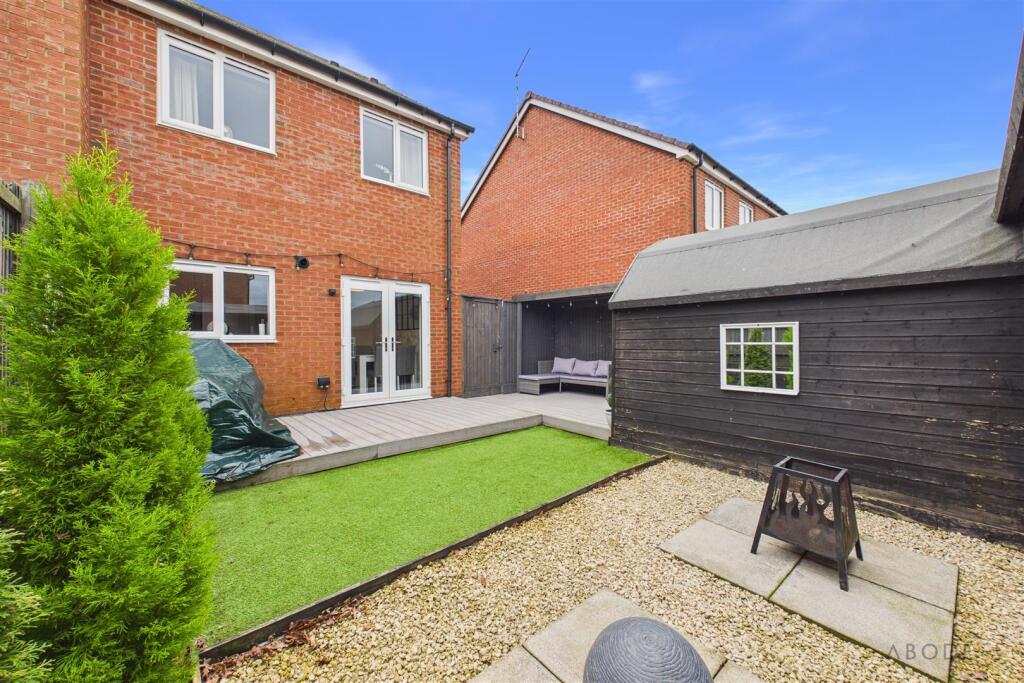
Outside - To the side elevation there is gated access leading to an area housing a useful garden storage shed, with a further gate providing access to the rear garden. The rear garden features composite decking, ideal for entertaining, with a pergola canopy creating a pleasant seating area. Beyond this is a garden laid partly to artificial lawn, with the remainder finished in gravel, complemented by two feature stone-based patio areas and decorative shrubbery borders. A particular highlight is the large, purpose-built L-shaped garden storage shed offering a variety of potential uses, featuring double doors to the front elevation, electric power supply, and three double glazed windows to the front.
Listed by
Staffordshire & Derbyshire
Abode (Midlands) Ltd
Reference: 92944887
EPC Rating & Upgrade Cost
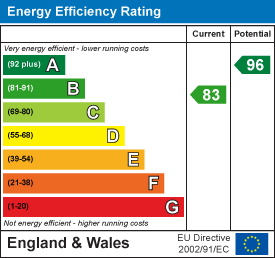
Current rating: B
Potential rating: A
Inspection date: 22/02/2019
Expiry date: 21/02/2029
Current heating cost: £217/year
Potential heating cost: £217/year
Est. upgrade cost to C: £11,500
Recommendations
- Solar water heating (£4,000 - £6,000)
- Solar photovoltaic panels, 2.5 kWp (£5,000 - £8,000)
Flood risk
Zone: 1
Risk: Low
Job (default Low)
Registered land (INSPIRE)
This location falls inside an HM Land Registry INSPIRE registered freehold polygon.
Plot: ~181 m² (0.04 acres)
Source: HM Land Registry INSPIRE Index Polygons.
Floorplans
CAM03473G0-PR0572-ALL_BUILD.png
EPC Graphs
EE Rating
Price history
6% since 2021
| Event | Date | Price | % change |
|---|---|---|---|
| Listed for sale | — | £215,000 | +13.2% |
| Sold | 30/09/2022 (3 years ago) | £190,000 | +5.6% |
| Sold | 26/11/2021 (4 years ago) | £180,000 | — |
Source: HM Land Registry Price Paid Data. Crown copyright.
Sold Comparables
Same street and nearby sales within 0.25 miles (last 5 years). Data from Land Registry Price Paid.
| Address | Price | Date | Type |
|---|---|---|---|
| 14 FRIESIAN WAY, UTTOXETER, EAST STAFFORDSHIRE, STAFFORDSHIRE, ST14 5FJ | £180,000 | 19/12/2025 | Semi-detached |
| 12 DEXTER DRIVE, BRAMSHALL, UTTOXETER, EAST STAFFORDSHIRE, STAFFORDSHIRE, ST14 5FL | £195,000 | 12/12/2025 | Semi-detached |
| 149 LAMBERT ROAD, UTTOXETER, EAST STAFFORDSHIRE, STAFFORDSHIRE, ST14 7QY | £215,000 | 19/09/2025 | Semi-detached |
| 42 FRIESIAN WAY, UTTOXETER, EAST STAFFORDSHIRE, STAFFORDSHIRE, ST14 5FJ | £175,200 | 18/11/2024 | Semi-detached |
| 2 SAMPSON AVENUE, BRAMSHALL, UTTOXETER, EAST STAFFORDSHIRE, STAFFORDSHIRE, ST14 5FG | £220,000 | 18/10/2023 | Semi-detached |
| 14 DEXTER DRIVE, BRAMSHALL, UTTOXETER, EAST STAFFORDSHIRE, STAFFORDSHIRE, ST14 5FL | £225,000 | 29/08/2023 | Semi-detached |
| 1 FRASER DRIVE, BRAMSHALL, UTTOXETER, EAST STAFFORDSHIRE, STAFFORDSHIRE, ST14 5EH | £240,000 | 30/06/2023 | Semi-detached |
| 81 HAMILTON AVENUE, UTTOXETER, EAST STAFFORDSHIRE, STAFFORDSHIRE, ST14 7FE | £190,000 | 26/05/2023 | Semi-detached |
| 66 FRIESIAN WAY, UTTOXETER, EAST STAFFORDSHIRE, STAFFORDSHIRE, ST14 5FJ | £175,000 | 26/05/2023 | Semi-detached |
| 25 FRIESIAN WAY, UTTOXETER, EAST STAFFORDSHIRE, STAFFORDSHIRE, ST14 5FJ | £237,995 | 19/05/2023 | Semi-detached |
| 26 FRIESIAN WAY, UTTOXETER, EAST STAFFORDSHIRE, STAFFORDSHIRE, ST14 5FJ | £242,995 | 19/05/2023 | Semi-detached |
| 41 FRASER DRIVE, BRAMSHALL, UTTOXETER, EAST STAFFORDSHIRE, STAFFORDSHIRE, ST14 5EH | £278,000 | 05/05/2023 | Semi-detached |
| 55 FRIESIAN WAY, UTTOXETER, EAST STAFFORDSHIRE, STAFFORDSHIRE, ST14 5FJ | £225,000 | 28/04/2023 | Semi-detached |
| 50 FRIESIAN WAY, UTTOXETER, EAST STAFFORDSHIRE, STAFFORDSHIRE, ST14 5FJ | £229,995 | 20/04/2023 | Semi-detached |
| 55 IVINSON WAY, BRAMSHALL, UTTOXETER, EAST STAFFORDSHIRE, STAFFORDSHIRE, ST14 5EQ | £267,000 | 31/03/2023 | Semi-detached |
| 3 GRENVILLE CLOSE, UTTOXETER, EAST STAFFORDSHIRE, STAFFORDSHIRE, ST14 7RD | £230,000 | 31/03/2023 | Semi-detached |
| 54 FRIESIAN WAY, UTTOXETER, EAST STAFFORDSHIRE, STAFFORDSHIRE, ST14 5FJ | £244,995 | 24/02/2023 | Semi-detached |
| 40 MARLBOROUGH WAY, UTTOXETER, EAST STAFFORDSHIRE, STAFFORDSHIRE, ST14 7HL | £175,000 | 20/01/2023 | Semi-detached |
| 52 FRIESIAN WAY, UTTOXETER, EAST STAFFORDSHIRE, STAFFORDSHIRE, ST14 5FJ | £255,600 | 09/12/2022 | Semi-detached |
| 53 FRIESIAN WAY, UTTOXETER, EAST STAFFORDSHIRE, STAFFORDSHIRE, ST14 5FJ | £258,495 | 09/12/2022 | Semi-detached |
| Same street 1 BAMFORD WAY, BRAMSHALL, UTTOXETER, EAST STAFFORDSHIRE, STAFFORDSHIRE, ST14 5FH | £85,540 | 29/09/2021 | Semi-detached |
Street average: £85,540 (1 sale)
Area average: £223,014 (20 sales)
Capital growth trend
Land Registry outcode average: last 12 months vs 5y and 10y ago (from sold prices).
House Price Index (HM Land Registry — official index, not sold-price averages): East Staffordshire. Series: Semi-detached. As of June 2026.
Rental Range
Estimated market rent for East Staffordshire. Low = conservative, Realistic = average, Optimistic = best case.
Based on Local Authority from postcode lookup → East Staffordshire.
LHA (30th percentile) floor for Eastern Staffordshire: £598/mo (Apr 2025 – Mar 2026)
Location
Nearby
Nearest stations, universities and amenities (distance from property).
| Type | Name | Distance |
|---|---|---|
| Bus stop | Milverton Drive | 0.2 miles |
| Bus stop | Hill Close | 0.2 miles |
| Shop | Stop&shop | 0.3 miles |
| Shop | Strawberry Garden Centre | 0.6 miles |
| Train station | Uttoxeter | 1.6 miles |
| Train station | Alton Towers Car Park | 5.5 miles |
| Hospital | Cheadle Hosptal | 6.8 miles |
| Hospital | Beacon Park Hospital | 9.8 miles |
| University | Staffordshire University Blackheath Lane Site | 9.9 miles |
Street-level crime
| Category | Count |
|---|---|
| Violence and sexual offences | 24 |
| Anti-social behaviour | 5 |
| Other theft | 5 |
| Public order | 4 |
| Criminal damage and arson | 1 |
| Drugs | 1 |
| Vehicle crime | 1 |
| Total incidents | 41 |
Within 1 mile during Jul 2026. Source: data.police.uk (England & Wales).
Schools nearby
Nearest open schools with Ofsted ratings (England). Closed schools are not shown. Data from Get Information about Schools and Ofsted.
| Name | Type | Distance | Ofsted |
|---|---|---|---|
| Bramshall Meadows First School | Primary | 0.3 miles | — (No rating) |
| Tynsel Parkes CofE Primary Academy | Primary | 0.4 miles | Good — 3 Mar 2014 |
| St Mary's CofE (A) First School | Primary | 0.8 miles | Good — 13 Jul 2016 |
| Windsor Park CE Middle School | Primary | 0.8 miles | Good — 30 Mar 2015 |
| Oldfields Hall Middle School | Primary | 0.8 miles | Good — 11 Jul 2016 |
Rental Comparables
Loading rental comparables for this postcode. Refresh in a few minutes.
Rent-driven metrics
Based on Area rent estimate.
- Rent ratio — Monthly rent ÷ purchase price (1% rule). 1%+ = strong, 0.8–1% = okay, <0.8% = weak for cashflow.
- Max investor price — Rent ÷ 0.8%; the price at which rent would be 0.8% of price (Stoke-style target).
- Target investor price — Rent ÷ 1%; the price at which rent would be 1% of price (strong cashflow band).
- Gross yield — Annual rent as % of purchase price (no costs).