This Be It
81, WEST CLIFF ROAD, DAWLISH, DEVON EX7 9QX
Property details
Tenure
FREEHOLD
Last sold
£204,000 Sep 2013
Local average
£508,921 (-58.7%)
Deprivation
Decile 5 (13,779 of 33,755)
Street crime
59 incidents within 1 mile (May 2026)
Additional details
- Parking
- Yes
- Garden
- Yes
Description
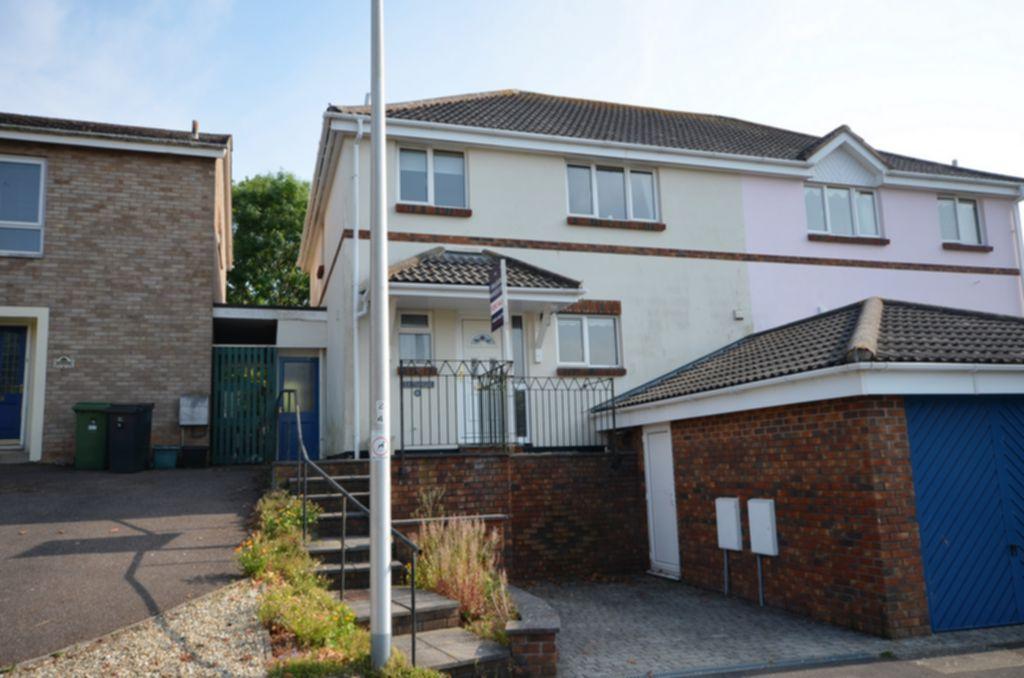
OPEN CANOPY
uPVC DOUBLE GLAZED FRONT DOOR : With stained glass inset.
ENTRANCE HALL : Two wall lights, telephone point, recess with lighting and built in cupboards, gas central heating radiator.
SEPARATE CLOAKROOM : uPVC double glazed opaque window, low level w.c., wall mounted wash hand basin, gas central heating radiator.
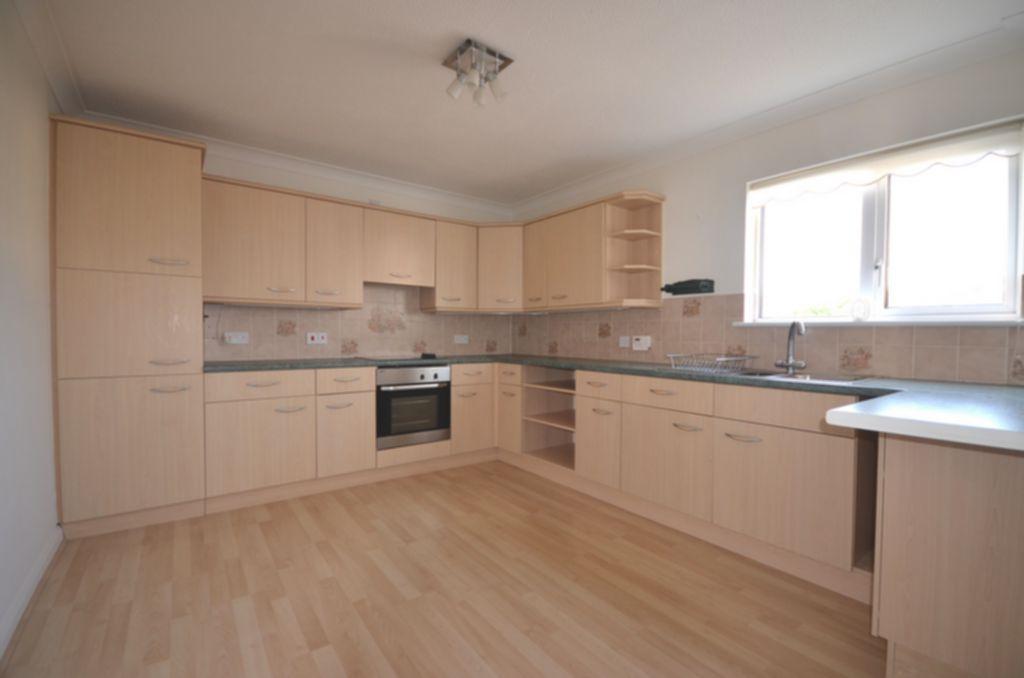
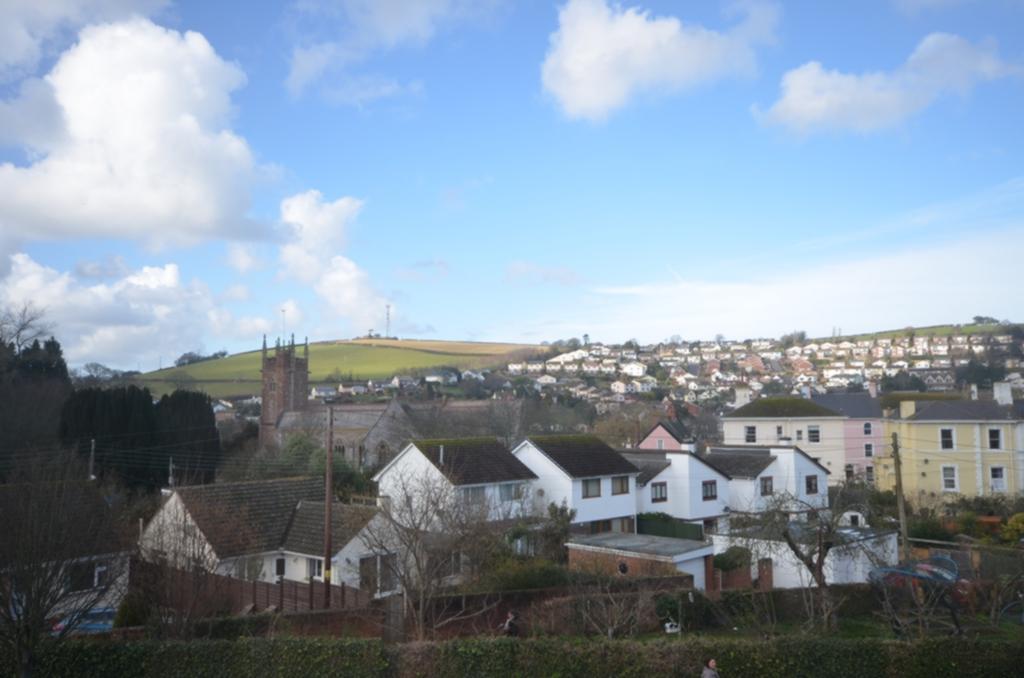
KITCHEN/BREAKFAST ROOM : 3.90m x 3.30m (12'10" x 10'10") , uPVC double glazed window with lovely views towards the church and countryside, beautifully fitted with a range of eye level and base units, roll edge work surfaces incorporating a built in electric hob, one and a half bowl stainless steel sink unit and drainer, electric oven, corner shelf displays, gas central heating radiator, laminate flooring.
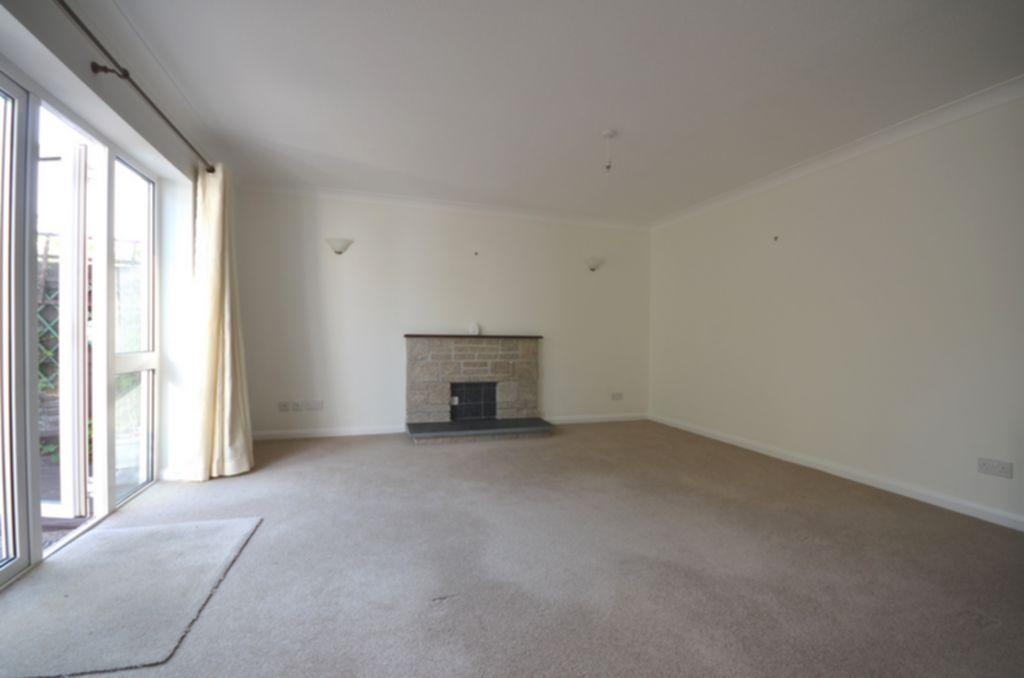
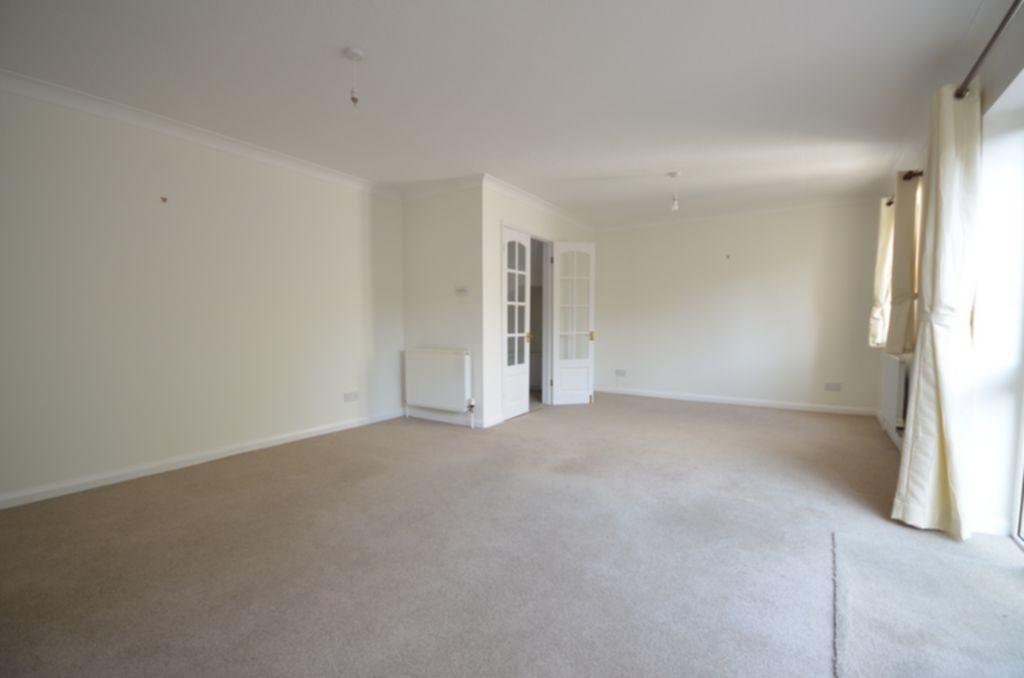
LOUNGE/DINER : 6.60m x 4.40m (21'8" x 14'5")reducing to 3.3m(10'10" , Lounge area - uPVC double glazed French doors leading to decking, stone fireplace, electric point, telephone point, two wall lights.
Dining area - uPVC double glazed window overlooking the rear garden, gas central heating radiator.
STAIRS TO LANDING : uPVC double glazed window with side aspect, hatch to roof space which has been insulated.
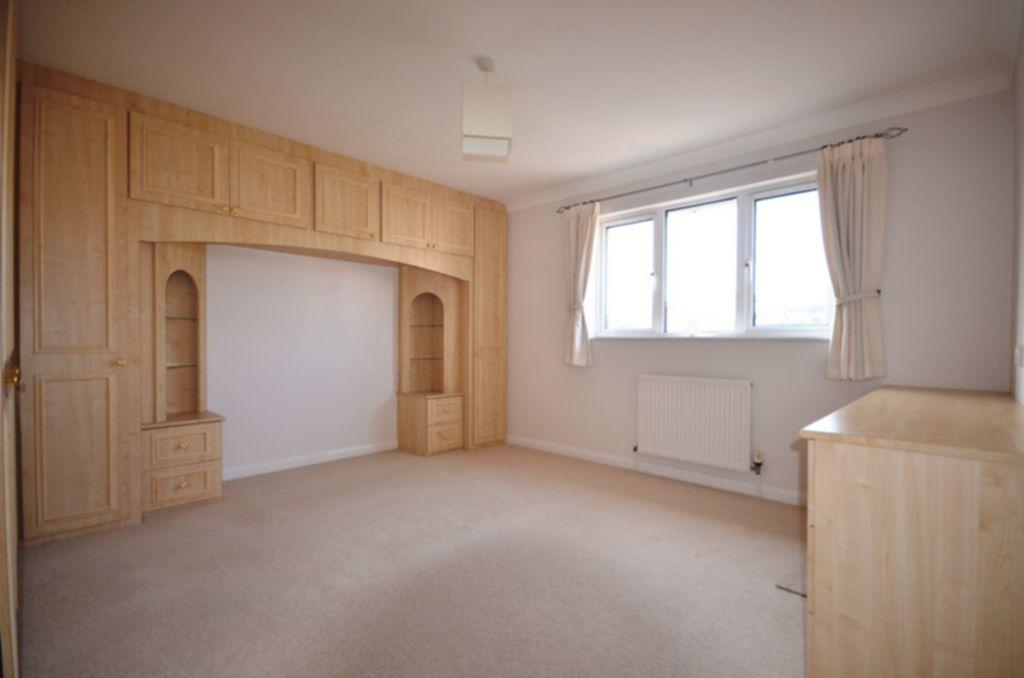
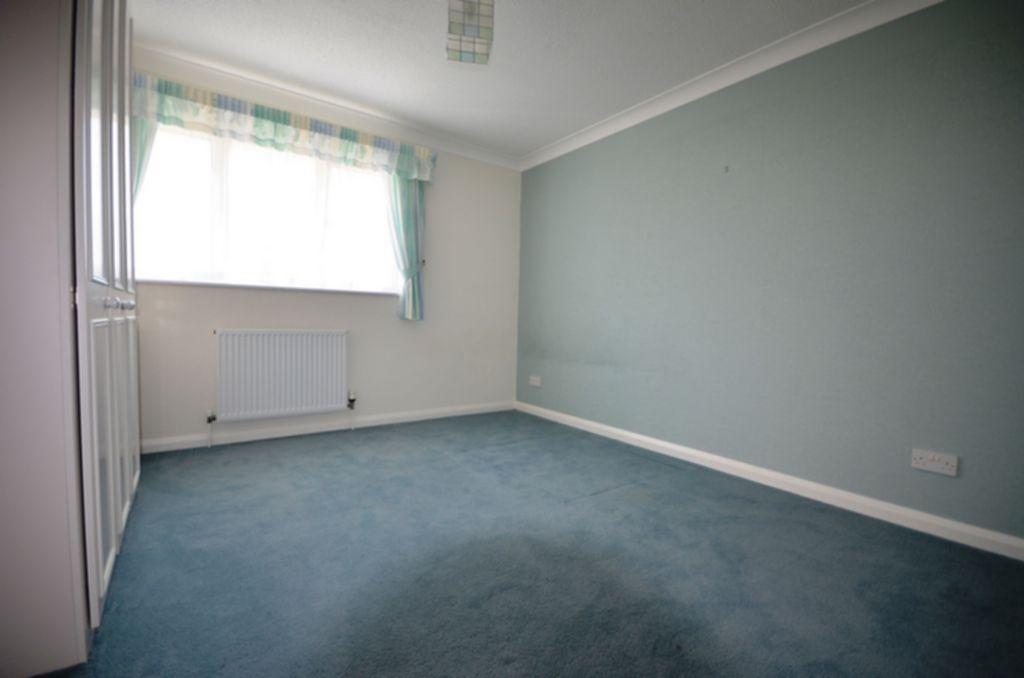
BEDROOM 1 : 3.90m x 3.90m (12'10" x 12'10") , uPVC double glazed window with lovely views towards the town, church and countryside, lovely fitted bedroom furniture comprising wardrobes, cupboards, bedside tables with corner shelf displays above, dressing table, television point, telephone point, gas central heating radiator.
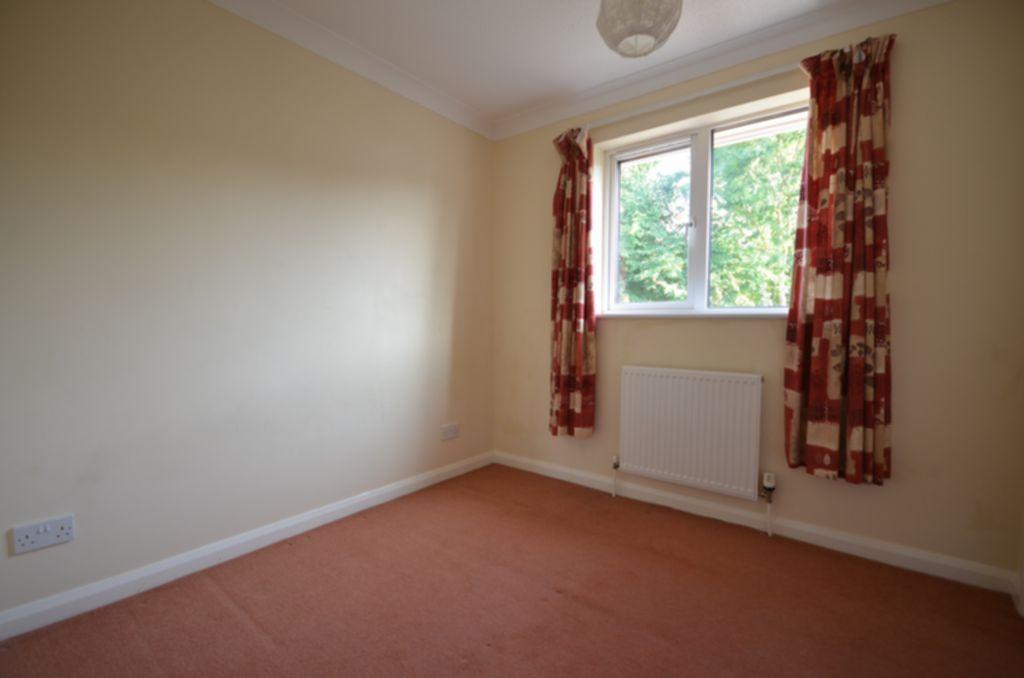
BEDROOM 2 : 3.90m x 3.80m (12'10" x 12'6") , uPVC double glazed window overlooking the rear garden, fitted bedroom furniture with wardrobe and drawer unit, gas central heating radiator.
BEDROOM 3 : 2.60m x 2.40m (8'6" x 7'10") , uPVC double glazed window overlooking the rear garden, built in double cupboard with shelving, built in double wardrobe with hanging rail, gas central heating radiator.
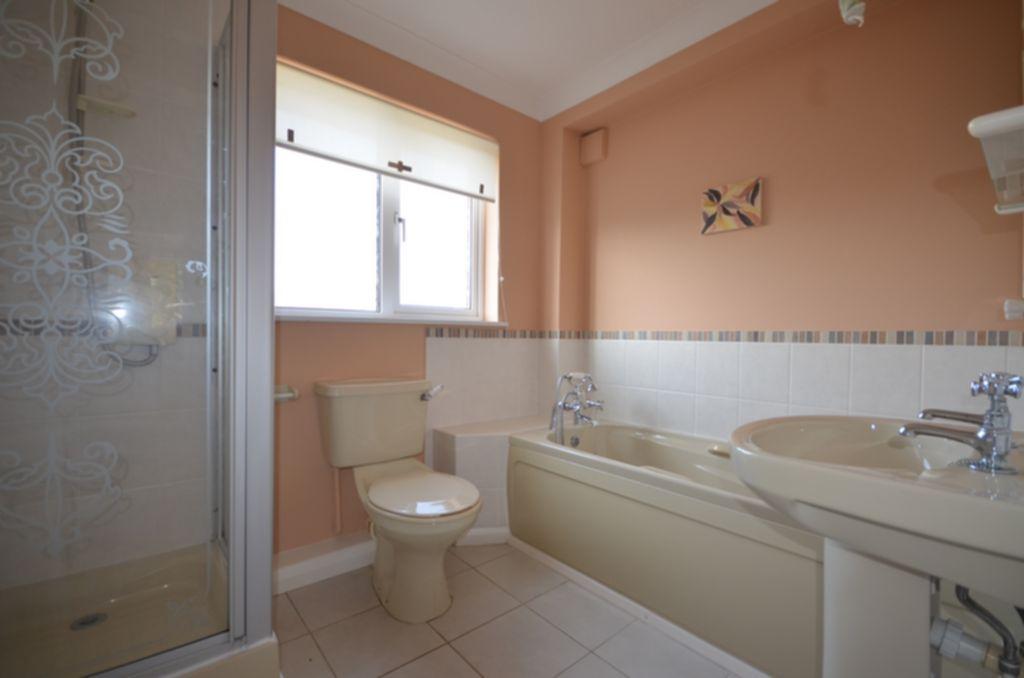
BATHROOM : Suite comprising panelled bath, pedestal wash hand basin, low level w.c., shower cubicle, heated towel rail, light and shaver point, gas central heating radiator, tiled flooring, uPVC double glazed opaque window.
OUTSIDE : To the front of the property there is a driveway leading to the GARAGE, raised flower bed and steps leading to the front door.
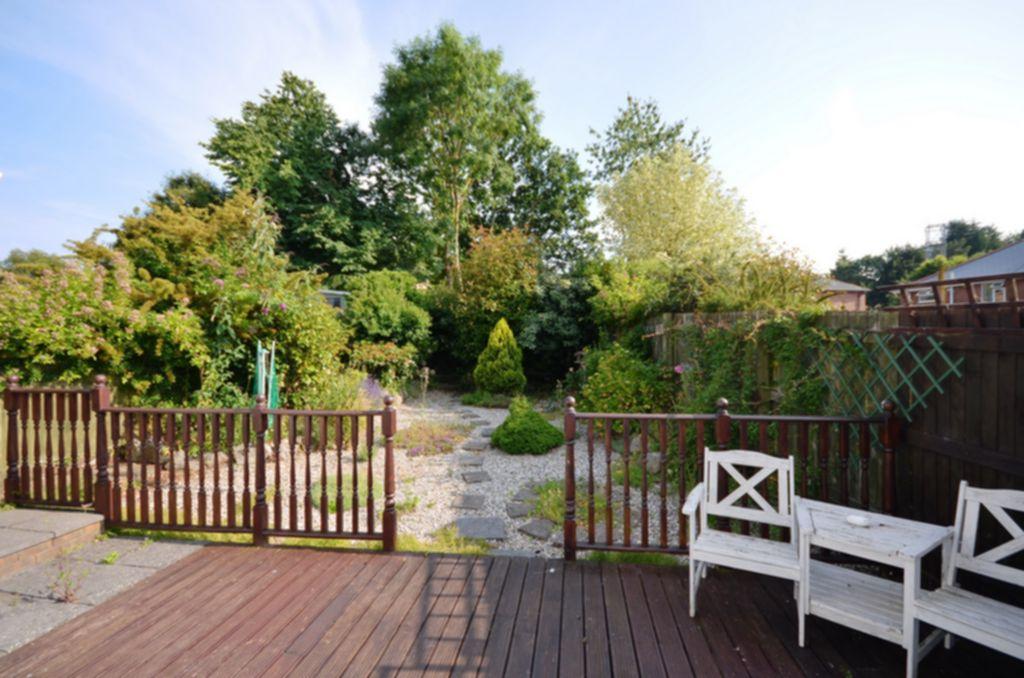
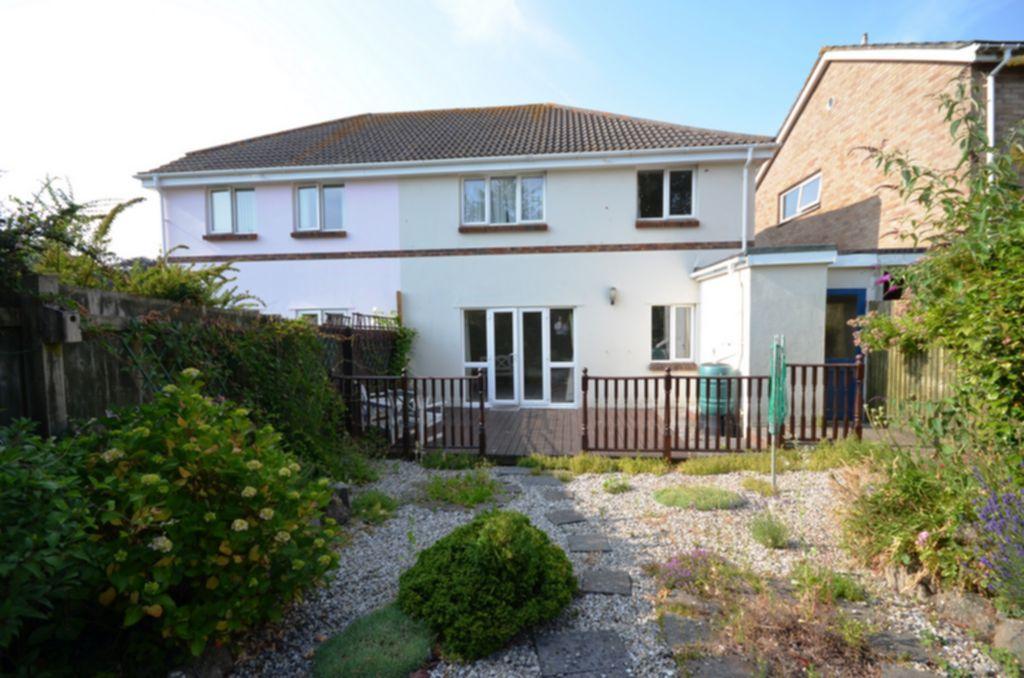
The rear garden has been designed for ease of maintenance and is an attractive feature of the property. There is a good sized decked garden with balustrade, paved and gravelled areas with a variety of well-established shrubs and trees. There is a built in store shed with washing machine and shelving. To the side of the property is a covered side passage way with doors leading to the front and rear of the property.
GARAGE : 5.70m x 2.70m (18'8" x 8'10") , Up and over door, gas boiler serving domestic hot water and central heating, storage into eaves, side door access.
Listed by
Dawlish
Fraser & Wheeler
Reference: 40748747
EPC ratings on this postcode
We don't have a matched EPC for this property yet. Below are efficiency scores and details for other addresses on this postcode.
| Address | Current | Potential | Floor area | Age band | Type |
|---|---|---|---|---|---|
| 56A West Cliff Road, DAWLISH | 94 | 95 | 105 m² | — | Detached |
| 56B West Cliff Road, DAWLISH | 94 | 95 | 105 m² | — | Detached |
| 56C West Cliff Road, DAWLISH | 94 | 95 | 105 m² | — | Detached |
| 56D West Cliff Road, DAWLISH | 94 | 96 | 105 m² | — | Detached |
| 56E West Cliff Road, DAWLISH | 94 | 95 | 105 m² | — | Detached |
| 56F West Cliff Road, DAWLISH | 94 | 95 | 105 m² | — | Detached |
| 56G West Cliff Road, DAWLISH | 85 | 94 | 118 m² | — | Detached |
| 58, West Cliff Road, DAWLISH | 71 | 84 | 105 m² | England and Wales: 1976-1982 | Detached |
| 62 West Cliff Road, DAWLISH | 77 | 81 | 186 m² | England and Wales: 1967-1975 | Detached |
| 62 West Cliff Road, DAWLISH | 66 | 78 | 238 m² | — | Detached |
| 66, West Cliff Road, DAWLISH | 59 | 80 | 119 m² | England and Wales: 1900-1929 | Detached |
| 68, West Cliff Road, DAWLISH | 78 | 85 | 141 m² | England and Wales: 1930-1949 | Detached |
| 68, West Cliff Road, DAWLISH | 59 | 80 | 123 m² | England and Wales: 1900-1929 | Detached |
| 70, West Cliff Road, DAWLISH | 59 | 82 | 130 m² | England and Wales: 1900-1929 | Detached |
| 72, West Cliff Road, DAWLISH | 57 | 85 | 103 m² | England and Wales: 1930-1949 | Detached |
Flood risk
Zone: 1
Risk: Low
Job (default Low)
Price history
| Event | Date | Price | % change |
|---|---|---|---|
| Sold | 02/09/2013 (12 years ago) | £204,000 | — |
Source: HM Land Registry Price Paid Data. Crown copyright.
Sold Comparables
Same street and nearby sales within 0.25 miles (last 5 years). Data from Land Registry Price Paid.
| Address | Price | Date | Type |
|---|---|---|---|
| Same street 56F WEST CLIFF ROAD, DAWLISH, TEIGNBRIDGE, DEVON, EX7 9QX | £375,000 | 10/07/2024 | Detached |
| Same street 56G WEST CLIFF ROAD, DAWLISH, TEIGNBRIDGE, DEVON, EX7 9QX | £200,000 | 06/09/2023 | Detached |
| Same street 56D WEST CLIFF ROAD, DAWLISH, TEIGNBRIDGE, DEVON, EX7 9QX | £390,000 | 05/09/2023 | Detached |
| Same street 56C WEST CLIFF ROAD, DAWLISH, TEIGNBRIDGE, DEVON, EX7 9QX | £395,000 | 30/08/2023 | Detached |
| 61 OLD TOWN STREET, DAWLISH, TEIGNBRIDGE, DEVON, EX7 9AR | £2,500 | 17/06/2022 | Other |
| 94 OLD TOWN STREET, DAWLISH, TEIGNBRIDGE, DEVON, EX7 9AT | £277,000 | 18/03/2022 | Other |
| 9 BARTON TERRACE, DAWLISH, TEIGNBRIDGE, DEVON, EX7 9QH | £345,000 | 18/02/2022 | Other |
| 56 WEST CLIFF ROAD, DAWLISH, TEIGNBRIDGE, DEVON, EX7 9DY | £975,000 | 25/08/2021 | Other |
Street average: £340,000 (4 sales)
Area average: £399,875 (4 sales)
Capital growth trend
Land Registry outcode average: last 12 months vs 5y and 10y ago (from sold prices).
House Price Index (HM Land Registry — official index, not sold-price averages): Teignbridge. Series: All dwelling types. As of April 2026.
Rental Range
Estimated market rent for Teignbridge. Low = conservative, Realistic = average, Optimistic = best case.
Based on Local Authority from postcode lookup → Teignbridge.
LHA (30th percentile) floor for Mid & East Devon: £823/mo (Apr 2025 – Mar 2026)
Location
Address
West Cliff Road
Nearby
Nearest stations, universities and amenities (distance from property).
| Type | Name | Distance |
|---|---|---|
| Hospital | Dawlish Community Hospital | 0.2 miles |
| Hospital | Unknown | 0.2 miles |
| Shop | Dawlish community transport and shopmobility | 0.2 miles |
| Shop | Londis | 0.3 miles |
| Bus stop | Unknown | 0.4 miles |
| Bus stop | Coronation Avenue | 0.4 miles |
| Train station | Dawlish | 0.6 miles |
| Train station | Dawlish Warren | 2.0 miles |
| University | St Luke's Campus | 10.1 miles |
| University | Engineering Department University of Exeter | 10.7 miles |
Street-level crime
| Category | Count |
|---|---|
| Violence and sexual offences | 29 |
| Shoplifting | 15 |
| Other theft | 6 |
| Anti-social behaviour | 2 |
| Criminal damage and arson | 2 |
| Vehicle crime | 2 |
| Burglary | 1 |
| Other crime | 1 |
| Public order | 1 |
| Total incidents | 59 |
Within 1 mile during May 2026. Source: data.police.uk (England & Wales).
Schools nearby
Nearest open schools with Ofsted ratings (England). Closed schools are not shown. Data from Get Information about Schools and Ofsted.
| Name | Type | Distance | Ofsted |
|---|---|---|---|
| Westcliff Primary Academy | Primary | 0.0 miles | — (Inspected (no overall grade)) |
| Orchard Manor School | Other | 0.3 miles | Good — 3 Mar 2024 |
| Education and Care (Devon) Ltd At 7-9 Oak Park Villas | Other | 0.7 miles | — (No rating) |
| Oakwood Specialist College (Phoenix Learning Care Ltd) | Other | 0.7 miles | — (No rating) |
| Dawlish College | Secondary | 0.8 miles | Good — 30 Apr 2019 |
Rental Comparables
Residential lets from OpenRent and Rightmove for the area (same bedroom count). Use to validate rent estimates. Student lets are excluded.
| Title | Rent | Beds | Distance | As seen on |
|---|---|---|---|---|
| 3 Bed Semi-Detached House, Cliff Court, EX7 | £1,260/mo | 3 | 0.5 miles | OpenRent |
Average rent: £1,260/mo (1 listing)
Rent-driven metrics
Based on OpenRent comparables.
- Rent ratio — Monthly rent ÷ purchase price (1% rule). 1%+ = strong, 0.8–1% = okay, <0.8% = weak for cashflow.
- Max investor price — Rent ÷ 0.8%; the price at which rent would be 0.8% of price (Stoke-style target).
- Target investor price — Rent ÷ 1%; the price at which rent would be 1% of price (strong cashflow band).
- Gross yield — Annual rent as % of purchase price (no costs).
- Cost-to-rent — Price ÷ annual rent (from OpenRent comparables). Under 14× = strong, 14–16× = acceptable, 17×+ = compressed.
- Cashflow — Rent minus mortgage, 10% maintenance, £25/mo compliance. Assumes 75% LTV, 3.95% APR (5yr fixed), 25yr term.
- ROI — Annual profit ÷ cash in (deposit + 4% purchase costs).
Enter House Number
Enter the house number to help us retrieve more accurate pricing history and property data.
Please log in to submit or correct the house number for this listing.
Log in to continue