126 WAKEHAM
PORTLAND, DORSET DT5 1HP
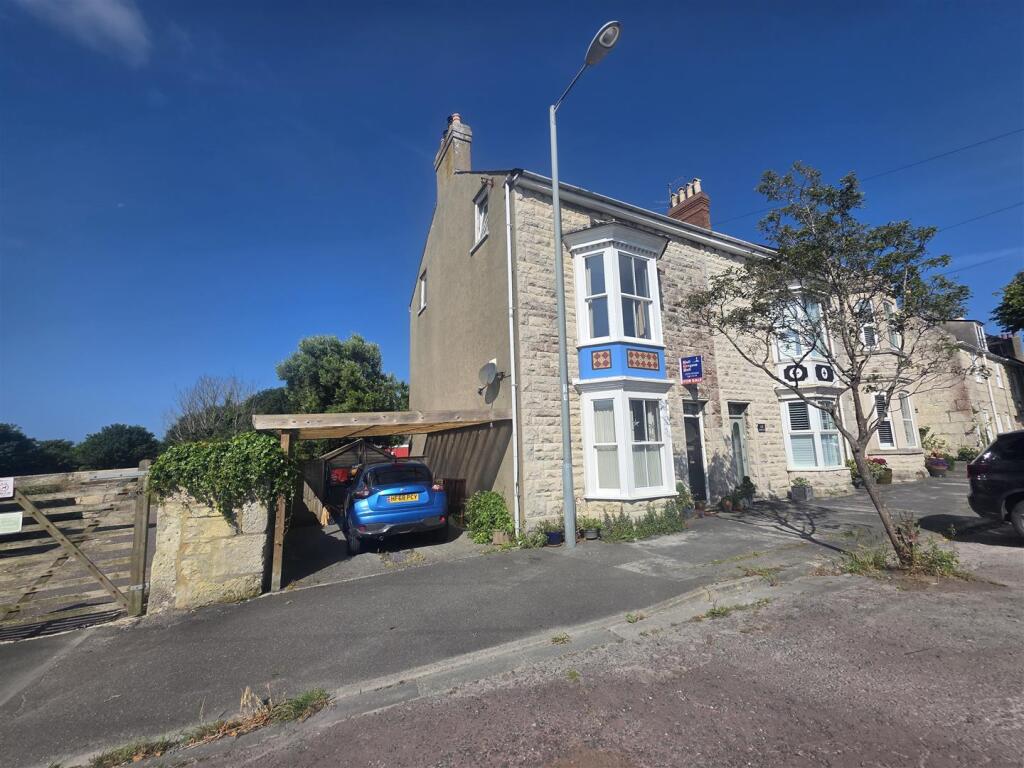
1000020859.jpg Wakeham-Living-Room 1.jpg -Wakeham-Kitchen.jpg -Wakeham-06172025_080216.jpg Wakeham-06172025_080548.jpg Wakeham-06172025_080943.jpg Wakeham-06172025_080958.jpg -Wakeham-06172025_081456.jpg -Wakeham-06172025_081535.jpg Wakeham-06172025_080658.jpg Wakeham-06172025_080725.jpg Wakeham-06172025_080631.jpg view1.jpg Wakeham-06172025_080750.jpg -Wakeham-06172025_081212.jpg -Wakeham-06172025_081619.jpg -Wakeham-06172025_081844.jpg -Wakeham-06172025_081906.jpg Wakeham-06172025_082001.jpg -Wakeham-Bedroom 2.jpg -Wakeham-Bedroom 3.jpg -Wakeham-Bedroom 5.jpg Wakeham-Bedroom.jpg Wakeham-Office.jpg 1000020858.jpg
/ 25
Property details
Tenure
FREEHOLD
Floor area
165 m²
Council tax band
C
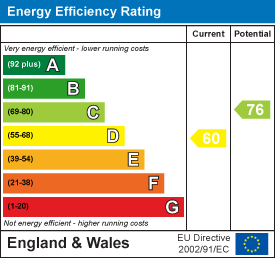
EPC rating
D
Last sold
£360,000 Mar 2026
Price per m²
£2,227/m²
Local average
£241,856 (+51.9%)
Deprivation
Decile 5 (16,641 of 33,755)
Street crime
40 incidents within 1 mile (May 2026)
Key features
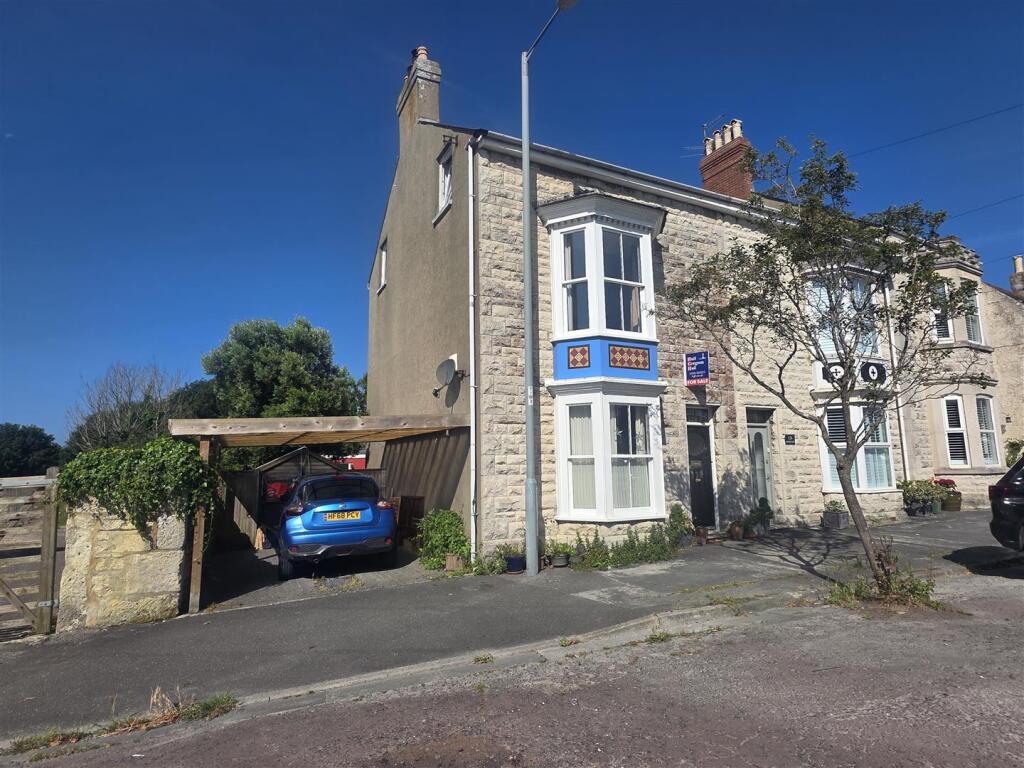
- Four Bedroom End Terraced Victorian House
- Car Port and Side Access to Garden
- Garden Room Offering Potential with Double Doors on to Private Garden
- Three Reception Rooms - Boosting Ample Character Features
- Practical Utility Room / Ground Floor Shower Room
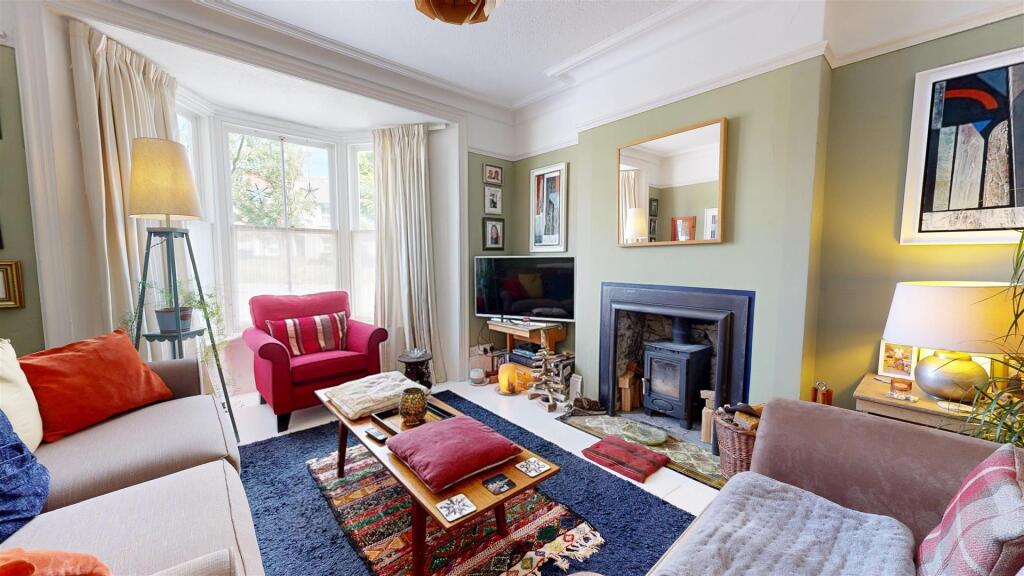
- Two Wood Burning Stoves
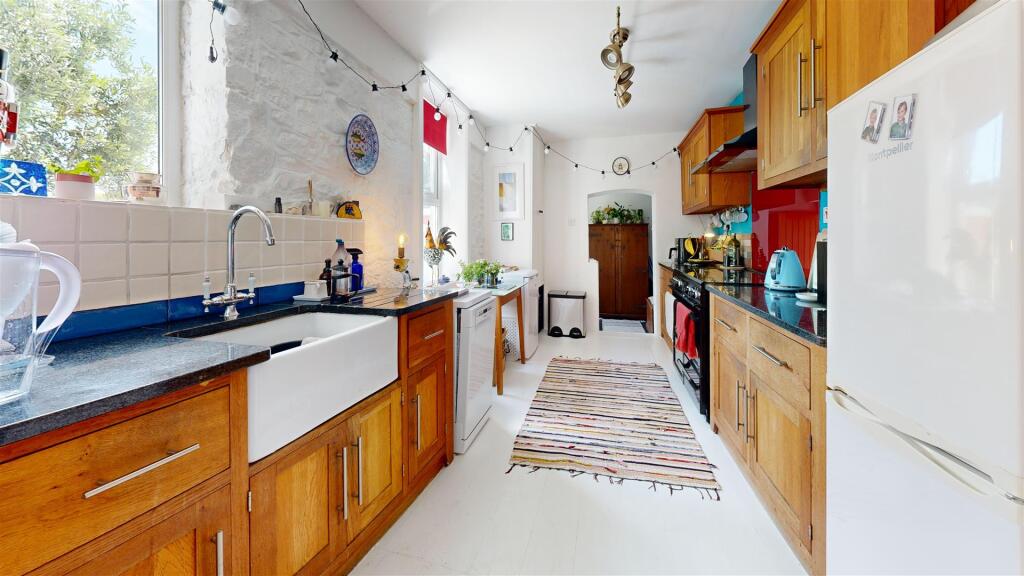
- Charming Kitchen with Butler Sink and Exposed Stonework
- Enclosed, Sunny Rear Garden, Mature with Shrubs and Climbing Plants
- Period Details - Cornicing, High Ceilings and Feature Fireplaces
- Incredibly Versatile Accommodation
Additional details
- Parking
- Covered
- Garden
- Yes
Description
Entry to the property is gained via a solid wooden door with Belmont House scribed above. Stepping through, a hall with Victorian floor tiles, high ceilings and dado rail welcomes you in. The inviting living room, where a grand bay window bathes the space in natural light. Classic cornicing, soft sage-green walls, and a feature fireplace with wood-burning stove create a cosy yet elegant atmosphere.
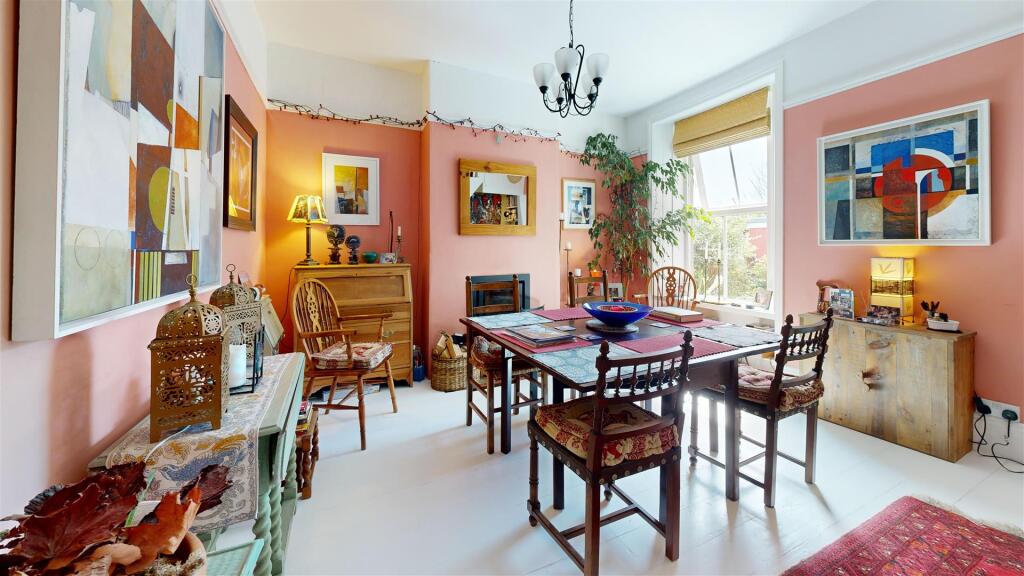
Flowing through to the dining room, you’ll find another generously proportioned space, brimming with personality. Coral-toned walls and eclectic touches give this room a cheerful, artistic energy. Large windows offer views to the rear garden, and there’s ample space for a full dining set or even a creative workspace.
Next, the charming galley kitchen offers a mix of rustic and modern appeal. With natural wooden cabinetry, butler sink, exposed stonework and white-painted flooring, the kitchen is both functional and full of character. String lights and colourful accents add a touch of playfulness, while windows to one side flood the room with light. The kitchen also boasts a large range range cooker.
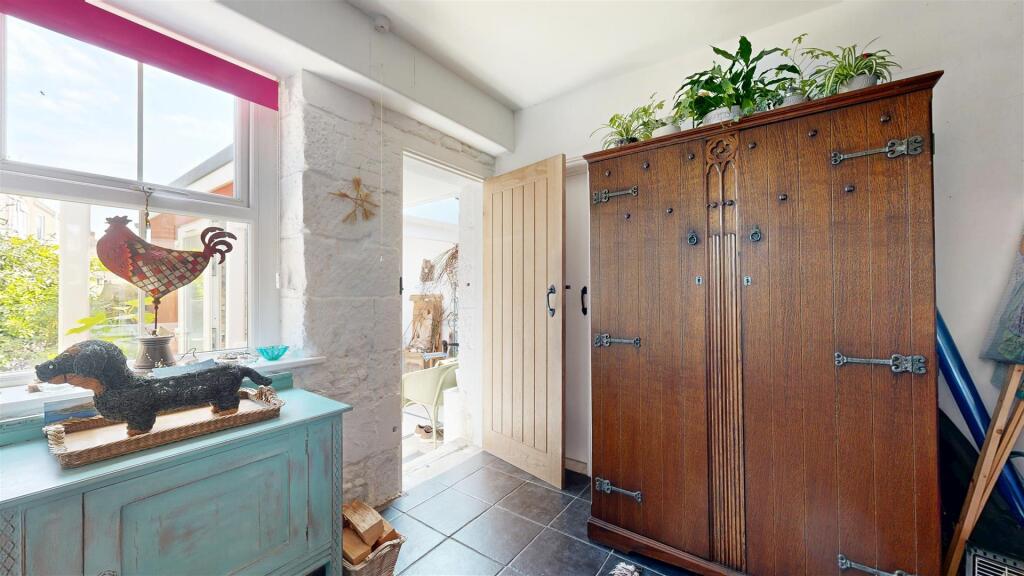
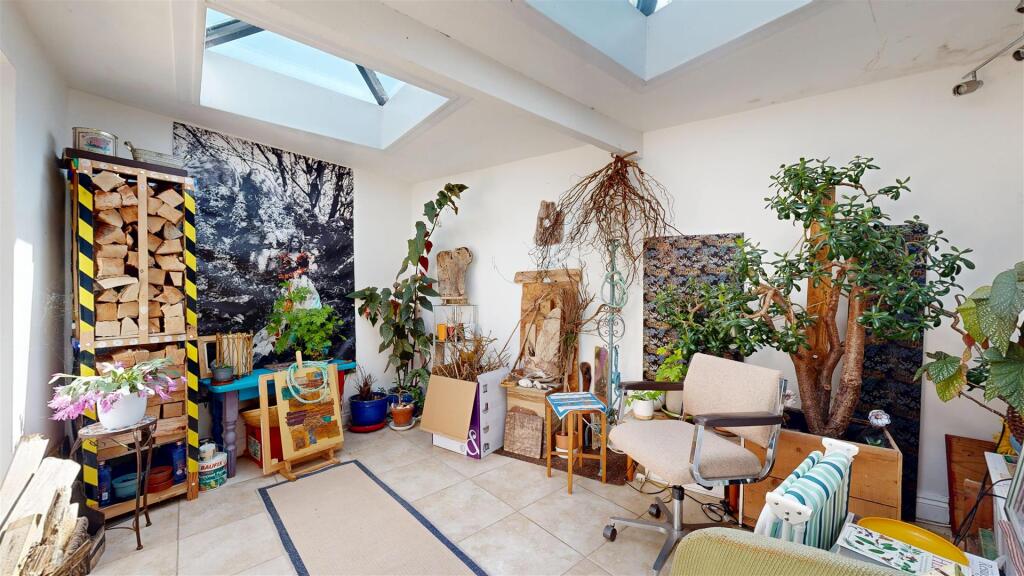
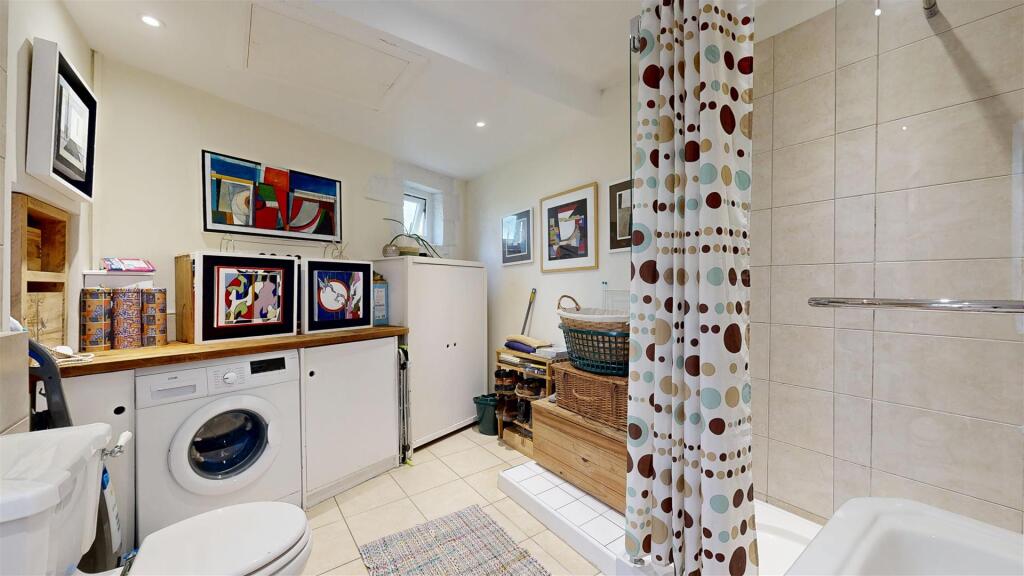
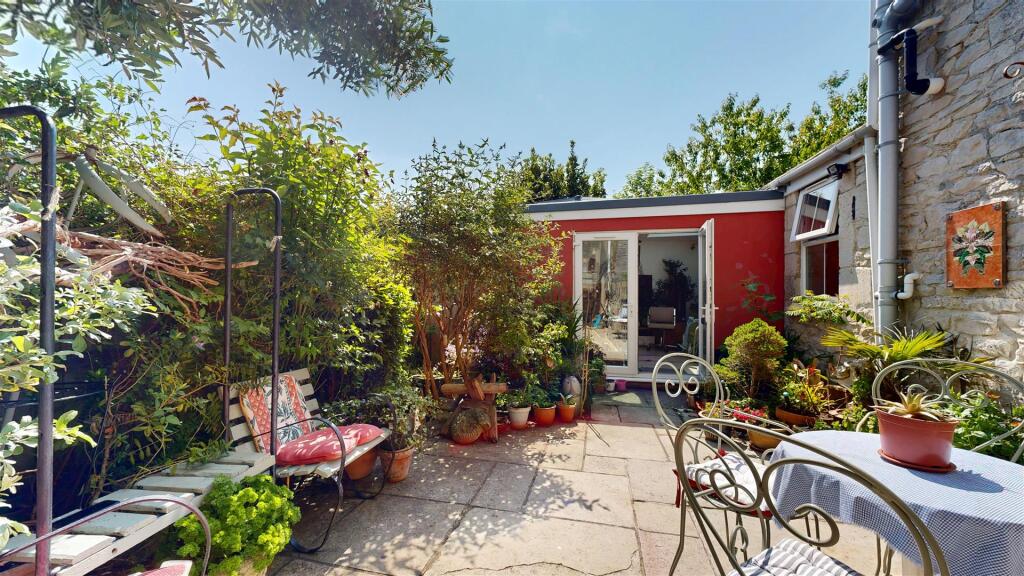
At the rear, a lobby/ breakfast room area leads to a convenient shower room. Thoughtfully designed, this space doubles as a utility area, with built-in cabinetry, worktop space, and plumbing for a washing machine. . The lobby also leads into the garden room, a tranquil space perfect as a reading nook, plant conservatory or hobby room.
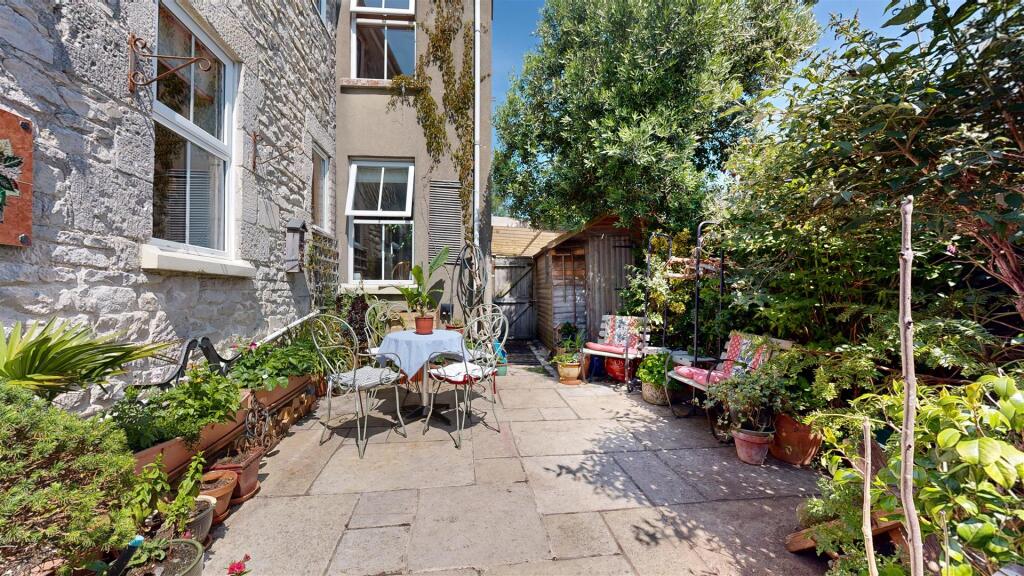
Double doors open directly onto the secluded, southerly-aspect garden, a leafy stone-paved oasis framed by mature greenery and climbing vines. It’s an ideal spot for sunny lunches or evening drinks under the stars. The space also benefits from two roomy sheds.
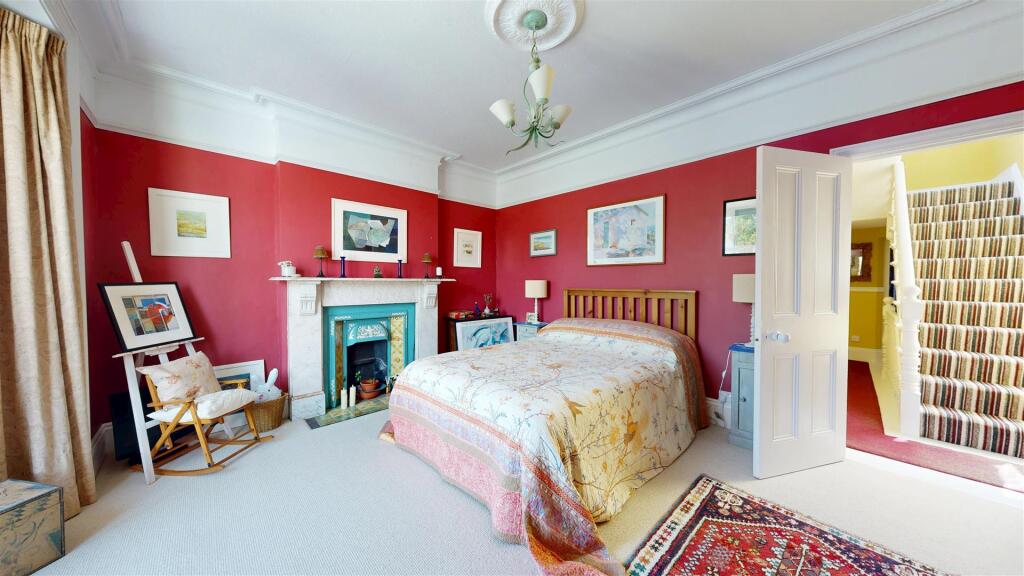
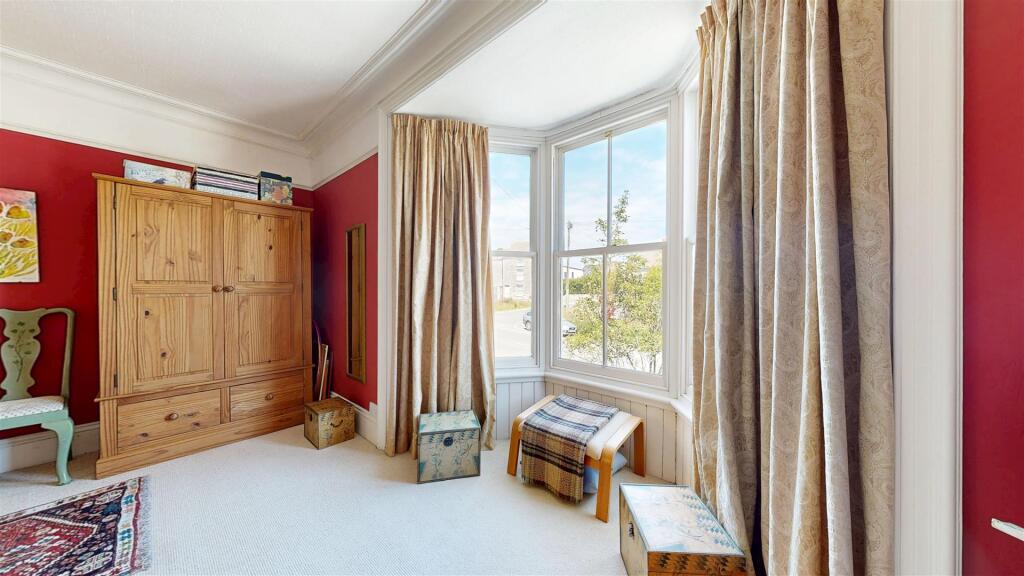
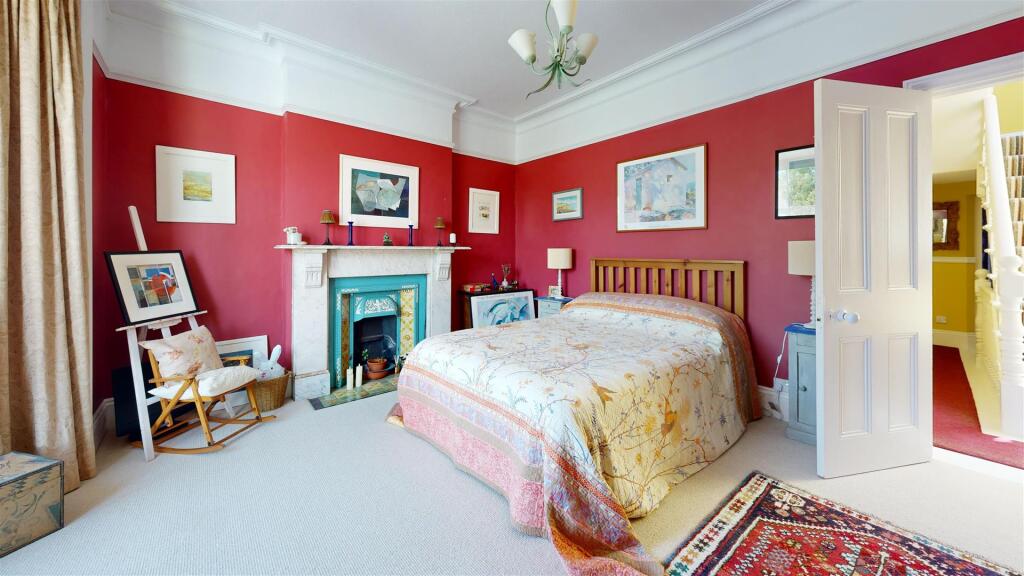
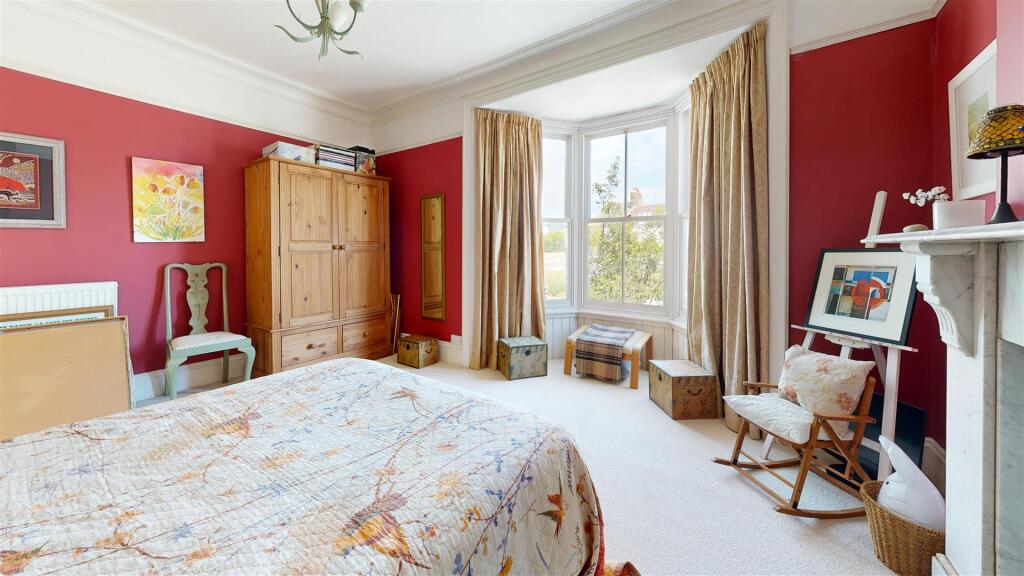
Heading upstairs, you’ll find four beautifully appointed bedrooms. The principal bedroom at the front of the house is a bold and elegant space, finished in rich red tones with high ceilings, decorative cornicing, and a feature fireplace with ornate tiling.
The large window brings in ample light, making it both a restful and uplifting room.
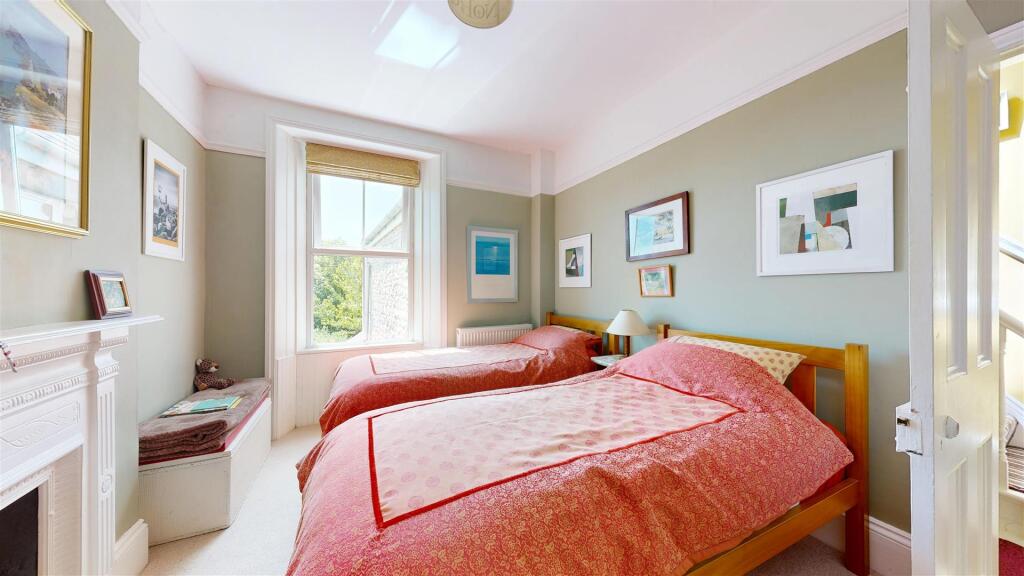
The second bedroom (currently set up with twin beds) offers leafy garden views and a soft green palette that creates a serene feel. Original features like the cast iron fireplace and deep skirting boards continue the home’s charming character.
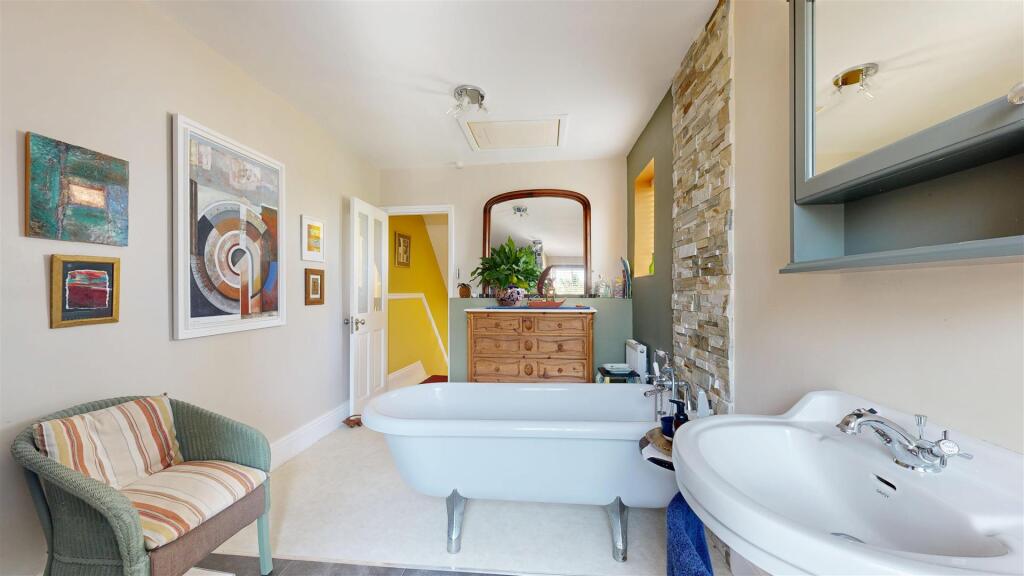
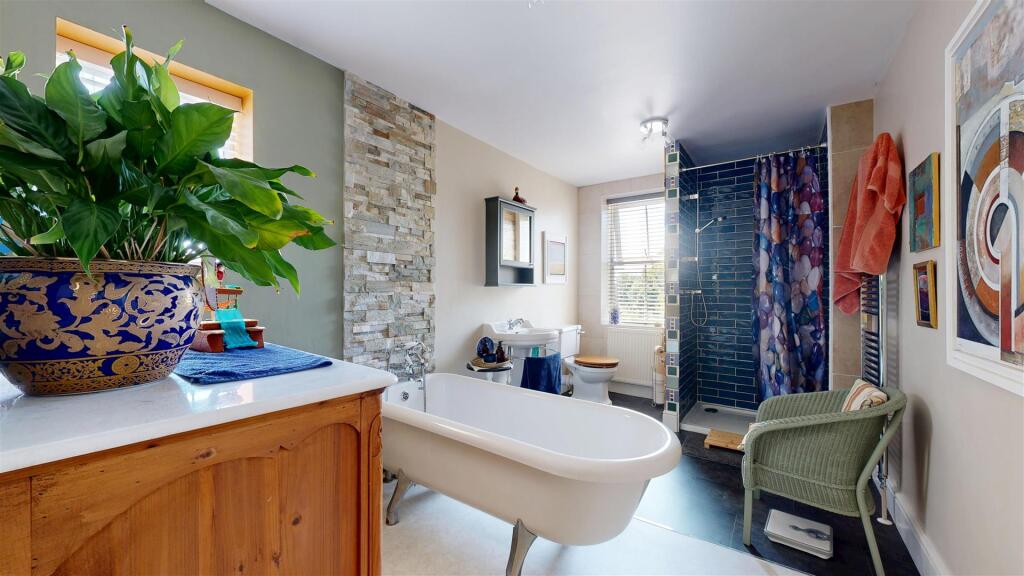
The family bathroom on this floor is a showstopper: spacious, bright and stylishly finished. A freestanding roll-top bath takes centre stage, flanked by a stone feature wall and contemporary fittings. The room also hosts a large walk-in shower encased by stylish blue ceramic tiles. With dual windows, a generous sink area, and natural tones throughout, it’s a space that feels luxurious yet relaxed — ideal for long soaks and slow mornings.
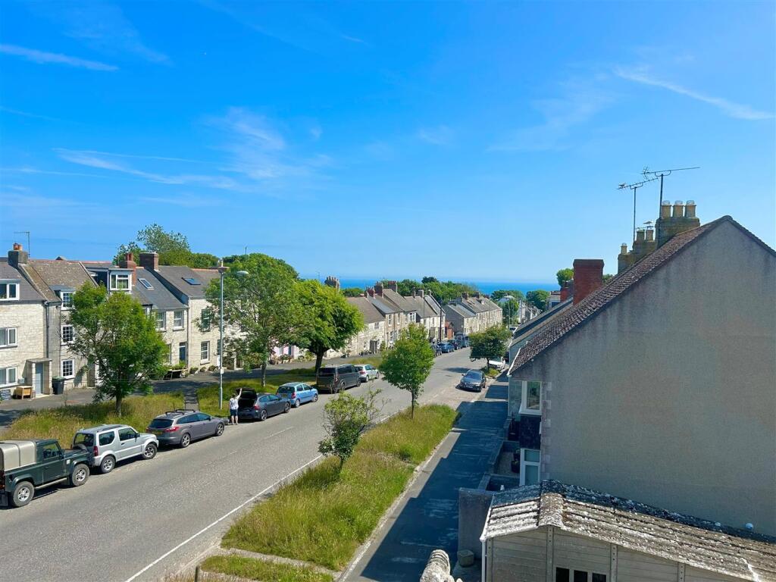
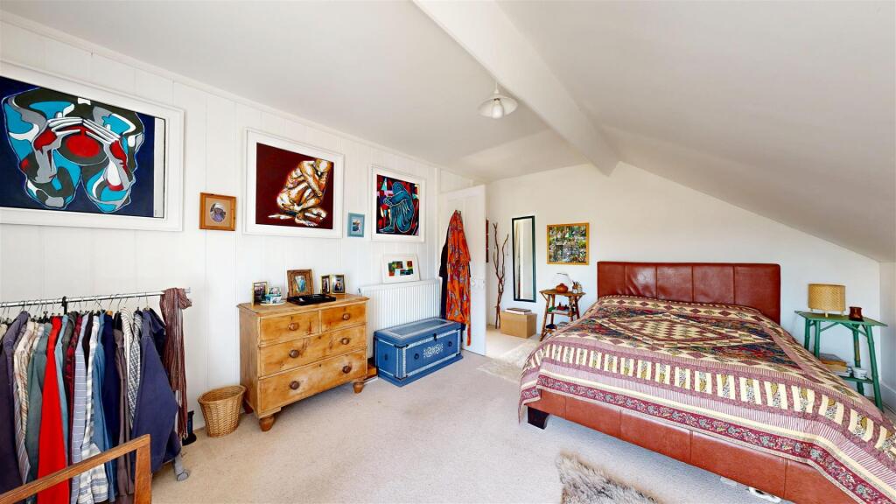
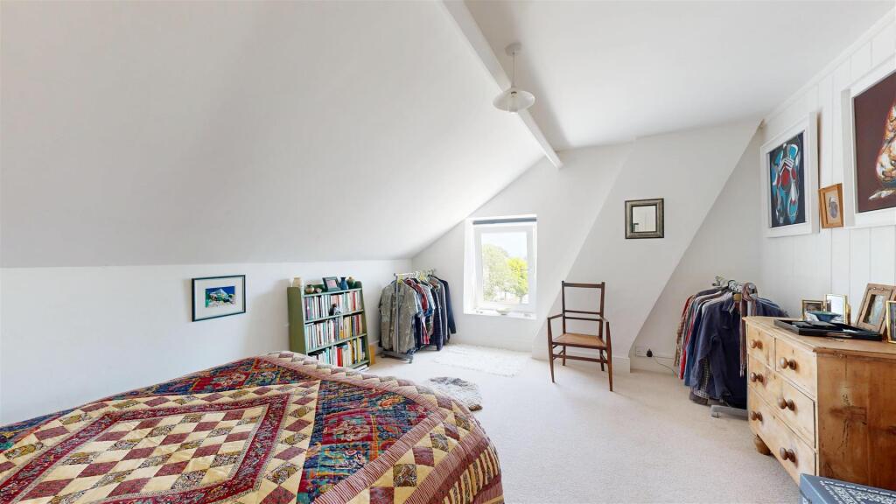
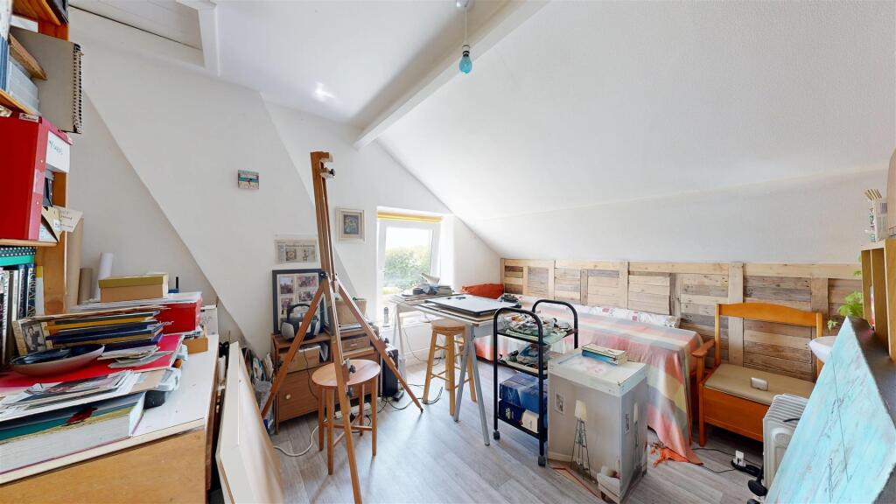
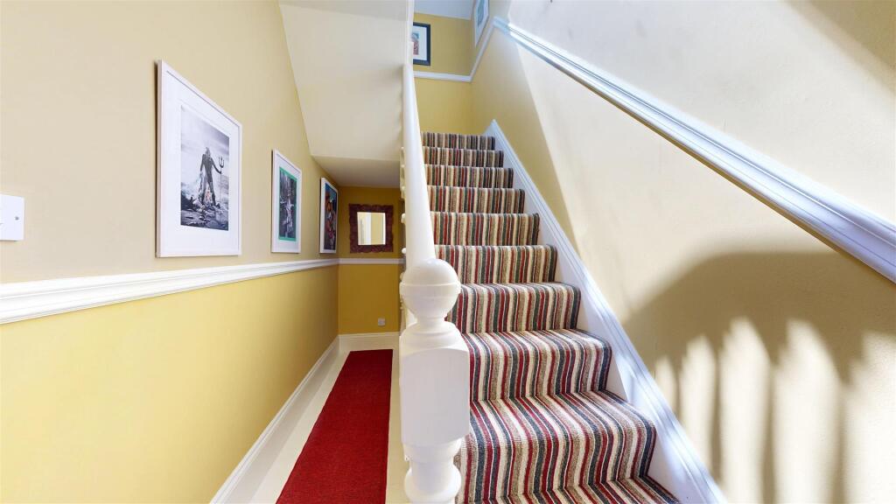
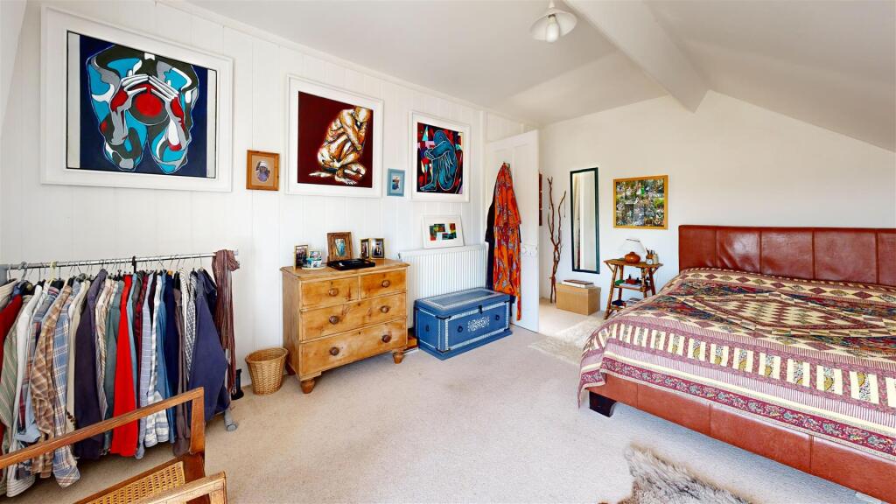
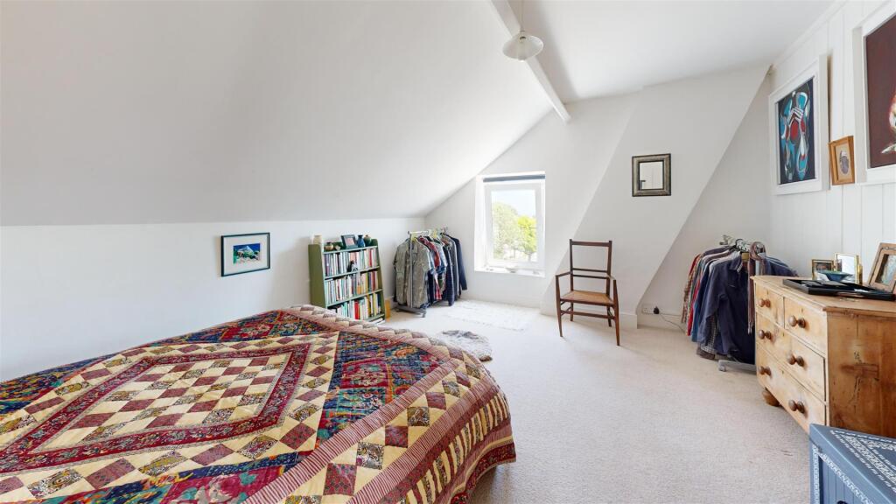
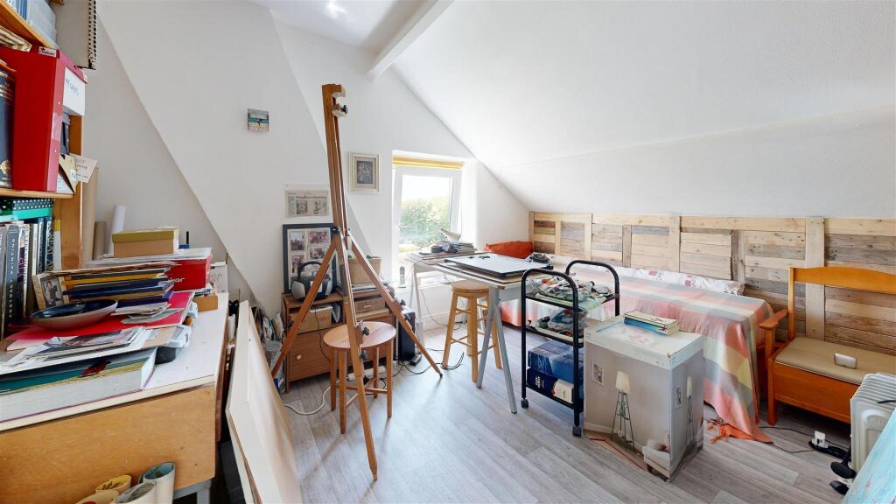
Upstairs again, there is a large built-in linen cupboard, and the top floor offers two further rooms full of potential. One is a generous double with sloped ceilings and crisp white walls — a quiet retreat with room to spread out. The other is a well-proportioned double bedroom: currently utilised by the owner as a creative studio, complete with sunny aspect window, with wash-hand basin in addition. Both bedrooms offer extensive sea views!
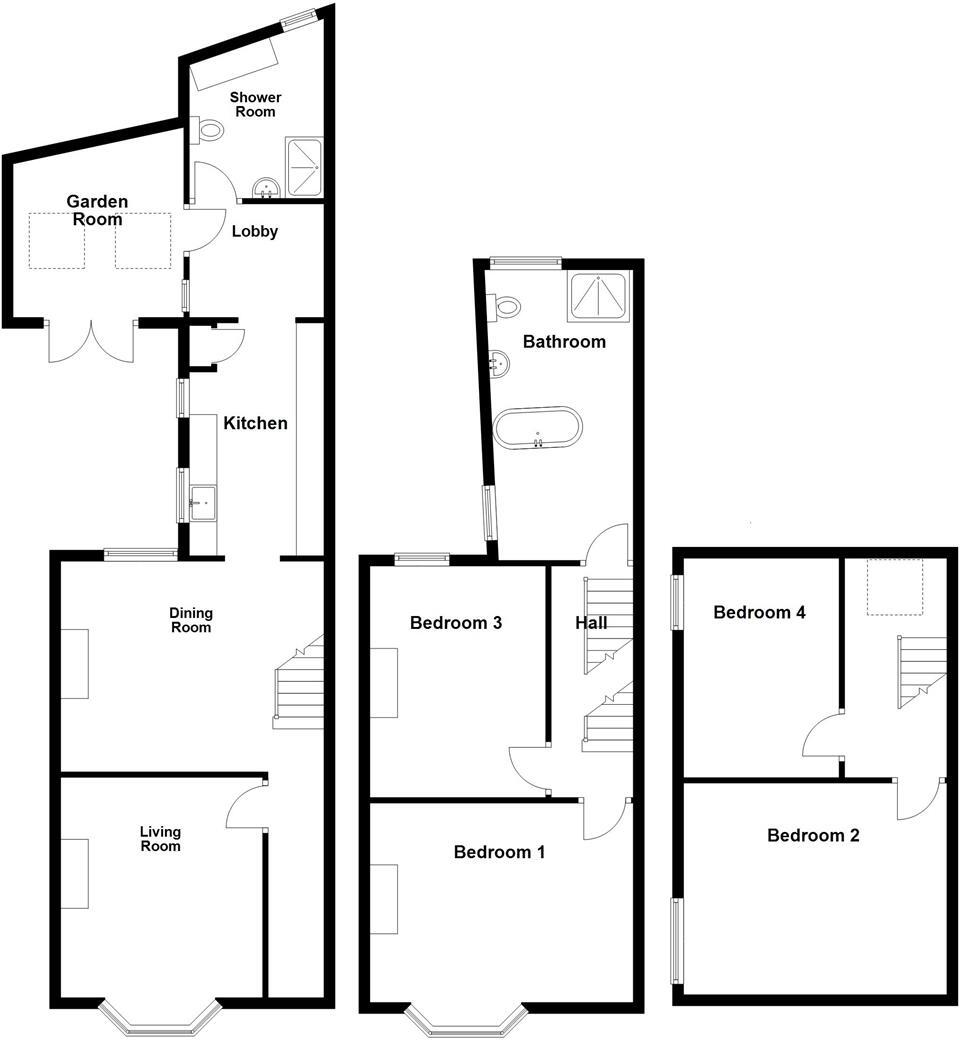
Living Room - 3.55m x 3.5m (11'7" x 11'5") -
Dining Room - 3.76m x 2.92m (12'4" x 9'6") -
Kitchen - 4.5m x 2.5m (14'9" x 8'2") -
Lobby - 3m x 3m (9'10" x 9'10") -
Ground Floor Shower Room - 3m x 2.76m (9'10" x 9'0") -
Garden Room - 4.19m x 2.26m (13'8" x 7'4") -
Bedroom One - 4.64m x 3.55m (15'2" x 11'7") -
Bedroom Three - 3.7m x 3m (12'1" x 9'10") -
Bathroom - 3.75m x 2.5m (12'3" x 8'2") -
Bedroom Two - 3.67m x 4.64m (12'0" x 15'2") -
Bedroom Four / Study - 3.7m x 3m (12'1" x 9'10") -
Additional Information - The following details have been provided by the vendor, as required by Trading Standards. These details should be checked by your legal representative for accuracy.
Property type: End Terrace
Property construction: Standard
Mains Electricity
Mains Water & Sewage: Supplied by Wessex Water
Heating Type: Gas
Broadband/Mobile signal/coverage: For further details please see the Ofcom Mobile Signal & Broadband checker.
checker.ofcom.org.uk/
Disclaimer - These particulars, whilst believed to be accurate are set out as a general outline only for guidance and do not constitute any part of an offer or contract. Intending purchasers should not rely on them as statements of
representation of fact, but must satisfy themselves by inspection or otherwise as to their accuracy. All measurements are approximate. Any details including (but not limited to): lease details, service charges, ground rents, property construction, services, & covenant information are provided by the vendor and you should consult with your legal advisor/ satisfy yourself before proceeding. No person in this firms employment has the authority to make or give any representation or warranty in respect of the property.
Listed by
Portland
Hull Gregson Hull
Reference: 163496666
EPC Rating & Upgrade Cost
Current rating: D
Potential rating: C
Inspection date: 23/06/2025
Expiry date: 22/06/2035
Current heating cost: £1,897/year
Potential heating cost: £1,246/year
Est. upgrade cost to C: £25,750
Recommendations
- 50 mm internal or external wall insulation (£7,500 - £11,000)
- Floor insulation (suspended floor) (£5,000 - £10,000)
- Solar photovoltaic panels, 2.5 kWp (£8,000 - £10,000)
Flood risk
Zone: 1
Risk: Low
Job (default Low)
Floorplans
126 Wakeham - all floors.JPG
EPC Graphs
EE Rating
FENSA Certificates
This property has 1 FENSA certificate(s) on record, indicating window/door installations by FENSA-approved installers.
FENSA Certificate #12638904
Property Details
Street: 126 Wakeham
Town: PORTLAND
Postcode: DT5 1HP
Installation Details
Items: 6 windows
Certificate Issued: 07/11/2017
Work Completed: 25/02/2013
This certificate data was retrieved from FENSA's database
What is FENSA? FENSA (Fenestration Self-Assessment Scheme) is a government-authorised scheme that monitors building regulation compliance for replacement windows and doors. Certificates indicate that work was completed by FENSA-approved installers.
Price history
| Event | Date | Price | % change |
|---|---|---|---|
| Sold | 13/03/2026 (4 months ago) | £360,000 | — |
Source: HM Land Registry Price Paid Data. Crown copyright.
Sold Comparables
Same street and nearby sales within 0.25 miles (last 5 years). Data from Land Registry Price Paid.
| Address | Price | Date | Type |
|---|---|---|---|
| 101 WAKEHAM, PORTLAND, DORSET, DT5 1HW | £236,000 | 12/01/2026 | Terraced |
| EASTON SUNRISE, 13 PARK ROAD, EASTON, PORTLAND, DORSET, DT5 2AD | £290,000 | 15/12/2025 | Terraced |
| 34 KINGBARROW DRIVE, PORTLAND, DORSET, DT5 2FH | £345,000 | 18/07/2025 | Terraced |
| 6 KINGBARROW DRIVE, PORTLAND, DORSET, DT5 2FH | £235,000 | 30/04/2025 | Terraced |
| 29 STRAITS, EASTON, PORTLAND, DORSET, DT5 1HG | £200,000 | 31/10/2024 | Terraced |
| 8 PARK ROAD, EASTON, PORTLAND, DORSET, DT5 2AD | £325,000 | 17/01/2024 | Terraced |
| 22 PARK ROAD, EASTON, PORTLAND, DORSET, DT5 2AD | £295,000 | 08/09/2023 | Terraced |
| Same street 182 WAKEHAM, PORTLAND, DORSET, DT5 1HP | £300,000 | 26/05/2023 | Terraced |
| Same street 154 FLAT 1 WAKEHAM, PORTLAND, DORSET, DT5 1HP | £160,000 | 08/03/2023 | Flat |
| Same street 154 FLAT 2 WAKEHAM, PORTLAND, DORSET, DT5 1HP | £140,000 | 08/03/2023 | Flat |
| Same street 154 FLAT 5 WAKEHAM, PORTLAND, DORSET, DT5 1HP | £160,000 | 08/03/2023 | Flat |
| Same street 154 FLAT 4 WAKEHAM, PORTLAND, DORSET, DT5 1HP | £140,000 | 08/03/2023 | Flat |
| Same street 154 FLAT 3 WAKEHAM, PORTLAND, DORSET, DT5 1HP | £160,000 | 08/03/2023 | Flat |
| 23A PARK ROAD, EASTON, PORTLAND, DORSET, DT5 2AD | £330,000 | 27/01/2023 | Terraced |
| 23 PARK ROAD, EASTON, PORTLAND, DORSET, DT5 2AD | £298,000 | 15/12/2022 | Terraced |
| 36 WAKEHAM, PORTLAND, DORSET, DT5 1HN | £325,000 | 01/12/2022 | Terraced |
| 2 KINGBARROW DRIVE, PORTLAND, DORSET, DT5 2FH | £290,000 | 28/11/2022 | Terraced |
| 103 WAKEHAM, PORTLAND, DORSET, DT5 1HW | £252,000 | 26/10/2022 | Terraced |
| 34 STRAITS, EASTON, PORTLAND, DORSET, DT5 1HG | £180,000 | 11/10/2022 | Terraced |
| 14 BUMPERS LANE, PORTLAND, DORSET, DT5 1FZ | £250,000 | 10/10/2022 | Terraced |
| 12 PARK ROAD, EASTON, PORTLAND, DORSET, DT5 2AD | £268,000 | 03/10/2022 | Terraced |
| 6 KINGBARROW DRIVE, PORTLAND, DORSET, DT5 2FH | £255,000 | 08/08/2022 | Terraced |
| 7 STRAITS, EASTON, PORTLAND, DORSET, DT5 1HG | £190,000 | 05/08/2022 | Terraced |
| 4 KINGBARROW DRIVE, PORTLAND, DORSET, DT5 2FH | £255,000 | 05/08/2022 | Terraced |
| 11A MOORFIELD ROAD, PORTLAND, DORSET, DT5 1HJ | £265,000 | 19/07/2022 | Terraced |
| 1 MOORFIELD ROAD, PORTLAND, DORSET, DT5 1HJ | £435,000 | 01/07/2022 | Terraced |
| Same street 154 FLAT 7 WAKEHAM, PORTLAND, DORSET, DT5 1HP | £110,000 | 21/04/2022 | Other |
| Same street 188 WAKEHAM, PORTLAND, DORSET, DT5 1HP | £210,000 | 08/04/2022 | Terraced |
| Same street 134 WAKEHAM, PORTLAND, DORSET, DT5 1HP | £270,000 | 23/07/2021 | Terraced |
Street average: £183,333 (9 sales)
Area average: £275,950 (20 sales)
Capital growth trend
Land Registry outcode average: last 12 months vs 5y and 10y ago (from sold prices).
House Price Index (HM Land Registry — official index, not sold-price averages): Dorset. Series: Terraced. As of April 2026.
Rental Range
Estimated market rent for Dorset. Low = conservative, Realistic = average, Optimistic = best case.
Based on Local Authority from postcode lookup → Dorset.
LHA (30th percentile) floor for Mid & West Dorset: £1,247/mo (Apr 2025 – Mar 2026)
Location
Nearby
Nearest stations, universities and amenities (distance from property).
| Type | Name | Distance |
|---|---|---|
| Bus stop | Moorfield Road | 0.2 miles |
| Bus stop | Pennsylvania Castle | 0.2 miles |
| Shop | Easton News Ltd | 0.3 miles |
| Shop | Co-op Food | 0.3 miles |
| Train station | Weymouth | 5.2 miles |
| Train station | Weymouth Bay Miniature Railway | 5.8 miles |
| Hospital | The Winterbourne Hospital | 11.0 miles |
Street-level crime
| Category | Count |
|---|---|
| Violence and sexual offences | 18 |
| Anti-social behaviour | 9 |
| Criminal damage and arson | 6 |
| Shoplifting | 2 |
| Other crime | 1 |
| Other theft | 1 |
| Possession of weapons | 1 |
| Public order | 1 |
| Vehicle crime | 1 |
| Total incidents | 40 |
Within 1 mile during May 2026. Source: data.police.uk (England & Wales).
Schools nearby
Nearest open schools with Ofsted ratings (England). Closed schools are not shown. Data from Get Information about Schools and Ofsted.
| Name | Type | Distance | Ofsted |
|---|---|---|---|
| St George's Foundation Primary School | Primary | 0.4 miles | Good — 3 May 2016 |
| Atlantic Academy Portland | Other | 1.3 miles | Good — 9 Mar 2022 |
| Wyke Regis Church of England Junior School | Primary | 4.1 miles | Good — 31 Mar 2022 |
| Wyke Regis Infant School and Nursery | Primary | 4.2 miles | Good — 22 Feb 2016 |
| All Saints' Church of England Academy | Secondary | 4.2 miles | Requires improvement — 22 Jan 2024 |
Rental Comparables
Residential lets from OpenRent and Rightmove for the area (same bedroom count). Use to validate rent estimates. Student lets are excluded.
| Title | Rent | Beds | Distance | As seen on |
|---|---|---|---|---|
| 4 Bed Terraced House, Weston Street, DT5 | £1,595/mo | 4 | 0.53 miles | OpenRent |
Average rent: £1,595/mo (1 listing)
Rent-driven metrics
Based on OpenRent comparables.
- Rent ratio — Monthly rent ÷ purchase price (1% rule). 1%+ = strong, 0.8–1% = okay, <0.8% = weak for cashflow.
- Max investor price — Rent ÷ 0.8%; the price at which rent would be 0.8% of price (Stoke-style target).
- Target investor price — Rent ÷ 1%; the price at which rent would be 1% of price (strong cashflow band).
- Gross yield — Annual rent as % of purchase price (no costs).
- Cost-to-rent — Price ÷ annual rent (from OpenRent comparables). Under 14× = strong, 14–16× = acceptable, 17×+ = compressed.
- Cashflow — Rent minus mortgage, 10% maintenance, £25/mo compliance. Assumes 75% LTV, 3.95% APR (5yr fixed), 25yr term.
- ROI — Annual profit ÷ cash in (deposit + 4% purchase costs).