Heath House
Whitchurch Road, Bunbury Heath, CW6 9SX
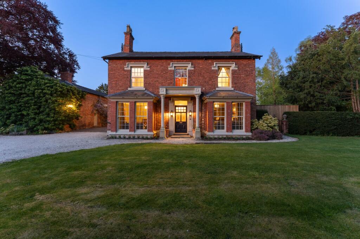
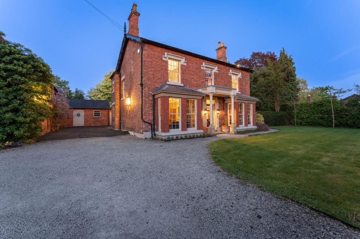
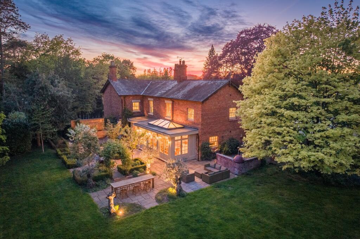
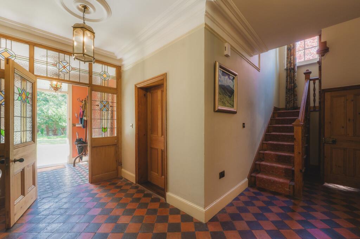
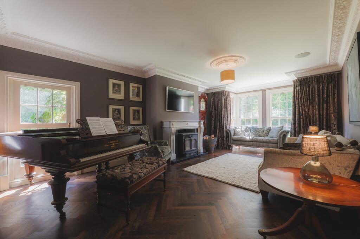
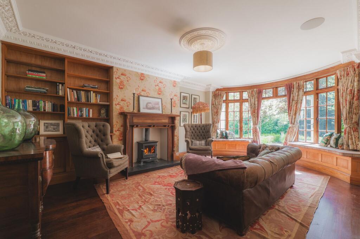
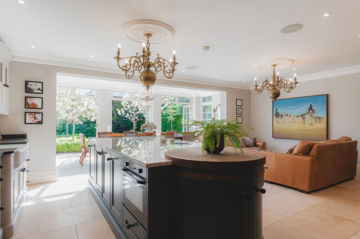
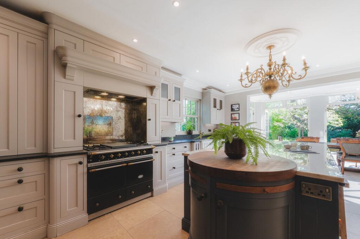
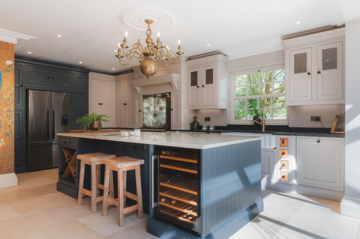
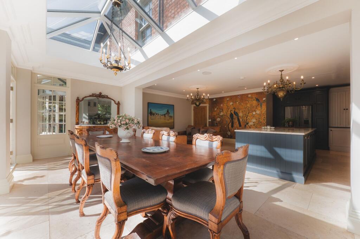
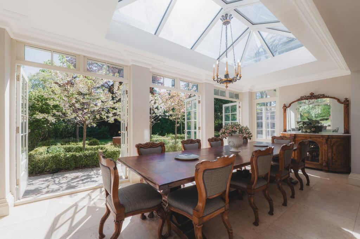
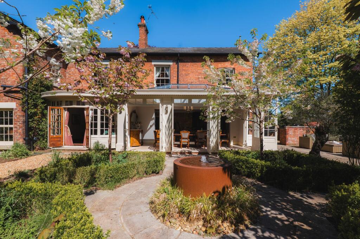
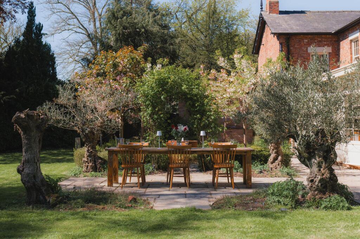
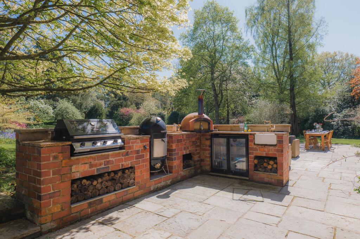
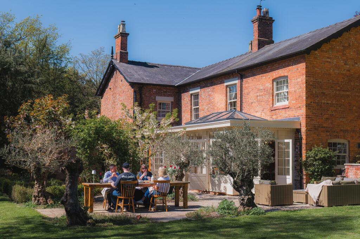
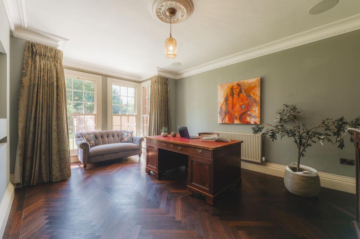
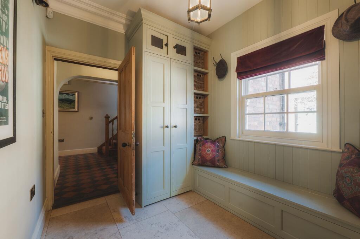
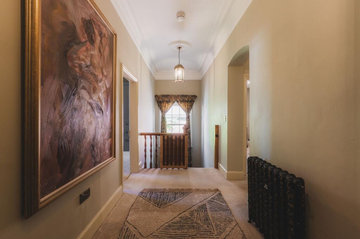
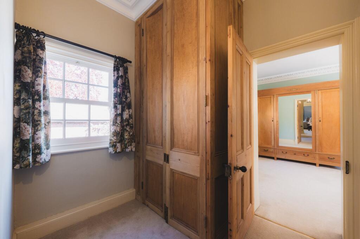
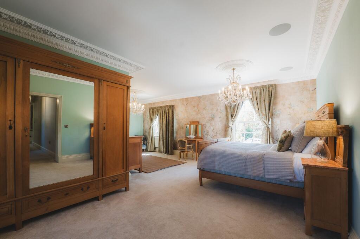
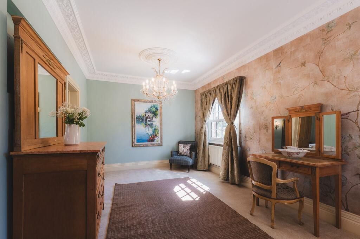
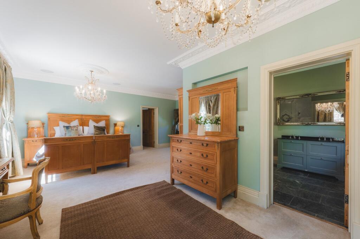
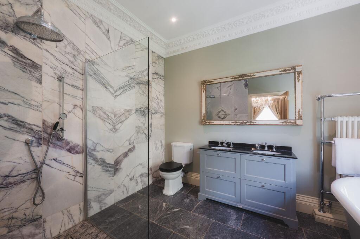
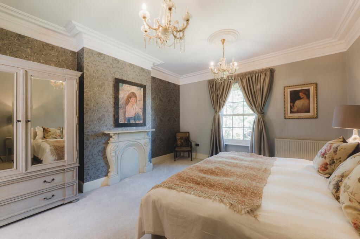
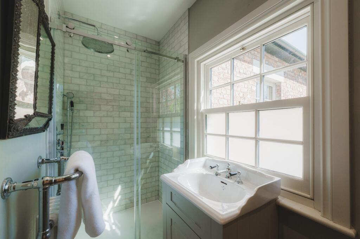
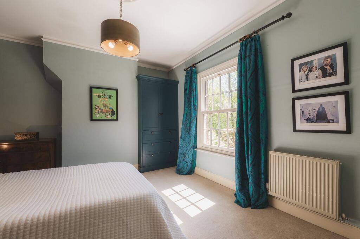
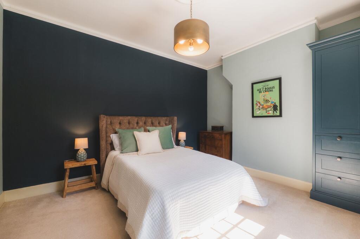
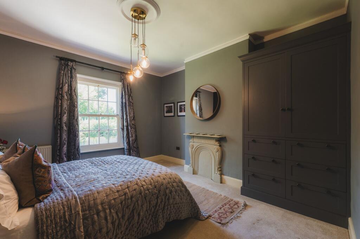
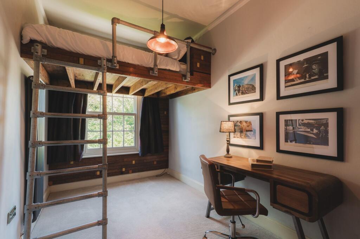
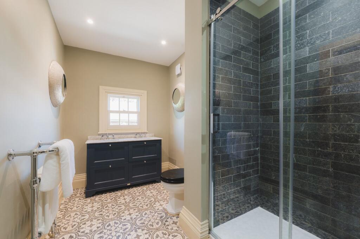
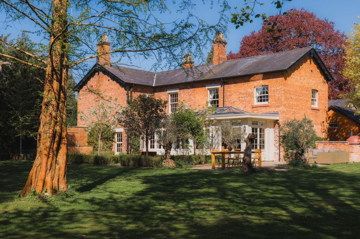
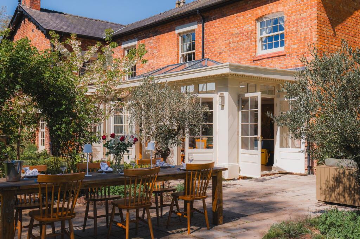
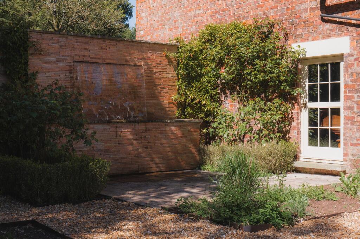
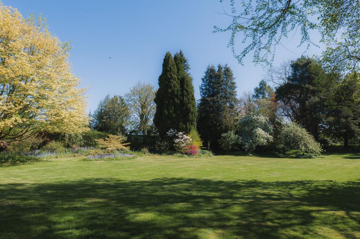
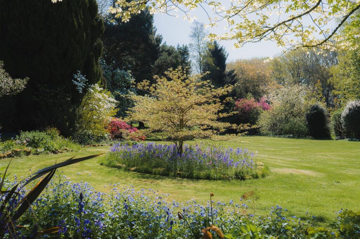
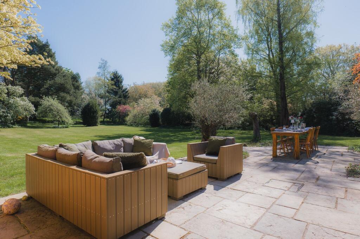
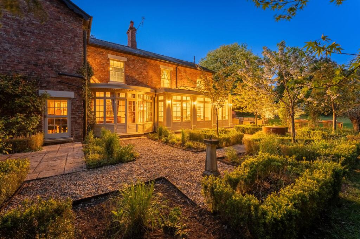
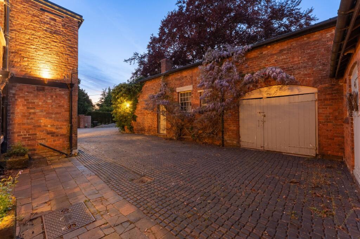
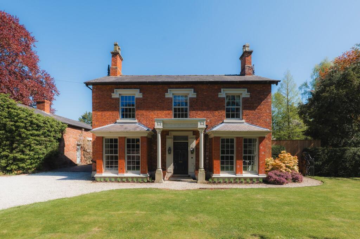
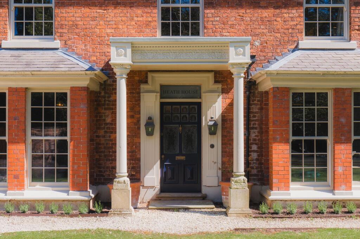
Photo 1 Photo 2 Photo 3 Photo 4 Photo 5 Photo 6 Photo 7 Photo 8 Photo 9 Photo 10 Photo 11 Photo 12 Photo 13 Photo 14 Photo 15 Photo 16 Photo 17 Photo 18 Photo 19 Photo 20 Photo 21 Photo 22 Photo 23 Photo 24 Photo 25 Photo 26 Photo 27 Photo 28 Photo 29 Photo 30 Photo 31 Photo 32 Photo 33 Photo 34 Photo 35 Photo 36 Photo 37 Photo 38 Photo 39 Photo 40 Photo 41
/ 41
Property details
Tenure
FREEHOLD
Council tax band
G
Local average
£768,860 (+127.6%)
Deprivation
Decile 7 (21,647 of 33,755)
Street crime
4 incidents within 1 mile (Jun 2026)
Key features
- See the video tour of Heath House
- A splendid 1860s home reimagined for modern living
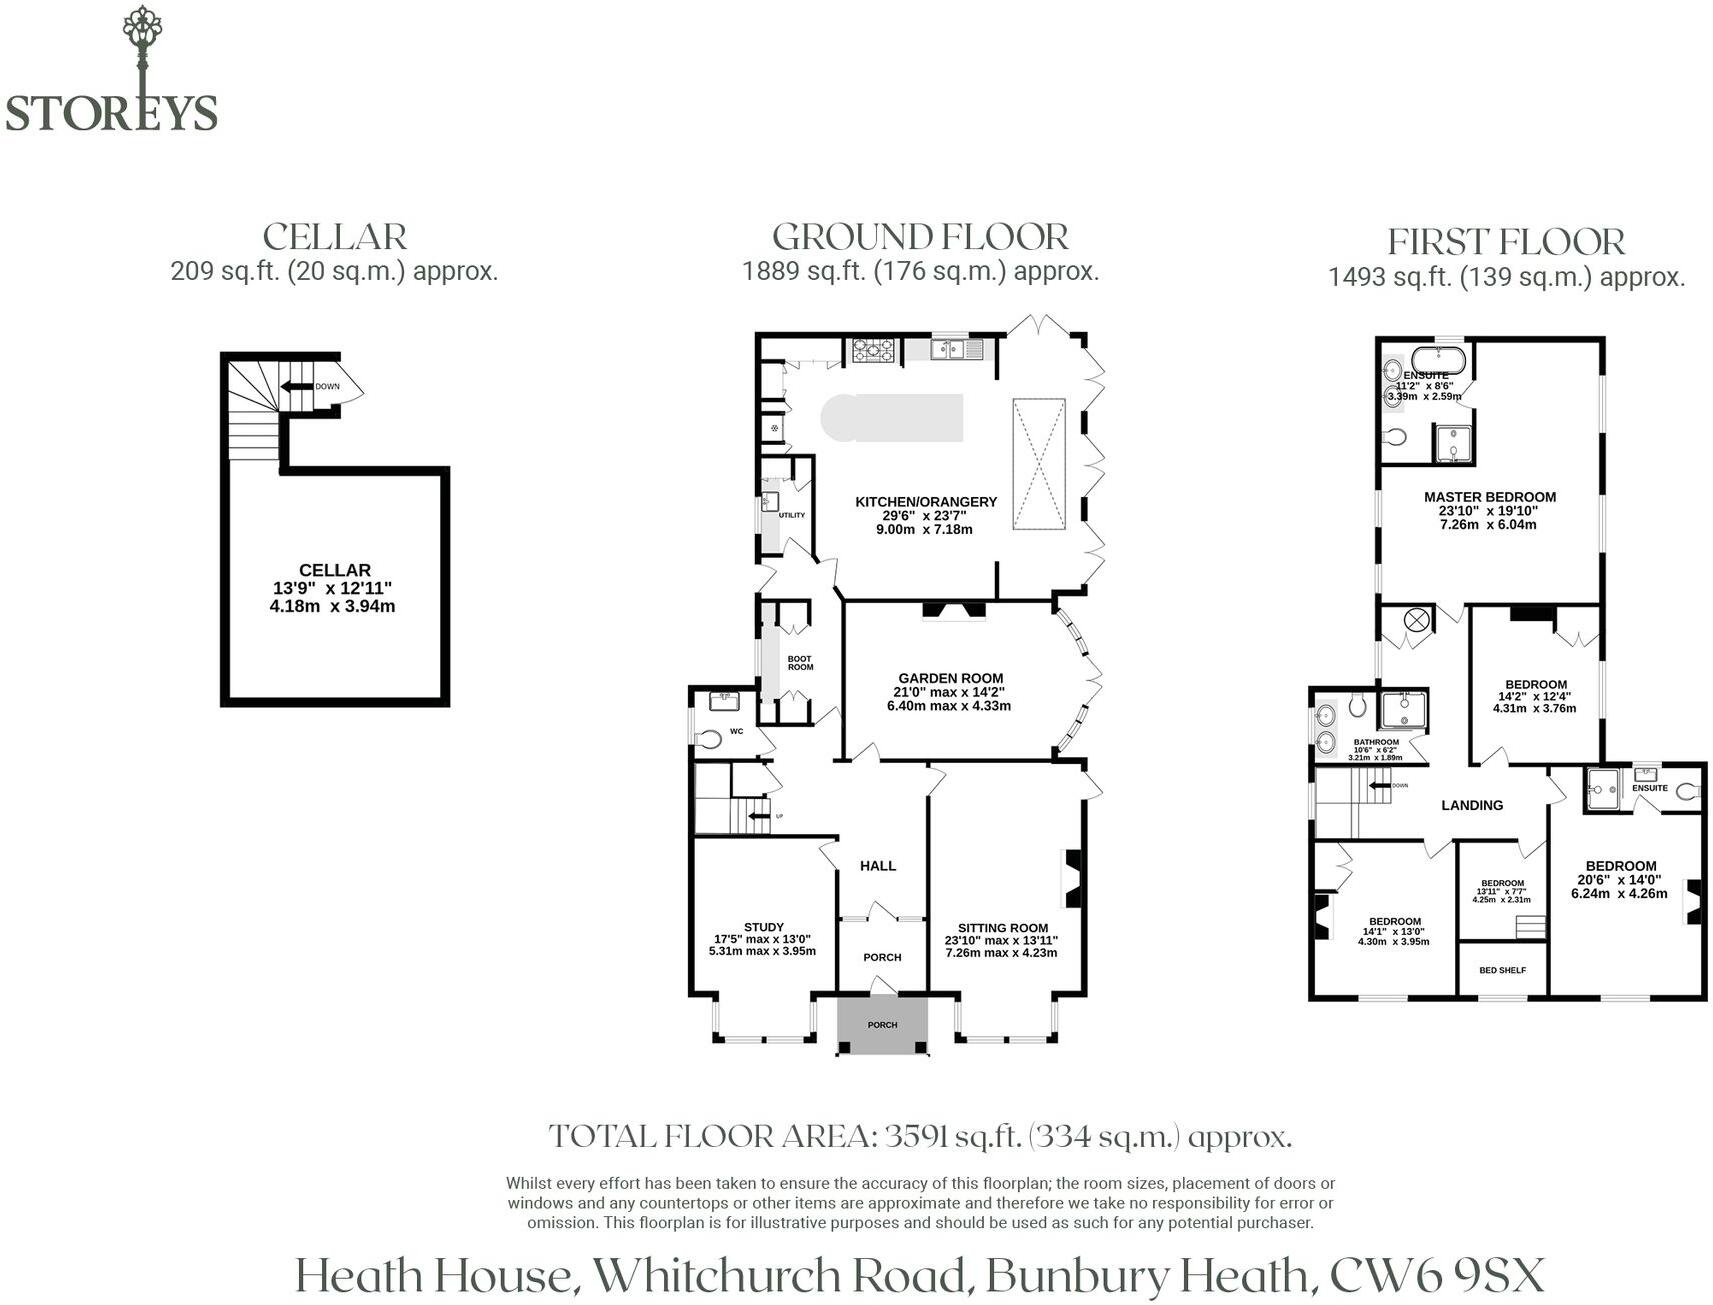
- 3600 square feet of living space in the main house
- 2171 square feet of space across the detached stables and coach house which has Planning Permission as a separate dwelling and therefore a variety of potential uses
- Easy walking distance to Bunbury village with its lovely pubs and amenities
- Generously proportioned reception rooms including a large home study
- Exceptional extended living dining kitchen with an orangery opening onto the courtyard
- 5 double bedrooms and 3 bathrooms including a stunning master suite which overlooks the gardens
- Fabulous well established plot of just over one acre, with beautiful gardens hosting mature trees and shrubs
- Pentiful driveway parking to the front and Planning Permission in place for a detached double garage
Additional details
- Parking
- Yes
- Garden
- Yes
- Restrictions
- No
- Rights of way
- No
- Flooded in last 5 years
- No
- Flood defences
- No
Description
A handsome, timeless character home, offering sanctuary within and a cocooning sense of tranquillity outside, enveloped by mature hedgerows and the soothing cascade of water, let the wider world recede and retreat to the comfort and contentment of family life.
Beyond the electric gated entrance, mature trees enhance the privacy and serenity of the setting. Parking is plentiful, while approved planning permission is granted for a double garage with office above. Planning permission is also in place to convert the coach house into separate accommodation or use as an annex with a leisure suite.
A warm welcome
Built in 1860 with modern extensions to the rear creating a light-filled contemporary kitchen, Heath House remained in the same family for over 50 years prior to its purchase in 2018, a quiet testament to the warmth of welcome that is instantly evoked stepping through the front door with its characterful stained glass.
Minton tiled flooring features in the porch while in the entrance hall, its classic English proportions are revealed in the high ceilings and elegant cornicing. A home of substance, classic style and longevity, original fireplaces and ornate ceilings feature throughout.
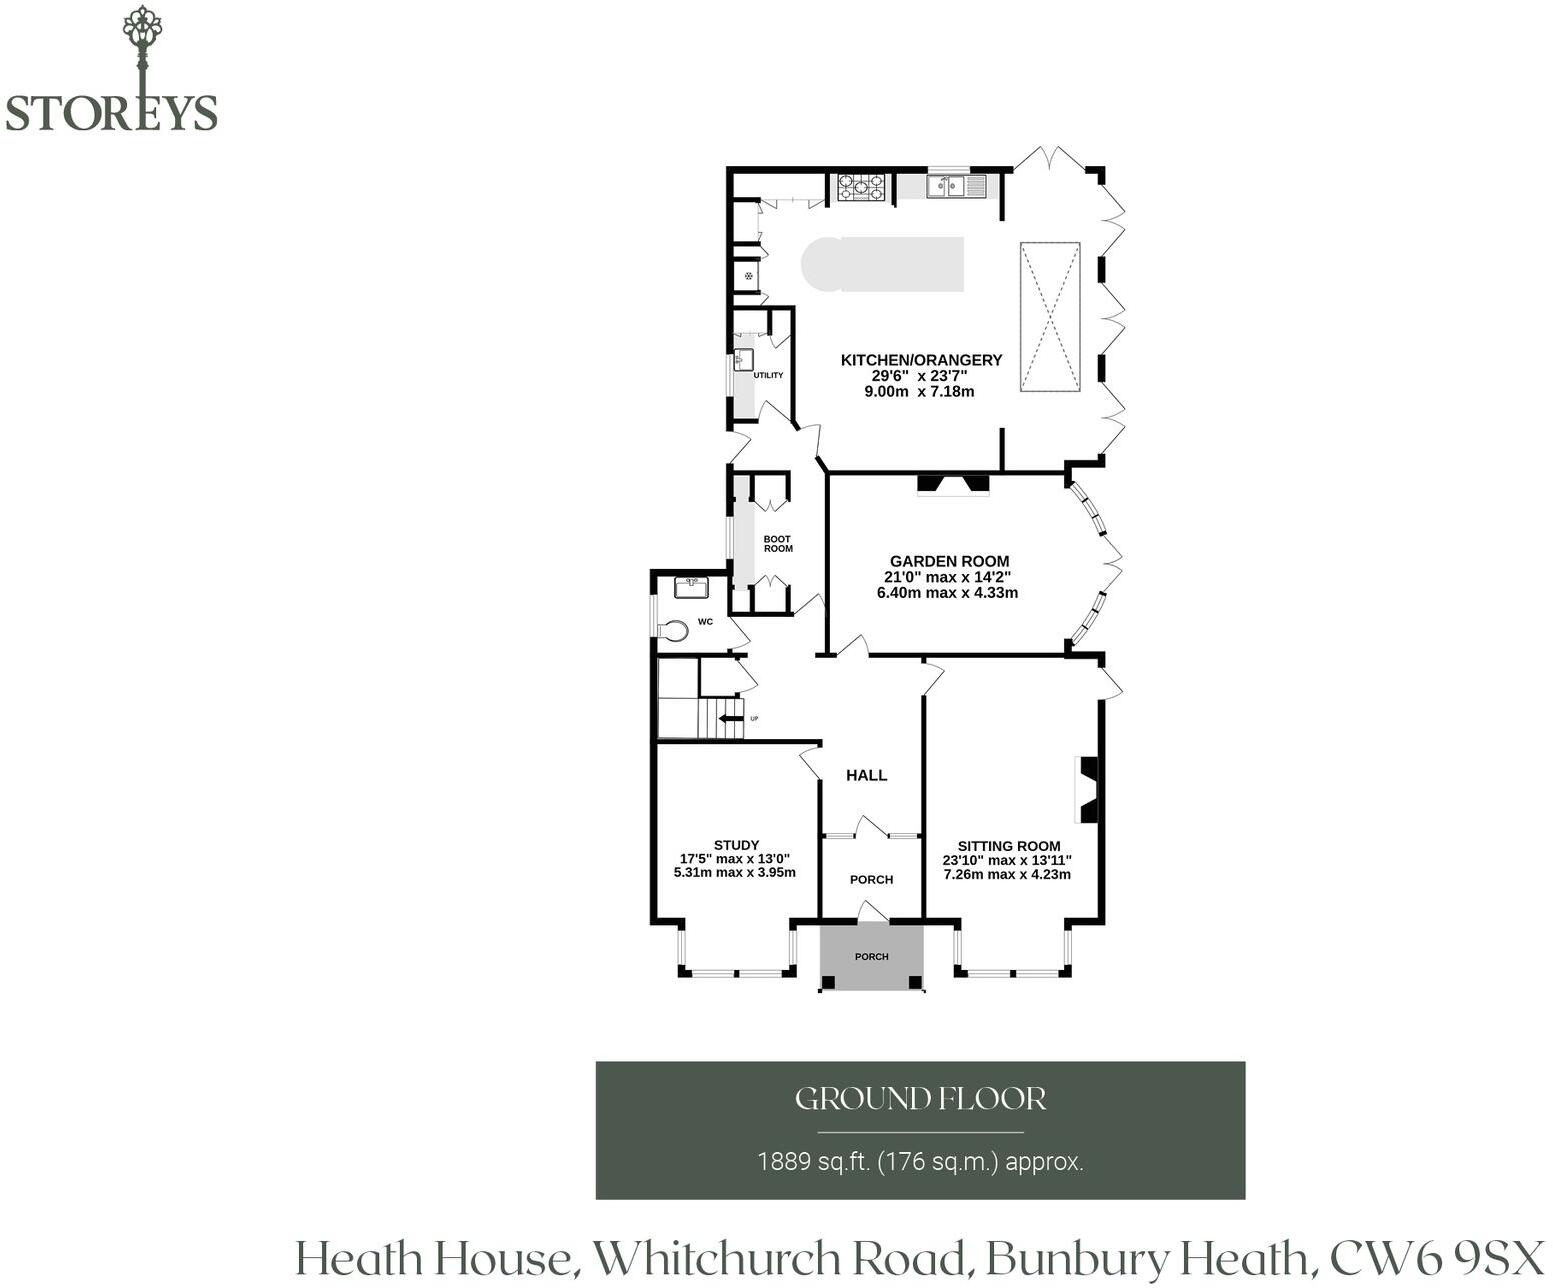
Work from home in peace and privacy in the study to the left, where mahogany flooring flows out underfoot while sophisticated décor embellishes a feature wall. Light streams in through a large window, offering views out over the garden. With a view from every room, windows open out to the surrounding garden, where the woodland beyond creates a natural sense of privacy.
OWNER QUOTE: “The moment we walked through the door, it instantly felt like a family home.”
Across the hall, the sitting room embodies homely warmth; welcoming and light, embellished by detailed cornicing above, ornate ceiling rose and a handsome stone fireplace. Herringbone mahogany flooring lengthens the already spacious room, where sunlight streams in through beautiful sash windows to two sides. An inviting and cosy evening retreat, despite its grand proportions, this is an all-season room, where Christmas mornings come to life with the twinkling lights of a tall tree in the broad bay window.
OWNER QUOTE: “We tried to give each room its own character.”
Vintage rose wallpaper adorns the garden room, accessed directly ahead from the entrance hall, drawing the outdoors in. Rustic-feel wooden flooring flows underfoot with graceful cornicing skimming the ceiling edges above. A bright, warm room, where a curving window seat offers a place to pause and admire the glorious views of the garden, instantly accessible via the French doors. In winter, light the stove in its handsome wooden surround and watch the wildlife from the window.
OWNER QUOTE: “The home works really well for family life, three reception rooms means everyone has their own space to spread out. Even with four children, it never feels crowded, with sociable spaces at the back and quieter rooms at the front.”
With space for all at Heath House, a central lobby area offers access to a downstairs WC and boot room, a practical place for drying off after walks through the woodlands surrounding Bunbury, and a particularly useful room for those keeping pets.
Warmed by underfloor heating, the boot room leads through to the heart of the home, the open, light, sun-filled kitchen and orangery where the natural stone underfoot is again warmed by underfloor heating, continuing into the utility room.
Cook up a feast
A natural gathering space, having hosted numerous parties, the handmade Shaker-style kitchen in deep blue and soft grey accommodates all the storage and appliance space needed for such events, furnished with a wine fridge and dishwasher and currently housing an American style fridge freezer and a Lacanche Range cooker.
Picturesque views beckon above the French Butler sink, where light catches the two-tone leaves of the statuesque and mature maple tree outside.
OWNER QUOTE: “Even when it’s raining, we can still be in the outdoor kitchen, the canopy of the maple tree provides cover.”
Cook up a feast for friends, with plenty of preparation space on the Taj Mahal granite worktop of the island, with leathered granite worktops to the sides. Light streams in through the trio of French doors and roof lantern of the orangery, where candlelit suppers beckon on starry nights.
Tucked off the kitchen, the utility room serves as a practical back kitchen prep zone, with a Belfast sink, quartz worktops and plumbing for washing machine and dryer.
Bedtime bliss
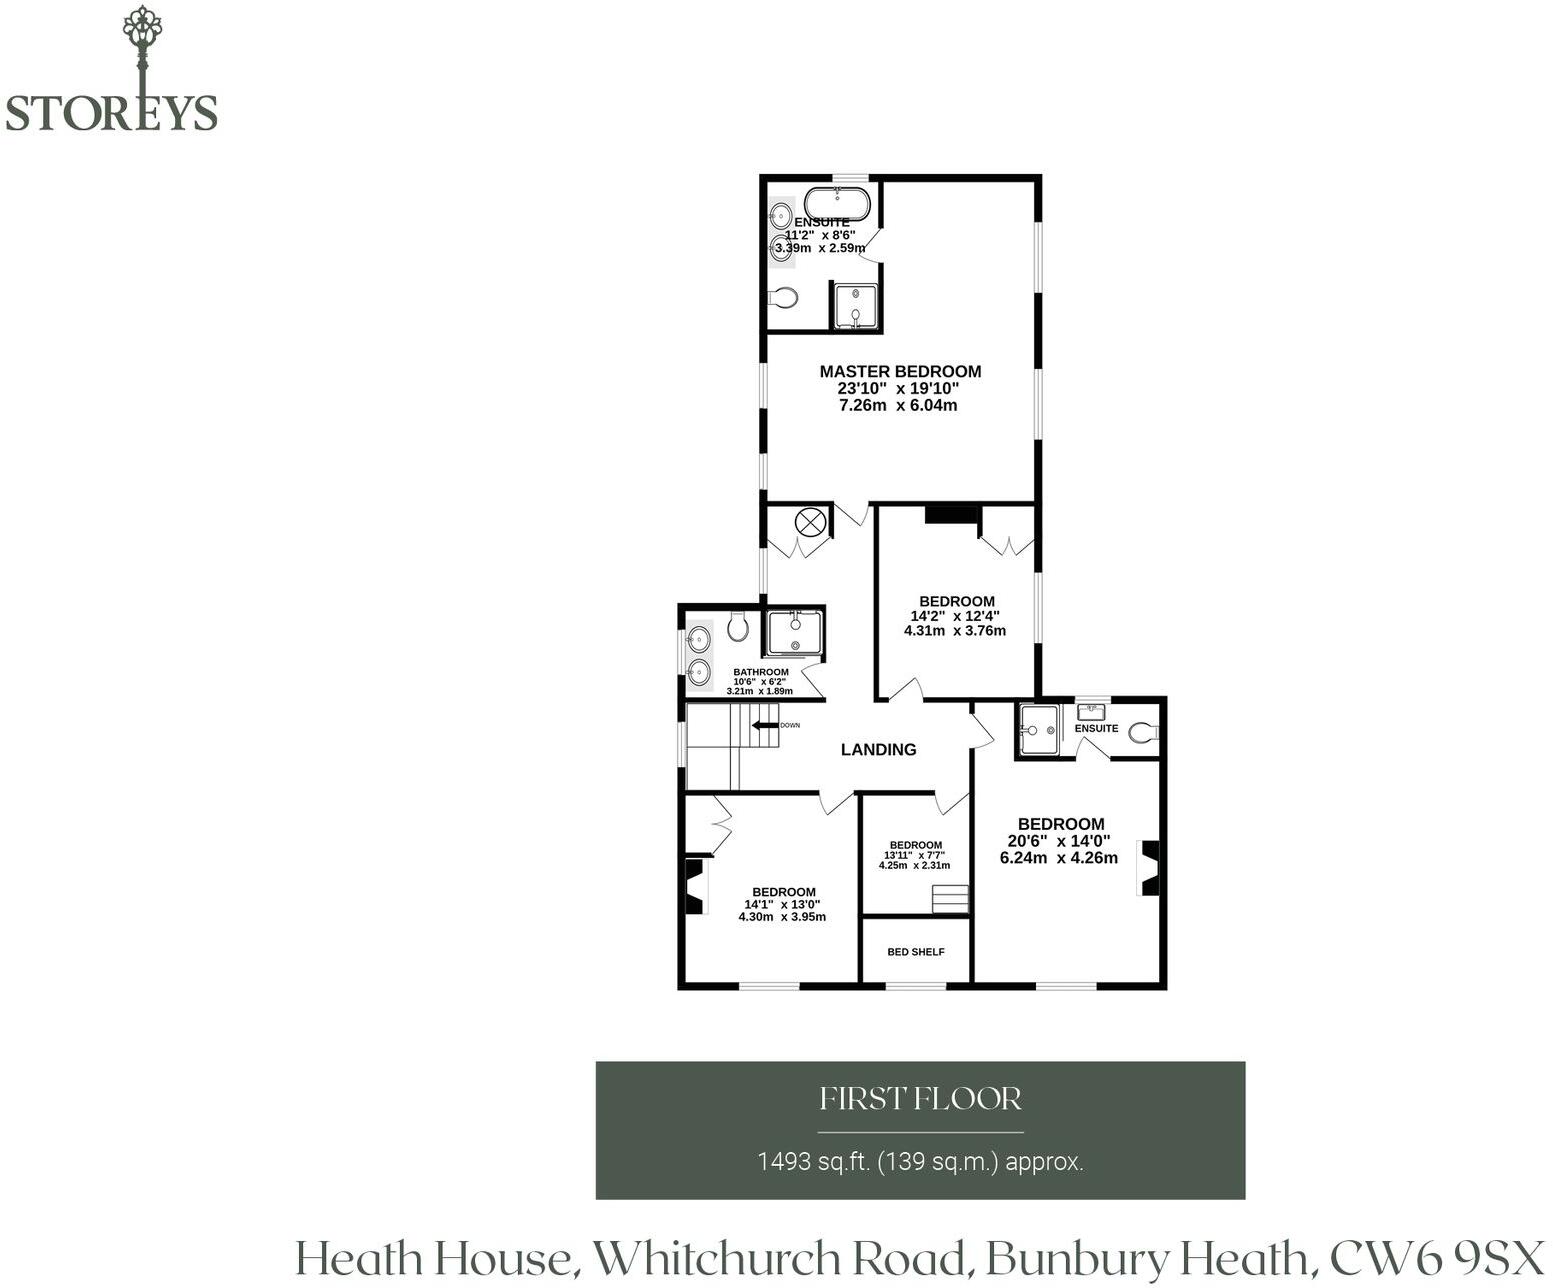
Returning to the entrance hall, ascend the stairs to the airy and spacious first-floor landing, where five bedrooms, light, bright and with glorious garden views await.
Nestled along its own private inner landing, the master bedroom is a sophisticated and sequestered sanctuary, illuminated by crystal chandeliers set within decorative ceiling roses. Earthy, natural tones and feature wallpaper emulate the leafy surrounds and garden views perfectly framed by two sash windows.
Light and bright, soak and soothe in the spacious en suite with free standing roll top bath and separate shower with rainfall head. Twin wash basins set within a granite work surface also feature.
Peacefully overlooking the mature garden to the front, the guest bedroom, with its ornamental fire surround and private en suite with rainfall shower is another serene space, while bedroom three at the opposite end of the landing again displays characterful original features, again overlooking the front.
With plenty of space for a double bed in the fourth of the bedrooms, bedroom five, nestled at the front of the home, offers great scope as a nursery, laundry room or home office.
Refresh and revive in the large family bathroom, furnished with a shower, twin wash basins and WC.
The Coach House
The sense of entertaining and everyday living extends naturally beyond the main home, into The Coach House, a wonderfully adaptable space, currently arranged as a large, light-filled studio, opening through to a gym. It also features a series of rooms which include the original stabling, original features still intact.
Used variously as an art space, a place for fitness, games room and a sociable retreat for teenagers when friends call, The Coach House offers evolving flexibility that adapts with the needs of the family.
Planning permission is in place for conversion into a four-bedroom home or annexe, with further schemes proposed for a two-bedroom annexe incorporating an indoor swimming pool, gym and cinema room, with French doors opening out onto the garden.
An exciting prospect for future owners, for those seeking multigenerational living, guest accommodation or an independent space to shape, the groundwork has already been laid.
OWNER QUOTE: “It’s such a peaceful setting backing onto Sadlers Wells Woods, with all the amenities we could need just a short walk away in Bunbury – it’s the best of both worlds.”
Outdoor oasis
Framed by mature trees, including a striking sequoia planted by the previous owner whose passion for gardening remains in the landscaped surrounds, the garden at Heath House blends sheltered courtyard spots fragranced by summer wisteria to lush lawn, with ample space for children to roam and play, with the feel of a classic English garden.
Step onto the main patio, where an outdoor kitchen sheltered by the variegated maple is perfect for parties, with a mains gas BBQ, wood-fired pizza oven and drinks fridges.
Perennial planting softens the emerald lawn with seasonal colour, while two water features, an elegant central overflow and a gently cascading waterfall, create a constant, soothing soundtrack, providing a peaceful backdrop to idyllic afternoons and summers spent outdoors from dawn ‘til dusk within the peace and privacy of the established hedgerows and outlying woodland, offering a sense of separation from the wider world.
Out and about
From the garden, Bunbury village is only a ten-minute walk away where you can pick up daily essentials from the well-stocked Co-op or pay a visit to one of the independent cafés, treating yourself to a Friday night takeaway pizza or a traditional fish and chip supper.
At either end of the village, two well-loved pubs provide refreshment after a warm summer’s day stroll. Footpaths weave out from the village in all directions, linking to the Shropshire Union Canal and stretching on towards Beeston and Peckforton Castles, offering miles of walking through open countryside.
Bunbury is home to a well-regarded primary school and an active village life, with a bowling club and a busy village hall hosting everything from yoga and Pilates to badminton and the WI. A village that retains its traditional sense of community spirit, Bunbury is a place where people tend to stay and put down roots.
For education further afield, Ellesmere College and The King’s School in Chester are both accessible, with bus links from the village. Crewe station lies around 25 minutes away, providing direct links to London for those commuting further afield.
Homes of this scale and character, within walking distance of a thriving village, are a rare find, tending to remain within families for generations at a time. Offering all the convenience of Bunbury’s amenities, yet the feeling of retreat once the gates close behind, with exciting projects ready to embark upon, Heath House beckons.
Disclaimer
The information Storeys of Cheshire has provided is for general informational purposes only and does not form part of any offer or contract. The agent has not tested any equipment or services and cannot verify their working order or suitability. Buyers should consult their solicitor or surveyor for verification. Photographs shown are for illustration purposes only and may not reflect the items included in the property sale. Please note that lifestyle descriptions are provided as a general indication. Regarding planning and building consents, buyers should conduct their own enquiries with the relevant authorities. All measurements are approximate. Properties are offered subject to contract, and neither Storeys of Cheshire nor its employees or associated partners have the authority to provide any representations or warranties.
Listed by
Cheshire
Storeys of Cheshire Ltd
Reference: 89092644
EPC ratings on this postcode
We don't have a matched EPC for this property yet. Below are efficiency scores and details for other addresses on this postcode.
| Address | Current | Potential | Floor area | Age band | Type |
|---|---|---|---|---|---|
| Aviary House, Whitchurch Road, Bunbury Heath, TARPORLEY | 78 | 91 | 219 m² | — | Detached |
| Bluebell Barn, Whitchurch Road, BUNBURY | 73 | 88 | 195 m² | — | Detached |
| Firbank House, Whitchurch Road, Bunbury Heath, TARPORLEY | 44 | 80 | 360 m² | England and Wales: before 1900 | Detached |
| Heath Croft, Whitchurch Road, Bunbury Heath, TARPORLEY | 40 | 73 | 247 m² | England and Wales: before 1900 | Detached |
| Heath House, Whitchurch Road, Bunbury Heath, TARPORLEY | 45 | 67 | 284 m² | England and Wales: 1900-1929 | Detached |
| Heathwood House, Whitchurch Road, Bunbury Heath, TARPORLEY | 77 | 84 | 216 m² | — | Detached |
| Heywood House, Whitchurch Road, Bunbury Heath, TARPORLEY | 77 | 84 | 216 m² | — | Detached |
| Holly House, Whitchurch Road, Bunbury Heath, TARPORLEY | 44 | 78 | 125 m² | England and Wales: before 1900 | Detached |
| Holly House, Whitchurch Road, TARPORLEY | 40 | 75 | 132 m² | England and Wales: before 1900 | Detached |
| Holly Mount, Whitchurch Road, Bunbury Heath, TARPORLEY | 39 | 71 | 252 m² | England and Wales: 1900-1929 | Detached |
| Homefield, Whitchurch Road, Bunbury Heath, TARPORLEY | 56 | 80 | 98 m² | England and Wales: 1967-1975 | Detached |
| Homeland, Whitchurch Road, Bunbury Heath, TARPORLEY | 20 | 73 | 307 m² | England and Wales: before 1900 | Detached |
| Leafield, Whitchurch Road, Bunbury Heath, TARPORLEY | 52 | 75 | 166 m² | England and Wales: before 1900 | Detached |
| Lyndhurst, Whitchurch Road, Bunbury Heath, TARPORLEY | 70 | 77 | 136 m² | England and Wales: 1900-1929 | Detached |
| Lyndhurst, Whitchurch Road, Bunbury Heath, TARPORLEY | 38 | 75 | 106 m² | England and Wales: before 1900 | Detached |
Flood risk
Zone: 1
Risk: Low
Job (default Low)
Registered land (INSPIRE)
This location falls inside an HM Land Registry INSPIRE registered freehold polygon.
Plot: ~5,948 m² (1.47 acres)
Source: HM Land Registry INSPIRE Index Polygons.
Floorplans
All
Ground Floor
First Floor
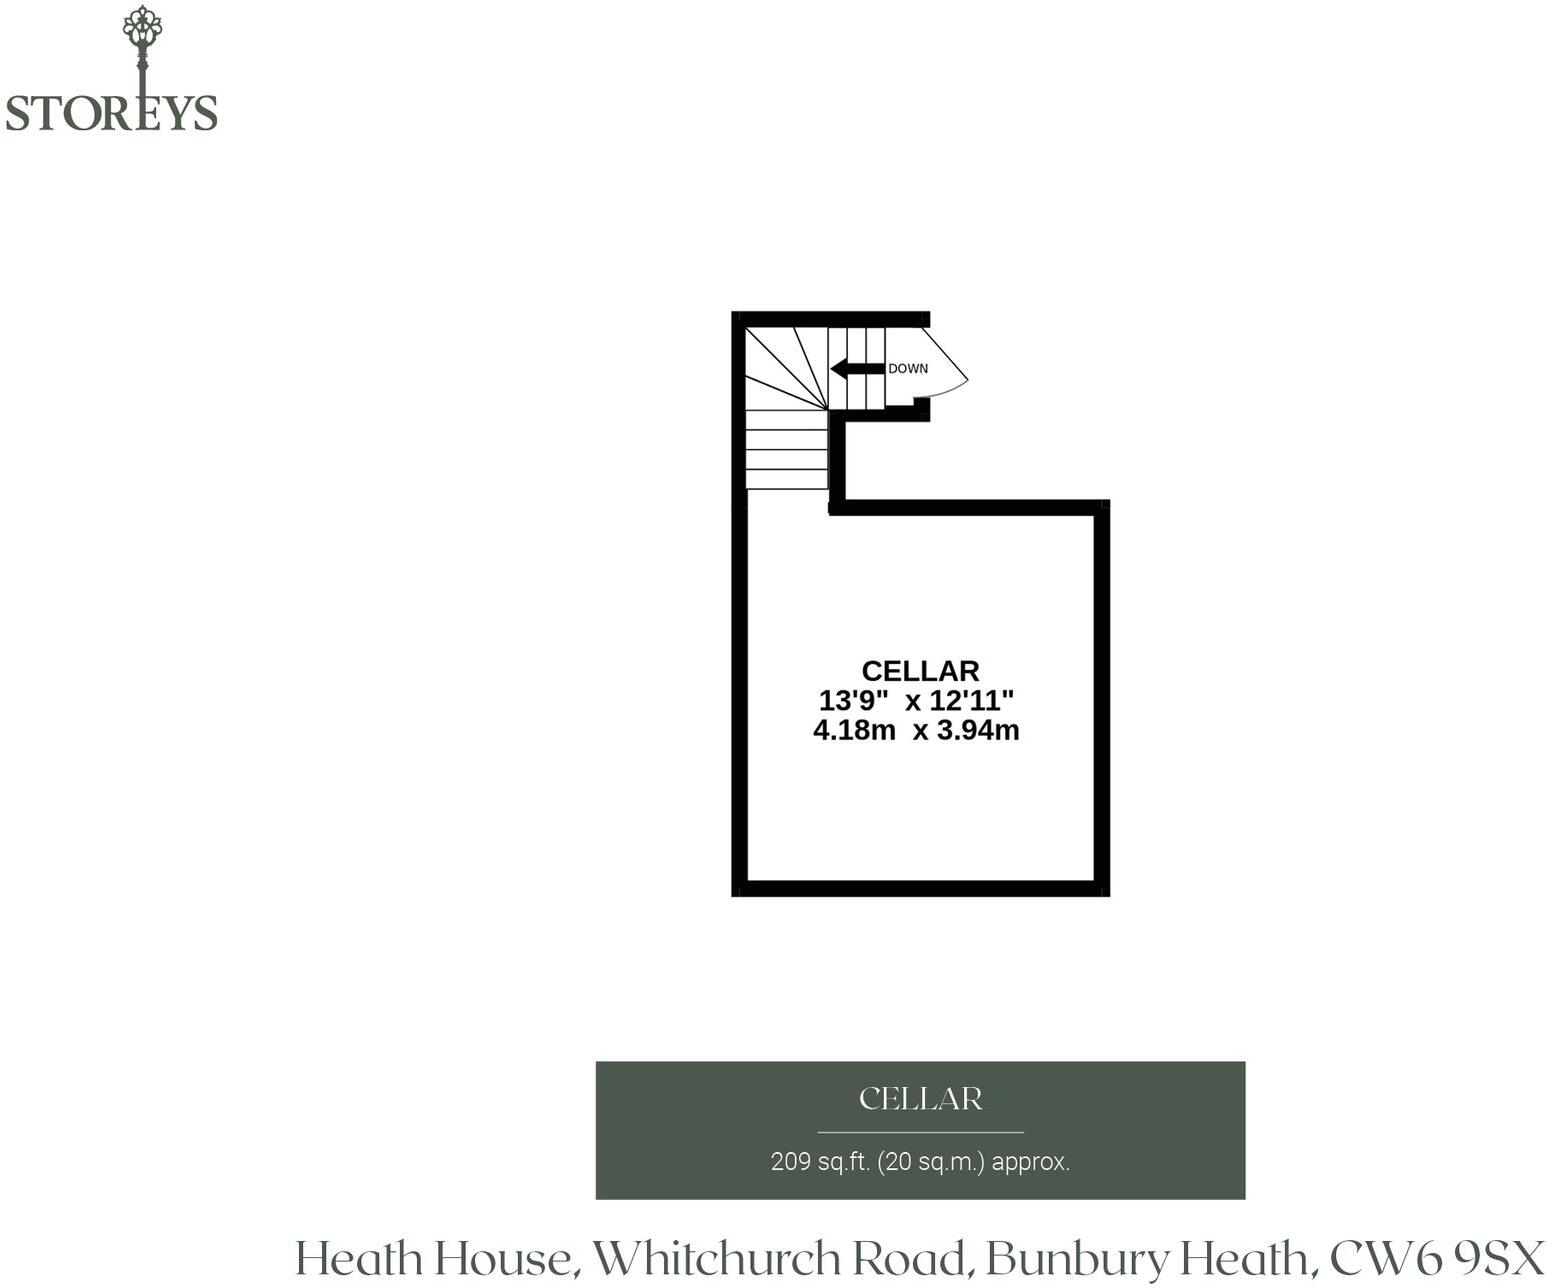
Basement
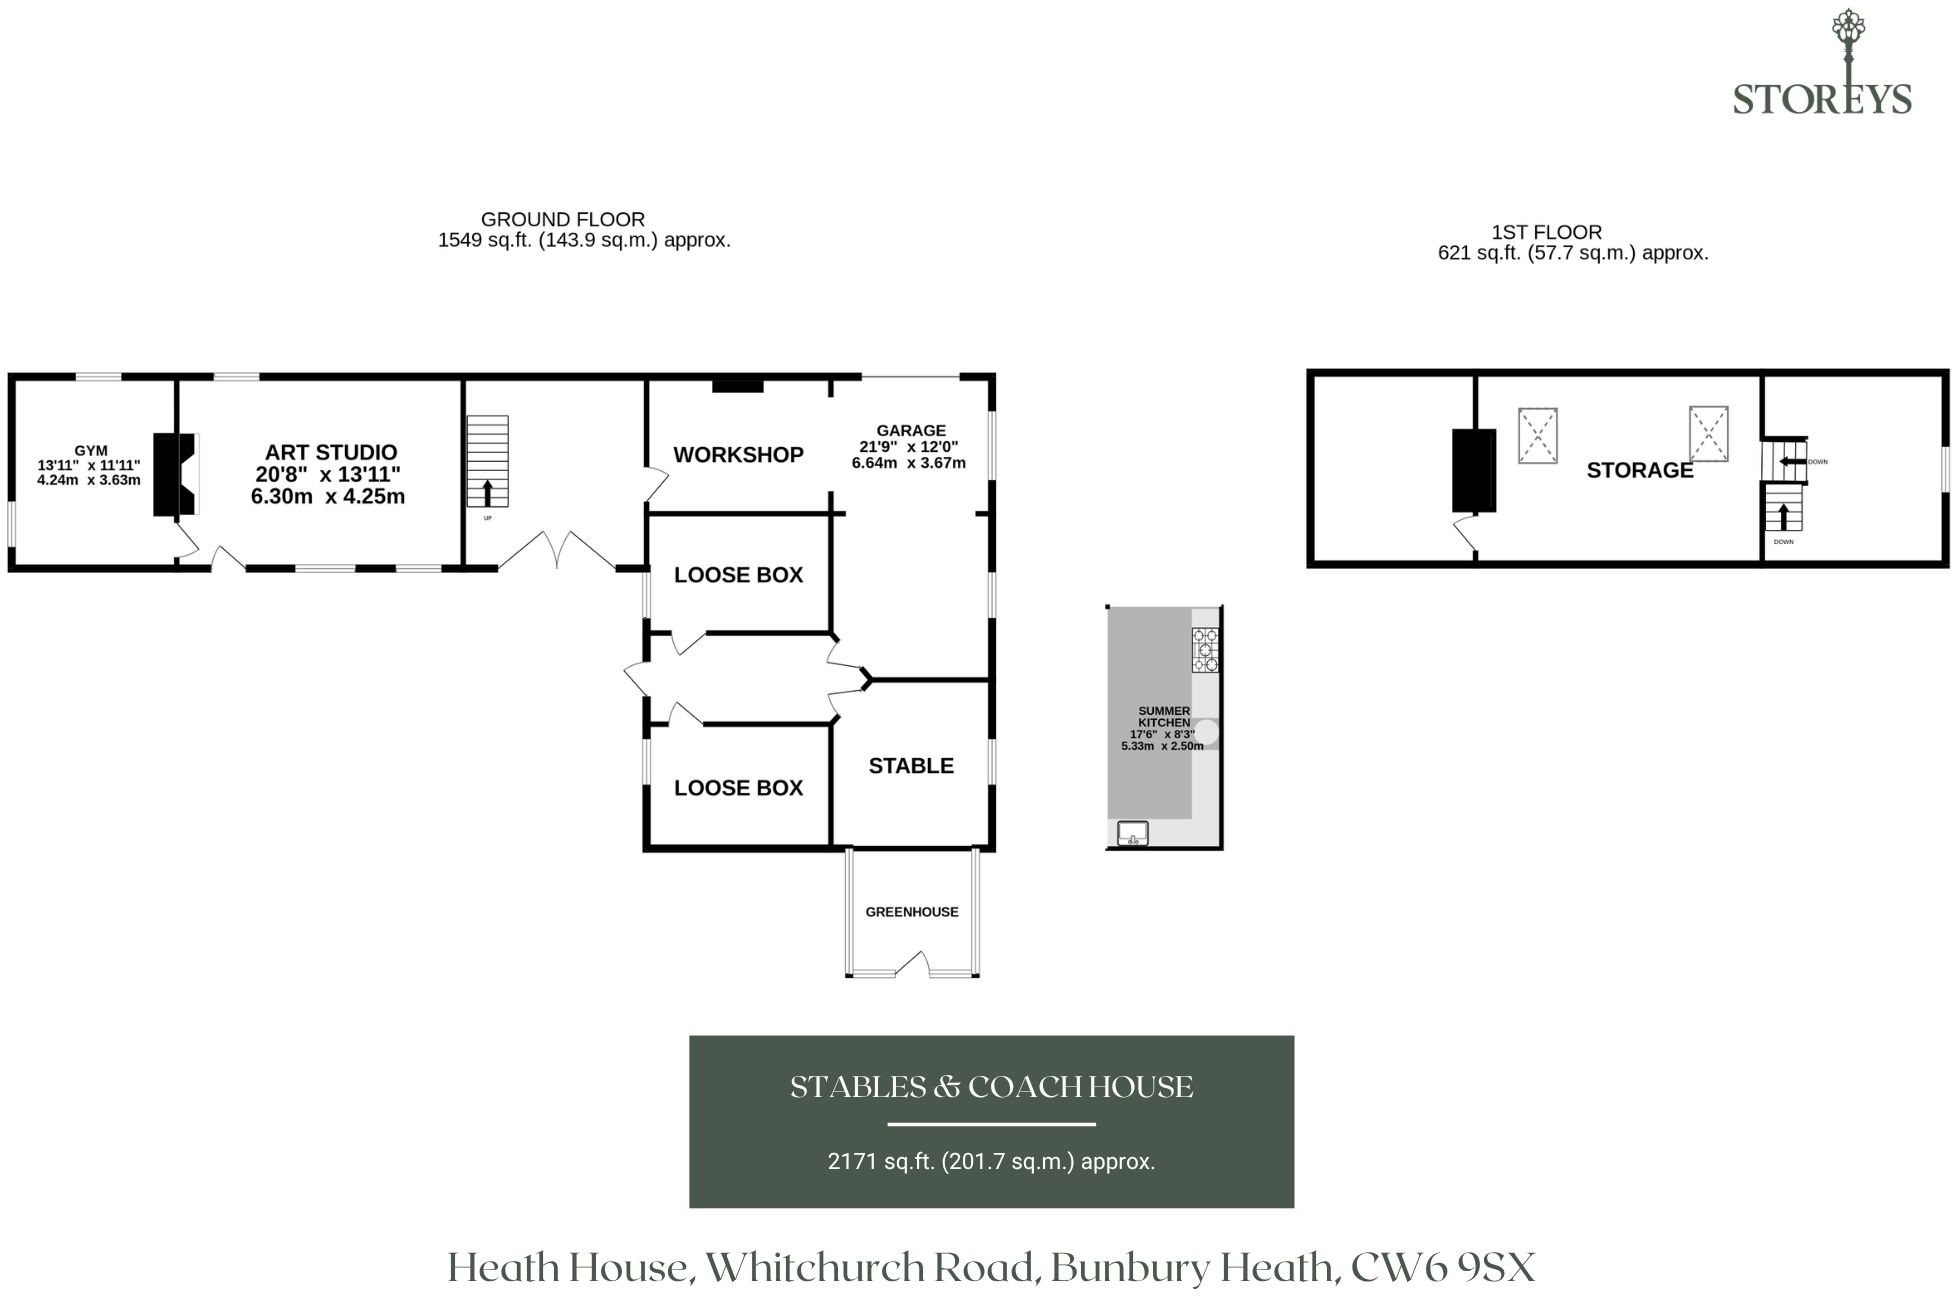
Stables & Coach House
Price history
| Event | Date | Price | % change |
|---|---|---|---|
| Listed for sale | — | £1,750,000 | — |
Source: HM Land Registry Price Paid Data. Crown copyright.
Sold Comparables
Same street and nearby sales within 0.25 miles (last 5 years). Data from Land Registry Price Paid.
| Address | Price | Date | Type |
|---|---|---|---|
| 1 THE HIGHLANDS, BUNBURY, TARPORLEY, CHESHIRE EAST, CW6 9NT | £380,000 | 12/08/2022 | Detached |
| THE COTTAGE SCHOOL LANE, BUNBURY, TARPORLEY, CHESHIRE EAST, CW6 9NR | £780,000 | 15/07/2022 | Detached |
| BROOK VIEW SADLERS WELLS, BUNBURY, TARPORLEY, CHESHIRE EAST, CW6 9NU | £1,050,000 | 06/07/2022 | Detached |
| RUTLAND HOUSE SCHOOL LANE, BUNBURY, TARPORLEY, CHESHIRE EAST, CW6 9NR | £1,050,000 | 25/03/2022 | Detached |
| NEWCROFT HOUSE WHITCHURCH ROAD, BUNBURY HEATH, TARPORLEY, CHESHIRE EAST, CW6 9SX | £580,000 | 12/11/2021 | Detached |
Area average: £768,000 (5 sales)
Capital growth trend
Land Registry outcode average: last 12 months vs 5y and 10y ago (from sold prices).
House Price Index (HM Land Registry — official index, not sold-price averages): Cheshire East. Series: Detached. As of May 2026.
Rental Range
Estimated market rent for Cheshire East. Low = conservative, Realistic = average, Optimistic = best case.
Based on Local Authority from postcode lookup → Cheshire East.
LHA (30th percentile) floor for Lancaster: £723/mo (Apr 2025 – Mar 2026)
Location
Address
Whitchurch Road
Nearby
Nearest stations, universities and amenities (distance from property).
| Type | Name | Distance |
|---|---|---|
| Bus stop | Bunbury, Whitchurch Road / Holly House | 0.0 miles |
| Shop | Calveley Mill Cafe | 2.2 miles |
| Shop | Texaco Garage | 2.4 miles |
| Hospital | Tarporley War Memorial Hospital | 3.0 miles |
| Train station | Nantwich | 6.9 miles |
| Train station | Wrenbury | 7.2 miles |
| Hospital | Whitchurch Community Hospital | 10.0 miles |
| University | University of Buckingham Crewe Campus | 10.1 miles |
| University | University of Chester - Kingsway | 10.9 miles |
Street-level crime
| Category | Count |
|---|---|
| Anti-social behaviour | 3 |
| Violence and sexual offences | 1 |
| Total incidents | 4 |
Within 1 mile during Jun 2026. Source: data.police.uk (England & Wales).
Schools nearby
Nearest open schools with Ofsted ratings (England). Closed schools are not shown. Data from Get Information about Schools and Ofsted.
| Name | Type | Distance | Ofsted |
|---|---|---|---|
| Bunbury Aldersey CofE Primary School | Primary | 0.2 miles | Good — 28 Jan 2020 |
| Tarporley High School and Sixth Form College | Secondary | 2.6 miles | Good — 28 Jun 2023 |
| Tarporley CofE Primary School | Primary | 2.8 miles | Good — 10 Dec 2014 |
| Eaton Primary School | Primary | 3.5 miles | Good — 21 Dec 2023 |
| Huxley CofE Primary School | Primary | 3.6 miles | Inadequate — 27 May 2022 |
Rental Comparables
Loading rental comparables for this postcode. Refresh in a few minutes.
Rent-driven metrics
Based on Area rent estimate.
- Rent ratio — Monthly rent ÷ purchase price (1% rule). 1%+ = strong, 0.8–1% = okay, <0.8% = weak for cashflow.
- Max investor price — Rent ÷ 0.8%; the price at which rent would be 0.8% of price (Stoke-style target).
- Target investor price — Rent ÷ 1%; the price at which rent would be 1% of price (strong cashflow band).
- Gross yield — Annual rent as % of purchase price (no costs).
Enter House Number
Enter the house number to help us retrieve more accurate pricing history and property data.
Please log in to submit or correct the house number for this listing.
Log in to continue