London Road
Nantwich, CW5 7JL
£400,000
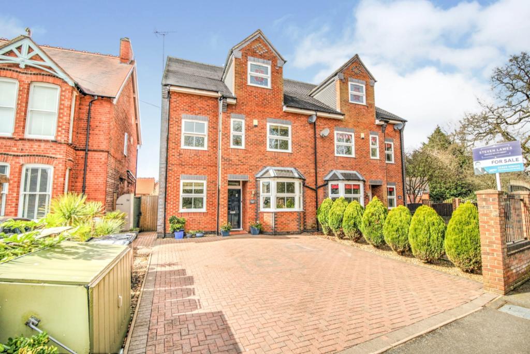
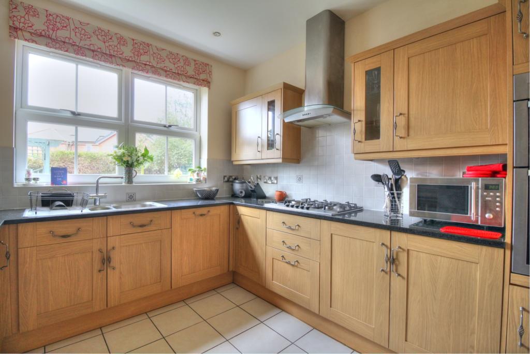
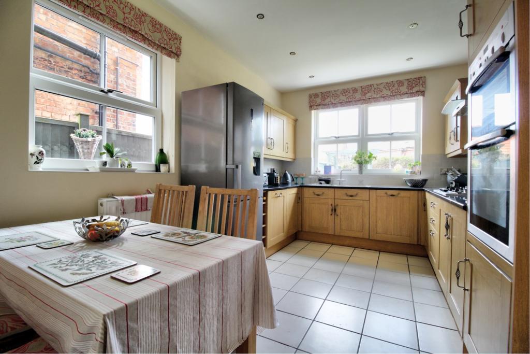
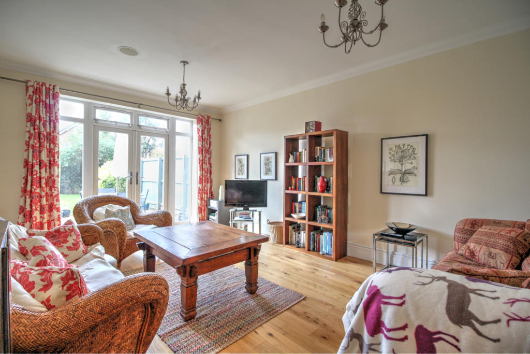
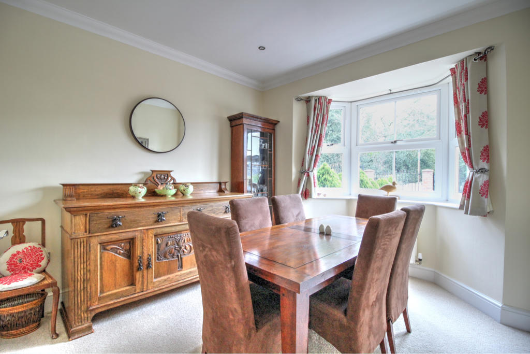
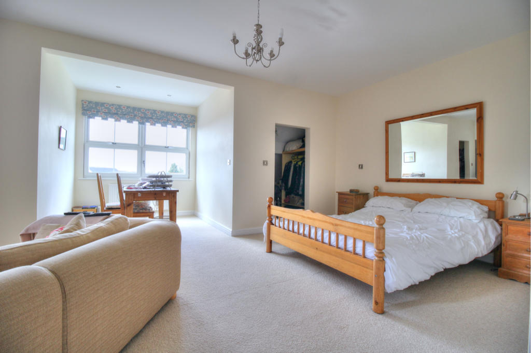
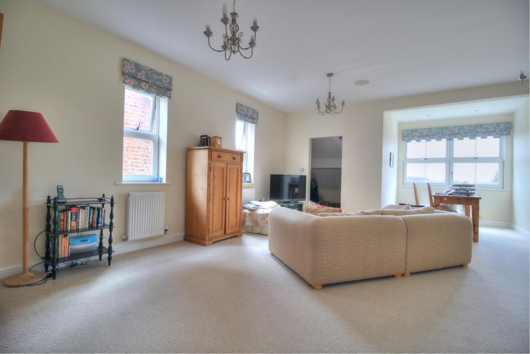
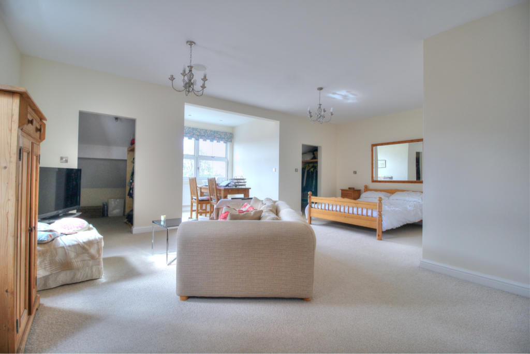
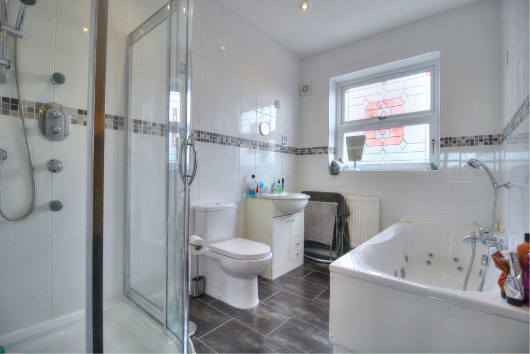
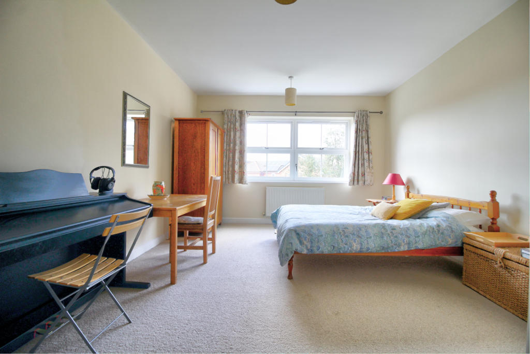
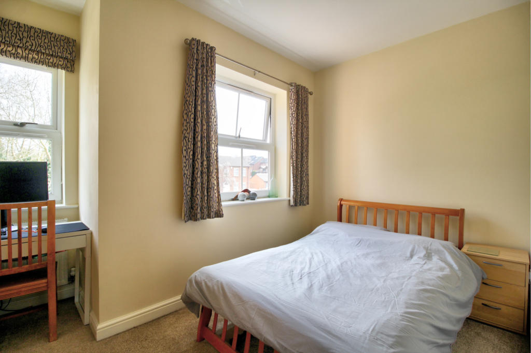
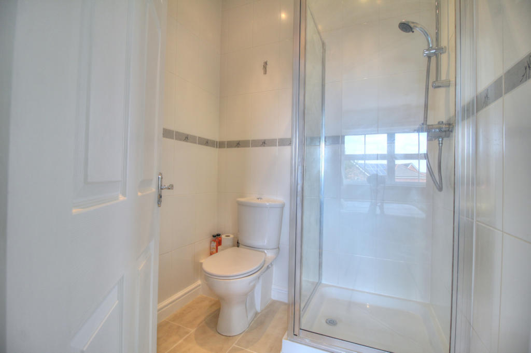
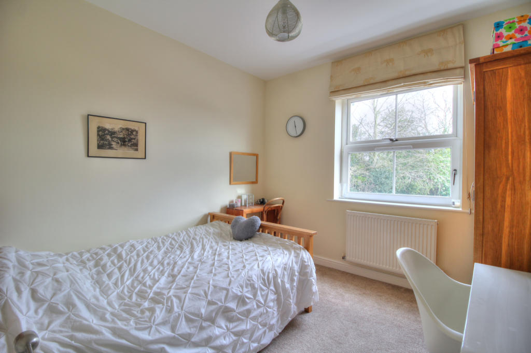
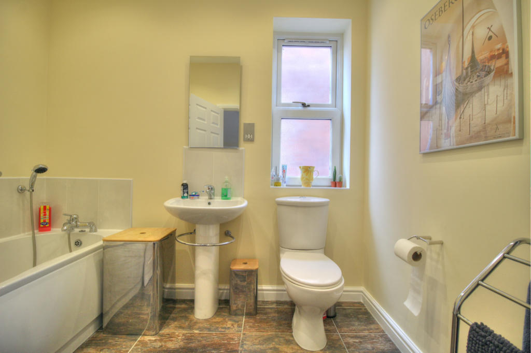
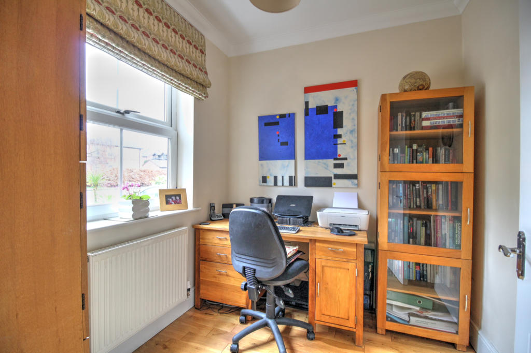
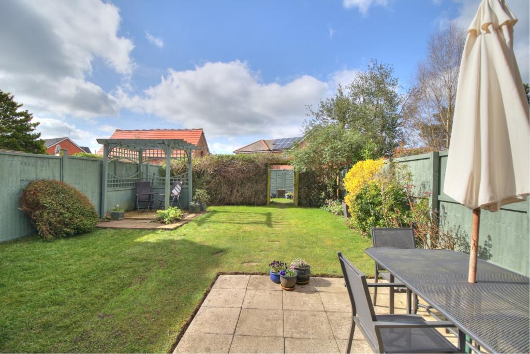
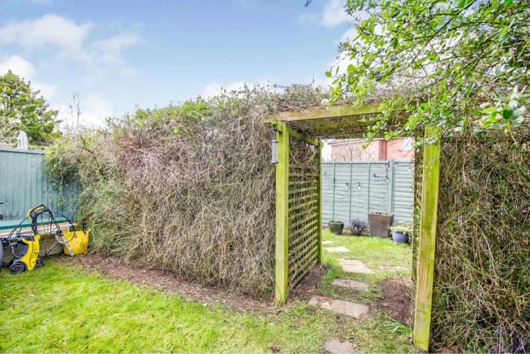
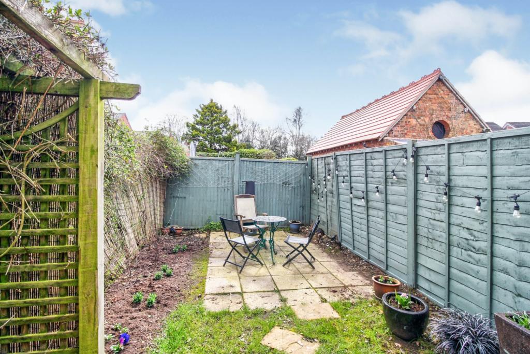
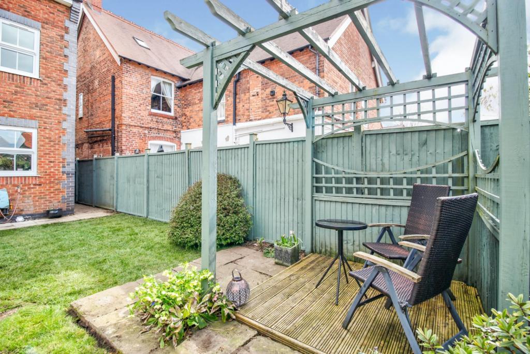
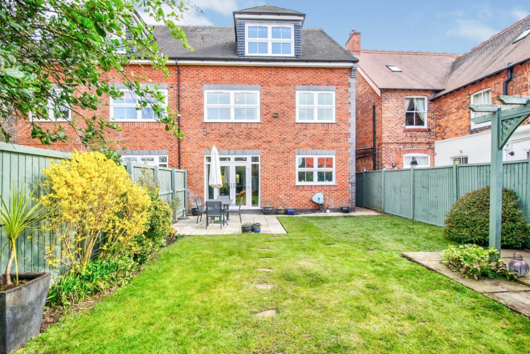
Photo 1 Photo 2 Photo 3 Photo 4 Photo 5 Photo 6 Photo 7 Photo 8 Photo 9 Photo 10 Photo 11 Photo 12 Photo 13 Photo 14 Photo 15 Photo 16 Photo 17 Photo 18 Photo 19 Photo 20
/ 20
Property details
Last sold
£400,000
Local average
£269,083 (+48.7%)
Deprivation
Decile 10 (30,856 of 33,755)
Street crime
67 incidents within 1 mile (May 2026)
Key features
- Call now with reference SL0126 to view
- Within walking distance to local amenities
- Off road parking
- Large garden
- Over 2,200 sq ft of living space
- Recent re-decoration
- Three en-suite bathrooms plus family bathroom
- Sought after cul-de-sac location
- 3D tour available at the link
- Spacious 5 bedroom semi-detached property
Additional details
- Accessibility
- No wheelchair access
- Parking
- Yes
- Garden
- Yes
Description
An immaculate well maintained family home which has undergone a recent re-decoration to include new carpets (stairs and bedroom 3).
The property in brief:
Ground Floor
Entrance Porch
Leading into the entrance hall.
Entrance Hall
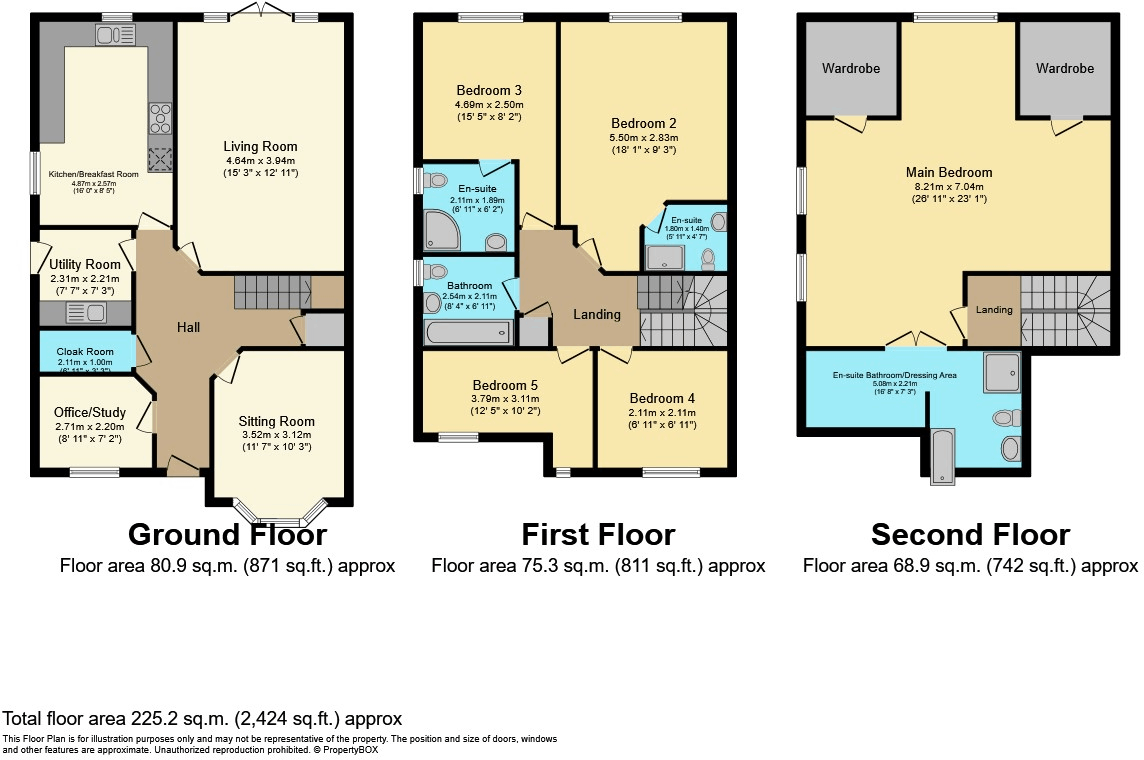
A fabulous spacious entrance hall, perfect for welcoming guests, providing access to the dining room, study, WC, utility, breakfast kitchen and sitting room. The hall has engineered oak flooring, spotlights, under stairs cupboard, sockets, and radiator.
Dining Room
12' 11'' x 10' 3'' (max into bay) (3.93m x 3.12m (max into bay))
A bright and spacious dining room. There is a large double glazed bay window to the front elevation, coving to the ceiling, spotlights, radiator, carpet and sockets.
Study
7' 9'' x 7' 8'' (2.36m x 2.34m)
Double glazed window to the front elevation, coving to the ceiling, ceiling light, engineered oak floor, radiator, sockets and telephone point.
WC
6' 4'' x 3' 7'' (1.92m x 1.09m)
Having a white suite comprising WC, pedestal wash hand basin, ceiling light, extractor fan, radiator and tiled flooring.
Utility Room
6' 5'' x 6' 5'' (1.95m x 1.95m)
A spacious and useful utility room having a door to the side elevation. The boiler is housed in this room and there is space and plumbing for a washing machine. There are wall and base cupboards with worktop over and incorporating a stainless steel sink and drainer. The room is finished with a radiator and tiled flooring.
Breakfast Kitchen
16' 1'' x 9' 8'' (4.90m x 2.95m)
A spacious kitchen which is well appointed with light oak base and drawer units a granite worktop over incorporating a stainless steel sink and drainer. There is an integrated high level double oven, five ring gas hob with a Stoves extractor over. Having double glazed windows to the rear and side elevations, spotlights and under cupboard lighting, tiled splashbacks, sockets, tiled flooring and radiator.
Sitting Room
19' 9'' x 12' 11'' (6.02m x 3.93m)
A bright and spacious sitting room having double French doors opening out onto the patio, engineered oak wood flooring, two radiators, two ceiling lights with roses and coving to the ceiling. Also having sockets, and television aerial connection.
First Floor
First Floor Landing
A spacious landing provides access to bedrooms two, three, four and five and the family bathroom. There are spotlights, radiator, sockets and a cupboard housing the hot water cylinder. Stairs to the second floor.
Bedroom Two
17' 2'' (max) x 12' 11'' (max) (5.24m (max) x 3.93m (max)
An excellent sized bedroom with a large double glazed window to the rear elevation overlooking the garden, two ceiling lights, radiator, carpet, sockets, television aerial connection, and a door leads to the en-suite.
En-suite
6' 1'' x 5' 6'' (1.86m x 1.68m)
A white suite comprises a shower with glazed screen, WC and pedestal wash hand basin, chrome heated towel rail, spotlights, fully tiled walls and tiled flooring.
Bedroom Three
16' 6'' (max) x 9' 9'' (max) (5.03m (max) x 2.97m (max))
A spacious double bedroom which is light and bright with double glazed window to the rear elevation overlooking the garden, ceiling lights, radiator, new carpet to be laid, sockets, television aerial connection. A door leads through to the en-suite.
En-suite
6' 9'' x 6' 5'' (2.06m x 1.96m)
A white suite comprising of a corner shower cubicle which is fully tiled with a glazed screen, pedestal wash hand basin and WC. There is a frosted double glazed window to the side elevation, chrome heated towel radiator, spotlights, tiled floor, shaver point and extractor fan.
Bedroom Four
12' 4'' x 10' 9'' (3.77m x 3.27m)
Another good sized bedroom having two double glazed windows to the front elevation, ceiling light, carpet, sockets, radiator, and television aerial connection.
Bedroom Five
10' 3'' x 10' 3'' (3.12m x 3.13m)
A further good sized double bedroom. There is a double glazed window to the front elevation, ceiling light, radiator, carpet, sockets, and television aerial connection.
Family Bathroom
8' 5'' x 6' 5'' (2.57m x 1.96m)
A white suite comprising a panelled bath with hand held shower attachment, WC, and a pedestal wash hand basin. Frosted double glazed window to the side elevation, spotlights, shaver point, tiled flooring, extractor and chrome heated towel radiator.
Second Floor
Second Floor Landing
Providing access to the master suite.
Master Suite
26' 8'' x 23' 2'' (8.13m x 7.05m)
A huge master suite which covers the entire top floor. There are his and hers eaves wardrobes, a spacious dressing area to the front with an en-suite bathroom accessed via double doors. The bedroom has a double glazed window to the rear and two double glazed windows to the side. Lighting consists of two pendant lights that cover the majority of the room and spotlights over the desk area , three radiators, carpet, sockets, and television aerial connection.
En-suite
7' 6'' x 6' 10'' (2.28m x 2.08m)
The en-suite comprises a white suite with Jacuzzi bath with hand held attachment, a large corner shower with a glazed screen housing the shower, a WC and a wash hand basin in a vanity unit. The room is finished with fully tiled walls with decorative border, stained glass frosted window to the front elevation, tiled flooring, radiator, shaver point and extractor.
Exterior
Paved driveway providing ample off road parking for 3 cars. To the rear of the property is a private garden, mostly laid to lawn and bordered by fencing. The garden benefits from two paved seating areas one with a wooden pagoda. A large hedge with an arch separates the main part of the garden to a secluded area beyond.
Tenure is freehold
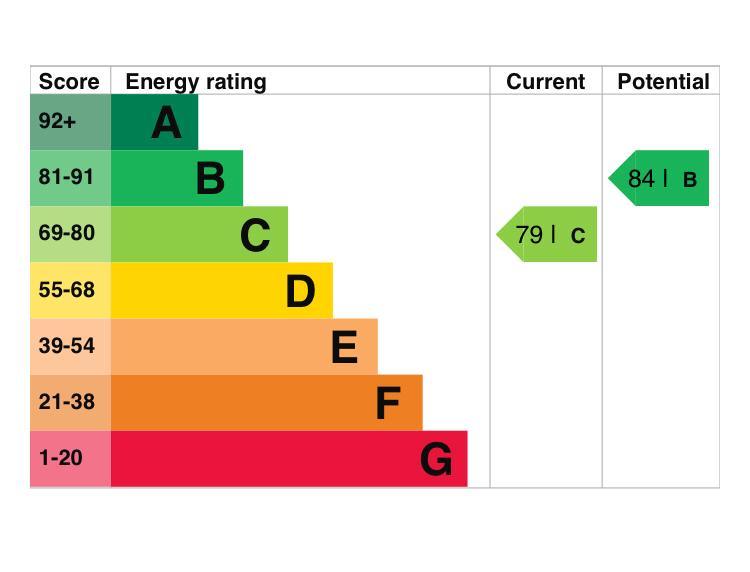
EPC rating C
Call now quoting reference SL0126 to view this amazing family home.
Listed by
UK (GPM PRINCIPLE BRANCH)
exp world uk limited
Reference: 79008768
EPC ratings on this postcode
We don't have a matched EPC for this property yet. Below are efficiency scores and details for other addresses on this postcode.
| Address | Current | Potential | Floor area | Age band | Type |
|---|---|---|---|---|---|
| 102 LONDON ROAD, STAPELEY, STAPELEY | 67 | 80 | 262 m² | England and Wales: 1976-1982 | Detached |
| 108 LONDON ROAD, STAPELEY, STAPELEY | 69 | 85 | 94 m² | England and Wales: 1900-1929 | Detached |
| 11 London Road, Stapeley, NANTWICH | 70 | 76 | 167 m² | England and Wales: 1991-1995 | Detached |
| 11, London Road, Stapeley, NANTWICH | 62 | 79 | 134 m² | England and Wales: 1991-1995 | Detached |
| 110, London Road, Stapeley, NANTWICH | 1 | 80 | 148 m² | England and Wales: before 1900 | Detached |
| 11a London Road, Stapeley, NANTWICH | 73 | 79 | 133 m² | England and Wales: 1991-1995 | Detached |
| 11a London Road, Stapeley, NANTWICH | 71 | 81 | 134 m² | England and Wales: 1991-1995 | Detached |
| 20a, London Road, Stapeley, NANTWICH | 66 | 83 | 134 m² | England and Wales: 1950-1966 | Detached |
| 21 London Road, Stapeley, NANTWICH | 68 | 82 | 128 m² | England and Wales: 1996-2002 | Detached |
| 22, London Road, Stapeley, NANTWICH | 67 | 80 | 194 m² | England and Wales: 1900-1929 | Detached |
| 23 London Road, Stapeley, NANTWICH | 67 | 80 | 124 m² | England and Wales: 1991-1995 | Detached |
| 30, London Road, Stapeley, NANTWICH | 72 | 81 | 198 m² | England and Wales: 2003-2006 | Detached |
| 32, London Road, Stapeley, NANTWICH | 74 | 85 | 147 m² | England and Wales: 2003-2006 | Detached |
| 38, London Road, Stapeley, NANTWICH | 60 | 76 | 180 m² | England and Wales: before 1900 | Detached |
| 38, London Road, Stapeley, NANTWICH | 1 | 46 | 174 m² | England and Wales: before 1900 | Detached |
Flood risk
Zone: 1
Risk: Low
Job (default Low)
Floorplans
Floorplan 1
EPC Graphs
EPC 1
Price history
No sales history found for this property in Land Registry Price Paid data.
Sold Comparables
Same street and nearby sales within 0.25 miles (last 5 years). Data from Land Registry Price Paid.
| Address | Price | Date | Type |
|---|---|---|---|
| Same street BRACKENWOOD VIEW, 61A LONDON ROAD, STAPELEY, NANTWICH, CHESHIRE EAST, CW5 7JL | £367,500 | 31/10/2025 | Flat |
| Same street LINDEN HOUSE, 11A LONDON ROAD, STAPELEY, NANTWICH, CHESHIRE EAST, CW5 7JL | £536,000 | 24/10/2024 | Detached |
| Same street MEADOWCROFT, 57 LONDON ROAD, STAPELEY, NANTWICH, CHESHIRE EAST, CW5 7JL | £592,500 | 23/01/2024 | Terraced |
| Same street THE BRAMBLES, 61 LONDON ROAD, STAPELEY, NANTWICH, CHESHIRE EAST, CW5 7JL | £345,000 | 26/01/2023 | Flat |
| 17 FLOWERSCROFT, NANTWICH, CHESHIRE EAST, CW5 7GN | £220,000 | 02/12/2022 | Semi-detached |
| Same street 21 LONDON ROAD, STAPELEY, NANTWICH, CHESHIRE EAST, CW5 7JL | £425,000 | 28/10/2022 | Detached |
| 17 FLOWERSCROFT, NANTWICH, CHESHIRE EAST, CW5 7GN | £165,000 | 11/07/2022 | Semi-detached |
| 7 CHERRY TREE COURT, NANTWICH, CHESHIRE EAST, CW5 7FZ | £230,000 | 11/07/2022 | Semi-detached |
| Same street POETS REST, 52 LONDON ROAD, STAPELEY, NANTWICH, CHESHIRE EAST, CW5 7JL | £540,000 | 15/06/2022 | Semi-detached |
| 54 FLOWERSCROFT, NANTWICH, CHESHIRE EAST, CW5 7GN | £200,000 | 04/03/2022 | Semi-detached |
| Same street BRACKENWOOD VIEW, 61A LONDON ROAD, STAPELEY, NANTWICH, CHESHIRE EAST, CW5 7JL | £315,000 | 03/09/2021 | Flat |
| Same street THE BRAMBLES, 61 LONDON ROAD, STAPELEY, NANTWICH, CHESHIRE EAST, CW5 7JL | £320,000 | 19/08/2021 | Flat |
Street average: £430,125 (8 sales)
Area average: £203,750 (4 sales)
Capital growth trend
Land Registry outcode average: last 12 months vs 5y and 10y ago (from sold prices).
House Price Index (HM Land Registry — official index, not sold-price averages): Cheshire East. Series: Semi-detached. As of April 2026.
Rental Range
Estimated market rent for Cheshire East. Low = conservative, Realistic = average, Optimistic = best case.
Based on Local Authority from postcode lookup → Cheshire East.
LHA (30th percentile) floor for Bolton and Bury: £947/mo (Apr 2025 – Mar 2026)
Location
Address
London Road
Nearby
Nearest stations, universities and amenities (distance from property).
| Type | Name | Distance |
|---|---|---|
| Bus stop | Stapeley, London Road / Newland Way | 0.1 miles |
| Bus stop | Nantwich, Newcastle Road / Elwood Way | 0.1 miles |
| Shop | Co-op Food | 0.2 miles |
| Shop | U Store All | 0.4 miles |
| Train station | Nantwich | 0.8 miles |
| Train station | Crewe | 3.4 miles |
| University | University of Buckingham Crewe Campus | 3.9 miles |
| Hospital | Tarporley War Memorial Hospital | 9.6 miles |
| Hospital | Whitchurch Community Hospital | 9.7 miles |
| University | Keele University | 10.4 miles |
Street-level crime
| Category | Count |
|---|---|
| Violence and sexual offences | 37 |
| Anti-social behaviour | 9 |
| Shoplifting | 6 |
| Public order | 5 |
| Criminal damage and arson | 3 |
| Other crime | 3 |
| Drugs | 1 |
| Other theft | 1 |
| Possession of weapons | 1 |
| Vehicle crime | 1 |
| Total incidents | 67 |
Within 1 mile during May 2026. Source: data.police.uk (England & Wales).
Schools nearby
Nearest open schools with Ofsted ratings (England). Closed schools are not shown. Data from Get Information about Schools and Ofsted.
| Name | Type | Distance | Ofsted |
|---|---|---|---|
| Pear Tree Primary School | Primary | 0.3 miles | Good — 28 Mar 2014 |
| Brine Leas School | Secondary | 0.7 miles | Good — 17 May 2017 |
| Willaston Primary Academy | Primary | 0.8 miles | Good — 17 Oct 2013 |
| Stapeley Broad Lane CofE Primary School | Primary | 0.8 miles | Outstanding — 6 Feb 2015 |
| Weaver Primary School | Primary | 0.8 miles | Good — 5 Nov 2013 |
Rental Comparables
Rental listings exist nearby, but none matched the 5-bedroom count for this property.
Rent-driven metrics
Based on Area rent estimate.
- Rent ratio — Monthly rent ÷ purchase price (1% rule). 1%+ = strong, 0.8–1% = okay, <0.8% = weak for cashflow.
- Max investor price — Rent ÷ 0.8%; the price at which rent would be 0.8% of price (Stoke-style target).
- Target investor price — Rent ÷ 1%; the price at which rent would be 1% of price (strong cashflow band).
- Gross yield — Annual rent as % of purchase price (no costs).
Enter House Number
Enter the house number to help us retrieve more accurate pricing history and property data.
Please log in to submit or correct the house number for this listing.
Log in to continue