11 DERWENT AVENUE
LONDON, GREATER LONDON N18 1BP
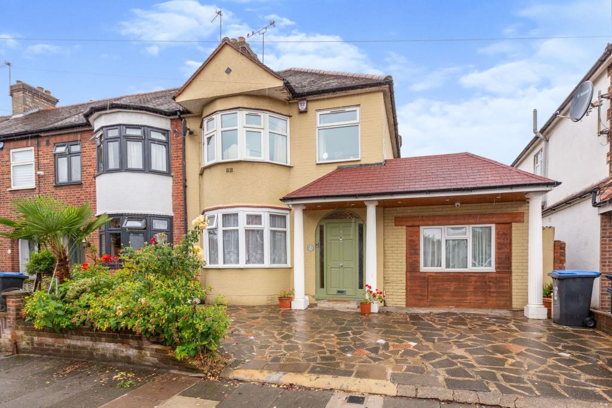
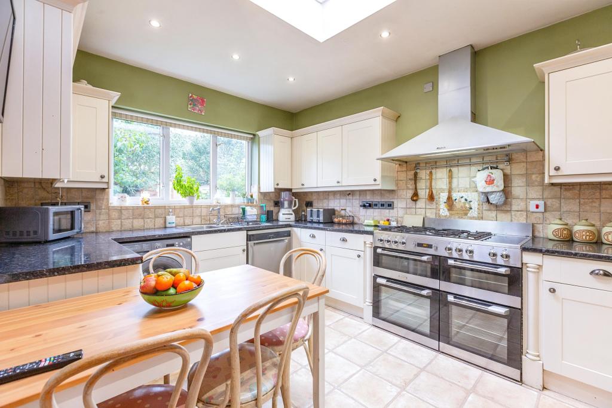
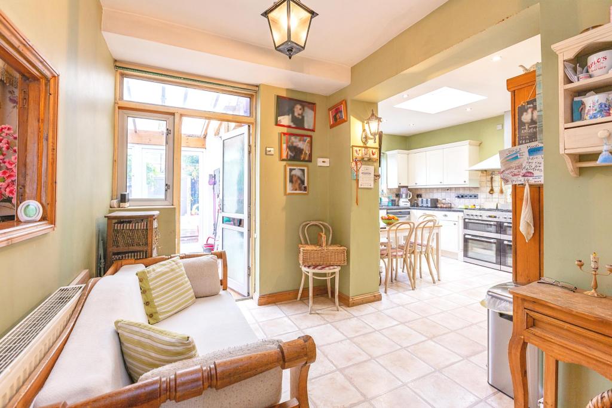
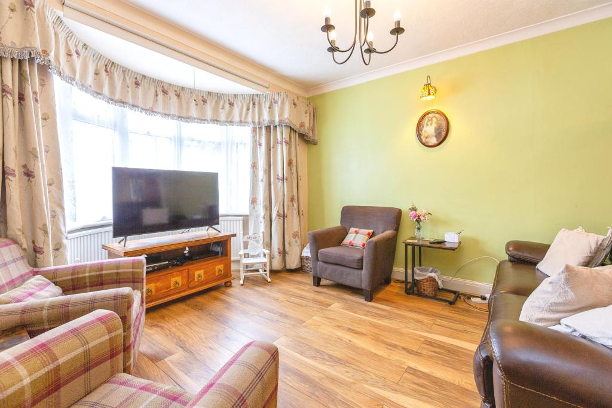
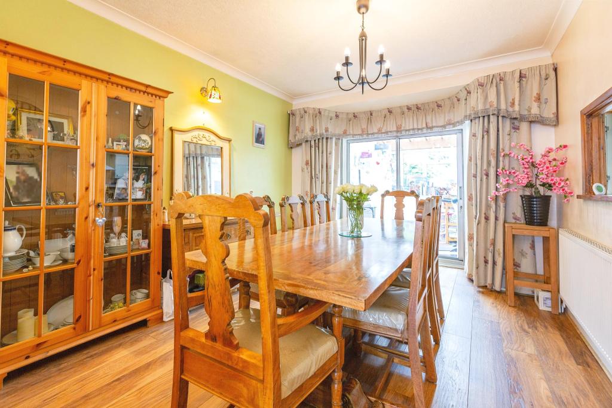
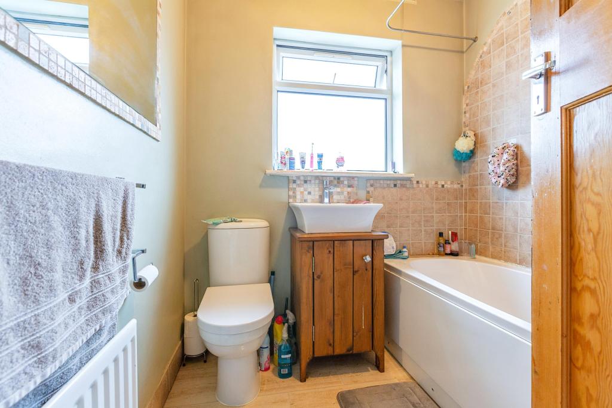
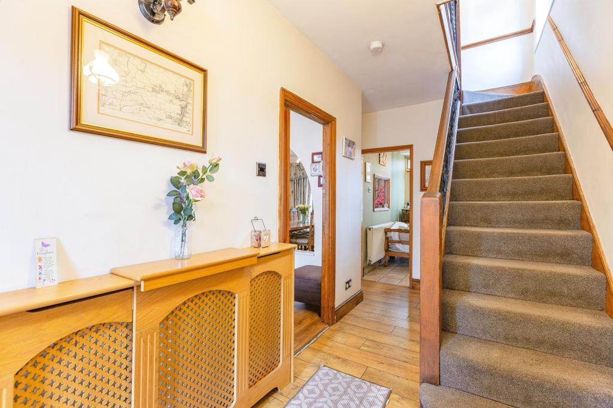
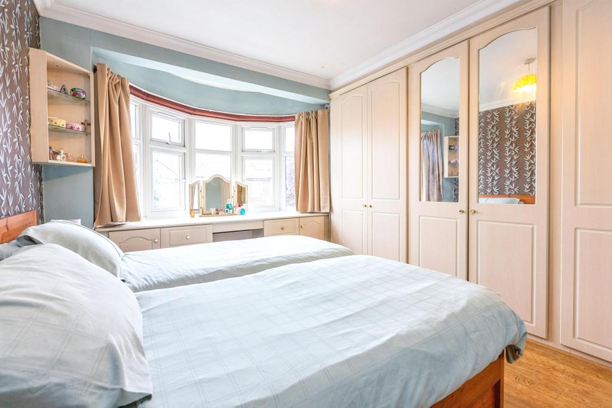
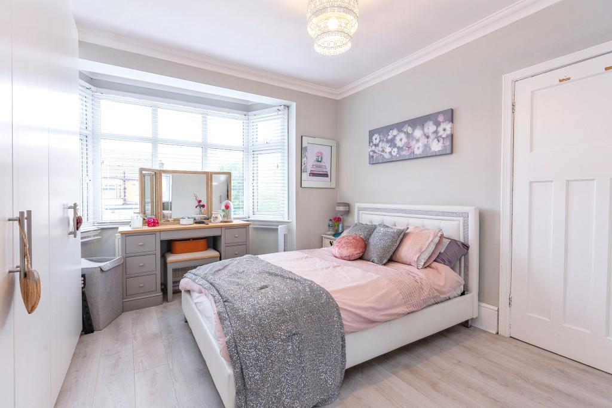
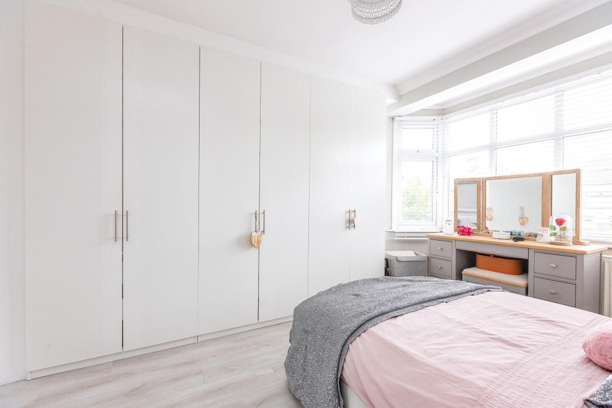
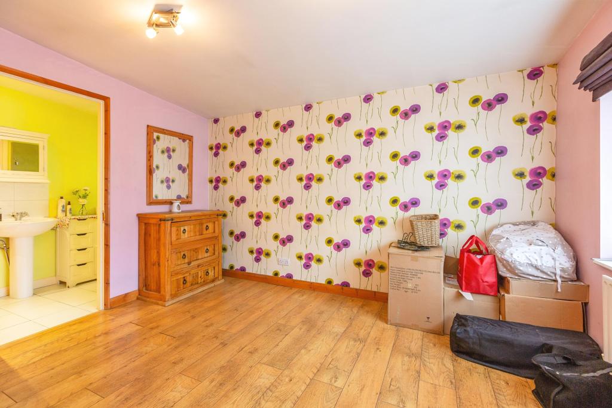
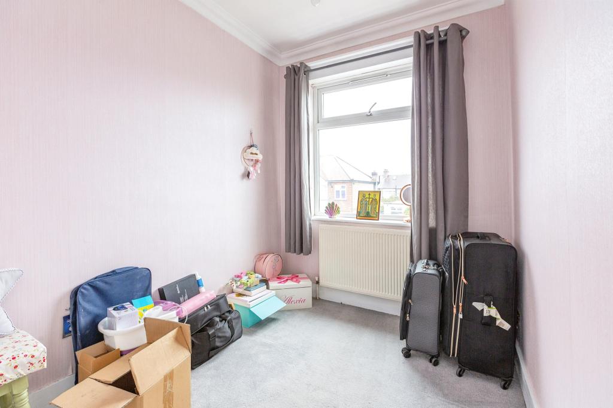
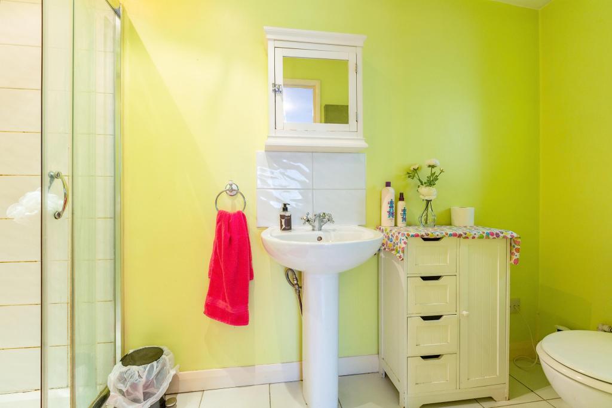
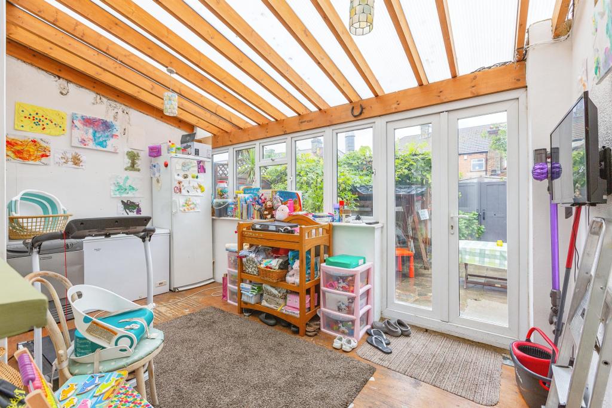
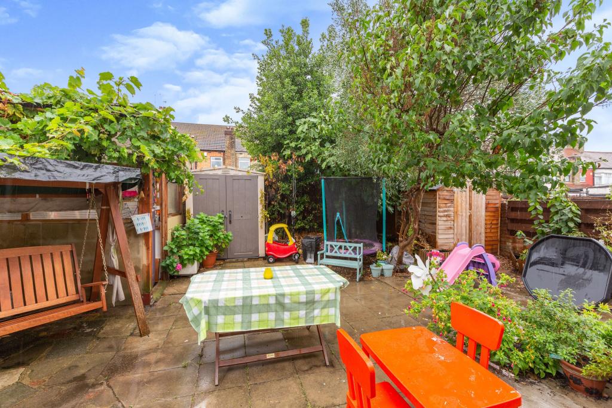
Photo 1 Photo 2 Photo 3 Photo 4 Photo 5 Photo 6 Photo 7 Photo 8 Photo 9 Photo 10 Photo 11 Photo 12 Photo 13 Photo 14 Photo 15
/ 15
Property details
Tenure
FREEHOLD
Floor area
120 m²
EPC rating
E
Last sold
£580,000 May 2023
Price per m²
£5,000/m²
Local average
£469,650 (+27.8%)
Deprivation
Decile 2 (6,533 of 33,755)
Street crime
670 incidents within 1 mile (May 2026)
Key features
- Semi Detached Four Bedroom Two Bathroom Home
- Extenstion
- En-Suite To Master Bedroom
- Rare To Market
- Off Road Parking
- Conservatory
- Large Kitchen Diner
- Scope To Extend (STPP)
- Two Reception Rooms
- Spacious Throughout
Additional details
- Heating
- Gas central
- Parking
- Yes
- Garden
- Private garden
Description
A rare to market semi-detached four bedroom two bathroom home.
This property offers: off road parking, large garden, conservatory, two reception rooms, extension, large kitchen diner, spacious throughout, En-Suite to master bedroom, scope to extend further (STPP)
Derwent Avenue is located on the borders of Palmers Green, Tottenham and Edmonton, all local amenities including various shops, restaurants, pubs and cafes can be found within easy access, local transport links include Fore Street overground station along with various bus links taking you in and around London.
Property ownership information
Tenure: Freehold
Council tax band: D
Disclaimer for virtual viewingsSome or all information pertaining to this property may have been provided solely by the vendor, and although we always make every effort to verify the information provided to us, we strongly advise you to make further enquiries before continuing.
If you book a viewing or make an offer on a property that has had its valuation conducted virtually, you are doing so under the knowledge that this information may have been provided solely by the vendor, and that we may not have been able to access the premises to confirm the information or test any equipment. We therefore strongly advise you to make further enquiries before completing your purchase of the property to ensure you are happy with all the information provided.
Listed by
covering North London
Purplebricks
Reference: 85855545
EPC Rating & Upgrade Cost
Current rating: E
Potential rating: B
Inspection date: 24/07/2018
Expiry date: 23/07/2028
Current heating cost: £1,090/year
Potential heating cost: £587/year
Est. upgrade cost to C: £30,623
Recommendations
- Flat roof or sloping ceiling insulation (£850 - £1,500)
- 50 mm internal or external wall insulation (£4,000 - £14,000)
- Floor insulation (suspended floor) (£800 - £1,200)
- Floor insulation (solid floor) (£4,000 - £6,000)
- Increase hot water cylinder insulation (£15 - £30)
- Low energy lighting for all fixed outlets (£25)
- Hot water cylinder thermostat (£200 - £400)
- Replace boiler with new condensing boiler (£2,200 - £3,000)
- Solar water heating (£4,000 - £6,000)
- Solar photovoltaic panels, 2.5 kWp (£5,000 - £8,000)
Flood risk
Zone: 1
Risk: Low
Job (default Low)
Floorplans
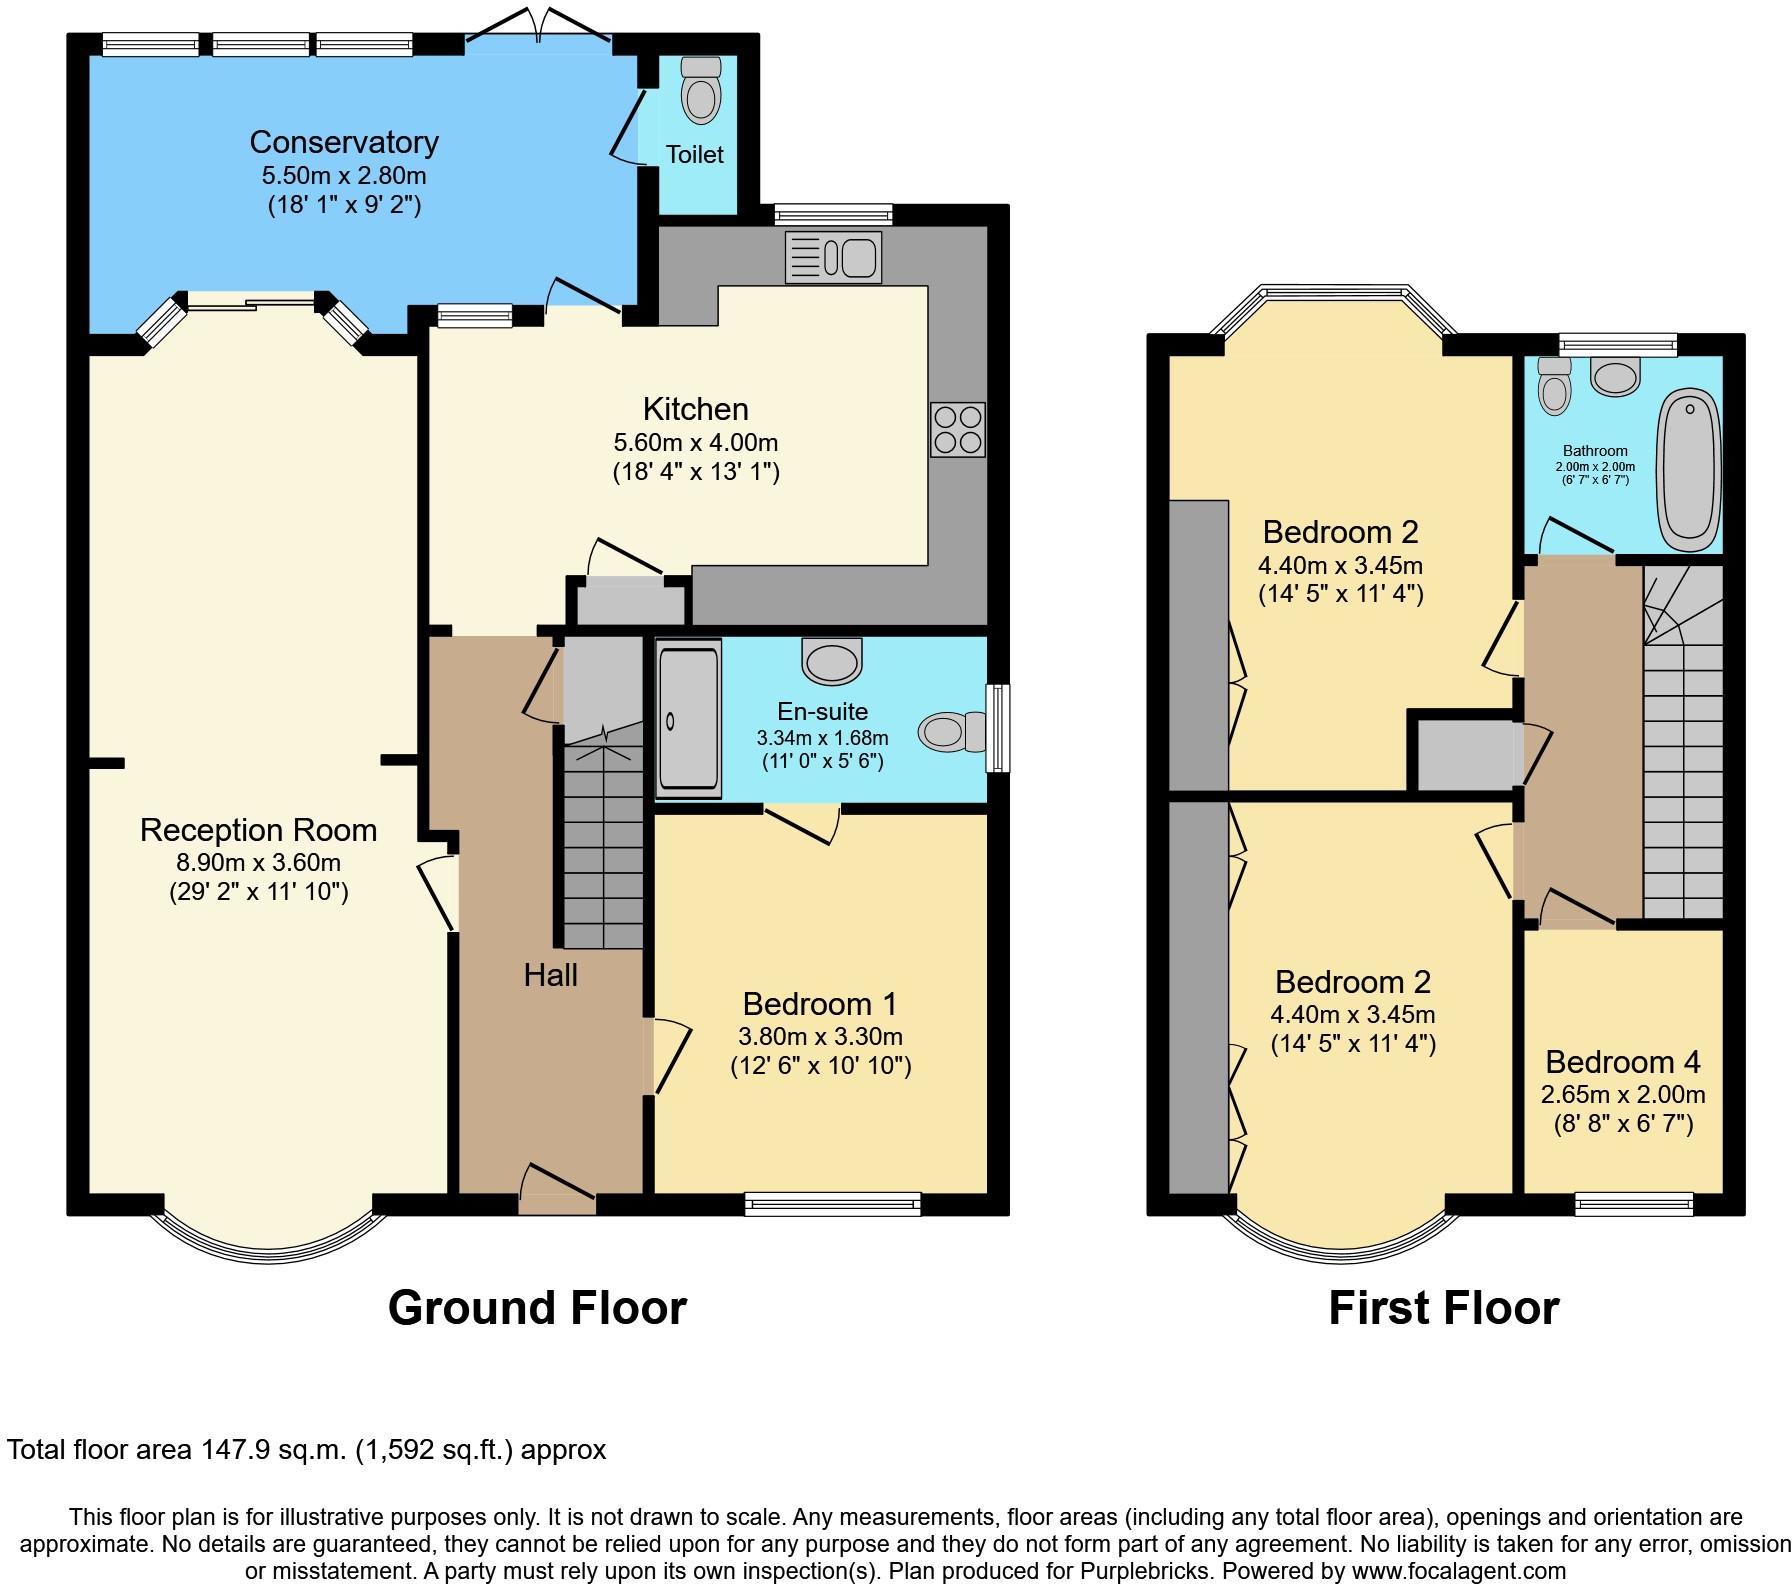
Floorplan 1
EPC Graphs

epc
FENSA Certificates
This property has 2 FENSA certificate(s) on record, indicating window/door installations by FENSA-approved installers.
FENSA Certificate #10995717
Property Details
Street: 11 Derwent Avenue
Town: LONDON
Postcode: N18 1BP
Installation Details
Items: 5 windows
Certificate Issued: 19/05/2015
Work Completed: 05/05/2015
This certificate data was retrieved from FENSA's database
FENSA Certificate #16169120 Recent
Property Details
Street: 11 Derwent Avenue
Town: LONDON
Postcode: N18 1BP
Installation Details
Items: 12 windows and 1 door
Certificate Issued: 18/02/2024
Work Completed: 10/01/2024
This certificate data was retrieved from FENSA's database
What is FENSA? FENSA (Fenestration Self-Assessment Scheme) is a government-authorised scheme that monitors building regulation compliance for replacement windows and doors. Certificates indicate that work was completed by FENSA-approved installers.
Price history
| Event | Date | Price | % change |
|---|---|---|---|
| Sold | 16/05/2023 (3 years ago) | £580,000 | — |
Source: HM Land Registry Price Paid Data. Crown copyright.
Sold Comparables
Same street and nearby sales within 0.25 miles (last 5 years). Data from Land Registry Price Paid.
| Address | Price | Date | Type |
|---|---|---|---|
| 78 PASTEUR GARDENS, LONDON, ENFIELD, GREATER LONDON, N18 1JG | £515,000 | 24/06/2022 | Semi-detached |
| 27 NORTH CIRCULAR ROAD, LONDON, ENFIELD, GREATER LONDON, N13 5EG | £500,000 | 27/05/2022 | Semi-detached |
| 14 NEWTON WAY, LONDON, ENFIELD, GREATER LONDON, N18 1JB | £540,000 | 19/05/2022 | Semi-detached |
| Same street 7 DERWENT AVENUE, LONDON, ENFIELD, GREATER LONDON, N18 1BP | £479,950 | 30/11/2021 | Terraced |
Street average: £479,950 (1 sale)
Area average: £518,333 (3 sales)
Capital growth trend
Land Registry outcode average: last 12 months vs 5y and 10y ago (from sold prices).
House Price Index (HM Land Registry — official index, not sold-price averages): Enfield. Series: Semi-detached. As of April 2026.
Rental Range
Estimated market rent for Enfield. Low = conservative, Realistic = average, Optimistic = best case.
Based on Local Authority from postcode lookup → Enfield.
LHA (30th percentile) floor for Cambridge: £1,446/mo (Apr 2025 – Mar 2026)
Location
Nearby
Nearest stations, universities and amenities (distance from property).
| Type | Name | Distance |
|---|---|---|
| Shop | Roman Tiles | 0.1 miles |
| Bus stop | Derwent Avenue | 0.1 miles |
| Bus stop | Cambridge Roundabout / South Side | 0.1 miles |
| Shop | Carpet Flooring | 0.2 miles |
| Hospital | North London Hospice Winchmore Hill | 0.8 miles |
| Train station | Silver Street | 0.8 miles |
| Train station | White Hart Lane | 0.9 miles |
| Hospital | Priory Hospital | 1.9 miles |
| University | University of Wales Trinity Saint David London | 5.6 miles |
| University | Paris Dauphine University - London Campus | 5.8 miles |
Street-level crime
| Category | Count |
|---|---|
| Violence and sexual offences | 215 |
| Anti-social behaviour | 175 |
| Other theft | 51 |
| Vehicle crime | 51 |
| Public order | 36 |
| Robbery | 36 |
| Theft from the person | 28 |
| Drugs | 27 |
| Burglary | 26 |
| Possession of weapons | 8 |
| Bicycle theft | 6 |
| Shoplifting | 5 |
| Other crime | 4 |
| Criminal damage and arson | 2 |
| Total incidents | 670 |
Within 1 mile during May 2026. Source: data.police.uk (England & Wales).
Schools nearby
Nearest open schools with Ofsted ratings (England). Closed schools are not shown. Data from Get Information about Schools and Ofsted.
| Name | Type | Distance | Ofsted |
|---|---|---|---|
| Wilbury Primary School | Primary | 0.2 miles | Good — 25 May 2023 |
| Oakthorpe Primary School | Primary | 0.3 miles | Good — 7 May 2019 |
| Aylward Academy | Secondary | 0.3 miles | Good — 11 Apr 2013 |
| The Devonshire Hill Nursery & Primary School | Primary | 0.5 miles | Good — 8 Feb 2012 |
| Rowland Hill Nursery School | Nursery | 0.6 miles | Outstanding — 13 Nov 2022 |
Rental Comparables
Rental listings exist nearby, but none matched the 4-bedroom count for this property.
Rent-driven metrics
Based on Area rent estimate.
- Rent ratio — Monthly rent ÷ purchase price (1% rule). 1%+ = strong, 0.8–1% = okay, <0.8% = weak for cashflow.
- Max investor price — Rent ÷ 0.8%; the price at which rent would be 0.8% of price (Stoke-style target).
- Target investor price — Rent ÷ 1%; the price at which rent would be 1% of price (strong cashflow band).
- Gross yield — Annual rent as % of purchase price (no costs).