Valehouse View
Brindley Village, Stoke-On-Trent, ST6 5GE
pbox-IMG.jpg pbox-IMG.jpg pbox-IMG.jpg pbox-IMG.jpg pbox-IMG.jpg pbox-IMG.jpg pbox-IMG.jpg pbox-IMG.jpg pbox-IMG.jpg pbox-IMG.jpg pbox-IMG.jpg pbox-IMG.jpg pbox-IMG.jpg pbox-IMG.jpg pbox-IMG.jpg pbox-IMG.jpg pbox-IMG.jpg pbox-IMG.jpg pbox-IMG.jpg pbox-IMG.jpg pbox-IMG.jpg pbox-IMG.jpg pbox-IMG.jpg pbox-IMG.jpg pbox-IMG.jpg pbox-IMG.jpg pbox-IMG.jpg
/ 27
Property details
Tenure
FREEHOLD
Council tax band
C
Last sold
£172,995
Local average
£167,551 (+25.3%)
Deprivation
Decile 3 (7,620 of 33,755)
Street crime
336 incidents within 1 mile (Jul 2026)
Key features
- Beautifully presented three-bedroom semi-detached home in a quiet cul-de-sac location
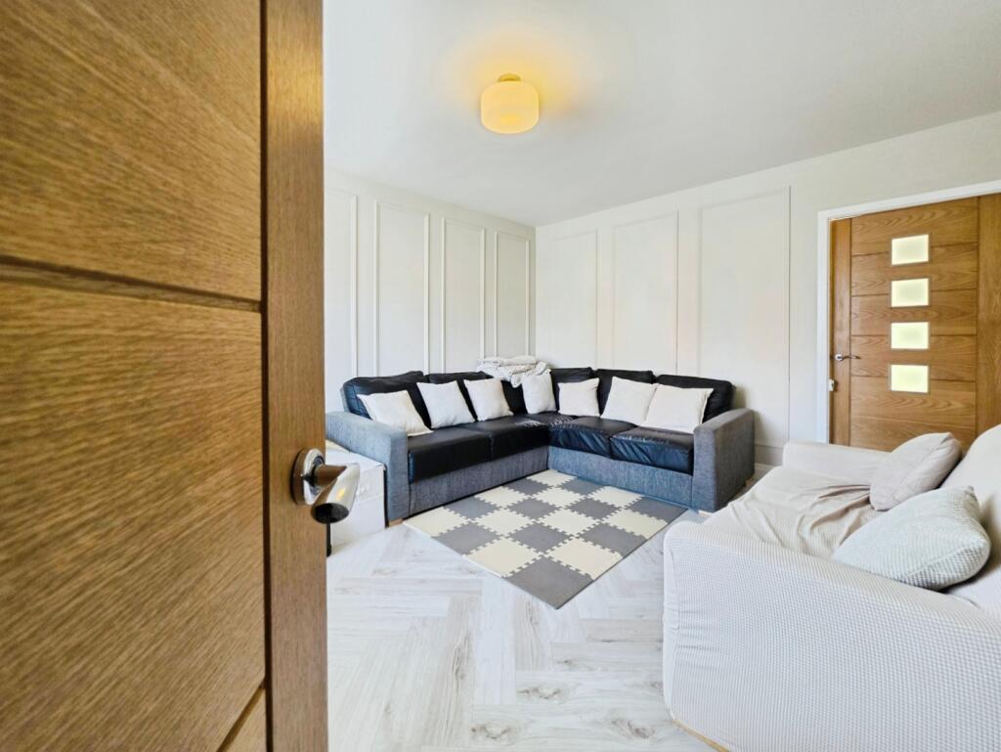
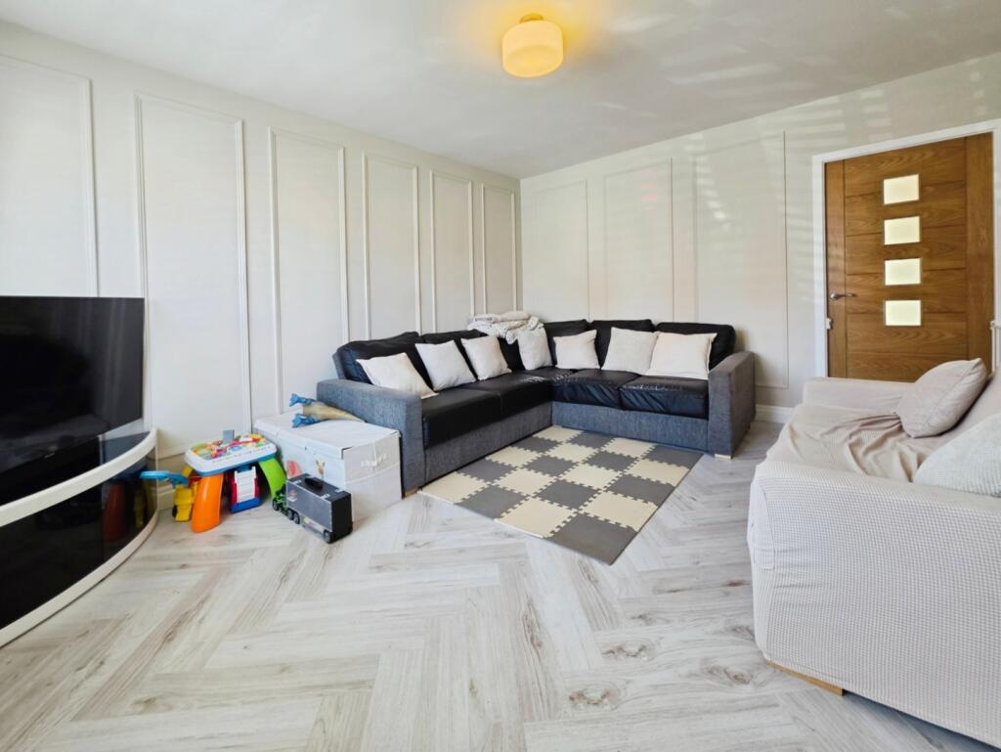
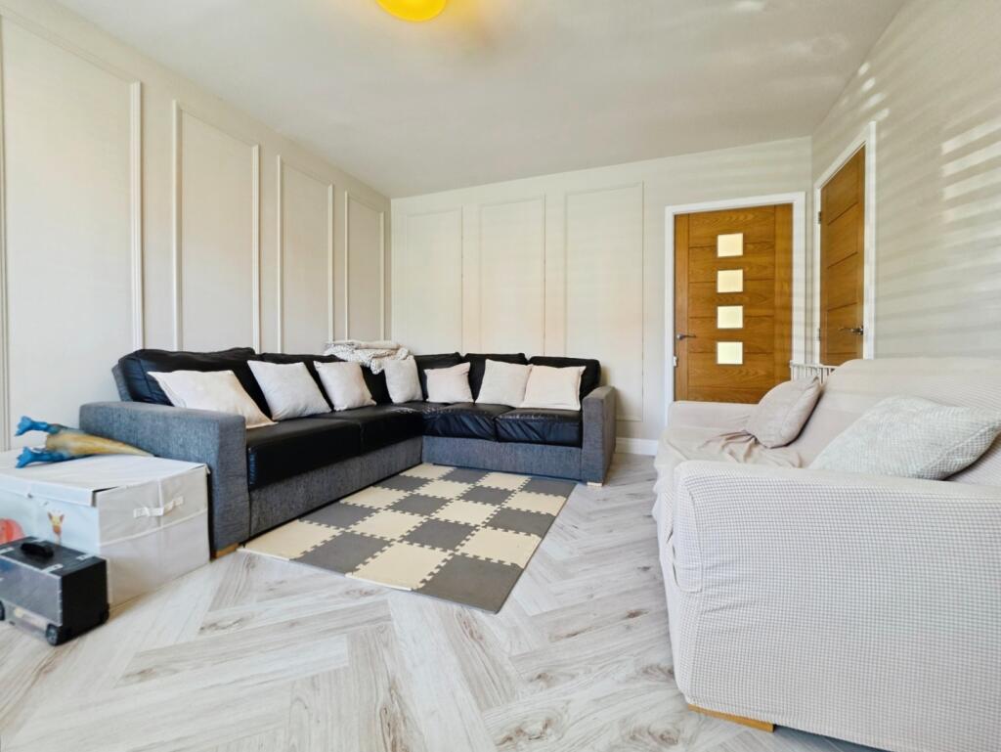
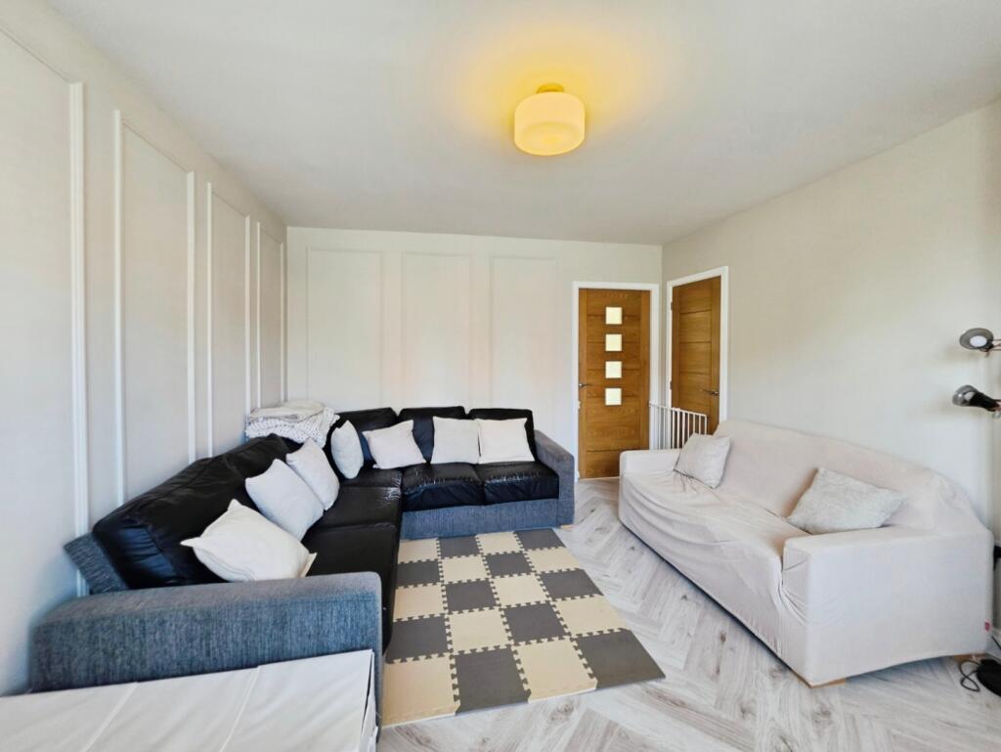
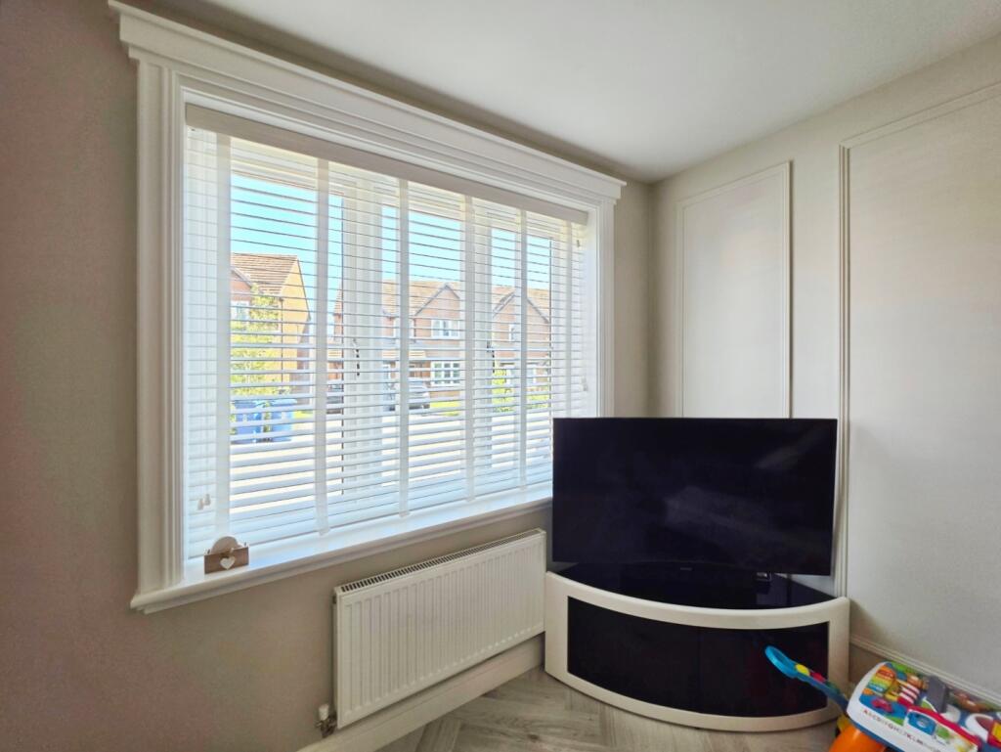
- Stylish living room with bespoke wall panelling and custom window surround
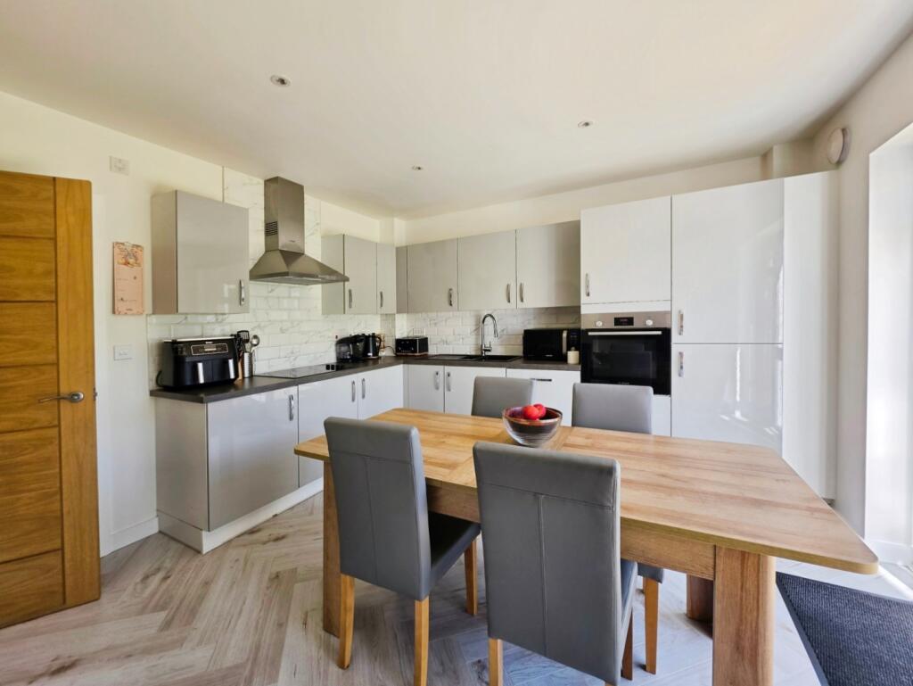
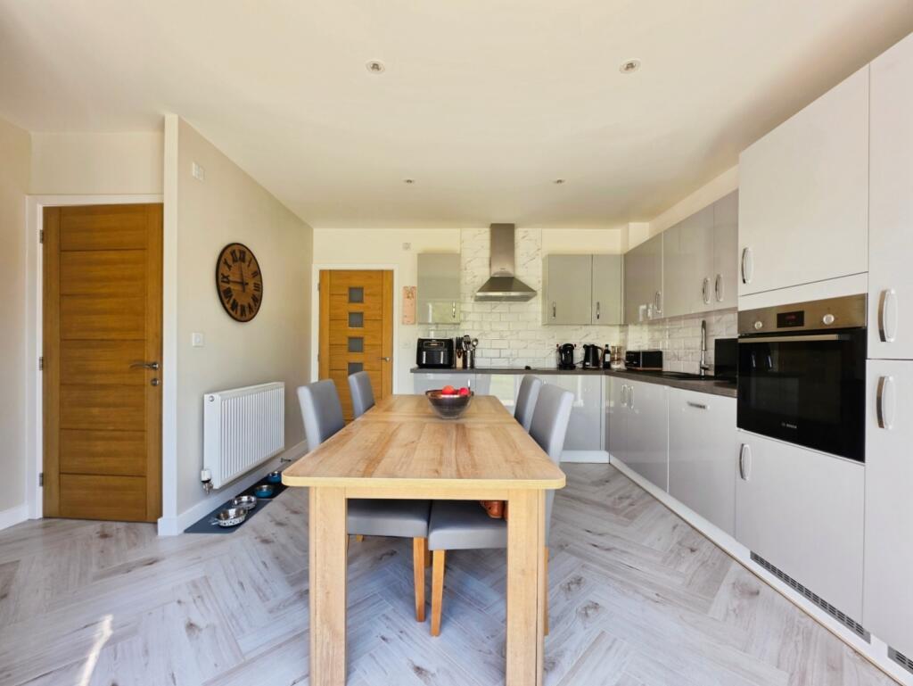
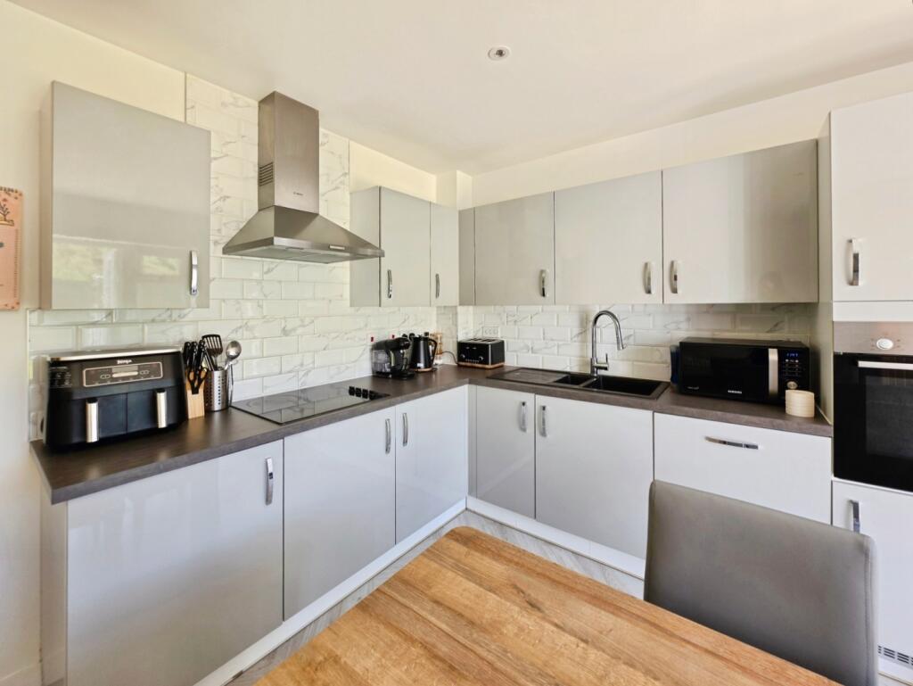
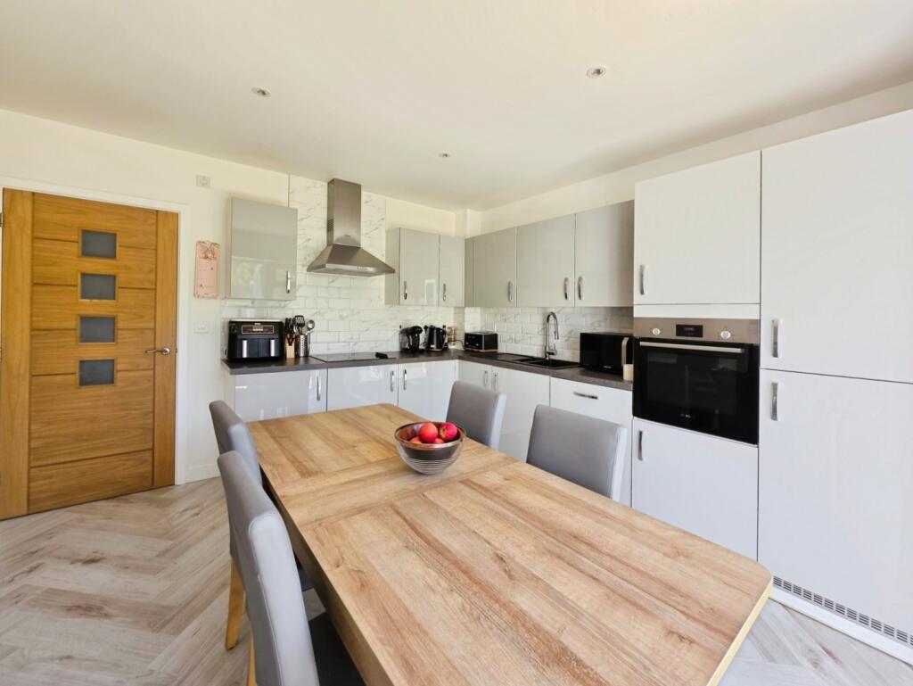
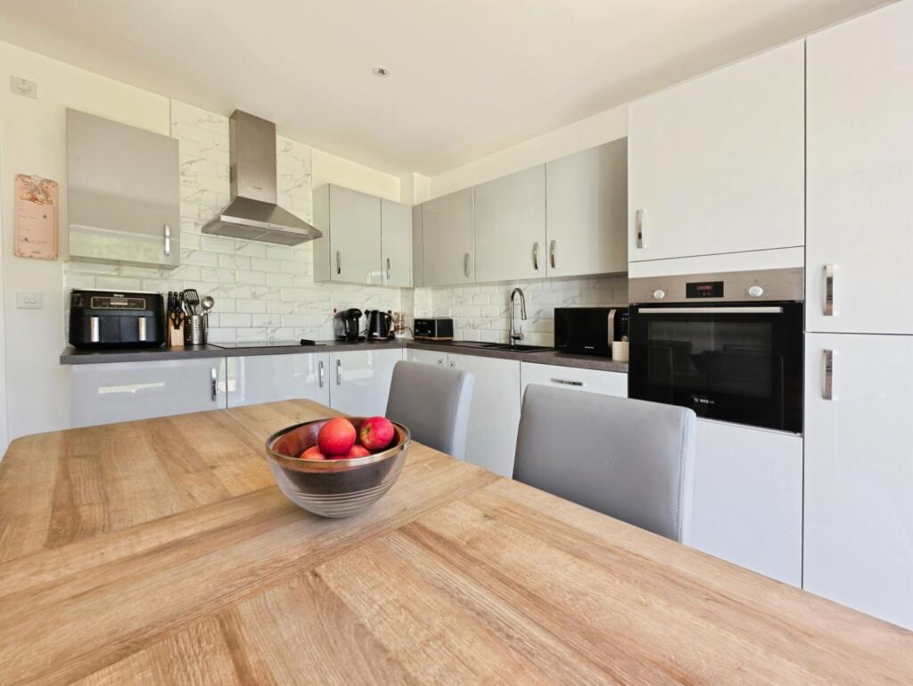
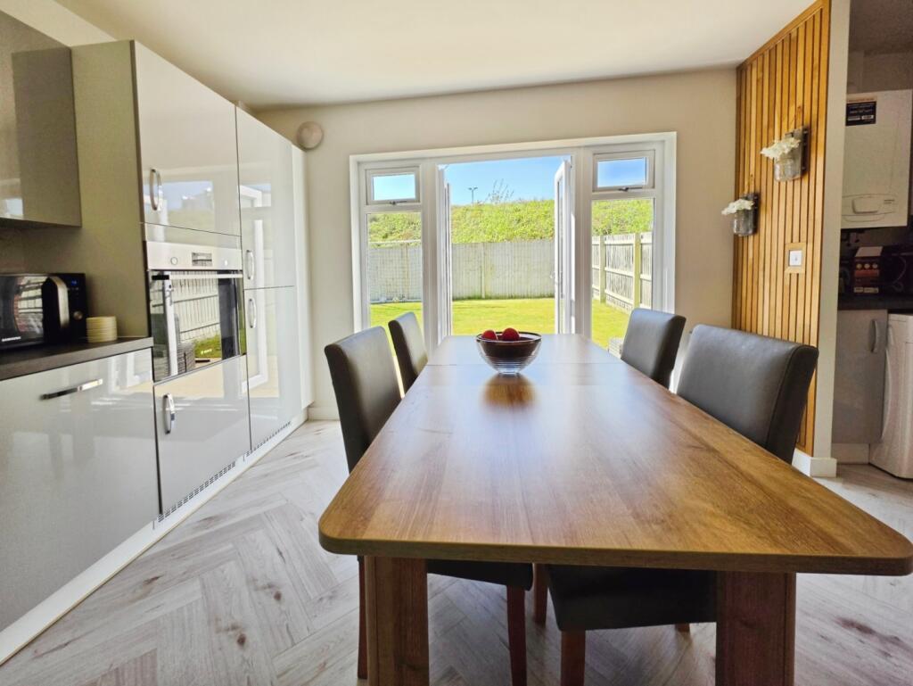
- Modern open-plan kitchen/dining area with integrated appliances
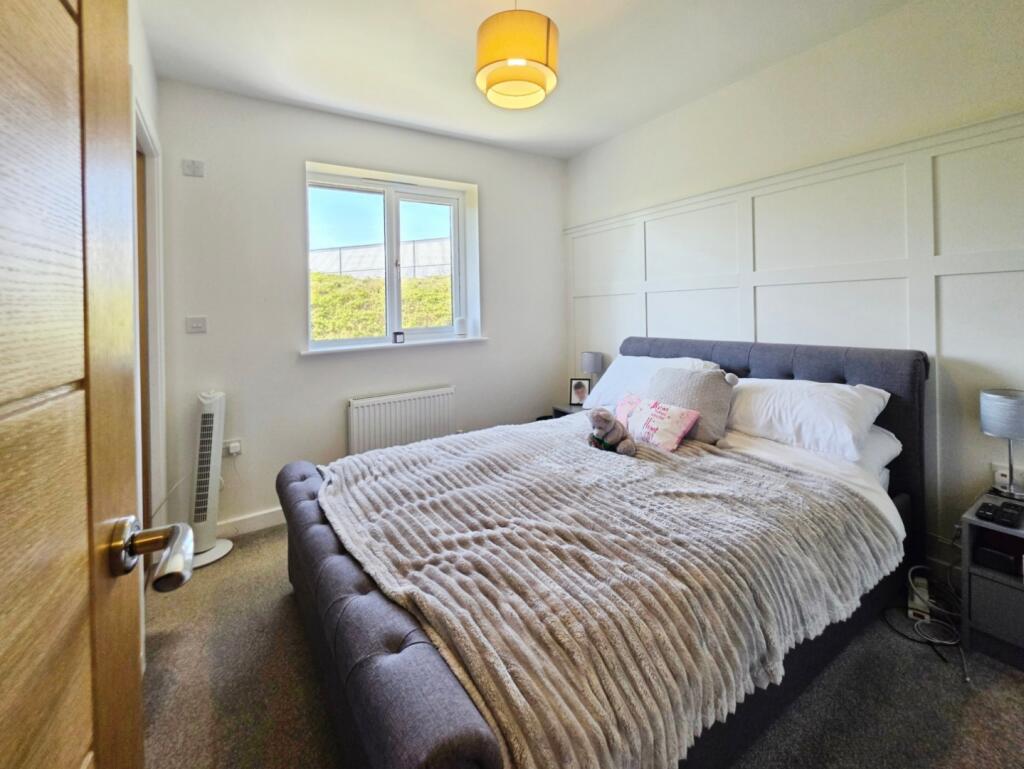
- Principal bedroom with contemporary en-suite plus a high-spec family bathroom
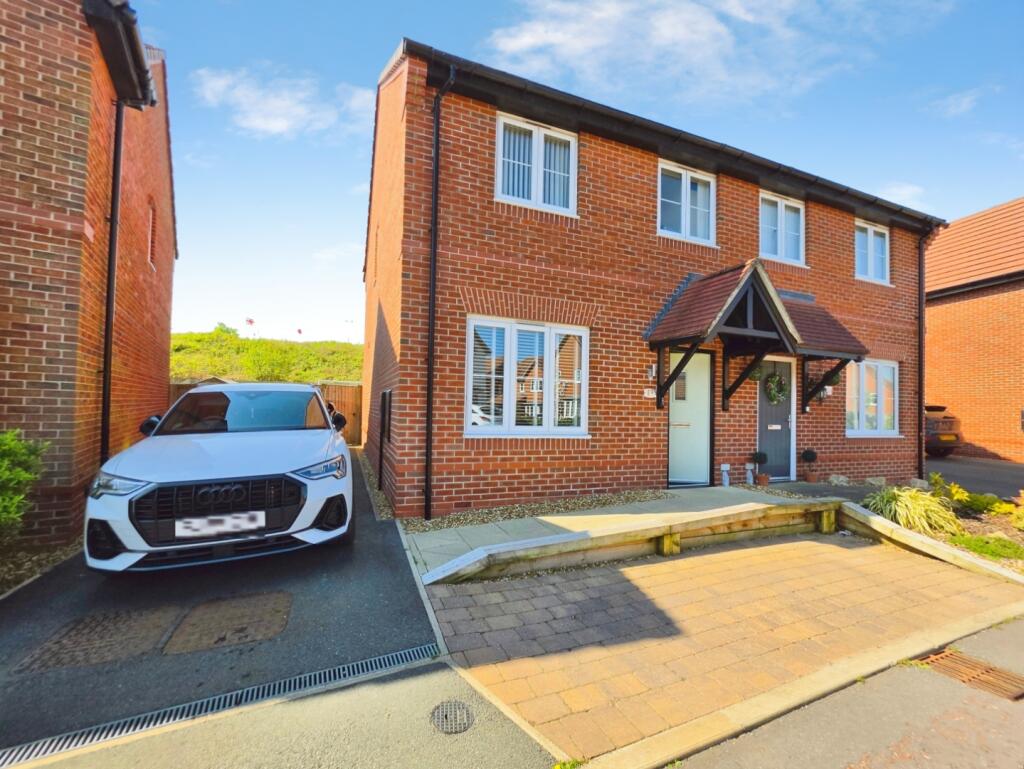
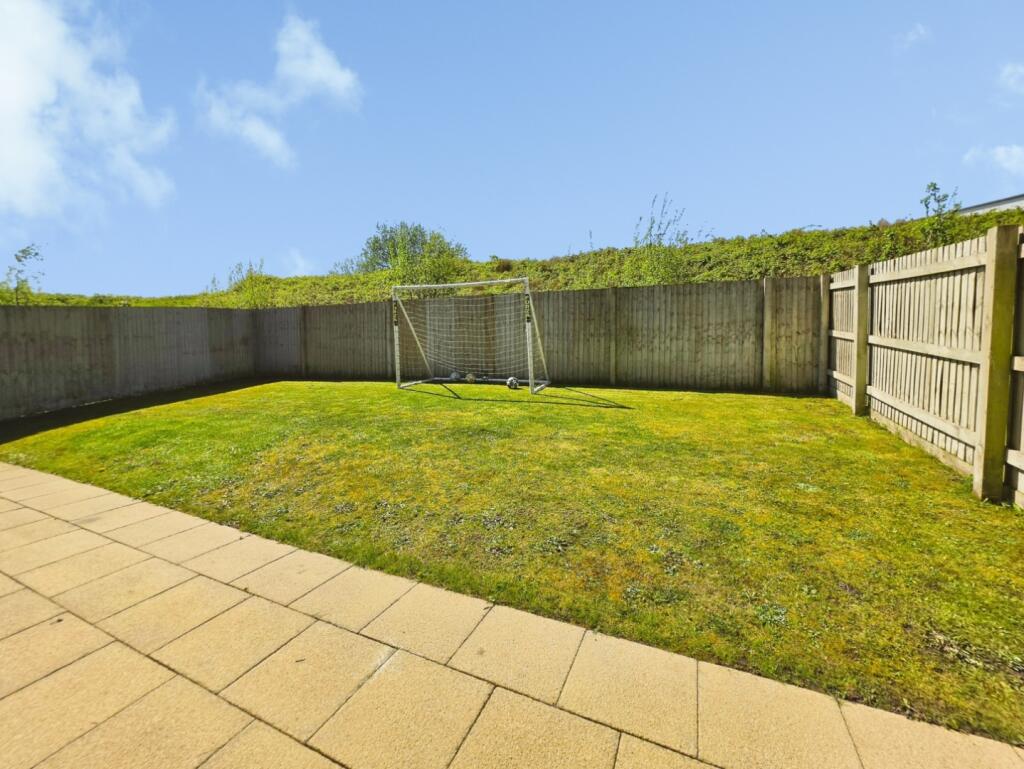
- Generous rear garden with patio, plus driveway parking for multiple vehicles
- Freehold. Council Tax Band C
Additional details
- Electricity
- Mains supply
- Broadband
- FTTP (fibre to the premises)
- Water
- Mains supply
- Sewerage
- Mains supply
- Heating
- Gas central
- Parking
- Yes
- Garden
- Yes
Description
Here at Carter’s we are proud to introduce to the market this exceptional three-bedroom semi-detached home, occupying a prime position at the head of a private cul-de-sac within a desirable modern development. Beautifully presented throughout, this turnkey property has been thoughtfully designed to combine contemporary style with everyday practicality.
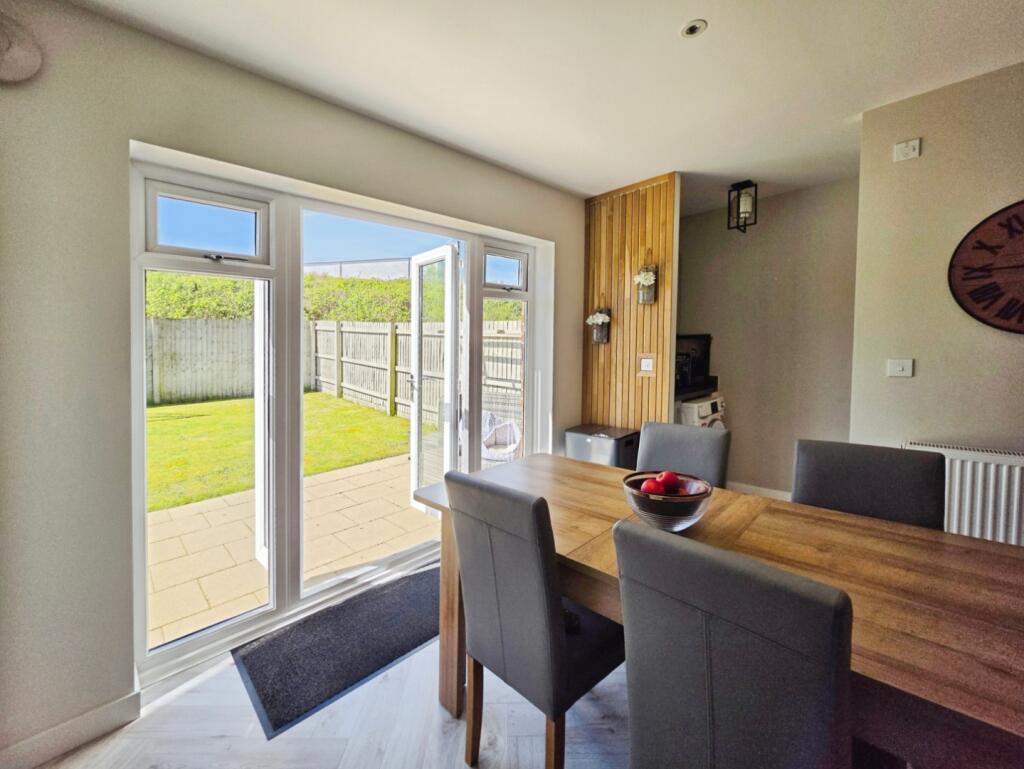
The welcoming entrance leads into a spacious and elegantly appointed living room, enhanced by bespoke wall panelling and a striking custom window surround, creating a sophisticated yet comfortable living space. To the rear, the property opens into a stunning open-plan kitchen and dining area, complete with high-quality integrated appliances and sleek modern finishes. A separate utility area and a convenient downstairs WC further enhance the functionality of the home. The ground floor is finished with eye-catching herringbone flooring and complemented by oak veneer internal doors throughout, adding a touch of warmth and quality.
Upstairs, the property offers three generously sized bedrooms, including a stylish principal bedroom featuring a contemporary en-suite shower room. A stylish three-piece family bathroom serves the remaining bedrooms, finished to an equally high standard.
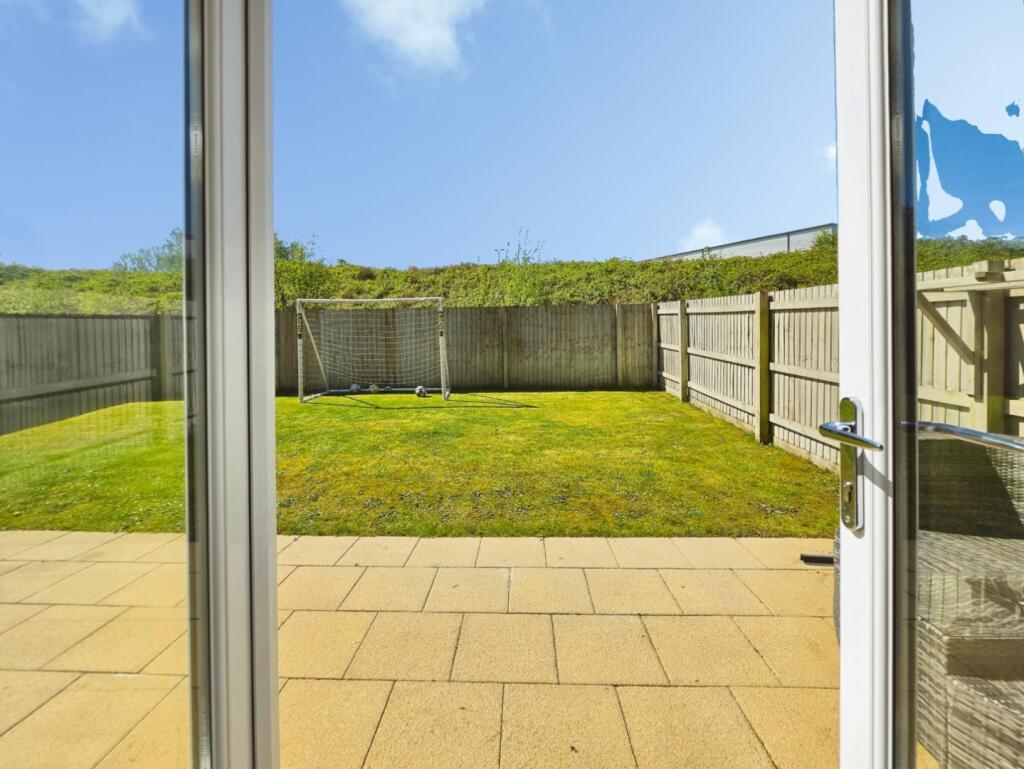
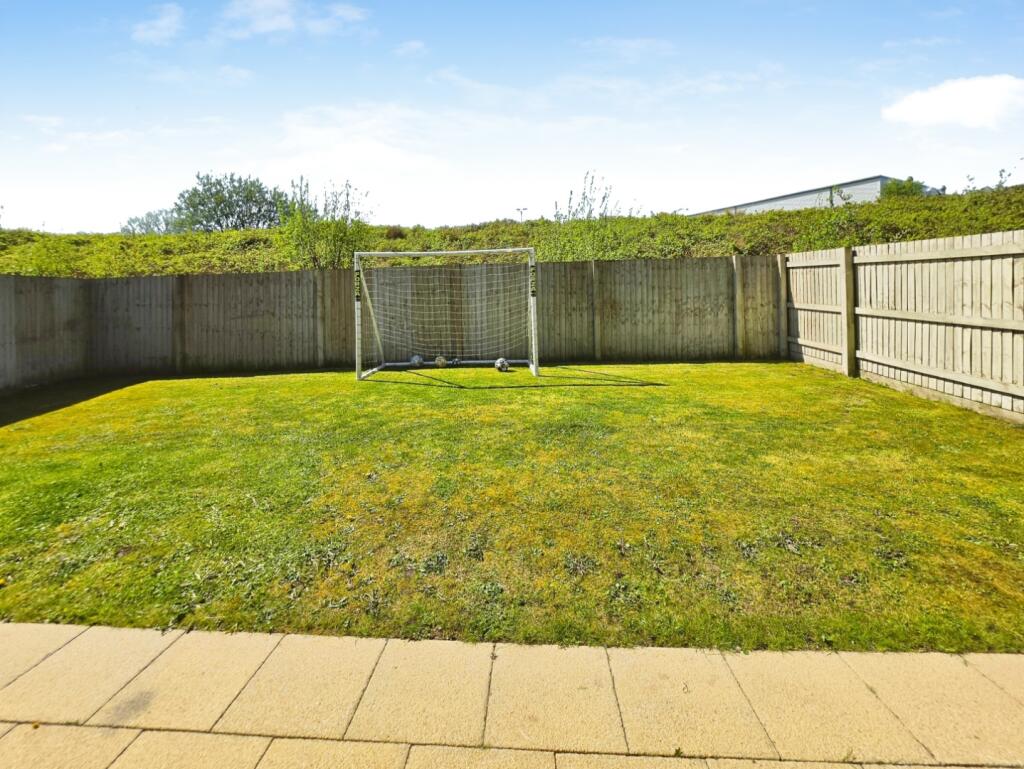
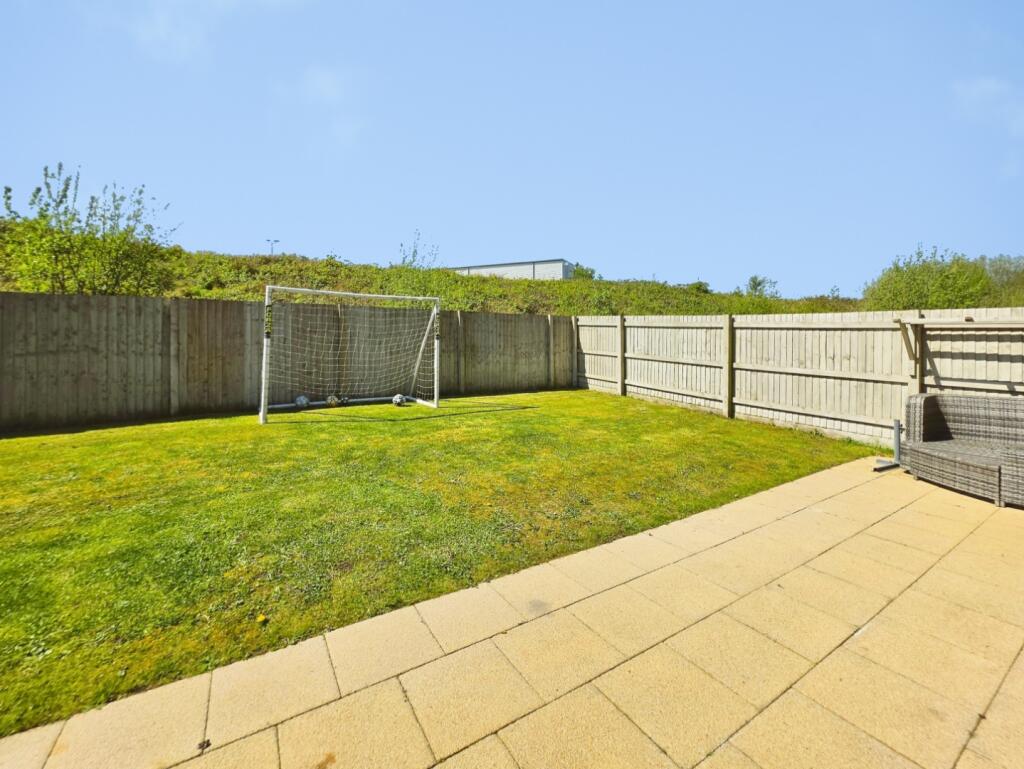
Externally, the home continues to impress with a tarmac driveway providing off-road parking for two vehicles, alongside an additional paved parking space. The rear garden is generously proportioned, offering a well-maintained lawn and a paved patio area—ideal for outdoor dining, entertaining, or relaxing in a private setting.
This outstanding home presents an ideal opportunity for first-time buyers, growing families, or those seeking a modern, move-in-ready property finished to an impeccable standard.
Entrance Hallway - Composite double glazed entrance door to the front elevation.
Stairs to the first floor. Radiator. Herringbone laminate flooring.
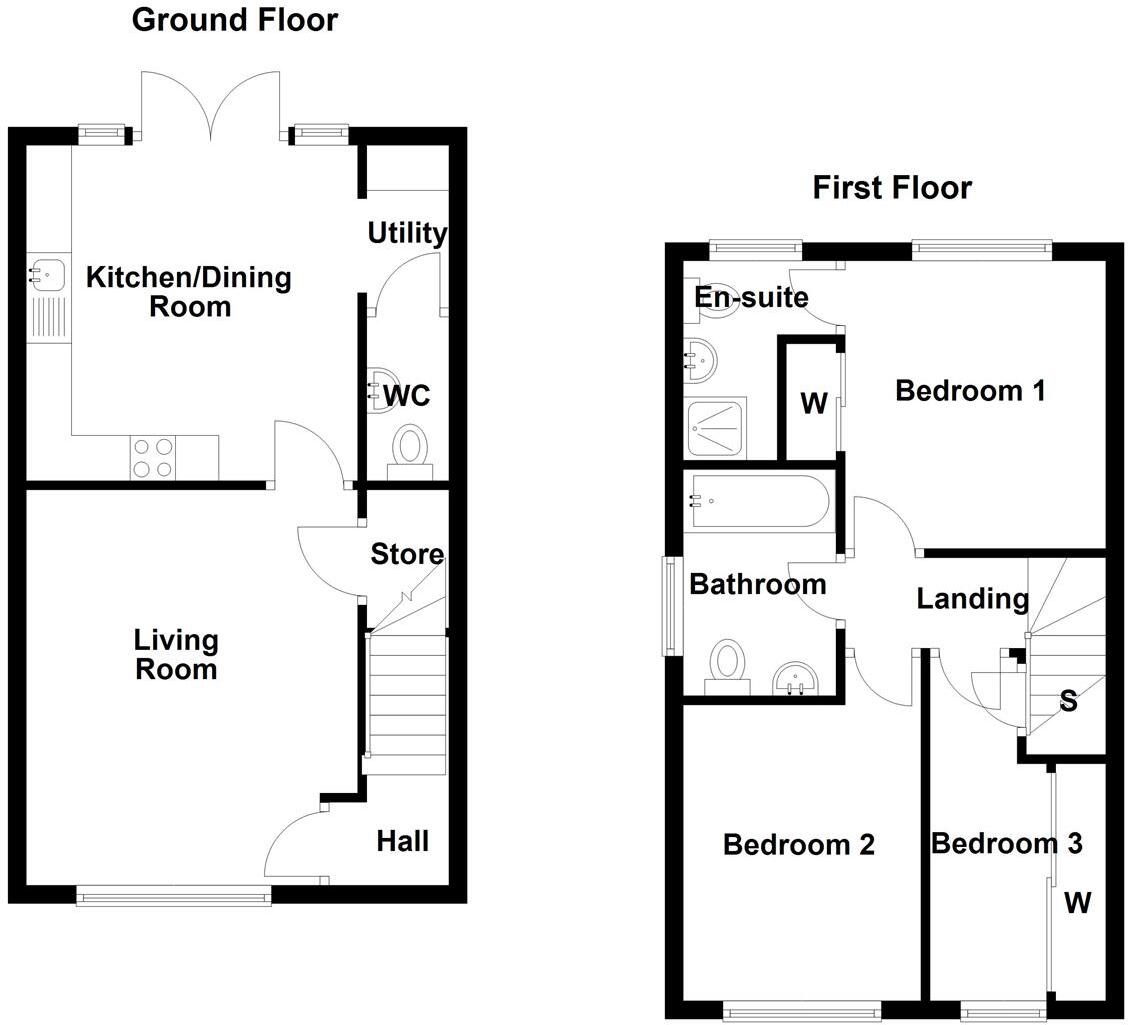
Living Room - 3.66m x 4.37m (12' x 14'4") - UPVC double glazed window to the front elevation with a bespoke feature window surround.
Feature wall paneling. Under stairs storage cupboard. Two radiators. Herringbone laminate flooring.
Kitchen / Dining Room - 3.66m x 3.71m (12' x 12'2") - UPVC double glazed french doors to the rear elevation.
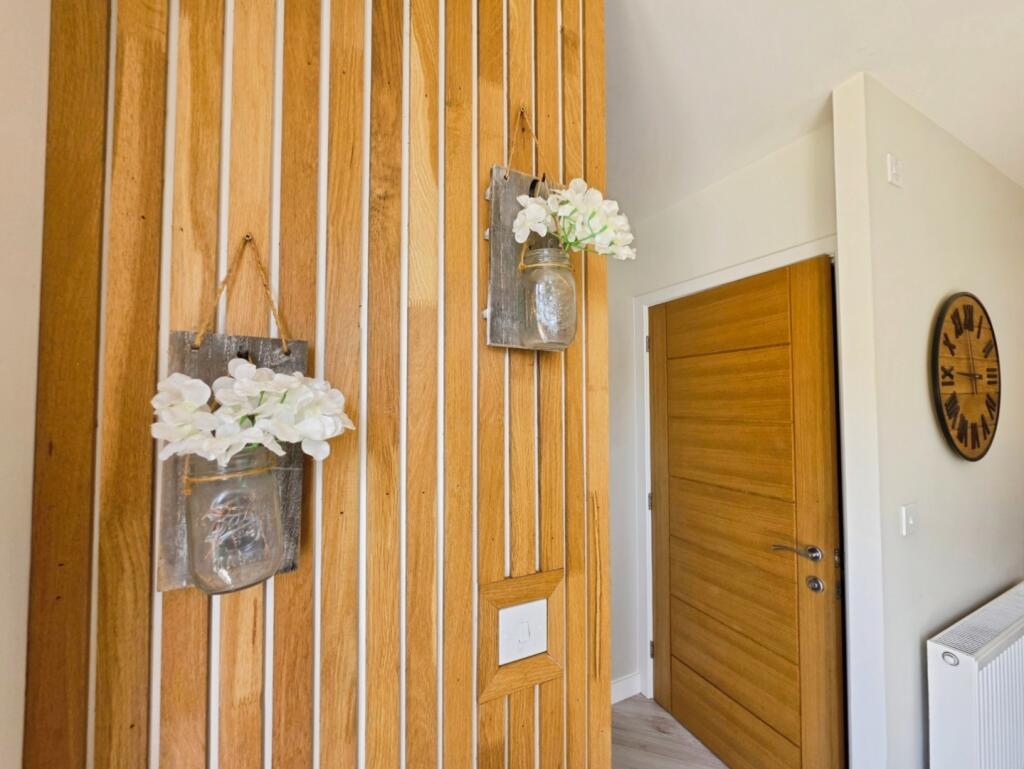
Modern high gloss fitted kitchen having a range of wall, base and drawer units. Laminate work surfaces. Resin one and a half bowl sink with a mixer tap and a drainer. Built in electric oven. Built in four ring induction hob. Integrated fridge freezer. Integrated dishwasher. Acoustic paneling to feature wall. Separate utility area with space and plumbing for a washing machine. Recessed ceiling down lighters. Radiator. Herringbone laminate flooring.
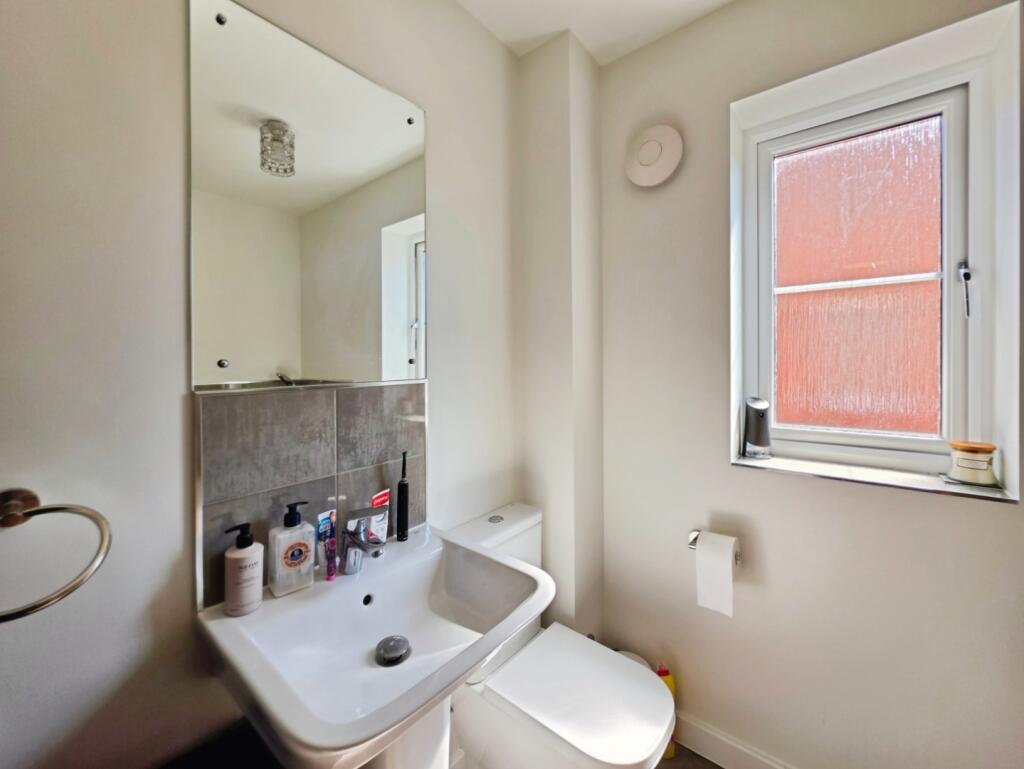
W.C - Mid level w.c. Wall mounted wash hand basin with a tiled splash back. Extractor fan. Radiator. Laminate flooring.
Stairs And Landing - Access to the loft.
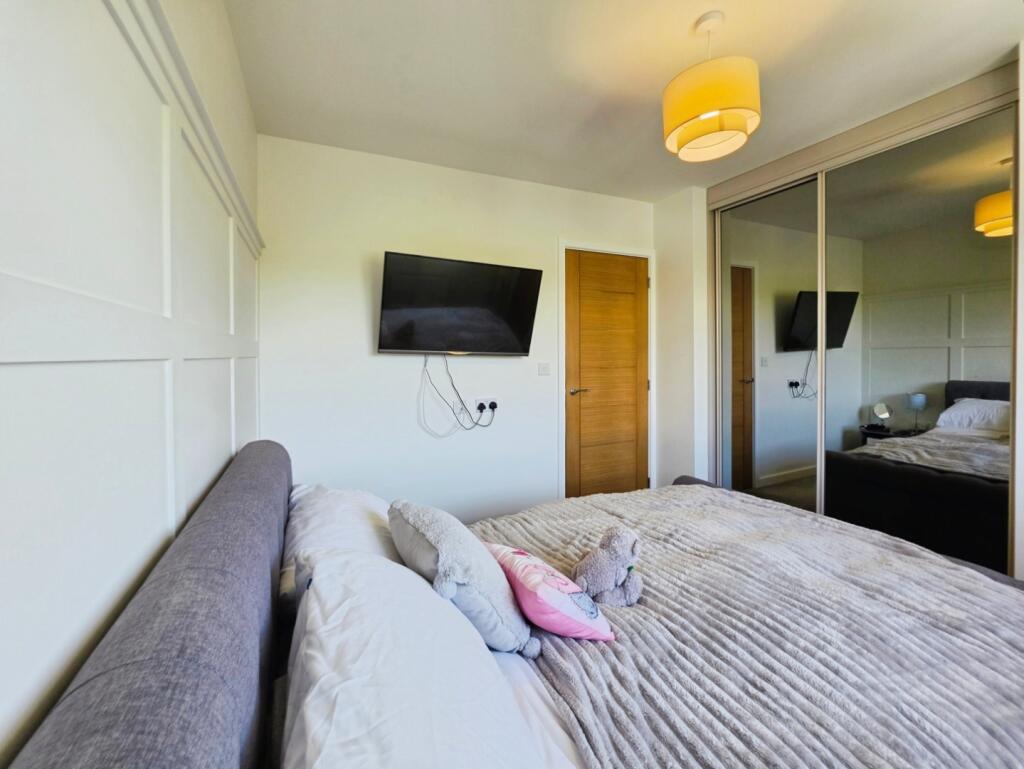
Bedroom One - 2.87m x 2.95m (9'5" x 9'8") - UPVC double glazed window to the rear elevation.
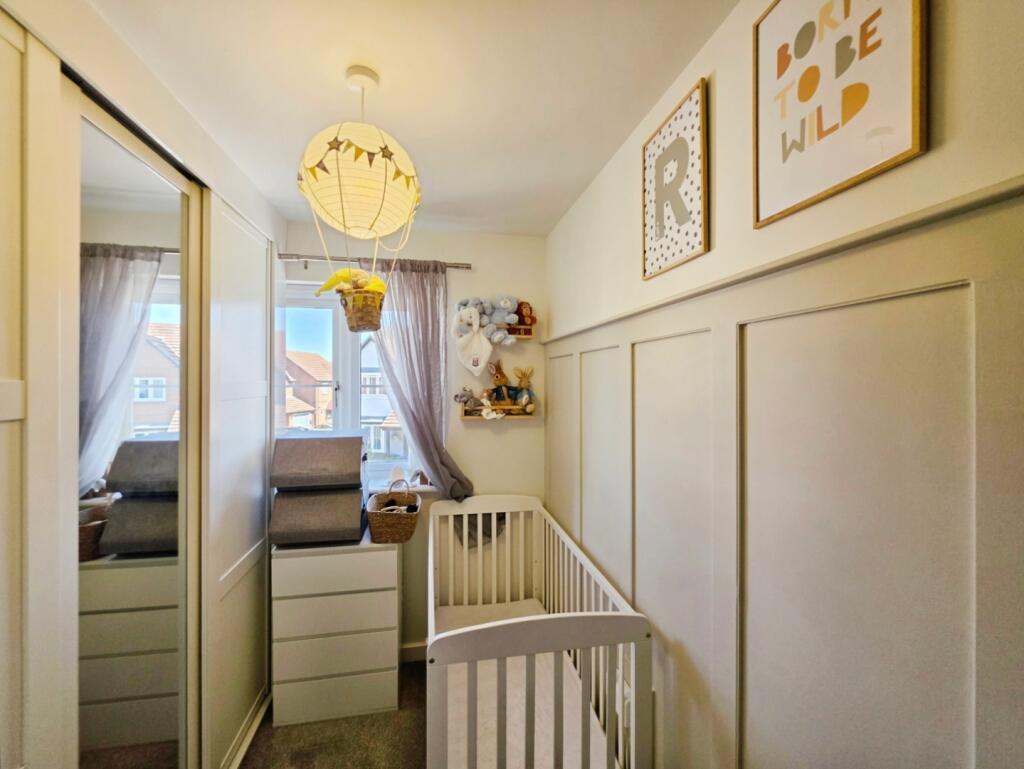
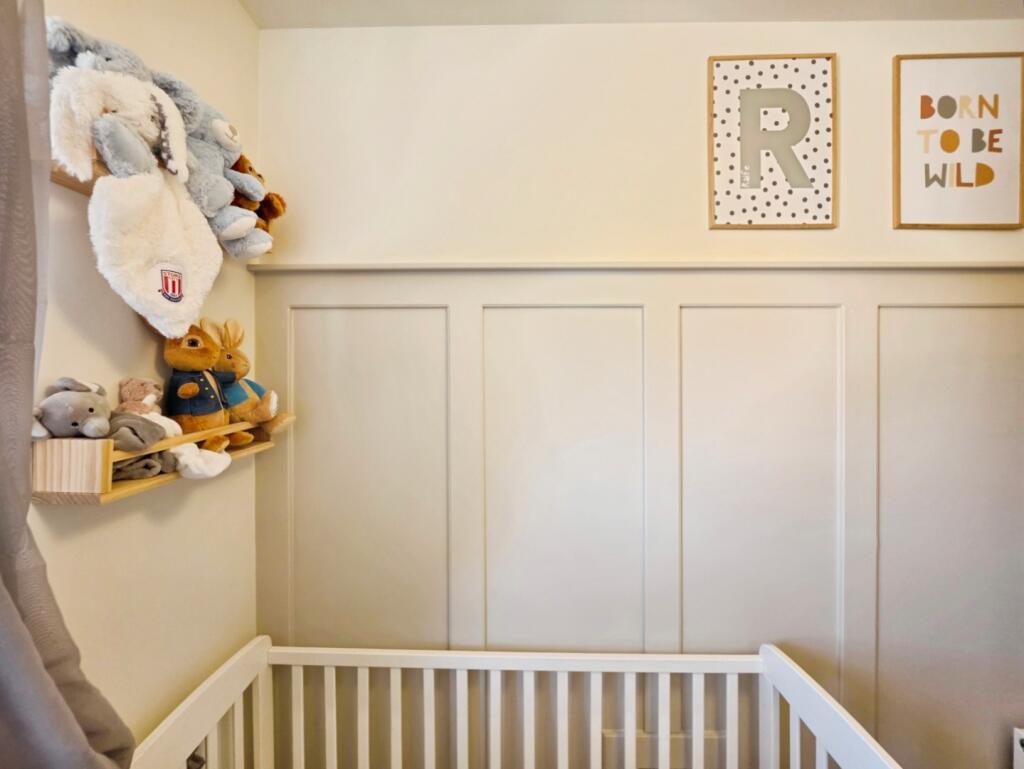
Feature wall paneling. Built in wardrobes. Radiator.
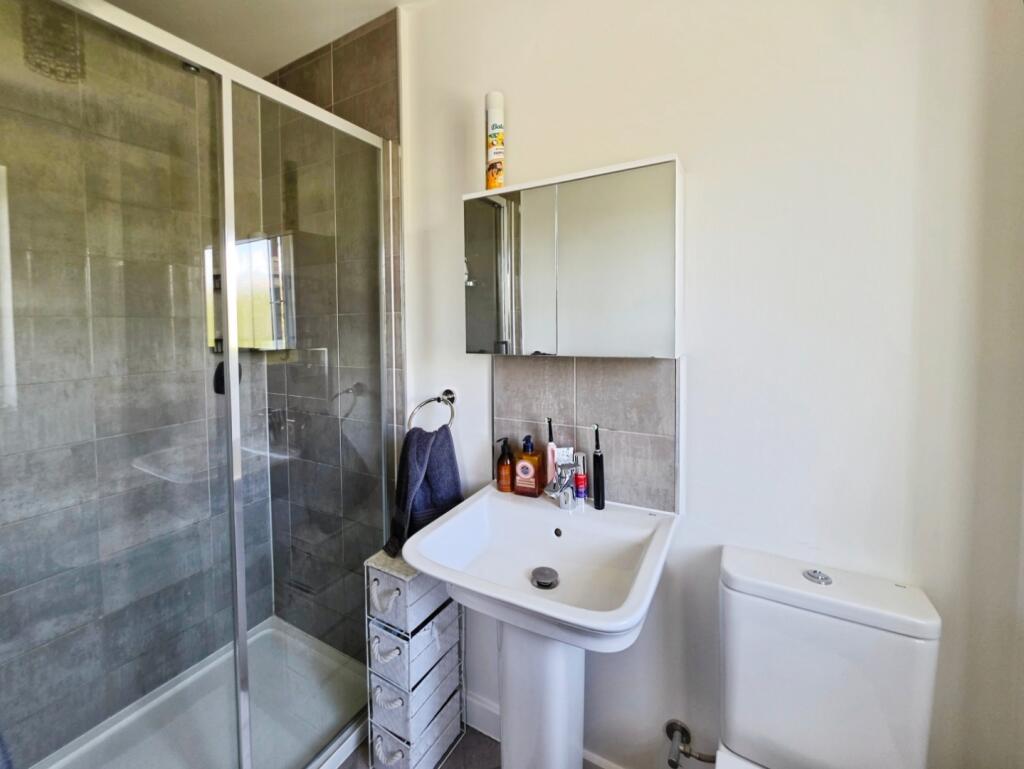
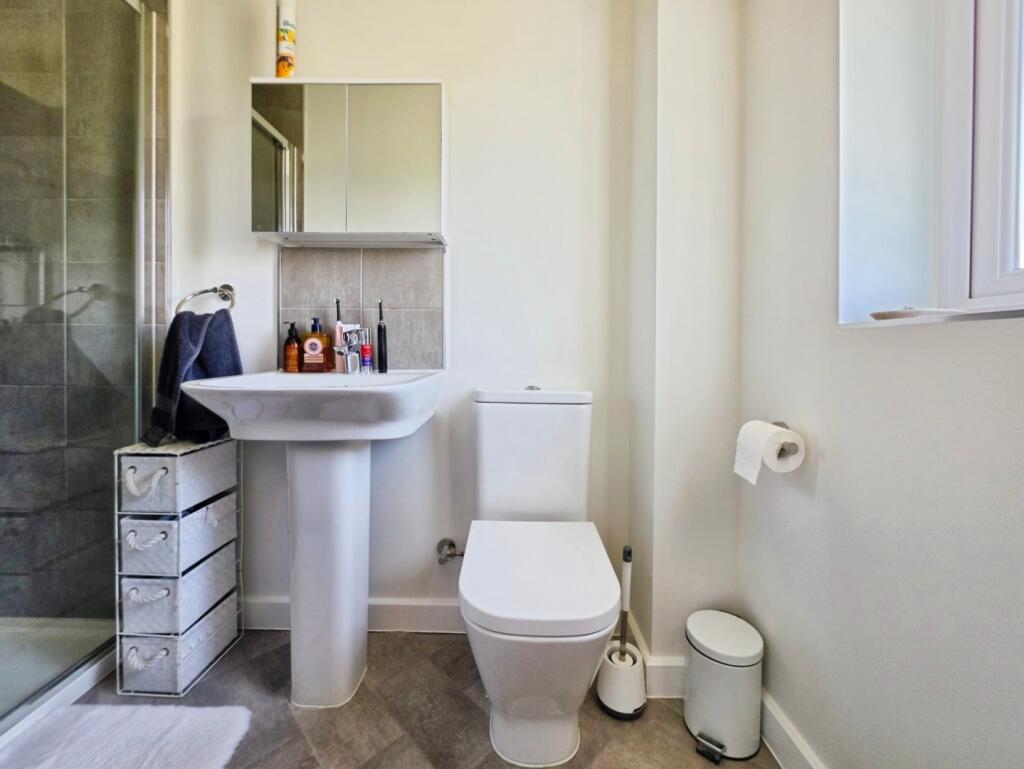
En Suite - UPVC double glazed window to the rear elevation.
Modern three piece fitted suite comprising of; a shower enclosure, pedestal wash hand basin and a mid level w.c. Extractor fan. Radiator. Vinyl flooring.
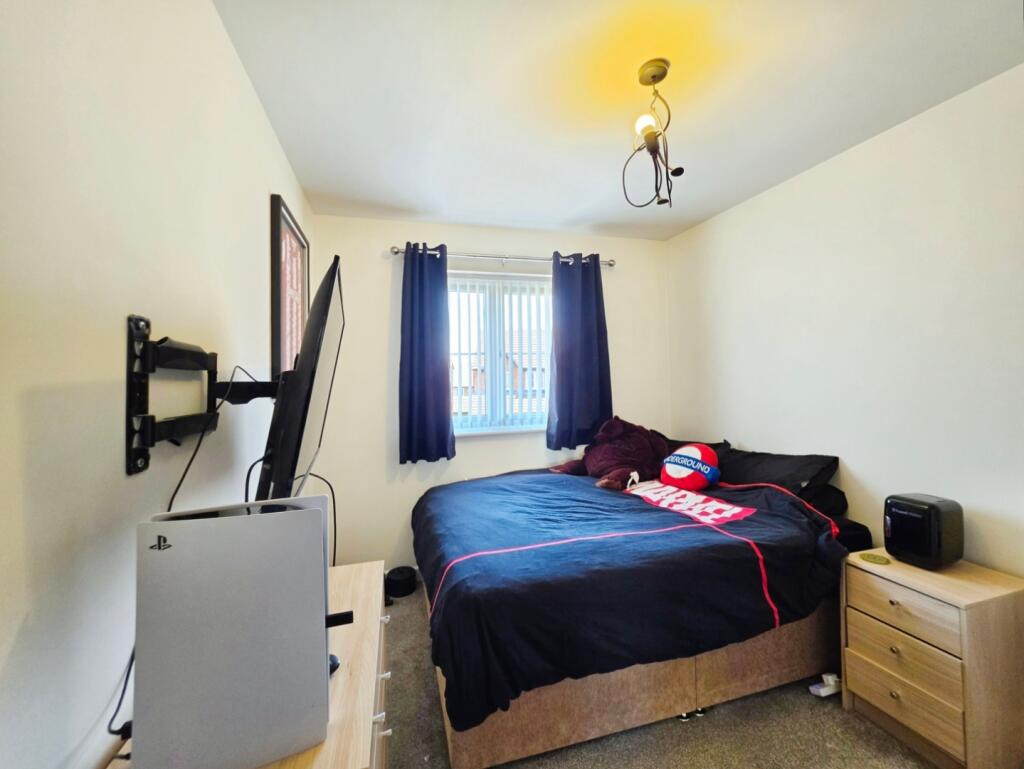
Bedroom Two - 3.28m x 2.62m (10'9" x 8'7") - UPVC double glazed window to the front elevation.
Radiator.
Bedroom Three - 3.58m x 2.03m (11'9" x 6'8") - UPVC double glazed window to the front elevation.
Feature wall paneling. Built in wardrobes. Built in storage cupboard with shelving. Radiator.
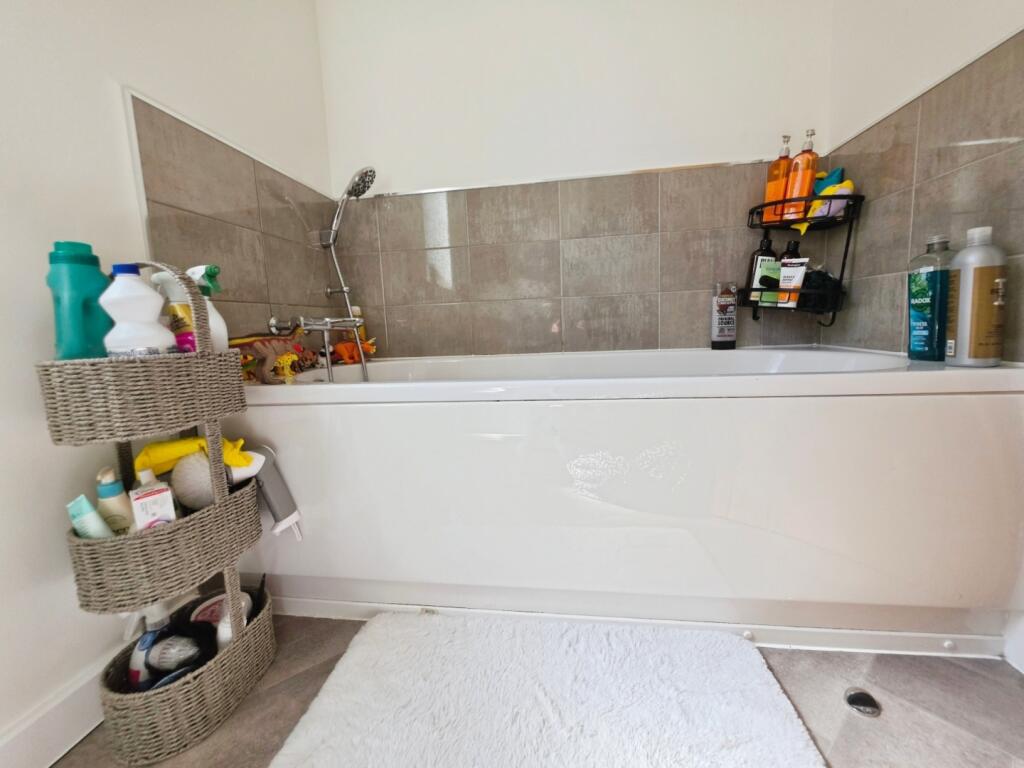
Bathroom - UPVC double gazed window to the side elevation.
Modern three piece bathroom suite comprising of; a panel bath with a hand held shower attachment, pedestal wash hand basin and a mid level w.c.
Extractor fan. Heated towel rail. Vinyl flooring.
Externally - Externally, the property is approached via a tarmac driveway to the front, providing off-road parking for two vehicles, complemented by an additional paved area offering further parking for a third vehicle. To the rear lies a generous, private garden which is not overlooked, featuring a paved patio area ideal for outdoor dining and entertaining, a well-maintained lawn, and a secure garden shed.
Further benefits include side access via a gated entrance leading to the front of the property, as well as the convenience of an external tap.
Additional Information - Total Floor Area: 850 Square Foot / 79 Square Meters.
Disclaimer - Although we try to ensure accuracy, these details are set out for guidance purposes only and do not form part of a contract or offer. Please note that some photographs have been taken with a wide-angle lens. A final inspection prior to exchange of contracts is recommended. No person in the employment of Carters Estate Agents Ltd has any authority to make any representation or warranty in relation to this property. We obtain some of the property information from land registry as part of our instruction and as we are not legal advisers we can only pass on the information and not comment or advise on any legal aspect of the property. You should take advise from a suitably authorised licensed conveyancer or solicitor in this respect.
Listed by
Biddulph
Carters Estate Agents Ltd
Reference: 92846838
EPC ratings on this postcode
We don't have a matched EPC for this property yet. Below are efficiency scores and details for other addresses on this postcode.
| Address | Current | Potential | Floor area | Age band | Type |
|---|---|---|---|---|---|
| 1, Valehouse View, STOKE-ON-TRENT | 82 | 93 | 89 m² | — | Detached |
| 10, Valehouse View, STOKE-ON-TRENT | 82 | 92 | 105 m² | — | Detached |
| 11, Valehouse View, STOKE-ON-TRENT | 82 | 93 | 89 m² | — | Detached |
| 12, Valehouse View, STOKE-ON-TRENT | 82 | 92 | 110 m² | — | Detached |
| 13, Valehouse View, STOKE-ON-TRENT | 83 | 95 | 79 m² | — | Detached |
| 14, Valehouse View, STOKE-ON-TRENT | 82 | 93 | 90 m² | — | Detached |
| 16, Valehouse View, STOKE-ON-TRENT | 81 | 93 | 84 m² | — | Detached |
| 17, Valehouse View, STOKE-ON-TRENT | 82 | 93 | 90 m² | — | Detached |
| 19, Valehouse View, STOKE-ON-TRENT | 83 | 95 | 79 m² | — | Detached |
| 2, Valehouse View, STOKE-ON-TRENT | 82 | 94 | 84 m² | — | Detached |
| 21, Valehouse View, STOKE-ON-TRENT | 83 | 95 | 79 m² | — | Detached |
| 23, Valehouse View, STOKE-ON-TRENT | 82 | 93 | 89 m² | — | Detached |
| 3, Valehouse View, STOKE-ON-TRENT | 83 | 95 | 79 m² | — | Detached |
| 4, Valehouse View, STOKE-ON-TRENT | 82 | 92 | 105 m² | — | Detached |
| 5, Valehouse View, STOKE-ON-TRENT | 83 | 95 | 79 m² | — | Detached |
Flood risk
Zone: 1
Risk: Low
Job (default Low)
Registered land (INSPIRE)
This location falls inside an HM Land Registry INSPIRE registered freehold polygon.
Plot: ~201 m² (0.05 acres)
Source: HM Land Registry INSPIRE Index Polygons.
Floorplans
13 VALEHOUSE VIEW - all floors.JPG
EPC Graphs
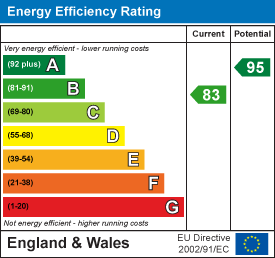
EE Rating
Price history
| Event | Date | Price | % change |
|---|---|---|---|
| Listed for sale | — | £210,000 | — |
Source: HM Land Registry Price Paid Data. Crown copyright.
Sold Comparables
Same street and nearby sales within 0.25 miles (last 5 years). Data from Land Registry Price Paid.
| Address | Price | Date | Type |
|---|---|---|---|
| 48 SANDIACRE AVENUE, STOKE-ON-TRENT, ST6 5BX | £212,000 | 06/08/2025 | Semi-detached |
| 70 SANDIACRE AVENUE, STOKE-ON-TRENT, ST6 5BX | £215,000 | 08/07/2025 | Semi-detached |
| 65 SANDIACRE AVENUE, STOKE-ON-TRENT, ST6 5BX | £213,000 | 31/03/2025 | Semi-detached |
| 42 SANDIACRE AVENUE, STOKE-ON-TRENT, ST6 5BX | £218,000 | 13/09/2024 | Semi-detached |
| 10 LIMEHEATH PLACE, STOKE-ON-TRENT, ST6 5ND | £145,000 | 30/06/2023 | Semi-detached |
| Same street 5 VALEHOUSE VIEW, STOKE-ON-TRENT, ST6 5GE | £220,000 | 11/05/2023 | Semi-detached |
| 12 WESTBOURNE DRIVE, STOKE-ON-TRENT, ST6 5LZ | £125,000 | 14/04/2023 | Semi-detached |
| 29 ESSINGTON WAY, STOKE-ON-TRENT, ST6 5GB | £198,000 | 14/03/2023 | Semi-detached |
| 5 HATHERTON AVENUE, STOKE-ON-TRENT, ST6 5GL | £160,000 | 14/07/2022 | Semi-detached |
| 18 SANDIACRE AVENUE, STOKE-ON-TRENT, ST6 5BX | £190,000 | 01/07/2022 | Semi-detached |
| Same street 4 VALEHOUSE VIEW, STOKE-ON-TRENT, ST6 5GE | £312,500 | 27/05/2022 | Detached |
| Same street 8 VALEHOUSE VIEW, STOKE-ON-TRENT, ST6 5GE | £270,000 | 14/04/2022 | Detached |
| MACHINE COTTAGE CLANWAY LANE, STOKE-ON-TRENT, ST6 5LU | £168,500 | 11/02/2022 | Semi-detached |
| 1 HATHERTON AVENUE, STOKE-ON-TRENT, ST6 5GL | £146,000 | 21/12/2021 | Semi-detached |
| 7 RUSHALL VIEW, STOKE-ON-TRENT, ST6 5GP | £140,000 | 05/11/2021 | Semi-detached |
| 9 HATHERTON AVENUE, STOKE-ON-TRENT, ST6 5GL | £172,000 | 22/10/2021 | Semi-detached |
| 29 LINDA ROAD, STOKE-ON-TRENT, ST6 5NB | £112,000 | 01/10/2021 | Semi-detached |
| 60 RUSSELL ROAD, STOKE-ON-TRENT, ST6 5LR | £135,000 | 30/09/2021 | Semi-detached |
| 46 RIDGE ROAD, STOKE-ON-TRENT, ST6 5LP | £78,000 | 27/09/2021 | Semi-detached |
Street average: £267,500 (3 sales)
Area average: £164,219 (16 sales)
Capital growth trend
Land Registry outcode average: last 12 months vs 5y and 10y ago (from sold prices).
House Price Index (HM Land Registry — official index, not sold-price averages): Stoke-on-Trent. Series: Semi-detached. As of June 2026.
Rental Range
Estimated market rent for Stoke-on-Trent. Low = conservative, Realistic = average, Optimistic = best case.
Based on Local Authority from postcode lookup → Stoke-on-Trent.
LHA (30th percentile) floor for Staffordshire North: £593/mo (Apr 2025 – Mar 2026)
Location
Address
Valehouse View
Nearby
Nearest stations, universities and amenities (distance from property).
| Type | Name | Distance |
|---|---|---|
| Bus stop | Pittshill, St Michael's Road / Benson Street | 0.3 miles |
| Shop | Copy-CAD | 0.6 miles |
| Shop | Premier | 0.7 miles |
| Hospital | Haywood Hospital Walk-in Centre | 1.2 miles |
| Train station | Kidsgrove | 1.9 miles |
| Train station | Longport | 1.9 miles |
| Hospital | Royal Stoke University Hospital | 4.6 miles |
| University | Keele University | 5.4 miles |
| University | Buxton & Leek College | 8.1 miles |
Street-level crime
| Category | Count |
|---|---|
| Violence and sexual offences | 104 |
| Anti-social behaviour | 91 |
| Criminal damage and arson | 30 |
| Public order | 28 |
| Vehicle crime | 20 |
| Shoplifting | 16 |
| Other theft | 13 |
| Burglary | 9 |
| Drugs | 7 |
| Possession of weapons | 6 |
| Other crime | 5 |
| Robbery | 5 |
| Bicycle theft | 2 |
| Total incidents | 336 |
Within 1 mile during Jul 2026. Source: data.police.uk (England & Wales).
Schools nearby
Nearest open schools with Ofsted ratings (England). Closed schools are not shown. Data from Get Information about Schools and Ofsted.
| Name | Type | Distance | Ofsted |
|---|---|---|---|
| Watermill School | Other | 0.4 miles | Good — 30 May 2013 |
| St Margaret Ward Catholic Academy | Secondary | 0.5 miles | Good — 4 Mar 2013 |
| St Joseph's Catholic Academy, Goldenhill | Primary | 0.5 miles | Good — 15 May 2015 |
| Ormiston Horizon Academy | Secondary | 0.5 miles | Good — 18 Jan 2024 |
| Star Academy, Sandyford | Primary | 0.6 miles | Good — 9 Nov 2022 |
Rental Comparables
Residential lets from OpenRent and Rightmove for the area (same bedroom count). Use to validate rent estimates. Student lets are excluded.
| Title | Rent | Beds | Distance | As seen on |
|---|---|---|---|---|
| Malton Grove, Stoke-On-Trent | £850/mo | 3 | 0.3 miles | Rightmove |
| 3 Bed Semi-Detached House, Adams Avenue, ST6 | £1,500/mo | 3 | 0.35 miles | OpenRent |
| Furlong Road, Tunstall, Stoke-on-Trent | £950/mo | 3 | 0.38 miles | Rightmove |
| Clanway Street, Tunstall, Stoke On Trent | £900/mo | 3 | 0.39 miles | Rightmove |
| Gordan Road, Sandyford, Stoke On Trent | £1,000/mo | 3 | 0.48 miles | Rightmove |
| The Boulevard, Stoke-on-Trent, ST6 | £595/mo | — | 0.76 miles | Rightmove |
| King William Street, Tunstall, Stoke-On-Trent, ST6 | £1,000/mo | 3 | 0.81 miles | Rightmove |
| Cliffe Place, Stoke-on-Trent, Staffordshire, ST6 | £800/mo | 3 | 1.03 miles | Rightmove |
| Sherwin Road, Tunstall, Stoke-On-Trent, ST6 | £850/mo | 3 | 1.11 miles | Rightmove |
| Ullswater Avenue, Stoke-On-Trent | £1,050/mo | 3 | 1.58 miles | Rightmove |
| Moorland Road, Stoke-On-Trent | £850/mo | 3 | 1.78 miles | Rightmove |
| Lingard Street, Burslem, Stoke-on-Trent, ST6 | £750/mo | — | 1.8 miles | Rightmove |
| Lower Hadderidge, Stoke-On-Trent, ST6 | £925/mo | 3 | 1.88 miles | Rightmove |
| Gordon Avenue, Sneyd Green, Stoke-on-Trent | £1,000/mo | 3 | 2.35 miles | Rightmove |
Average rent: £930/mo (14 listings)
Rent-driven metrics
Based on OpenRent comparables.
- Rent ratio — Monthly rent ÷ purchase price (1% rule). 1%+ = strong, 0.8–1% = okay, <0.8% = weak for cashflow.
- Max investor price — Rent ÷ 0.8%; the price at which rent would be 0.8% of price (Stoke-style target).
- Target investor price — Rent ÷ 1%; the price at which rent would be 1% of price (strong cashflow band).
- Gross yield — Annual rent as % of purchase price (no costs).
- Cost-to-rent — Price ÷ annual rent (from OpenRent comparables). Under 14× = strong, 14–16× = acceptable, 17×+ = compressed.
- Cashflow — Rent minus mortgage, 10% maintenance, £25/mo compliance. Assumes 75% LTV, 3.95% APR (5yr fixed), 25yr term.
- ROI — Annual profit ÷ cash in (deposit + 4% purchase costs).
Enter House Number
Enter the house number to help us retrieve more accurate pricing history and property data.
Please log in to submit or correct the house number for this listing.
Log in to continue