29 HAYFIELD ROAD
HIGH PEAK, CHAPEL EN LE FRITH, DERBYSHIRE SK23 0JF
£340,000
Property details
Floor area
165 m²
EPC rating
E
Last sold
£340,000 Jun 2021
Price per m²
£2,061/m²
Local average
£301,326 (+12.8%)
Deprivation
Decile 5 (16,850 of 33,755)
Street crime
31 incidents within 1 mile (May 2026)
Key features
- Stunningly Presented
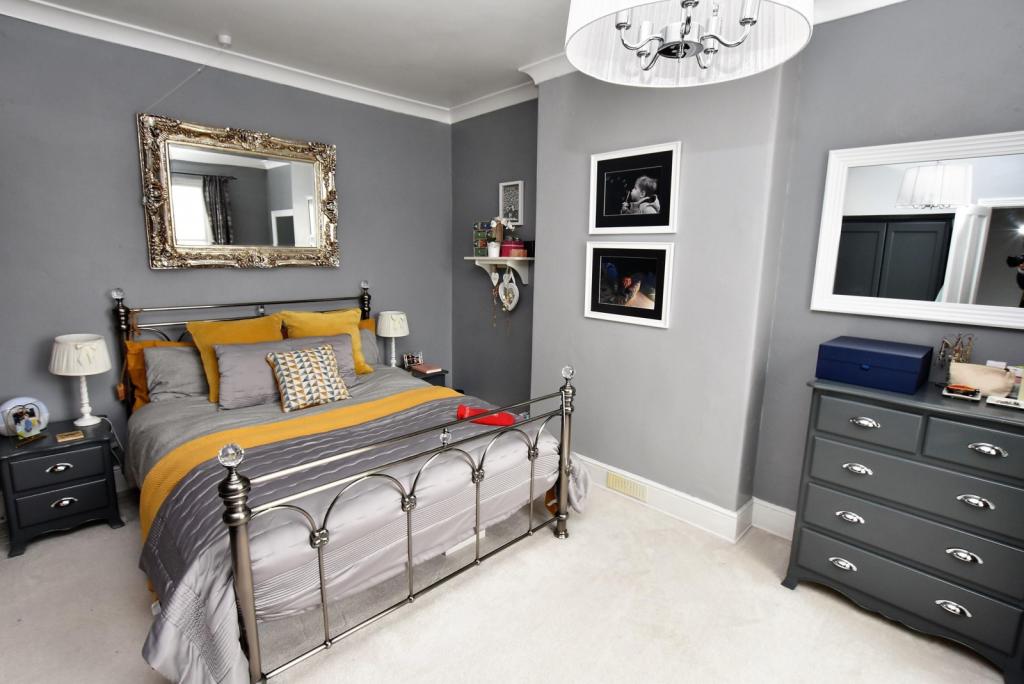
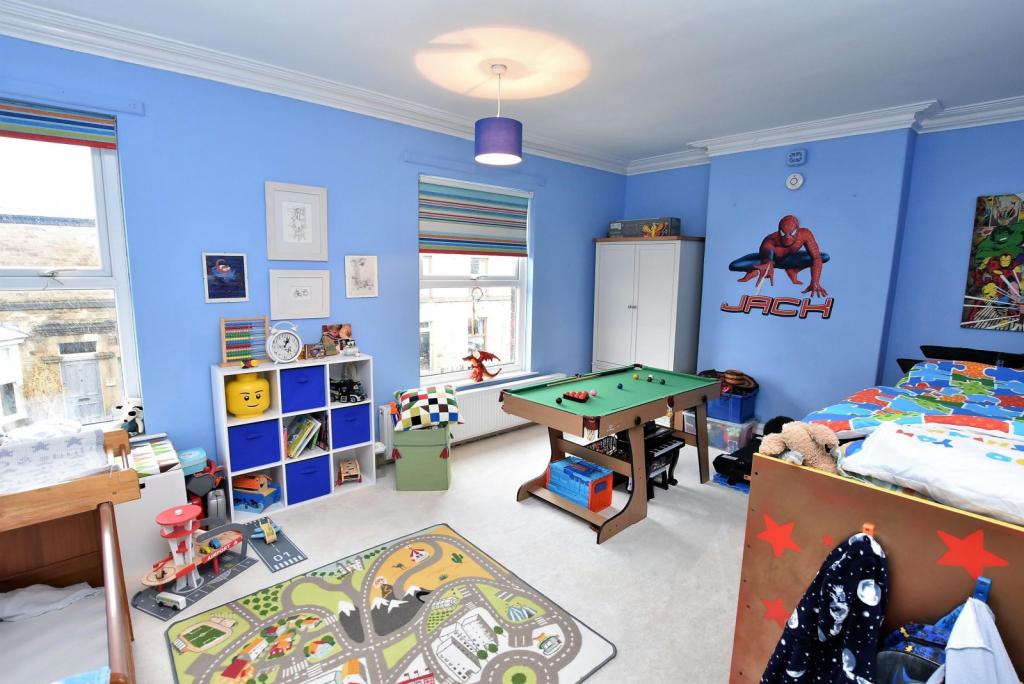
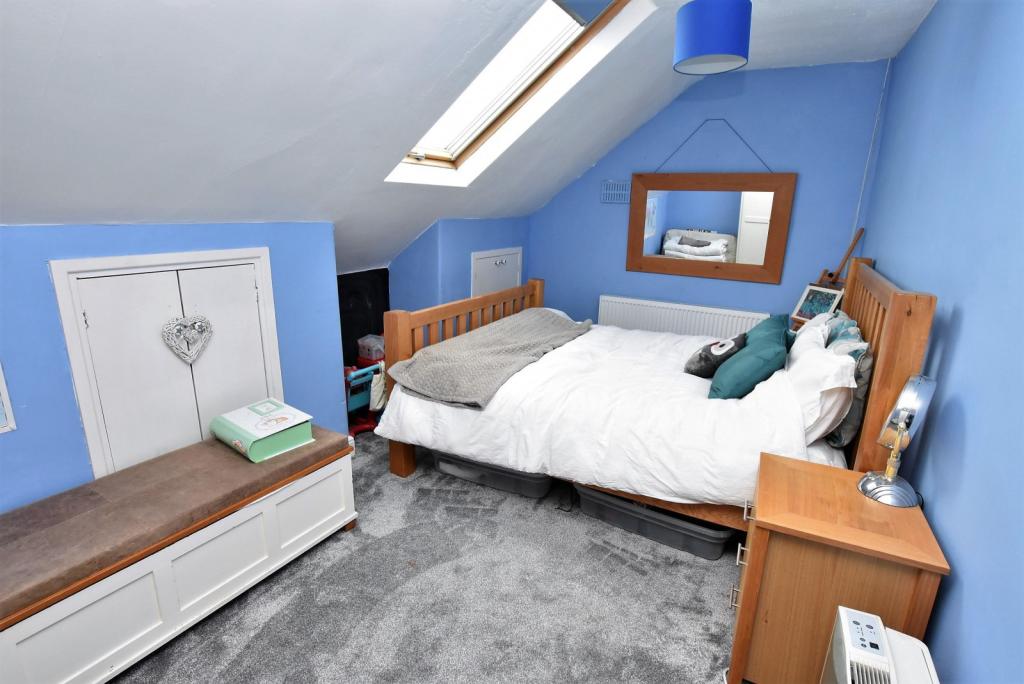
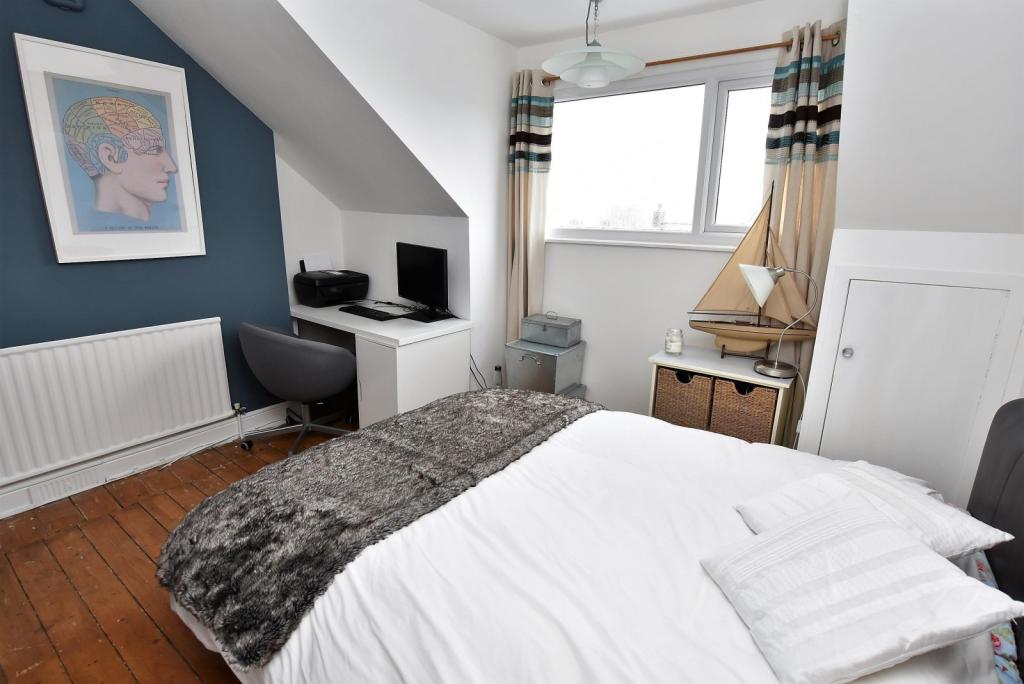
- Four Double Bedrooms
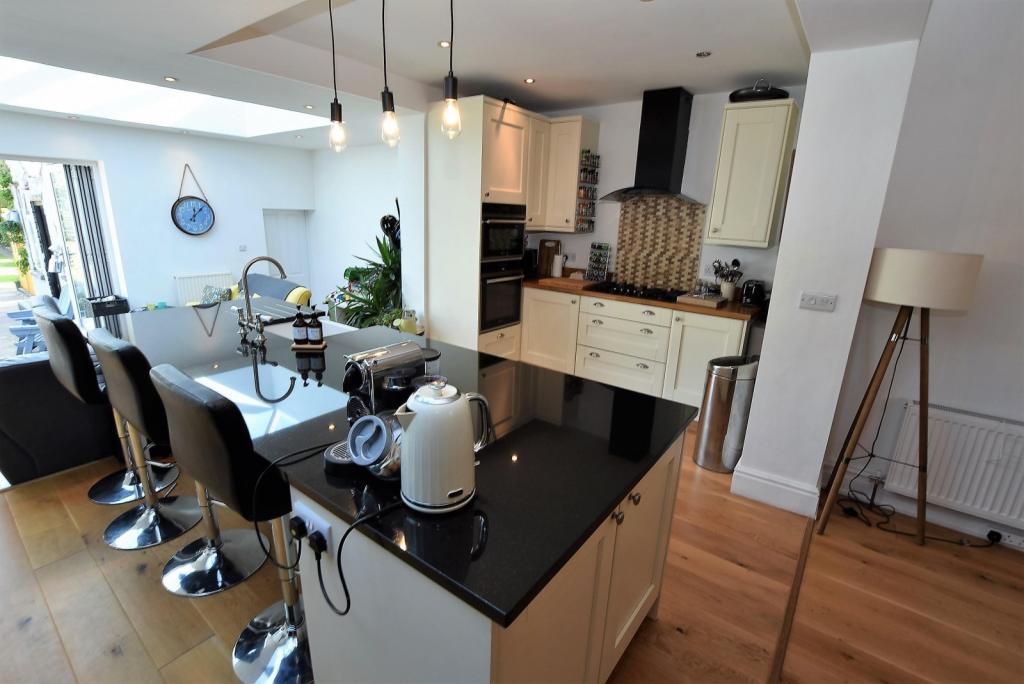
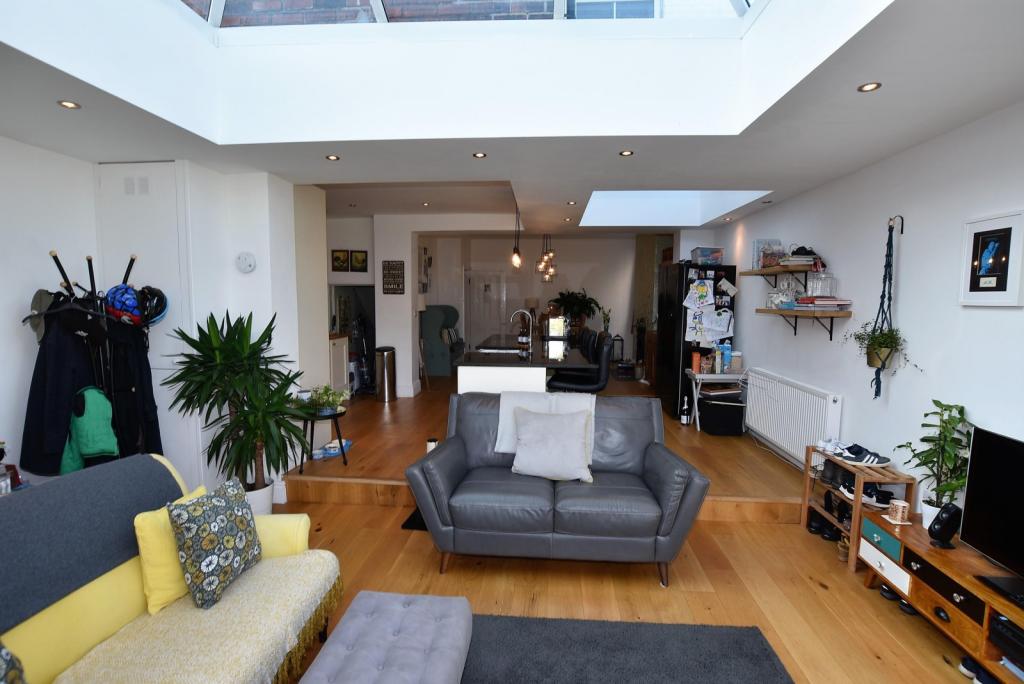
- Spectacular Kitchen Family Room
- Garage and Parking to the Rear
- Accommodation Over Three Floors
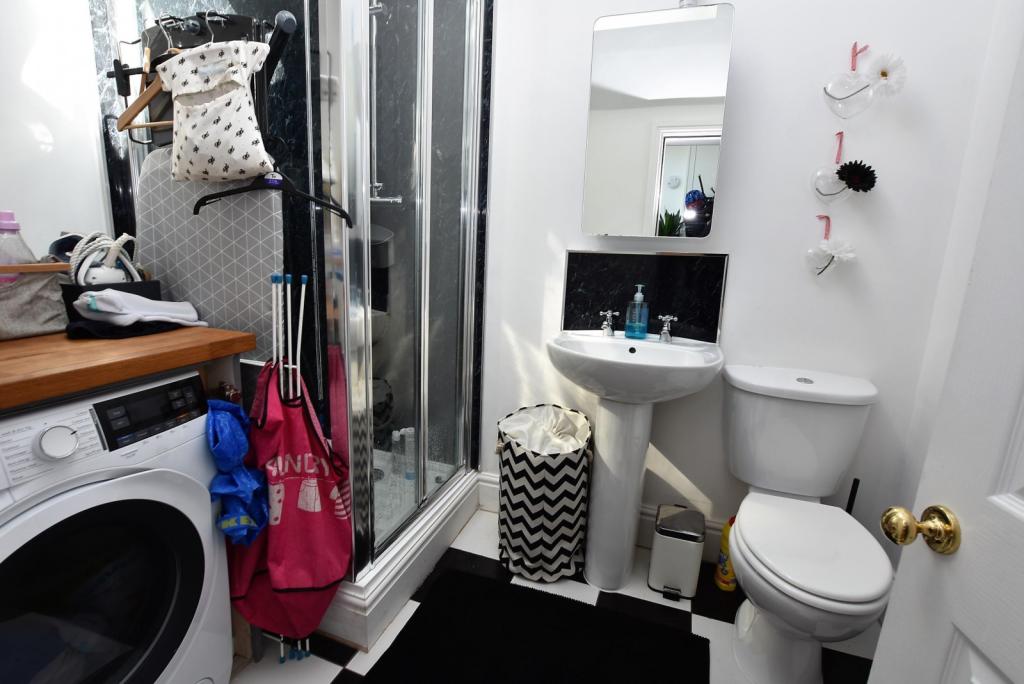
- Downstairs Shower Room
Additional details
- Parking
- Yes
- Garden
- Yes
Description
**
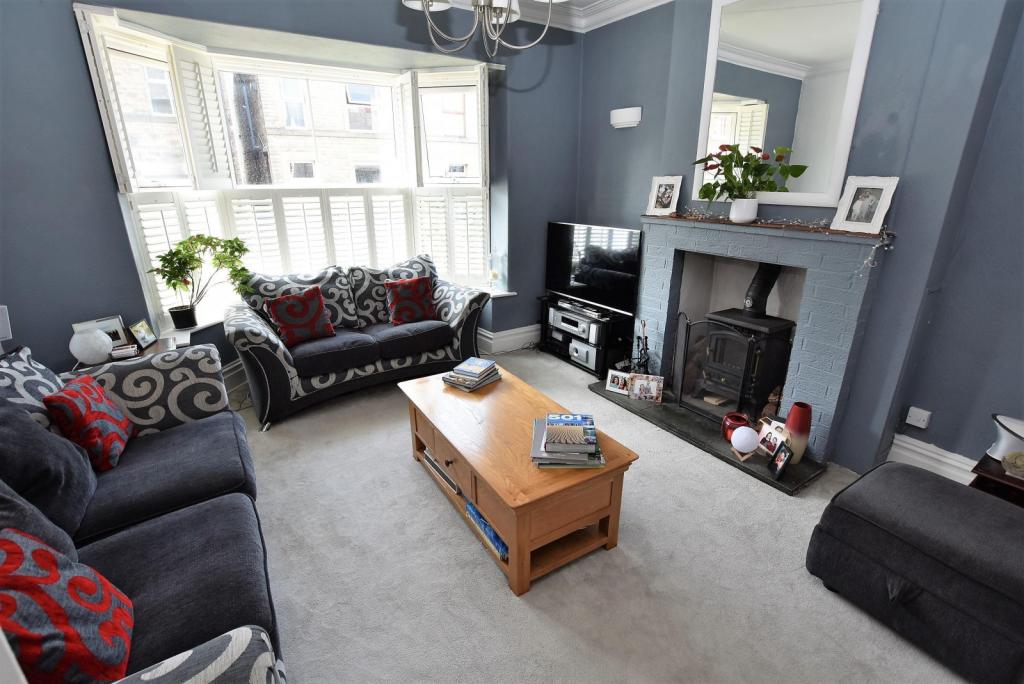
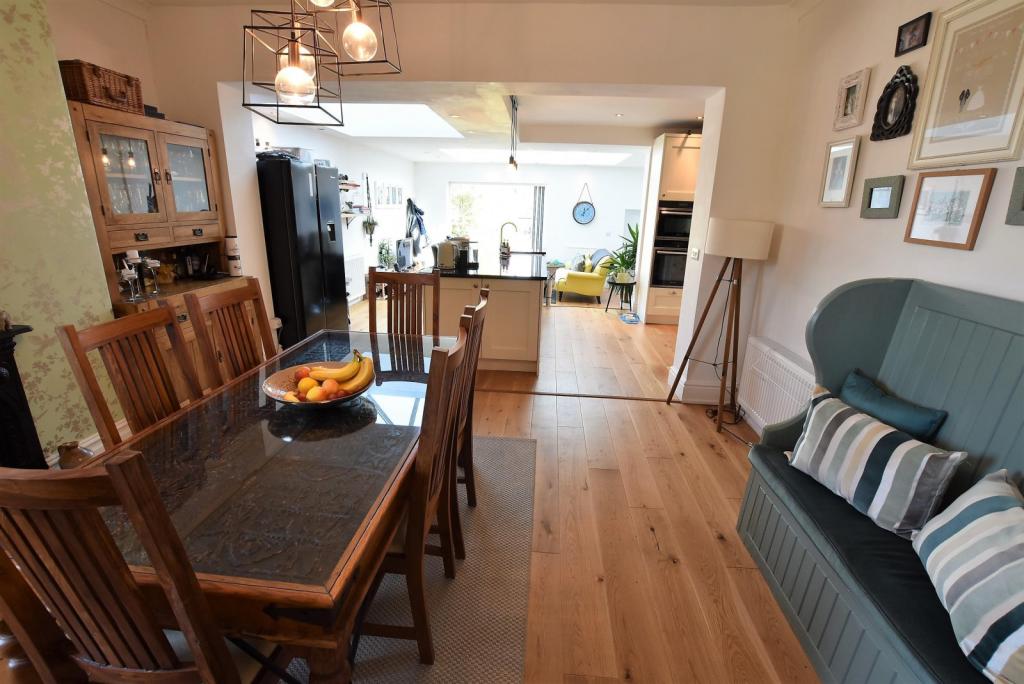
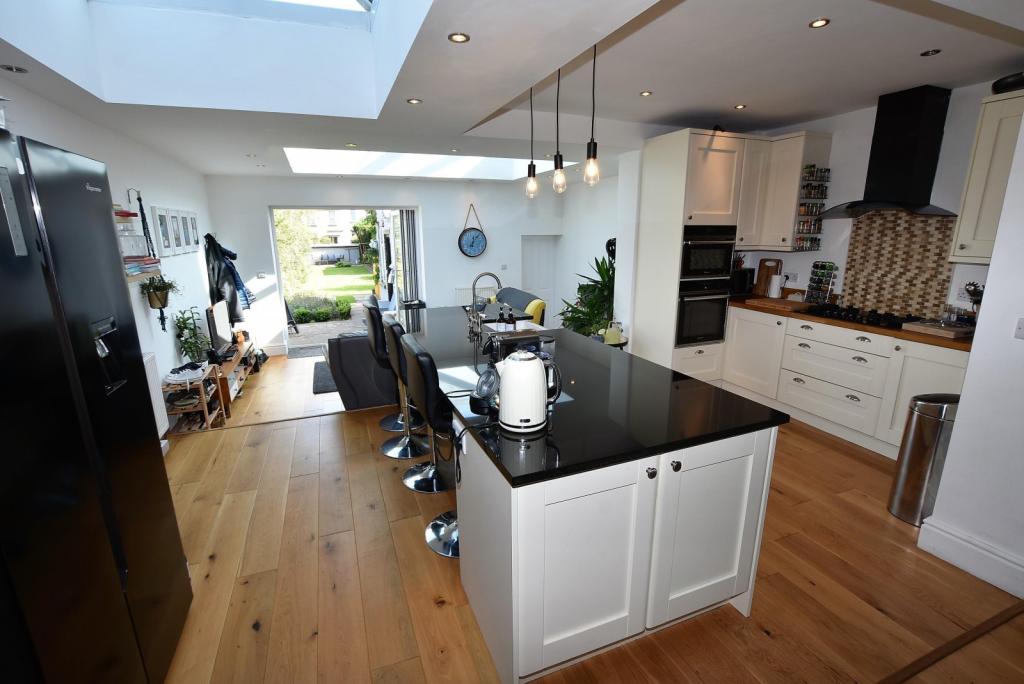
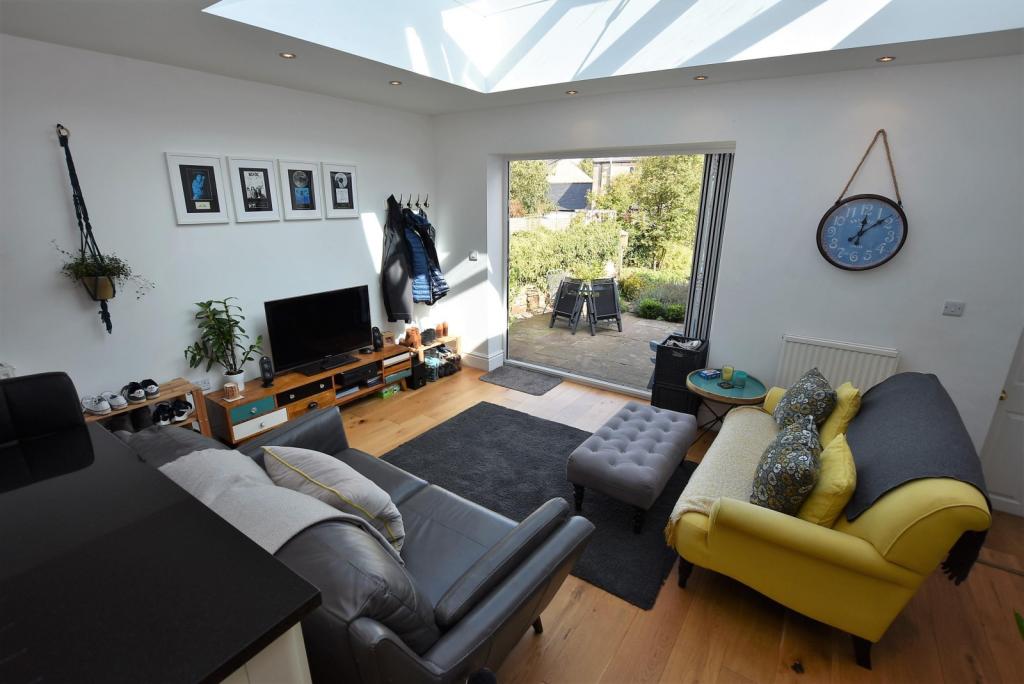
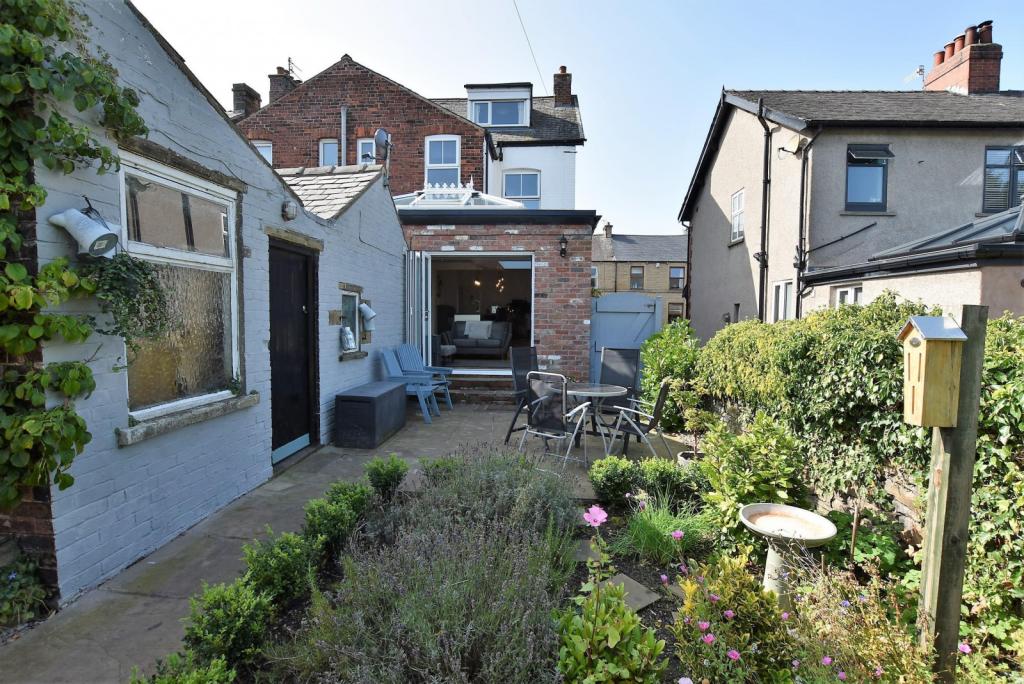
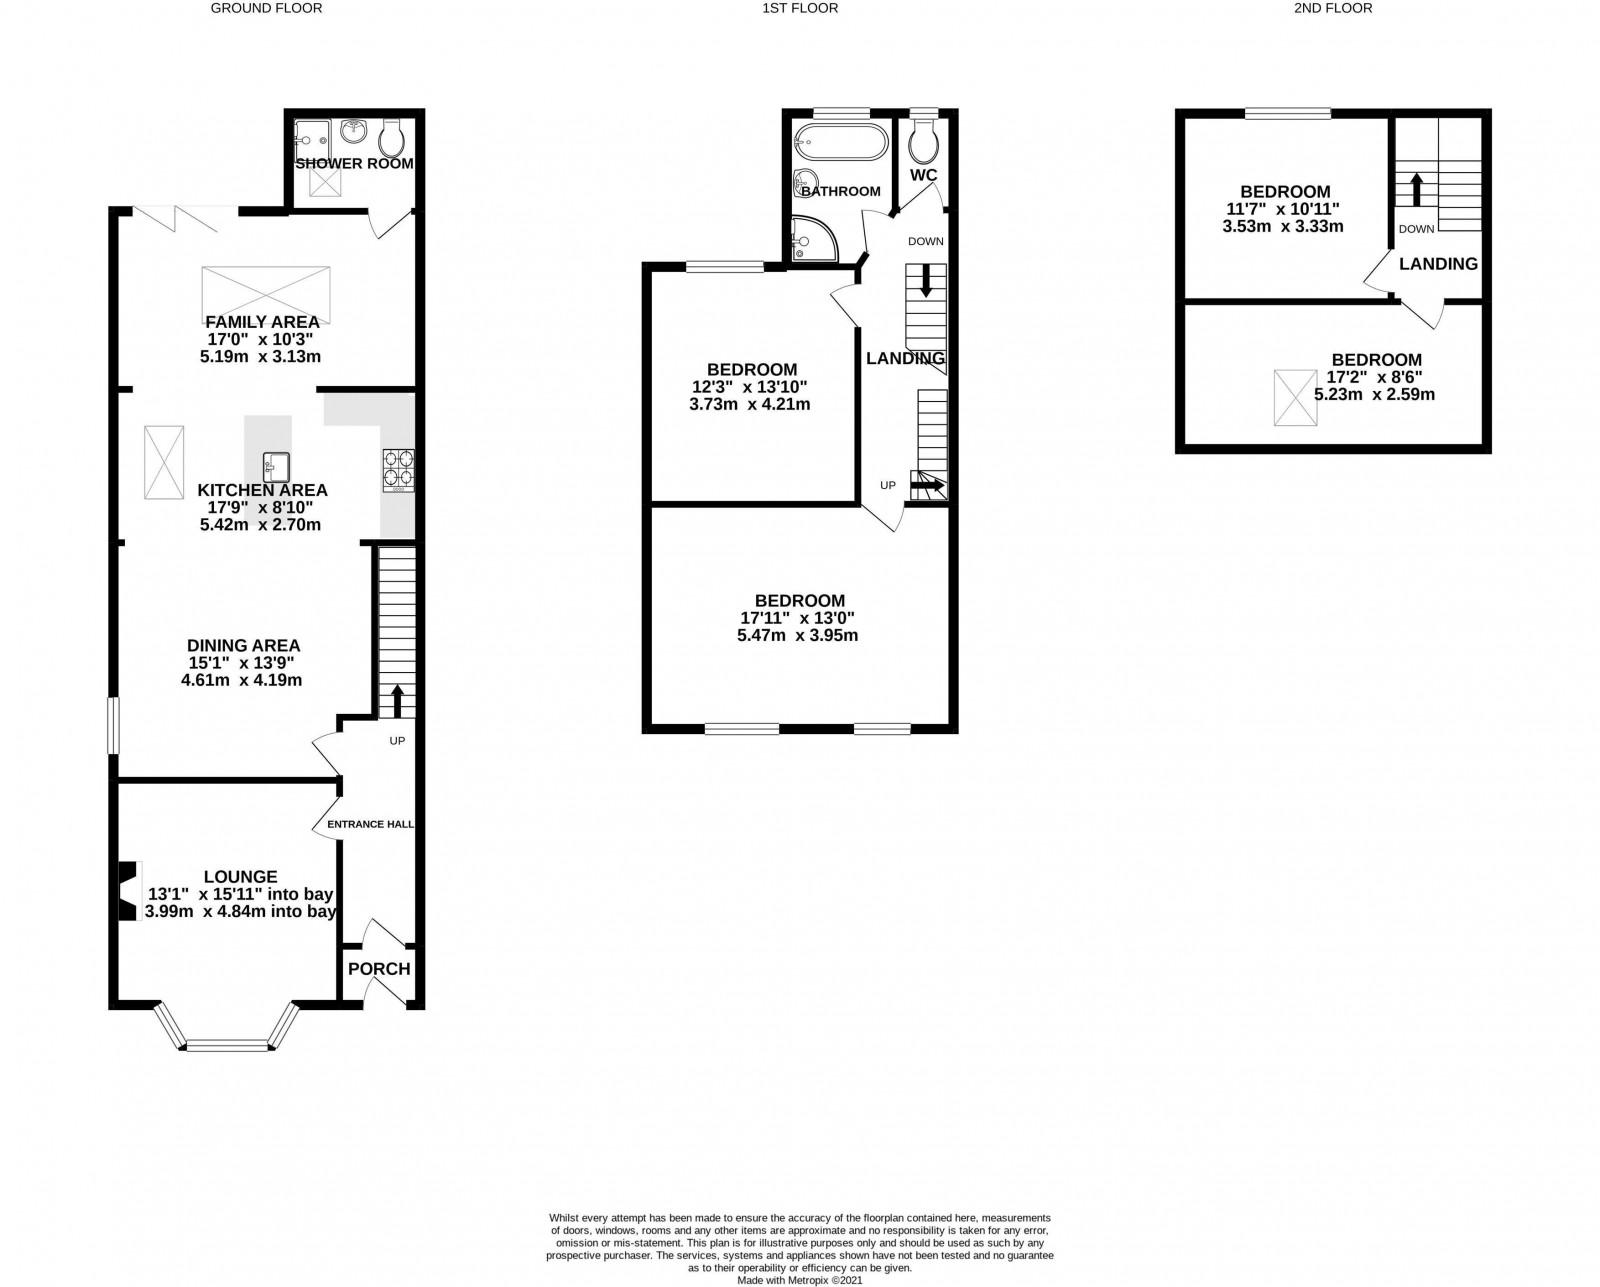
In further detail the accommodation on offer comprises an entrance porch with tiled floor opening into the hallway, there is a lounge with solid fuel stove in a fireplace and double glazed bay window to the front with shutters. The extended kitchen family room has three sections including a dining area with window to the side, kitchen with 'Shaker' style wall and base units, integrated oven and hob and solid oak work surface, the island is in the same style but with contrasting black granite worktop over, inset sink and breakfast bar, the family area has double glazed folding doors opening on to the patio and apex roof window. Off the family room is a downstairs shower room/utility room.
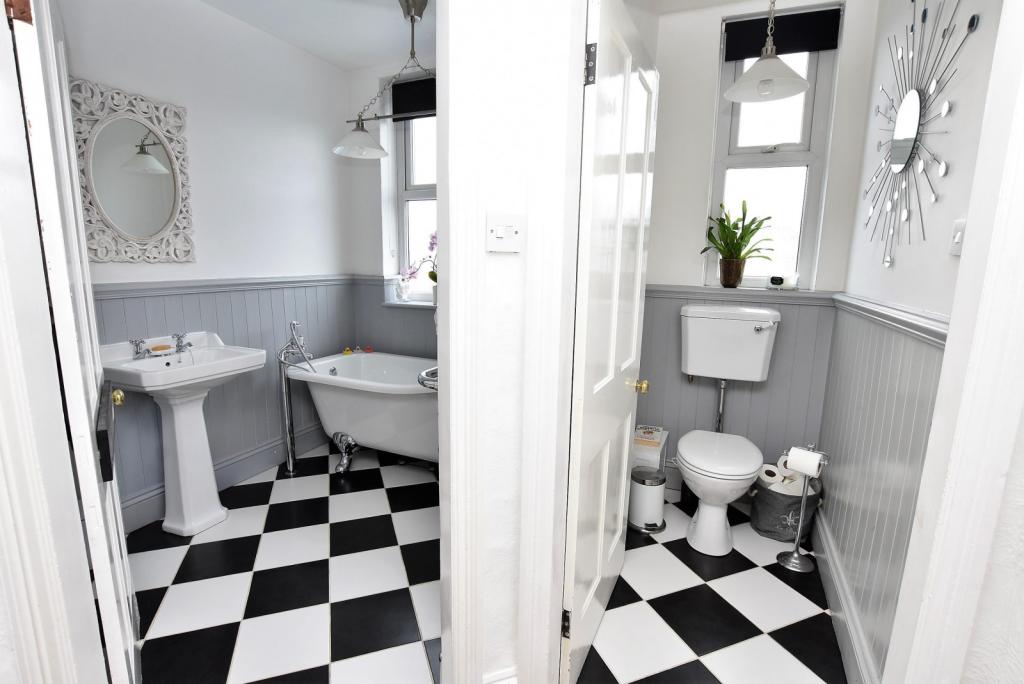
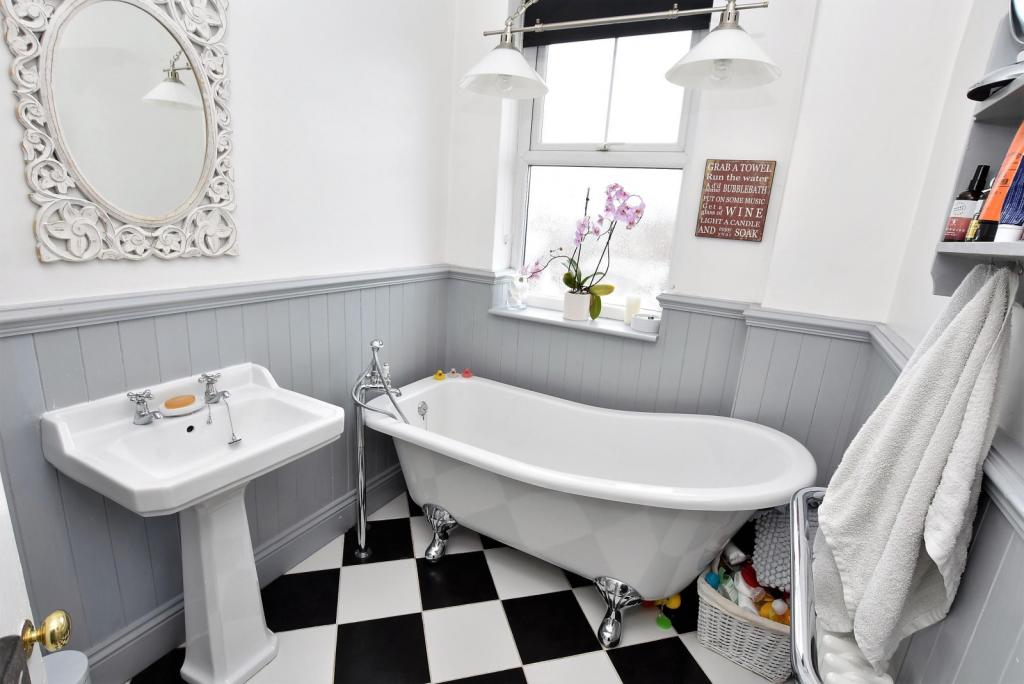
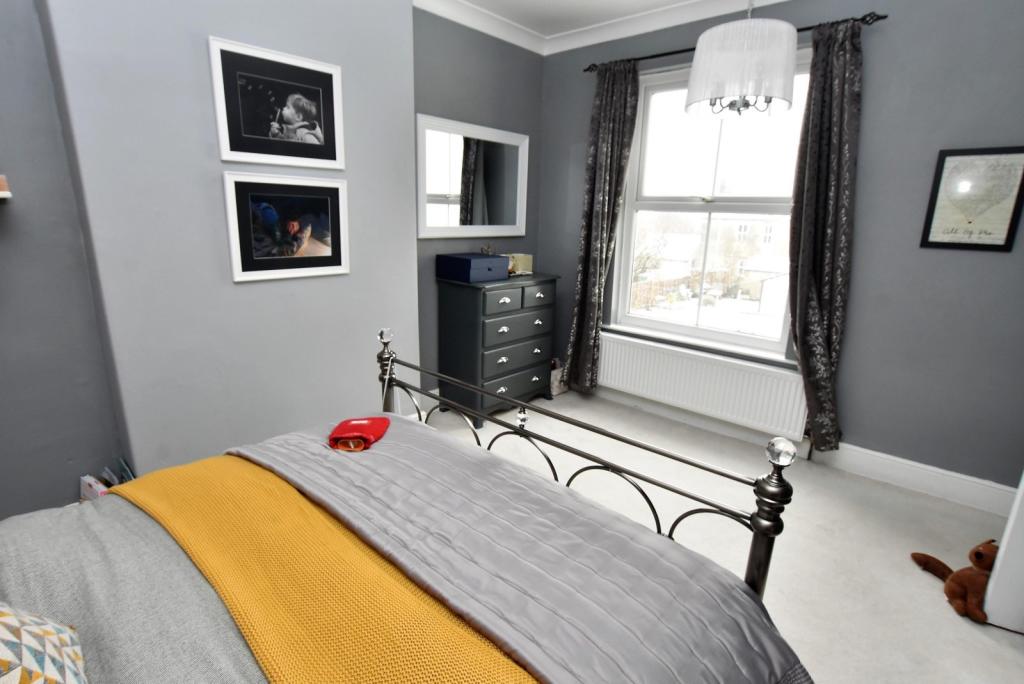
The first floor houses the landing with stairs leading to the second floor, bathroom complete with separate shower cubicle, freestanding bath and wash basin. There is a separate WC and bedrooms one and two. The second floor houses bedrooms three and four with lovely views to the rear from bedroom four.
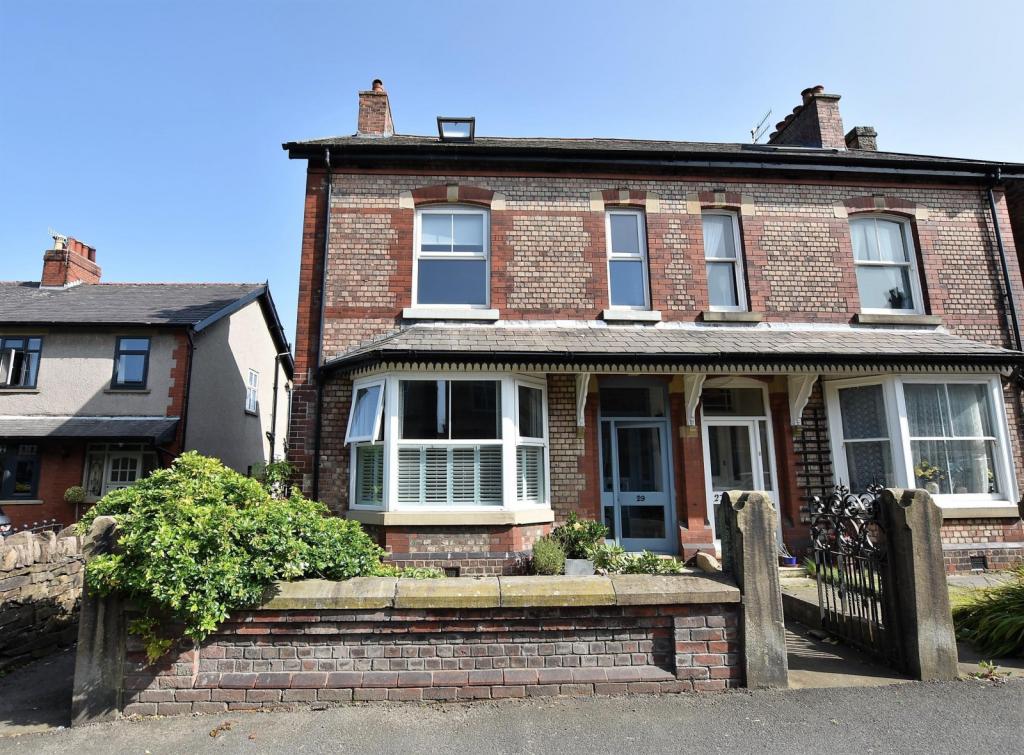
Externally there property is accessed via a small garden to the front and pathway leading to the front door. There is a separate pathway which leads down the side to the rear.
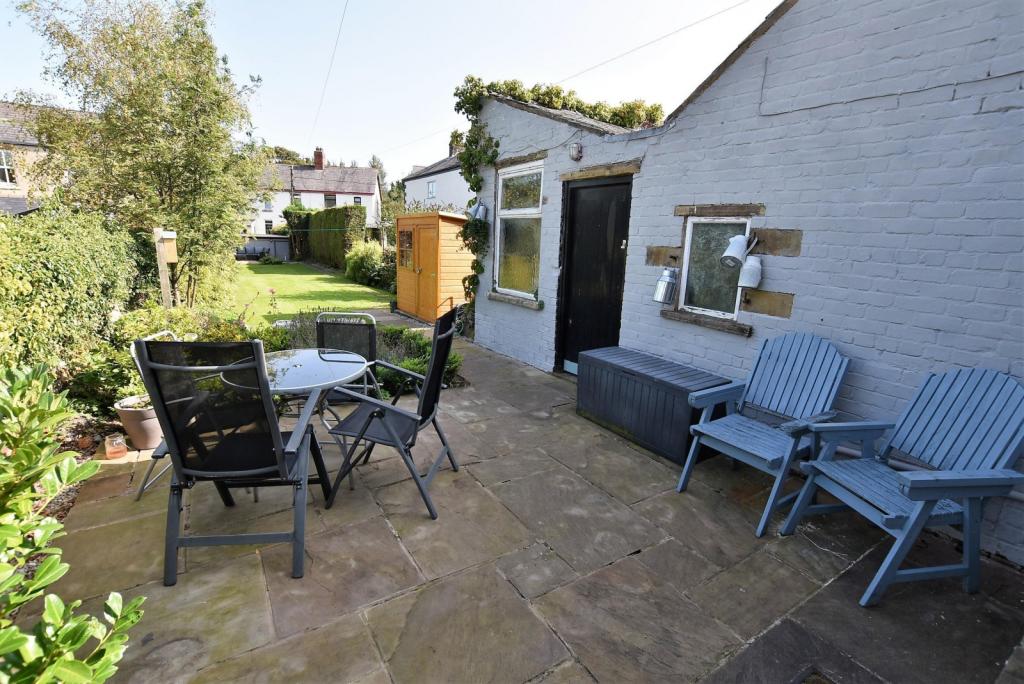
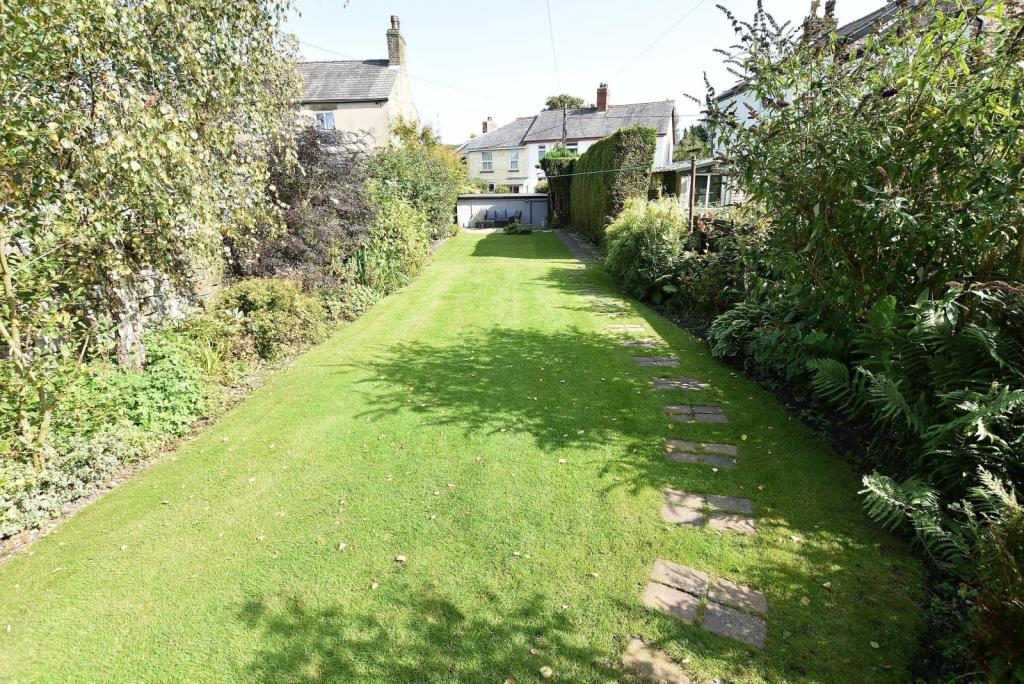
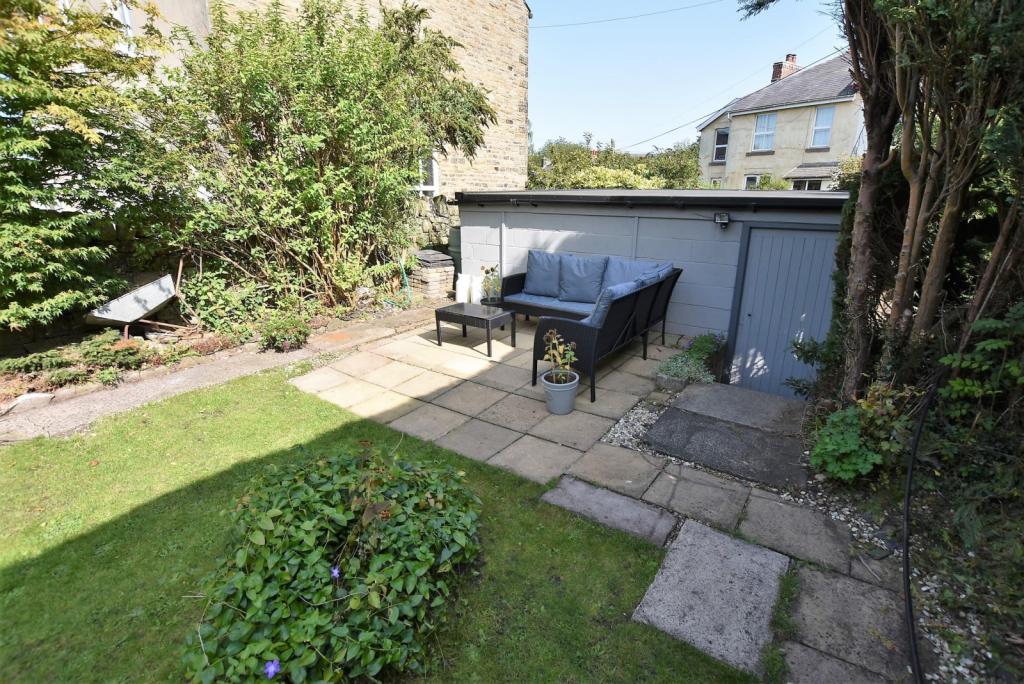
The rear has a generous garden which has a paved patio seating area both at the front and rear of garden to ensure you can always find the sun! The garden is mainly laid to lawn, flanked by flowerbeds and has a pathway leading to the garage. The garage is accessed from Bowden Lane, has power and lighting with an electric door to the front. In front of the garage is space to park.
LOCATION
Chapel-en-le-Frith, known as 'The Capital of the Peak' nestles in an upland valley in the High Peak and is surrounded by dramatic landscape of gritstone ridges and shapely hills. The town takes its name from a small chapel built in 1225 by the keepers of the Royal Forest that is now the Church of St Thomas Becket, where 1,500 Scottish soldiers were imprisoned during the Civil War. The historic town center also features a traditional marketplace which still has its original renowned stocks which the local cafe takes its name. A common phrase you here many resident say is "We are so lucky to live here" even after living in the town for decades. That is further, solid evidence, if ever it was needed that Chapel-en-le-Frith and its surrounding town and villages is an excellent place to set up home.
Entrance Hall
SECOND FLOOR
TENURE
We are advised the property is FREEHOLD subject to verification by solicitors
SERVICES (NOT TESTED)
Services have not been tested and you are advised to make your own enquiries and/or inspections.
LOCAL AUTHORITY
High Peak Borough Council
VIEWING**
Viewing strictly by appointment through the Agents.
Listed by
Chapel-En-Le-Frith
Gascoigne Halman - Connells
Reference: 88393003
EPC Rating & Upgrade Cost
Current rating: E
Potential rating: E
Inspection date: 24/10/2011
Expiry date: 23/10/2021 (expired)
Current heating cost: £1,877/year
Potential heating cost: £1,884/year
Recommendations
- Low energy lighting for all fixed outlets (?20)
Flood risk
Zone: 1
Risk: Low
Job (default Low)
Floorplans
(Main)
EPC Graphs
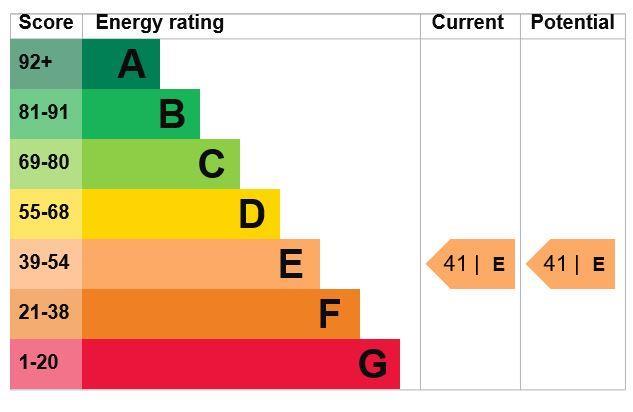
EPC
FENSA Certificates
This property has 3 FENSA certificate(s) on record, indicating window/door installations by FENSA-approved installers.
FENSA Certificate #8561313
Property Details
Street: 29 Hayfield Road
Town: Chapel-en-le-Frith
Postcode: SK23 0JF
Installation Details
Items: 1 window
Certificate Issued: 05/12/2011
Work Completed: 20/10/2011
This certificate data was retrieved from FENSA's database
FENSA Certificate #6276274
Property Details
Street: 29 Hayfield Road
Town: Chapel-en-le-Frith
Postcode: SK23 0JF
Installation Details
Items: 5 windows
Certificate Issued: 26/01/2009
Work Completed: 06/01/2009
This certificate data was retrieved from FENSA's database
FENSA Certificate #6194178
Property Details
Street: 29 Hayfield Road
Town: Chapel-en-le-Frith
Postcode: SK23 0JF
Installation Details
Items: 7 windows
Certificate Issued: 08/12/2008
Work Completed: 18/11/2008
This certificate data was retrieved from FENSA's database
What is FENSA? FENSA (Fenestration Self-Assessment Scheme) is a government-authorised scheme that monitors building regulation compliance for replacement windows and doors. Certificates indicate that work was completed by FENSA-approved installers.
Price history
58% since 2013
| Event | Date | Price | % change |
|---|---|---|---|
| Sold | 15/06/2021 (5 years ago) | £340,000 | +58.1% |
| Sold | 24/05/2013 (13 years ago) | £215,000 | — |
Source: HM Land Registry Price Paid Data. Crown copyright.
Sold Comparables
Same street and nearby sales within 0.25 miles (last 5 years). Data from Land Registry Price Paid.
| Address | Price | Date | Type |
|---|---|---|---|
| Same street 38 HAYFIELD ROAD, CHAPEL EN LE FRITH, HIGH PEAK, DERBYSHIRE, SK23 0JF | £235,000 | 29/09/2025 | Semi-detached |
| Same street 30 HAYFIELD ROAD, CHAPEL EN LE FRITH, HIGH PEAK, DERBYSHIRE, SK23 0JF | £250,000 | 11/10/2024 | Terraced |
| Same street 52 HAYFIELD ROAD, CHAPEL EN LE FRITH, HIGH PEAK, DERBYSHIRE, SK23 0JF | £255,000 | 16/08/2024 | Terraced |
| Same street 27 HAYFIELD ROAD, CHAPEL EN LE FRITH, HIGH PEAK, DERBYSHIRE, SK23 0JF | £317,500 | 19/02/2024 | Semi-detached |
| Same street 25 HAYFIELD ROAD, CHAPEL EN LE FRITH, HIGH PEAK, DERBYSHIRE, SK23 0JF | £365,000 | 16/06/2023 | Semi-detached |
| Same street 22 HAYFIELD ROAD, CHAPEL EN LE FRITH, HIGH PEAK, DERBYSHIRE, SK23 0JF | £230,000 | 28/09/2022 | Semi-detached |
| Same street 17 HAYFIELD ROAD, CHAPEL EN LE FRITH, HIGH PEAK, DERBYSHIRE, SK23 0JF | £283,500 | 28/02/2022 | Semi-detached |
| Same street 13 HAYFIELD ROAD, CHAPEL EN LE FRITH, HIGH PEAK, DERBYSHIRE, SK23 0JF | £183,000 | 04/02/2022 | Semi-detached |
| Same street 62 HAYFIELD ROAD, CHAPEL EN LE FRITH, HIGH PEAK, DERBYSHIRE, SK23 0JF | £375,000 | 18/11/2021 | Detached |
| Same street 18 HAYFIELD ROAD, CHAPEL EN LE FRITH, HIGH PEAK, DERBYSHIRE, SK23 0JF | £235,000 | 29/10/2021 | Terraced |
| Same street 56 HAYFIELD ROAD, CHAPEL EN LE FRITH, HIGH PEAK, DERBYSHIRE, SK23 0JF | £260,000 | 29/10/2021 | Detached |
| ELLIS BARNES COTTAGES 2 QUENTIN ROAD, CHAPEL EN LE FRITH, HIGH PEAK, DERBYSHIRE, SK23 0JU | £135,000 | 04/10/2021 | Semi-detached |
Street average: £271,727 (11 sales)
Area average: £135,000 (1 sale)
Capital growth trend
Land Registry outcode average: last 12 months vs 5y and 10y ago (from sold prices).
House Price Index (HM Land Registry — official index, not sold-price averages): High Peak. Series: Semi-detached. As of April 2026.
Rental Range
Estimated market rent for High Peak. Low = conservative, Realistic = average, Optimistic = best case.
Based on Local Authority from postcode lookup → High Peak.
Location
Nearby
Nearest stations, universities and amenities (distance from property).
| Type | Name | Distance |
|---|---|---|
| Shop | Chapel Garage | 0.0 miles |
| Bus stop | Hayfield Road | 0.0 miles |
| Shop | Capelli | 0.1 miles |
| Bus stop | Chapel en le Frith, Market Street / adjacent Old Pack Horse | 0.1 miles |
| Train station | Chapel-en-le-Frith | 1.0 miles |
| Train station | Chinley | 1.8 miles |
| Hospital | Corbar hall | 4.4 miles |
| University | University of Derby, Buxton | 4.5 miles |
| Hospital | Buxton Hospital & Corbar Birth Centre | 5.4 miles |
Street-level crime
| Category | Count |
|---|---|
| Violence and sexual offences | 18 |
| Drugs | 3 |
| Anti-social behaviour | 2 |
| Criminal damage and arson | 2 |
| Public order | 2 |
| Shoplifting | 2 |
| Other crime | 1 |
| Other theft | 1 |
| Total incidents | 31 |
Within 1 mile during May 2026. Source: data.police.uk (England & Wales).
Schools nearby
Nearest open schools with Ofsted ratings (England). Closed schools are not shown. Data from Get Information about Schools and Ofsted.
| Name | Type | Distance | Ofsted |
|---|---|---|---|
| Chapel-en-le-Frith CofE VC Primary School | Primary | 0.2 miles | Good — 15 Nov 2023 |
| Chapel-en-le-Frith High School | Secondary | 0.8 miles | — (Inspected (no overall grade)) |
| Chinley Primary School | Primary | 1.2 miles | Good — 9 Dec 2013 |
| Peak School | Other | 1.4 miles | Requires improvement — 6 Feb 2023 |
| Dove Holes CofE Primary School | Primary | 2.0 miles | Good — 17 Mar 2024 |
Rental Comparables
Rental listings exist nearby, but none matched the 4-bedroom count for this property.
Rent-driven metrics
Based on Area rent estimate.
- Rent ratio — Monthly rent ÷ purchase price (1% rule). 1%+ = strong, 0.8–1% = okay, <0.8% = weak for cashflow.
- Max investor price — Rent ÷ 0.8%; the price at which rent would be 0.8% of price (Stoke-style target).
- Target investor price — Rent ÷ 1%; the price at which rent would be 1% of price (strong cashflow band).
- Gross yield — Annual rent as % of purchase price (no costs).