Victoria Road
Macclesfield, SK10, SK10 3JE
£860,000
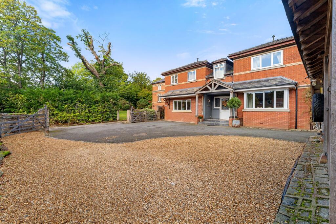
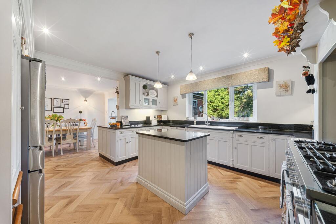
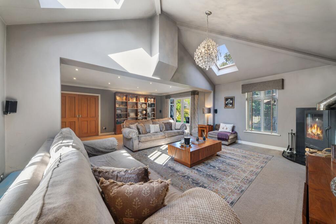
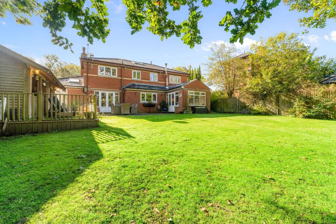
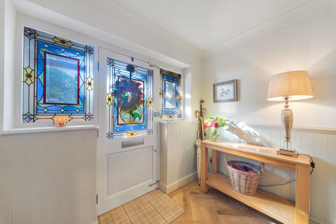
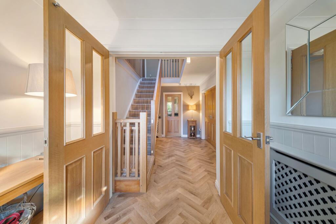
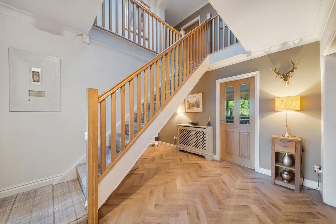
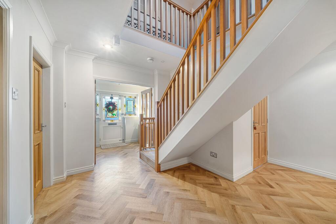
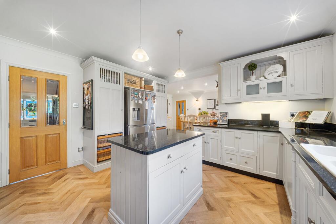
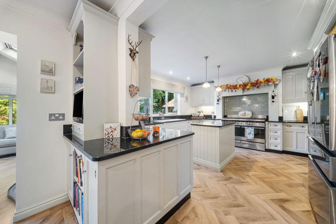
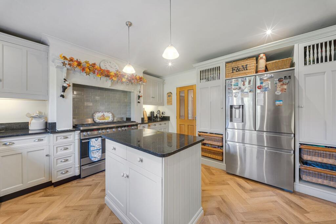
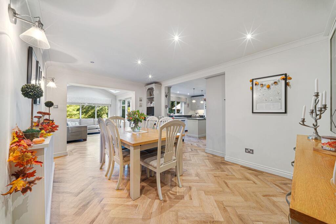
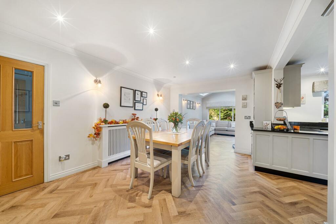
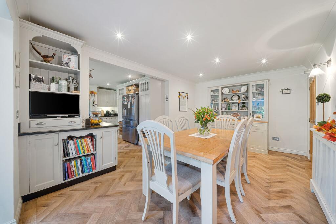
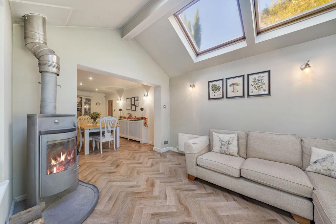
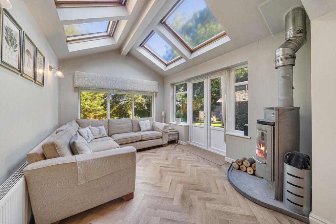
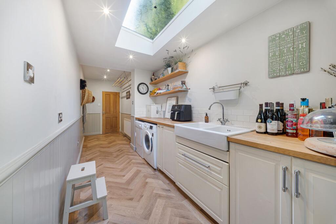
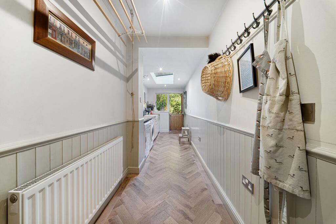
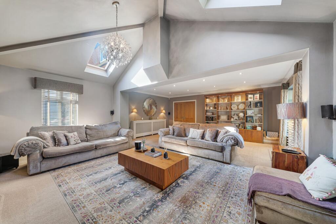
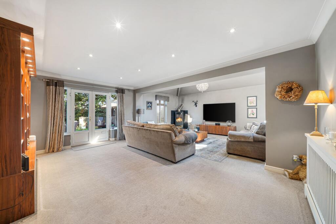
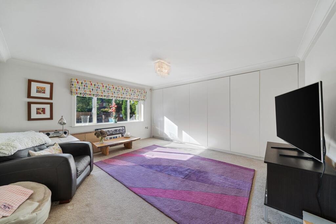
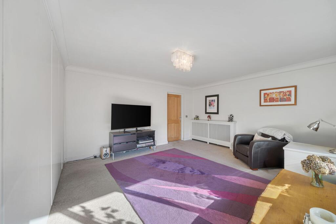
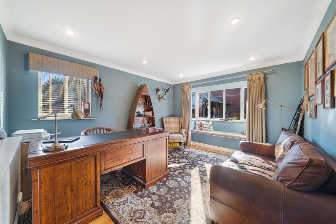
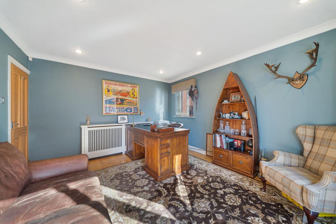
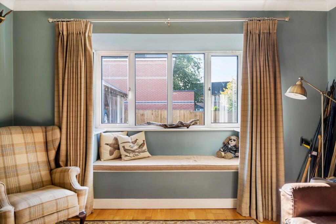
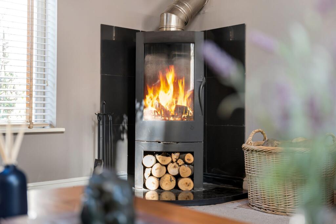
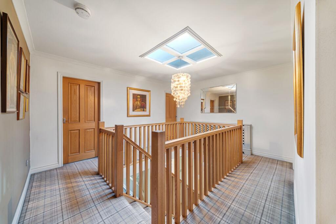
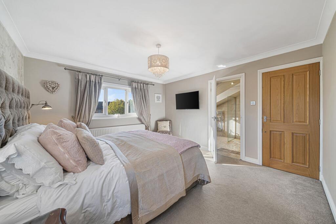
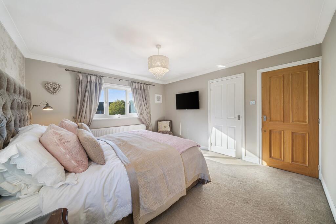
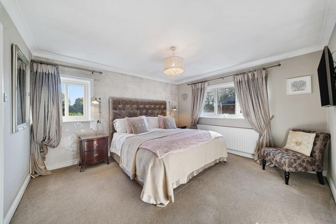
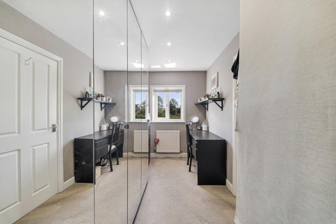
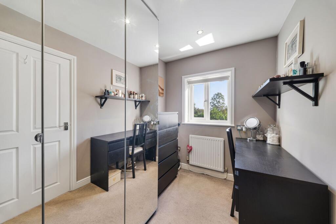
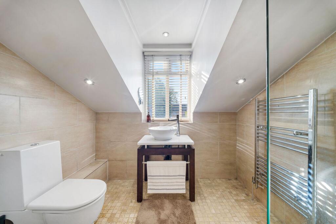
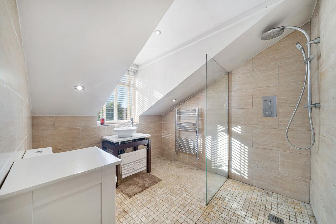
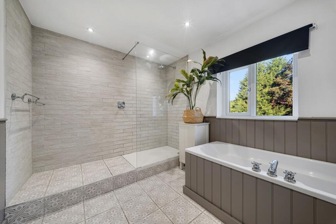
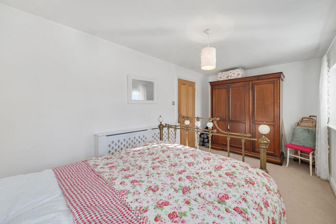
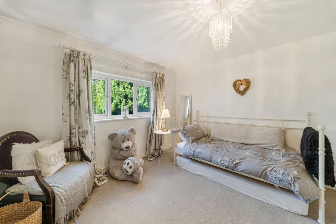
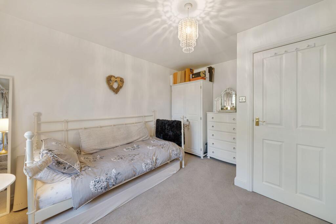
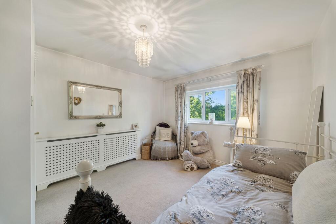
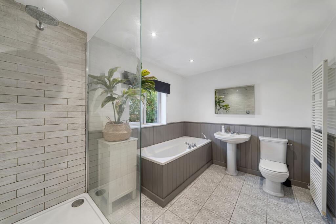
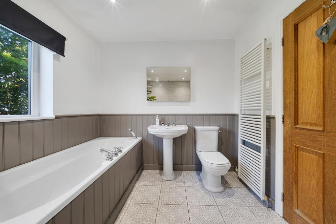
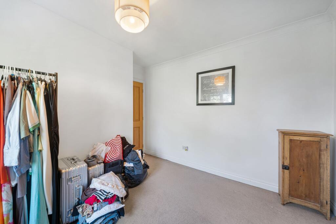
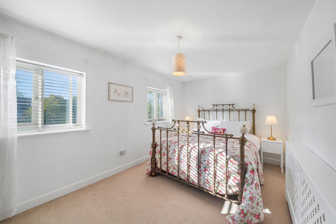
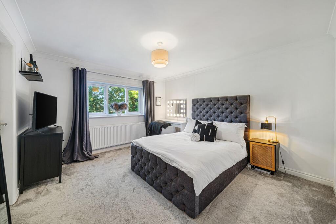
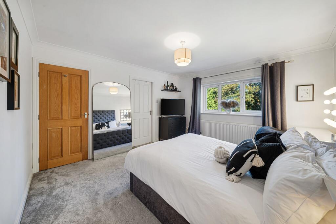
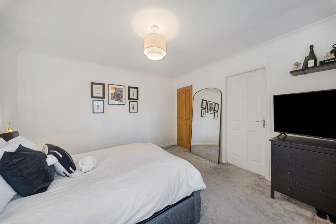
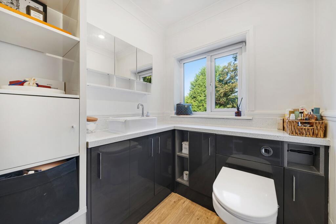
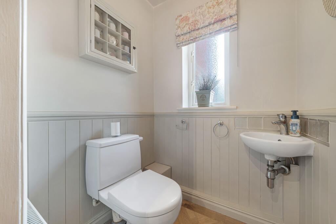
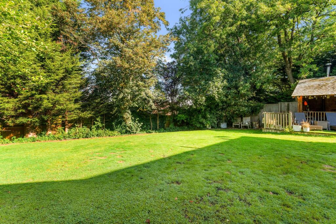
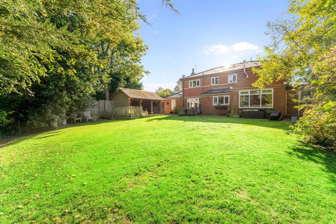
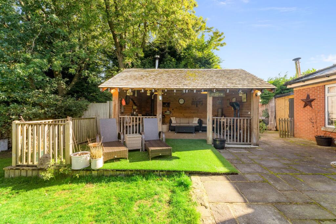
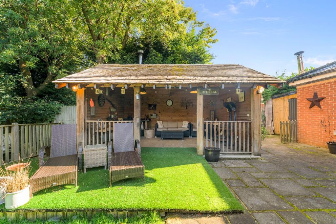
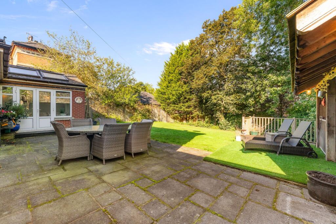
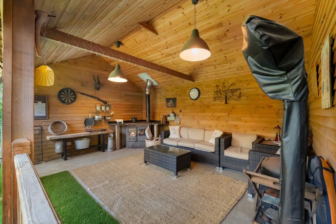
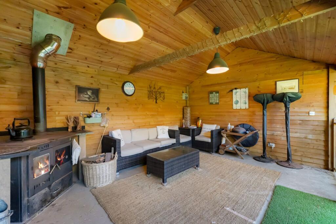
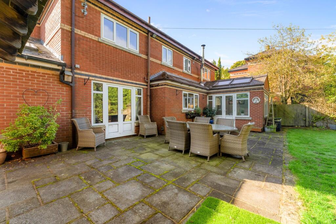
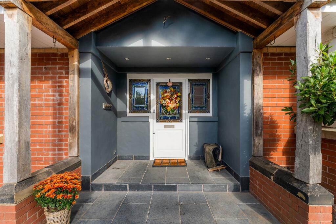
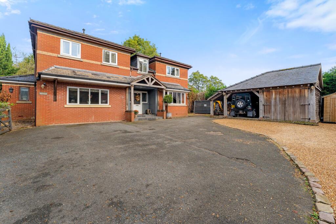
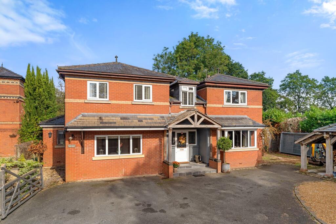
Photo 1 Photo 2 Photo 3 Photo 4 Photo 5 Photo 6 Photo 7 Photo 8 Photo 9 Photo 10 Photo 11 Photo 12 Photo 13 Photo 14 Photo 15 Photo 16 Photo 17 Photo 18 Photo 19 Photo 20 Photo 21 Photo 22 Photo 23 Photo 24 Photo 25 Photo 26 Photo 27 Photo 28 Photo 29 Photo 30 Photo 31 Photo 32 Photo 33 Photo 34 Photo 35 Photo 36 Photo 37 Photo 38 Photo 39 Photo 40 Photo 41 Photo 42 Photo 43 Photo 44 Photo 45 Photo 46 Photo 47 Photo 48 Photo 49 Photo 50 Photo 51 Photo 52 Photo 53 Photo 54 Photo 55 Photo 56 Photo 57 Photo 58 Photo 59 Photo 60 Photo 61
/ 61
Property details
Tenure
FREEHOLD
Council tax band
G
Local average
£837,790 (+2.7%)
Deprivation
Decile 10 (33,376 of 33,755)
Street crime
129 incidents within 1 mile (Aug 2026)
Key features
- A Magnificent Detached Family Home Standing In Private Grounds
- Lovely Tucked Away Position Just Off Victoria Road
- Fabulous Amounts Of Living Accommodation And Reception Hallway
- An Ideal entertaining Property For A Large Growing Family
- Beautifully Presented Throughout And Ready To Move Into
- Garage And Good Amounts Of Off-Road Parking
- Chain Free
Additional details
- Electricity
- Mains supply
- Broadband
- FTTP (fibre to the premises)
- Water
- Mains supply
- Sewerage
- Mains supply
- Heating
- Gas central
- Parking
- Yes
- Garden
- Yes
- Listed property
- No
- Restrictions
- No
- Required access
- No
- Rights of way
- No
- Flooded in last 5 years
- No
- Flood defences
- No
Description
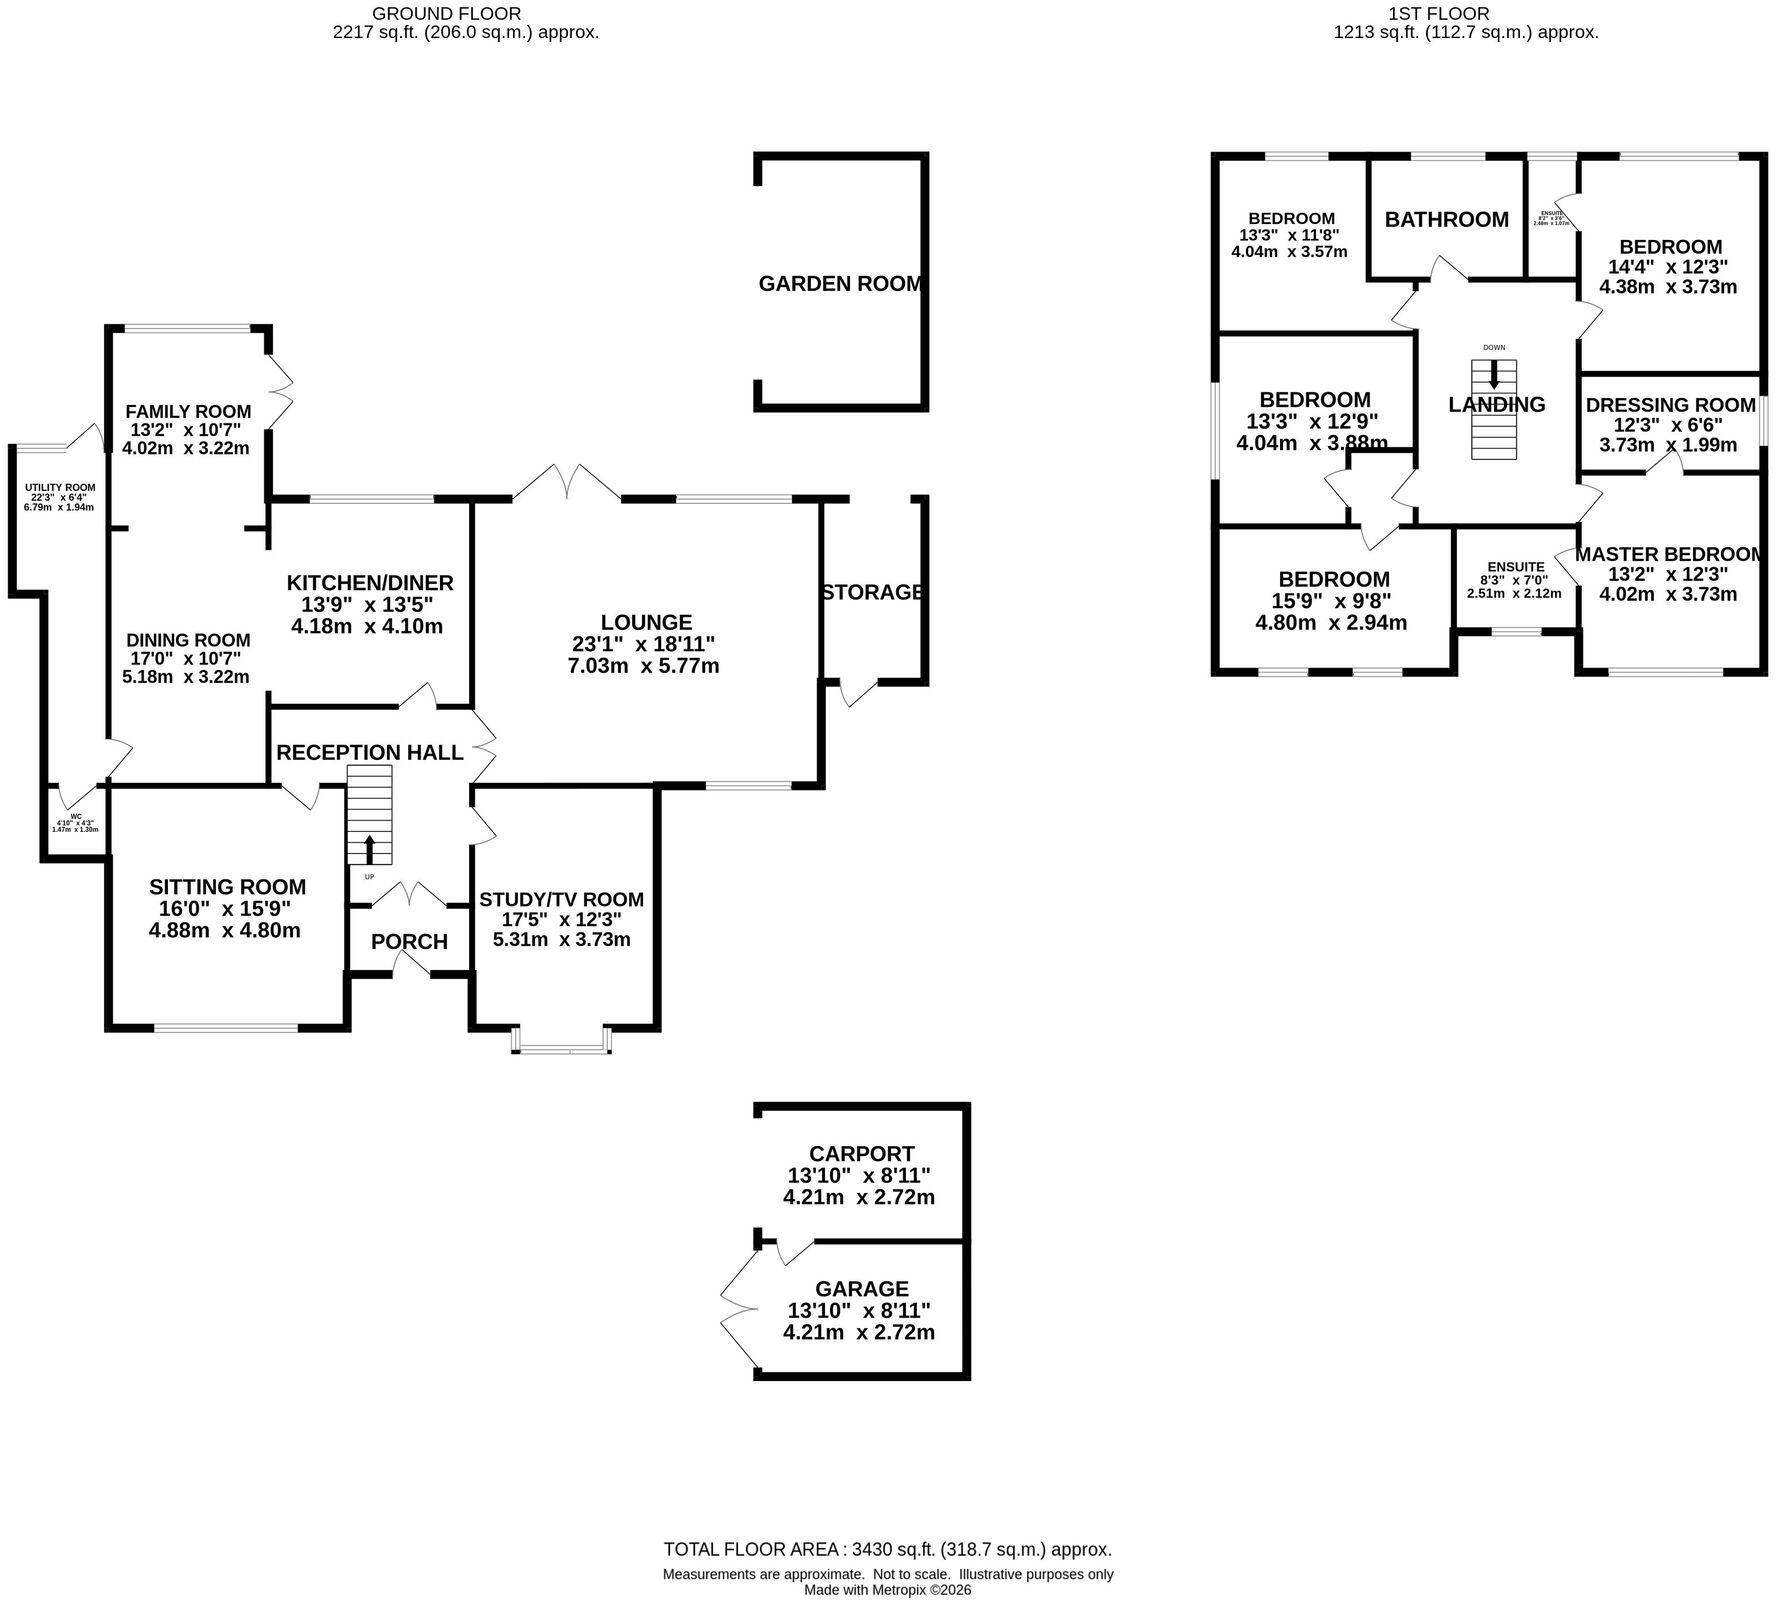
If you are looking for a house with large, well-proportioned rooms, then this could be the house for you. On entering the property, you are greeted by a large entrance porch, which opens into a spectacular reception hall featuring a galleried landing, herringbone flooring and stairs rising to the first floor.
The main living room is of generous proportions, alongside a large study, and another generously sized sitting room. These lead through to a lovely open-plan dining kitchen, which opens into the sunroom taking full advantage of the views over the garden. To complement the kitchen, there is a large utility room and WC.
The first floor features a spectacular galleried landing providing access to five good-sized bedrooms. The master features a dressing room and an en-suite bathroom. The second bedroom also features en-suite facilities, while there is a good-sized family bathroom.
The house is accessed via a gated entrance leading onto a good-sized driveway and benefits from an oak framed car port, a garage, a further log-store and an additional workshop to the side, together with ample parking. To the rear the private garden features a lovely, covered BBQ area, ideal for al-fresco dining and entertaining.
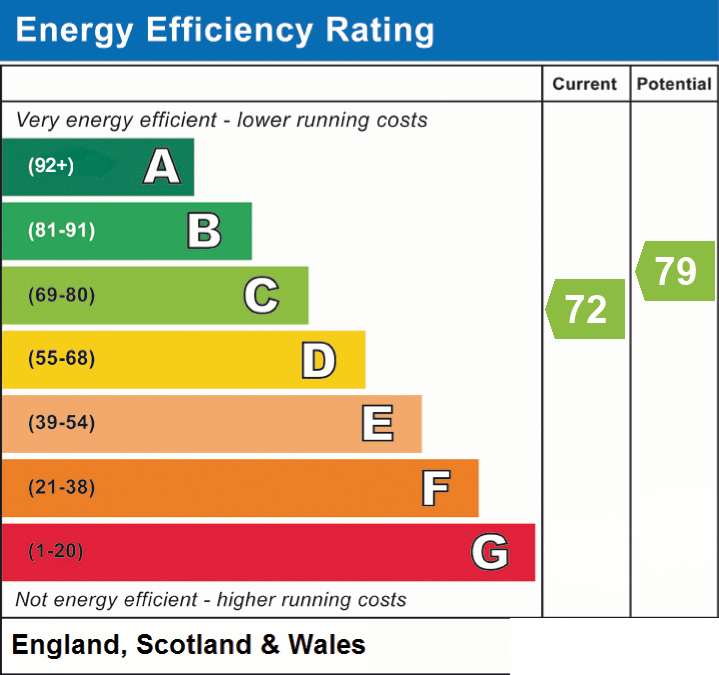
EPC Rating: C
Listed by
Macclesfield
Gascoigne Halman - Connells
Reference: 93687114
EPC ratings on this postcode
We don't have a matched EPC for this property yet. Below are efficiency scores and details for other addresses on this postcode.
| Address | Current | Potential | Floor area | Age band | Type |
|---|---|---|---|---|---|
| 103, Victoria Road, MACCLESFIELD | 74 | 83 | 109 m² | England and Wales: 1996-2002 | Detached |
| 103, Victoria Road, MACCLESFIELD | 65 | 81 | 113 m² | England and Wales: 1996-2002 | Detached |
| 105 Victoria Road, MACCLESFIELD | 65 | 83 | 112 m² | England and Wales: 1996-2002 | Detached |
| 105, Victoria Road, MACCLESFIELD | 67 | 83 | 112 m² | England and Wales: 1996-2002 | Detached |
| Bridge House, Victoria Road, MACCLESFIELD | 56 | 66 | 194 m² | England and Wales: before 1900 | Detached |
| Oak House, Victoria Road, MACCLESFIELD | 72 | 79 | 266 m² | England and Wales: 1991-1995 | Detached |
| Parkside Lodge, Victoria Road, MACCLESFIELD | 68 | 75 | 82 m² | England and Wales: 2003-2006 | Detached |
Flood risk
Zone: 1
Risk: Low
Job (default Low)
Registered land (INSPIRE)
This location falls inside an HM Land Registry INSPIRE registered freehold polygon.
Plot: ~756 m² (0.19 acres)
Source: HM Land Registry INSPIRE Index Polygons.
Floorplans
All
EPC Graphs
EPC 1
Price history
| Event | Date | Price | % change |
|---|---|---|---|
| Listed for sale | — | £860,000 | — |
Source: HM Land Registry Price Paid Data. Crown copyright.
Sold Comparables
Same street and nearby sales within 0.25 miles (last 5 years). Data from Land Registry Price Paid.
| Address | Price | Date | Type |
|---|---|---|---|
| 4 BIRCHES CROFT DRIVE, MACCLESFIELD, CHESHIRE EAST, SK10 3QN | £365,000 | 08/12/2025 | Detached |
| 23 UNDERWOOD CLOSE, MACCLESFIELD, CHESHIRE EAST, SK10 3QD | £450,000 | 06/12/2023 | Detached |
| 6 LANDSEER DRIVE, MACCLESFIELD, CHESHIRE EAST, SK10 3RU | £555,000 | 22/11/2023 | Detached |
| 52 FALLIBROOME ROAD, MACCLESFIELD, CHESHIRE EAST, SK10 3LA | £430,000 | 20/10/2023 | Detached |
| 52 FALLIBROOME ROAD, MACCLESFIELD, CHESHIRE EAST, SK10 3LA | £450,000 | 31/07/2023 | Detached |
| 3 UNDERWOOD CLOSE, MACCLESFIELD, CHESHIRE EAST, SK10 3QD | £524,950 | 25/11/2022 | Detached |
| 9 BIRCHES CROFT DRIVE, MACCLESFIELD, CHESHIRE EAST, SK10 3QN | £540,000 | 10/11/2022 | Detached |
| 26 LANDSEER DRIVE, MACCLESFIELD, CHESHIRE EAST, SK10 3RU | £600,000 | 02/09/2022 | Detached |
| 42 FALLIBROOME ROAD, MACCLESFIELD, CHESHIRE EAST, SK10 3LA | £850,000 | 28/07/2022 | Detached |
| 19 ELDON ROAD, MACCLESFIELD, CHESHIRE EAST, SK10 3SA | £330,000 | 10/06/2022 | Detached |
| 21 LANDSEER DRIVE, MACCLESFIELD, CHESHIRE EAST, SK10 3RU | £530,000 | 10/01/2022 | Detached |
| 2 ST AUSTELL AVENUE, BROKEN CROSS, MACCLESFIELD, CHESHIRE EAST, SK10 3JZ | £280,000 | 08/12/2021 | Detached |
Area average: £492,079 (12 sales)
Capital growth trend
Land Registry outcode average: last 12 months vs 5y and 10y ago (from sold prices).
House Price Index (HM Land Registry — official index, not sold-price averages): Cheshire East. Series: Detached. As of July 2026.
Rental Range
Estimated market rent for Cheshire East. Low = conservative, Realistic = average, Optimistic = best case.
Based on Local Authority from postcode lookup → Cheshire East.
LHA (30th percentile) floor for East Cheshire: £1,745/mo (Apr 2025 – Mar 2026)
Location
Address
Victoria Road
Nearby
Nearest stations, universities and amenities (distance from property).
| Type | Name | Distance |
|---|---|---|
| Bus stop | Upton Priory, Victoria Road / Home Farm Avenue | 0.0 miles |
| Shop | The Co-operative Funeral Care | 0.3 miles |
| Shop | New Image | 0.3 miles |
| Hospital | Rosemount Resource Centre | 0.5 miles |
| Train station | Macclesfield | 1.5 miles |
| Train station | Prestbury | 2.1 miles |
| University | University of Derby, Buxton | 9.9 miles |
| Hospital | John Munroe Hospital | 10.0 miles |
Street-level crime
| Category | Count |
|---|---|
| Violence and sexual offences | 62 |
| Anti-social behaviour | 15 |
| Shoplifting | 15 |
| Public order | 14 |
| Other crime | 6 |
| Criminal damage and arson | 5 |
| Drugs | 4 |
| Other theft | 4 |
| Vehicle crime | 2 |
| Burglary | 1 |
| Possession of weapons | 1 |
| Total incidents | 129 |
Within 1 mile during Aug 2026. Source: data.police.uk (England & Wales).
Schools nearby
Nearest open schools with Ofsted ratings (England). Closed schools are not shown. Data from Get Information about Schools and Ofsted.
| Name | Type | Distance | Ofsted |
|---|---|---|---|
| St Alban's Catholic Primary School, A Voluntary Academy | Primary | 0.2 miles | Outstanding — 26 Nov 2014 |
| Broken Cross Primary Academy and Nursery | Primary | 0.5 miles | Good — 17 Jun 2019 |
| The Fallibroome Academy | Secondary | 0.5 miles | Good — 16 Feb 2023 |
| Upton Priory School | Primary | 0.6 miles | Good — 28 Jan 2015 |
| St John the Evangelist CofE Primary School Macclesfield | Primary | 0.6 miles | Good — 15 Jun 2018 |
Rental Comparables
Rental comparables data is not available for this property.
Rent-driven metrics
Based on Area rent estimate.
- Rent ratio — Monthly rent ÷ purchase price (1% rule). 1%+ = strong, 0.8–1% = okay, <0.8% = weak for cashflow.
- Max investor price — Rent ÷ 0.8%; the price at which rent would be 0.8% of price (Stoke-style target).
- Target investor price — Rent ÷ 1%; the price at which rent would be 1% of price (strong cashflow band).
- Gross yield — Annual rent as % of purchase price (no costs).
Enter House Number
Enter the house number to help us retrieve more accurate pricing history and property data.
Please log in to submit or correct the house number for this listing.
Log in to continue