29 BOTHAM GROVE
STOKE-ON-TRENT, STOKE-ON-TRENT ST6 5NX
£205,000
Property details
Tenure
FREEHOLD
Floor area
94 m²
Council tax band
C
Last sold
£115,000 Jul 2013
Local average
£102,468 (+100.1%)
Deprivation
Decile 3 (7,620 of 33,755)
Street crime
348 incidents within 1 mile (Jun 2026)
Key features
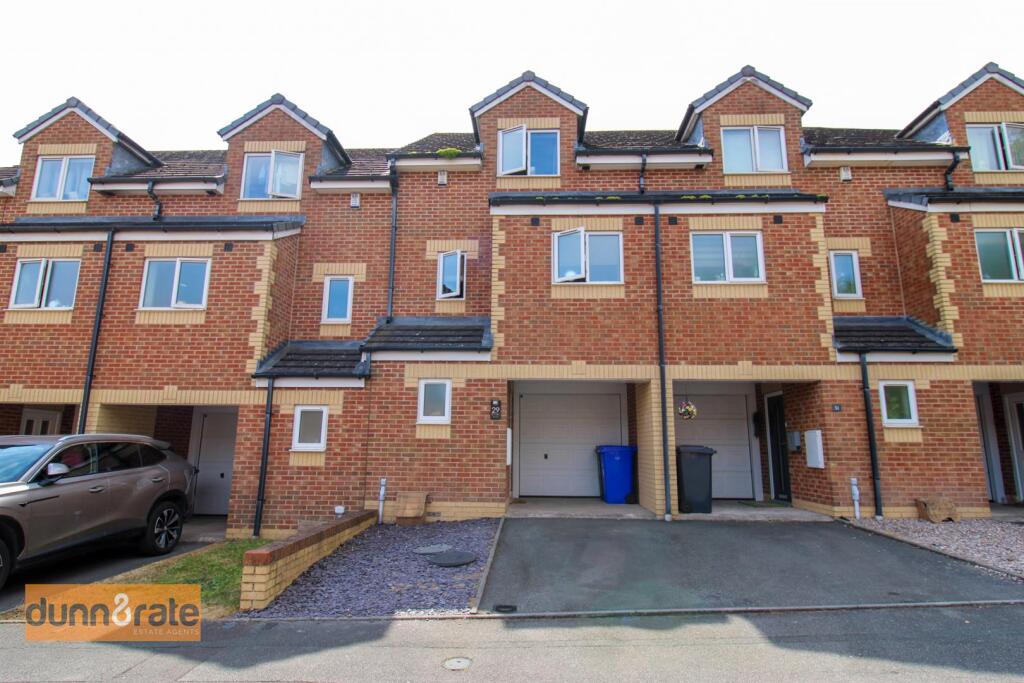
- SPACIOUS MID TOWN HOUSE
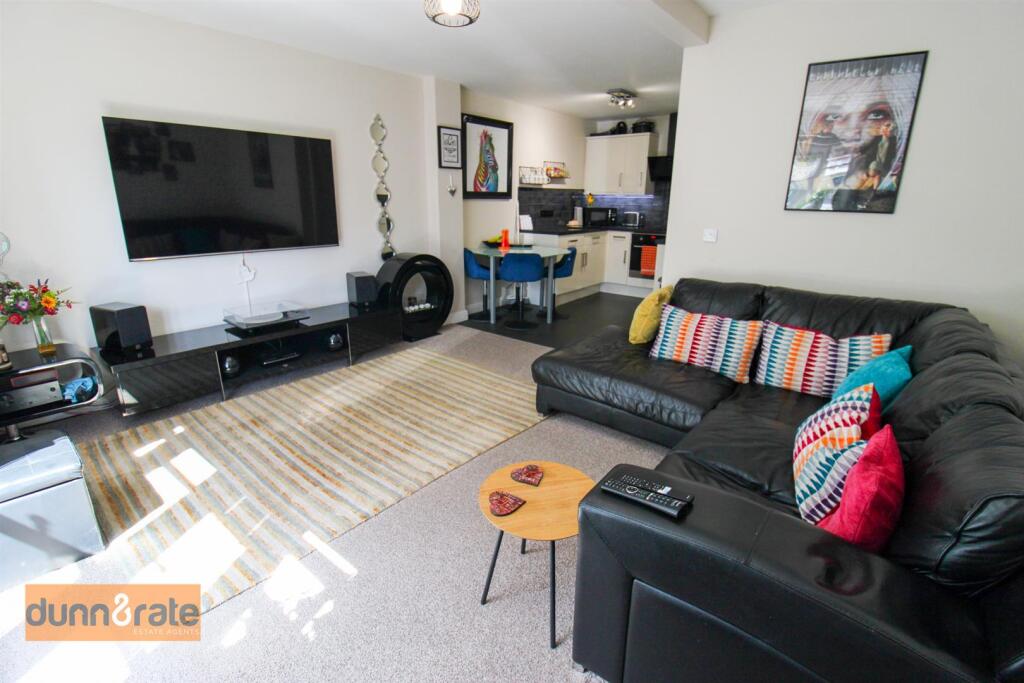
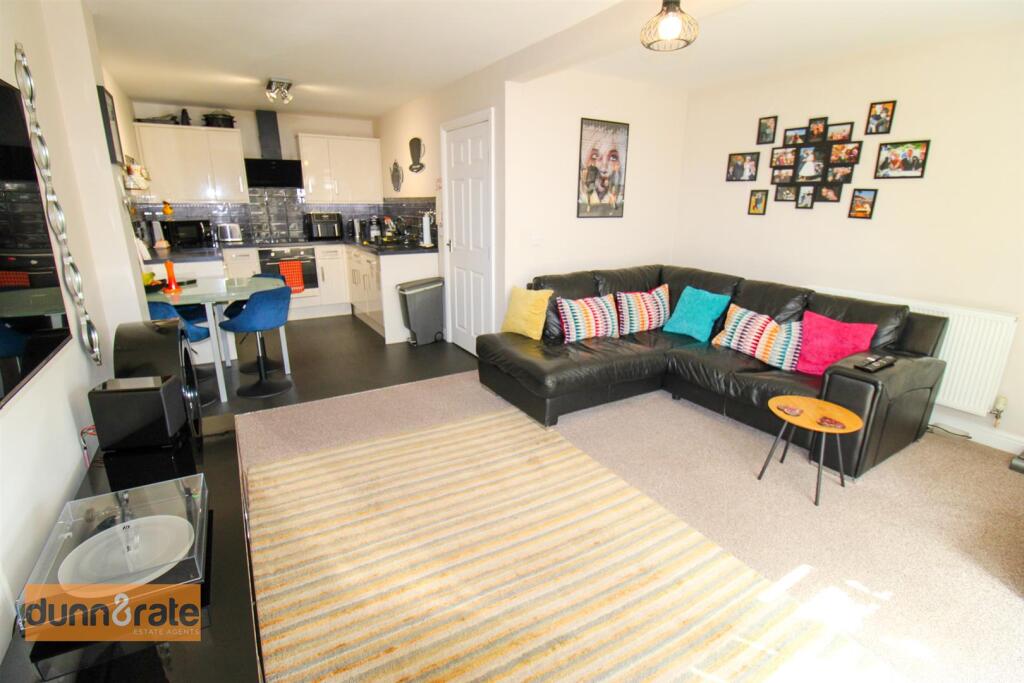
- OPEN PLAN LOUNGE/DINER/KITCHEN
- THREE BEDROOMS
- FAMILY BATHROOM PLUS ENSUITE
- UTILITY ROOM & CLOAKROOM
- OFF ROAD PARKING & GARAGE
- FULLY ENCLOSED LANDSCAPED REAR GARDEN
- QUIET CUL-DE-SAC LOCATION
- CLOSE TO LOCAL AMENITIES
Additional details
- Parking
- Yes
- Garden
- Yes
Description
To the second floor, the home is completed by three bedrooms, including an en-suite to the master bedroom. Externally, the property benefits from off-road parking, an integral garage, and a fully enclosed, landscaped rear garden. Located in Tunstall, close to local amenities, schools, and commuter links, this property is not to be missed. Let us take you higher and higher — book your viewing today.
Ground Floor -
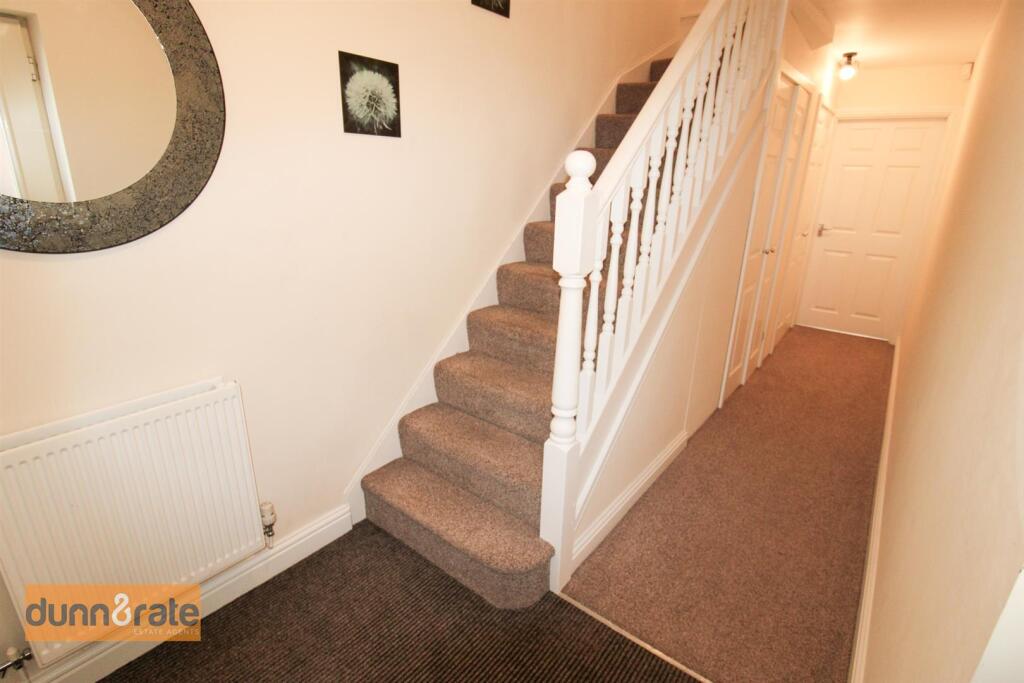
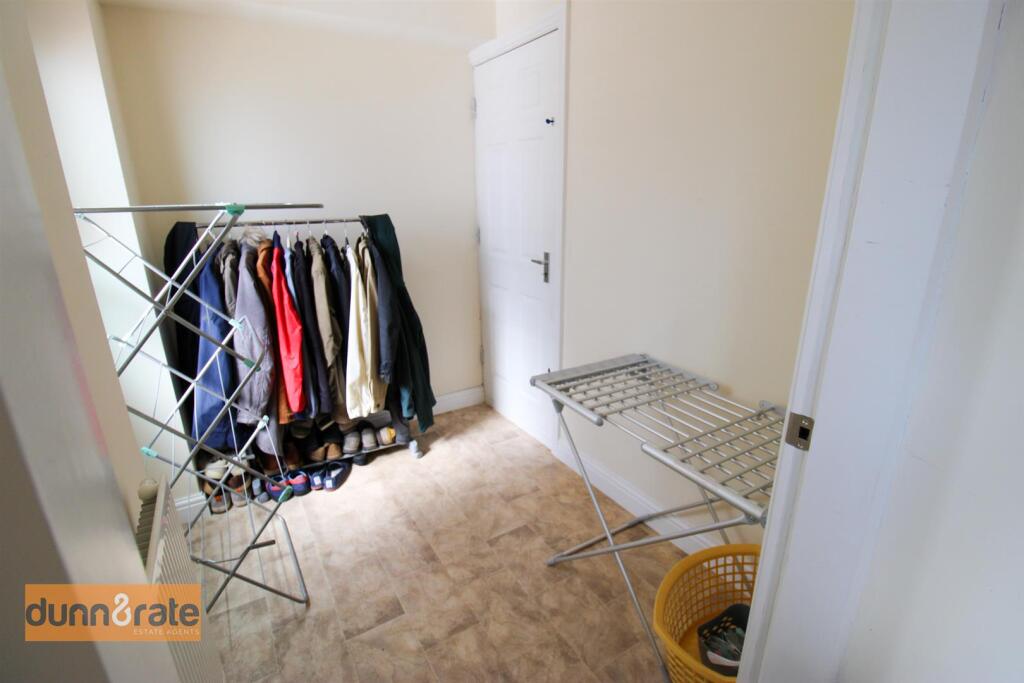
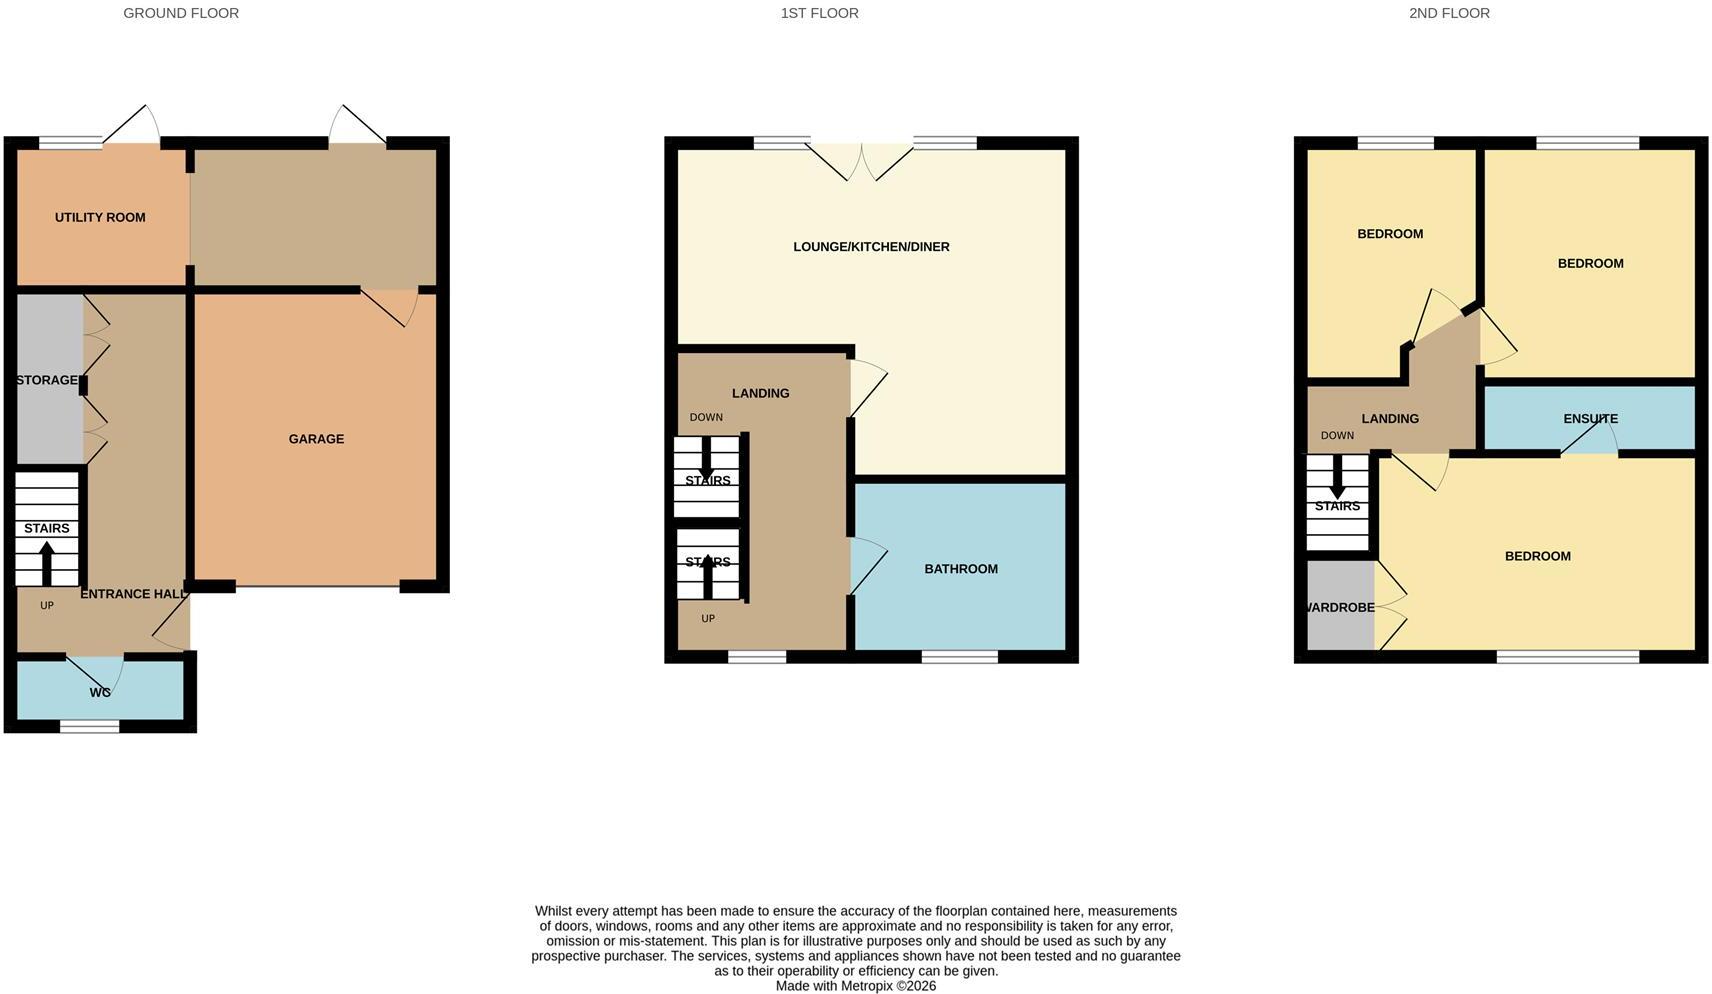
Entrance Hall - 5.89 x 1.75 (19'3" x 5'8") - The property has a entrance door to the side aspect. Two large storage cupboards and radiator.
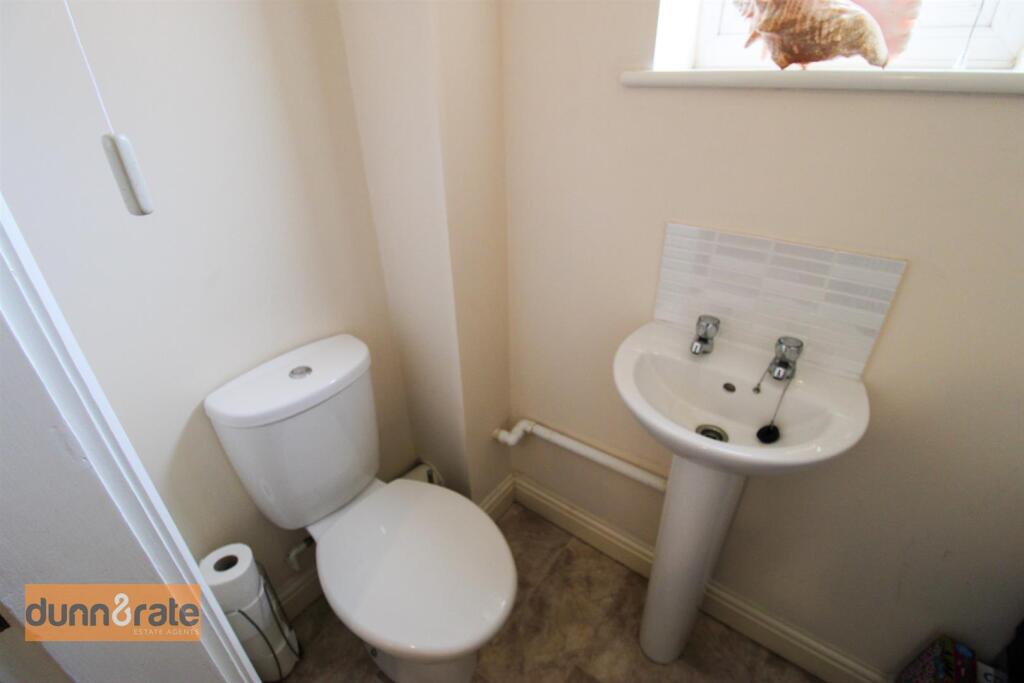
Cloakroom - 1.75 x 0.90 (5'8" x 2'11") - A double glazed window overlooks the front aspect. Low level W.C and wash hand basin with tiled splashback. Extractor fan and radiator.
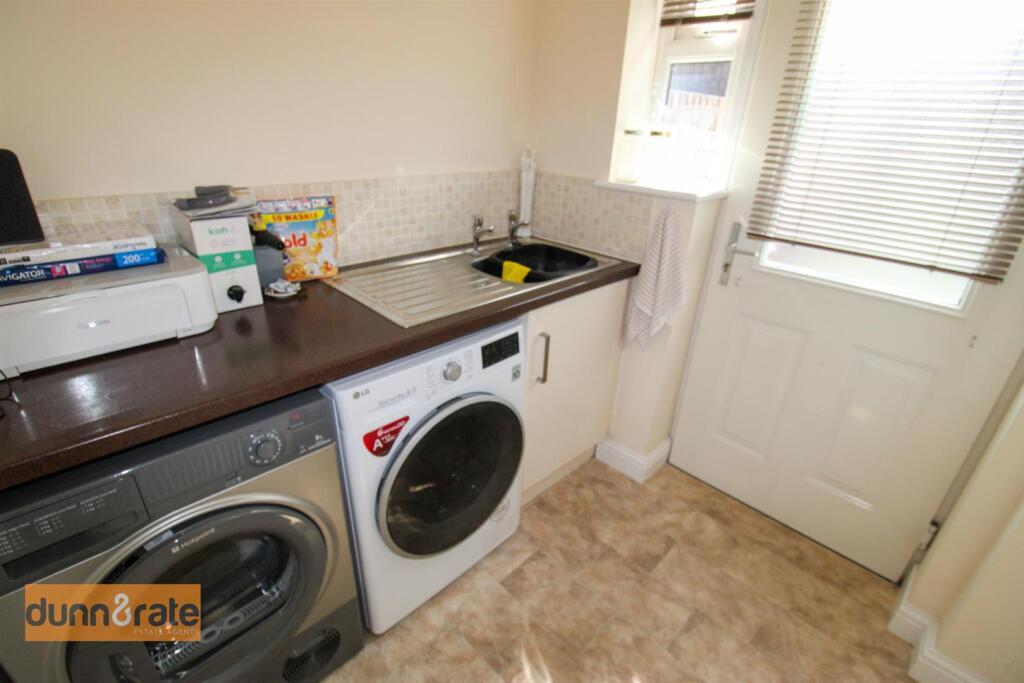
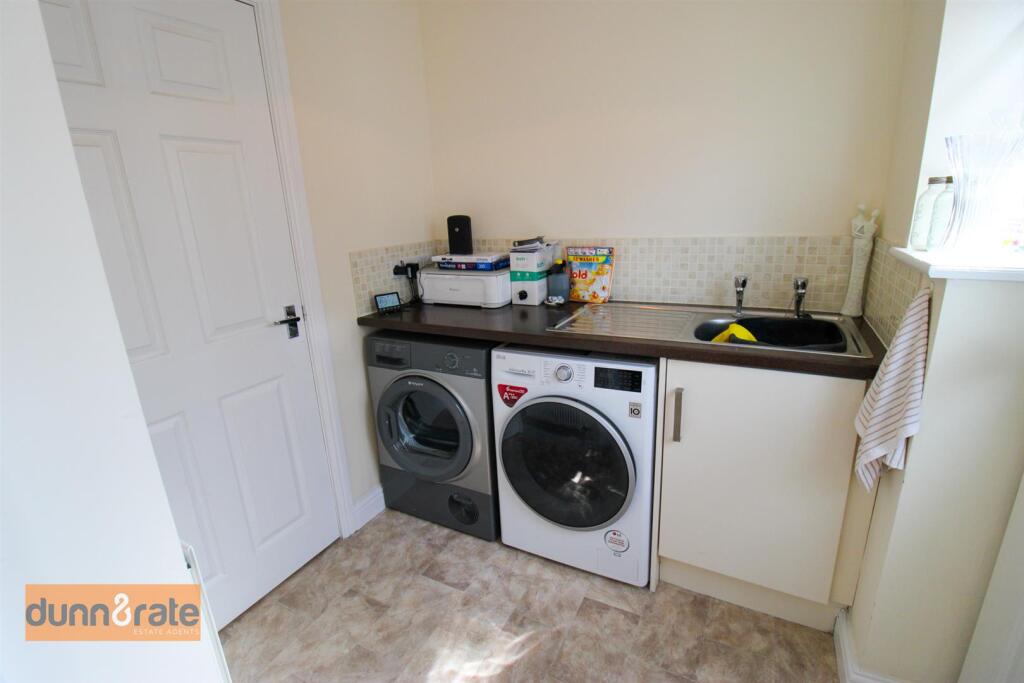
Utility Room - 4.39 x1.65 (14'4" x5'4") - Two double glazed access doors lead out onto the rear garden coupled with a double glazed window. Fitted base unit with coordinating work surface areas. Stainless steel sink unit with side drainer and partly tiled walls. Space and plumbing for washing machine and tumble dryer. Radiator and extractor fan. An access door leads into the integral garage.
First Floor -
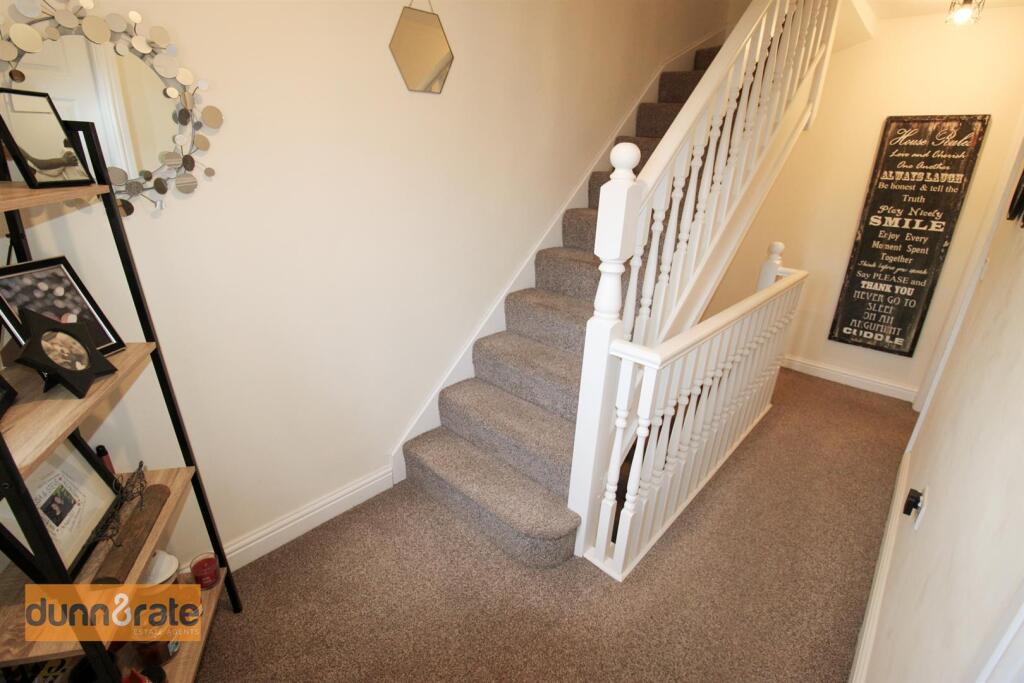
First Floor Landing - A double glazed window overlooks the front aspect. Radiator. Stairs lead to the second floor.
Open Plan Lounge/Dining/Kitchen -
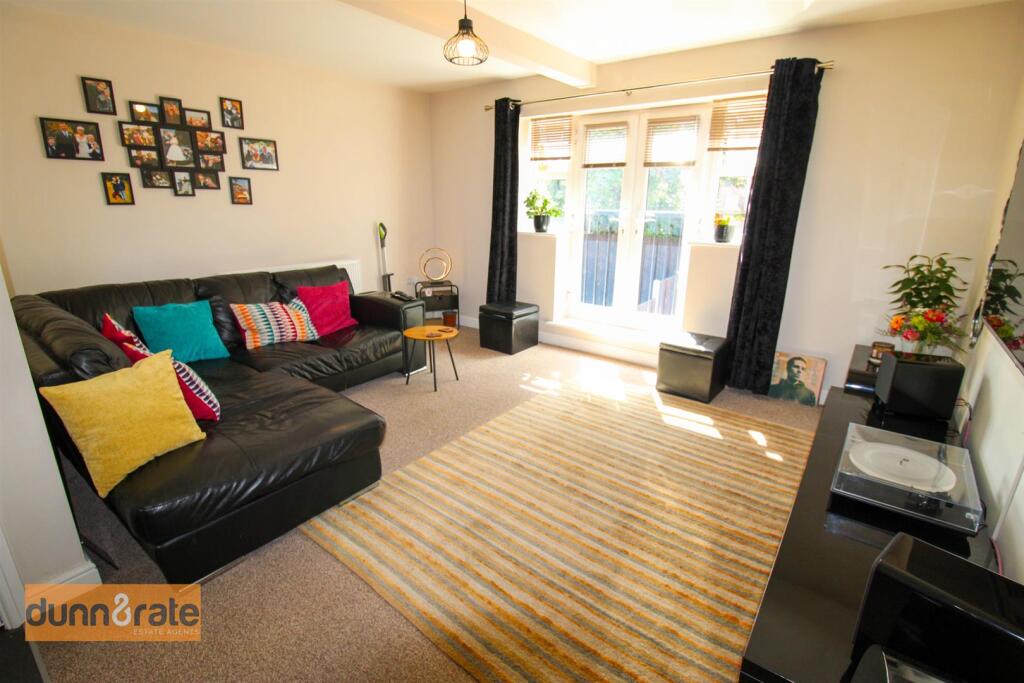
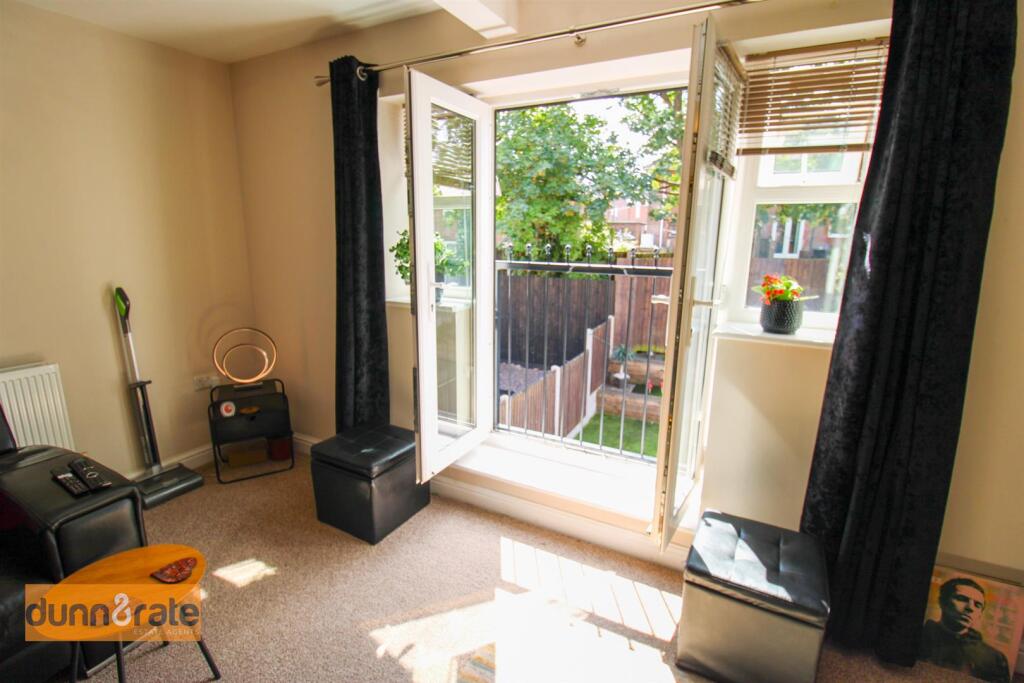
Lounge Area - 4.39 x 3.55 (14'4" x 11'7") - Two double glazed windows overlook the rear aspect coupled with double doors opening to a Juliet balcony. Television point and radiator.
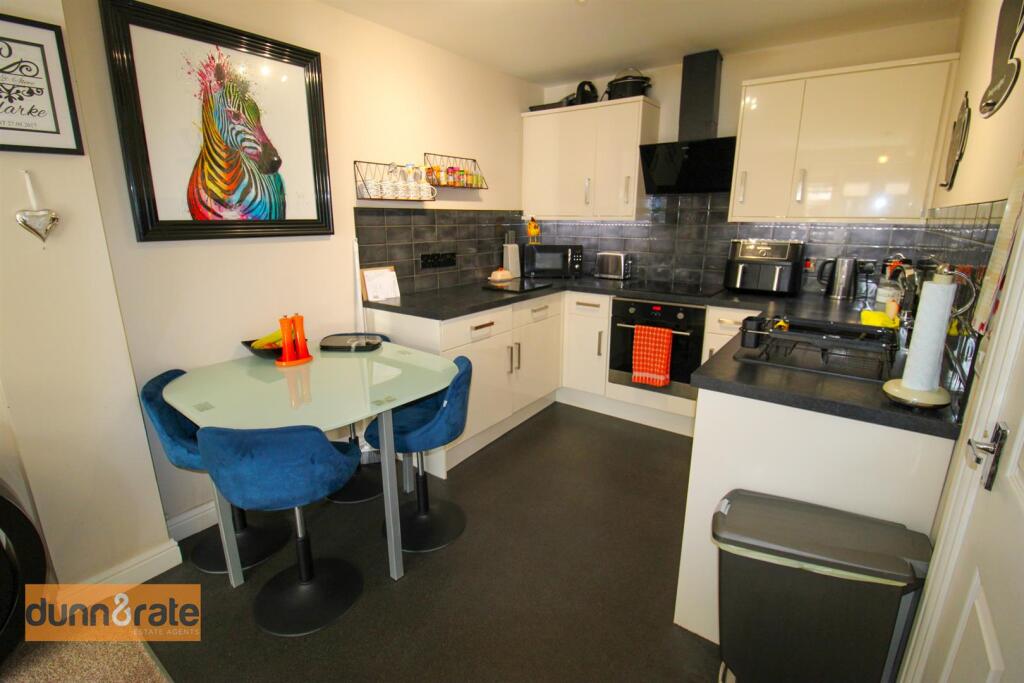
Kitchen/Dining Area - 2.97 x 2.47 (9'8" x 8'1") - Fitted with a range of wall and base storage units with inset asterite sink unit and side drainer. Coordinating work surface areas and partly tiled walls. Integrated electric oven and hob with cooker hood above. Space for fridge/freezer. Under cupboard lighting and space for table and chairs.
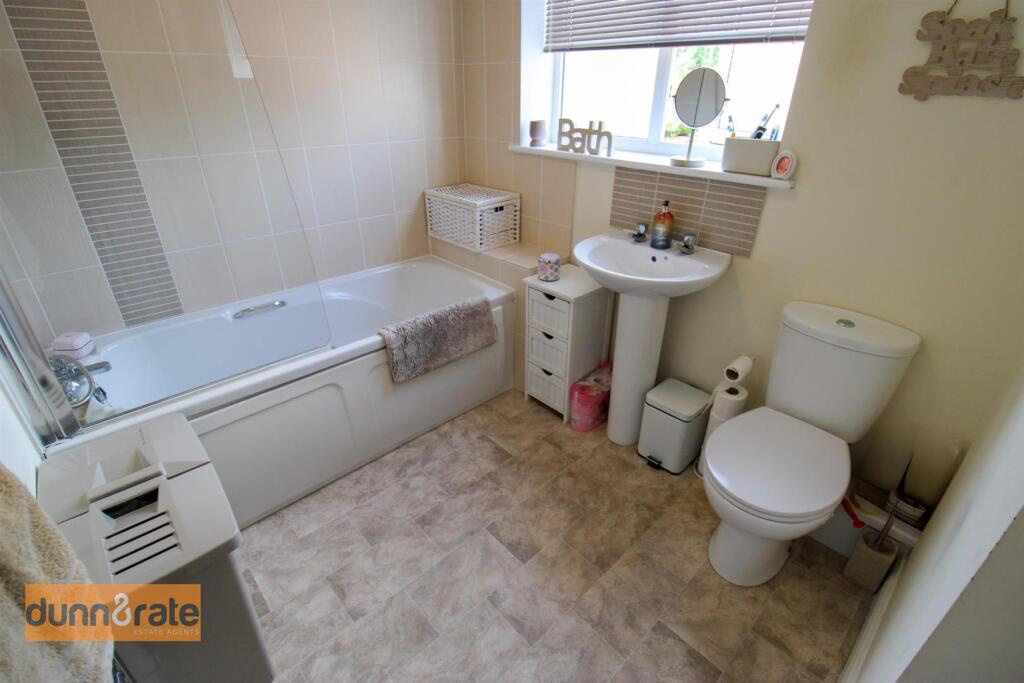
Bathroom - 2.28 x1.93 (7'5" x6'3") - A double glazed window overlooks the front aspect. Fitted with a suite comprising bath with shower over, low level W.C and wash hand basin. Partly tiled walls and extractor fan. Ladder style towel radiator.
Second Floor -
Second Floor Landing - Radiator.
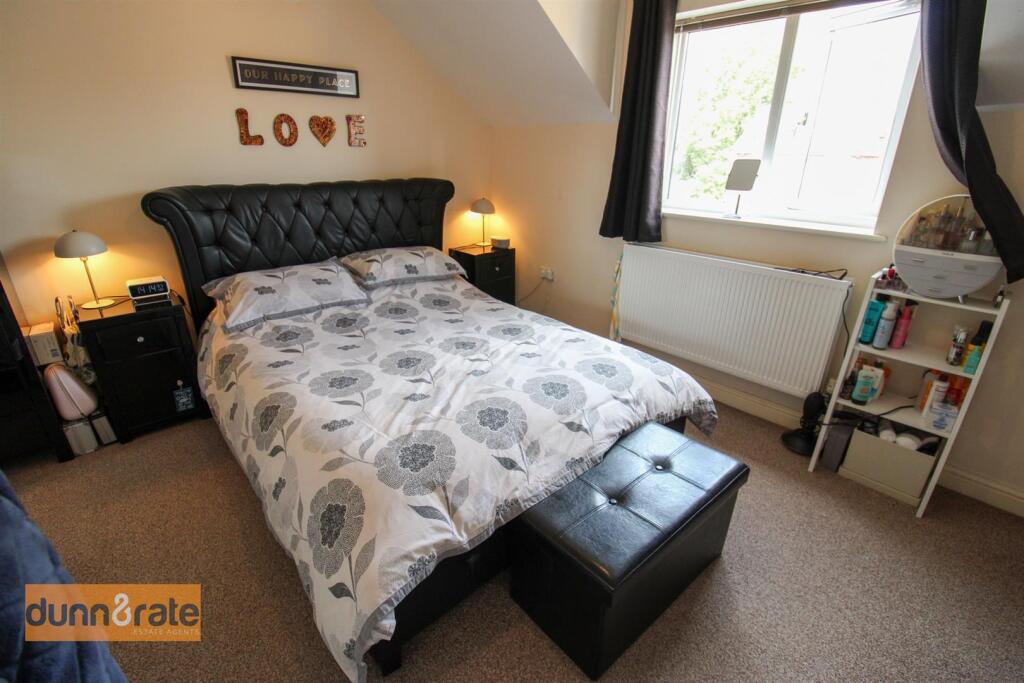
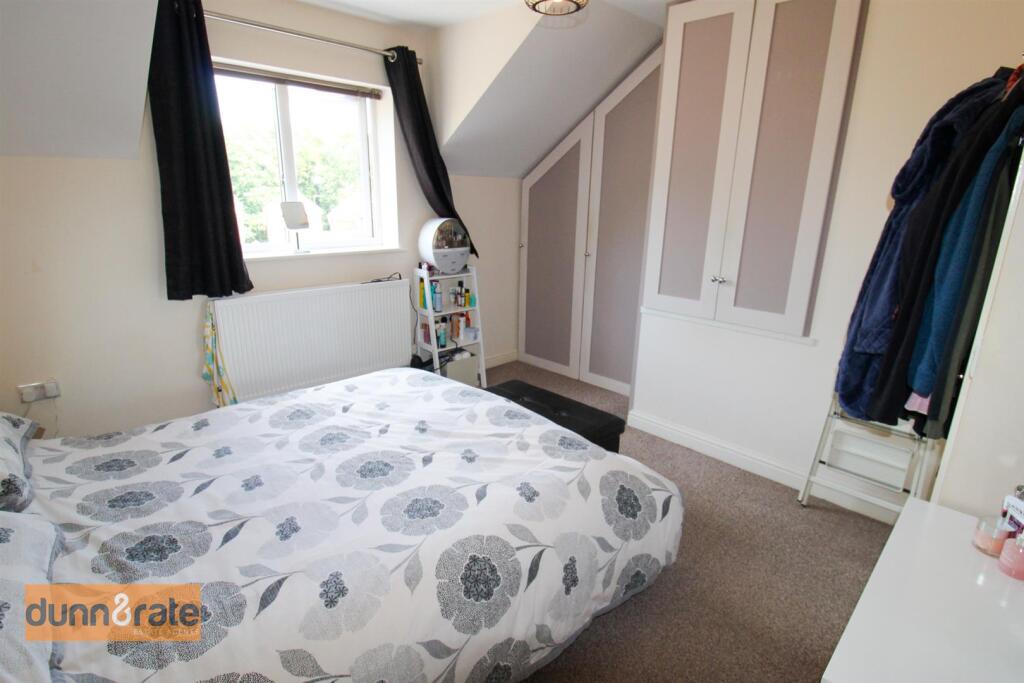
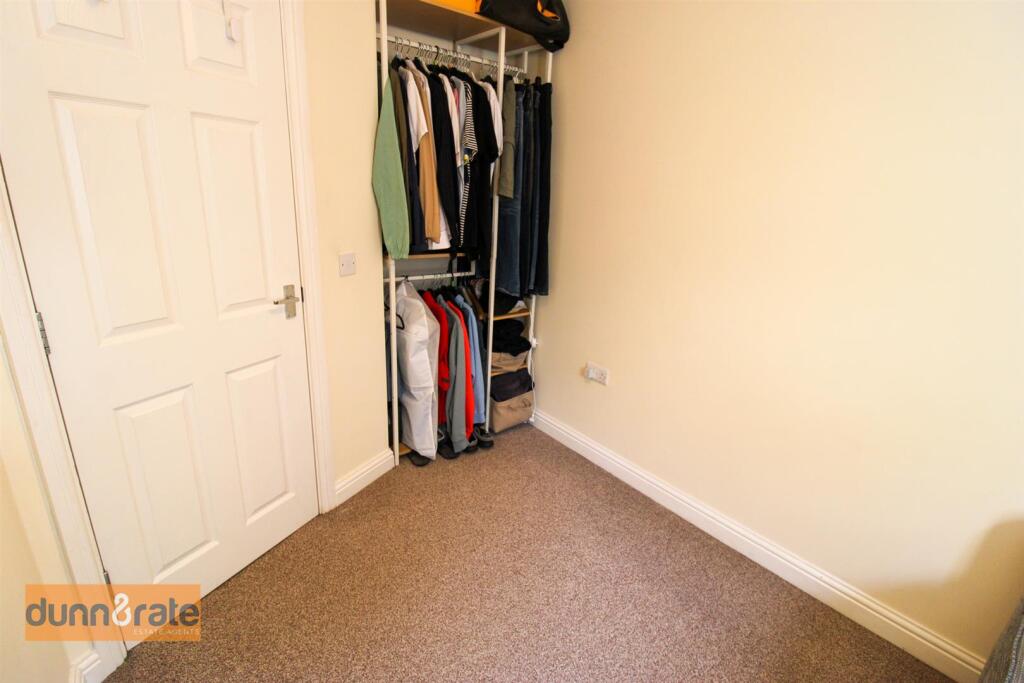
Bedroom One - 3.75 x 3.38 (12'3" x 11'1") - A double glazed window overlooks the front aspect. Fitted wardrobes and radiator.
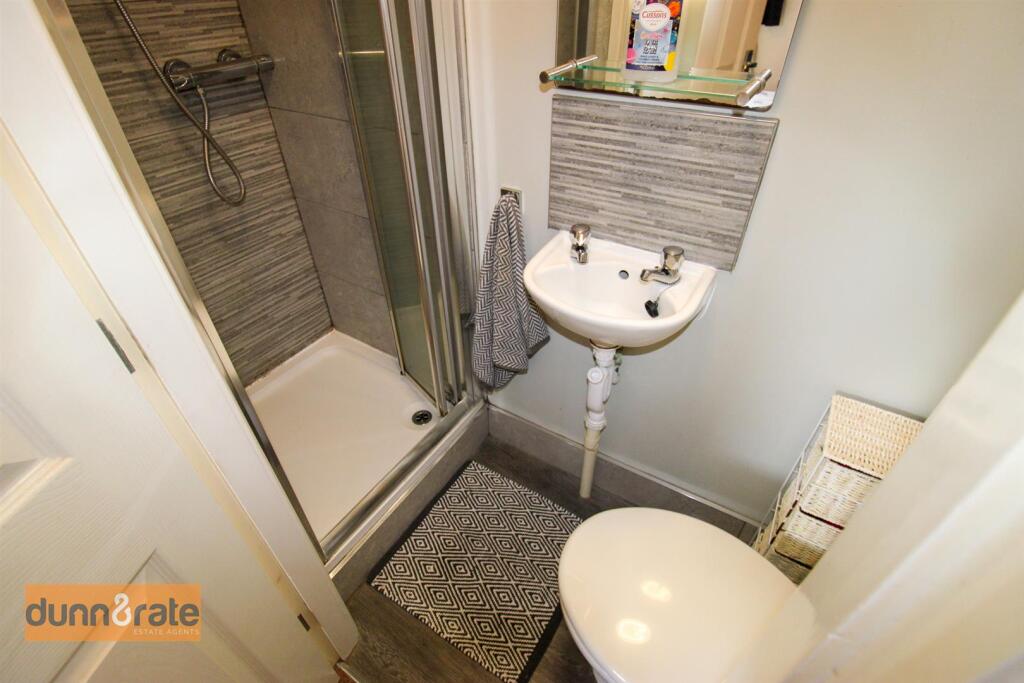
En-Suite - 1.89 x 0.71 (6'2" x 2'3") - Fitted with a suite comprising shower unit, low level W.C and wash hand basin. Partly tiled walls.
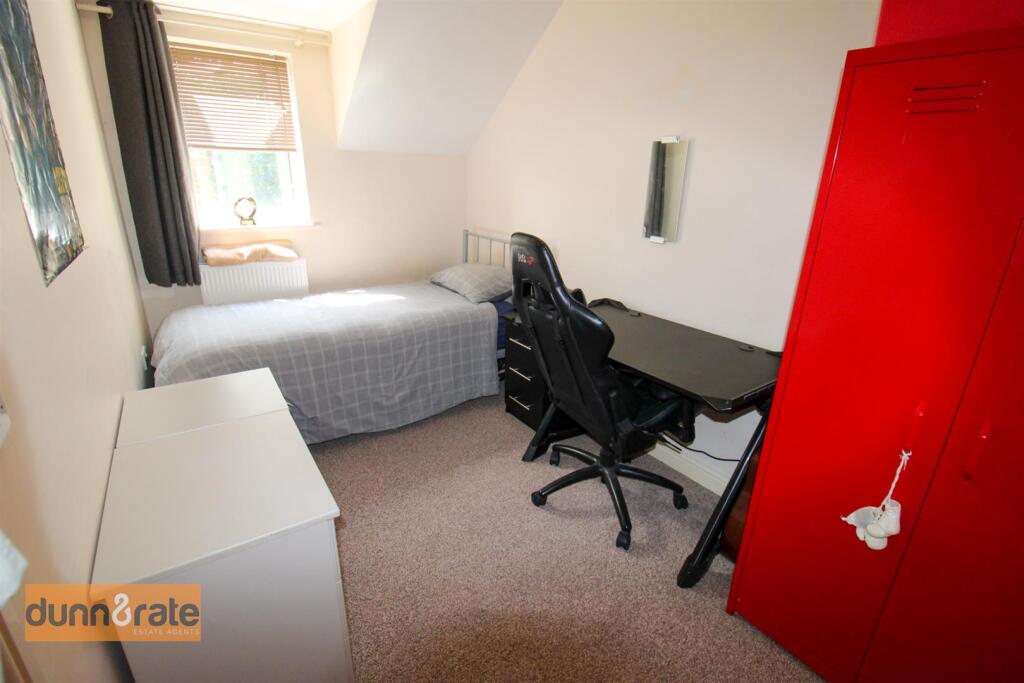
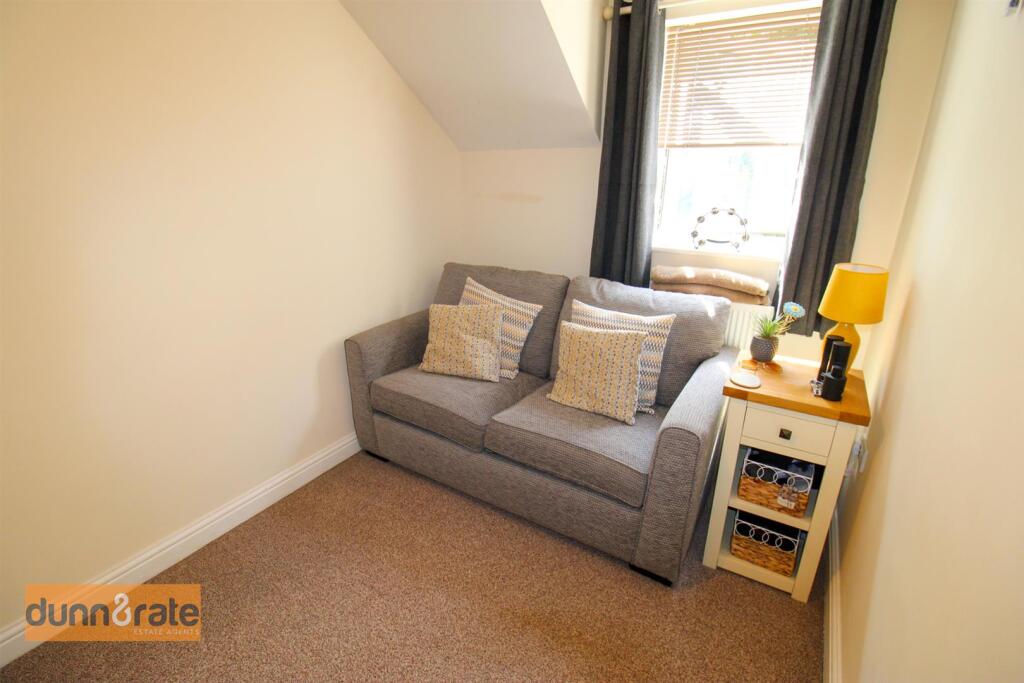
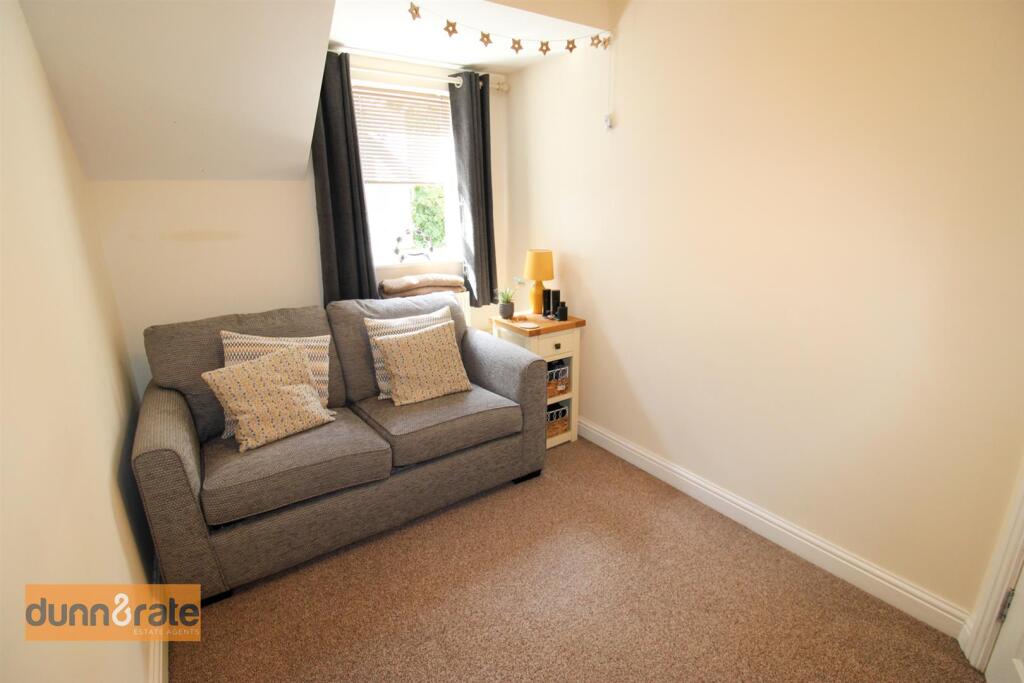
Bedroom Two - 3.65 x 2.11 (11'11" x 6'11") - A double glazed window overlooks the rear aspect. Loft access hatch and radiator.
Bedroom Three - 3.61 x 2.15 (11'10" x 7'0") - A double glazed window overlooks the rear aspect. Radiator.
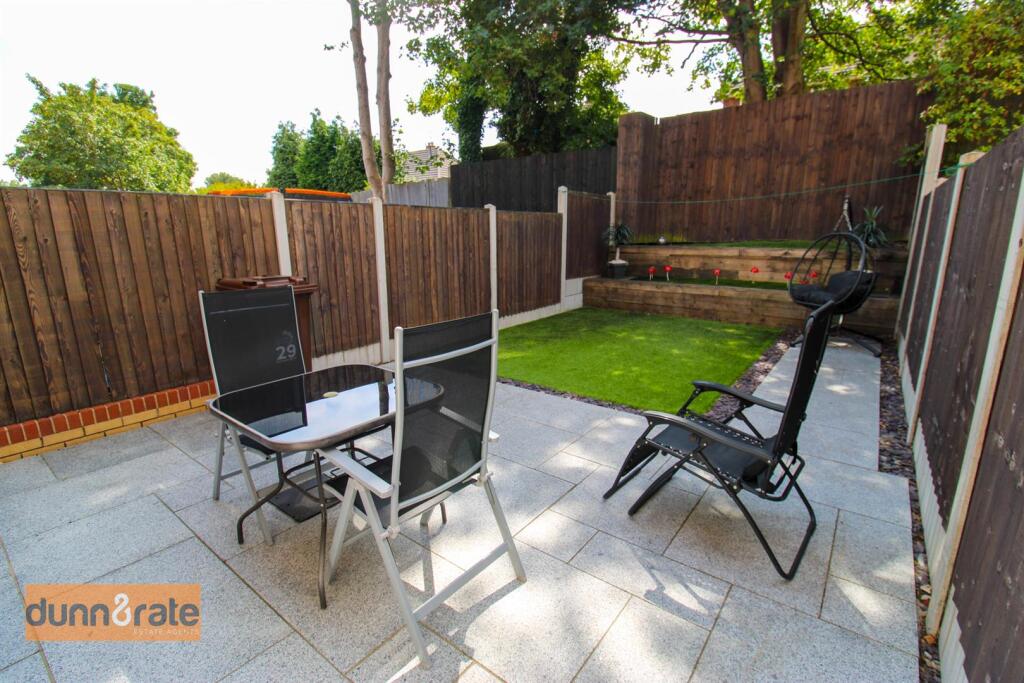
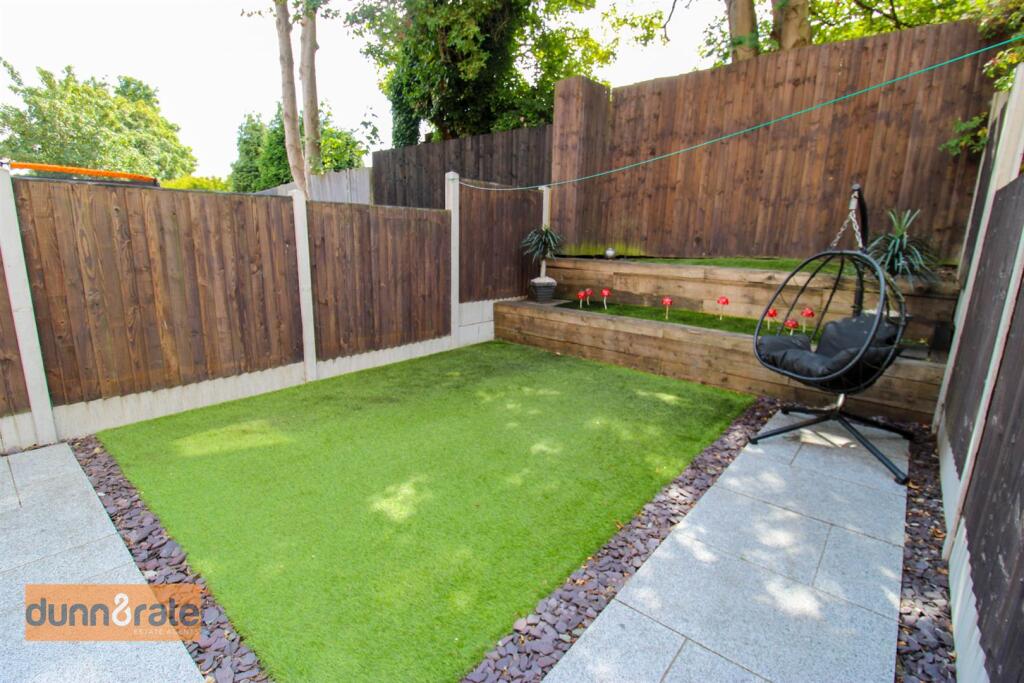
Exterior - To the front there is a tarmacadam driveway leading to the integral garage. To the rear the garden is fully enclosed and laid with a paved patio seating area with artificial lawn and sleeper bed borders.
Garage - 4.65 x 2.34 (15'3" x 7'8") - An integral garage with up and over door and access door into the utility room. Power and lighting and wall mounted central heating boiler.
Listed by
Stoke-On-Trent
Dunn & Rate
Reference: 91628241
EPC Rating & Upgrade Cost
Fetching EPC data… Refresh this page in a moment.
Flood risk
Zone: 1
Risk: Low
Job (default Low)
Registered land (INSPIRE)
This location falls inside an HM Land Registry INSPIRE registered freehold polygon.
Plot: ~118 m² (0.03 acres)
Source: HM Land Registry INSPIRE Index Polygons.
Floorplans
29 Botham Grove-high.jpg
Price history
-4% since 2011
| Event | Date | Price | % change |
|---|---|---|---|
| Listed for sale | — | £205,000 | +78.3% |
| Sold | 01/07/2013 (13 years ago) | £115,000 | -4.1% |
| Sold | 08/04/2011 (15 years ago) | £119,950 | — |
Source: HM Land Registry Price Paid Data. Crown copyright.
Sold Comparables
Same street and nearby sales within 0.25 miles (last 5 years). Data from Land Registry Price Paid.
| Address | Price | Date | Type |
|---|---|---|---|
| 90 CLANWAY STREET, STOKE-ON-TRENT, ST6 5UL | £72,500 | 15/12/2025 | Terraced |
| 25 BREEZE AVENUE, STOKE-ON-TRENT, ST6 5NH | £130,000 | 21/06/2024 | Terraced |
| 47 ST MICHAELS ROAD, STOKE-ON-TRENT, ST6 6LE | £60,000 | 23/11/2023 | Terraced |
| Same street 33 BOTHAM GROVE, STOKE-ON-TRENT, ST6 5NX | £155,000 | 03/11/2023 | Terraced |
| 42 CLANWAY STREET, STOKE-ON-TRENT, ST6 5UL | £97,000 | 03/11/2023 | Terraced |
| 60 ST MICHAELS ROAD, STOKE-ON-TRENT, ST6 6LF | £72,000 | 31/07/2023 | Terraced |
| 40 CLANDON AVENUE, TUNSTALL, STOKE-ON-TRENT, ST6 5UT | £155,000 | 30/06/2023 | Terraced |
| 48 GREENFIELD ROAD, STOKE-ON-TRENT, ST6 5NQ | £38,000 | 28/04/2023 | Terraced |
| 57 ST MICHAELS ROAD, STOKE-ON-TRENT, ST6 6LE | £67,000 | 26/04/2023 | Terraced |
| 46 GREENFIELD ROAD, STOKE-ON-TRENT, ST6 5NQ | £38,000 | 21/04/2023 | Terraced |
| 297 FURLONG ROAD, STOKE-ON-TRENT, ST6 5UP | £80,000 | 05/04/2023 | Terraced |
| Same street 7 BOTHAM GROVE, STOKE-ON-TRENT, ST6 5NX | £180,000 | 16/03/2023 | Detached |
| 8 BENSON STREET, STOKE-ON-TRENT, ST6 6LR | £71,000 | 15/03/2023 | Terraced |
| 57 ST MICHAELS ROAD, STOKE-ON-TRENT, ST6 6LE | £56,000 | 23/01/2023 | Terraced |
| 20 HAILSHAM CLOSE, STOKE-ON-TRENT, ST6 5NW | £127,500 | 09/12/2022 | Terraced |
| 218 FURLONG ROAD, STOKE-ON-TRENT, ST6 5UN | £154,000 | 05/12/2022 | Terraced |
| 35 GREENFIELD ROAD, STOKE-ON-TRENT, ST6 5NQ | £137,000 | 22/11/2022 | Terraced |
| 21 CLANDON AVENUE, TUNSTALL, STOKE-ON-TRENT, ST6 5UX | £148,500 | 14/11/2022 | Terraced |
| Same street 7 BOTHAM GROVE, STOKE-ON-TRENT, ST6 5NX | £190,000 | 04/11/2022 | Detached |
| 38 FRANCIS STREET, STOKE-ON-TRENT, ST6 6LP | £85,000 | 04/11/2022 | Terraced |
| 74 CLANWAY STREET, STOKE-ON-TRENT, ST6 5UL | £90,000 | 21/10/2022 | Terraced |
| 9 BENSON STREET, STOKE-ON-TRENT, ST6 6LR | £55,000 | 18/10/2022 | Terraced |
| 9 PITTSHILL BANK, STOKE-ON-TRENT, ST6 6LT | £125,000 | 02/09/2022 | Terraced |
| Same street 12 BOTHAM GROVE, STOKE-ON-TRENT, ST6 5NX | £297,500 | 06/05/2022 | Detached |
| Same street 33 BOTHAM GROVE, STOKE-ON-TRENT, ST6 5NX | £143,000 | 28/02/2022 | Terraced |
Street average: £193,100 (5 sales)
Area average: £92,925 (20 sales)
Capital growth trend
Land Registry outcode average: last 12 months vs 5y and 10y ago (from sold prices).
House Price Index (HM Land Registry — official index, not sold-price averages): Stoke-on-Trent. Series: Terraced. As of May 2026.
Rental Range
Estimated market rent for Stoke-on-Trent. Low = conservative, Realistic = average, Optimistic = best case.
Based on Local Authority from postcode lookup → Stoke-on-Trent.
LHA (30th percentile) floor for Staffordshire North: £593/mo (Apr 2025 – Mar 2026)
Location
Nearby
Nearest stations, universities and amenities (distance from property).
| Type | Name | Distance |
|---|---|---|
| Bus stop | Pittshill, Furlong Road / Furlong Tavern | 0.1 miles |
| Shop | Copy-CAD | 0.5 miles |
| Shop | Specsavers | 0.6 miles |
| Hospital | Haywood Hospital Walk-in Centre | 0.9 miles |
| Train station | Longport | 1.8 miles |
| Train station | Kidsgrove | 2.2 miles |
| Hospital | Royal Stoke University Hospital | 4.4 miles |
| University | Keele University | 5.3 miles |
| University | Buxton & Leek College | 8.0 miles |
Street-level crime
| Category | Count |
|---|---|
| Violence and sexual offences | 127 |
| Anti-social behaviour | 56 |
| Criminal damage and arson | 31 |
| Vehicle crime | 26 |
| Public order | 24 |
| Other theft | 23 |
| Shoplifting | 21 |
| Burglary | 11 |
| Other crime | 9 |
| Robbery | 9 |
| Possession of weapons | 5 |
| Drugs | 4 |
| Bicycle theft | 1 |
| Theft from the person | 1 |
| Total incidents | 348 |
Within 1 mile during Jun 2026. Source: data.police.uk (England & Wales).
Schools nearby
Nearest open schools with Ofsted ratings (England). Closed schools are not shown. Data from Get Information about Schools and Ofsted.
| Name | Type | Distance | Ofsted |
|---|---|---|---|
| St Margaret Ward Catholic Academy | Secondary | 0.3 miles | Good — 4 Mar 2013 |
| Mill Hill Primary Academy | Primary | 0.3 miles | Outstanding — 24 Jan 2024 |
| Watermill School | Other | 0.4 miles | Good — 30 May 2013 |
| Ormiston Horizon Academy | Secondary | 0.5 miles | Good — 18 Jan 2024 |
| St Wilfrid's Catholic Primary School | Primary | 0.5 miles | Good — 12 Jun 2017 |
Rental Comparables
Residential lets from OpenRent and Rightmove for the area (same bedroom count). Use to validate rent estimates. Student lets are excluded.
Average rent: £924/mo (21 listings)
Rent-driven metrics
Based on OpenRent comparables.
- Rent ratio — Monthly rent ÷ purchase price (1% rule). 1%+ = strong, 0.8–1% = okay, <0.8% = weak for cashflow.
- Max investor price — Rent ÷ 0.8%; the price at which rent would be 0.8% of price (Stoke-style target).
- Target investor price — Rent ÷ 1%; the price at which rent would be 1% of price (strong cashflow band).
- Gross yield — Annual rent as % of purchase price (no costs).
- Cost-to-rent — Price ÷ annual rent (from OpenRent comparables). Under 14× = strong, 14–16× = acceptable, 17×+ = compressed.
- Cashflow — Rent minus mortgage, 10% maintenance, £25/mo compliance. Assumes 75% LTV, 3.95% APR (5yr fixed), 25yr term.
- ROI — Annual profit ÷ cash in (deposit + 4% purchase costs).