27 BIRCHWOOD DRIVE
KNUTSFORD, LOWER PEOVER, CHESHIRE WEST AND CHESTER WA16 9QJ
£399,950
Property details
Tenure
FREEHOLD
Floor area
89 m²
Council tax band
D
Last sold
£315,000 Jul 2022
Local average
£492,412 (-18.8%)
Deprivation
Decile 7 (20,836 of 33,755)
Street crime
1 incident within 1 mile (Aug 2026)
Additional details
- Parking
- Yes
- Garden
- Yes
Description
Located in an ever-popular position forming a small development of similar properties in the heart of the village, a short walk to local amenities and schooling, whilst being ideally positioned for all major network links to the Northwest and beyond.
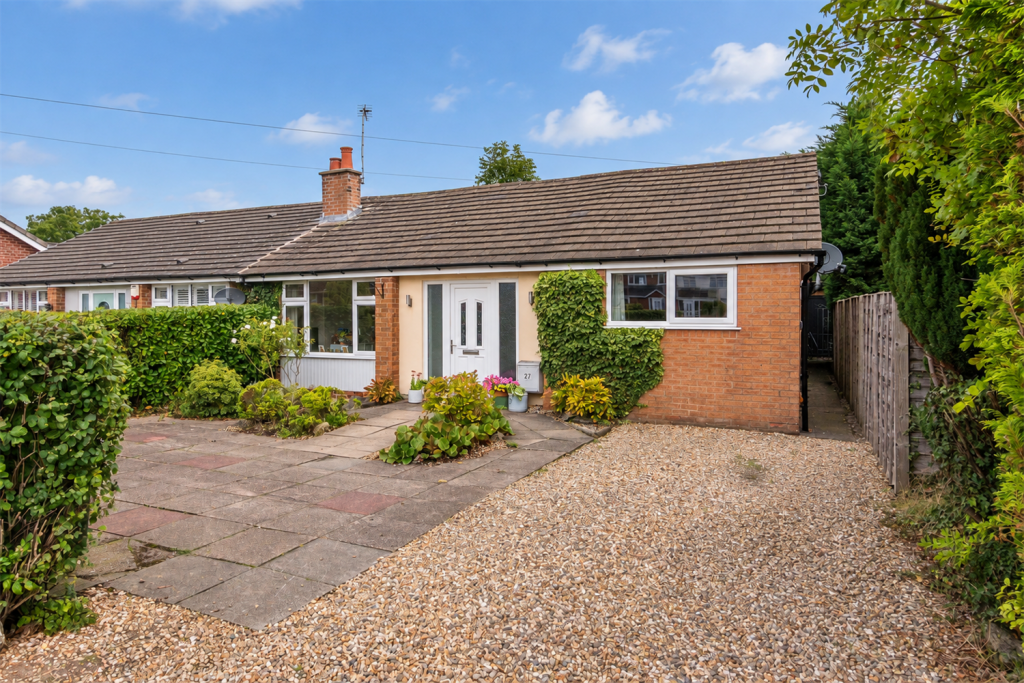
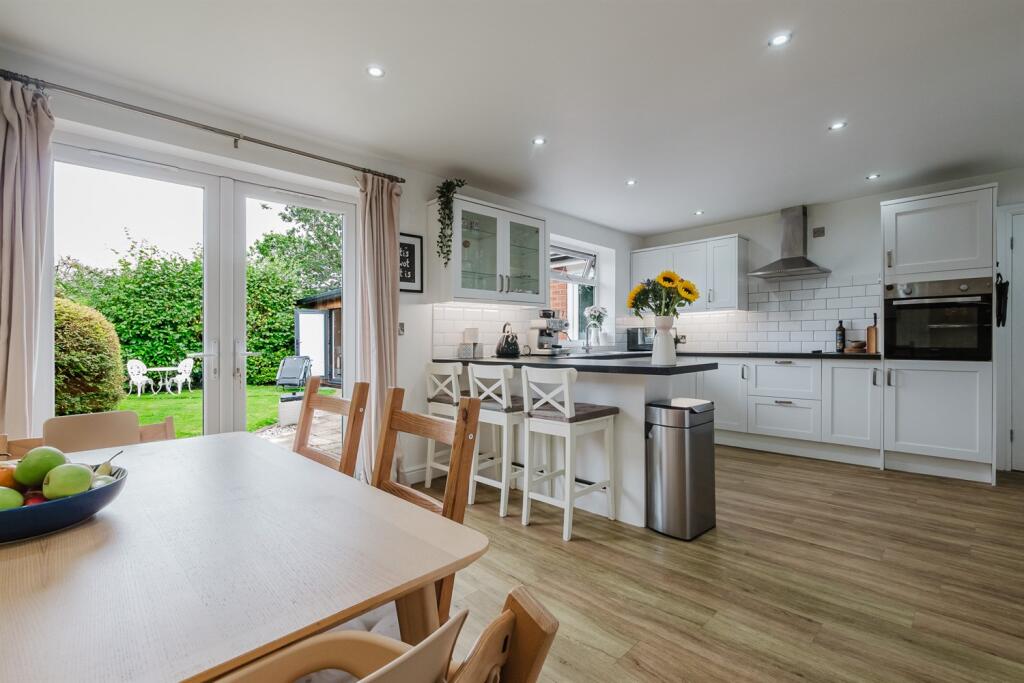
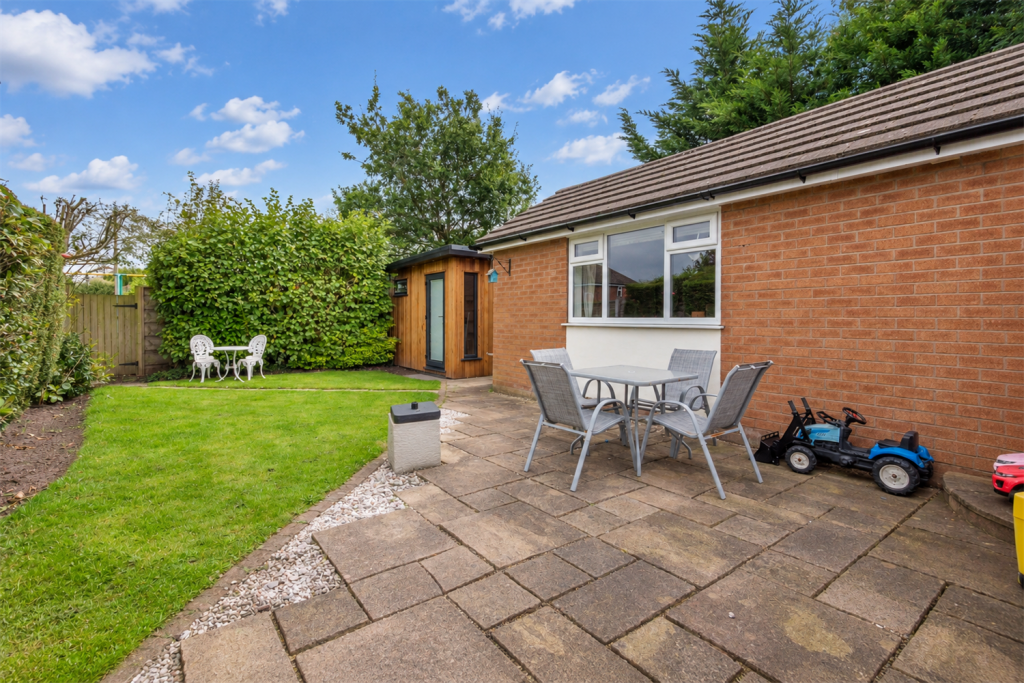
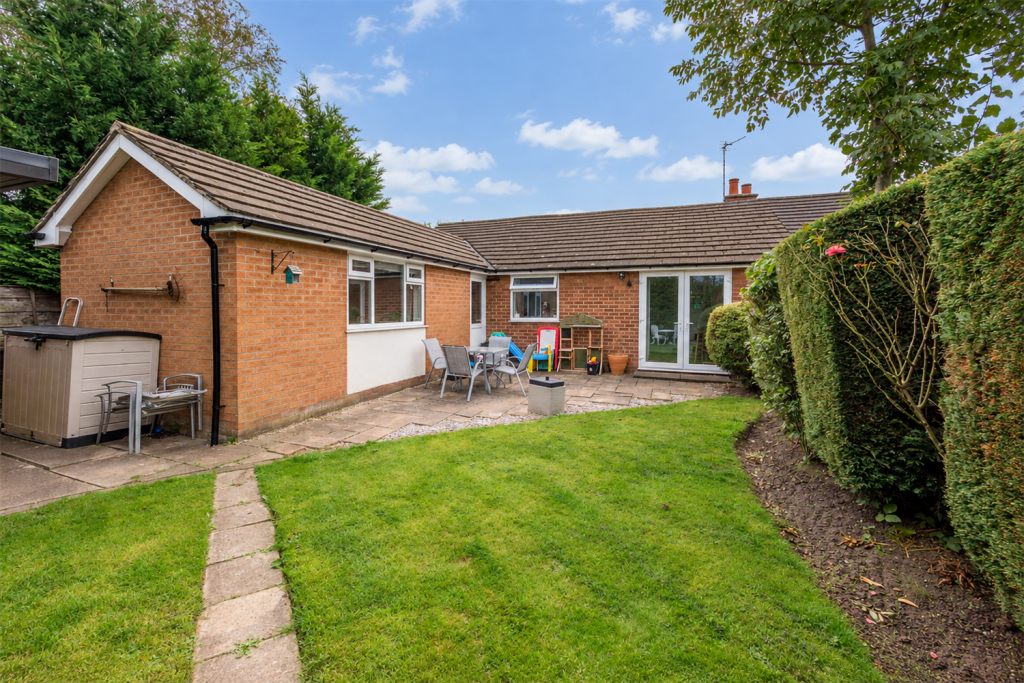
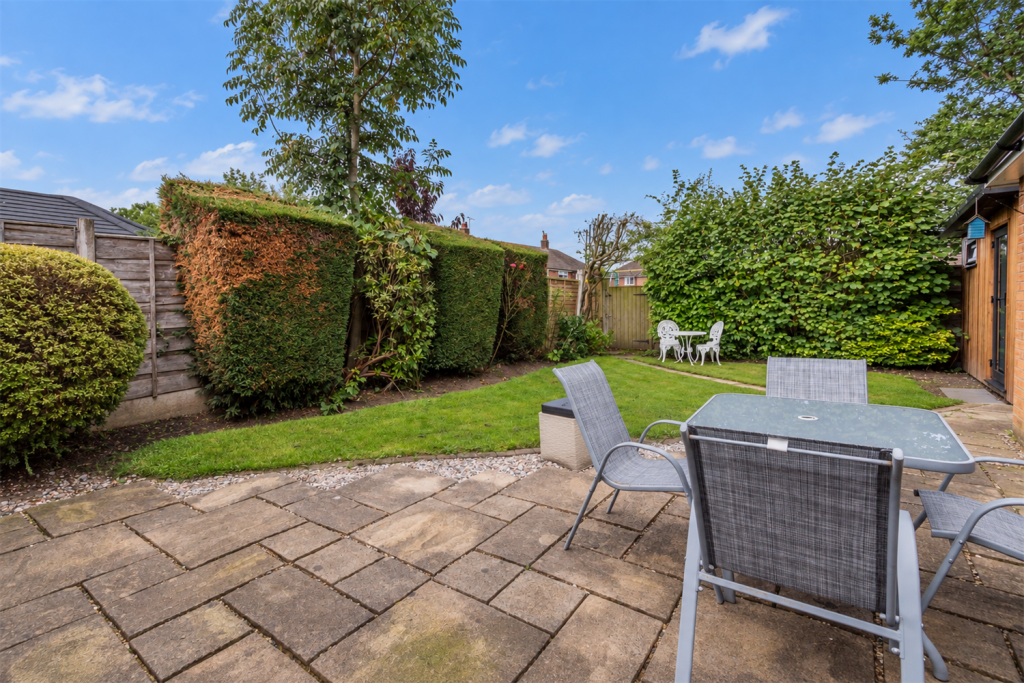
The property is approached over a large stone driveway providing ample off-road parking, leading to the front entrance, contained by feature planting and mature hedging. The rear gardens are relatively low maintenance. Laid to lawn in the main with a flagged patio area accessed off the dining kitchen contained by both timber fencing and mature hedging.
Directions
From the roundabout in the centre of Knutsford, proceed along the A50 towards Holmes Chapel. Continue for approximately 1 1/3 miles and turn right onto the B5081 signposted Lower Peover and Middlewich. Upon reaching The Crown Inn public house, turn right onto Hulme Lane passing the Country Store and take the next turning on the left onto Birchwood Drive where the property will be found.
Open Plan Living Dining Kitchen
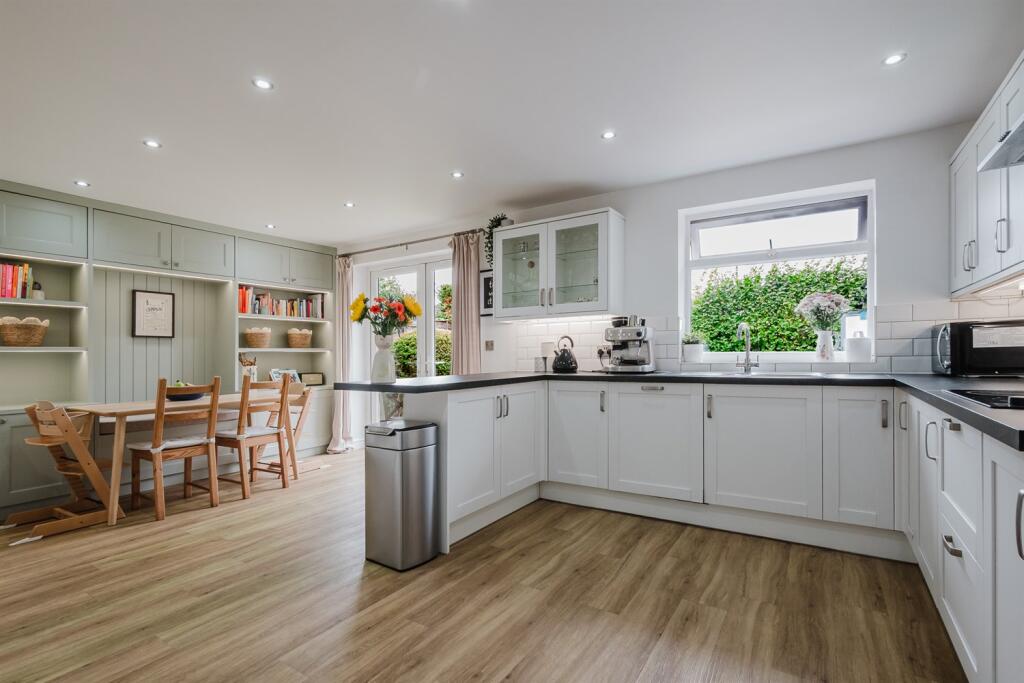
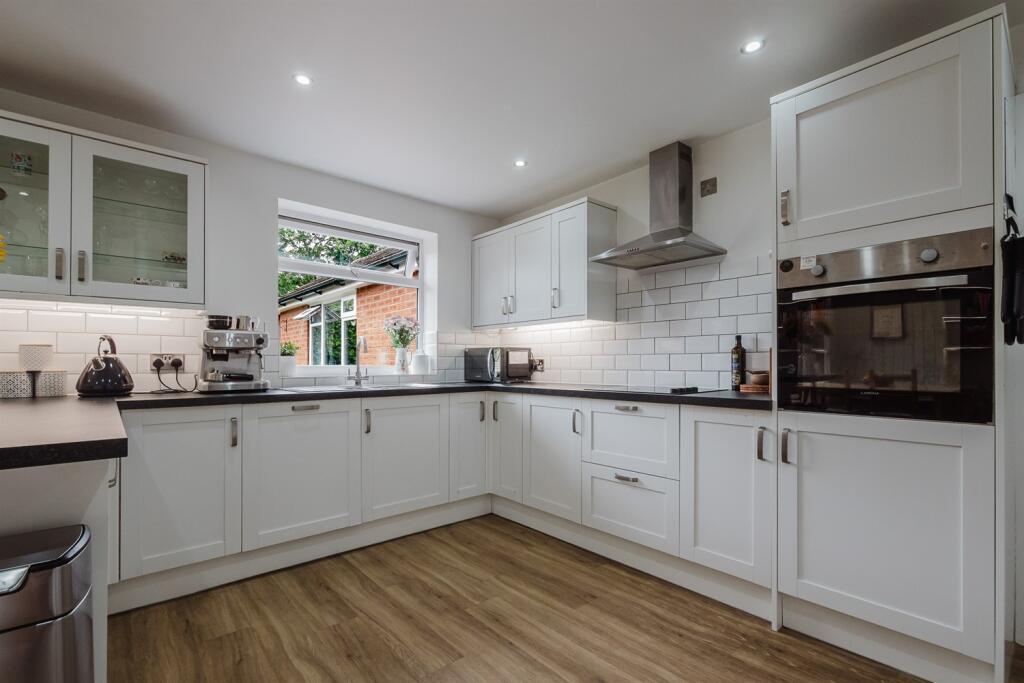
Fitted with a range of units comprising cupboards and drawers with work surfaces over and matching wall units. Built-in oven. 1 1/2 bowl stainless steel sink unit with chrome mixer tap. Four ring ceramic hob with extractor hood over. Tiled splashback. Integrated dishwasher, fridge and freezer. Downlights. Double glazed window to rear. French doors to rear garden. Fitted cupboards, shelving and seating bench. Wood floor.
Living Room
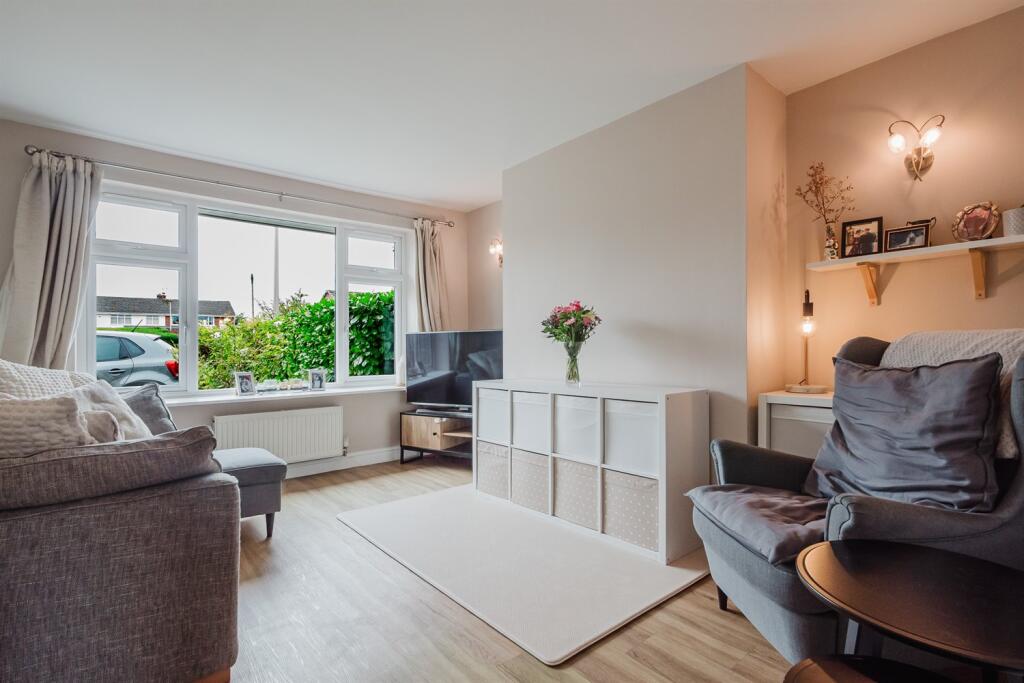
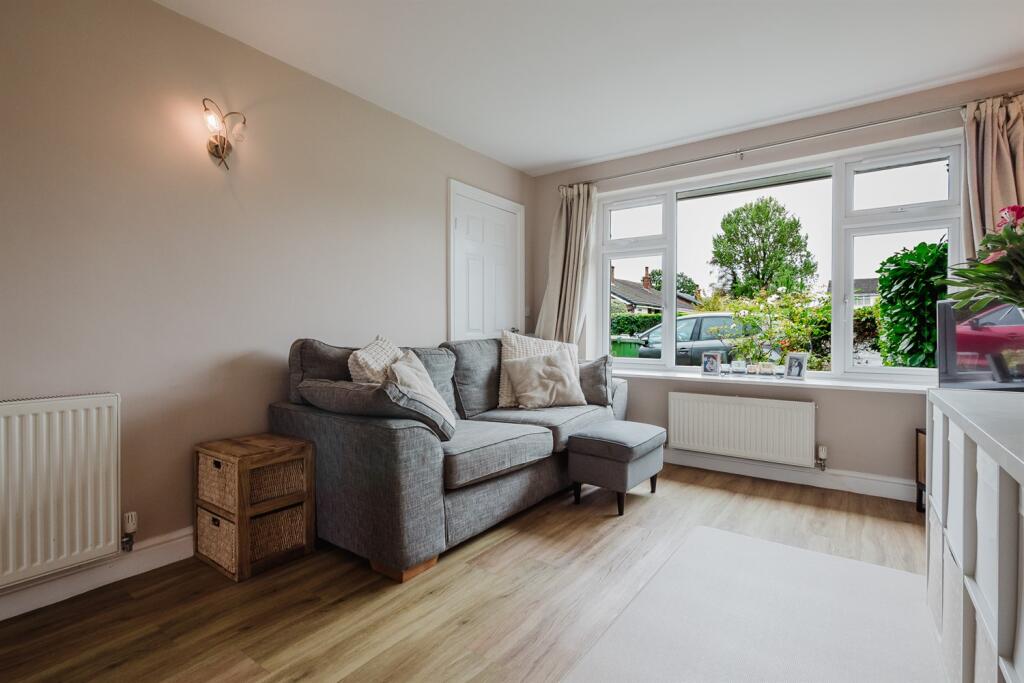
Three wall light points. Double glazed windows to front. Two radiators. Wood floor.
Inner Hall
Loft hatch. Downlight. Courtesy door to rear patio and garden.
Utility Room
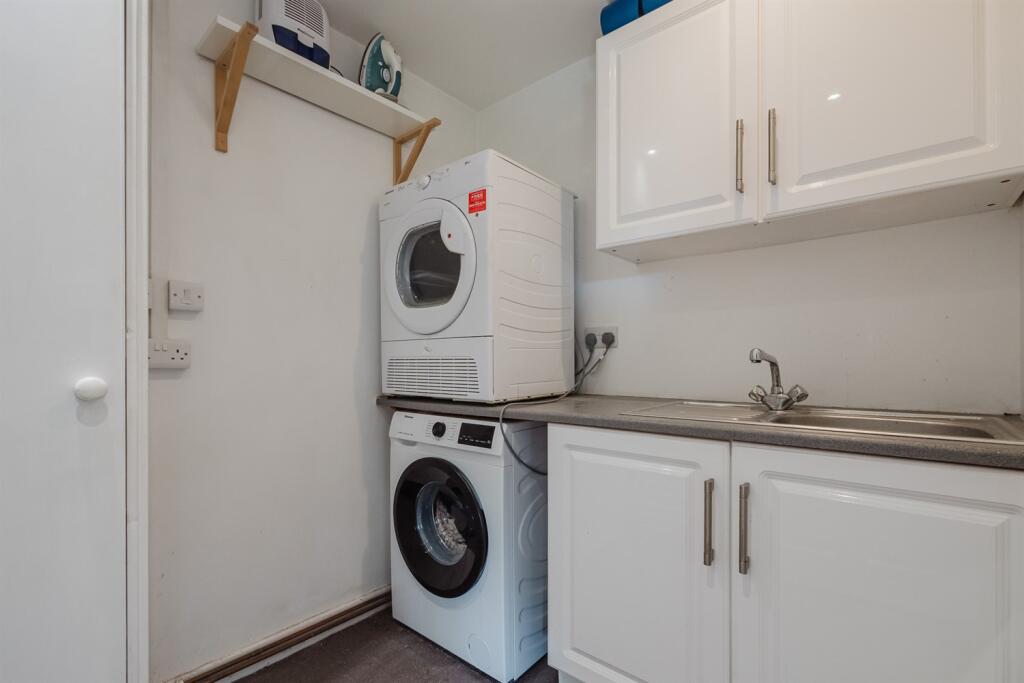
Fitted cupboards and work top. Stainless steel sink unit with chrome mixer tap. Space and plumbing for washing machine and dryer. Fitted wall units. Downlights. Radiator.
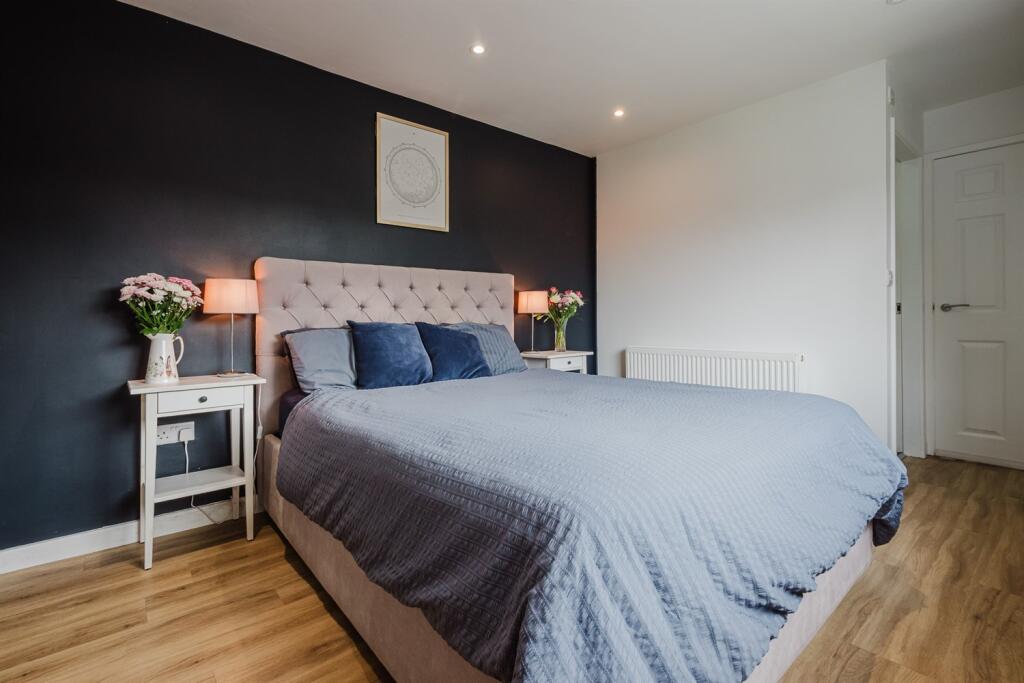
Bedroom 1
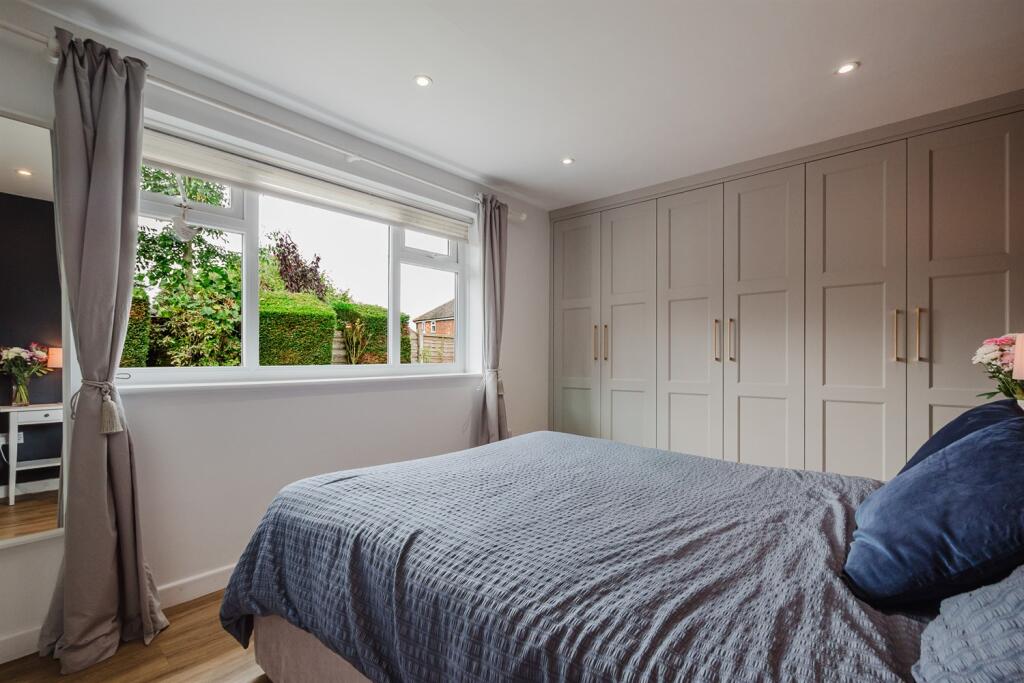
Downlights. Double glazed windows to side. Radiator. Fitted wardrobes. Wood effect flooring.
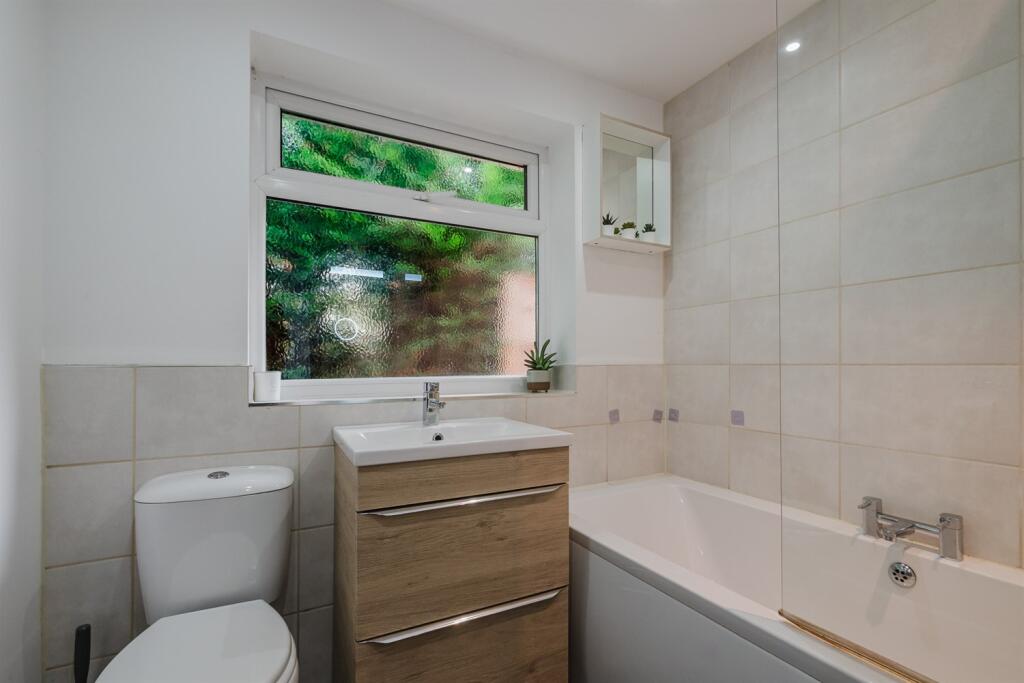
En-Suite Bathroom
White suite comprising panelled bath with chrome mixer tap, shower fitment and glazed screen. Vanity wash hand basin with chrome mixer tap and cupboards under. Low level WC. Chrome heated towel radiator. Downlights. Opaque double glazed window to side. Tiled floor.
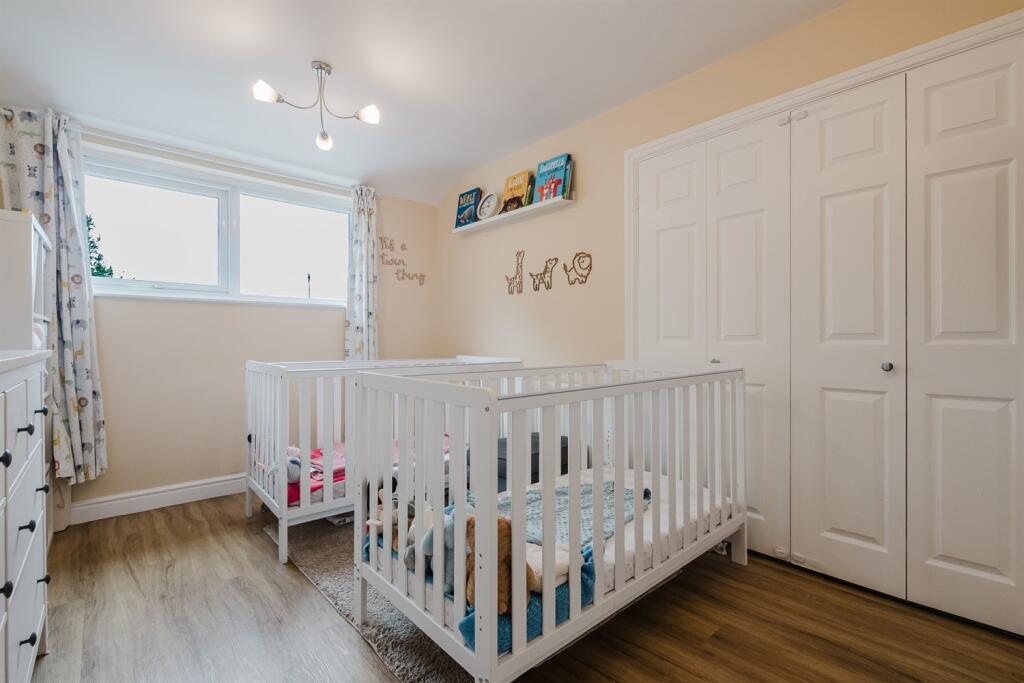
Bedroom 2
Two ceiling light points. Double glazed window to front. Fitted wardrobes and cupboards. Radiator.
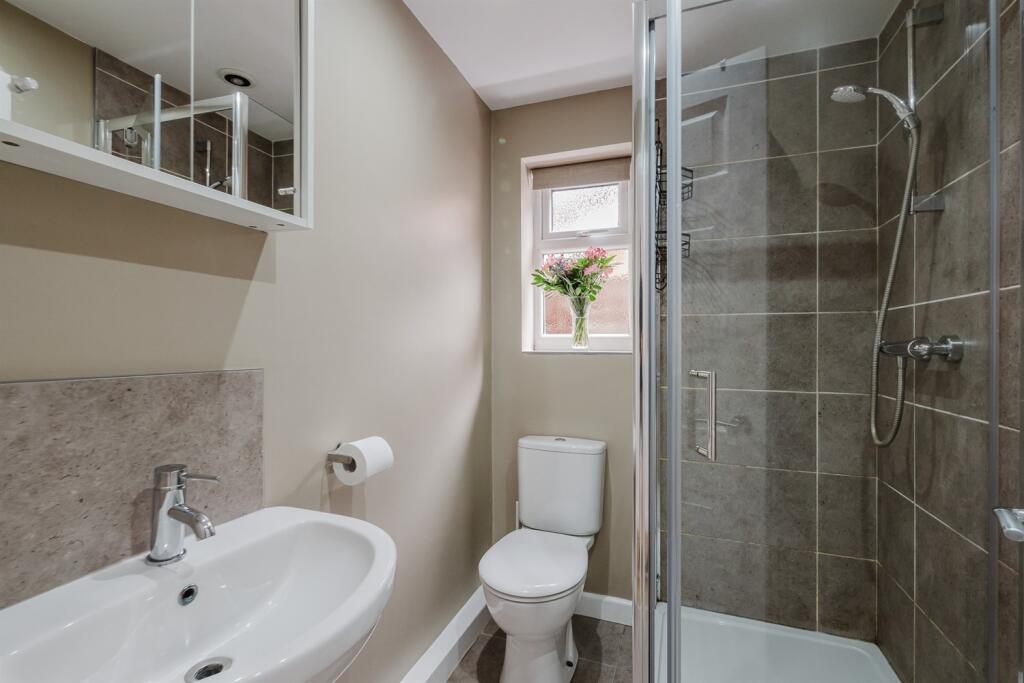
Shower Room
White suite comprising shower unit with chrome fittings and glazed screen. Pedestal wash hand basin with chrome mixer tap. WC. Downlights. Opaque double glazed window to side. Chrome heated towel radiator. Tiled floor.
Hallway
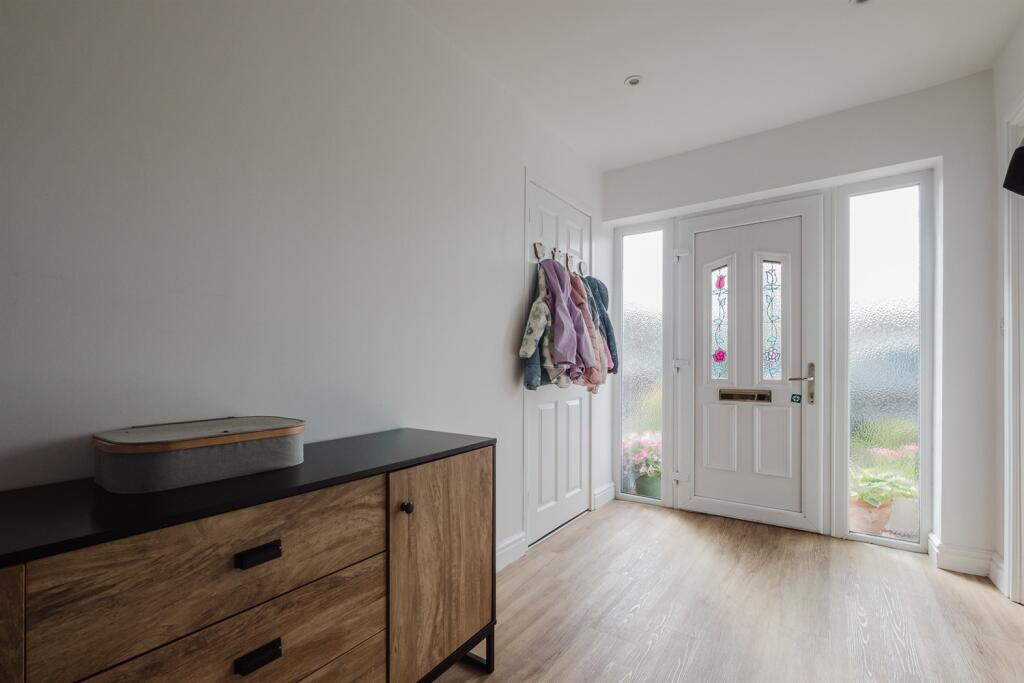
Front door. Downlights. Radiator. Opaque full height windows to front. Cloaks cupboard. Wood flooring.
Externally
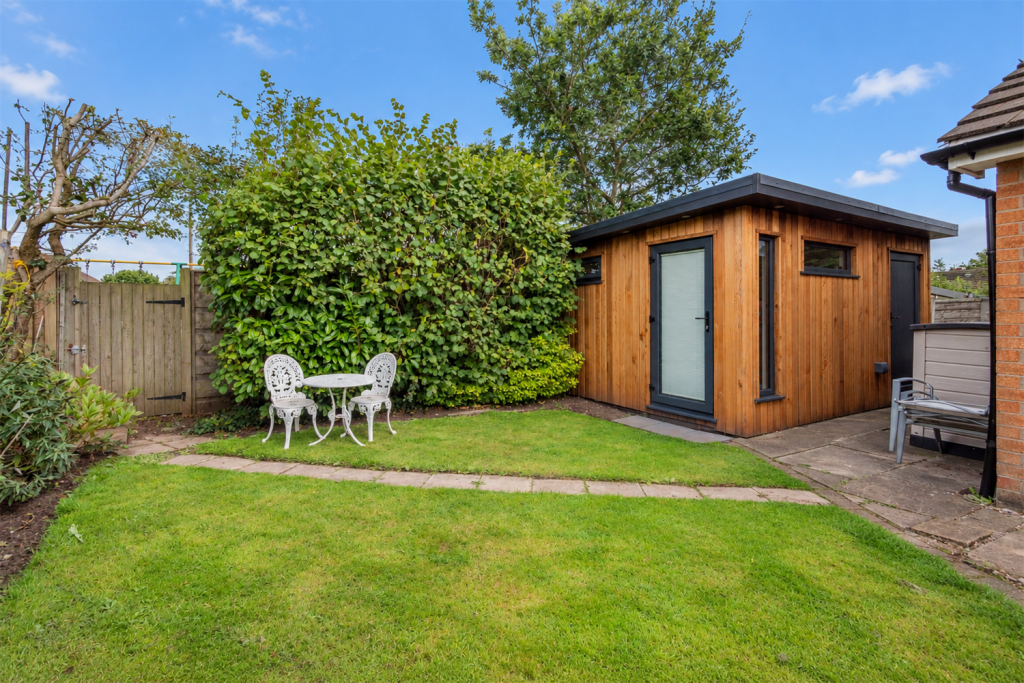
The property is approached over a large stone driveway providing ample off-road parking, leading to the front entrance, contained by feature planting and mature hedging. The rear gardens are relatively low maintenance. Laid to lawn in the main with a flagged patio area accessed off the dining kitchen contained by both timber fencing and mature hedging.
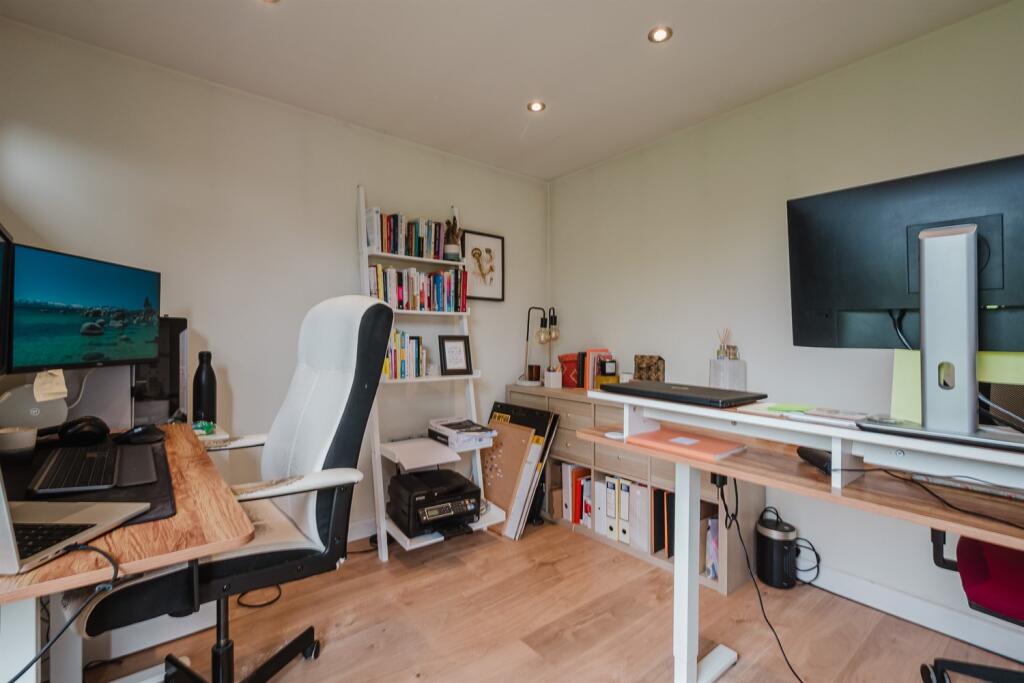
Detached Home Office/Studio & Storage Room
Front door. Windows to front and side. Light and power. Wood flooring with underfloor heating.
Listed by
Knutsford
Irlams (Estate Agents) Ltd
Reference: 93196767
Flood risk
Zone: 1
Risk: Low
Job (default Low)
Registered land (INSPIRE)
This location falls inside an HM Land Registry INSPIRE registered freehold polygon.
Plot: ~265 m² (0.07 acres)
Source: HM Land Registry INSPIRE Index Polygons.
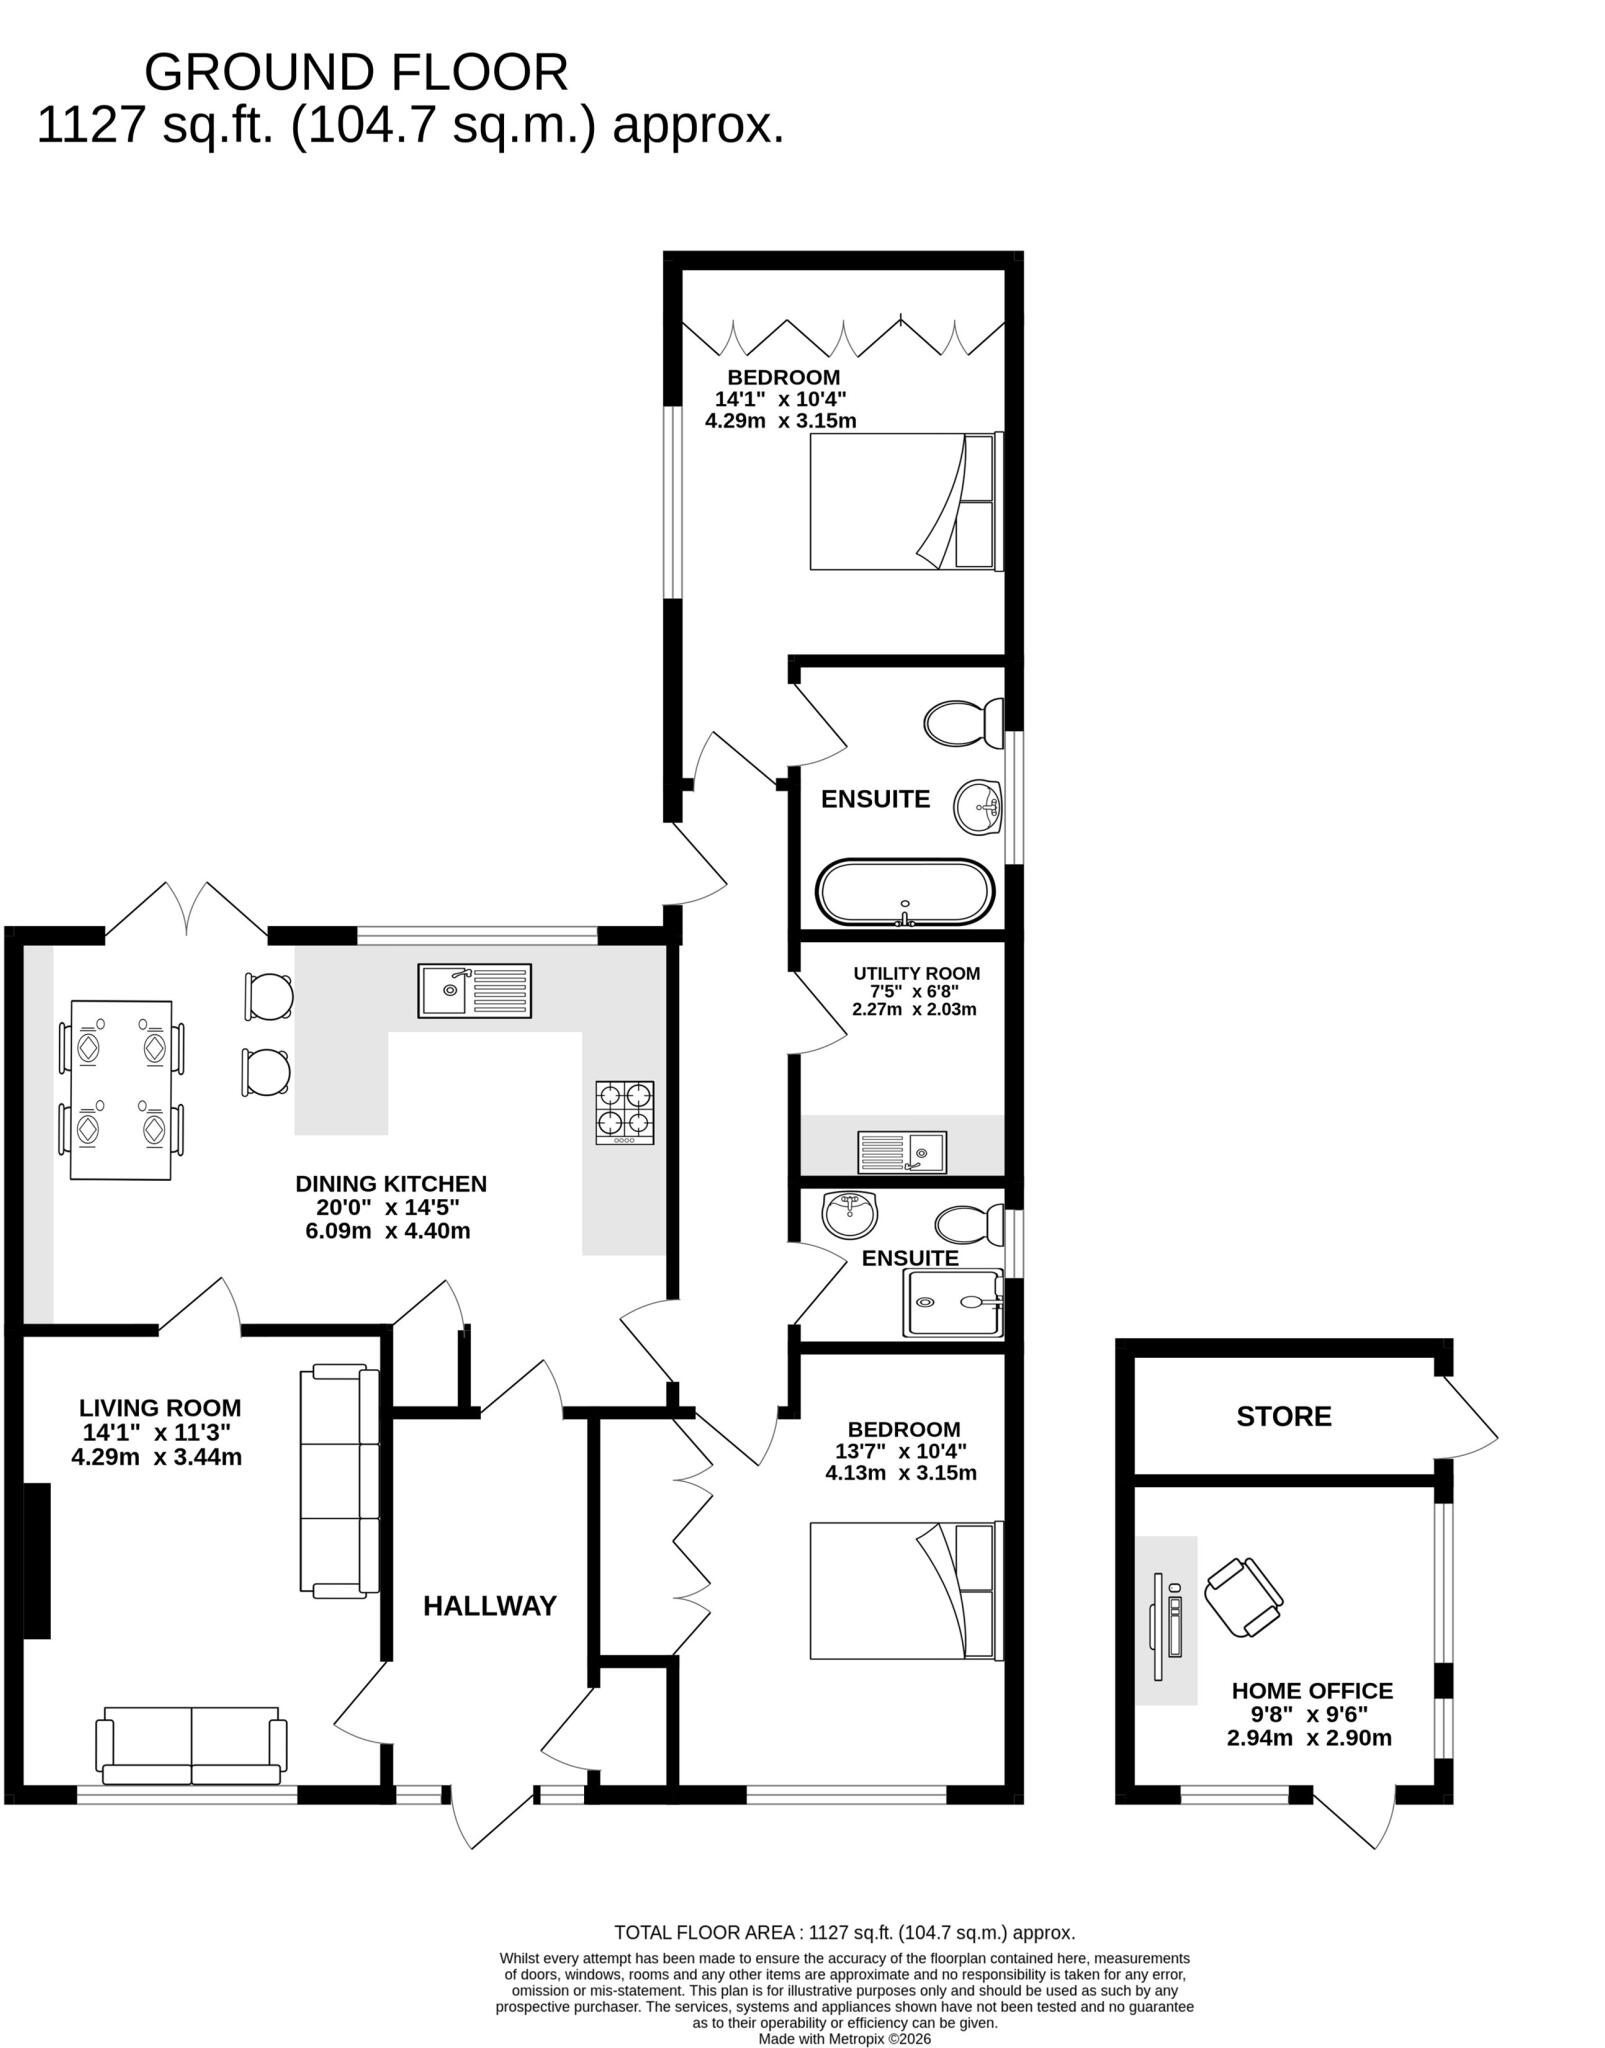
Floorplans
Other
EPC Graphs

EPC Graph
FENSA Certificates
This property has 2 FENSA certificate(s) on record, indicating window/door installations by FENSA-approved installers.
FENSA Certificate #5713502
Property Details
Street: 27 Birchwood Drive
Town: Lower Peover
Postcode: WA16 9QJ
Installation Details
Items: 1 window
Certificate Issued: 26/05/2008
Work Completed: 15/04/2008
This certificate data was retrieved from FENSA's database
FENSA Certificate #5603197
Property Details
Street: 27 Birchwood Drive
Town: Lower Peover
Postcode: WA16 9QJ
Installation Details
Items: 1 window and 1 door
Certificate Issued: 14/04/2008
Work Completed: 20/02/2008
This certificate data was retrieved from FENSA's database
What is FENSA? FENSA (Fenestration Self-Assessment Scheme) is a government-authorised scheme that monitors building regulation compliance for replacement windows and doors. Certificates indicate that work was completed by FENSA-approved installers.
Price history
| Event | Date | Price | % change |
|---|---|---|---|
| Listed for sale | — | £399,950 | +27% |
| Sold | 08/07/2022 (4 years ago) | £315,000 | — |
Source: HM Land Registry Price Paid Data. Crown copyright.
Sold Comparables
Same street and nearby sales within 0.25 miles (last 5 years). Data from Land Registry Price Paid.
| Address | Price | Date | Type |
|---|---|---|---|
| Same street 25 BIRCHWOOD DRIVE, LOWER PEOVER, KNUTSFORD, CHESHIRE WEST AND CHESTER, WA16 9QJ | £380,000 | 05/12/2025 | Semi-detached |
| 7 SWAN GROVE, LOWER PEOVER, KNUTSFORD, CHESHIRE WEST AND CHESTER, WA16 9QF | £260,000 | 12/09/2025 | Semi-detached |
| 8 HULME LANE, LOWER PEOVER, KNUTSFORD, CHESHIRE WEST AND CHESTER, WA16 9QE | £460,000 | 13/10/2023 | Semi-detached |
| Same street 2C BIRCHWOOD DRIVE, LOWER PEOVER, KNUTSFORD, CHESHIRE WEST AND CHESTER, WA16 9QJ | £407,500 | 16/12/2022 | Semi-detached |
| 12 HOLLYTREE DRIVE, LOWER PEOVER, KNUTSFORD, CHESHIRE WEST AND CHESTER, WA16 9QN | £575,000 | 08/08/2022 | Semi-detached |
| 22 HULME LANE, LOWER PEOVER, KNUTSFORD, CHESHIRE WEST AND CHESTER, WA16 9QE | £337,000 | 17/06/2022 | Semi-detached |
| Same street 23 BIRCHWOOD DRIVE, LOWER PEOVER, KNUTSFORD, CHESHIRE WEST AND CHESTER, WA16 9QJ | £450,000 | 15/06/2022 | Detached |
| Same street 25 BIRCHWOOD DRIVE, LOWER PEOVER, KNUTSFORD, CHESHIRE WEST AND CHESTER, WA16 9QJ | £290,000 | 22/04/2022 | Semi-detached |
| 17 HULME LANE, LOWER PEOVER, KNUTSFORD, CHESHIRE WEST AND CHESTER, WA16 9QE | £345,000 | 31/03/2022 | Semi-detached |
Street average: £381,875 (4 sales)
Area average: £395,400 (5 sales)
Capital growth trend
Land Registry outcode average: last 12 months vs 5y and 10y ago (from sold prices).
House Price Index (HM Land Registry — official index, not sold-price averages): Cheshire West and Chester. Series: Semi-detached. As of July 2026.
Rental Range
Estimated market rent for Cheshire West and Chester. Low = conservative, Realistic = average, Optimistic = best case.
Based on Local Authority from postcode lookup → Cheshire West and Chester.
LHA (30th percentile) floor for East Lancs: £474/mo (Apr 2025 – Mar 2026)
Location
Nearby
Nearest stations, universities and amenities (distance from property).
| Type | Name | Distance |
|---|---|---|
| Bus stop | Swan Green, Hulme Lane / Post Office | 0.1 miles |
| Shop | Plumleys Garden Centre | 0.9 miles |
| Shop | Equiport | 1.1 miles |
| Train station | Plumley | 1.6 miles |
| Train station | Lostock Gralam | 3.0 miles |
| Hospital | Altrincham Hospital | 9.1 miles |
| Hospital | Altrincham Health and Wellbeing Centre | 9.2 miles |
| University | University of Buckingham Crewe Campus | 11.3 miles |
Street-level crime
| Category | Count |
|---|---|
| Public order | 1 |
| Total incidents | 1 |
Within 1 mile during Aug 2026. Source: data.police.uk (England & Wales).
Schools nearby
Nearest open schools with Ofsted ratings (England). Closed schools are not shown. Data from Get Information about Schools and Ofsted.
| Name | Type | Distance | Ofsted |
|---|---|---|---|
| Lower Peover CofE Primary School | Primary | 0.6 miles | Outstanding — 22 Jul 2024 |
| Byley Primary School and Nursery | Primary | 2.6 miles | Good — 12 Mar 2023 |
| Bexton Primary School | Primary | 2.7 miles | Good — 5 Mar 2018 |
| Lostock Gralam CofE Primary School | Primary | 3.0 miles | Good — 8 Nov 2011 |
| Knutsford Academy | Secondary | 3.1 miles | Good — 25 Nov 2011 |
Rental Comparables
Rental listings exist nearby, but none matched the 2-bedroom count for this property.
Rent-driven metrics
Based on Area rent estimate.
- Rent ratio — Monthly rent ÷ purchase price (1% rule). 1%+ = strong, 0.8–1% = okay, <0.8% = weak for cashflow.
- Max investor price — Rent ÷ 0.8%; the price at which rent would be 0.8% of price (Stoke-style target).
- Target investor price — Rent ÷ 1%; the price at which rent would be 1% of price (strong cashflow band).
- Gross yield — Annual rent as % of purchase price (no costs).