18 LEA ROAD
STOCKPORT, GREATER MANCHESTER SK4 4JU




Picture No. 10 Picture No. 19 Picture No. 24 Picture No. 25 Picture No. 16 Picture No. 07 Picture No. 20 Picture No. 03 Picture No. 11 Picture No. 13 Picture No. 12 Picture No. 15 Picture No. 14 Picture No. 17 Picture No. 18 Picture No. 02 Picture No. 04 Picture No. 05 Picture No. 06 Picture No. 08 Picture No. 09 Picture No. 21 Picture No. 22 Picture No. 28 Picture No. 26 Google Maps Image
/ 26
Property details
Tenure
FREEHOLD
Floor area
150 m²
Council tax band
F
EPC rating
C
Year built
England and Wales: 1930-1949
Last sold
£495,000 Feb 2016
Price per m²
£5,200/m²
Local average
£578,643 (+34.8%)
Deprivation
Decile 7 (22,160 of 33,755)
Street crime
0 incidents within 1 mile (May 2026)
Key features
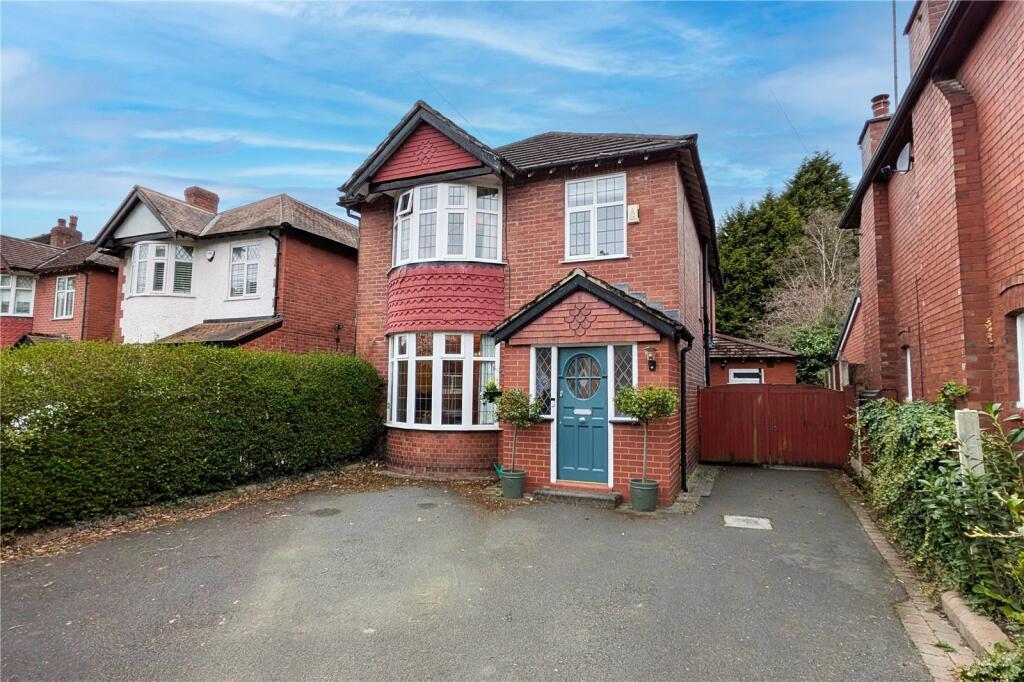
- Impressive detached family home in sought-after Heaton Moor location
- Four well-proportioned bedrooms with en-suite to principal
- Extended rear lounge and superb refitted dining kitchen
- Modern family bathroom and downstairs WC
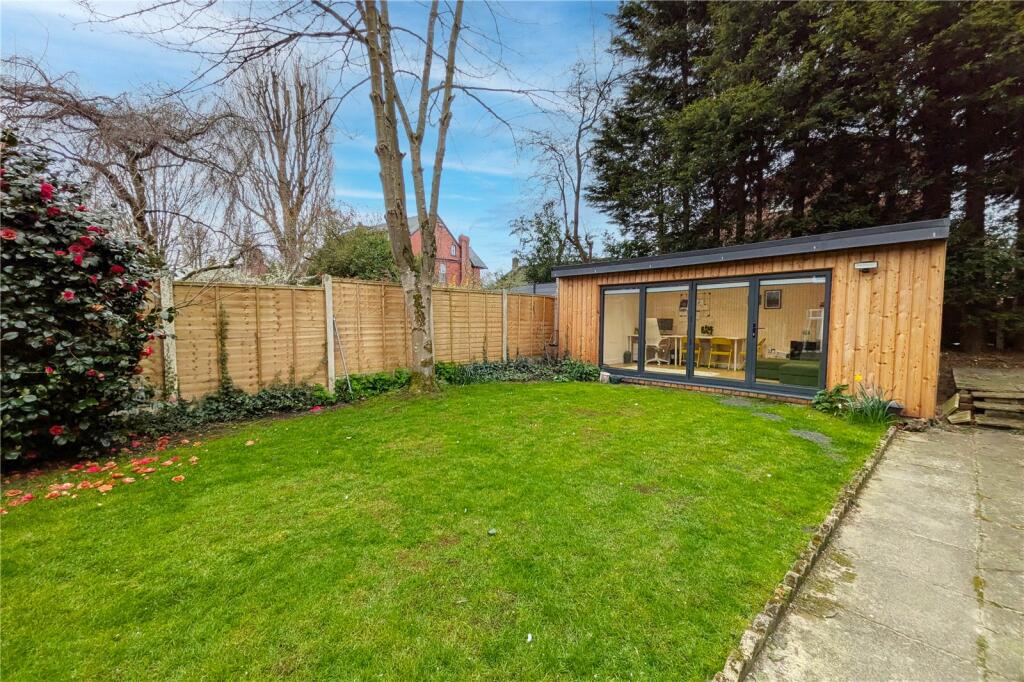
- Large Westerly facing rear garden with outdoor office
- Driveway parking and detached store with power
Additional details
- Parking
- Yes
- Garden
- Yes
Description
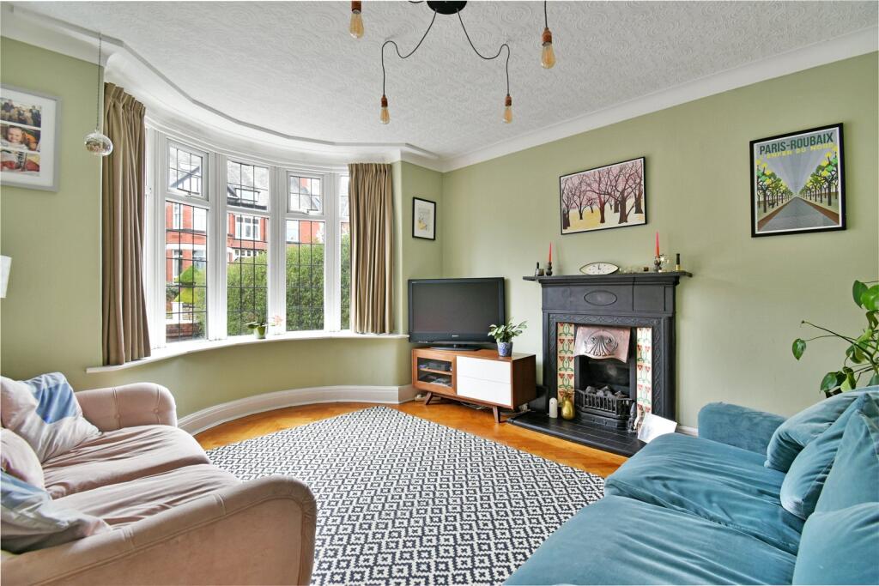
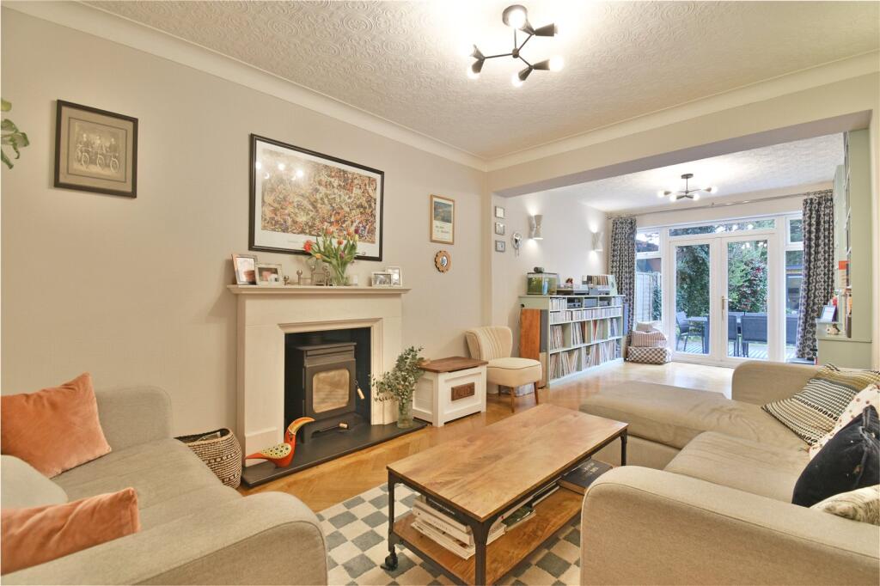
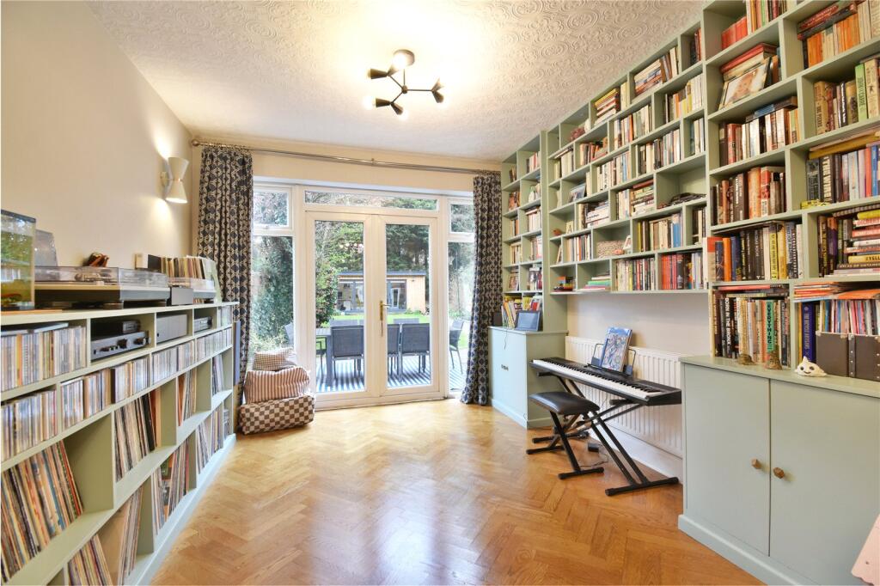
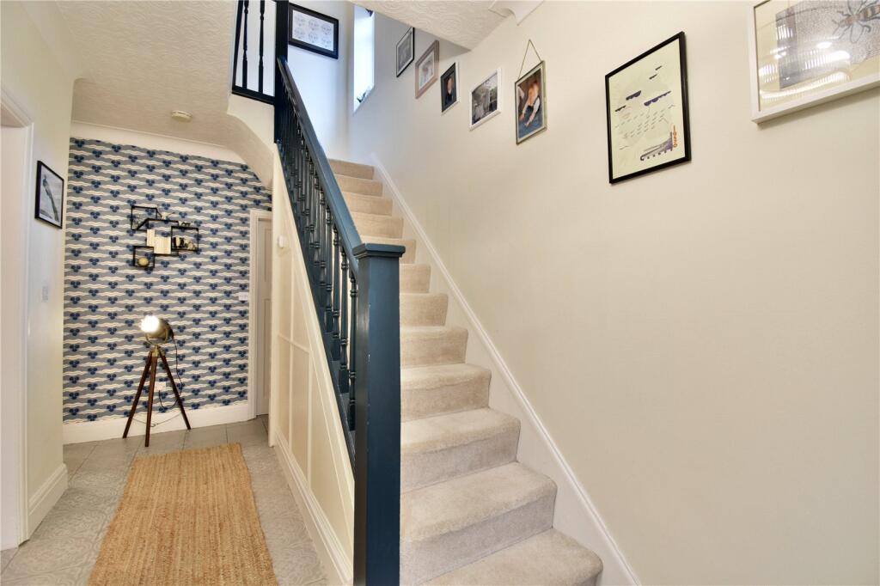
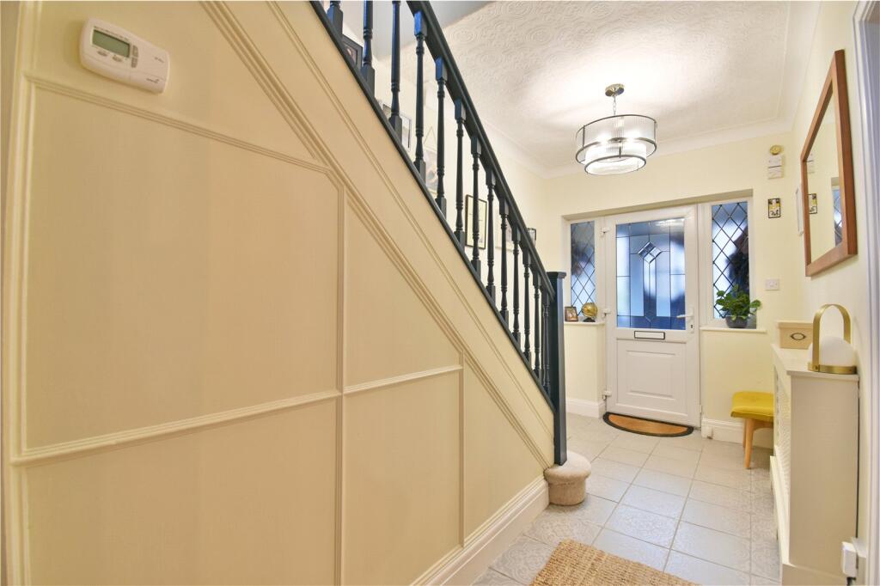
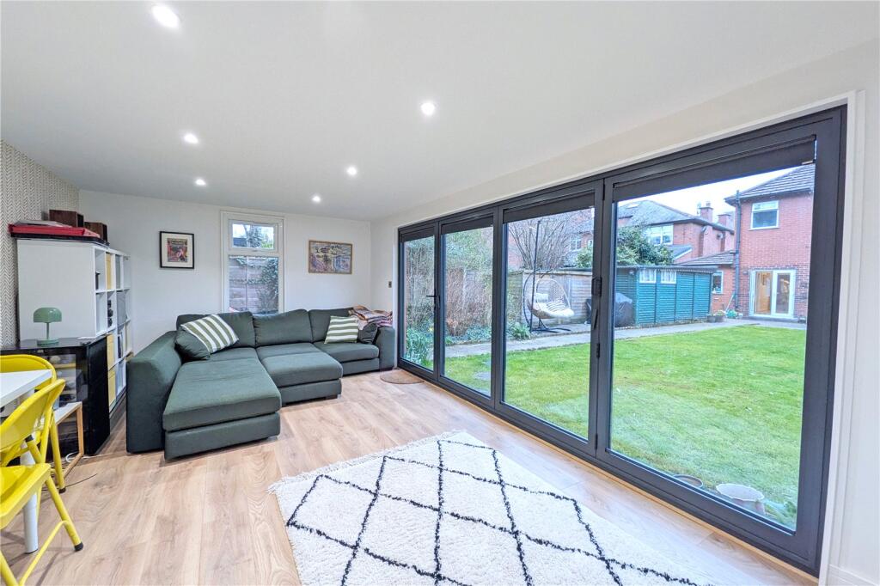
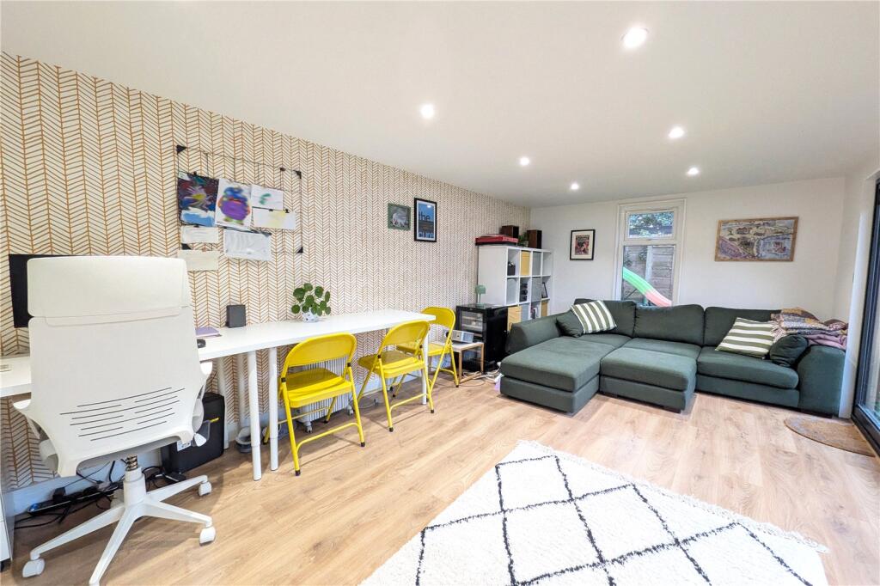
The accommodation begins with an enclosed entrance porch leading into a bright and spacious entrance hallway with useful storage and stairs leading to the first floor. To the front of the property is an attractive bay-fronted sitting room featuring a charming period-style fireplace, creating a warm and inviting reception space. To the rear is a superb extended lounge enjoying views over the garden and benefitting from patio doors opening directly onto the outdoor seating area, providing an excellent space for both entertaining and everyday family life.
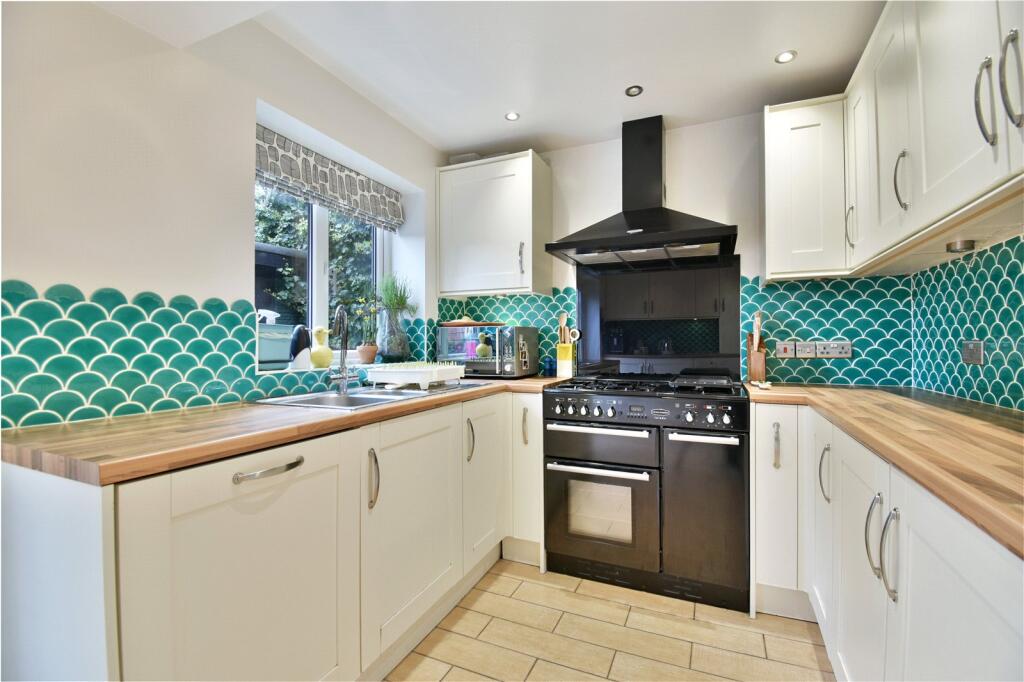
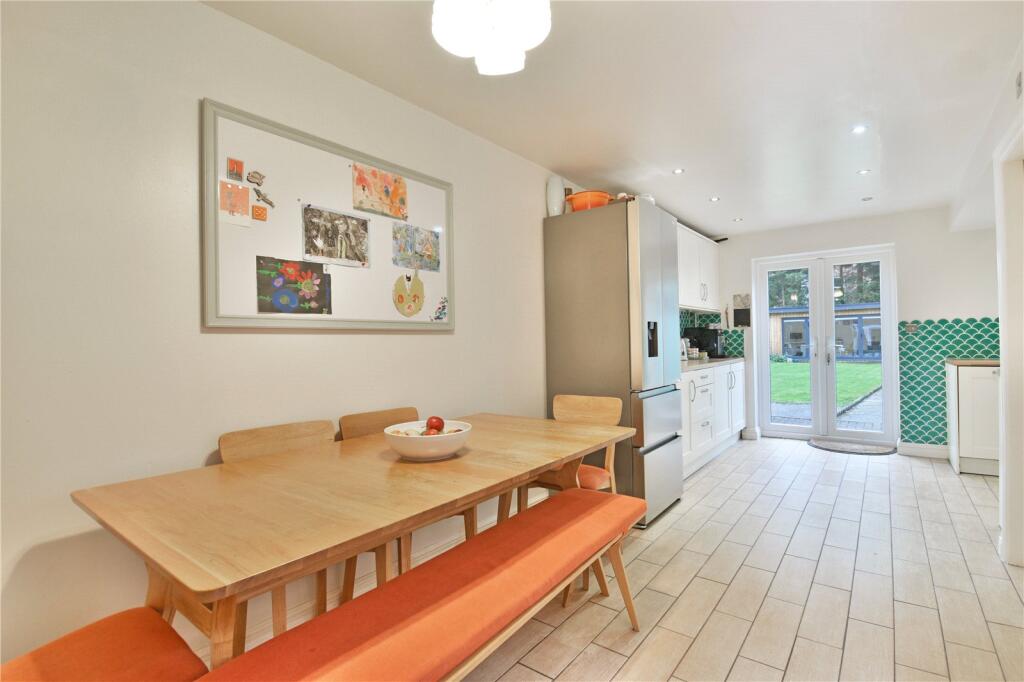
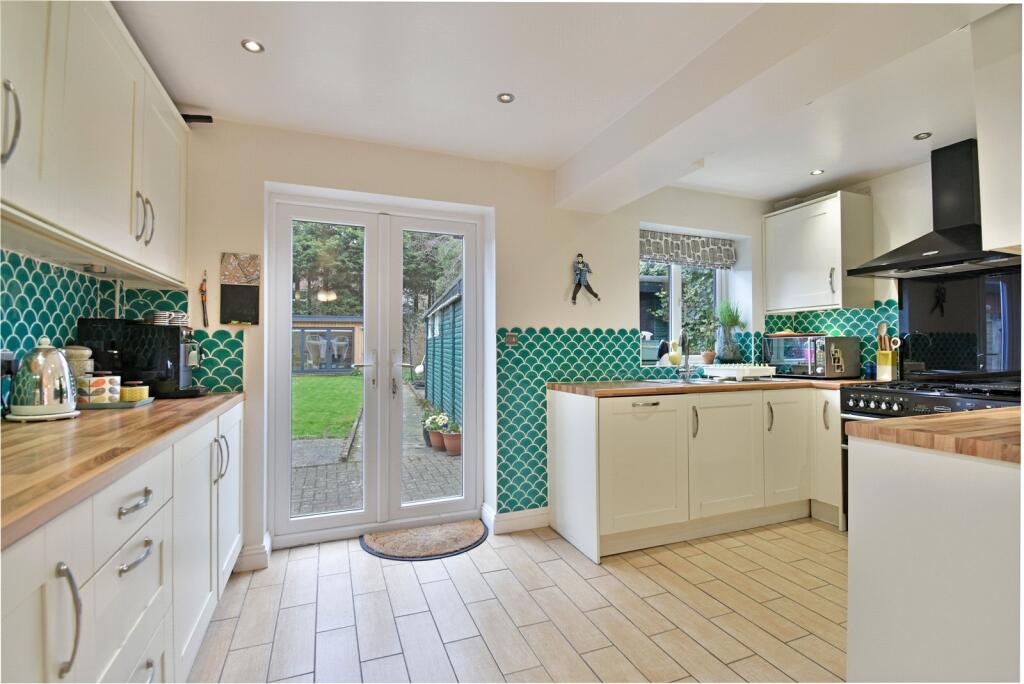
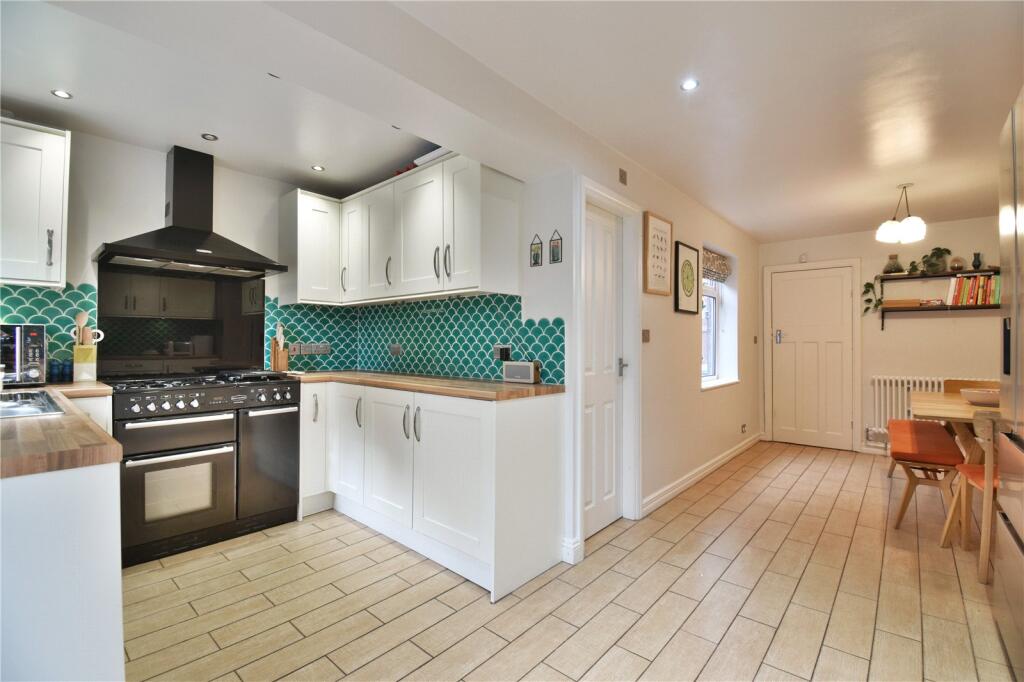
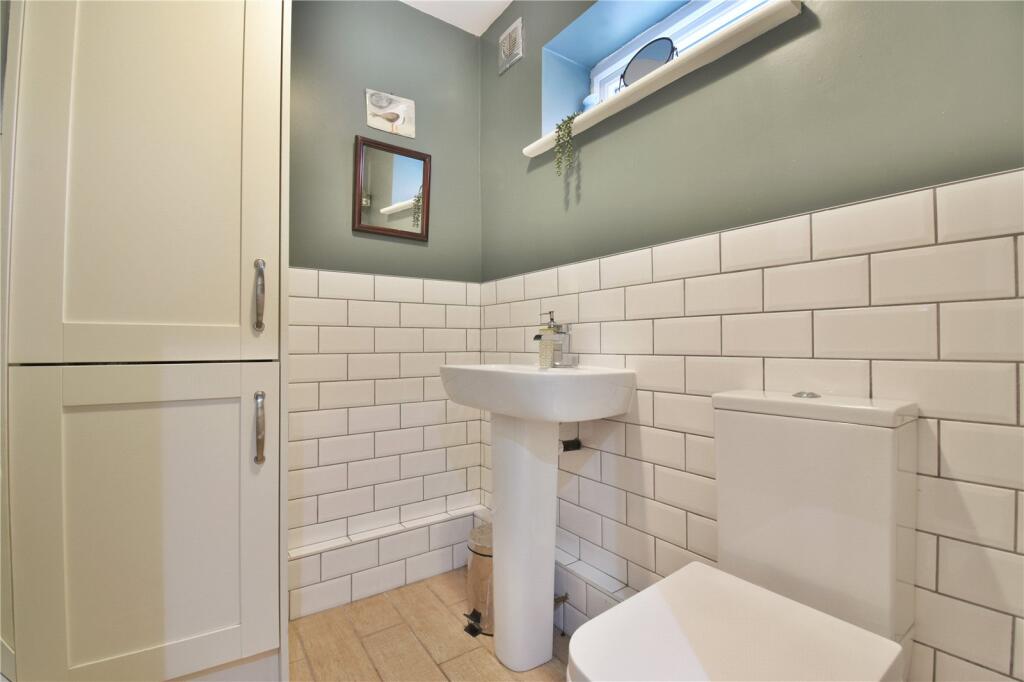
Completing the ground floor is a stunning recently refitted dining kitchen, offering a range of modern matching wall and base units, quality work surfaces, integrated appliances and space for a range cooker. This excellent family space also provides direct access to the garden. A convenient downstairs WC completes the ground floor accommodation.
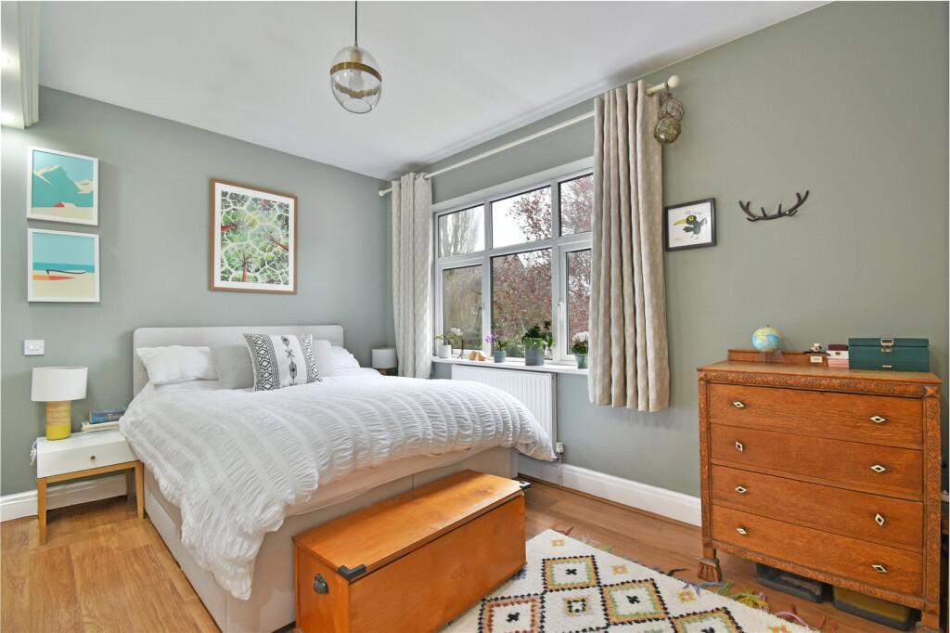
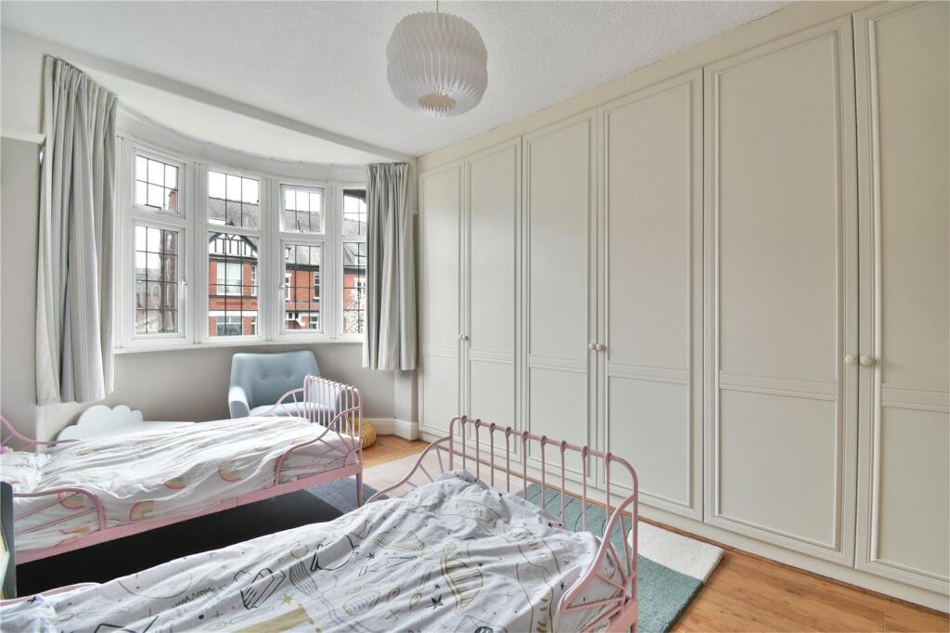
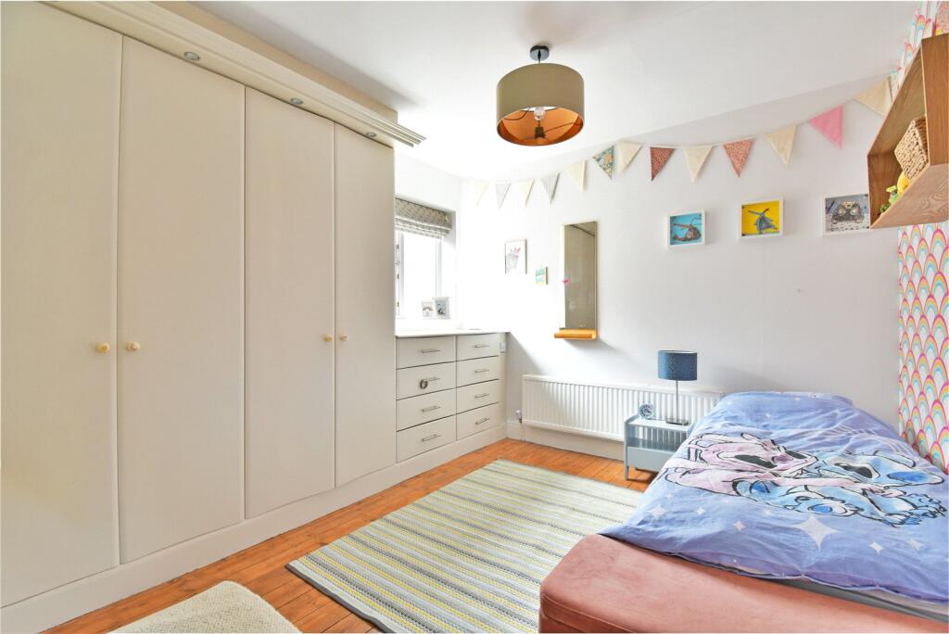
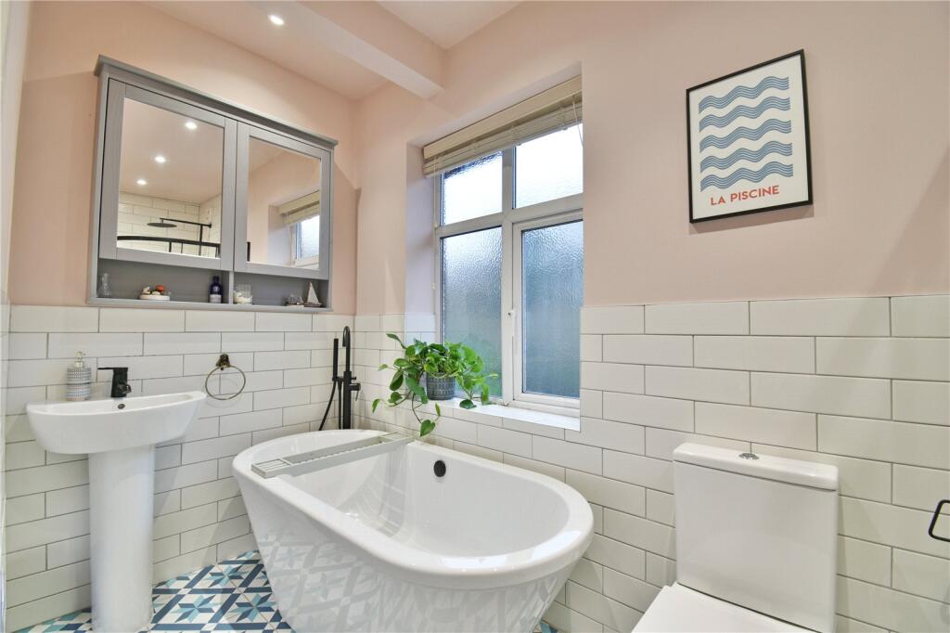
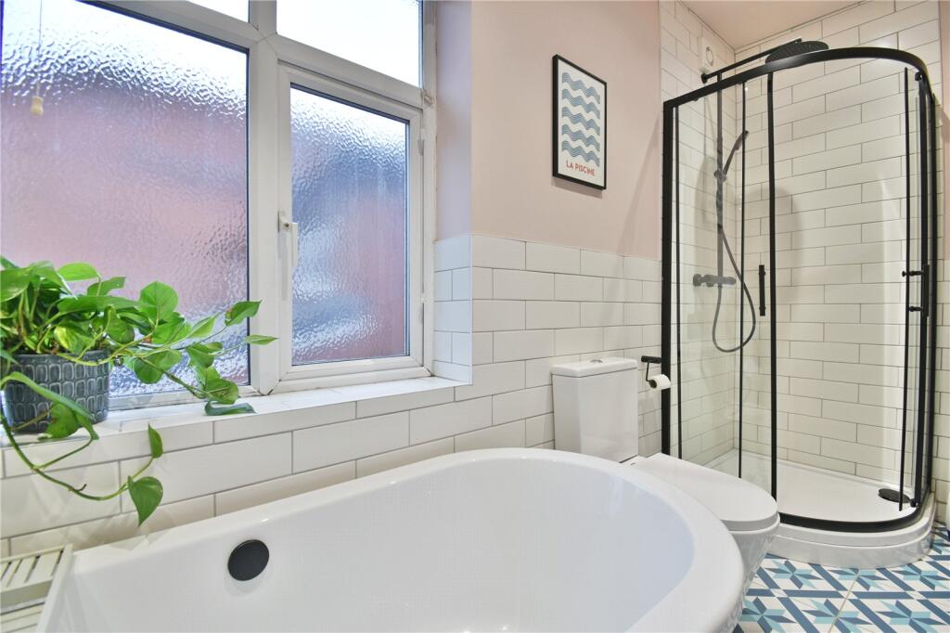
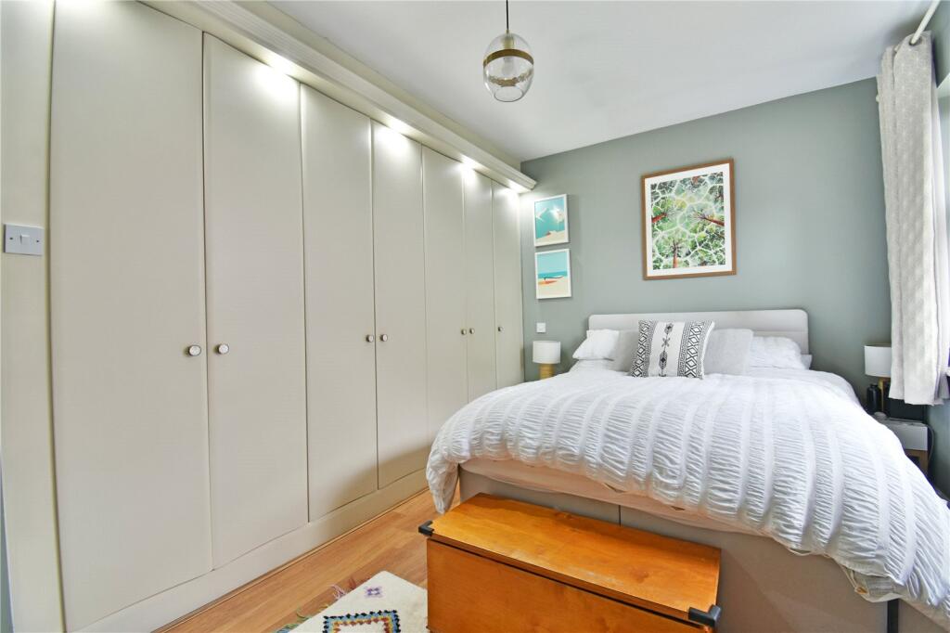
To the first floor are four well-proportioned bedrooms, including a generous principal bedroom benefitting from fitted wardrobes and a modern en-suite shower room. These rooms are served by a beautifully fitted family bathroom featuring both a bath and separate shower.
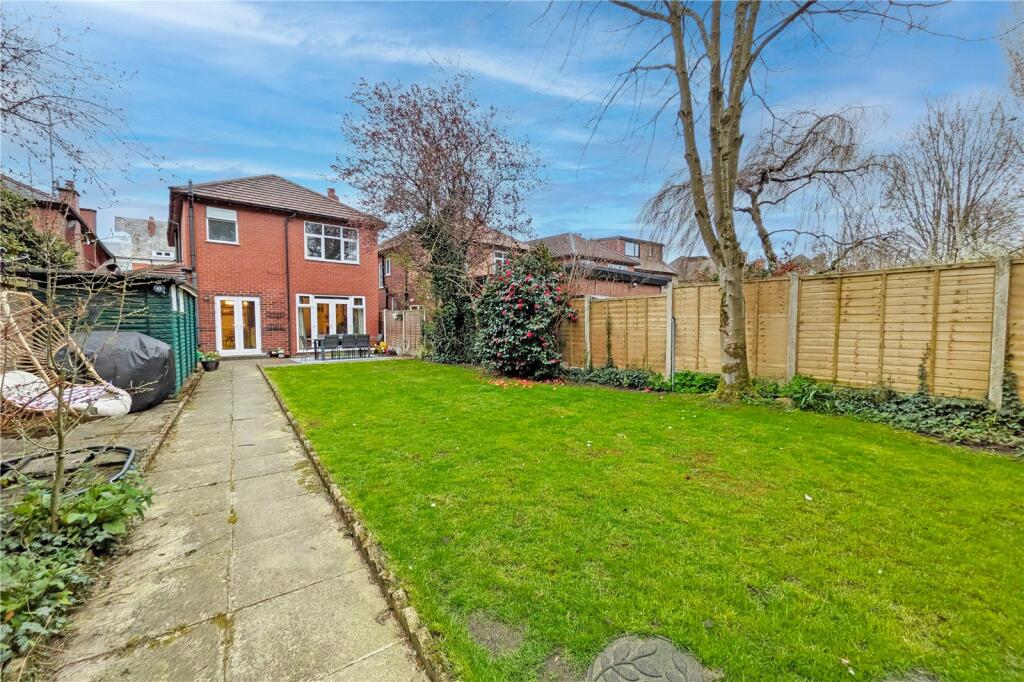
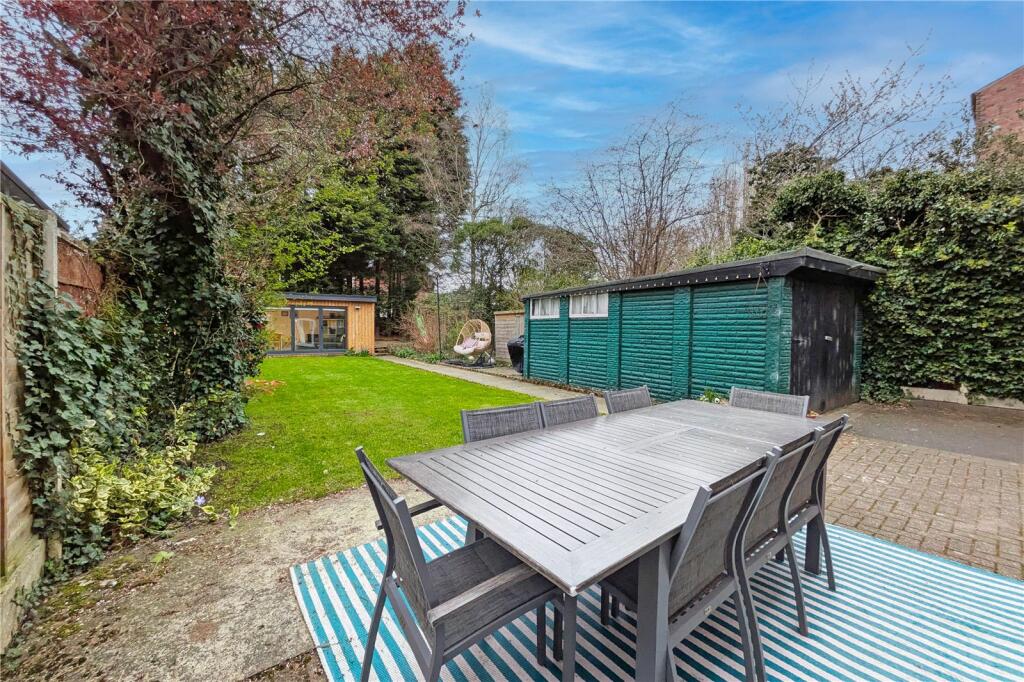
Externally, the property benefits from a driveway providing off-road parking alongside gated side access leading to the rear. A particular feature of the home is the large Westerly facing rear garden, enjoying a high degree of privacy and featuring lawned areas, patio seating spaces and a vegetable plot. Positioned at the end of the garden is a modern outdoor office, providing an excellent work-from-home or hobby space. The property also benefits from a detached store with power and lighting.
This fantastic home is ideally located within easy reach of highly regarded schools, parks, transport links and the vibrant amenities of Heaton Moor village, making it an excellent opportunity for families seeking a spacious and stylish home in a prime residential setting.
Listed by
Heaton Moor
Philip James Partnership
Reference: 173805230
EPC Rating & Upgrade Cost
Current rating: C
Potential rating: C
Inspection date: 26/03/2026
Expiry date: 25/03/2036
Current heating cost: £1,331/year
Potential heating cost: £1,247/year
Est. upgrade cost to C: £16,500
Recommendations
- Floor insulation (solid floor) (£5,000 - £10,000)
- Solar photovoltaic panels, 2.5 kWp (£8,000 - £10,000)
Flood risk
Zone: 1
Risk: Low
Job (default Low)
Floorplans

Picture No. 01
EPC Graphs
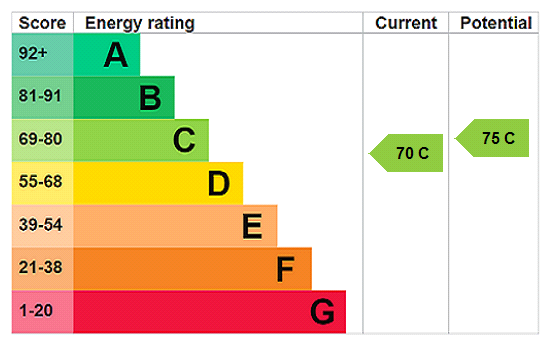
EPC Rating Graph
Price history
18% since 2010
| Event | Date | Price | % change |
|---|---|---|---|
| Listed for sale | — | £780,000 | +57.6% |
| Sold | 05/02/2016 (10 years ago) | £495,000 | +17.9% |
| Sold | 18/01/2010 (16 years ago) | £419,999 | — |
Source: HM Land Registry Price Paid Data. Crown copyright.
Sold Comparables
Same street and nearby sales within 0.25 miles (last 5 years). Data from Land Registry Price Paid.
| Address | Price | Date | Type |
|---|---|---|---|
| Same street 40 FLAT 3 LEA ROAD, STOCKPORT, GREATER MANCHESTER, SK4 4JU | £250,000 | 09/09/2022 | Flat |
| 67 PARSONAGE ROAD, STOCKPORT, GREATER MANCHESTER, SK4 4JW | £895,000 | 28/02/2022 | Detached |
Street average: £250,000 (1 sale)
Area average: £895,000 (1 sale)
Capital growth trend
Land Registry outcode average: last 12 months vs 5y and 10y ago (from sold prices).
House Price Index (HM Land Registry — official index, not sold-price averages): Stockport. Series: Detached. As of April 2026.
Rental Range
Estimated market rent for Stockport. Low = conservative, Realistic = average, Optimistic = best case.
Based on Local Authority from postcode lookup → Stockport.
LHA (30th percentile) floor for West Pennine: £760/mo (Apr 2025 – Mar 2026)
Location
Nearby
Nearest stations, universities and amenities (distance from property).
| Type | Name | Distance |
|---|---|---|
| Bus stop | Heaton Chapel, Heaton Moor Road / opposite Shaw Road | 0.1 miles |
| Shop | Heaton Vapes | 0.1 miles |
| Shop | Moor Sounds | 0.1 miles |
| Bus stop | Heaton Moor, Heaton Moor Road / near Shaw Road | 0.1 miles |
| Hospital | Newlands Care Home | 0.1 miles |
| Train station | Heaton Chapel | 0.3 miles |
| Train station | Reddish South | 1.4 miles |
| Hospital | Kinnaird House (The Christie NHS Foundation Trust) | 1.9 miles |
| University | University of Manchester Fallowfield Campus | 2.0 miles |
| University | Fallowfield Reception and Richmond Amenities Building | 2.0 miles |
Street-level crime
| Category | Count |
|---|---|
| Total incidents | 0 |
Within 1 mile during May 2026. Source: data.police.uk (England & Wales).
Schools nearby
Nearest open schools with Ofsted ratings (England). Closed schools are not shown. Data from Get Information about Schools and Ofsted.
| Name | Type | Distance | Ofsted |
|---|---|---|---|
| Covenant Christian School | Other | 0.1 miles | Good — 12 Mar 2024 |
| Heaton School | Other | 0.4 miles | Requires improvement — 26 Jun 2024 |
| Norris Bank Primary School | Primary | 0.5 miles | Good — 27 Jan 2015 |
| St Anne's RC Voluntary Academy | Secondary | 0.5 miles | Good — 27 Jul 2023 |
| St Thomas' Church of England Primary School Heaton Chapel | Primary | 0.5 miles | Good — 16 Sep 2014 |
Rental Comparables
Rental listings exist nearby, but none matched the 4-bedroom count for this property.
Rent-driven metrics
Based on Area rent estimate.
- Rent ratio — Monthly rent ÷ purchase price (1% rule). 1%+ = strong, 0.8–1% = okay, <0.8% = weak for cashflow.
- Max investor price — Rent ÷ 0.8%; the price at which rent would be 0.8% of price (Stoke-style target).
- Target investor price — Rent ÷ 1%; the price at which rent would be 1% of price (strong cashflow band).
- Gross yield — Annual rent as % of purchase price (no costs).