36 SELSMORE ROAD
HAYLING ISLAND, HAMPSHIRE PO11 9LD
£345,000
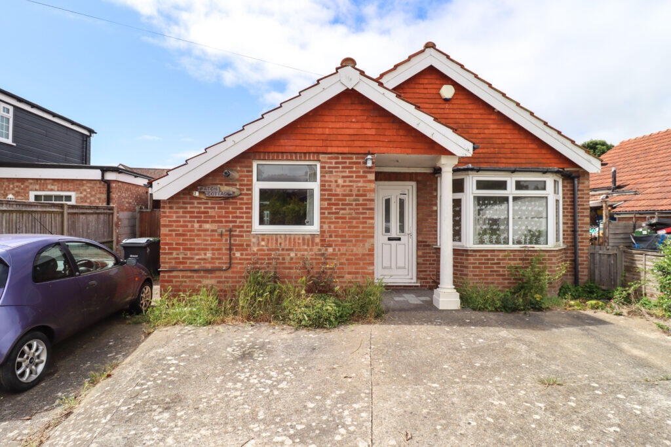
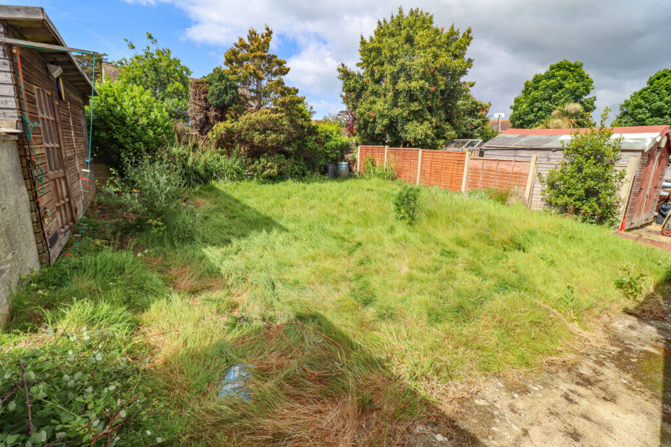
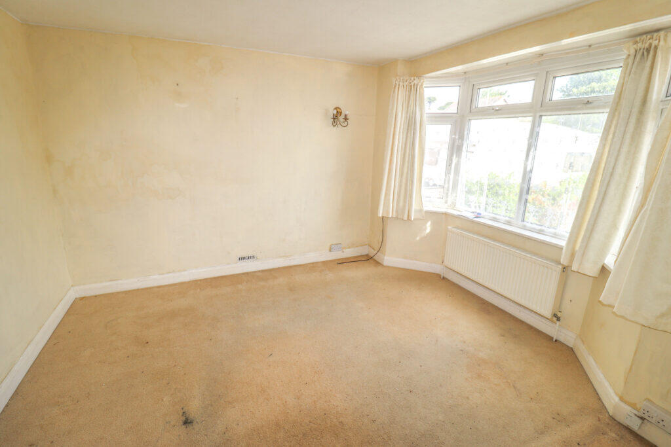
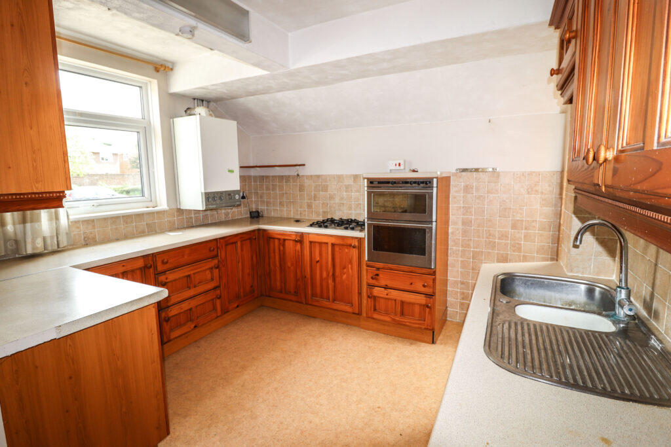
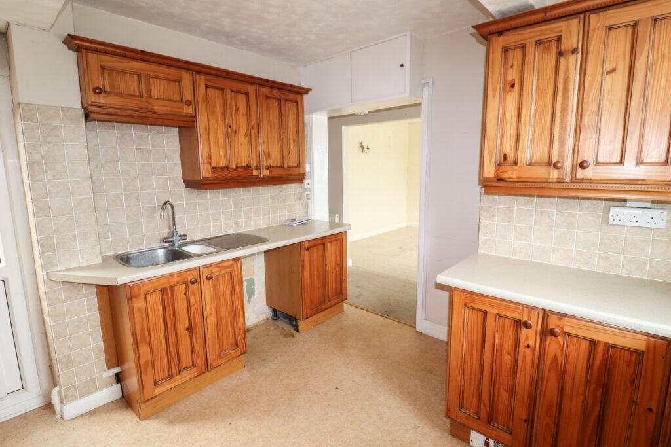
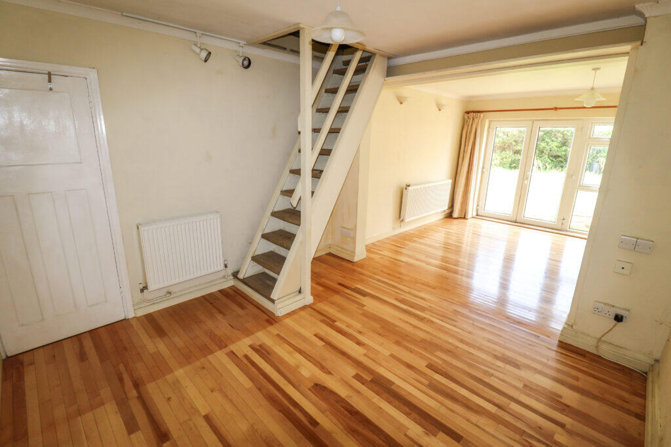
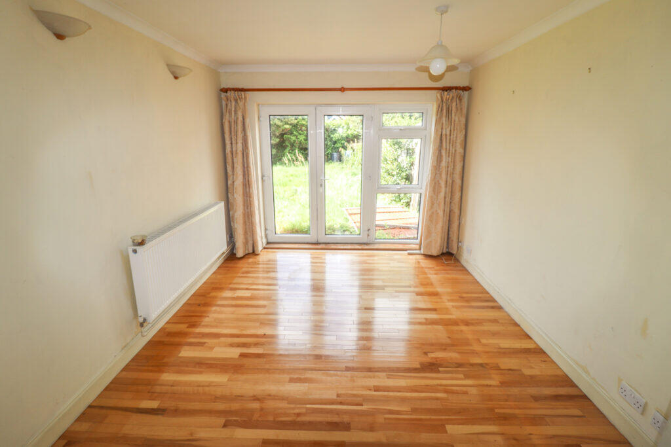
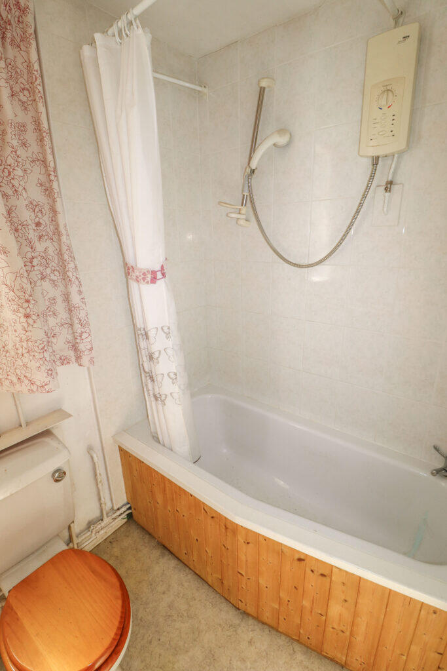
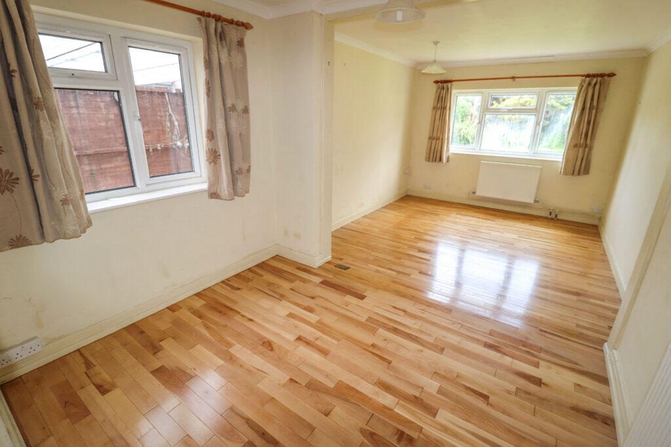
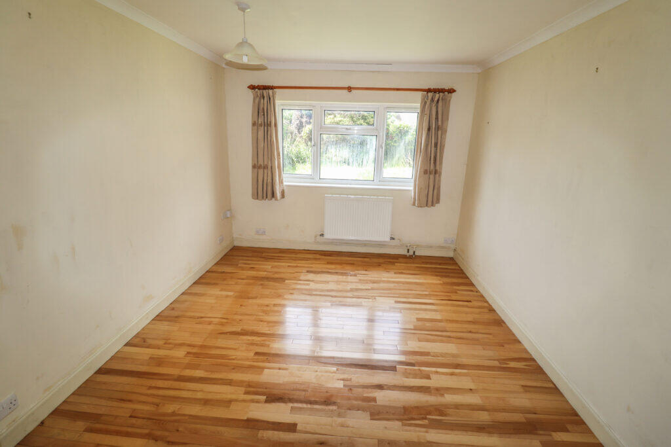
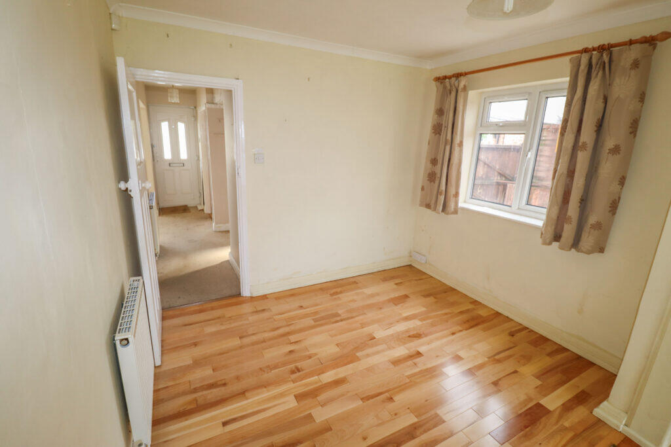
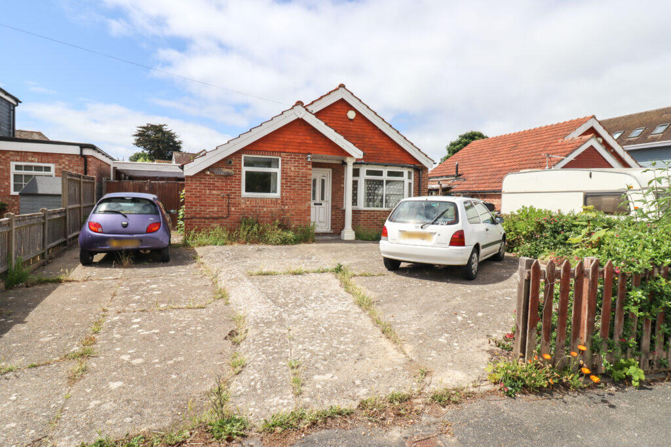
Photo 1 Photo 2 Photo 3 Photo 4 Photo 5 Photo 6 Photo 7 Photo 8 Photo 9 Photo 10 Photo 11 Photo 12
/ 12
Property details
Tenure
FREEHOLD
Floor area
75 m²
Council tax band
D
Last sold
£305,000 Nov 2025
Local average
£447,178 (-22.8%)
Deprivation
Decile 6 (19,235 of 33,755)
Street crime
94 incidents within 1 mile (May 2026)
Key features
- Extended 2 bedroom detached bungalow
- Close to Mengham Shopping Centre and the beach
- UPVC double glazed
- Gas central heating
- Ample off road parking
- Large car port
- South facing rear garden
- Vacant possession
Additional details
- Parking
- Yes
- Garden
- Yes
Description
The property benefits from UPVC double glazing and gas central heating. The accommodation comprises a hallway, a lounge, a kitchen, two large double bedrooms and a bathroom. The property also has a driveway with ample off road parking, a large 19'3" x 14'3" (5.86m x 4.34m) covered car port and a south facing rear garden making it ideal either for retirement or for a family.
Please note that we are informed vacant possession can be offered if required.
Havant Town Centre with its train service to London is also only an approximate fifteen-minute drive away.
Viewing is by appointment only please and through Hugh Hickman and Son.
The accommodation comprises:-
COVERED PORCH
UPVC double glazed front door with obscured glass to:
HALLWAY
Radiator. Access to the loft space. Doors to the bedrooms and bathroom. Access through to:
LOUNGE
12'5" x 10'7" (3.78m x 3.22m) Four UPVC double glazed windows to the front. Radiator. Television point. Two wall lights.
KITCHEN
11' x 10'2" (3.35m x 3.09m) Fitted on all sides. Range of worktops with drawers and cupboards under. Inset one and a quarter bowl single drainer stainless steel sink unit with mixer taps and a cupboard under. Matching high level cupboards. Built in high level Stoves stainless steel double oven. Inset Stoves four ring gas hob. Recess with plumbing for a washing machine. Space for a fridge/freezer. Wall hung Worcester gas boiler. UPVC double glazed window to the front. South facing UPVC double glazed door to the rear.
BEDROOM 1
23'9" x 10'11" (7.23m x 3.32m) Radiator. Laminated wood flooring. Coved ceiling. Two wall lights. South facing UPVC double glazed window with pleasant views over the rear garden. South facing UPVC double glazed French doors to the rear garden. Stairs to the loft, (which is part boarded and has an electric light).
BEDROOM 2
19'10" x 9'11" (6.04m x 3.02m) (would make an ideal lounge) Wide south facing UPVC double glazed window to the rear. UPVC double glazed window to the side. Two radiators. Laminated wood flooring. Coved ceiling. Telephone point.
BATHROOM
Low level WC. Pedestal wash hand basin. Panelled bath with a Mira shower over. Curtain and rail. Walls part tiled. Fitted cupboard. Radiator. UPVC double glazed window with obscured glass to the side.
OUTSIDE
Driveway to the front, with ample off road parking. Wide double gates to the 19'3" x 14'3" (5.86m x 4.34m) covered car port. Side gate. Outside tap. Outside lights.
GARDENS
The front garden is laid mainly for parking. The south facing rear garden is laid to lawn. Very useful 19'4" x 7'10" (5.89m x 2.38m) workshop, which has a workbench and electric light and power. Shrubs and bushes. Ideal for either children or the keen gardener.
VIEWING STRICTLY BY APPOINTMENT THROUGH HUGH HICKMAN AND SON
Please note the services and appliances have not been tested and all measurements are approximate.
Photographs are reproduced for general information and it must not be inferred that any item is included for sale with the property.
Opening Hours : 9.00 am to 5.30 pm Monday to Friday
9.00 am to 3.00 pm Saturday
Listed by
Hayling Island
Hugh Hickman & Son
Reference: 162884771
EPC Rating & Upgrade Cost
Fetching EPC data… Refresh this page in a moment.
Flood risk
Zone: 1
Risk: Low
Job (default Low)
Floorplans
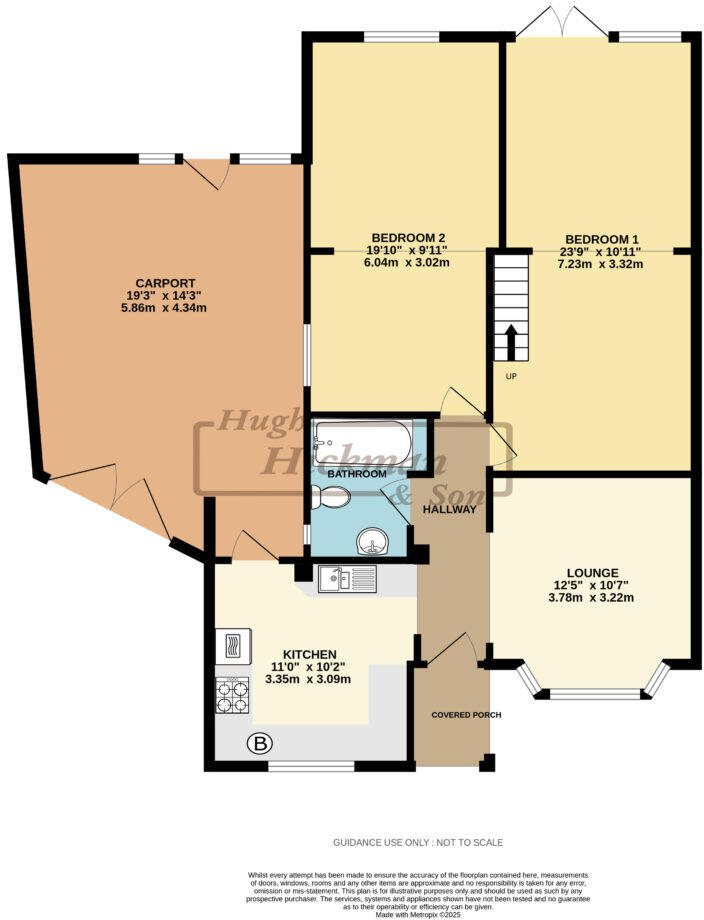
Floorplan 1
EPC Graphs
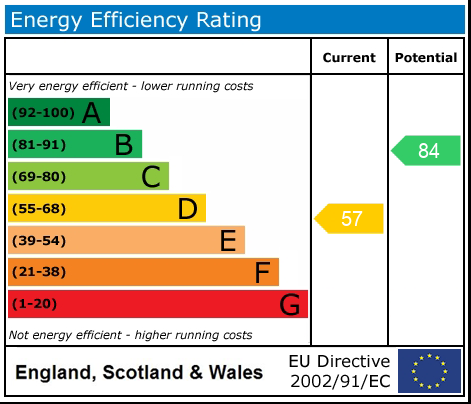
EPC 1
FENSA Certificates
This property has 1 FENSA certificate(s) on record, indicating window/door installations by FENSA-approved installers.
FENSA Certificate #4827382
Property Details
Street: 36 Selsmore Road
Town: HAYLING ISLAND
Postcode: PO11 9LD
Installation Details
Items: 1 door
Certificate Issued: 26/06/2007
Work Completed: 04/06/2007
This certificate data was retrieved from FENSA's database
What is FENSA? FENSA (Fenestration Self-Assessment Scheme) is a government-authorised scheme that monitors building regulation compliance for replacement windows and doors. Certificates indicate that work was completed by FENSA-approved installers.
Price history
| Event | Date | Price | % change |
|---|---|---|---|
| Sold | 21/11/2025 (7 months ago) | £305,000 | — |
Source: HM Land Registry Price Paid Data. Crown copyright.
Sold Comparables
Same street and nearby sales within 0.25 miles (last 5 years). Data from Land Registry Price Paid.
| Address | Price | Date | Type |
|---|---|---|---|
| 50 SELSMORE ROAD, HAYLING ISLAND, HAVANT, HAMPSHIRE, PO11 9LE | £360,000 | 13/01/2026 | Detached |
| 132 SEA FRONT, HAYLING ISLAND, HAVANT, HAMPSHIRE, PO11 9HW | £795,000 | 07/01/2026 | Detached |
| 27 MENGHAM AVENUE, HAYLING ISLAND, HAVANT, HAMPSHIRE, PO11 9JB | £450,000 | 17/12/2025 | Detached |
| 43 ST MARGARETS ROAD, HAYLING ISLAND, HAVANT, HAMPSHIRE, PO11 9BP | £330,000 | 12/12/2025 | Detached |
| 35 ST MARGARETS ROAD, HAYLING ISLAND, HAVANT, HAMPSHIRE, PO11 9BP | £355,000 | 12/12/2025 | Detached |
| 36 BOUND LANE, HAYLING ISLAND, HAVANT, HAMPSHIRE, PO11 9HX | £405,000 | 10/10/2025 | Detached |
| 37 ST MARGARETS ROAD, HAYLING ISLAND, HAVANT, HAMPSHIRE, PO11 9BP | £355,000 | 28/03/2025 | Detached |
| 19 ST ANDREWS ROAD, HAYLING ISLAND, HAVANT, HAMPSHIRE, PO11 9JN | £280,000 | 21/02/2025 | Detached |
| 15 ST MARGARETS ROAD, HAYLING ISLAND, HAVANT, HAMPSHIRE, PO11 9BP | £365,000 | 17/11/2023 | Detached |
| 37 NORTH CRESCENT, HAYLING ISLAND, HAVANT, HAMPSHIRE, PO11 9LR | £478,500 | 24/05/2023 | Detached |
| 10 MENGHAM LANE, MENGHAM, HAYLING ISLAND, HAVANT, HAMPSHIRE, PO11 9JR | £485,000 | 10/02/2023 | Detached |
| 72 SEA FRONT ESTATE, HAYLING ISLAND, HAVANT, HAMPSHIRE, PO11 9JL | £360,000 | 19/12/2022 | Detached |
| 64 SELSMORE ROAD, HAYLING ISLAND, HAVANT, HAMPSHIRE, PO11 9LE | £370,000 | 16/12/2022 | Detached |
| 3 WEBB LANE, HAYLING ISLAND, HAVANT, HAMPSHIRE, PO11 9JE | £355,000 | 15/12/2022 | Detached |
| 18 ST MARGARETS ROAD, HAYLING ISLAND, HAVANT, HAMPSHIRE, PO11 9BP | £450,000 | 22/11/2022 | Detached |
| 20 ST MARGARETS ROAD, HAYLING ISLAND, HAVANT, HAMPSHIRE, PO11 9BP | £350,000 | 22/11/2022 | Detached |
| 5 ST MARGARETS ROAD, HAYLING ISLAND, HAVANT, HAMPSHIRE, PO11 9BP | £440,000 | 19/08/2022 | Detached |
| Same street 42 SELSMORE ROAD, HAYLING ISLAND, HAVANT, HAMPSHIRE, PO11 9LD | £458,000 | 17/08/2022 | Detached |
| 11 THE SANDERLINGS, HAYLING ISLAND, HAVANT, HAMPSHIRE, PO11 9HZ | £450,000 | 10/08/2022 | Detached |
| 33 SEA FRONT ESTATE, HAYLING ISLAND, HAVANT, HAMPSHIRE, PO11 9JJ | £285,000 | 14/07/2022 | Detached |
| 14 MENGHAM LANE, MENGHAM, HAYLING ISLAND, HAVANT, HAMPSHIRE, PO11 9JR | £432,500 | 26/05/2022 | Detached |
Street average: £458,000 (1 sale)
Area average: £407,550 (20 sales)
Capital growth trend
Land Registry outcode average: last 12 months vs 5y and 10y ago (from sold prices).
House Price Index (HM Land Registry — official index, not sold-price averages): Havant. Series: Detached. As of April 2026.
Rental Range
Estimated market rent for Havant. Low = conservative, Realistic = average, Optimistic = best case.
Based on Local Authority from postcode lookup → Havant.
LHA (30th percentile) floor for Portsmouth: £843/mo (Apr 2025 – Mar 2026)
Location
Nearby
Nearest stations, universities and amenities (distance from property).
| Type | Name | Distance |
|---|---|---|
| Bus stop | North Crescent | 0.1 miles |
| Bus stop | Mengham Village | 0.2 miles |
| Shop | The Co-operative Funeralcare | 0.2 miles |
| Shop | Rowans Hospice | 0.2 miles |
| Train station | Mengham Road | 0.4 miles |
| Train station | Eastoke Corner | 0.4 miles |
| Hospital | Elmleigh Hospital | 5.0 miles |
| University | Careers and Employability Service | 5.4 miles |
| University | St Andrew's Court Information Centre | 5.4 miles |
| Hospital | Forton Medical Centre | 7.6 miles |
Street-level crime
| Category | Count |
|---|---|
| Violence and sexual offences | 47 |
| Anti-social behaviour | 19 |
| Public order | 12 |
| Shoplifting | 6 |
| Criminal damage and arson | 5 |
| Other theft | 4 |
| Burglary | 1 |
| Total incidents | 94 |
Within 1 mile during May 2026. Source: data.police.uk (England & Wales).
Schools nearby
Nearest open schools with Ofsted ratings (England). Closed schools are not shown. Data from Get Information about Schools and Ofsted.
| Name | Type | Distance | Ofsted |
|---|---|---|---|
| Mengham Junior School | Primary | 0.4 miles | — (Inspected (no overall grade)) |
| Mengham Infant School | Primary | 0.5 miles | Good — 18 Apr 2012 |
| The Hayling College | Secondary | 0.7 miles | — (Inspected (no overall grade)) |
| Mill Rythe Junior School | Primary | 1.0 miles | Good — 14 Jan 2024 |
| Mill Rythe Infant School | Primary | 1.0 miles | Good — 23 Jun 2017 |
Rental Comparables
Residential lets from OpenRent and Rightmove for the area (same bedroom count). Use to validate rent estimates. Student lets are excluded.
| Title | Rent | Beds | Distance | As seen on |
|---|---|---|---|---|
| 2 Bed Flat, West Haye Road, PO11 | £1,800/mo | 2 | 0.77 miles | OpenRent |
| 2 Bed Flat, Southwood Road, PO11 | £1,150/mo | 2 | 1.01 miles | OpenRent |
Average rent: £1,475/mo (2 listings)
Rent-driven metrics
Based on OpenRent comparables.
- Rent ratio — Monthly rent ÷ purchase price (1% rule). 1%+ = strong, 0.8–1% = okay, <0.8% = weak for cashflow.
- Max investor price — Rent ÷ 0.8%; the price at which rent would be 0.8% of price (Stoke-style target).
- Target investor price — Rent ÷ 1%; the price at which rent would be 1% of price (strong cashflow band).
- Gross yield — Annual rent as % of purchase price (no costs).
- Cost-to-rent — Price ÷ annual rent (from OpenRent comparables). Under 14× = strong, 14–16× = acceptable, 17×+ = compressed.
- Cashflow — Rent minus mortgage, 10% maintenance, £25/mo compliance. Assumes 75% LTV, 3.95% APR (5yr fixed), 25yr term.
- ROI — Annual profit ÷ cash in (deposit + 4% purchase costs).