48 ACTON STREET
STOKE-ON-TRENT, STOKE-ON-TRENT ST1 6NX
£625 pcm
Property details
Floor area
64 m²
Council tax band
A
EPC rating
D
Year built
England and Wales: 1900-1929
Deprivation
Decile 2 (6,114 of 33,755)
Street crime
519 incidents within 1 mile (May 2026)
Key features
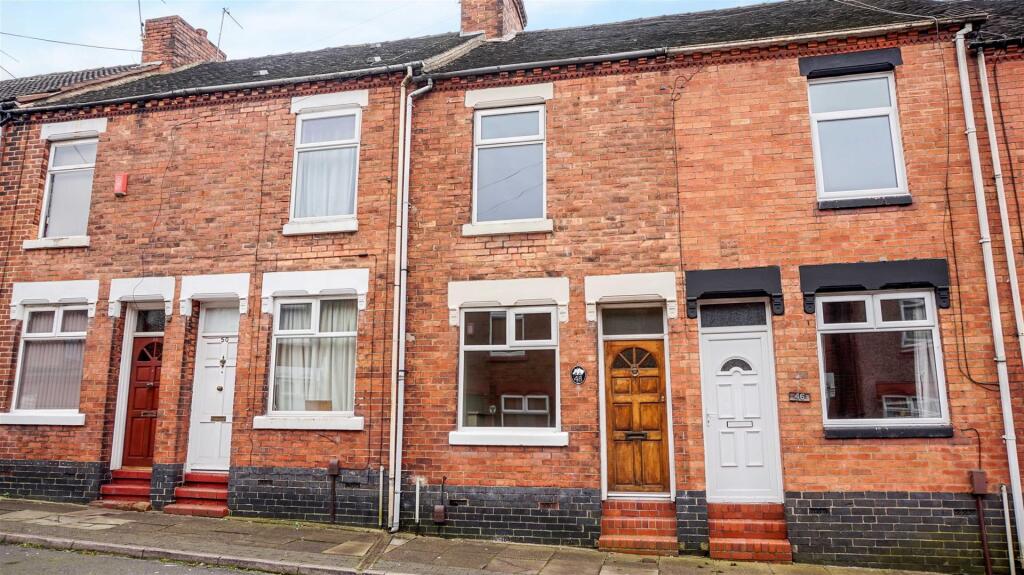
- Modernised Mid Terraced Home
- Upvc Double Glazing
- Combi Central Heating
- Modern Fitted Kitchen
- Lounge & Separate Dining Room
- Ground Floor Bathroom
- Two Double Bedrooms
- Enclosed Rear Yard
- Convenient Location
- Council Tax Band A
Additional details
- Electricity
- Mains supply
- Broadband
- Cable, ADSL copper wire
- Water
- Mains supply
- Sewerage
- Mains supply
- Heating
- Gas central
- Parking
- Permit
- Garden
- Yes
- Listed property
- No
- Restrictions
- Yes
- Required access
- No
- Rights of way
- No
- Flooded in last 5 years
- No
- Flood defences
- No
Description
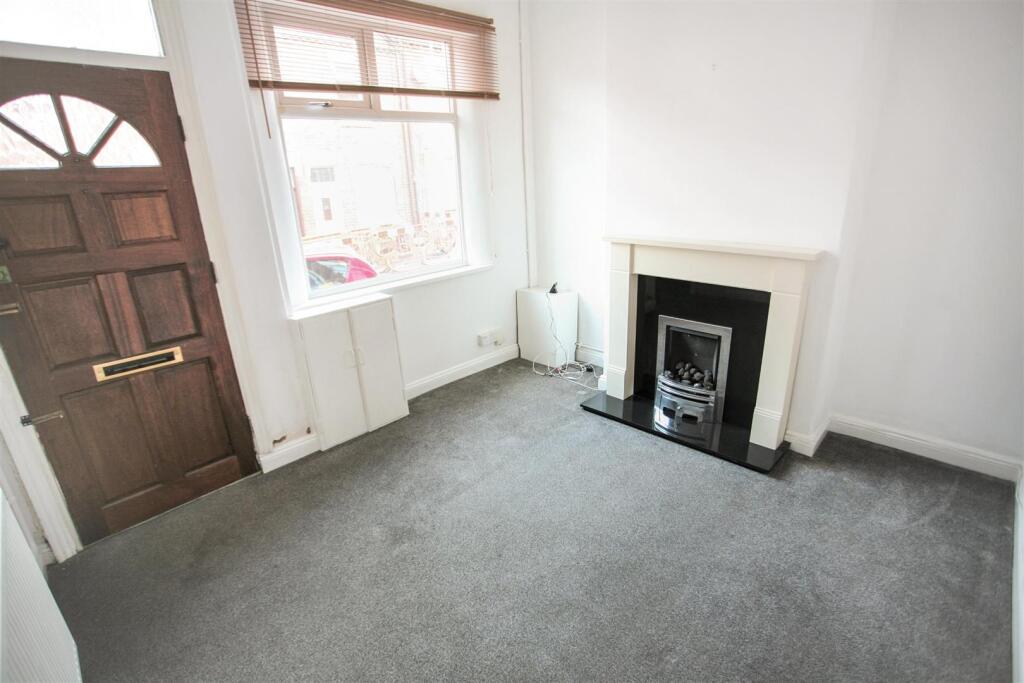
Lounge - 3.23m x 3.48m (10'7" x 11'5") - With Upvc double glazed window to front, part panelled part frosted front access door with frosted skylight above, pendant light fitting, granite hearth and inset with surround and built in living flame coal effect gas fire, built in gas and electricity meter cupboard with consumer unit and meter etc, Virgin Media connection point (subject to usual transfer regulations), double panelled radiator, four power points and door leads off to;
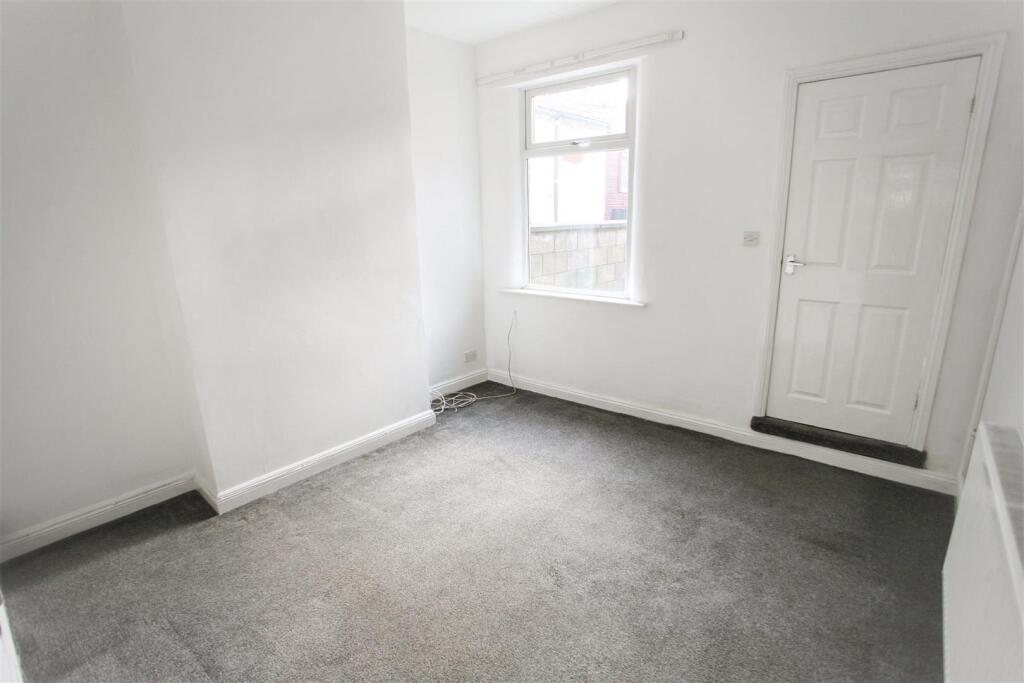
Sitting Room - 3.45m x 3.40m (11'4" x 11'2") - With pendant light fitting, Upvc double glazed window to rear, double panelled radiator, four power points, Virgin Media internet connection point (subject to usual transfer regulations), door to under stairs storage cupboard providing ample domestic shelving and storage space and access leads off to;
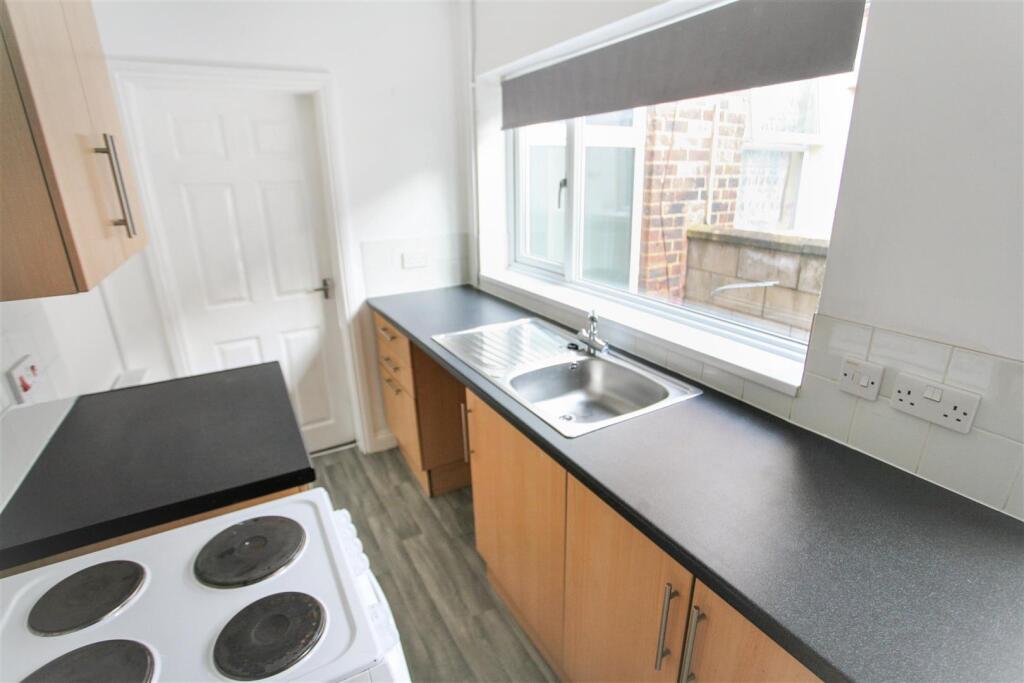
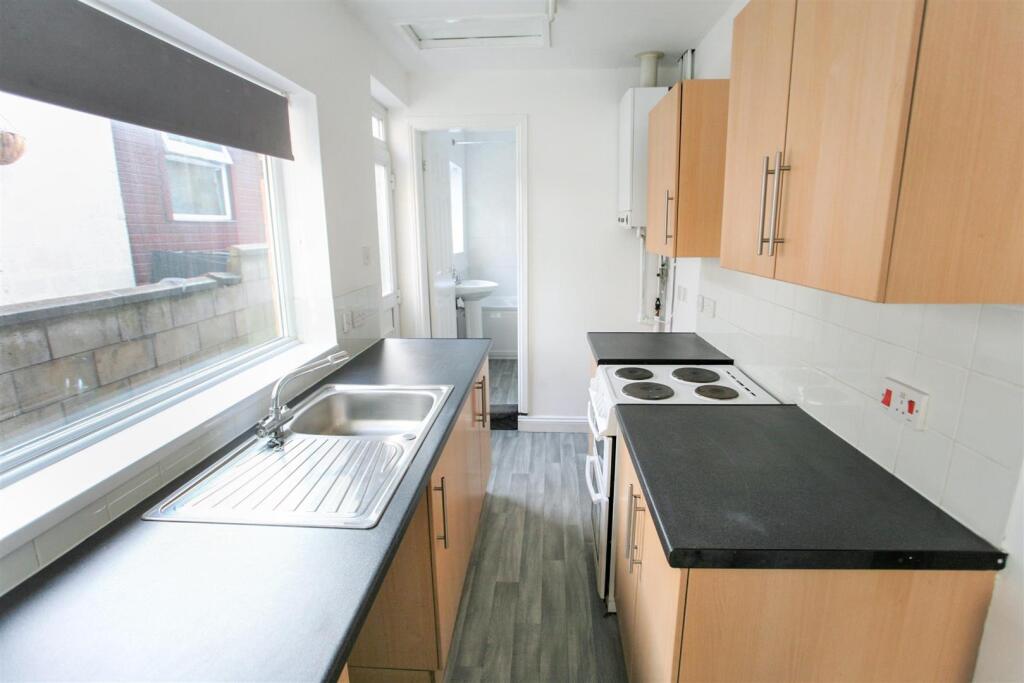
Modern Fitted Kitchen - 3.53m x 1.73m (11'7" x 5'8") - With Upvc double glazed window to side, Upvc double glazed frosted side access door with frosted double glazed skylight above, fluorescent tube light fitting, Main Combi 24HE boiler providing domestic hot water and central heating systems, a range of base and wall mounted beech wood effect storage cupboards providing ample domestic cupboard and drawer space, round edge work surface with built in stainless steel sink unit and chrome mixer tap above, plumbing for automatic washing machine, space for free standing gas cooker with electricity spur, eight power points, spur for washer and door leads off to;
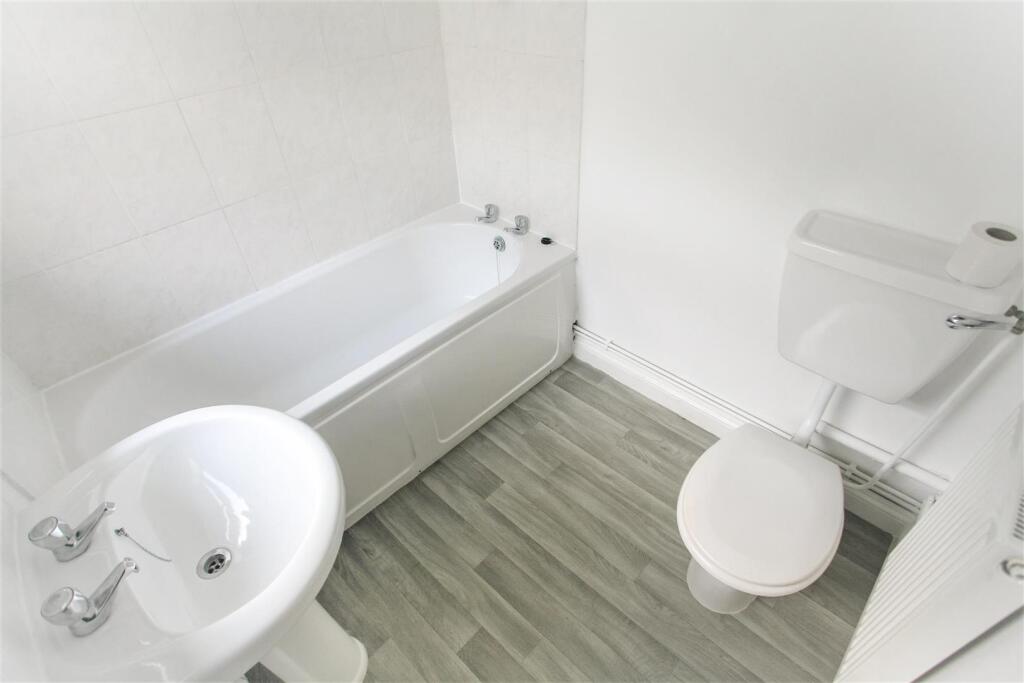
Ground Floor Bathroom - 2.06m x 1.68m (6'9" x 5'6") - With Upvc double glazed frosted window to side, globe light fitting, a white suite comprising of low level WC, pedestal sink unit, panelled bath unit with Triton Zante 2 electric shower above, ceramic splash back tiling in marble effect, single panelled radiator and vinyl cushioned flooring.
First Floor Landing - With pendant light fitting and doors leading off to rooms including;
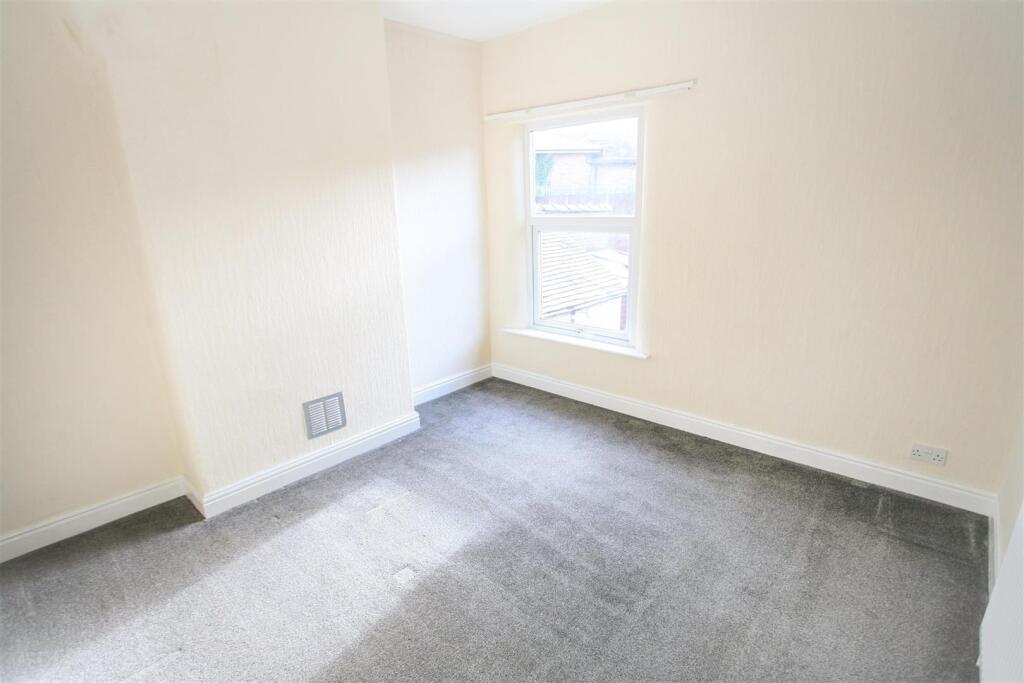
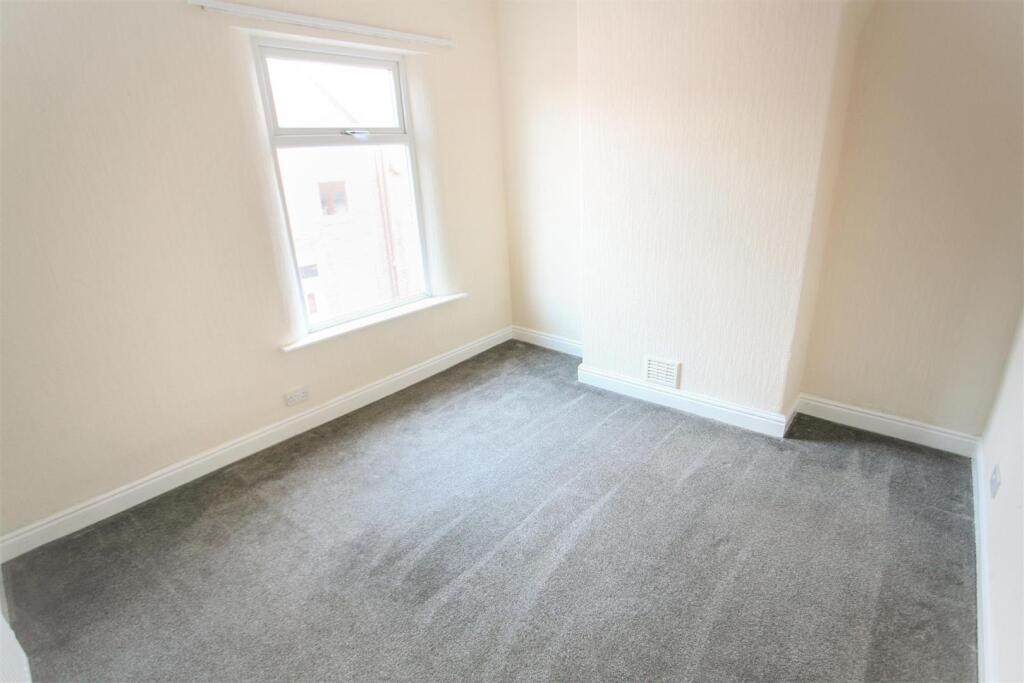
Bedroom One (Front) - 3.25m x 3.48m (10'8" x 11'5") - With Upvc double glazed window to front, pendant light fitting, double panelled radiator and four power points.
Bedroom Two (Rear) - 3.45m x 3.40m (11'4" x 11'2") - With Upvc double glazed window to rear, pendant light fitting, coat hooks, access to loft space, double panelled radiator and four power points.
Externally -
Enclosed Rear Yard - Bounded by timber posts and timber fencing with garden concrete block walls and flagged areas providing ease of maintenance and ample domestic patio and sitting space etc.
Terms - The property is offered to let at £625.00 per calendar month exclusive of council tax, utilities and all other normal outgoings. A deposit of £721.15 will be taken against damage/breakages etc.
The tenant will be expected to pay a holding deposit of £144.23 .which, subject to successful referencing, will form part of the rent. The holding deposit will be forfeit if certain conditions are not met by the applicant as per the Tenant Fees Act 2019, further details can be obtained from the Agent prior to applying. Smoking is not permitted.
Before you are granted a tenancy, you will have to demonstrate your Right to Rent in the UK as introduced by the Immigration Act 2014.
Services - Main services of gas, electricity, water and drainage are connected.
Viewing - Strictly by appointment with the Agents at 2 Watlands View, Porthill, Newcastle, Staffs, ST5 8AA. Telephone number: .
Looking To Sell Your Home? - Bob Gutteridge Estate Agents are one of Staffordshires leading estate agents and offer a comprehensive sales package to ensure a swift and efficient sale, so don't delay call us on to request your FREE pre market valuation. BUYERS REGISTERED AND WAITING FOR YOUR PROPERTY !
Council Tax - Band 'A' amount payable to Stoke On Trent City Council.
Listed by
Newcastle Under Lyme
Bob Gutteridge
Reference: 90189858
EPC Rating & Upgrade Cost
Current rating: D
Potential rating: C
Inspection date: 03/03/2021
Expiry date: 02/03/2031
Current heating cost: £646/year
Potential heating cost: £531/year
Est. upgrade cost to C: £19,900
Recommendations
- Cavity wall insulation (£500 - £1,500)
- 50 mm internal or external wall insulation (£4,000 - £14,000)
- Upgrade heating controls (£350 - £450)
- Solar water heating (£4,000 - £6,000)
- Solar photovoltaic panels, 2.5 kWp (£3,500 - £5,500)
Flood risk
Zone: 1
Risk: Low
Job (default Low)
EPC Graphs
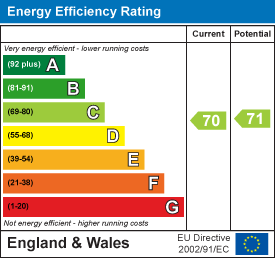
EE Rating
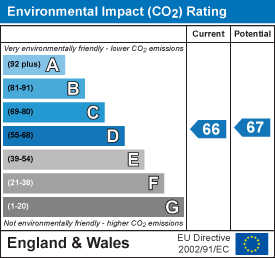
EI Rating
Rental Range
Estimated market rent for Stoke-on-Trent. Low = conservative, Realistic = average, Optimistic = best case.
Based on Local Authority from postcode lookup → Stoke-on-Trent.
LHA (30th percentile) floor for Staffordshire North: £479/mo (Apr 2025 – Mar 2026)
Location
Nearby
Nearest stations, universities and amenities (distance from property).
| Type | Name | Distance |
|---|---|---|
| Bus stop | Cheshire Cheese | 0.0 miles |
| Bus stop | Lockett Street | 0.1 miles |
| Shop | Beverley's News | 0.6 miles |
| Shop | Blinkin-ink! | 0.6 miles |
| Hospital | Haywood Hospital Walk-in Centre | 1.7 miles |
| University | University of Staffordshire Stoke Campus | 1.9 miles |
| Train station | Stoke-on-Trent | 1.9 miles |
| Train station | Longport | 2.1 miles |
| Hospital | Royal Stoke University Hospital | 2.9 miles |
| University | Buxton & Leek College | 7.9 miles |
Street-level crime
| Category | Count |
|---|---|
| Violence and sexual offences | 160 |
| Anti-social behaviour | 118 |
| Public order | 47 |
| Criminal damage and arson | 40 |
| Shoplifting | 38 |
| Other theft | 35 |
| Drugs | 20 |
| Burglary | 17 |
| Vehicle crime | 11 |
| Possession of weapons | 10 |
| Other crime | 8 |
| Robbery | 8 |
| Bicycle theft | 4 |
| Theft from the person | 3 |
| Total incidents | 519 |
Within 1 mile during May 2026. Source: data.police.uk (England & Wales).
Schools nearby
Nearest open schools with Ofsted ratings (England). Closed schools are not shown. Data from Get Information about Schools and Ofsted.
| Name | Type | Distance | Ofsted |
|---|---|---|---|
| Hamilton Academy | Primary | 0.0 miles | Good — 23 Oct 2014 |
| St George and St Martin's Catholic Academy | Primary | 0.2 miles | Good — 29 May 2015 |
| Grove Academy | Primary | 0.2 miles | Good — 15 Jul 2024 |
| Sneyd Academy | Primary | 0.4 miles | Good — 1 Aug 2023 |
| Northwood Broom Academy | Primary | 0.4 miles | Good — 4 Mar 2013 |
Rental Comparables
Residential lets from OpenRent and Rightmove for the area (same bedroom count). Use to validate rent estimates. Student lets are excluded.
Average rent: £774/mo (51 listings)