Heather Way
Sandbach, CW11, CW11 4BU
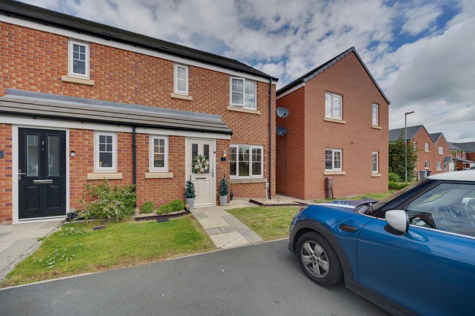
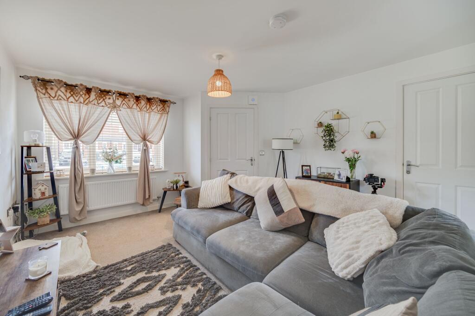
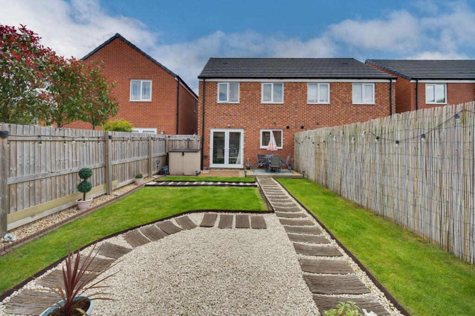
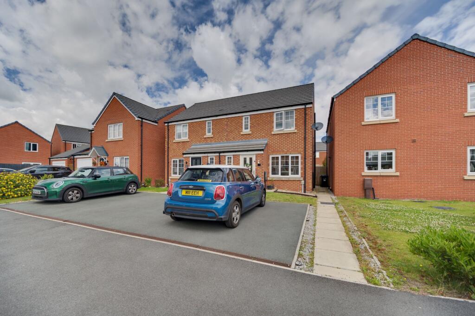
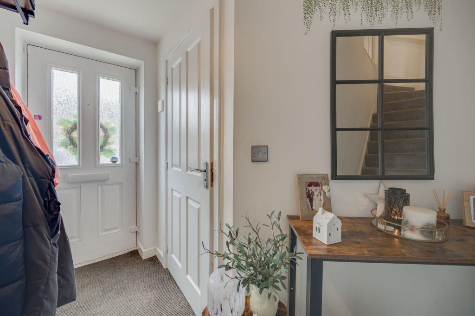
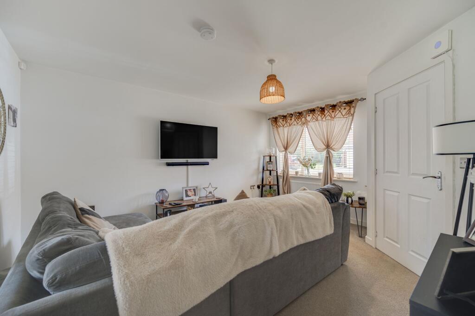
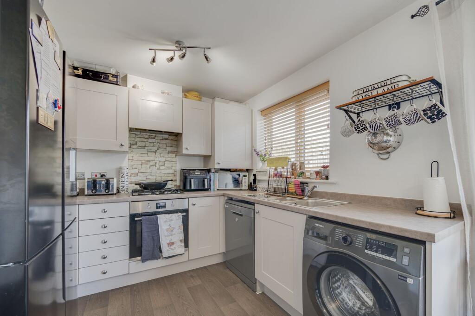
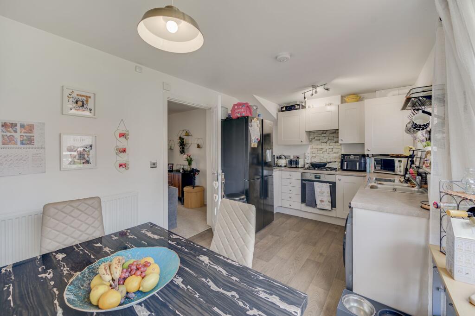
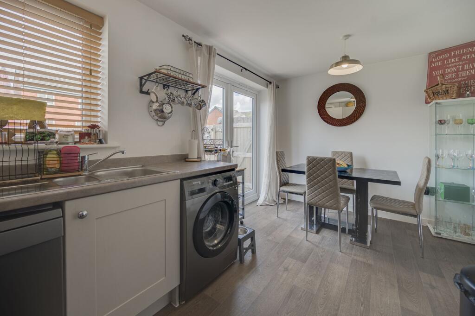
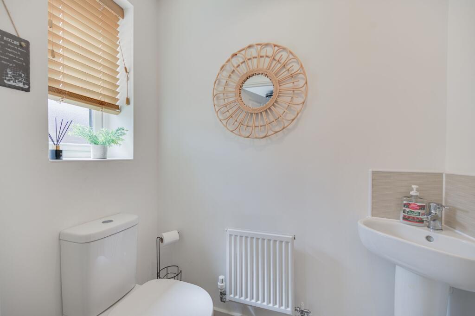
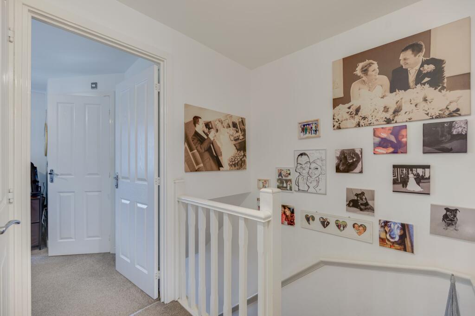
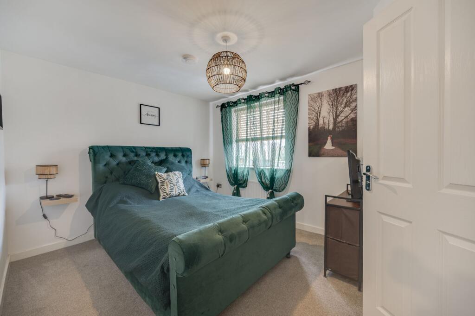
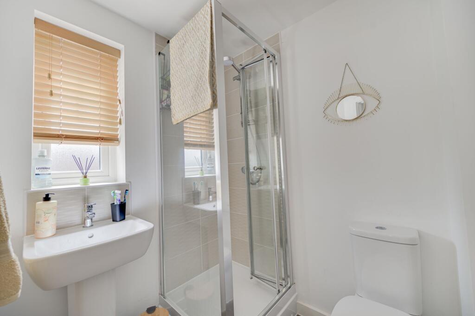
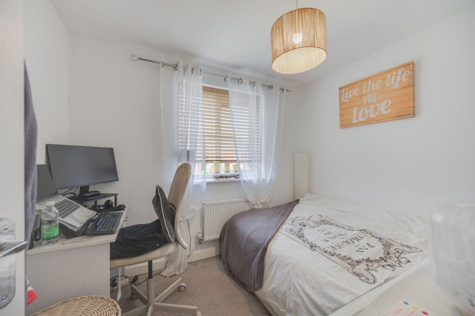
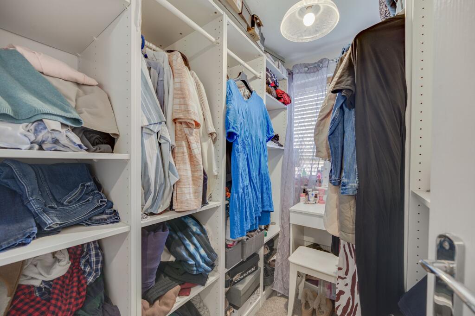
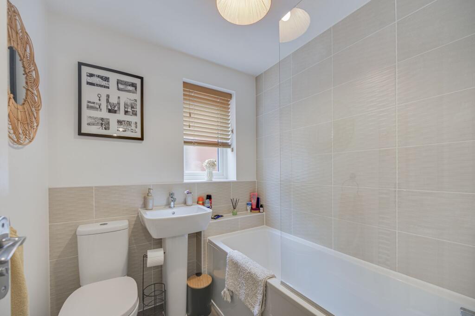
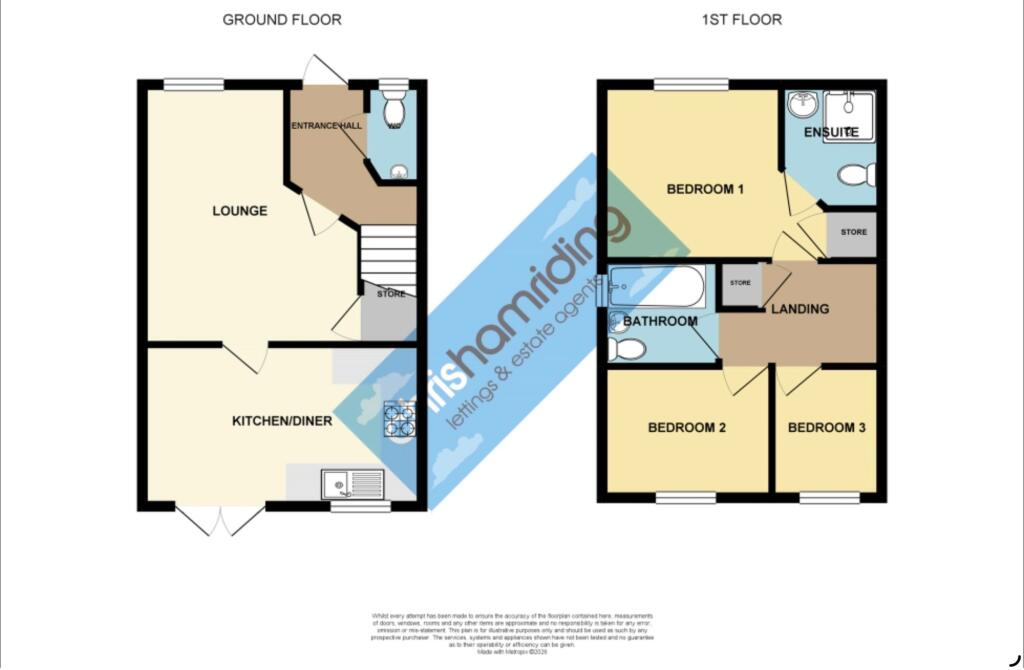
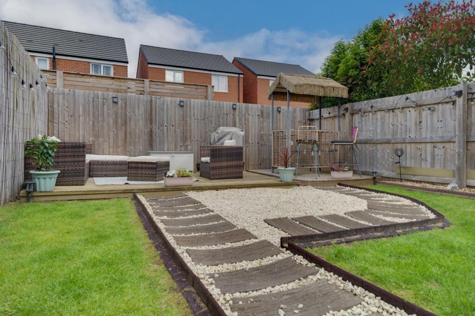
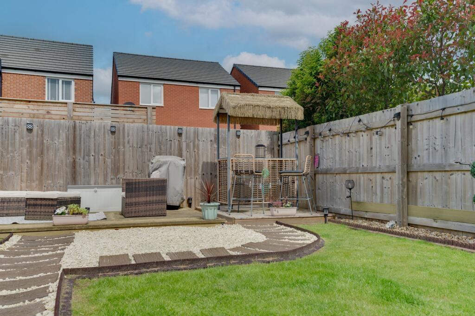
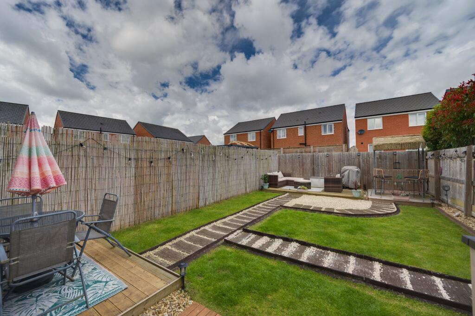
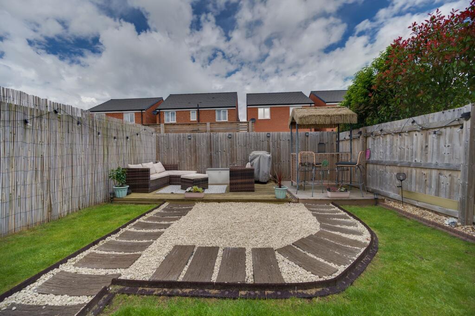
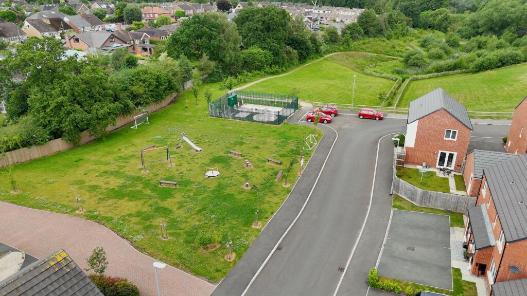
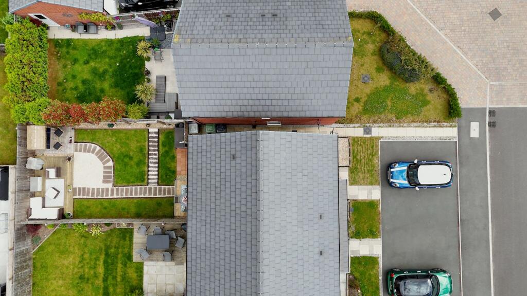
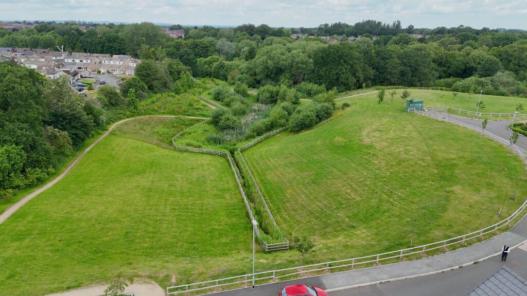
Photo 1 Photo 2 Photo 3 Photo 4 Photo 5 Photo 6 Photo 7 Photo 8 Photo 9 Photo 10 Photo 11 Photo 12 Photo 13 Photo 14 Photo 15 Photo 16 Photo 17 Photo 18 Photo 19 Photo 20 Photo 21 Photo 22 Photo 23 Photo 24
/ 24
Property details
Tenure
FREEHOLD
Council tax band
B
Last sold
£209,995
Local average
£263,549 (-1.3%)
Deprivation
Decile 7 (22,185 of 33,755)
Street crime
67 incidents within 1 mile (May 2026)
Key features
- Three bedrooms & Two Bathrooms
- Freehold Tenure!
- Recently constructed three-bedroom home finished to a high modern specification throughout.
- Stylish layout featuring a welcoming lounge, contemporary dining kitchen, ground-floor WC, and French doors opening onto the garden.
- Stunning landscaped rear garden with shaped lawns, feature pathways, and dedicated zones for outdoor dining, entertaining, and relaxation.
- Luxurious principal bedroom with stylish en-suite shower room, complemented by two further bedrooms and a modern family bathroom.
- Side-by-side driveway providing valuable off-road parking for multiple vehicles.
- Located within a sought-after, maturing development offering attractive green spaces, pedestrian pathways, and a residents' play park.
- Beautifully positioned on the edge of the Cheshire countryside, ideal for walking, cycling, dog owners, and those seeking a balanced lifestyle.
- Conveniently close to local schools, shops, everyday amenities, and just minutes from Sandbach's thriving historic town centre
Additional details
- Electricity
- Mains supply
- Broadband
- FTTP (fibre to the premises)
- Water
- Mains supply
- Sewerage
- Mains supply
- Heating
- Gas central
- Parking
- Driveway
- Garden
- Private garden
- Listed property
- No
- Restrictions
- No
- Required access
- No
- Rights of way
- No
- Flooded in last 5 years
- No
- Flood defences
- No
Description
From the moment you step inside, the high-specification finish is immediately apparent. A welcoming entrance hall leads to a valuable ground-floor WC, while the elegant front lounge provides the perfect space to relax and unwind. To the rear, the heart of the home is the spacious dining kitchen, featuring a stylish contemporary kitchen suite, quality fittings, and ample space for family dining and entertaining. French doors flood the room with natural light and create a seamless connection to the beautifully landscaped rear garden.
Outside, the garden has been thoughtfully enhanced to create a true outdoor retreat. Featuring attractive shaped lawns, defined pathways, and dedicated zones for dining, outdoor living, and entertaining, it offers an extension of the home's living space and a setting to enjoy throughout the seasons.
Upstairs, the property continues to impress with three well-proportioned bedrooms, including a stylish principal bedroom complete with a contemporary en-suite shower room. A modern family bathroom serves the remaining bedrooms, ensuring practicality for family life while maintaining the home's luxurious feel. The third bedroom is currently being utilised as a generous walk-in wardrobe however, this would be very easy to convert back into a good size third bedroom!
A side-by-side double-width driveway provides valuable off-road parking, completing an outstanding package.
Beyond the property itself, residents benefit from living within a rapidly maturing and highly desirable development designed to enhance everyday life. The estate features beautifully maintained green spaces, scenic walking pathways, and a dedicated children's play park, creating a strong sense of community and providing excellent opportunities for recreation, exercise, and outdoor enjoyment. Whether it's family time, dog walking, or simply taking a break while working from home, the development offers amenities that genuinely enrich daily living.
Positioned alongside the stunning Cheshire countryside, the location strikes the perfect balance between peaceful surroundings and everyday convenience. Excellent local amenities, including a well-regarded school, local shops, and a popular fish and chip shop, are all within easy reach. Meanwhile, Sandbach's historic and thriving town centre is just a short drive away, offering an excellent selection of independent boutiques, cafés, restaurants, supermarkets, and leisure facilities.
Combining contemporary design, high-quality finishes, excellent outdoor space, and an outstanding lifestyle location, 7 Heather Way presents a superb opportunity to secure a modern home that adds value to every aspect of daily living.
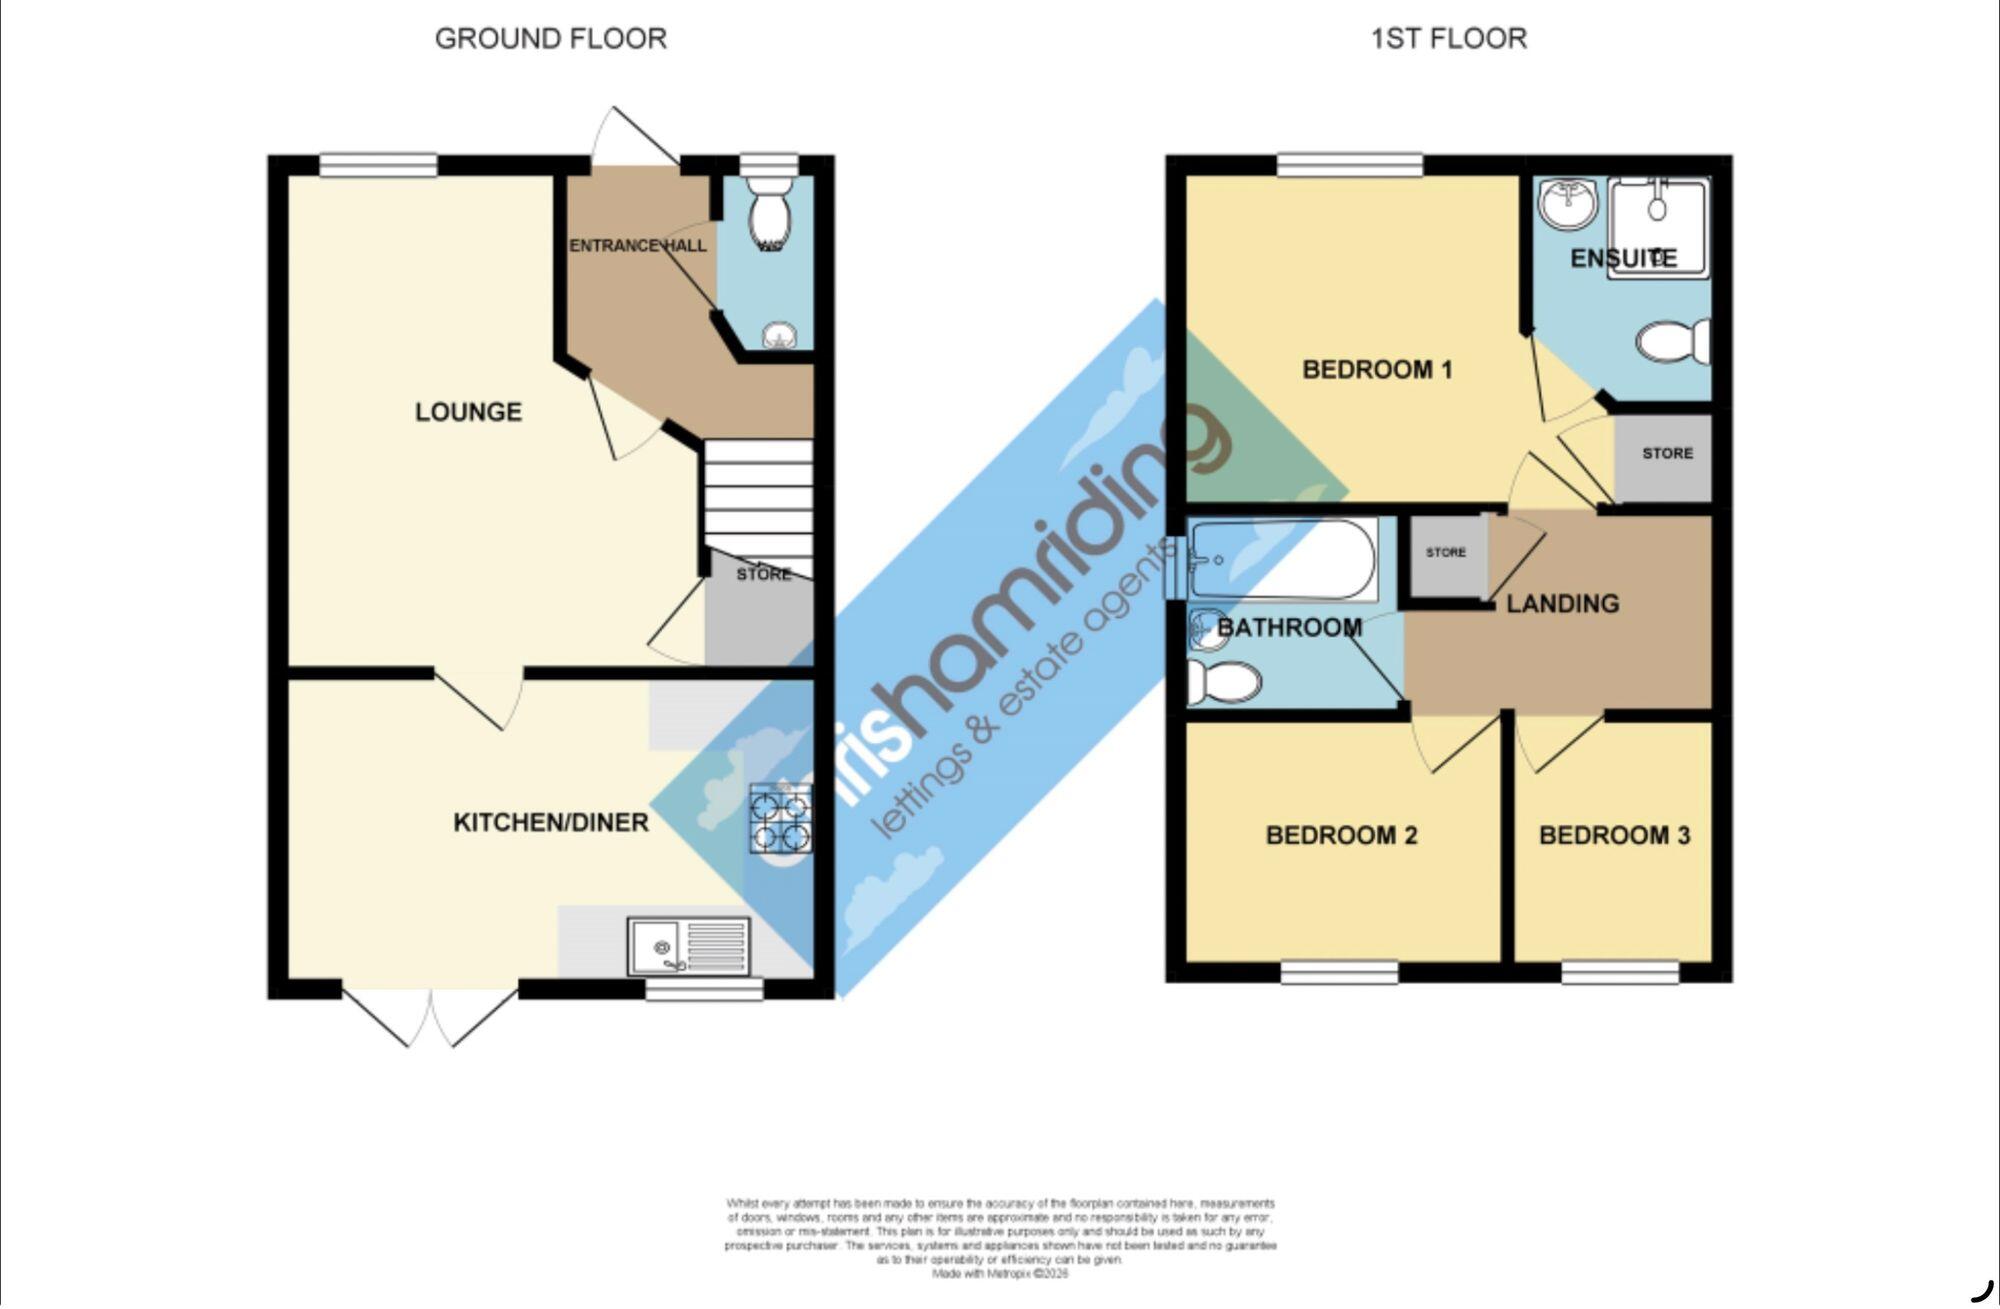
EPC Rating: BEntrance hall (1.16m x 2.22m)
WC (0.92m x 1.68m)
Lounge (3.63m x 4.34m)
Dining kitchen (2.71m x 4.66m)
Bedroom 1 (2.91m x 3.64m)
En suite (1.62m x 1.93m)
Bedroom 2 (2.28m x 2.8m)
Bedroom 3 (1.78m x 2.28m)
Bathroom (1.81m x 1.85m)
Garden
Landscaped rear garden
Parking - Driveway
Disclaimer
As the Sellers agent, we are not Surveyors or Conveyancing experts and as such we cannot and do not comment on the condition of the property or other issues relating to title or other legal issues that may affect this property, unless we have been made aware of such matters. Interested parties should employ their own professionals to make such enquiries before making any transactional decisions. We have not carried out a structural survey and the services, appliances and specific fittings have not been tested. All photographs, measurements, floor plans and distances referred to are given as a guide only. Lease details, service charges and ground rent (where applicable) and council tax are given as a guide only and should be checked and confirmed by a solicitor prior to exchange of contracts. The copyright of all details, photographs and floorplans remain the possession of Chris Hamriding Lettings & Estates.
Listed by
Sandbach
Chris Hamriding Lettings & Estates
Reference: 90243354
EPC ratings on this postcode
We don't have a matched EPC for this property yet. Below are efficiency scores and details for other addresses on this postcode.
| Address | Current | Potential | Floor area | Age band | Type |
|---|---|---|---|---|---|
| 1 Heather Way, SANDBACH | 83 | 94 | 91 m² | — | Detached |
| 10 Heather Way, SANDBACH | 82 | 94 | 79 m² | — | Detached |
| 11 Heather Way, SANDBACH | 83 | 95 | 73 m² | — | Terraced |
| 12 Heather Way, SANDBACH | 83 | 93 | 100 m² | — | Detached |
| 13 Heather Way, SANDBACH | 84 | 97 | 73 m² | — | Terraced |
| 14 Heather Way, SANDBACH | 83 | 96 | 69 m² | — | Detached |
| 15 Heather Way, SANDBACH | 84 | 97 | 73 m² | — | Terraced |
| 16 Heather Way, SANDBACH | 83 | 96 | 69 m² | — | Detached |
| 17 Heather Way, SANDBACH | 83 | 96 | 73 m² | — | Terraced |
| 18 Heather Way, SANDBACH | 82 | 94 | 79 m² | — | Detached |
| 19 Heather Way, SANDBACH | 83 | 94 | 91 m² | — | Detached |
| 2 Heather Way, SANDBACH | 83 | 94 | 91 m² | — | Detached |
| 20 Heather Way, SANDBACH | 83 | 96 | 69 m² | — | Detached |
| 21 Heather Way, SANDBACH | 83 | 93 | 100 m² | — | Detached |
| 22 Heather Way, SANDBACH | 82 | 95 | 69 m² | — | Detached |
Flood risk
Zone: 1
Risk: Low
Job (default Low)
Floorplans
All
Price history
| Event | Date | Price | % change |
|---|---|---|---|
| Listed for sale | — | £260,000 | — |
Source: HM Land Registry Price Paid Data. Crown copyright.
Sold Comparables
Same street and nearby sales within 0.25 miles (last 5 years). Data from Land Registry Price Paid.
| Address | Price | Date | Type |
|---|---|---|---|
| 26 HEATH ROAD, SANDBACH, CHESHIRE EAST, CW11 2JD | £240,000 | 19/12/2025 | Semi-detached |
| 23 HEATH ROAD, SANDBACH, CHESHIRE EAST, CW11 2JD | £270,500 | 20/11/2025 | Semi-detached |
| 30 BOOTH AVENUE, SANDBACH, CHESHIRE EAST, CW11 4JN | £104,807 | 22/08/2025 | Semi-detached |
| 14 BEECH GROVE, SANDBACH, CHESHIRE EAST, CW11 4JW | £233,500 | 10/03/2025 | Semi-detached |
| 51 HAWTHORNE DRIVE, SANDBACH, CHESHIRE EAST, CW11 4JH | £217,500 | 13/10/2023 | Semi-detached |
| 22 HAWTHORNE DRIVE, SANDBACH, CHESHIRE EAST, CW11 4JH | £275,000 | 26/05/2023 | Semi-detached |
| 7 MAPLE CLOSE, SANDBACH, CHESHIRE EAST, CW11 4JL | £200,000 | 24/05/2023 | Semi-detached |
| 20 BEECH GROVE, SANDBACH, CHESHIRE EAST, CW11 4JW | £230,000 | 02/05/2023 | Semi-detached |
| 53 COMMA ROAD, SANDBACH, CHESHIRE EAST, CW11 4AE | £298,000 | 09/01/2023 | Semi-detached |
| 24 COMMA ROAD, SANDBACH, CHESHIRE EAST, CW11 4AE | £280,000 | 19/12/2022 | Semi-detached |
| 12 DAISY BANK DRIVE, SANDBACH, CHESHIRE EAST, CW11 4JR | £255,000 | 10/11/2022 | Semi-detached |
| Same street 2 HEATHER WAY, SANDBACH, CHESHIRE EAST, CW11 4BU | £274,995 | 30/09/2022 | Detached |
| Same street 1 HEATHER WAY, SANDBACH, CHESHIRE EAST, CW11 4BU | £264,495 | 31/05/2022 | Detached |
| Same street 5 HEATHER WAY, SANDBACH, CHESHIRE EAST, CW11 4BU | £209,995 | 27/05/2022 | Semi-detached |
| Same street 3 HEATHER WAY, SANDBACH, CHESHIRE EAST, CW11 4BU | £304,995 | 20/05/2022 | Detached |
| Same street 7 HEATHER WAY, SANDBACH, CHESHIRE EAST, CW11 4BU | £209,995 | 13/05/2022 | Semi-detached |
| Same street 9 HEATHER WAY, SANDBACH, CHESHIRE EAST, CW11 4BU | £259,995 | 29/04/2022 | Detached |
| Same street 24 HEATHER WAY, SANDBACH, CHESHIRE EAST, CW11 4BU | £318,000 | 11/04/2022 | Detached |
| Same street 12 HEATHER WAY, SANDBACH, CHESHIRE EAST, CW11 4BU | £289,995 | 31/03/2022 | Detached |
| Same street 8 HEATHER WAY, SANDBACH, CHESHIRE EAST, CW11 4BU | £169,995 | 31/03/2022 | Terraced |
| Same street 6 HEATHER WAY, SANDBACH, CHESHIRE EAST, CW11 4BU | £169,995 | 31/03/2022 | Terraced |
| Same street 4 HEATHER WAY, SANDBACH, CHESHIRE EAST, CW11 4BU | £169,995 | 25/03/2022 | Terraced |
| Same street 10 HEATHER WAY, SANDBACH, CHESHIRE EAST, CW11 4BU | £254,995 | 25/03/2022 | Detached |
| 7 PINE GROVE, SANDBACH, CHESHIRE EAST, CW11 4JJ | £222,000 | 17/03/2022 | Semi-detached |
| Same street 14 HEATHER WAY, SANDBACH, CHESHIRE EAST, CW11 4BU | £195,995 | 25/02/2022 | Semi-detached |
| Same street 13 HEATHER WAY, SANDBACH, CHESHIRE EAST, CW11 4BU | £183,995 | 25/02/2022 | Terraced |
| Same street 17 HEATHER WAY, SANDBACH, CHESHIRE EAST, CW11 4BU | £185,995 | 25/02/2022 | Terraced |
| 20 BEECH GROVE, SANDBACH, CHESHIRE EAST, CW11 4JW | £210,000 | 25/02/2022 | Semi-detached |
| 7 HAWTHORNE DRIVE, SANDBACH, CHESHIRE EAST, CW11 4JH | £165,000 | 25/02/2022 | Semi-detached |
| 16 HEATHER WAY, SANDBACH, CHESHIRE EAST, CW11 4BU | £195,995 | 22/12/2021 | Semi-detached |
| 13 COMFREY AVENUE, SANDBACH, CHESHIRE EAST, CW11 4BY | £182,995 | 17/12/2021 | Semi-detached |
| 27 COMFREY AVENUE, SANDBACH, CHESHIRE EAST, CW11 4BY | £189,995 | 29/11/2021 | Semi-detached |
| 25 COMFREY AVENUE, SANDBACH, CHESHIRE EAST, CW11 4BY | £189,995 | 29/11/2021 | Semi-detached |
| 15 COMFREY AVENUE, SANDBACH, CHESHIRE EAST, CW11 4BY | £182,995 | 26/11/2021 | Semi-detached |
| 3 WRIGHTS LANE, SANDBACH, CHESHIRE EAST, CW11 2JX | £416,000 | 22/11/2021 | Semi-detached |
Street average: £230,895 (15 sales)
Area average: £227,964 (20 sales)
Capital growth trend
Land Registry outcode average: last 12 months vs 5y and 10y ago (from sold prices).
House Price Index (HM Land Registry — official index, not sold-price averages): Cheshire East. Series: Semi-detached. As of April 2026.
Rental Range
Estimated market rent for Cheshire East. Low = conservative, Realistic = average, Optimistic = best case.
Based on Local Authority from postcode lookup → Cheshire East.
LHA (30th percentile) floor for South Cheshire: £678/mo (Apr 2025 – Mar 2026)
Location
Address
Heather Way
Nearby
Nearest stations, universities and amenities (distance from property).
| Type | Name | Distance |
|---|---|---|
| Bus stop | Sandbach Heath, Heath Road (Hail & Ride) | 0.2 miles |
| Bus stop | Sandbach Heath, Manor Road / Manor Park (Hail & Ride) | 0.2 miles |
| Shop | Co-op Food | 0.3 miles |
| Shop | Griffiths & Booth | 0.3 miles |
| Train station | Sandbach | 1.8 miles |
| Train station | Holmes Chapel | 3.8 miles |
| University | University of Buckingham Crewe Campus | 4.6 miles |
| Hospital | Haywood Hospital Walk-in Centre | 9.1 miles |
| University | Keele University | 10.5 miles |
| Hospital | John Munroe Hospital | 11.2 miles |
Street-level crime
| Category | Count |
|---|---|
| Violence and sexual offences | 15 |
| Public order | 14 |
| Shoplifting | 10 |
| Anti-social behaviour | 7 |
| Other crime | 5 |
| Drugs | 4 |
| Other theft | 3 |
| Burglary | 2 |
| Criminal damage and arson | 2 |
| Robbery | 2 |
| Theft from the person | 2 |
| Bicycle theft | 1 |
| Total incidents | 67 |
Within 1 mile during May 2026. Source: data.police.uk (England & Wales).
Schools nearby
Nearest open schools with Ofsted ratings (England). Closed schools are not shown. Data from Get Information about Schools and Ofsted.
| Name | Type | Distance | Ofsted |
|---|---|---|---|
| St John's CofE Primary School | Primary | 0.4 miles | Inadequate — 5 Feb 2024 |
| Offley Primary Academy | Primary | 0.6 miles | — (Inspected (no overall grade)) |
| Sandbach Primary Academy | Primary | 0.8 miles | — (Inspected (no overall grade)) |
| Sandbach School | Secondary | 0.8 miles | Good — 10 Dec 2014 |
| Sandbach High School and Sixth Form College | Secondary | 0.9 miles | Good — 27 Nov 2022 |
Rental Comparables
Residential lets from OpenRent and Rightmove for the area (same bedroom count). Use to validate rent estimates. Student lets are excluded.
| Title | Rent | Beds | Distance | As seen on |
|---|---|---|---|---|
| St. Oswalds Crescent, Sandbach, CW11 | £1,500/mo | 3 | 2.08 miles | Rightmove |
Average rent: £1,500/mo (1 listing)
Rent-driven metrics
Based on OpenRent comparables.
- Rent ratio — Monthly rent ÷ purchase price (1% rule). 1%+ = strong, 0.8–1% = okay, <0.8% = weak for cashflow.
- Max investor price — Rent ÷ 0.8%; the price at which rent would be 0.8% of price (Stoke-style target).
- Target investor price — Rent ÷ 1%; the price at which rent would be 1% of price (strong cashflow band).
- Gross yield — Annual rent as % of purchase price (no costs).
- Cost-to-rent — Price ÷ annual rent (from OpenRent comparables). Under 14× = strong, 14–16× = acceptable, 17×+ = compressed.
- Cashflow — Rent minus mortgage, 10% maintenance, £25/mo compliance. Assumes 75% LTV, 3.95% APR (5yr fixed), 25yr term.
- ROI — Annual profit ÷ cash in (deposit + 4% purchase costs).
Enter House Number
Enter the house number to help us retrieve more accurate pricing history and property data.
Please log in to submit or correct the house number for this listing.
Log in to continue