34 PARK ROAD
PORTLAND, DORSET DT5 2AD
Picture No. 07 Picture No. 23 Picture No. 04 Picture No. 05 Picture No. 06 Picture No. 08 Picture No. 09 Picture No. 10 Picture No. 11 Picture No. 12 Picture No. 13 Picture No. 14 Picture No. 15 Picture No. 16 Picture No. 17 Picture No. 18 Picture No. 19 Picture No. 20 Picture No. 21 Picture No. 22
/ 20
Property details
Tenure
FREEHOLD
Floor area
154 m²
Council tax band
E
EPC rating
B
Last sold
£440,000 May 2022
Price per m²
£4,481/m²
Local average
£439,000 (+57.2%)
Deprivation
Decile 5 (16,641 of 33,755)
Street crime
43 incidents within 1 mile (May 2026)
Key features
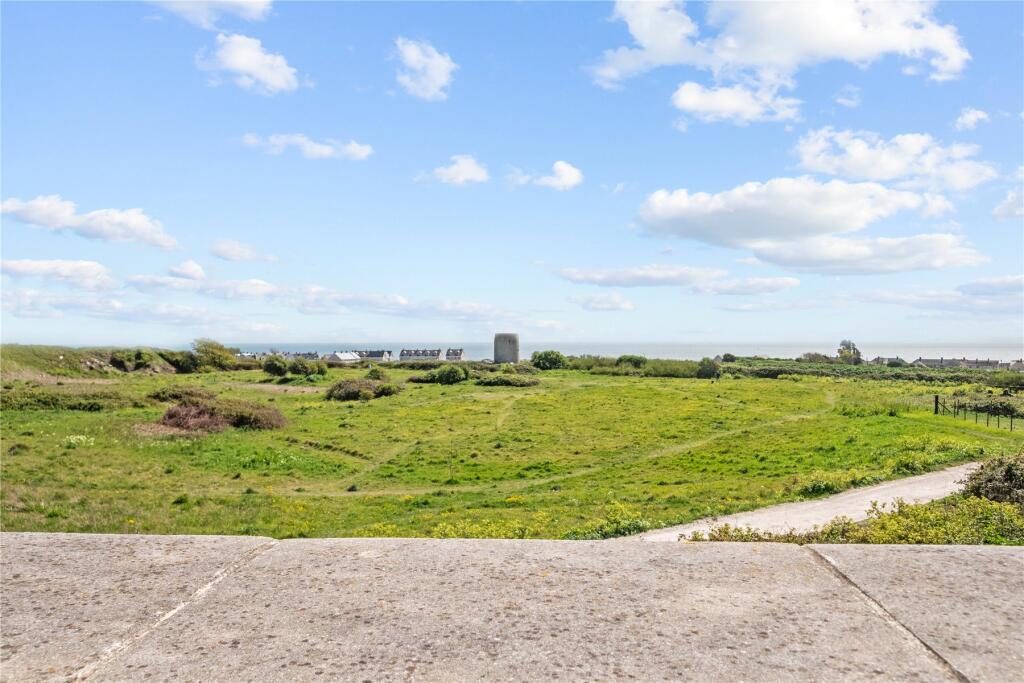
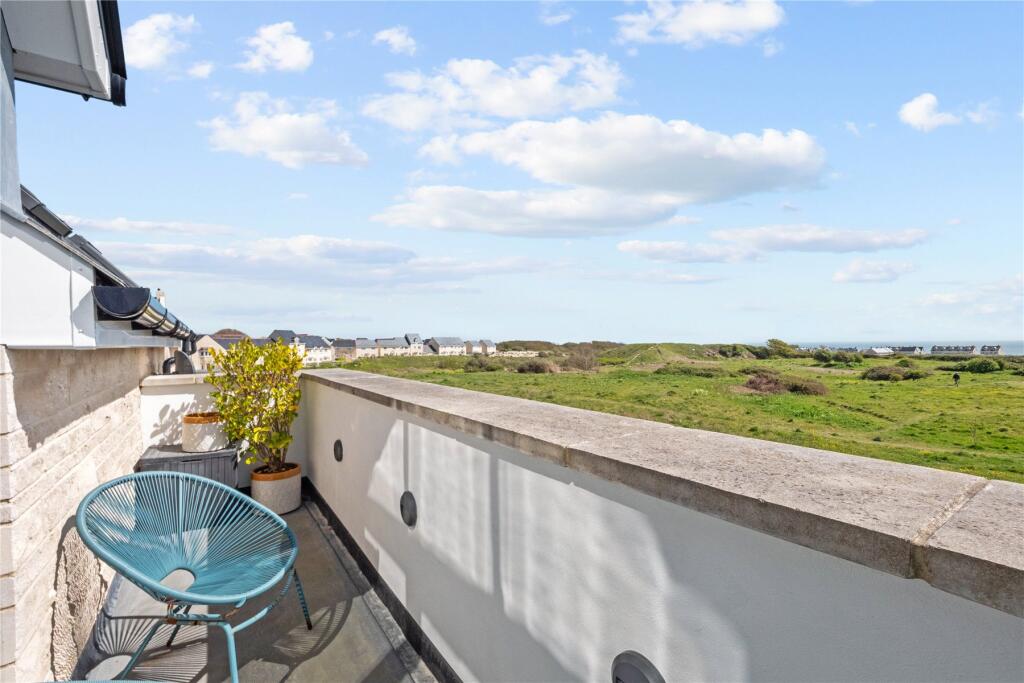
- Panoramic sea and coastal views
- Architecturally designed to maximise natural light
- Principal suite with dressing area and private balcony
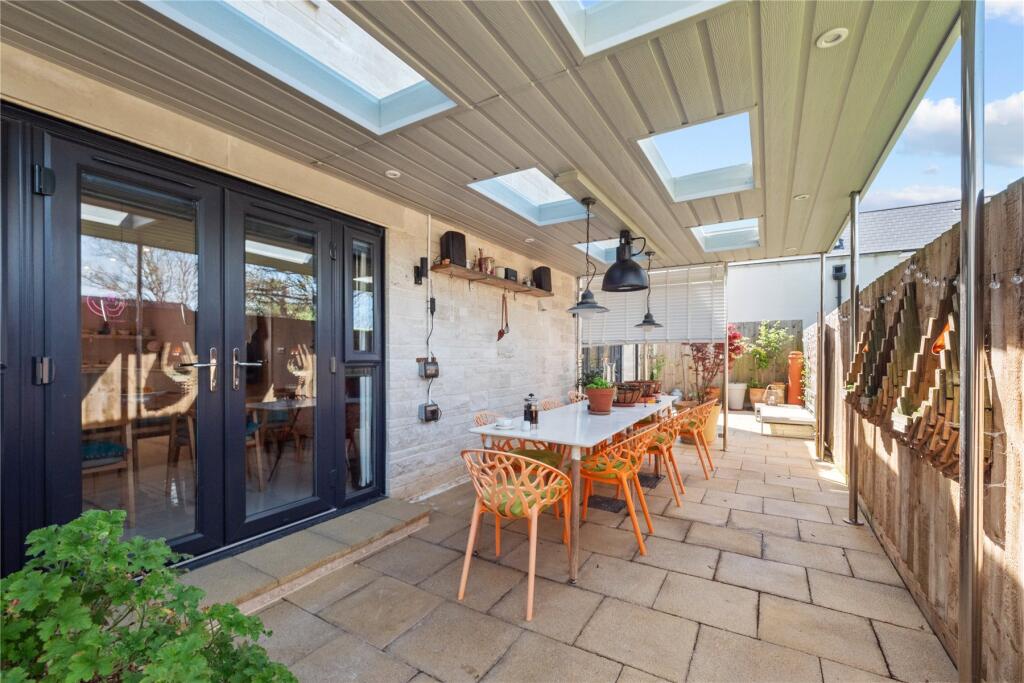
- Indoor/outdoor living with covered dining terrace
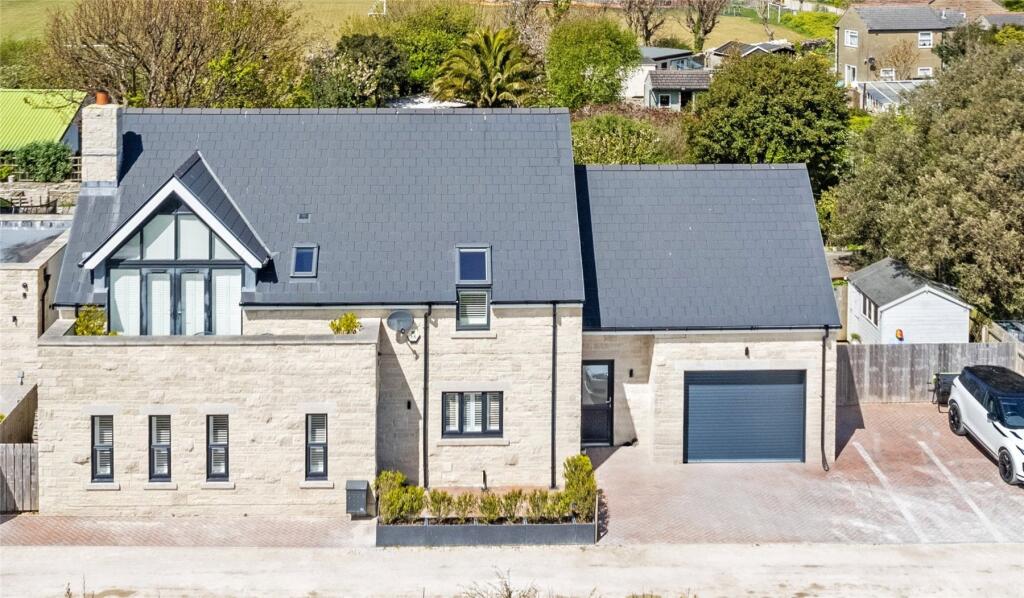
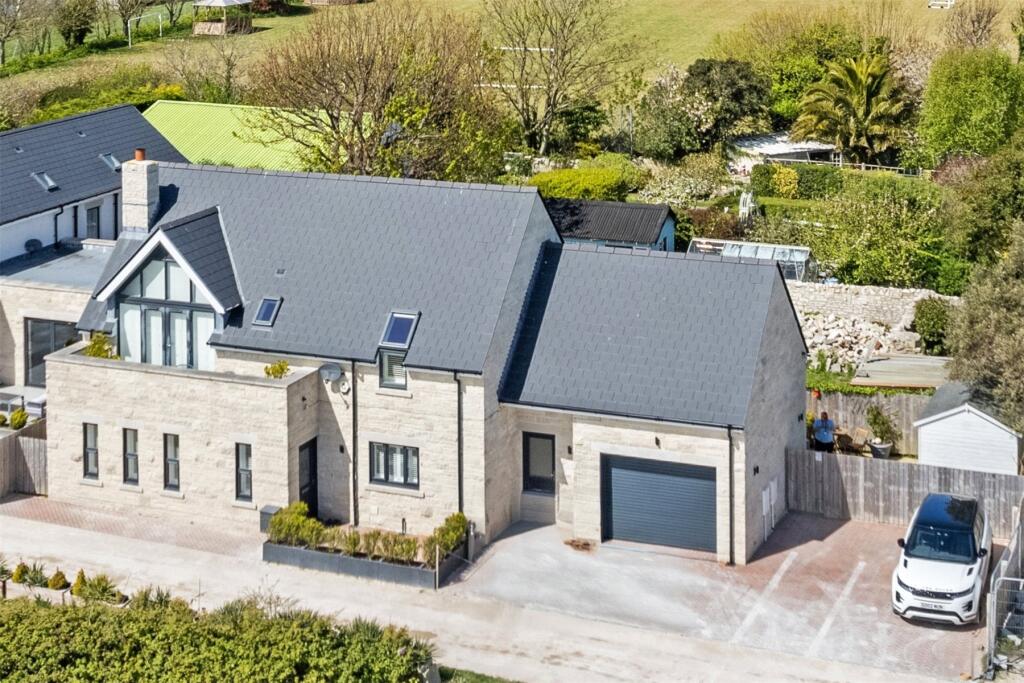
- Integral garage and driveway parking
Additional details
- Parking
- Yes
- Garden
- Yes
Description
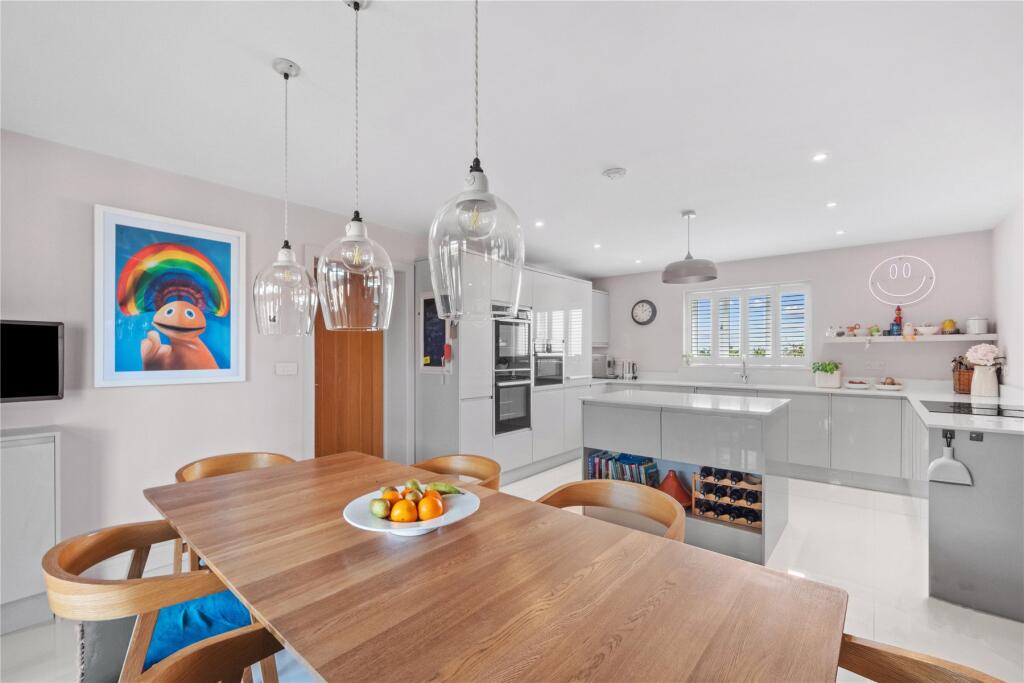
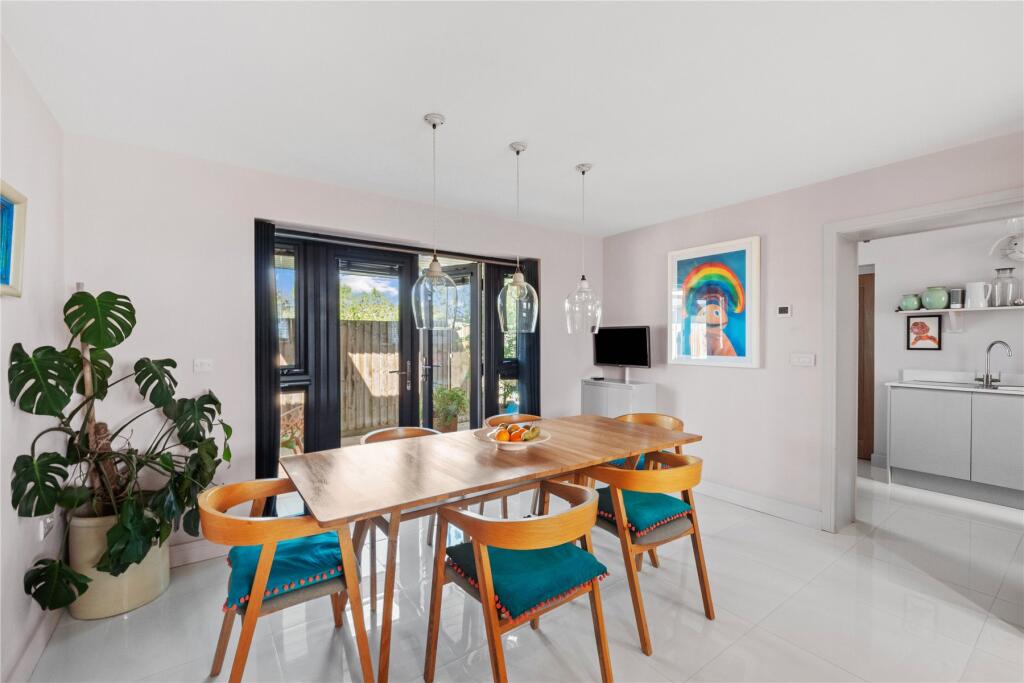
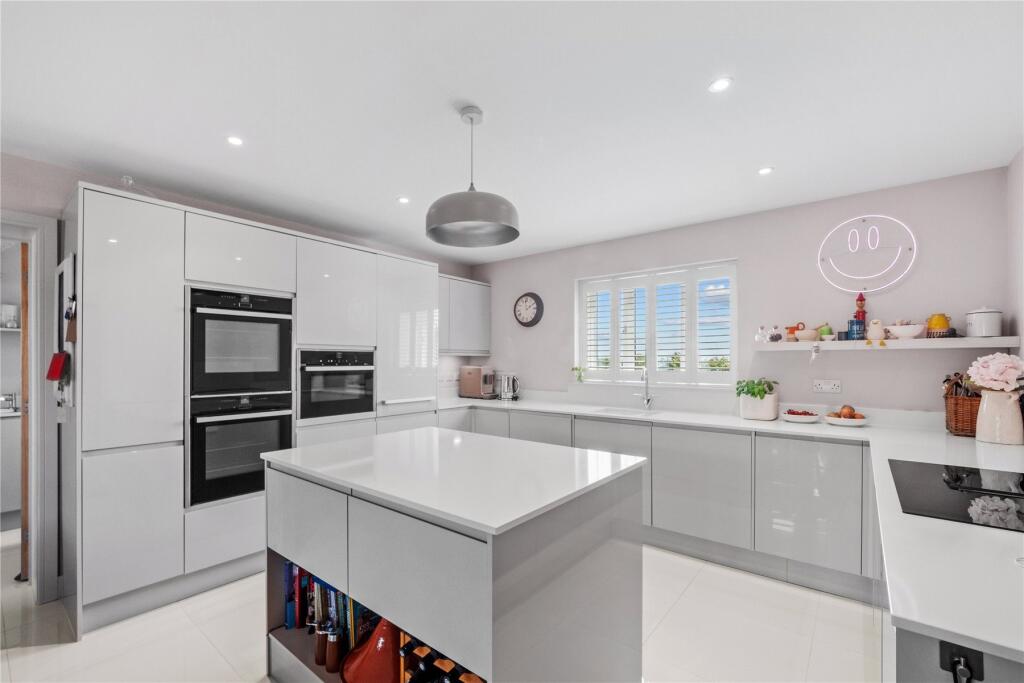
At the heart of the home is an impressive open-plan KITCHEN and DINING space, where large, glazed doors draw in natural light and open directly onto the garden. The kitchen is sleek and modern, centred around a substantial island with quartz work surfaces and a comprehensive range of wall and base cabinetry. Integrated Neff™ appliances include twin ovens with grill functions, a separate microwave, induction hob with extractor, dishwasher, and a full-height double fridge, combining practicality with a streamlined aesthetic. The island enhances functionality with deep storage drawers, while the adjoining dining area benefits from statement lighting and a strong indoor-outdoor connection, ideal for both entertaining and everyday living. White porcelain tiled flooring completes the space with a crisp, durable finish.
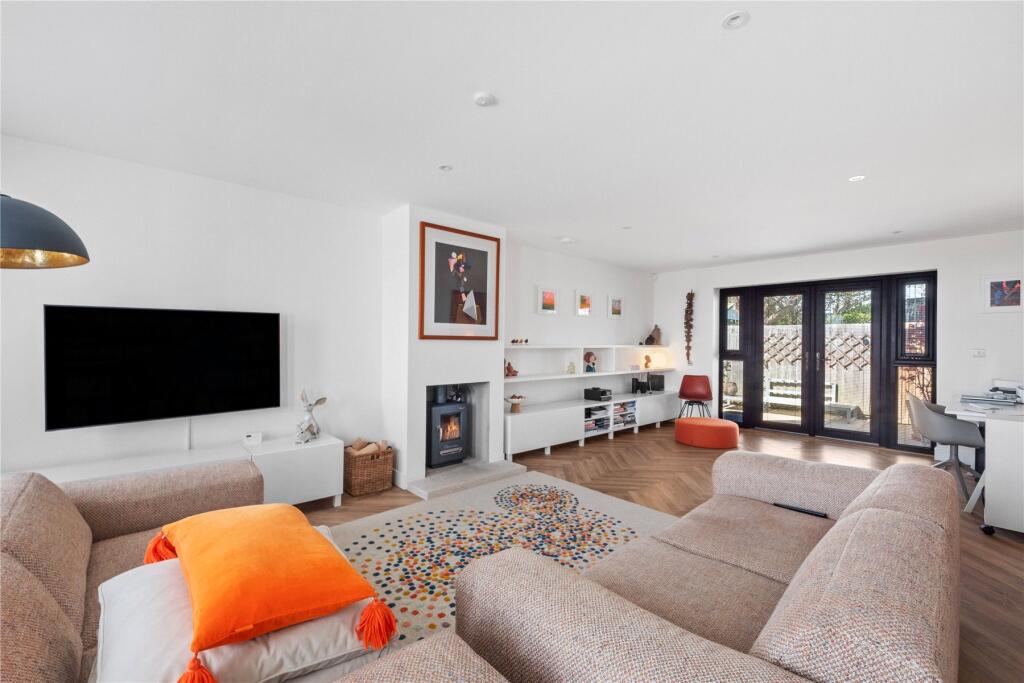
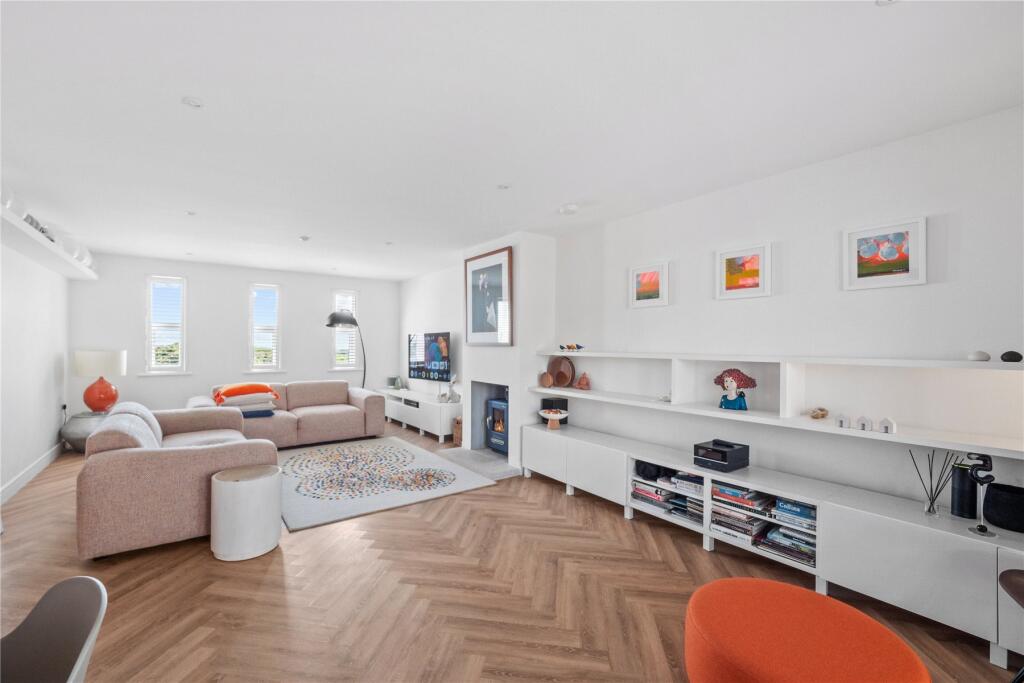
A well-planned UTILITY ROOM provides additional storage, laundry facilities, and internal access to the integral garage, creating a practical transition space. The SITTING ROOM offers a more relaxed setting, featuring Karndean, warm timber flooring, a contemporary wood-burning stove with Portland stone surround, and built-in shelving. Wide glazed doors open onto the garden, enhancing the sense of light and space.
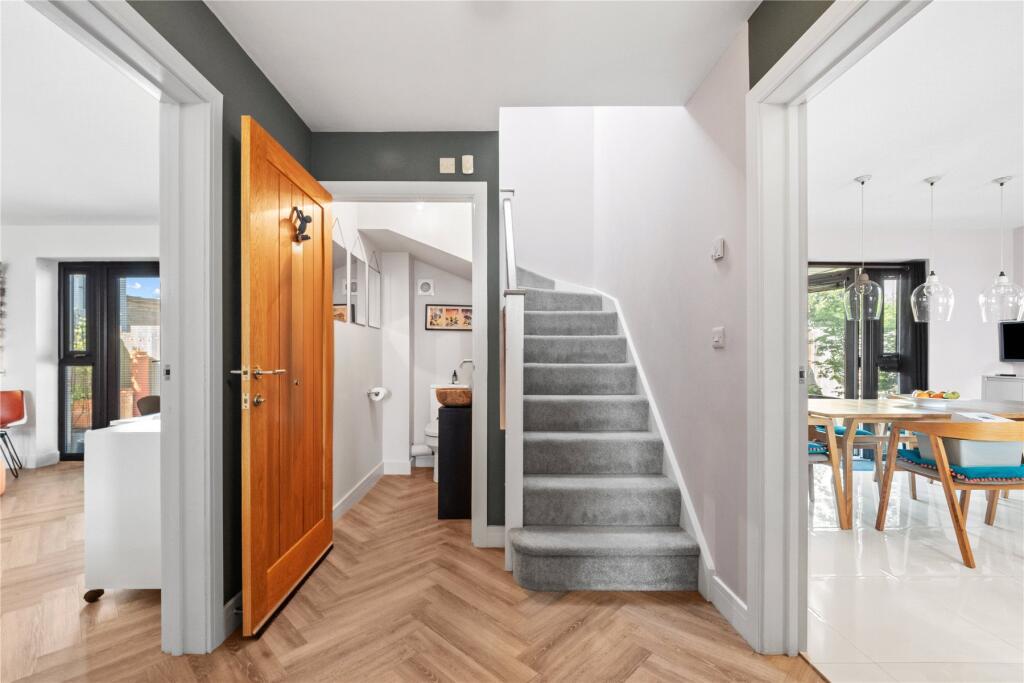
A CLOAKROOM with W.C and wash hand basin completes the ground floor, alongside a spacious hallway. Underfloor heating runs throughout this level, ensuring consistent comfort and a clean, uncluttered finish.
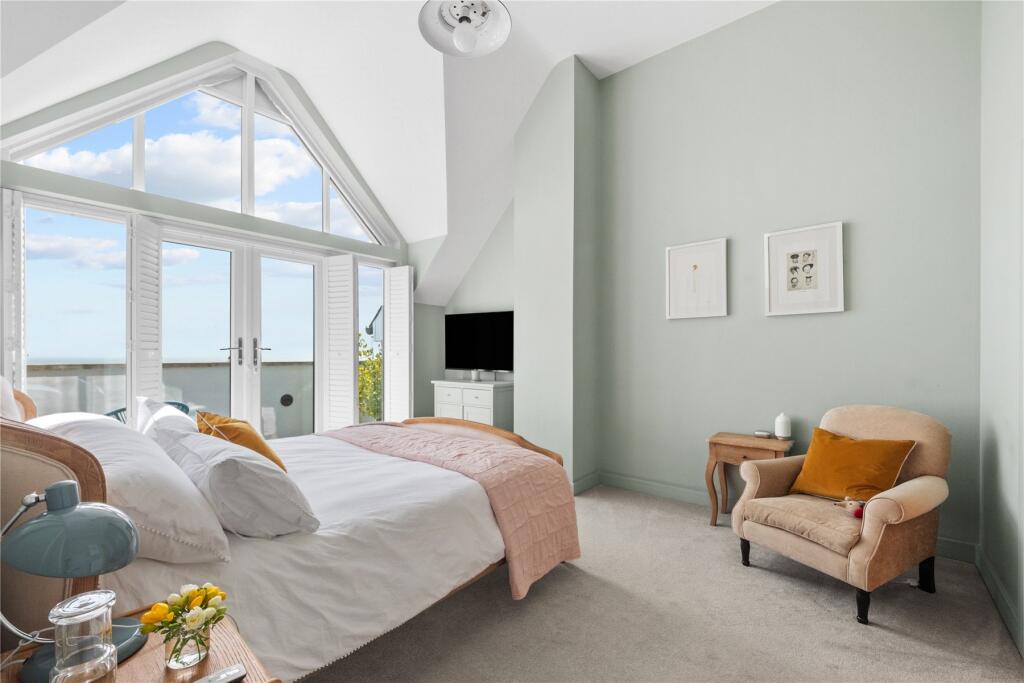
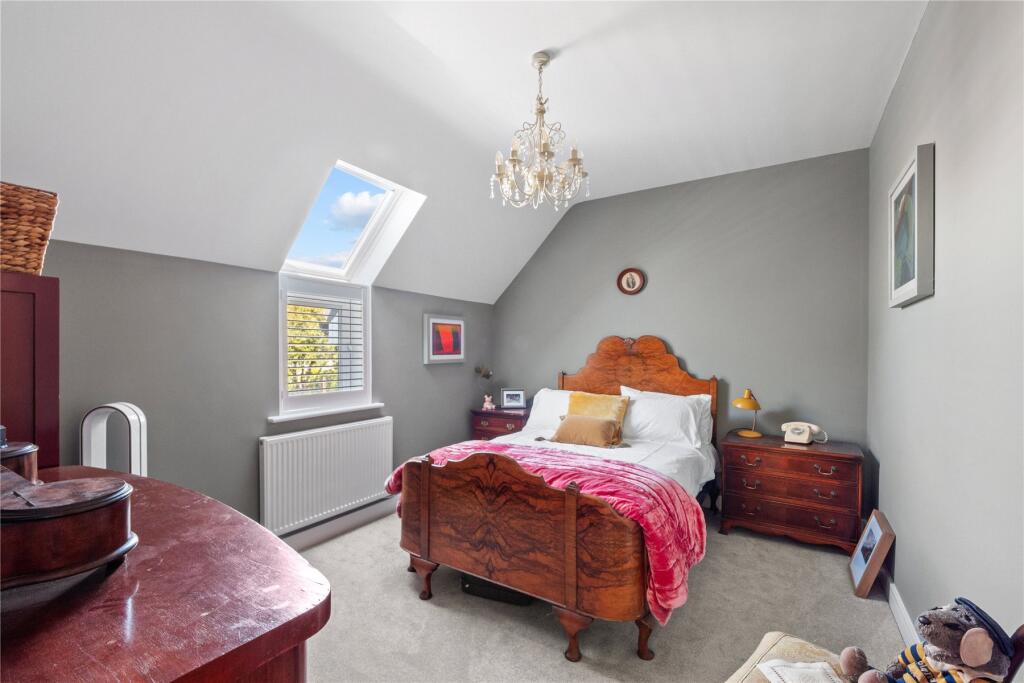
Upstairs, a generous landing enhances the sense of openness. The PRINCIPAL BEDROOM is a standout feature, with a vaulted ceiling and full-height glazing framing far-reaching views towards the sea. Doors open onto a private BALCONY, while a DRESSING ROOM and ENSUITE complete this peaceful retreat.
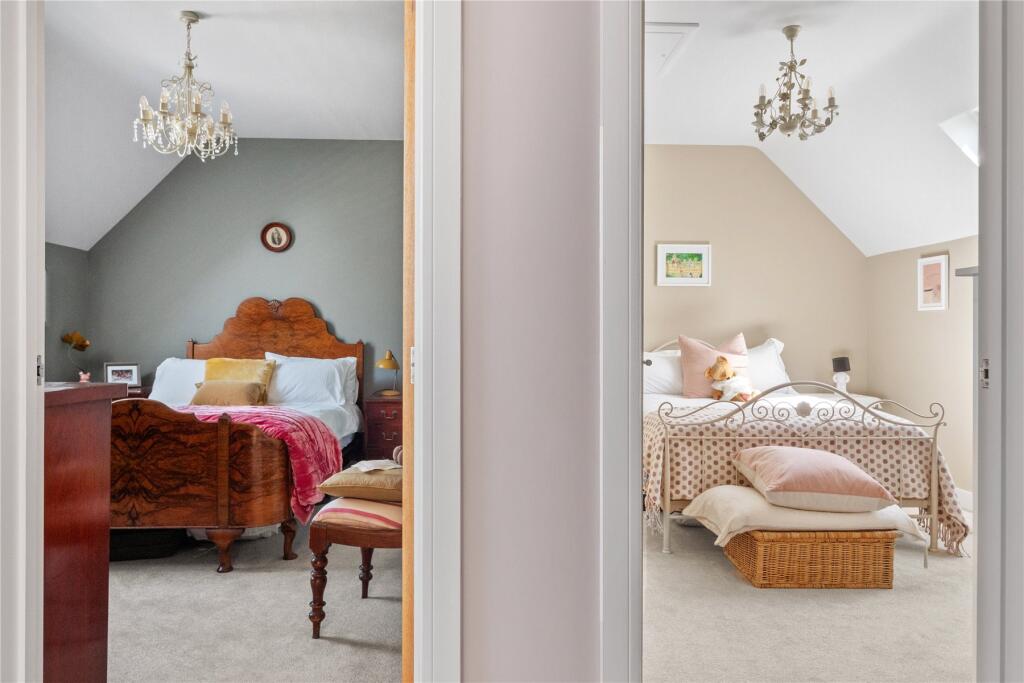
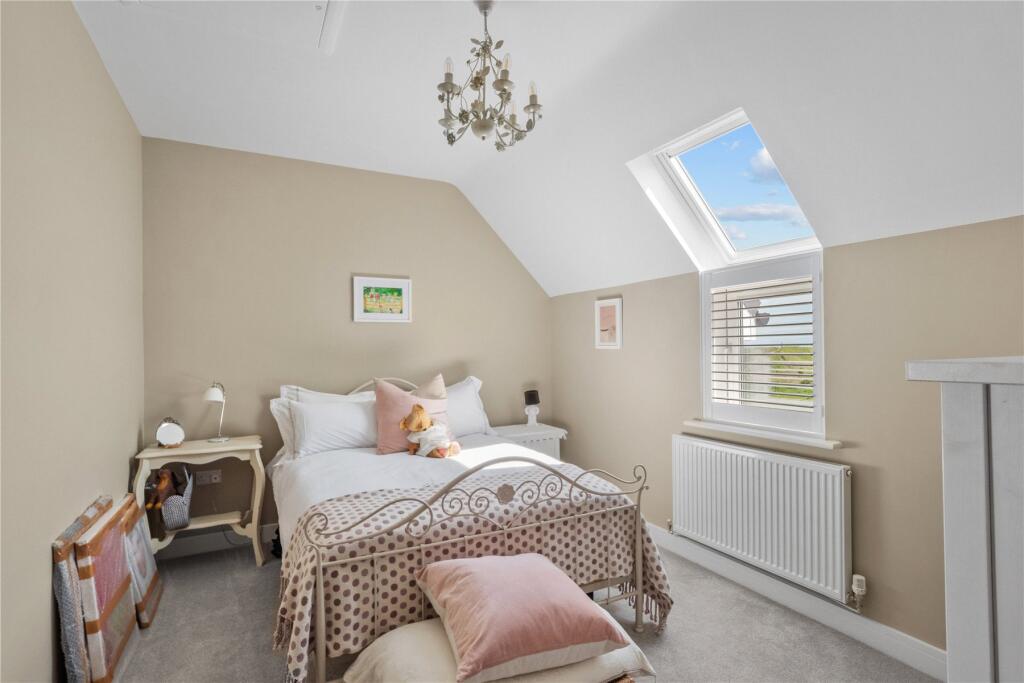
BEDROOM TWO enjoys attractive sea views and a Velux™ window, while BEDROOM THREE offers similar proportions and excellent natural light. Both rooms are finished in neutral tones, providing flexible space for family, guests, or home working.
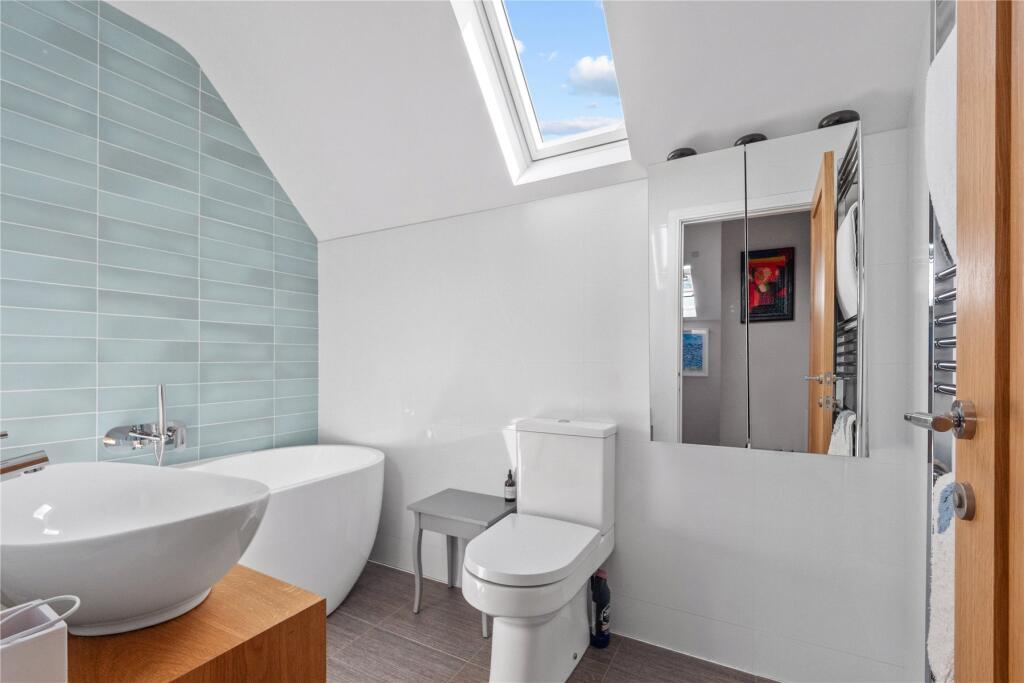
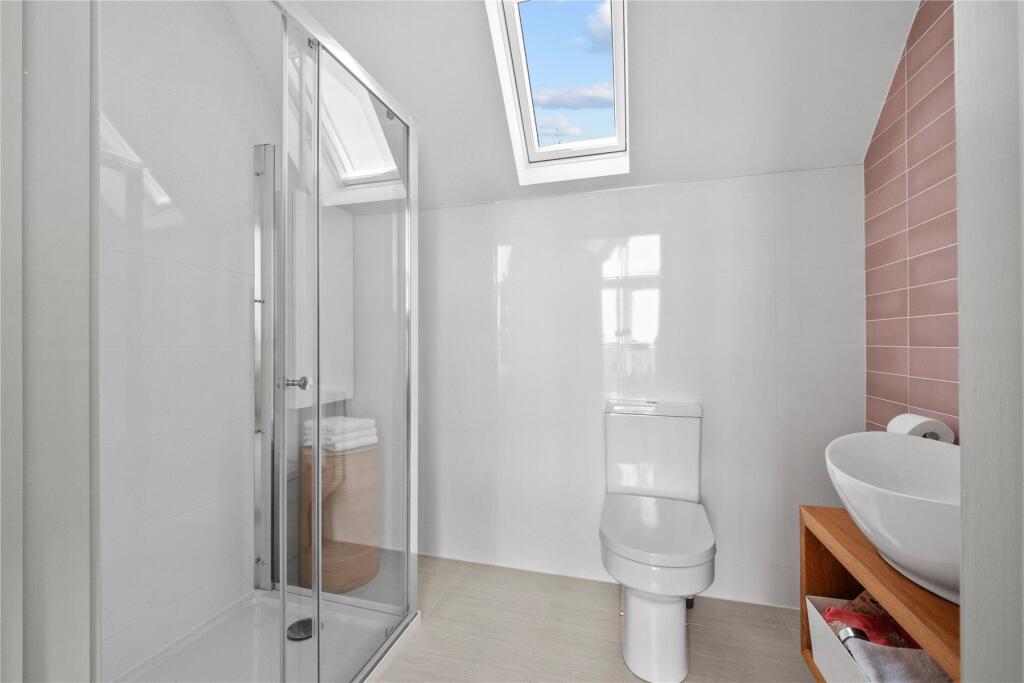
The FAMILY BATHROOM is well-appointed with contemporary fittings, subtle tiling, and skylights that enhance both light and space.
Outside
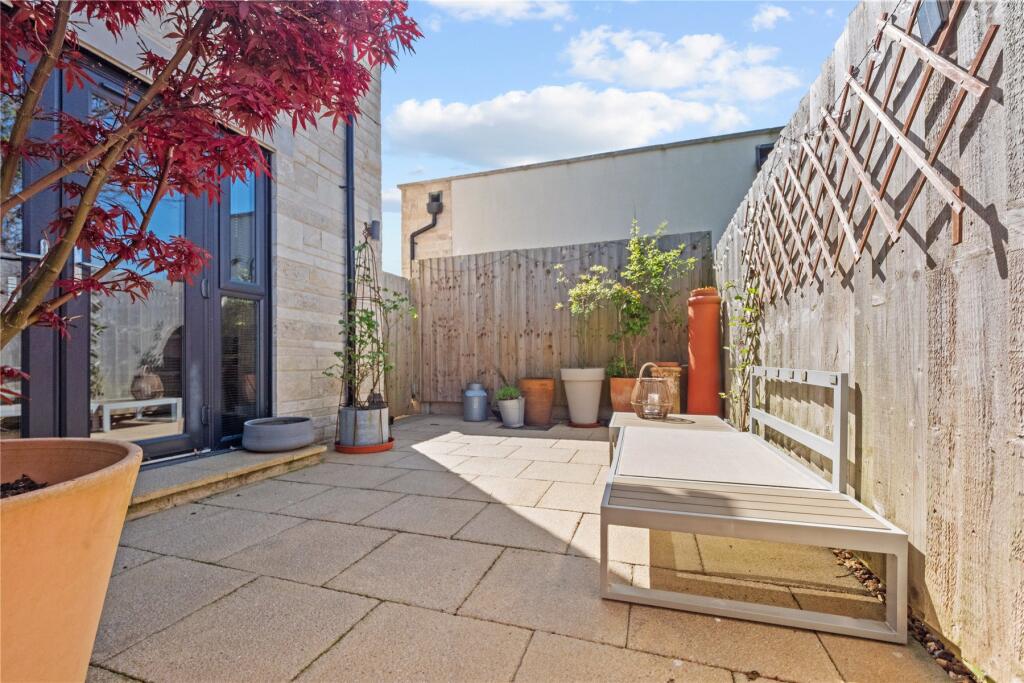
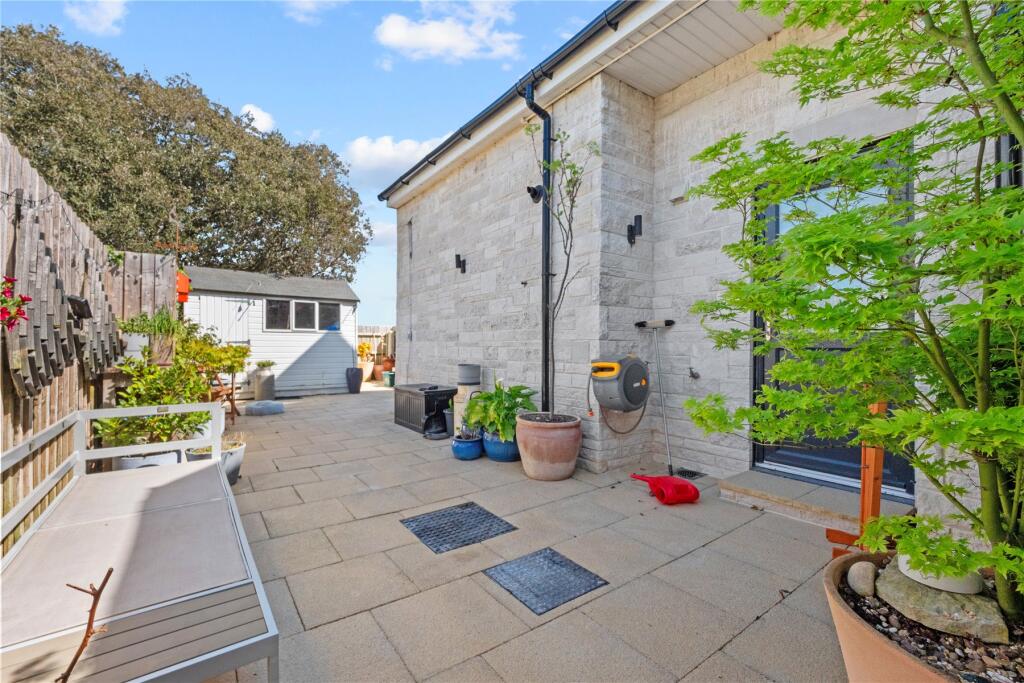
The outside space has been thoughtfully designed to provide a stylish, low-maintenance setting. A paved GARDEN creates a clean and contemporary area, ideal for outdoor dining, entertaining, or relaxing without the upkeep of larger grounds. Despite its manageable size, the layout makes excellent use of space, maintaining both practicality and a sense of openness. A garden shed offers useful additional storage.
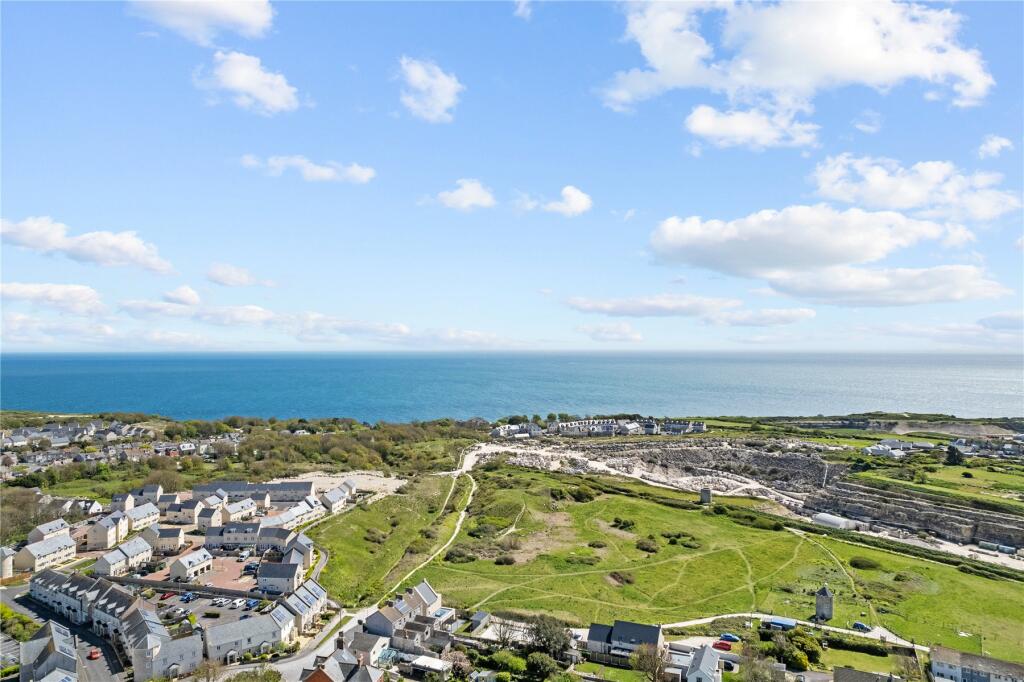
The elevated position enhances privacy while allowing the surrounding open landscape and distant sea views to remain a defining feature. The property also benefits from an integral SINGLE GARAGE and generous driveway parking, complementing the home’s well-considered design and overall functionality.
Location
Situated on the Isle of Portland, part of the Jurassic Coast World Heritage Site, the property enjoys access to dramatic coastal scenery, open countryside, and renowned sailing waters. The area is well known for its natural beauty and outdoor lifestyle, with coastal walks, water sports, and nature reserves all nearby.
Despite its peaceful setting, the property remains well connected. Weymouth, just a short distance away, offers a mainline rail service with direct routes to London Waterloo, making it suitable for commuters or second-home owners. Road links via the A354 provide easy access to Dorchester and the wider Dorset area, while regular local bus services connect Portland and Weymouth, supporting convenient day-to-day travel.
Directions
Use what3words.com to navigate to the exact spot. Search using: ///value.hairspray.dignify
Listed by
Weymouth
DOMVS
Reference: 88017969
EPC Rating & Upgrade Cost
Current rating: B
Potential rating: B
Inspection date: 16/12/2021
Expiry date: 15/12/2031
Current heating cost: £354/year
Potential heating cost: £354/year
Est. upgrade cost to C: £4,500
Recommendations
- Solar photovoltaic panels, 2.5 kWp (£3,500 - £5,500)
Flood risk
Zone: 1
Risk: Low
Job (default Low)
Floorplans
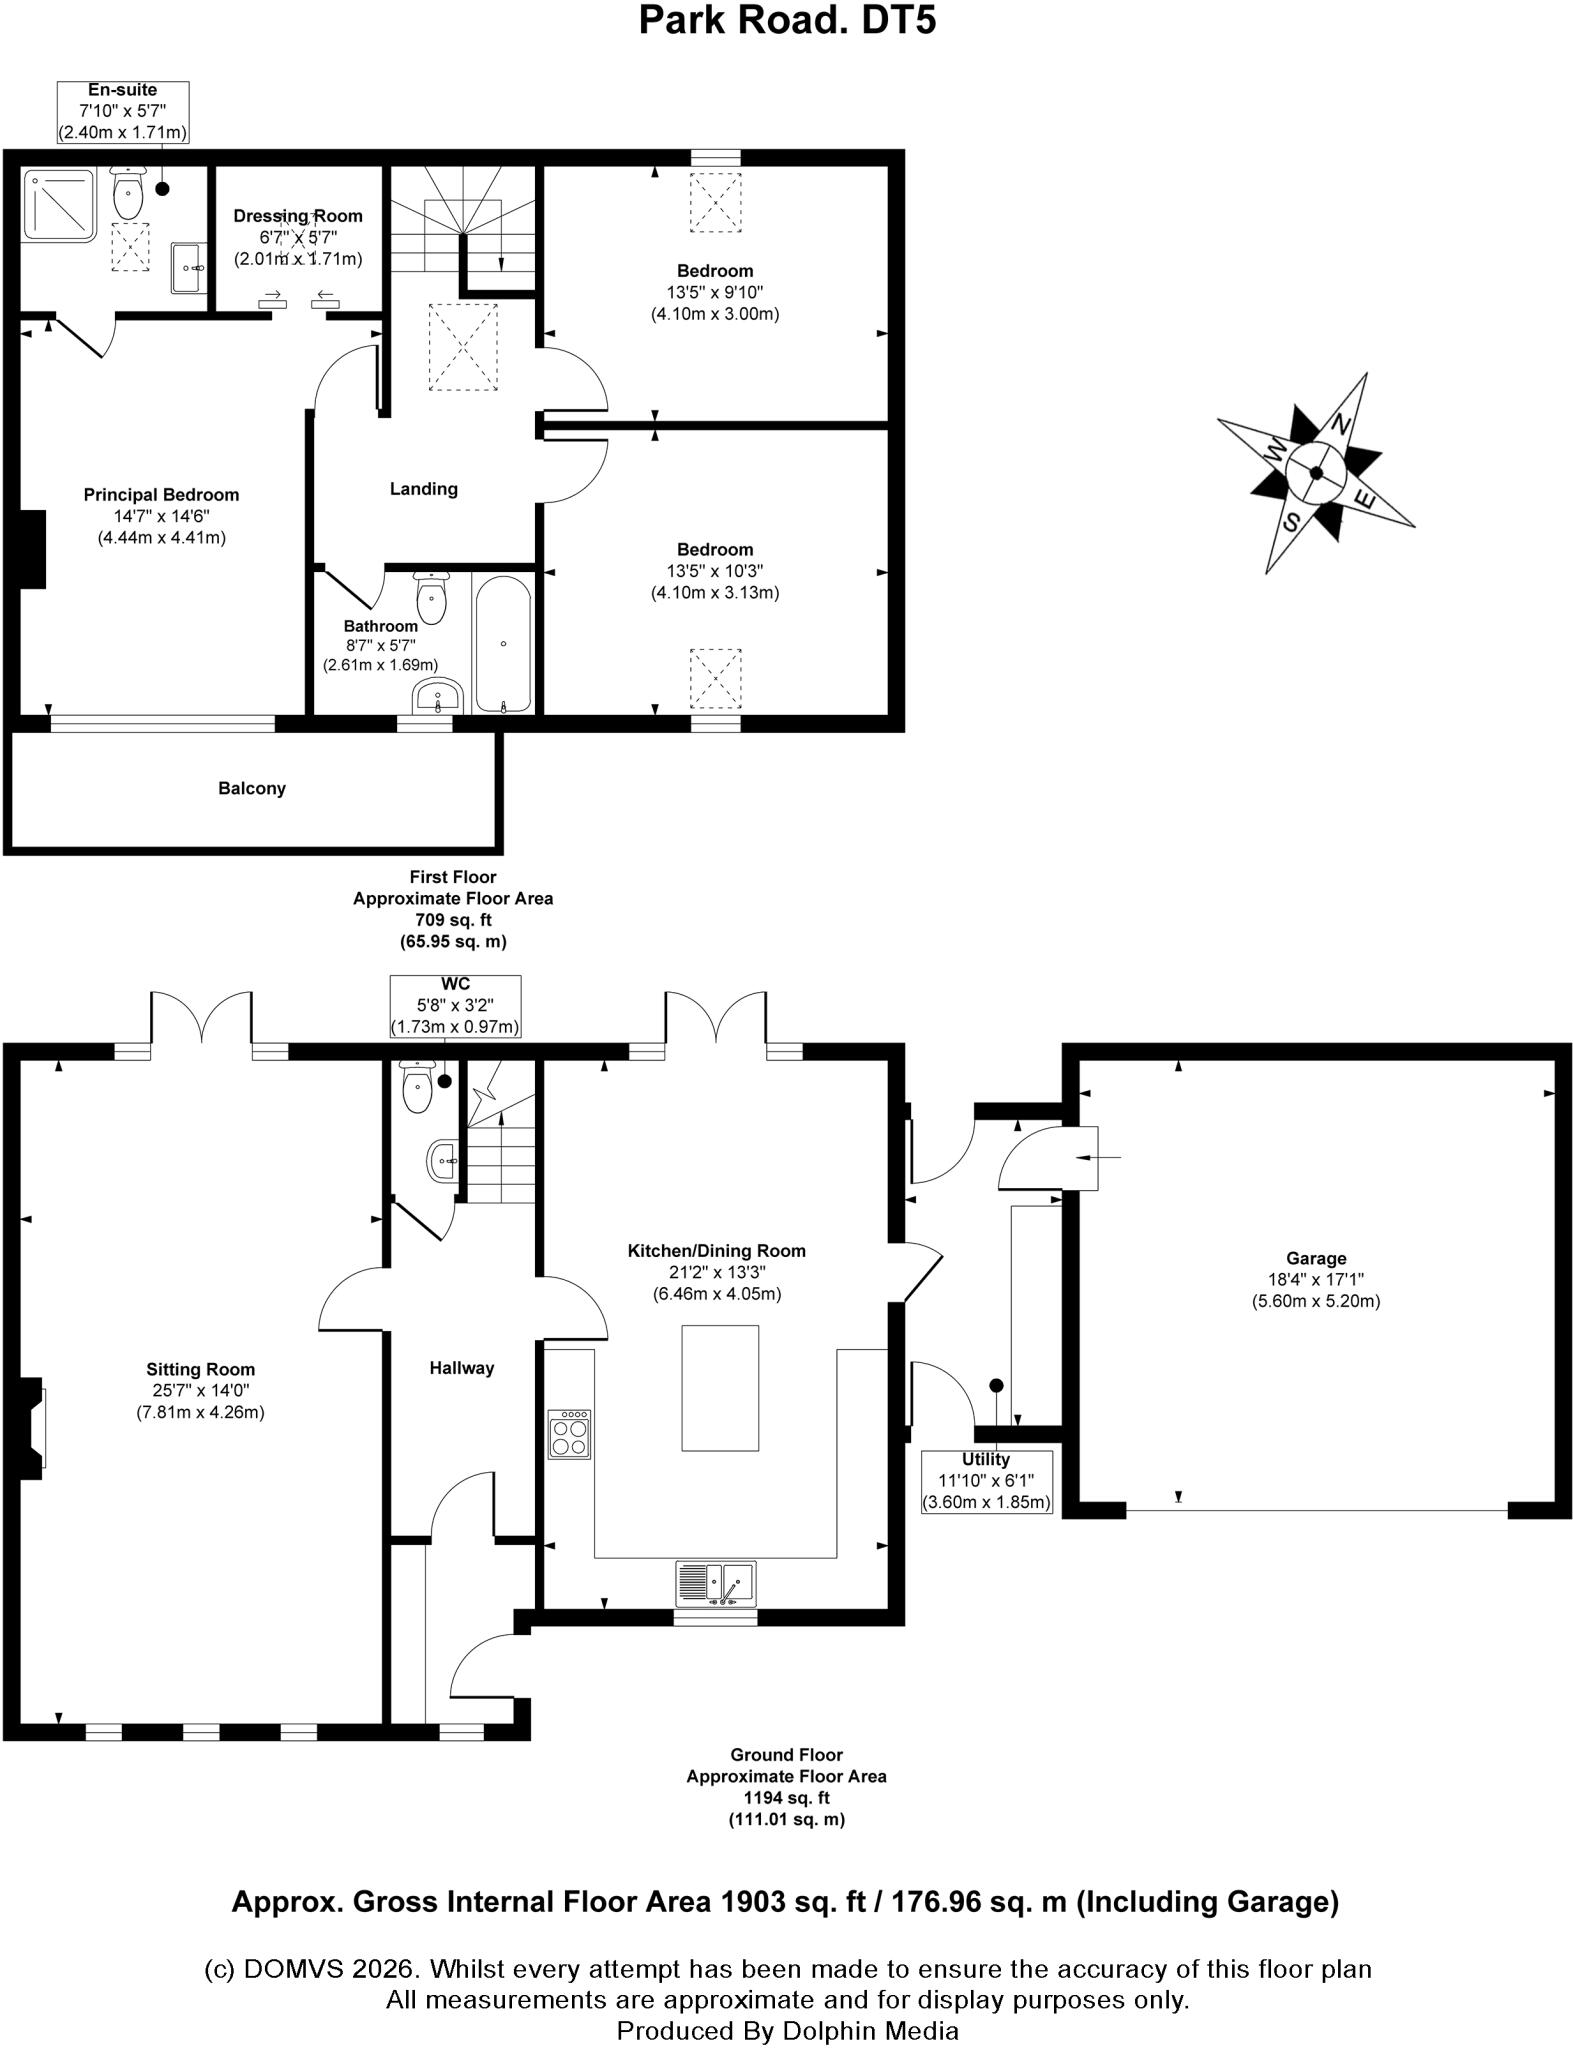
Floorplan
EPC Graphs
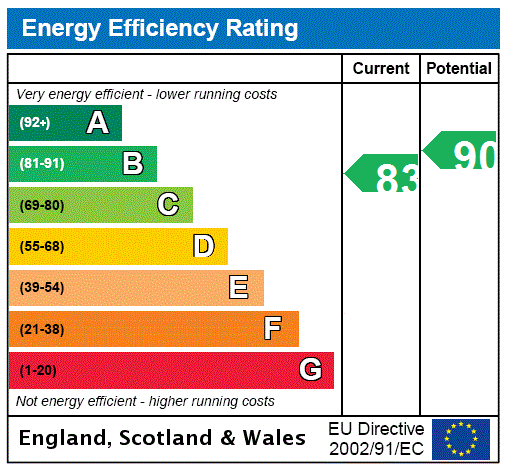
EPC Rating Graph
Price history
| Event | Date | Price | % change |
|---|---|---|---|
| Listed for sale | — | £690,000 | +56.8% |
| Sold | 31/05/2022 (4 years ago) | £440,000 | — |
Source: HM Land Registry Price Paid Data. Crown copyright.
Sold Comparables
Same street and nearby sales within 0.25 miles (last 5 years). Data from Land Registry Price Paid.
| Address | Price | Date | Type |
|---|---|---|---|
| 35 KINGBARROW DRIVE, PORTLAND, DORSET, DT5 2FH | £525,000 | 24/03/2025 | Detached |
| 37 KINGBARROW DRIVE, PORTLAND, DORSET, DT5 2FH | £515,000 | 21/03/2025 | Detached |
| 20 PARK ROAD, EASTON, PORTLAND, DORSET, DT5 2AD | £350,000 | 08/08/2024 | Detached |
| 16 PARK ROAD, EASTON, PORTLAND, DORSET, DT5 2AD | £420,000 | 10/06/2024 | Detached |
| 30 CLARENCE ROAD, PORTLAND, DORSET, DT5 2BA | £295,000 | 17/03/2023 | Detached |
| 12 KINGBARROW DRIVE, PORTLAND, DORSET, DT5 2FH | £345,000 | 19/12/2022 | Detached |
| 4 PARK ESTATE ROAD, PORTLAND, DORSET, DT5 2BE | £280,000 | 31/08/2022 | Detached |
| 33A PARK ROAD, PORTLAND, DORSET, DT5 2AD | £450,000 | 01/07/2022 | Detached |
| 2 PARK ESTATE ROAD, PORTLAND, DORSET, DT5 2BE | £267,500 | 01/07/2022 | Detached |
| 22 CLARENCE ROAD, PORTLAND, DORSET, DT5 2BA | £410,000 | 19/04/2022 | Detached |
| 34A PARK ROAD, EASTON, PORTLAND, DORSET, DT5 2AD | £250,000 | 15/12/2021 | Detached |
| 14 EASTON SQUARE, PORTLAND, DORSET, DT5 1BX | £209,000 | 24/09/2021 | Detached |
Area average: £359,708 (12 sales)
Capital growth trend
Land Registry outcode average: last 12 months vs 5y and 10y ago (from sold prices).
House Price Index (HM Land Registry — official index, not sold-price averages): Dorset. Series: Detached. As of April 2026.
Rental Range
Estimated market rent for Dorset. Low = conservative, Realistic = average, Optimistic = best case.
Based on Local Authority from postcode lookup → Dorset.
LHA (30th percentile) floor for Mid & West Dorset: £898/mo (Apr 2025 – Mar 2026)
Location
Nearby
Nearest stations, universities and amenities (distance from property).
| Type | Name | Distance |
|---|---|---|
| Shop | Easton News Ltd | 0.2 miles |
| Shop | Co-op Food | 0.3 miles |
| Bus stop | Moorfield Road | 0.3 miles |
| Bus stop | Easton Square | 0.3 miles |
| Train station | Weymouth | 5.2 miles |
| Train station | Weymouth Bay Miniature Railway | 5.8 miles |
| Hospital | Dorset County Hospital | 11.8 miles |
Street-level crime
| Category | Count |
|---|---|
| Violence and sexual offences | 19 |
| Anti-social behaviour | 10 |
| Criminal damage and arson | 7 |
| Shoplifting | 2 |
| Other crime | 1 |
| Other theft | 1 |
| Possession of weapons | 1 |
| Public order | 1 |
| Vehicle crime | 1 |
| Total incidents | 43 |
Within 1 mile during May 2026. Source: data.police.uk (England & Wales).
Schools nearby
Nearest open schools with Ofsted ratings (England). Closed schools are not shown. Data from Get Information about Schools and Ofsted.
| Name | Type | Distance | Ofsted |
|---|---|---|---|
| St George's Foundation Primary School | Primary | 0.2 miles | Good — 3 May 2016 |
| Atlantic Academy Portland | Other | 1.1 miles | Good — 9 Mar 2022 |
| Wyke Regis Church of England Junior School | Primary | 4.0 miles | Good — 31 Mar 2022 |
| Wyke Regis Infant School and Nursery | Primary | 4.1 miles | Good — 22 Feb 2016 |
| All Saints' Church of England Academy | Secondary | 4.1 miles | Requires improvement — 22 Jan 2024 |
Rental Comparables
Rental listings exist nearby, but none matched the 3-bedroom count for this property.
Rent-driven metrics
Based on Area rent estimate.
- Rent ratio — Monthly rent ÷ purchase price (1% rule). 1%+ = strong, 0.8–1% = okay, <0.8% = weak for cashflow.
- Max investor price — Rent ÷ 0.8%; the price at which rent would be 0.8% of price (Stoke-style target).
- Target investor price — Rent ÷ 1%; the price at which rent would be 1% of price (strong cashflow band).
- Gross yield — Annual rent as % of purchase price (no costs).