56 THE FAIRWAYS
SCUNTHORPE, NORTH LINCOLNSHIRE DN15 7EF
£115,000
Property details
Tenure
FREEHOLD
Floor area
53 m²
EPC rating
D
Year built
England and Wales: 1983-1990
Last sold
£107,500 Oct 2025
Price per m²
£2,170/m²
Local average
£90,023 (+27.7%)
Deprivation
Decile 5 (14,618 of 33,755)
Street crime
146 incidents within 1 mile (May 2026)
Key features
- Council Tax Band A
- EPC Rating D
- NO CHAIN
- Two Double Bedrooms
- Ideal for First Time Buyers
- Ideal for Investors
- Close to Local Amenities
- Popular Area
- Well Presented Throughout
- Viewings Now Avaliable
Additional details
- Parking
- Yes
- Garden
- Yes
Description
Close to amenities including local schools, shops, retail parks and transport links to further afield, this home is in a prime position. Ready to move straight into, viewings are now available and come highly recommended!
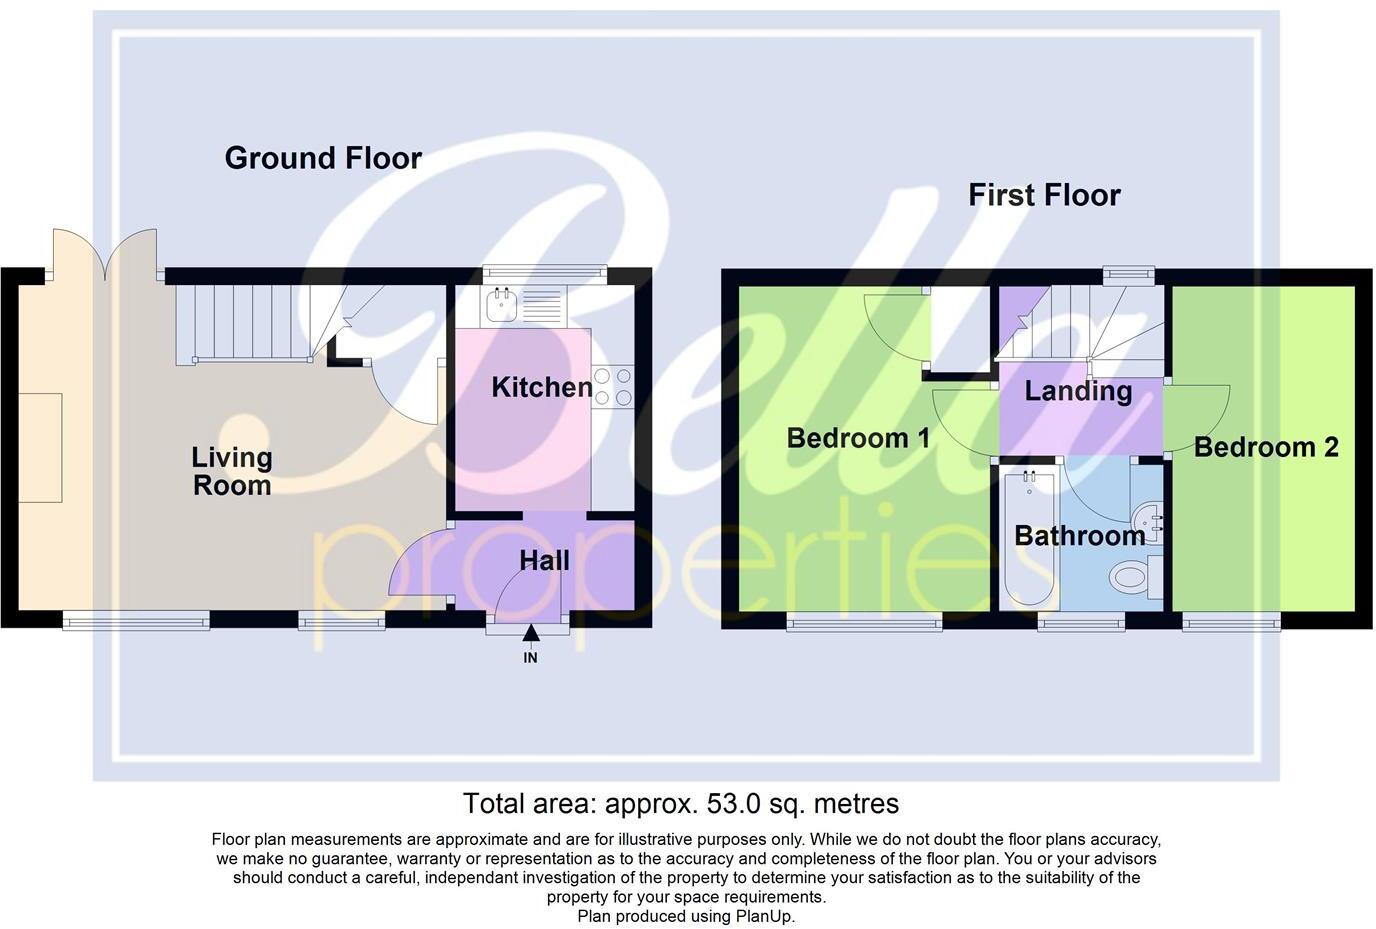
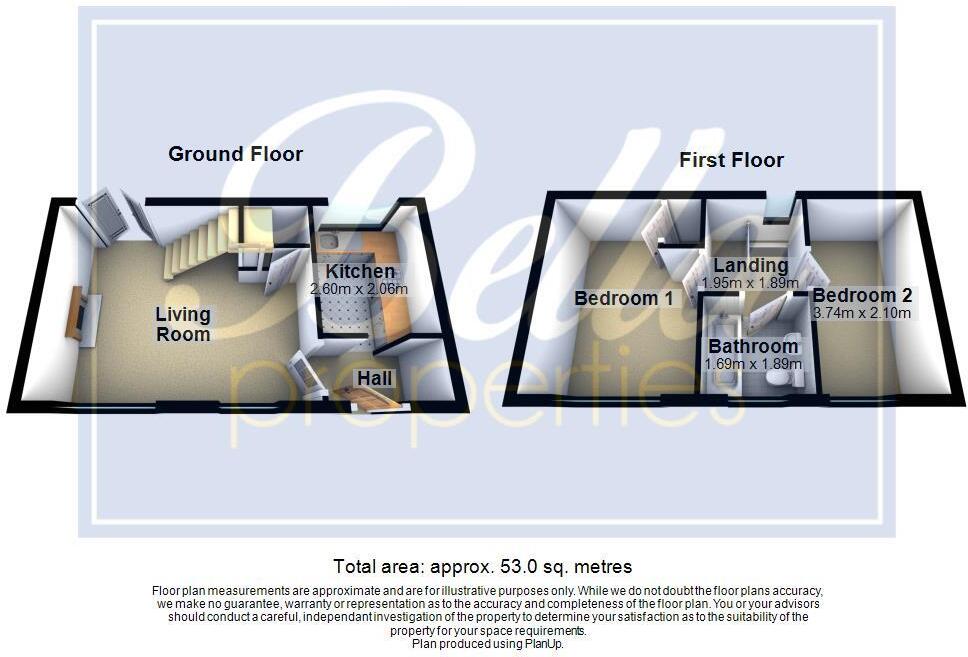
Hall - 2.08 x 1.04 (6'9" x 3'4") - Entrance to the property is via the front door and into the hall. Internal door leads to the living room.
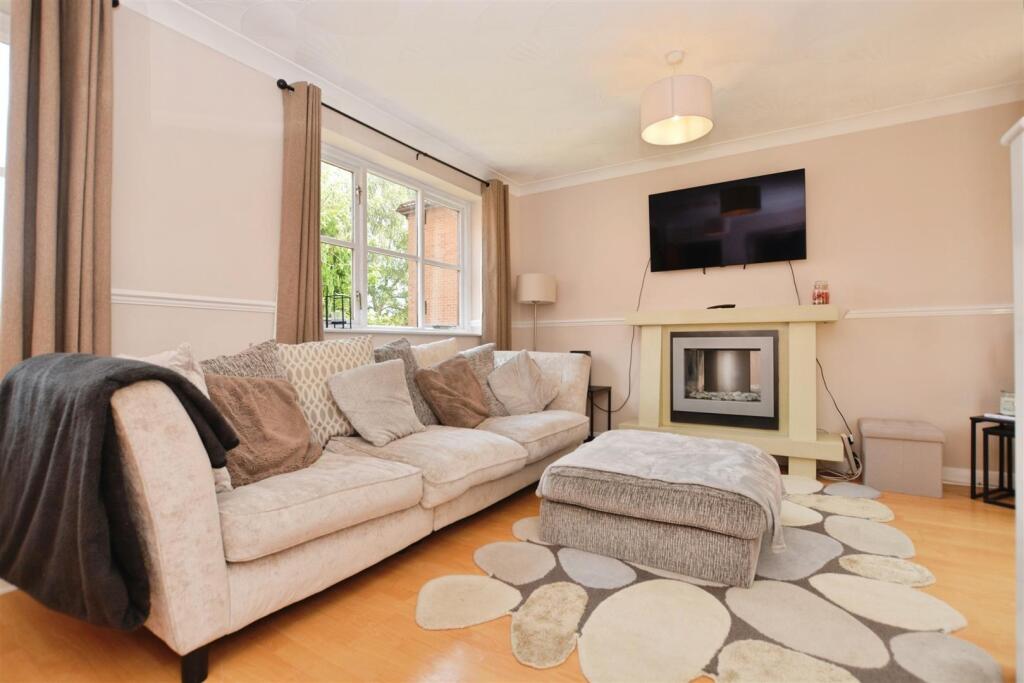
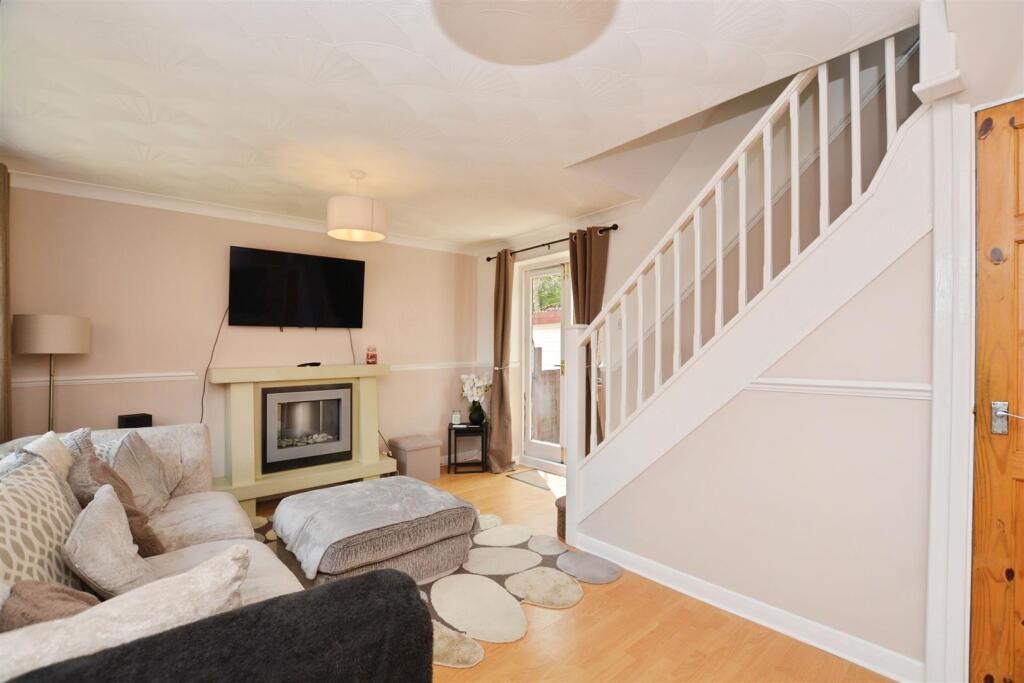
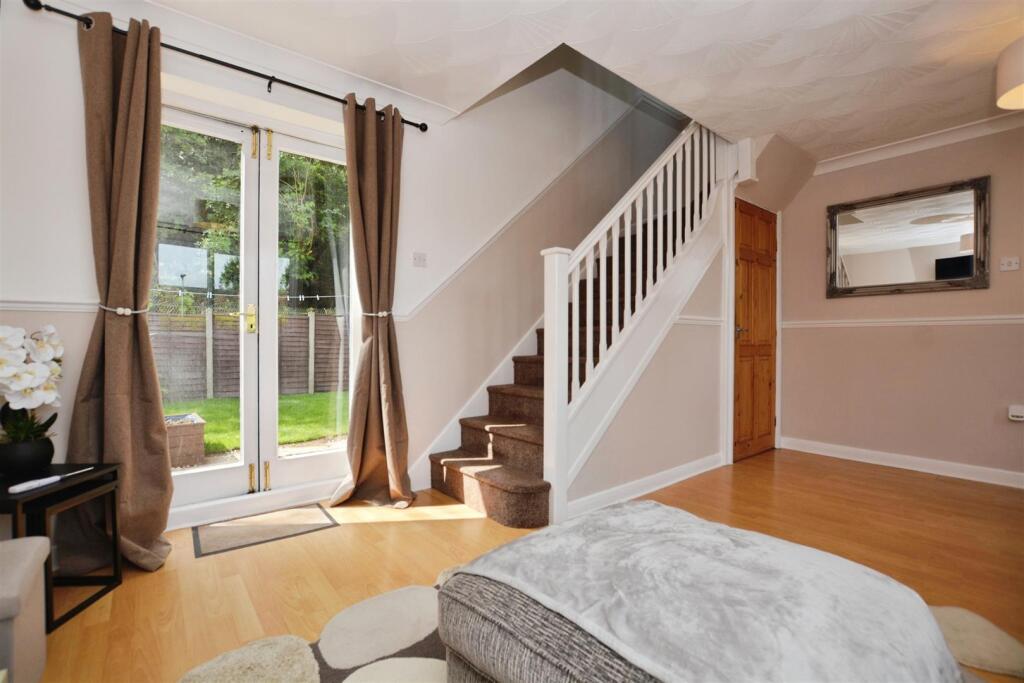
Living Room - 4.92 x 3.74 (16'1" x 12'3") - Vinyl effect wood flooring with coving to the ceiling and central heating radiator. Two windows face to the front of the property and French doors lead to the rear garden. Carpeted stairs lead to the first floor accommodation and internal door leads to under stairs storage cupboard.
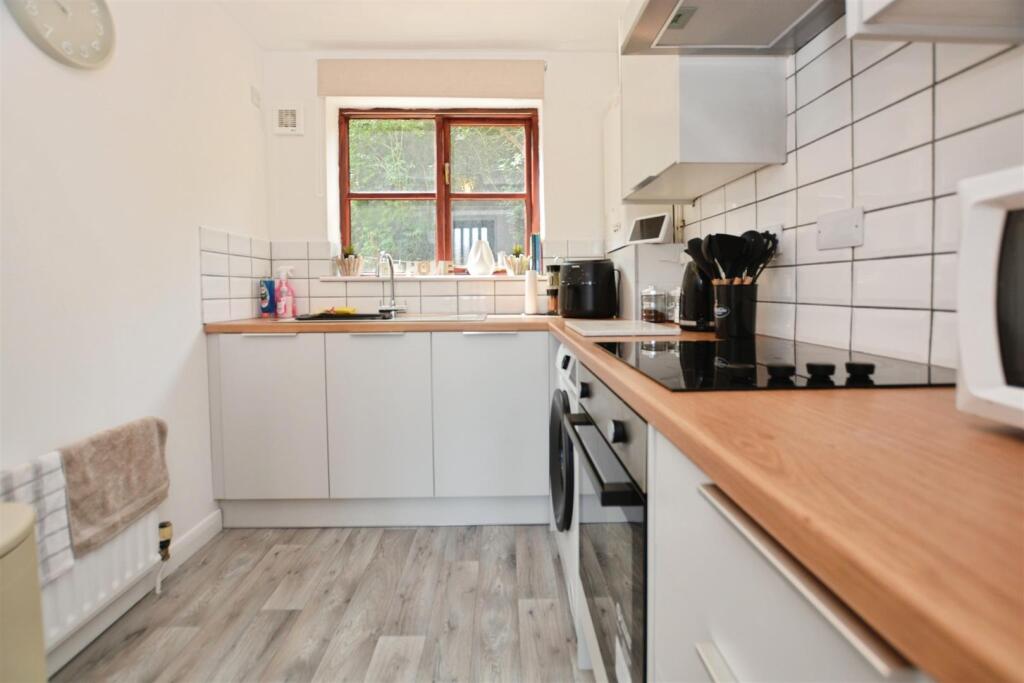
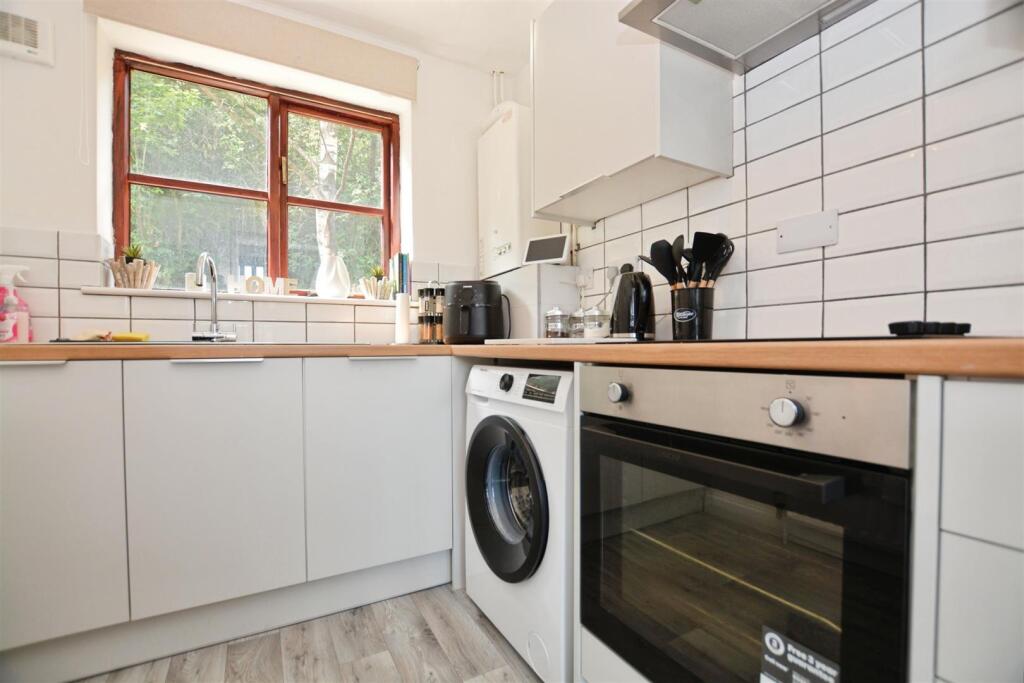
Kitchen - 2.6 x 2.06 (8'6" x 6'9") - Vinyl effect flooring with central heating radiator and window faces to the rear of the property. Base height and wall mounted units with complimentary counter tops, tiled splashbacks, integrated sink and drainer, integrated oven, hob and overhead extractor fan and space and plumbing for white goods.
Landing - 1.95 x 1.89 (6'4" x 6'2") - Carpeted with window facing to the rear of the property and internal doors lead to the two double bedrooms and bathroom.
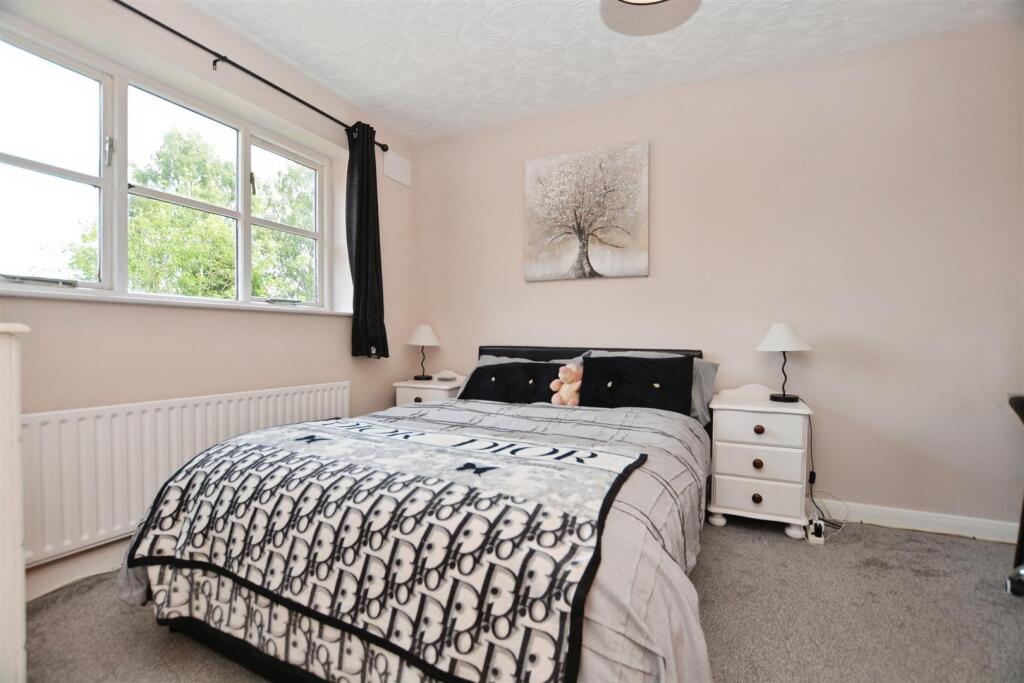
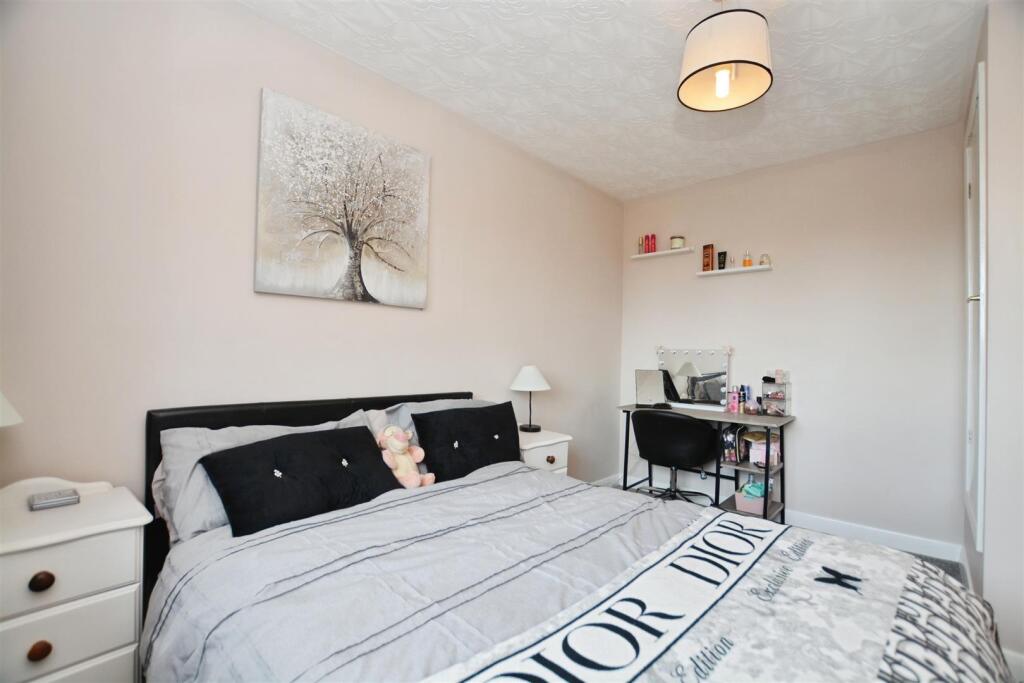
Bedroom One - 2.89 x 3.74 (9'5" x 12'3") - Carpeted with central heating radiator, built in storage and window faces to the front of the property.
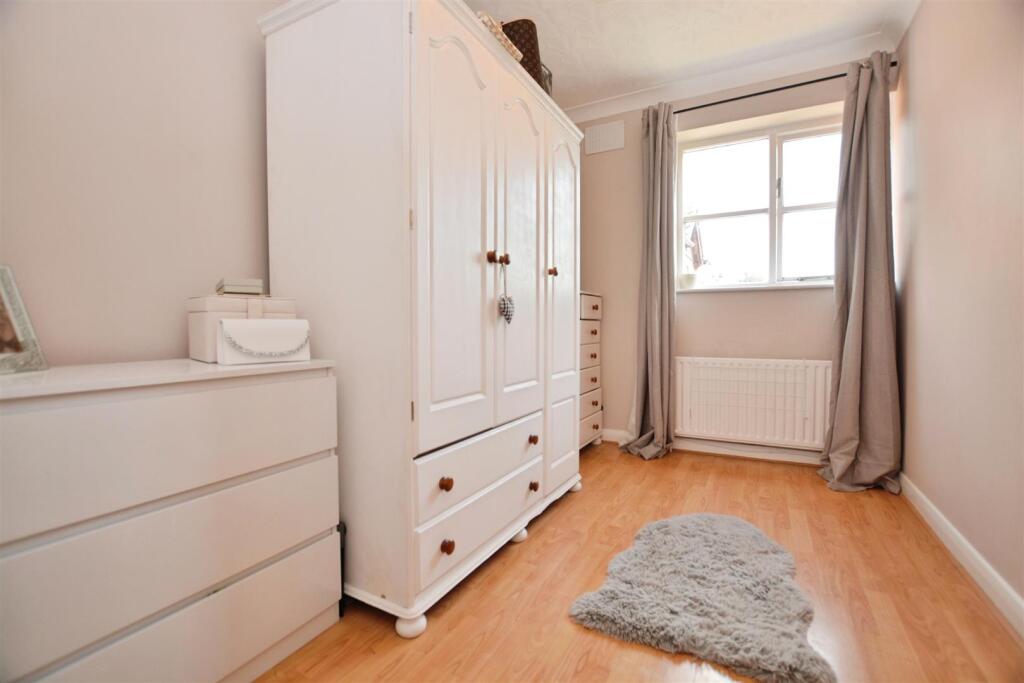
Bedroom Two - 3.74 x 2.1 (12'3" x 6'10") - Vinyl effect flooring with coving to the ceiling, central heating radiator and window faces to the front of the property.
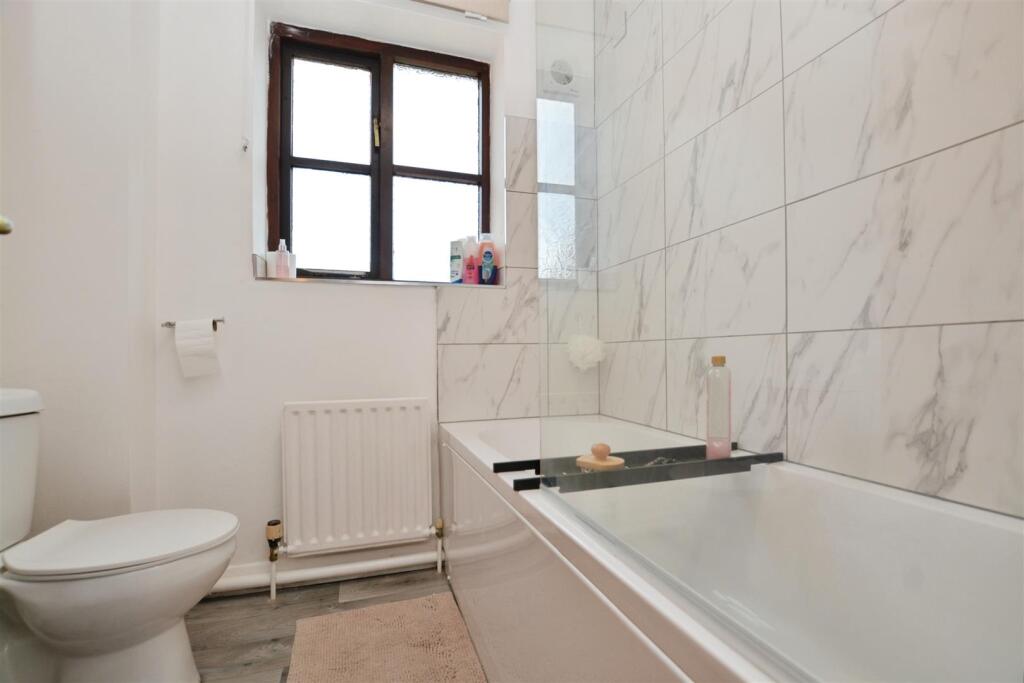
Bathroom - 1.69 x 1.89 (5'6" x 6'2") - Vinyl effect flooring with central heating radiator and window faces to the front of the property. A three piece suite consisting of bathtub, sink and toilet.
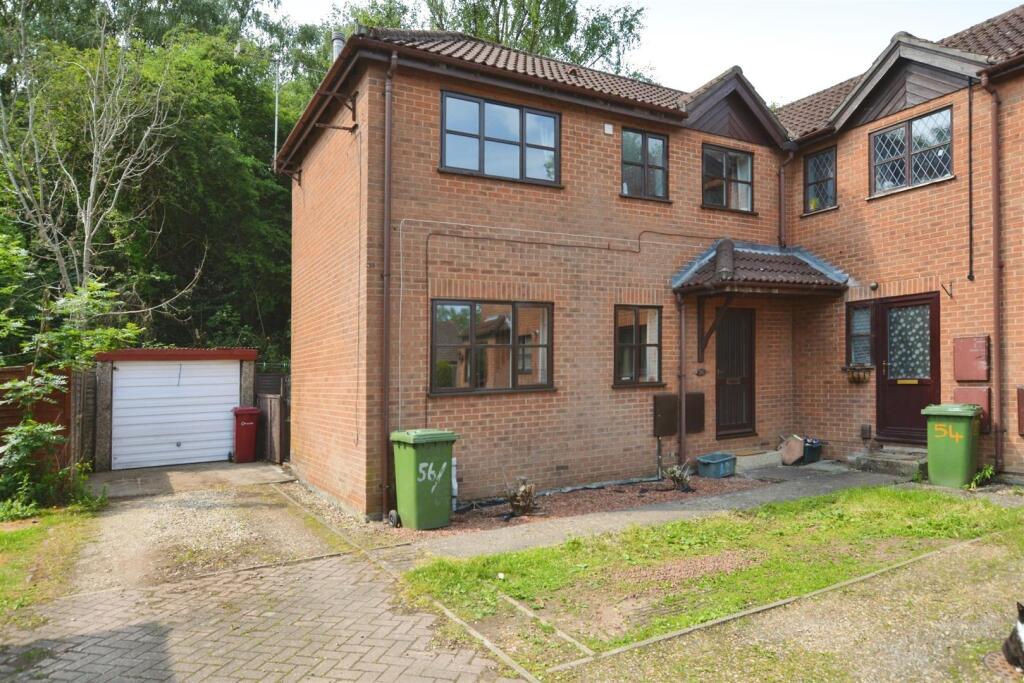
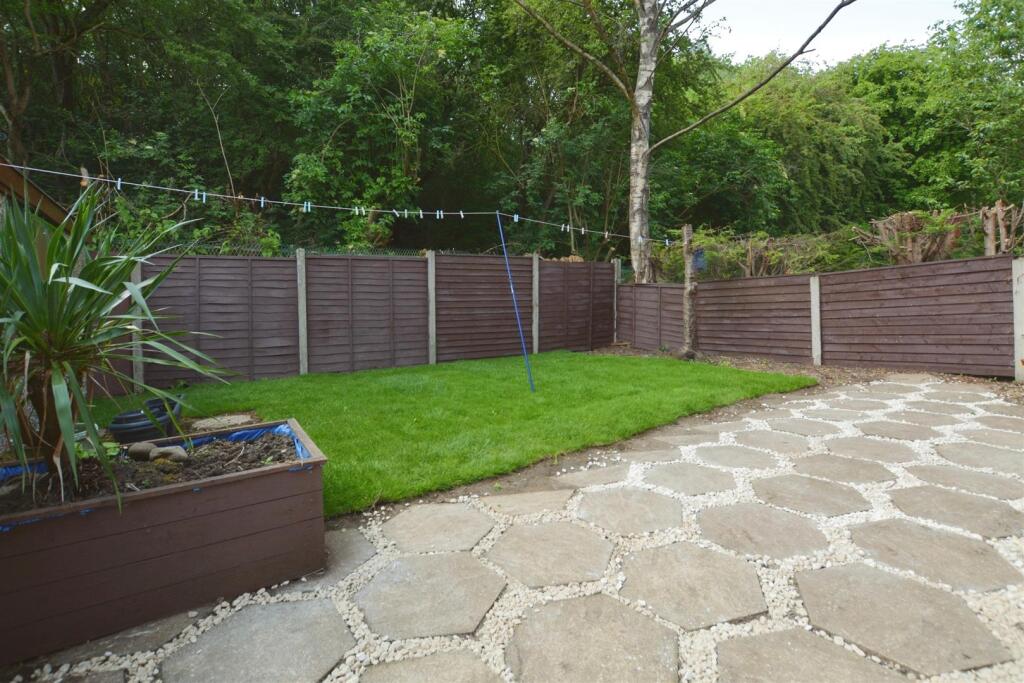
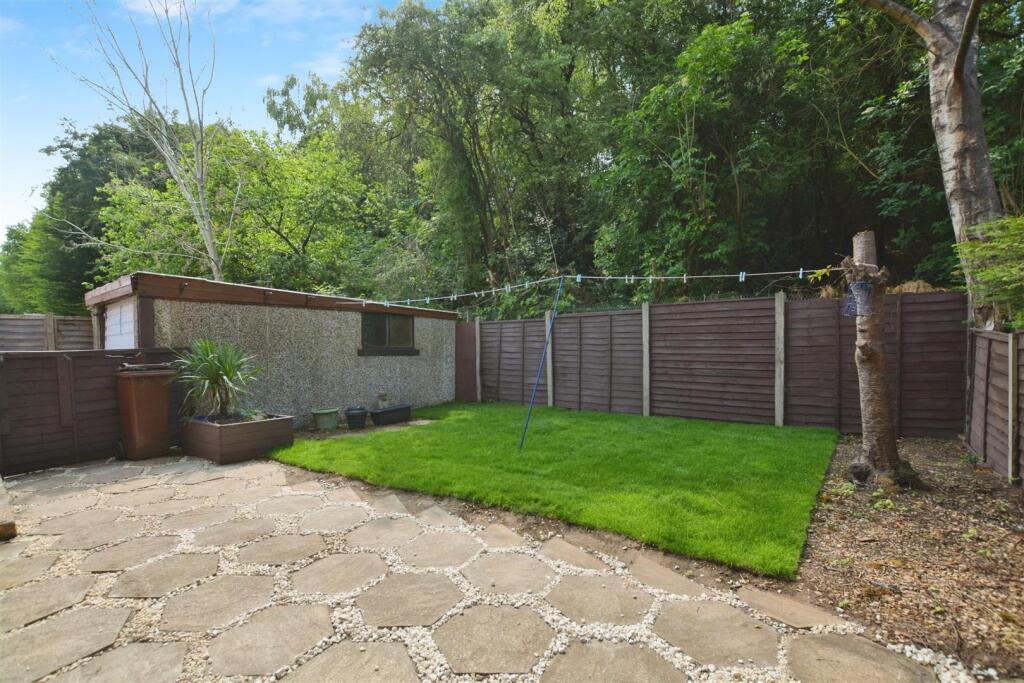
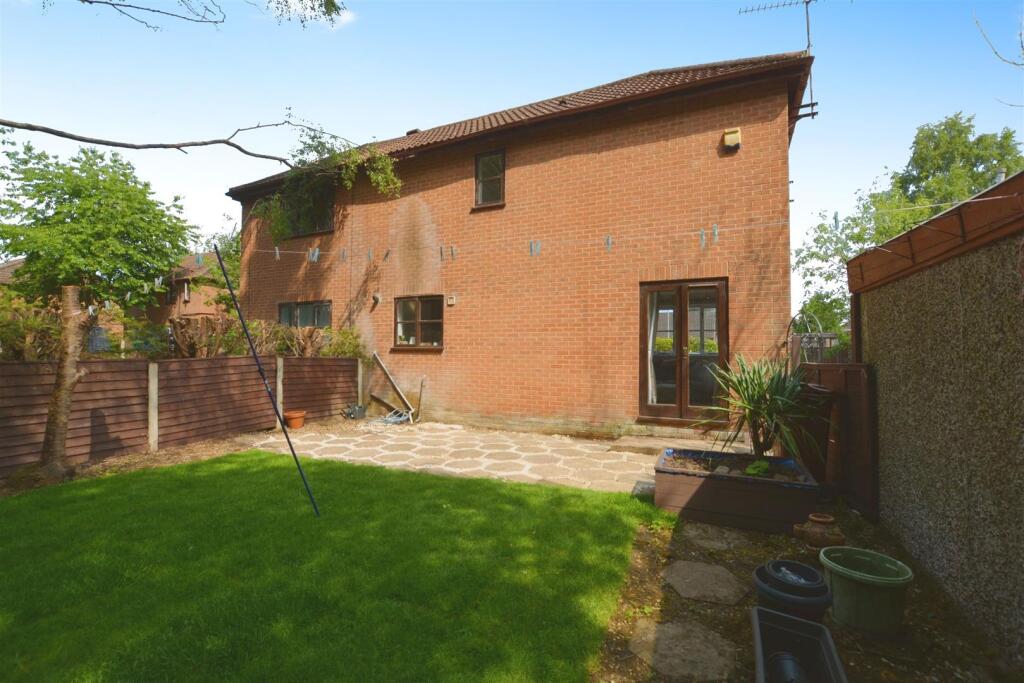
External - To the front of the property is a low maintenance garden with a driveway to the side of the property which leads to the detached, brick built garage and rear garden. The rear garden is lawned with a patio area, ideal for entertaining.
Disclaimer - The information displayed about this property comprises a property advertisement and is an illustration meant for use as a guide only. Bella Properties makes no warranty as to the accuracy or completeness of the information.
Listed by
Scunthorpe
Bella Properties
Reference: 168161129
EPC Rating & Upgrade Cost
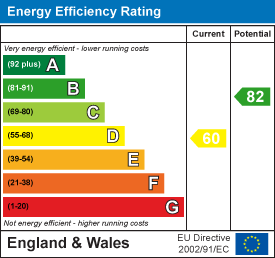
Current rating: D
Potential rating: B
Inspection date: 02/07/2018
Expiry date: 01/07/2028
Current heating cost: £584/year
Potential heating cost: £482/year
Est. upgrade cost to C: £16,150
Recommendations
- Floor insulation (suspended floor) (£800 - £1,200)
- Upgrade heating controls (£350 - £450)
- Replace boiler with new condensing boiler (£2,200 - £3,000)
- Flue gas heat recovery in conjunction with boiler (£400 - £900)
- Solar water heating (£4,000 - £6,000)
- Solar photovoltaic panels, 2.5 kWp (£5,000 - £8,000)
Flood risk
Zone: 1
Risk: Low
Job (default Low)
Floorplans
2D Floorplan
3D Floorplan
EPC Graphs
EE Rating
Price history
| Event | Date | Price | % change |
|---|---|---|---|
| Sold | 30/10/2025 (8 months ago) | £107,500 | — |
Source: HM Land Registry Price Paid Data. Crown copyright.
Sold Comparables
Same street and nearby sales within 0.25 miles (last 5 years). Data from Land Registry Price Paid.
| Address | Price | Date | Type |
|---|---|---|---|
| 11 MANSFIELD ROAD, SCUNTHORPE, NORTH LINCOLNSHIRE, DN15 7UG | £100,000 | 28/11/2025 | Terraced |
| 18 BOLSOVER ROAD, SCUNTHORPE, NORTH LINCOLNSHIRE, DN15 7UZ | £116,500 | 02/09/2025 | Terraced |
| 17 BOLSOVER ROAD, SCUNTHORPE, NORTH LINCOLNSHIRE, DN15 7UZ | £66,500 | 18/12/2024 | Terraced |
| 3 BOLSOVER ROAD, SCUNTHORPE, NORTH LINCOLNSHIRE, DN15 7UZ | £85,000 | 09/12/2024 | Terraced |
| 19 BOLSOVER ROAD, SCUNTHORPE, NORTH LINCOLNSHIRE, DN15 7UZ | £87,000 | 02/01/2024 | Terraced |
| 13 RIPLEY COURT, SCUNTHORPE, NORTH LINCOLNSHIRE, DN15 7UJ | £112,500 | 13/10/2023 | Terraced |
| 35 BOLSOVER ROAD, SCUNTHORPE, NORTH LINCOLNSHIRE, DN15 7UZ | £112,500 | 16/06/2023 | Terraced |
| Same street 2 THE FAIRWAYS, SCUNTHORPE, NORTH LINCOLNSHIRE, DN15 7EF | £70,000 | 30/09/2022 | Terraced |
| 33 BOLSOVER ROAD, SCUNTHORPE, NORTH LINCOLNSHIRE, DN15 7UZ | £100,000 | 05/08/2022 | Terraced |
| 7 BOLSOVER ROAD, SCUNTHORPE, NORTH LINCOLNSHIRE, DN15 7UZ | £115,000 | 14/07/2022 | Terraced |
| 5 BASLOW ROAD, SCUNTHORPE, NORTH LINCOLNSHIRE, DN15 7UU | £105,000 | 15/06/2022 | Terraced |
| Same street 90 THE FAIRWAYS, SCUNTHORPE, NORTH LINCOLNSHIRE, DN15 7EF | £99,950 | 09/05/2022 | Terraced |
| 53 BOLSOVER ROAD, SCUNTHORPE, NORTH LINCOLNSHIRE, DN15 7UZ | £105,000 | 15/02/2022 | Terraced |
| 12 BELPER COURT, SCUNTHORPE, NORTH LINCOLNSHIRE, DN15 7UR | £101,500 | 24/01/2022 | Terraced |
| 5 CHESTERFIELD ROAD, SCUNTHORPE, NORTH LINCOLNSHIRE, DN15 7UP | £84,000 | 17/12/2021 | Terraced |
| Same street 72 THE FAIRWAYS, SCUNTHORPE, NORTH LINCOLNSHIRE, DN15 7EF | £67,950 | 13/12/2021 | Terraced |
| 18 DEACON DRIVE, SCUNTHORPE, NORTH LINCOLNSHIRE, DN15 7EY | £105,000 | 25/10/2021 | Terraced |
| Same street 48 THE FAIRWAYS, SCUNTHORPE, NORTH LINCOLNSHIRE, DN15 7EF | £105,000 | 24/09/2021 | Semi-detached |
| 10 DERBY ROAD, SCUNTHORPE, NORTH LINCOLNSHIRE, DN15 7UN | £110,279 | 10/09/2021 | Terraced |
| Same street 20 THE FAIRWAYS, SCUNTHORPE, NORTH LINCOLNSHIRE, DN15 7EF | £60,000 | 03/09/2021 | Flat |
| Same street 30 THE FAIRWAYS, SCUNTHORPE, NORTH LINCOLNSHIRE, DN15 7EF | £67,500 | 09/08/2021 | Terraced |
| Same street 32 THE FAIRWAYS, SCUNTHORPE, NORTH LINCOLNSHIRE, DN15 7EF | £70,000 | 02/08/2021 | Semi-detached |
Street average: £77,200 (7 sales)
Area average: £100,385 (15 sales)
Capital growth trend
Land Registry outcode average: last 12 months vs 5y and 10y ago (from sold prices).
House Price Index (HM Land Registry — official index, not sold-price averages): North Lincolnshire. Series: Terraced. As of April 2026.
Rental Range
Estimated market rent for North Lincolnshire. Low = conservative, Realistic = average, Optimistic = best case.
Based on Local Authority from postcode lookup → North Lincolnshire.
LHA (30th percentile) floor for Scunthorpe: £494/mo (Apr 2025 – Mar 2026)
Location
Nearby
Nearest stations, universities and amenities (distance from property).
| Type | Name | Distance |
|---|---|---|
| Bus stop | Minster Road | 0.1 miles |
| Shop | Asda Express | 0.3 miles |
| Shop | One Stop | 0.6 miles |
| Hospital | Scunthorpe General Hospital | 0.8 miles |
| University | University campus North Lincolnshire | 1.3 miles |
| Train station | Scunthorpe | 1.5 miles |
| Train station | Althorpe | 1.9 miles |
| University | Humber University Technical College | 1.9 miles |
| Hospital | Great Oaks | 2.4 miles |
Street-level crime
| Category | Count |
|---|---|
| Violence and sexual offences | 57 |
| Shoplifting | 18 |
| Criminal damage and arson | 14 |
| Public order | 14 |
| Anti-social behaviour | 11 |
| Other theft | 9 |
| Vehicle crime | 8 |
| Burglary | 5 |
| Drugs | 3 |
| Possession of weapons | 3 |
| Robbery | 2 |
| Bicycle theft | 1 |
| Other crime | 1 |
| Total incidents | 146 |
Within 1 mile during May 2026. Source: data.police.uk (England & Wales).
Schools nearby
Nearest open schools with Ofsted ratings (England). Closed schools are not shown. Data from Get Information about Schools and Ofsted.
| Name | Type | Distance | Ofsted |
|---|---|---|---|
| Oasis Academy Parkwood | Primary | 0.6 miles | Good — 26 Jul 2016 |
| Berkeley Primary School | Primary | 0.7 miles | Good — 18 Sep 2024 |
| OneSchool Global UK Ridgeway Campus | Other | 0.8 miles | — (No rating) |
| Saint Augustine Webster Catholic Voluntary Academy | Primary | 0.8 miles | Good — 11 Dec 2023 |
| Skills Centre PLUS | Other | 0.9 miles | — (No rating) |
Rental Comparables
Loading rental comparables for this postcode. Refresh in a few minutes.
Rent-driven metrics
Based on Area rent estimate.
- Rent ratio — Monthly rent ÷ purchase price (1% rule). 1%+ = strong, 0.8–1% = okay, <0.8% = weak for cashflow.
- Max investor price — Rent ÷ 0.8%; the price at which rent would be 0.8% of price (Stoke-style target).
- Target investor price — Rent ÷ 1%; the price at which rent would be 1% of price (strong cashflow band).
- Gross yield — Annual rent as % of purchase price (no costs).