11 WINTERGOLD AVENUE
SPALDING, LINCOLNSHIRE PE11 3FP
Listing type
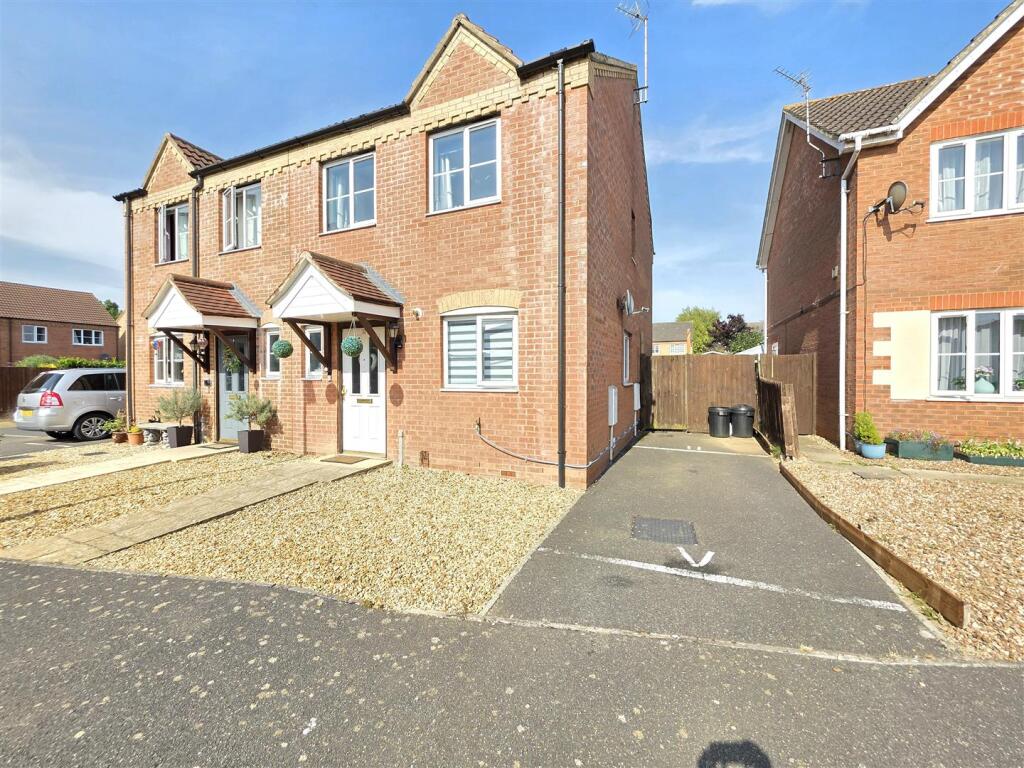
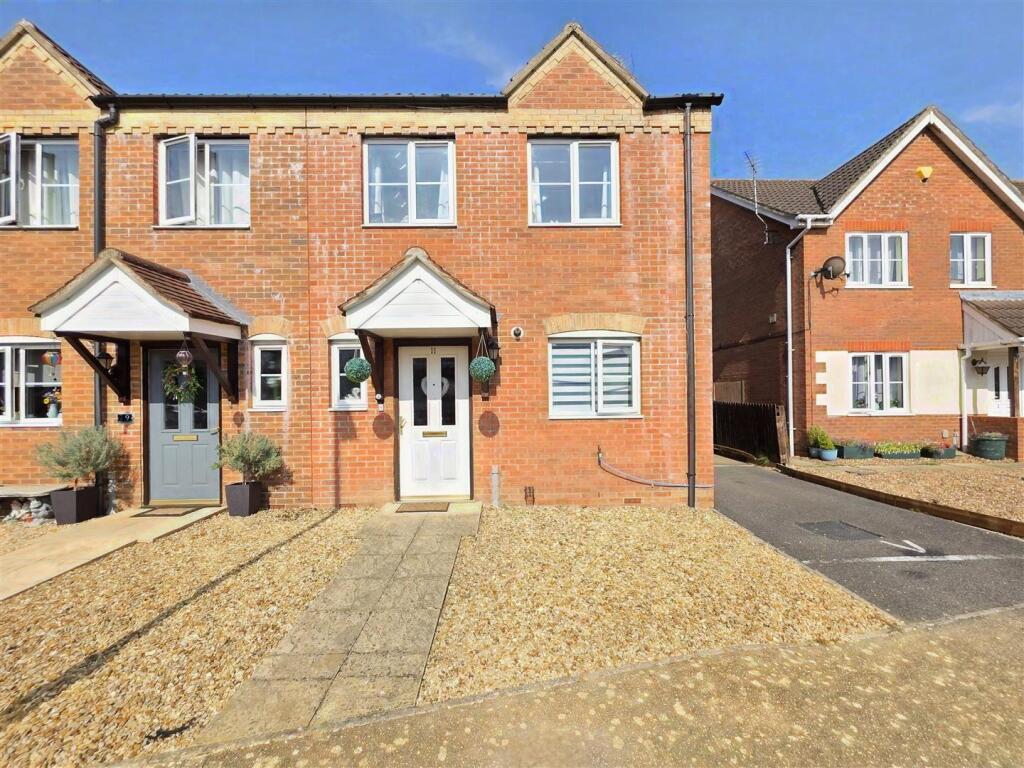
Property details
Listing category
Shared ownership
Tenure
LEASEHOLD (80 years remaining on lease)
Floor area
76 m²
Council tax band
B
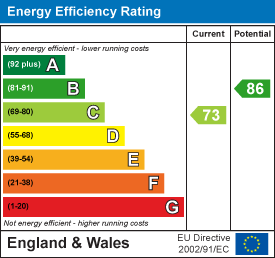
EPC rating
C
Last sold
£97,500 Mar 2026
Price per m²
£1,283/m²
Local average
£182,826 (-46.7%)
Street crime
110 incidents within 1 mile (Jun 2026)
Key features
- 50% share available through the Amplius Shared Ownership Scheme, with option to staircase to full ownership.
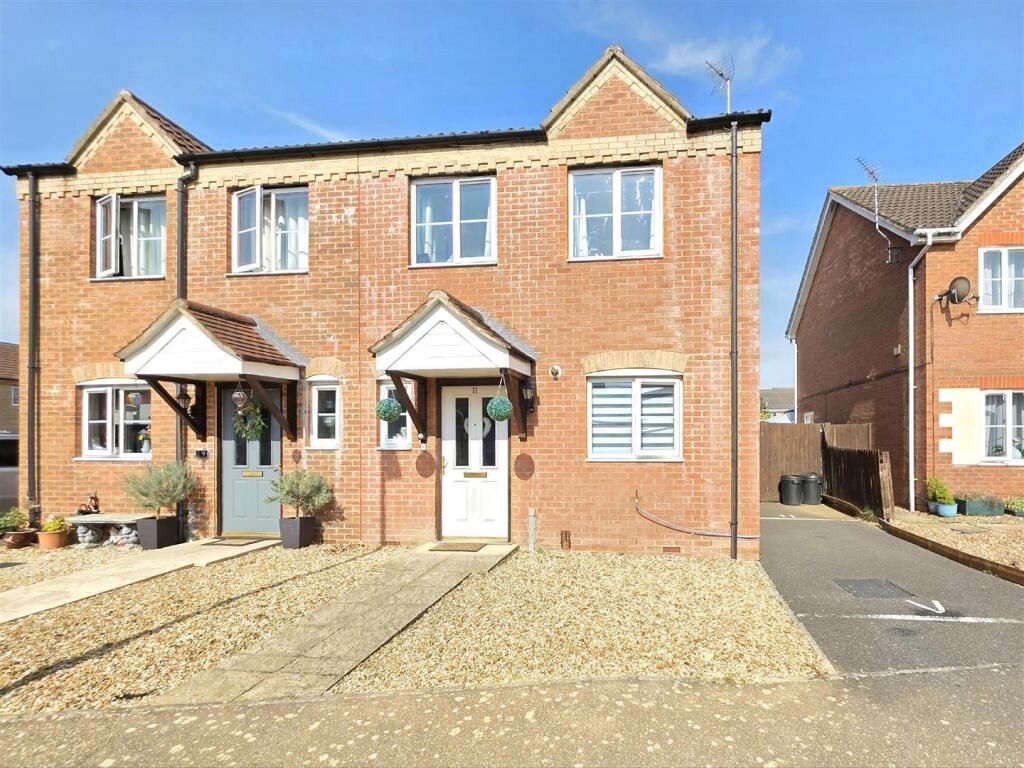
- Modern three bedroom semi-detached home in a sought-after Spalding location.
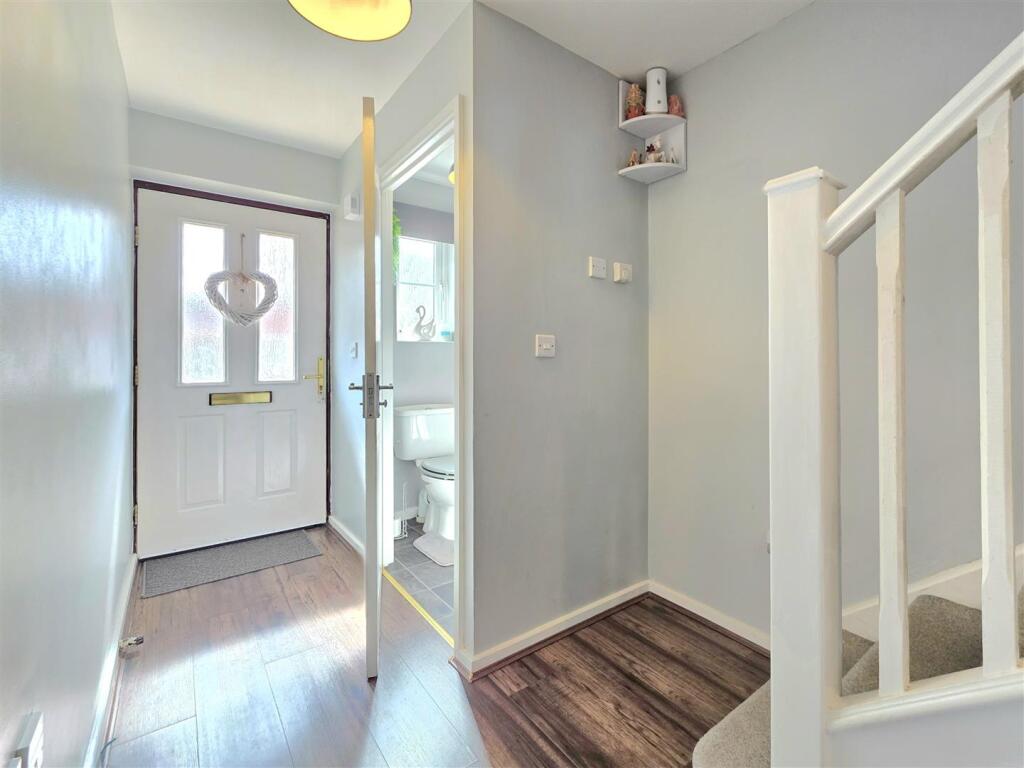
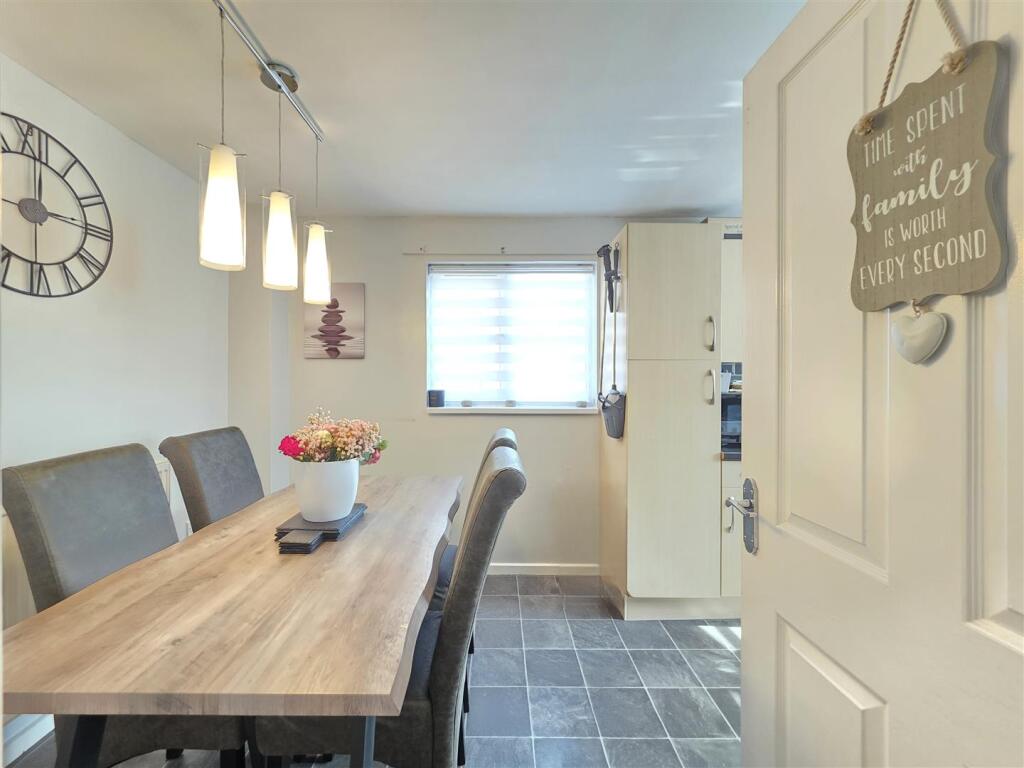
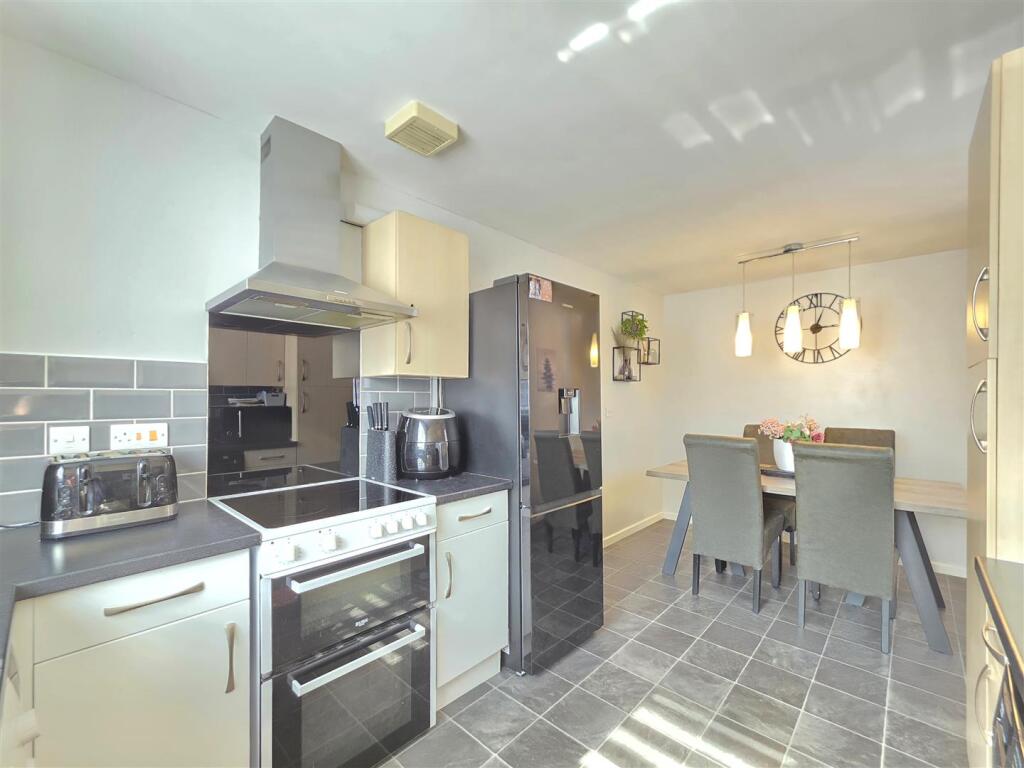
- Welcoming entrance hall with WC, spacious lounge, and stylish kitchen diner.
- Three well-proportioned bedrooms and a contemporary family bathroom upstairs.
- Off-road parking and low-maintenance front garden with gated side access.
- Private, fully enclosed rear garden with lawn and patio seating area.
Additional details
- Parking
- Yes
- Garden
- Yes
Description
Step inside this beautifully presented three bedroom semi-detached home, offered under the Amplius Shared Ownership Scheme with a 50% share available and the option to staircase to full ownership.
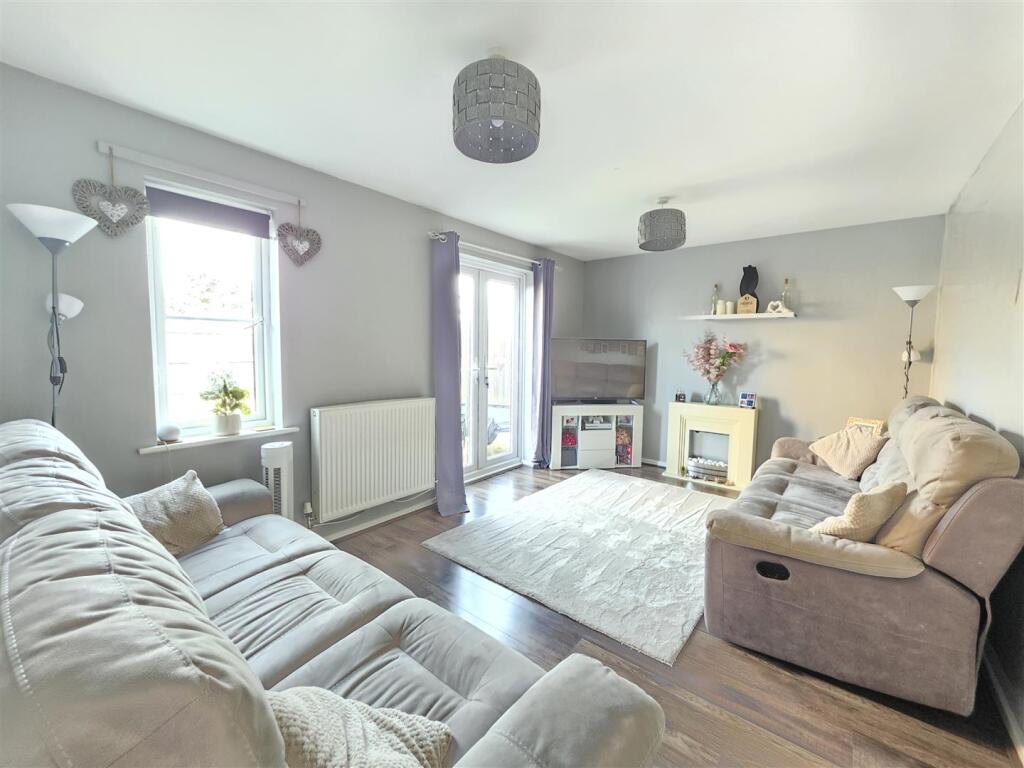
On the ground floor, you’ll find a welcoming entrance hall with WC, a modern kitchen diner perfect for family meals, and a light, airy lounge opening onto the garden. Upstairs boasts three well-proportioned bedrooms and a family bathroom.
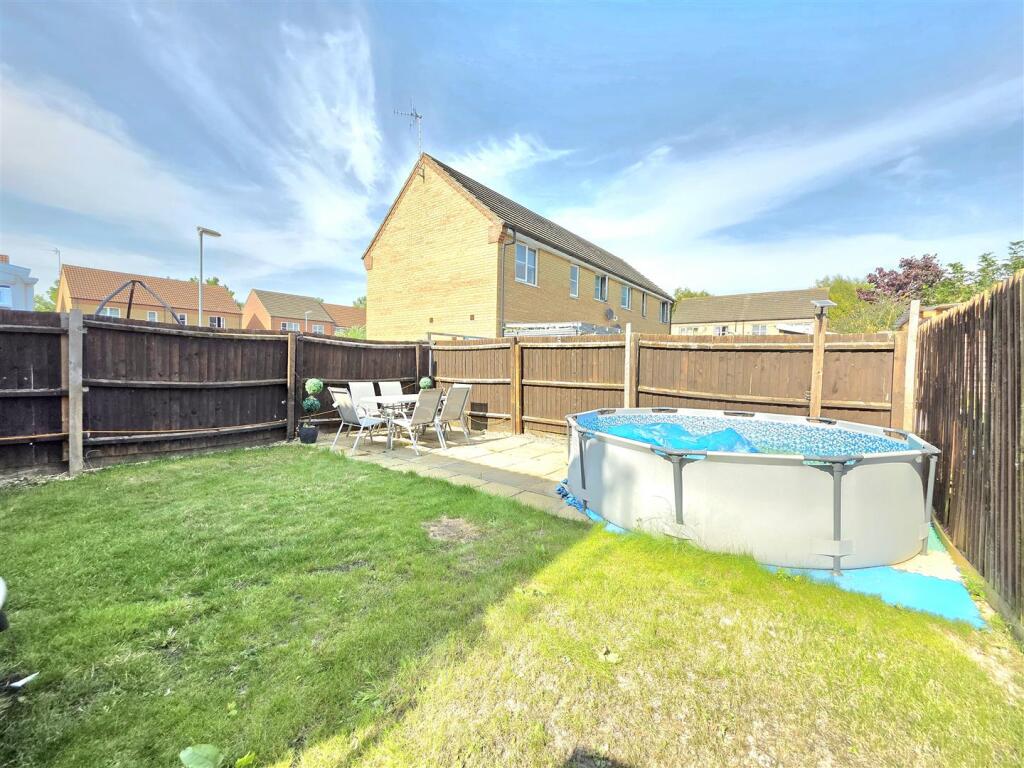
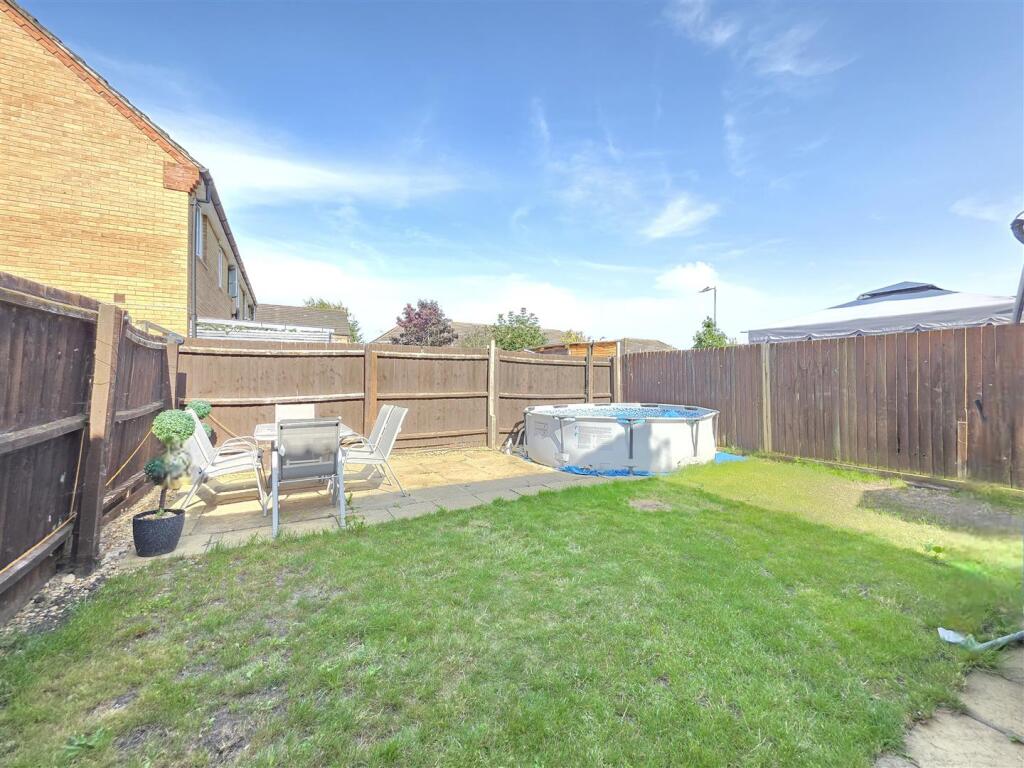
Outside, the home offers off-road parking, a neat, low-maintenance front garden, and gated side access to the rear. The private, fully enclosed garden is laid to lawn with a patio seating area – ideal for relaxing or entertaining.
This is a fantastic opportunity to get on the property ladder in a sought-after location – don’t miss out!
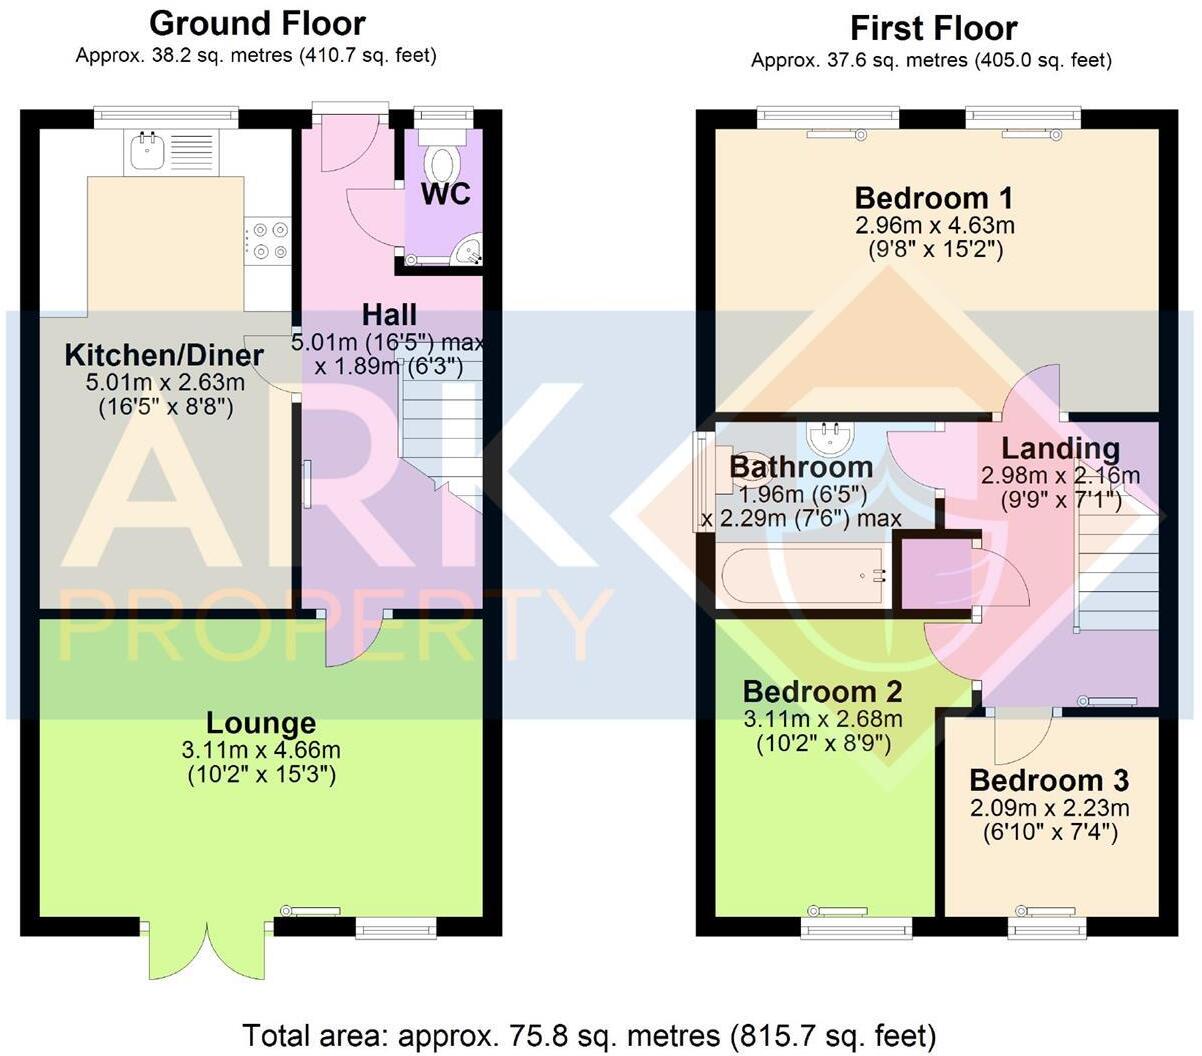
Entrance Hall - 5.00 x 1.88 (16'4" x 6'2") - Part glazed UPVC door to front. Wood effect flooring. Radiator. Stairs to first floor landing.
Cloakroom - UPVC window to front. Wash hand basin. Toilet. Vinyl flooring.
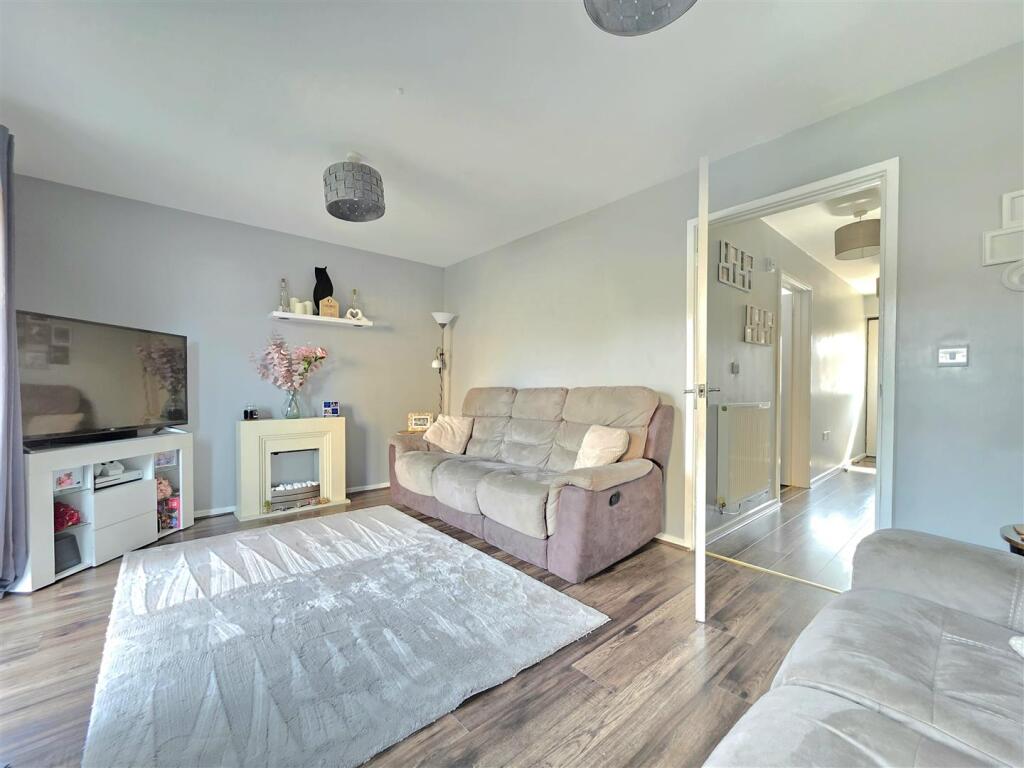
Lounge - 4.65 x 3.10 (15'3" x 10'2") - UPVC window to rear and patio doors to garden. Wood effect flooring. Radiator.
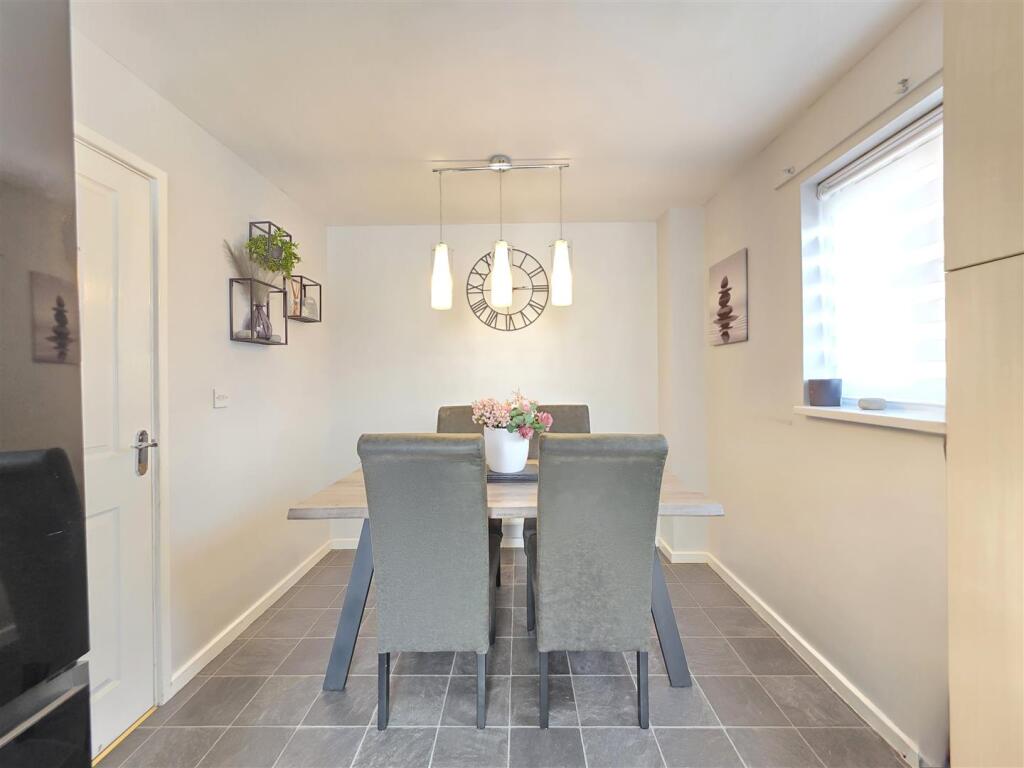
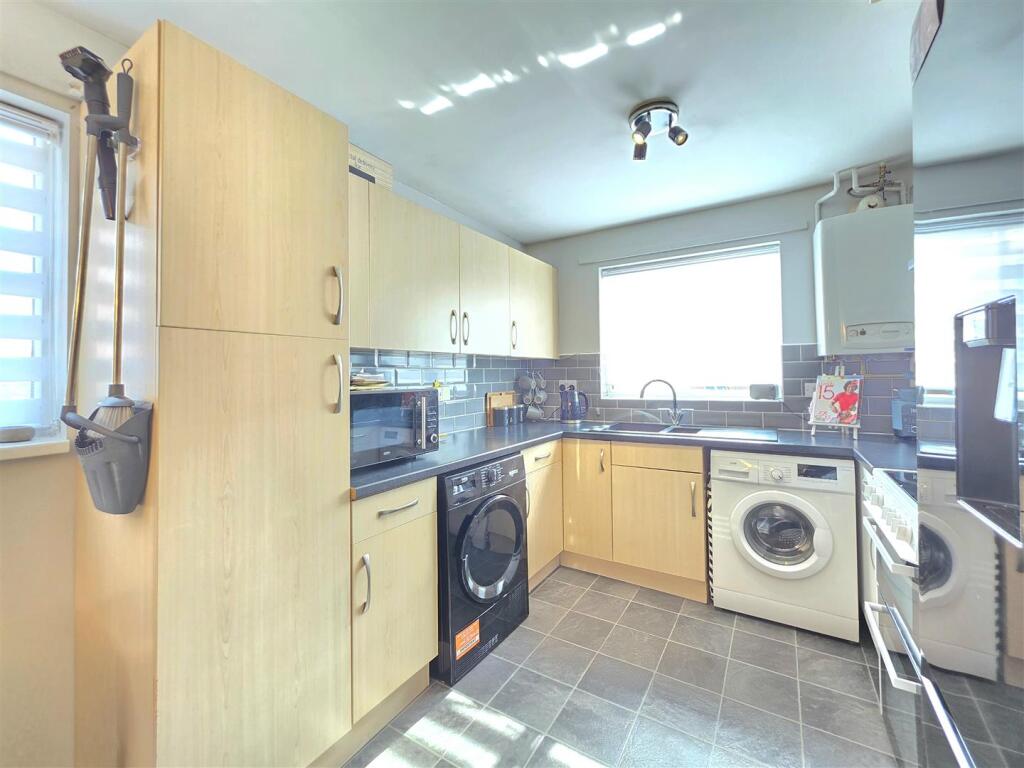
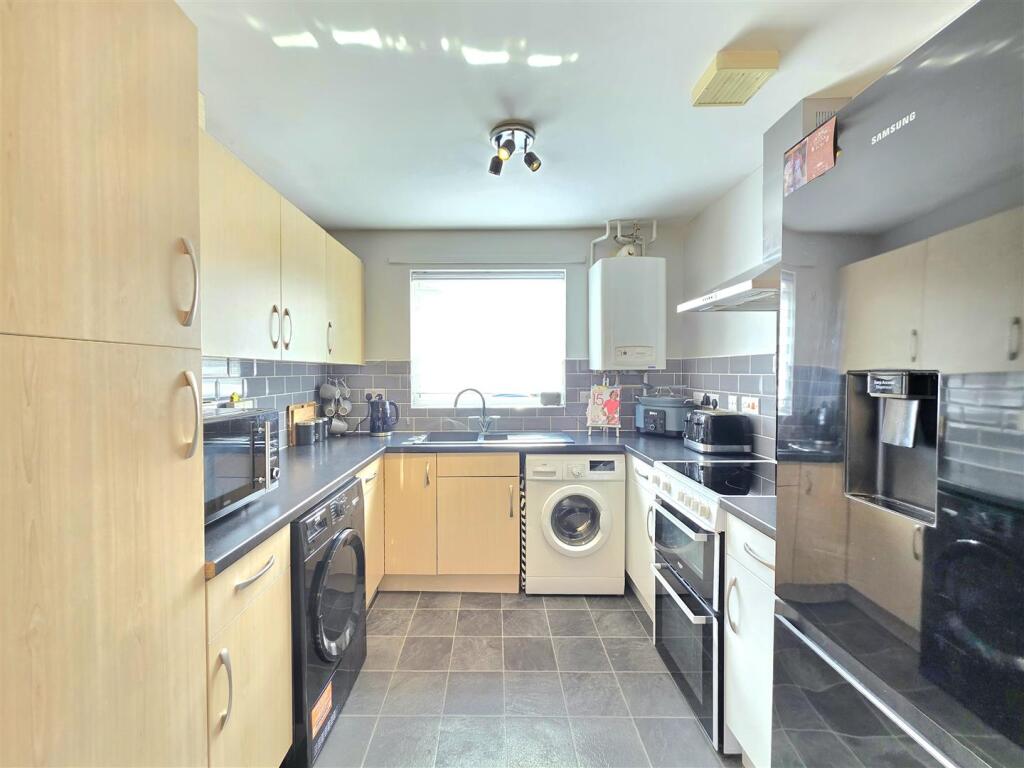
Kitchen/Diner - 5.00 x 2.64 (16'4" x 8'7") - UPVC window to front and side. Vinyl flooring. Base and eye level units with roll edge work surfaces over. Radiator. Space for electric cooker with extractor hood over. Space for washing machine and tumble dryer. Space for freestanding fridge freezer. Wall mounted boiler. Tiled splashbacks. Composite sink with drainer. Wall mounted mains gas central heating boiler.
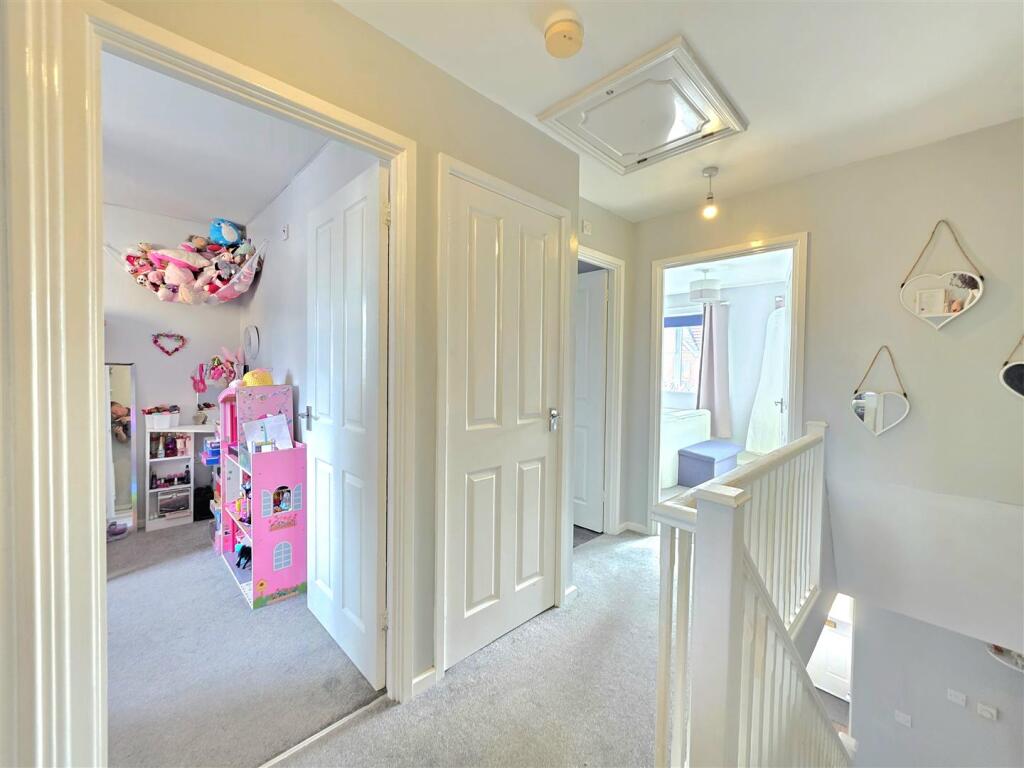
First Floor Landing - Airing cupboard with shelving and hot water tank. Loft access. Radiator. Carpeted.
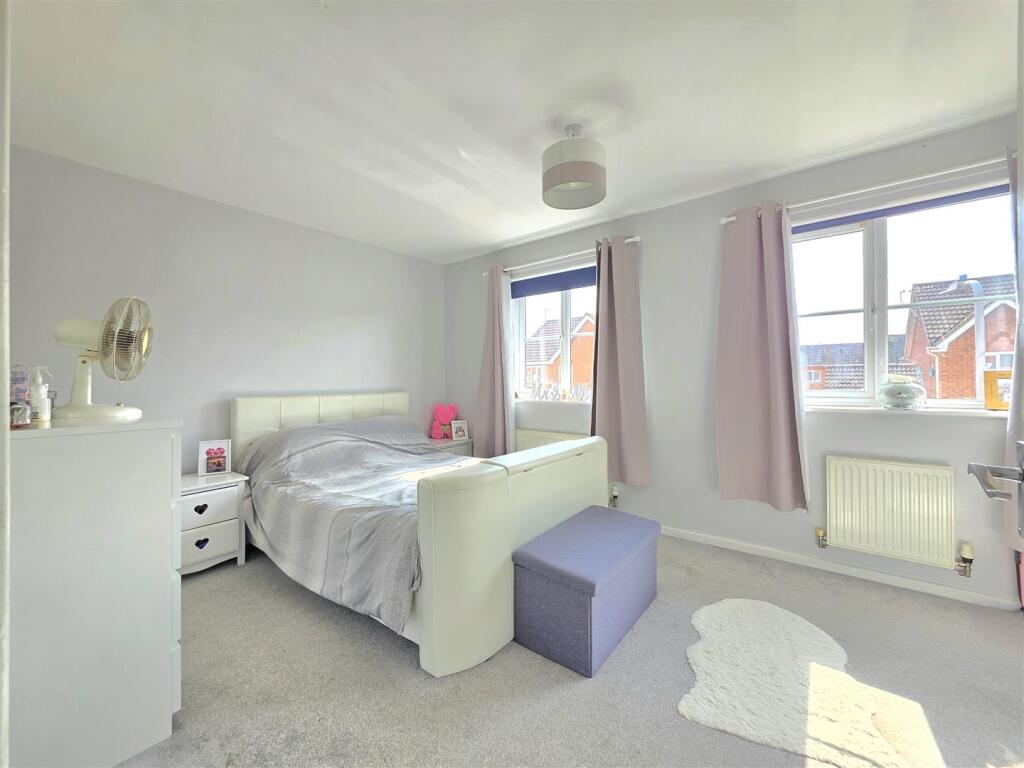
Bedroom 1 - 4.65 x 3.12 (15'3" x 10'2") - Two UPVC windows to front. Carpeted. Two radiators. Over stairs storage cupboard.
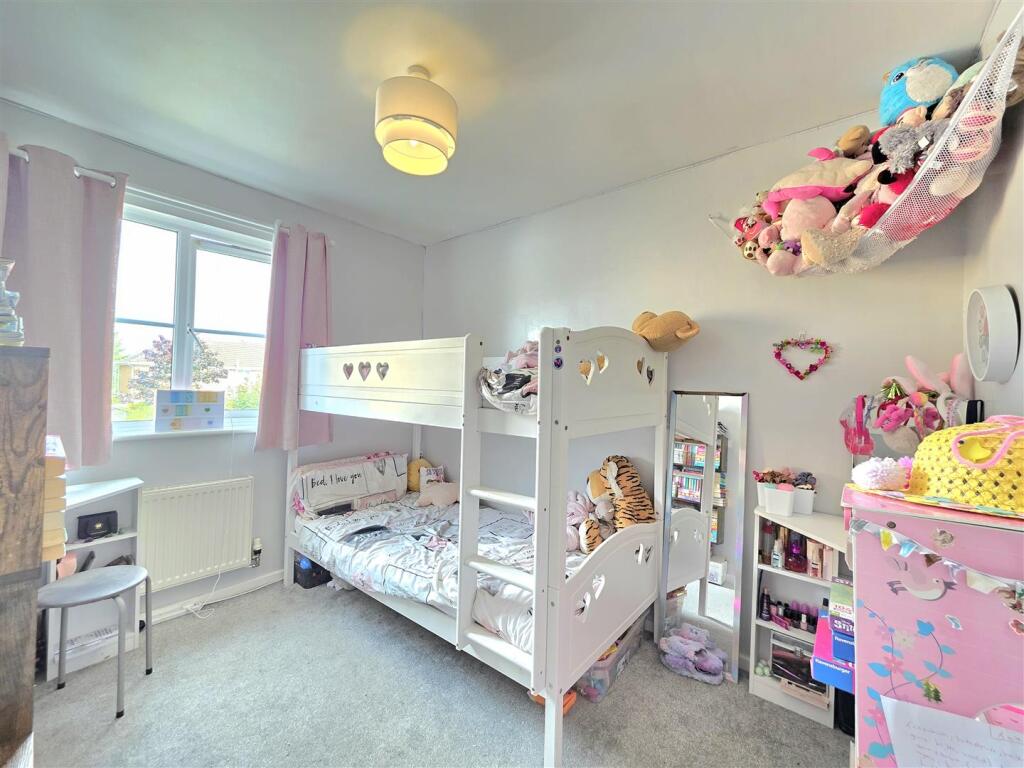
Bedroom 2 - 3.05 x 2.34 (10'0" x 7'8") - UPVC window to rear. Carpeted. Radiator.
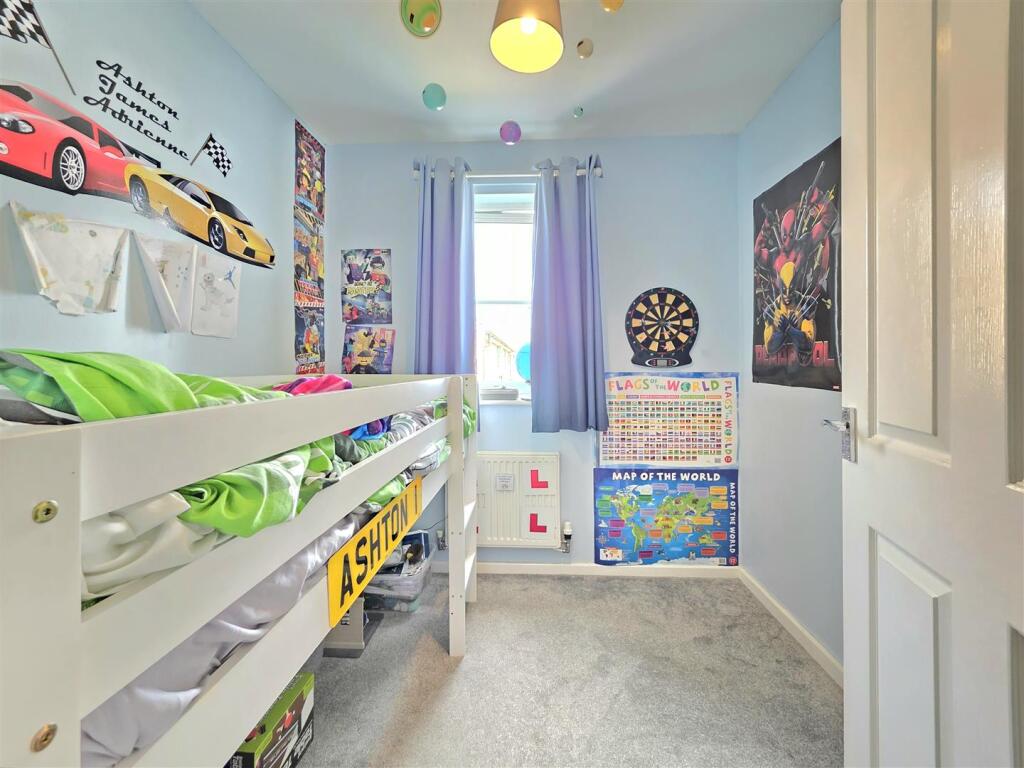
Bedroom 3 - 2.24 x 2.06 (7'4" x 6'9") - UPVC window to rear. Carpeted. Radiator.
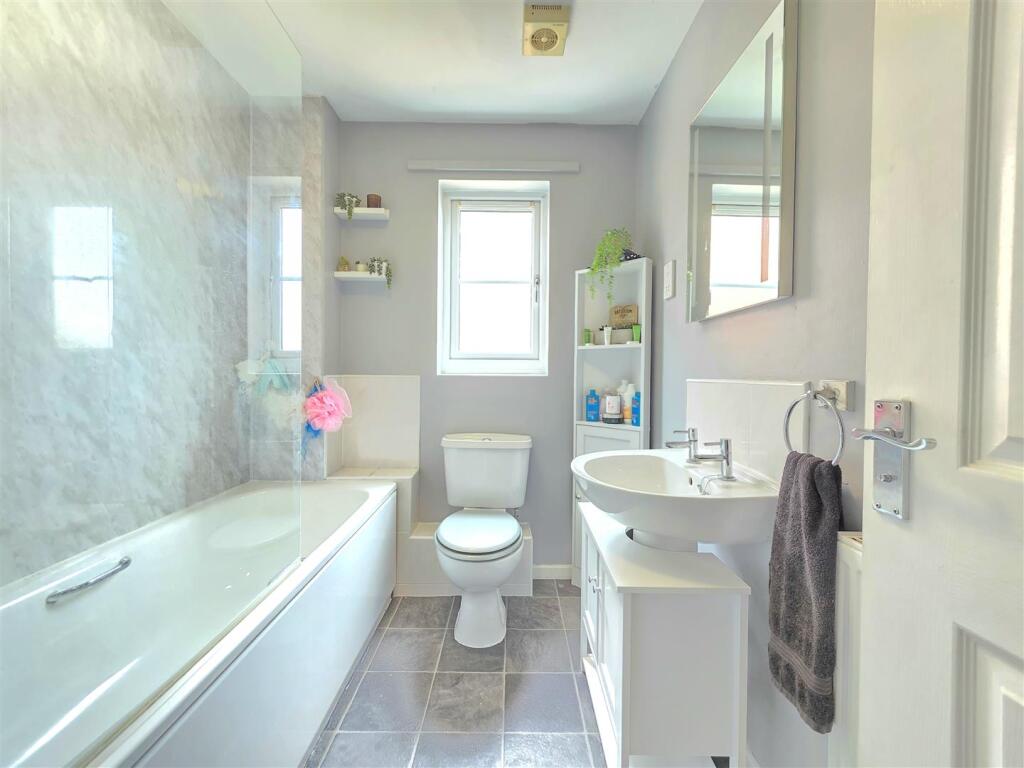
Bathroom - UPVC window to side. Vinyl flooring. Wash hand basin. Toilet. Panelled bath with shower over and glass screen. Shaver point. Extractor fan.
Outside - Low maintenance front garden with gravel area and driveway to the side providing off road parking.
The rear garden is fully enclosed with timber fencing. Lawn area and paved patio area, ideal for seating and entertaining. There is outside lighting, cold water tap and timber storage shed.
Property Postcode - For location purposes the postcode of this property is: PE11 3FP.
Additional Information - PLEASE NOTE:
All photos are property of Ark Property Centre and can not be used without their explicit permission.
Verified Material Information - Tenure: Leasehold
Council tax band: A
Charges: £340.46 per month paid for rent on the 50% ownership. Service charge included in the rent.
Property construction: Brick built
Electricity supply: Mains
Solar Panels: No
Other electricity sources: No
Water supply: Anglian Water
Sewerage: Mains
Heating: Gas central heating
Heating features: No
Broadband: As stated by Ofcom, Standard, Superfast and Ultrafast is available.
Mobile coverage: As stated by Ofcom, Indoor - EE is Likely over Voice and Data. Three is Limited over Voice and Data. O2 is Limited over Voice and Data. Vodafone is Limited over Voice and Data.
Mobile coverage: As stated by Ofcom, Outdoor - EE is Likely over Voice and Data. Three is Likely over Voice and Data, O2 is Likely over Voice and Data. Vodafone is Likely over Voice and Data.
Parking: Driveway
Building safety issues: No
Restrictions: No
Public right of way: No
Flood risk: Surface water - low. Rivers and the sea - medium. Other flood risks - Groundwater - flooding from groundwater is unlikely in this area. Reservoirs - flooding from reservoirs is unlikely in this area.
Coastal erosion risk: No
Planning permission: Please refer to South Holland District Council Planning Portal for any planning applications.
Accessibility and adaptations: No
Coalfield or mining area: No
Energy Performance rating: C73
Viewing Arrangements - Viewing is by appointment with Ark Property Centre only. We suggest you call our office for full information about this property before arranging a viewing.
Offer Procedure - Please note: before an offer is agreed on a property you will be asked to provide I.D and proof of finance, in compliance Money Laundering Regulations 2017 (MLR 2017). The business will perform a Money Laundering Check as part of its Money Laundering Policy.
If a cash offer is made, which is not subject to the sale of a property, proof of funds will be requested or confirmation of available funds from your solicitor.
Ark Property Centre - If you are thinking about selling your property or are not happy with your current agent - we can offer a FREE valuation service with no obligation.
We can also offer full Financial and Solicitor services. Please note we do get a referal fee for any recommended client service used.
Disclaimer - These particulars, whilst believed to be accurate are set out as general outline only for guidance and do not constitute any part of an offer or contract. Intending purchasers should not rely on them as statements of representation of fact, but must satisfy themselves by inspection or otherwise as to their accuracy. No person in this firms employment has authority to make or give representation or warranty in respect of the property. These details are subject to change.
Listed by
Spalding
Ark Property Centre
Reference: 165748238
EPC Rating & Upgrade Cost
Current rating: C
Potential rating: B
Inspection date: 25/04/2019
Expiry date: 24/04/2029
Current heating cost: £390/year
Potential heating cost: £392/year
Recommendations
- Solar water heating (6,000)
- Solar photovoltaic panels, 2.5 kWp (8,000)
Flood risk
Zone: 1
Risk: Low
Job (default Low)
Floorplans
MdOhbe2hxOZQQ8PqGGK5EQ0PrQA.jpg
EPC Graphs
EE Rating
Price history
22% since 2019
| Event | Date | Price | % change |
|---|---|---|---|
| Sold | 02/03/2026 (5 months ago) | £97,500 | +18.2% |
| Sold | 03/08/2021 (5 years ago) | £82,500 | +3.1% |
| Sold | 09/08/2019 (6 years ago) | £80,000 | — |
Source: HM Land Registry Price Paid Data. Crown copyright.
Sold Comparables
Same street and nearby sales within 0.25 miles (last 5 years). Data from Land Registry Price Paid.
| Address | Price | Date | Type |
|---|---|---|---|
| 17 DERWENT WAY, SPALDING, SOUTH HOLLAND, LINCOLNSHIRE, PE11 3WX | £225,000 | 03/12/2025 | Semi-detached |
| Same street 27 WINTERGOLD AVENUE, SPALDING, SOUTH HOLLAND, LINCOLNSHIRE, PE11 3FP | £170,000 | 17/11/2025 | Semi-detached |
| 8 TIBER COURT, SPALDING, SOUTH HOLLAND, LINCOLNSHIRE, PE11 3WQ | £212,000 | 08/12/2023 | Semi-detached |
| 92 TYNE CLOSE, SPALDING, SOUTH HOLLAND, LINCOLNSHIRE, PE11 3DN | £210,000 | 07/07/2023 | Semi-detached |
| Same street 35 WINTERGOLD AVENUE, SPALDING, SOUTH HOLLAND, LINCOLNSHIRE, PE11 3FP | £210,000 | 23/06/2023 | Detached |
| 14 DERWENT WAY, SPALDING, SOUTH HOLLAND, LINCOLNSHIRE, PE11 3WX | £207,000 | 16/12/2022 | Semi-detached |
| 10 WINTERGOLD AVENUE, SPALDING, SOUTH HOLLAND, LINCOLNSHIRE, PE11 3FT | £216,500 | 13/10/2022 | Semi-detached |
| 29 STOUR CLOSE, SPALDING, SOUTH HOLLAND, LINCOLNSHIRE, PE11 3WZ | £227,000 | 29/09/2022 | Semi-detached |
| 12 DERWENT WAY, SPALDING, SOUTH HOLLAND, LINCOLNSHIRE, PE11 3WX | £240,000 | 23/09/2022 | Semi-detached |
| 86 TYNE CLOSE, SPALDING, SOUTH HOLLAND, LINCOLNSHIRE, PE11 3DN | £192,500 | 09/09/2022 | Semi-detached |
| 98 TYNE CLOSE, SPALDING, SOUTH HOLLAND, LINCOLNSHIRE, PE11 3DN | £180,000 | 09/08/2022 | Semi-detached |
| 18 TYNE CLOSE, SPALDING, SOUTH HOLLAND, LINCOLNSHIRE, PE11 3DN | £210,000 | 24/06/2022 | Semi-detached |
| 10 CHERWELL CLOSE, SPALDING, SOUTH HOLLAND, LINCOLNSHIRE, PE11 3ZT | £180,000 | 17/06/2022 | Semi-detached |
| 21 STOUR CLOSE, SPALDING, SOUTH HOLLAND, LINCOLNSHIRE, PE11 3WZ | £213,000 | 07/06/2022 | Semi-detached |
| 10 NILE DRIVE, SPALDING, SOUTH HOLLAND, LINCOLNSHIRE, PE11 3NT | £240,000 | 29/04/2022 | Semi-detached |
| 31 STOUR CLOSE, SPALDING, SOUTH HOLLAND, LINCOLNSHIRE, PE11 3WZ | £210,000 | 31/03/2022 | Semi-detached |
| 15 CLAUDETTE AVENUE, SPALDING, SOUTH HOLLAND, LINCOLNSHIRE, PE11 1HU | £179,950 | 04/03/2022 | Semi-detached |
| 5 CHERWELL CLOSE, SPALDING, SOUTH HOLLAND, LINCOLNSHIRE, PE11 3ZT | £179,950 | 22/02/2022 | Semi-detached |
| 60 TYNE CLOSE, SPALDING, SOUTH HOLLAND, LINCOLNSHIRE, PE11 3DN | £180,000 | 12/11/2021 | Semi-detached |
| 78 TYNE CLOSE, SPALDING, SOUTH HOLLAND, LINCOLNSHIRE, PE11 3DN | £190,000 | 29/10/2021 | Semi-detached |
| Same street 15 WINTERGOLD AVENUE, SPALDING, SOUTH HOLLAND, LINCOLNSHIRE, PE11 3FP | £167,500 | 26/10/2021 | Semi-detached |
| 17 BLUEBELL CLOSE, SPALDING, SOUTH HOLLAND, LINCOLNSHIRE, PE11 3GT | £225,000 | 24/09/2021 | Semi-detached |
| 90 TYNE CLOSE, SPALDING, SOUTH HOLLAND, LINCOLNSHIRE, PE11 3DN | £180,000 | 17/09/2021 | Semi-detached |
Street average: £182,500 (3 sales)
Area average: £204,895 (20 sales)
Capital growth trend
Land Registry outcode average: last 12 months vs 5y and 10y ago (from sold prices).
House Price Index (HM Land Registry — official index, not sold-price averages): South Holland. Series: Semi-detached. As of April 2026.
Rental Range
Estimated market rent for South Holland. Low = conservative, Realistic = average, Optimistic = best case.
Based on Local Authority from postcode lookup → South Holland.
LHA (30th percentile) floor for Lincolnshire Fens: £733/mo (Apr 2025 – Mar 2026)
Location
Nearby
Nearest stations, universities and amenities (distance from property).
| Type | Name | Distance |
|---|---|---|
| Bus stop | Avignon Road | 0.1 miles |
| Shop | Penny Gate Supermarket | 0.4 miles |
| Shop | Strands of Spalding | 0.5 miles |
| Train station | Spalding | 0.7 miles |
| Hospital | Johnson Community Hospital | 1.1 miles |
| Train station | Unknown | 2.1 miles |
| University | University of Lincoln - Holbeach Campus | 7.7 miles |
Street-level crime
| Category | Count |
|---|---|
| Anti-social behaviour | 40 |
| Violence and sexual offences | 33 |
| Shoplifting | 13 |
| Vehicle crime | 8 |
| Bicycle theft | 4 |
| Public order | 4 |
| Criminal damage and arson | 3 |
| Drugs | 3 |
| Possession of weapons | 1 |
| Robbery | 1 |
| Total incidents | 110 |
Within 1 mile during Jun 2026. Source: data.police.uk (England & Wales).
Schools nearby
Nearest open schools with Ofsted ratings (England). Closed schools are not shown. Data from Get Information about Schools and Ofsted.
| Name | Type | Distance | Ofsted |
|---|---|---|---|
| Wygate Park Academy | Primary | 0.3 miles | Good — 21 Jul 2017 |
| Spalding Primary Academy | Primary | 0.4 miles | Good — 19 Mar 2024 |
| Monkshouse Primary Academy | Primary | 0.5 miles | Good — 22 Nov 2013 |
| St Norbert's Catholic Voluntary Academy | Primary | 0.6 miles | Outstanding — 10 Sep 2015 |
| The Spalding St John the Baptist Church of England Primary School | Primary | 0.9 miles | Good — 11 Jan 2013 |
Rental Comparables
Residential lets from OpenRent and Rightmove for the area (same bedroom count). Use to validate rent estimates. Student lets are excluded.
| Title | Rent | Beds | Distance | As seen on |
|---|---|---|---|---|
| 3 Bed Terraced House, Bourne Road, PE11 | £895/mo | 3 | 0.63 miles | OpenRent |
Average rent: £895/mo (1 listing)
Rent-driven metrics
Based on OpenRent comparables.
- Rent ratio — Monthly rent ÷ purchase price (1% rule). 1%+ = strong, 0.8–1% = okay, <0.8% = weak for cashflow.
- Max investor price — Rent ÷ 0.8%; the price at which rent would be 0.8% of price (Stoke-style target).
- Target investor price — Rent ÷ 1%; the price at which rent would be 1% of price (strong cashflow band).
- Gross yield — Annual rent as % of purchase price (no costs).
- Cost-to-rent — Price ÷ annual rent (from OpenRent comparables). Under 14× = strong, 14–16× = acceptable, 17×+ = compressed.
- Cashflow — Rent minus mortgage, 10% maintenance, £25/mo compliance. Assumes 75% LTV, 3.95% APR (5yr fixed), 25yr term.
- ROI — Annual profit ÷ cash in (deposit + 4% purchase costs).