37 BRIDLE WALK
TELFORD, DONNINGTON, WREKIN TF2 7SJ
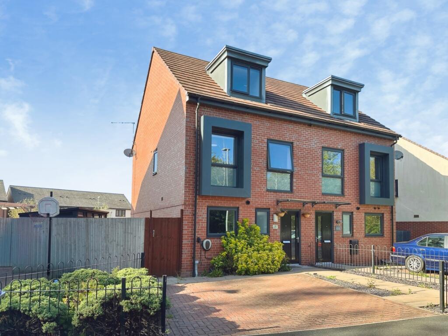
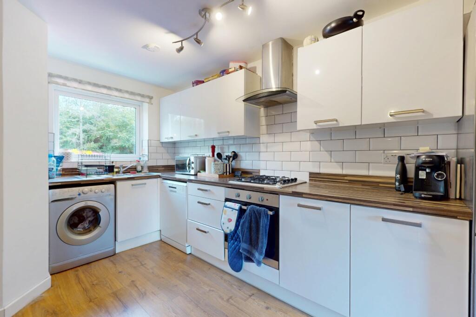
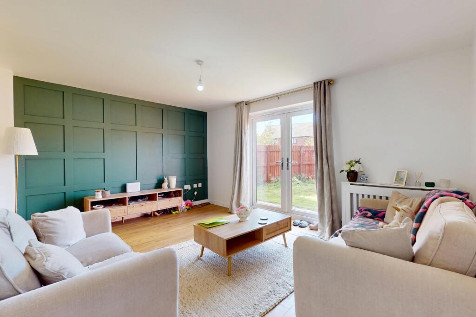
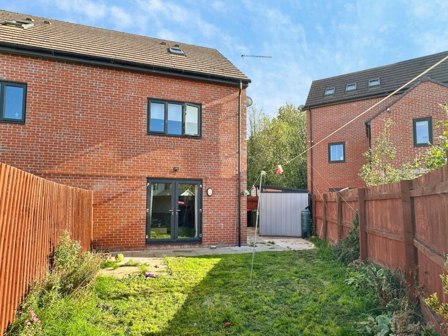
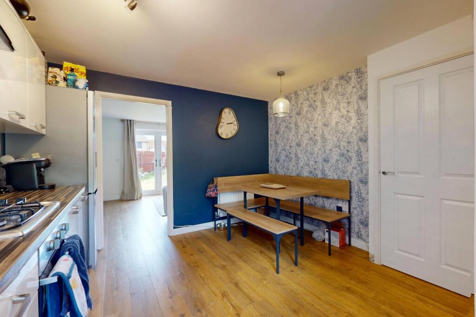
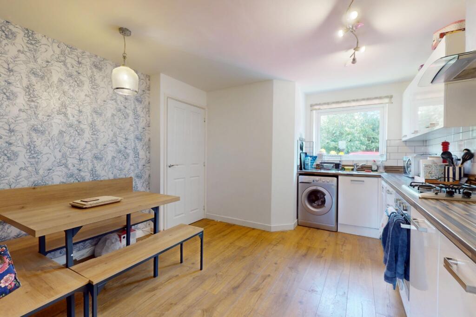
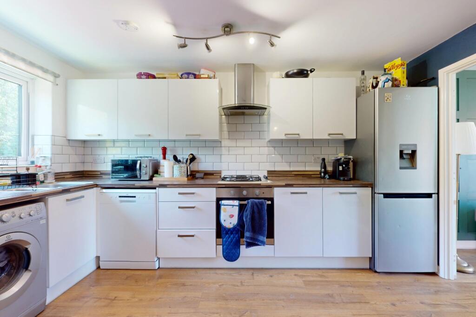
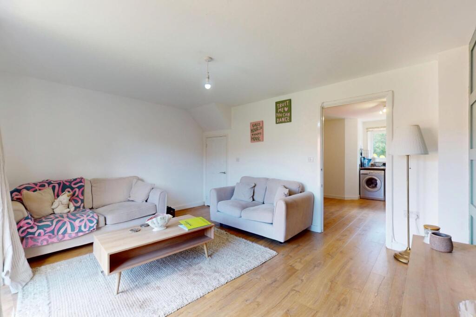
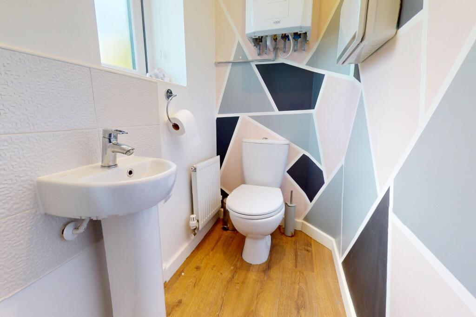
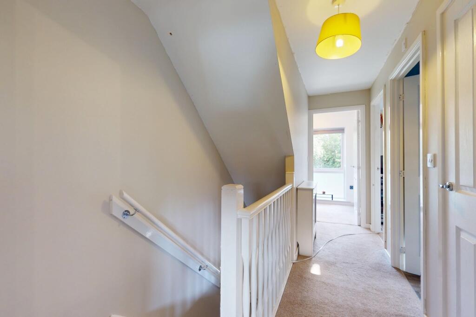
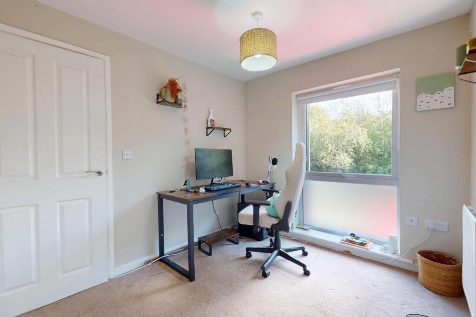
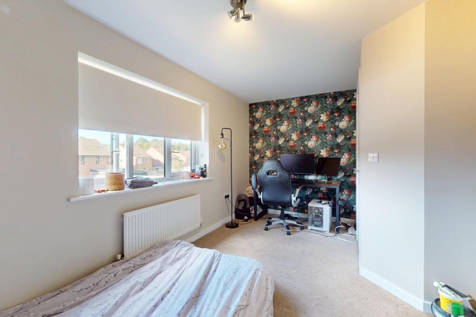
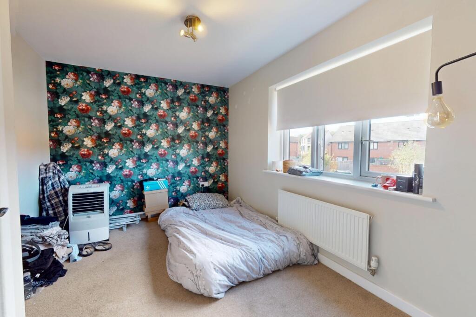
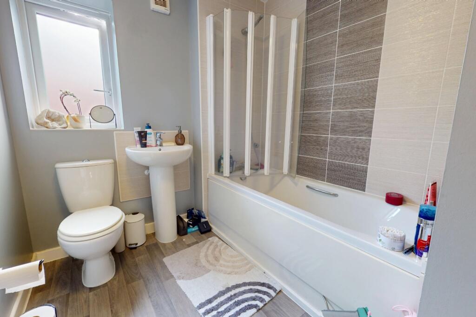
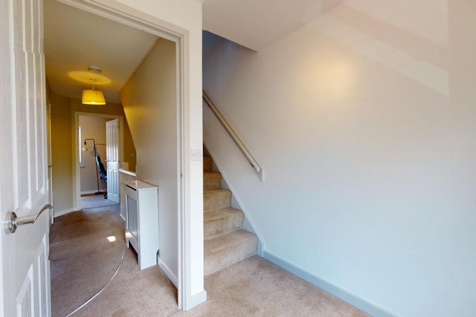
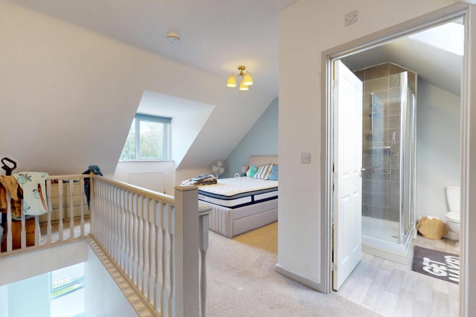
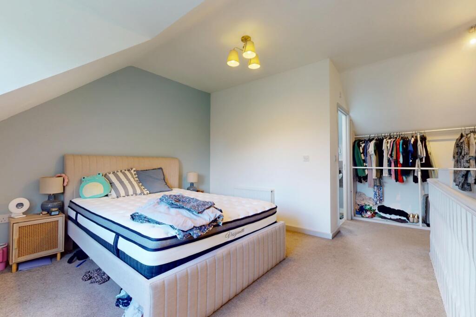
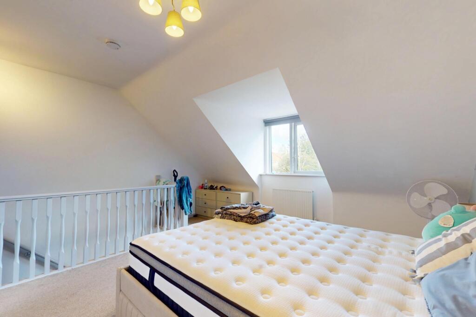
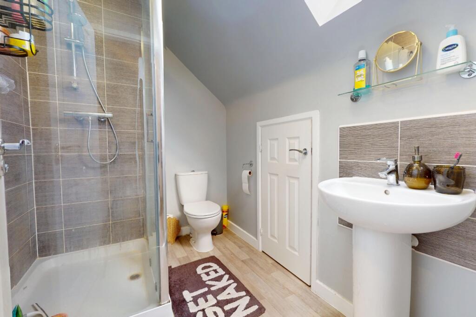
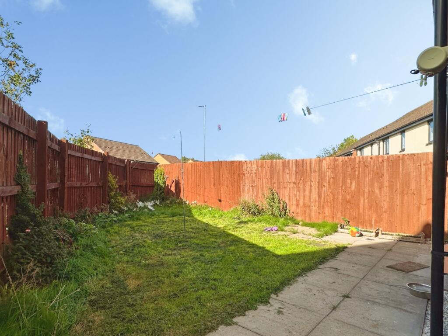
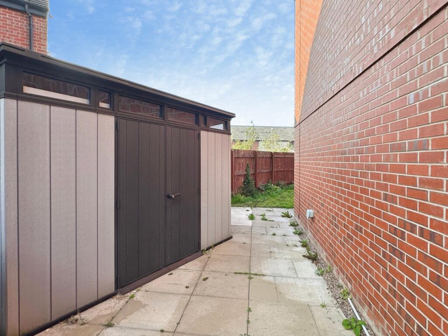
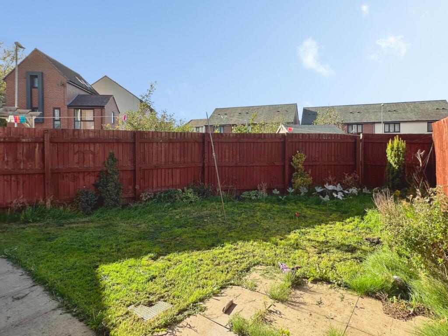
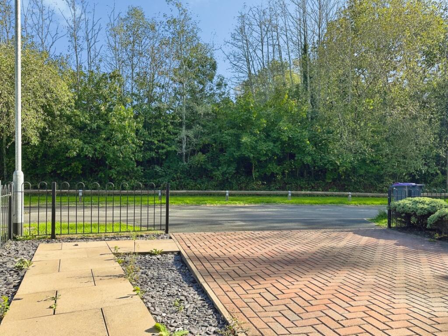
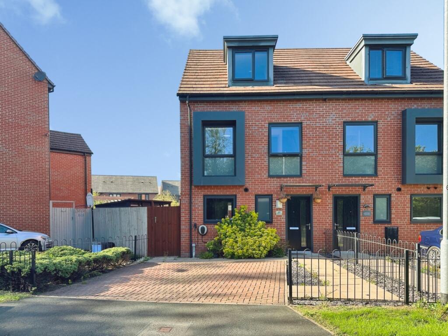
Photo 1 Photo 2 Photo 3 Photo 4 Photo 5 Photo 6 Photo 7 Photo 8 Photo 9 Photo 10 Photo 11 Photo 12 Photo 13 Photo 14 Photo 15 Photo 16 Photo 17 Photo 18 Photo 19 Photo 20 Photo 21 Photo 22 Photo 23 Photo 24
/ 24
Property details
Tenure
FREEHOLD
Floor area
105 m²
Council tax band
C
EPC rating
B
Last sold
£227,000 Feb 2025
Price per m²
£2,238/m²
Local average
£197,367 (+19.1%)
Deprivation
Decile 5 (16,668 of 33,755)
Street crime
171 incidents within 1 mile (Aug 2026)
Key features
- Modern Three Bedroom, Three Storey, Semi-Detached Family Home
- Popular Location Within Easy Reach of Local Amenities
- Contemporary Fitted Dining Kitchen
- Stylish Lounge with French Doors onto Rear Garden
- Entrance Hall & Ground Floor W.C.
- Two First Floor Bedrooms & Family Bathroom
- Second Floor Principal Bedroom with Ensuite Shower Room
- Enclosed Side & Rear Gardens & Driveway Parking
- Annual Service Charge £288.10
- EPC Rating - B
Additional details
- Electricity
- Mains supply
- Broadband
- FTTC (fibre to the cabinet)
- Water
- Mains supply
- Sewerage
- Mains supply
- Heating
- Gas central
- Parking
- Driveway
- Garden
- Rear garden
- Flooded in last 5 years
- No
Description
Upon entering, you are greeted by a welcoming entrance hall, leading to a convenient ground floor W.C. The heart of the home is the contemporary fitted dining kitchen, a bright and inviting space perfect for family meals and entertaining. Adjacent to this, the stylish lounge provides a comfortable retreat, featuring French doors that open directly onto the rear garden, seamlessly blending indoor and outdoor living. This layout promotes a relaxed and sociable atmosphere, ideal for modern family life.
The first floor hosts two well-proportioned bedrooms, offering versatile accommodation for family members or guests. A modern family bathroom serves these rooms, fitted with contemporary fixtures and fittings. Ascending to the second floor, you will find the principal bedroom, a private sanctuary complete with its own en-suite shower room. This dedicated space provides a peaceful escape, ensuring comfort and privacy.
Externally, the property benefits from enclosed side and rear gardens, offering a safe and pleasant outdoor space for relaxation and recreation. Driveway parking is also provided, adding to the convenience of this family home. The property has an annual service charge of £288.10 and boasts an excellent EPC Rating of B, highlighting its energy efficiency.
Bridle Walk in Telford is a well-regarded location, offering excellent access to a range of local amenities including shops, schools, and leisure facilities. The area benefits from good transport links, making it an ideal choice for commuters and families alike.
This home represents a superb opportunity to acquire a modern property in a convenient setting.
Listed by
Telford
Mannleys Sales & Lettings
Reference: 93624687
EPC Rating & Upgrade Cost
Current rating: B
Potential rating: A
Inspection date: 11/01/2017
Expiry date: 10/01/2027
Current heating cost: £251/year
Potential heating cost: £251/year
Est. upgrade cost to C: £11,500
Recommendations
- Solar water heating (£4,000 - £6,000)
- Solar photovoltaic panels, 2.5 kWp (£5,000 - £8,000)
Flood risk
Zone: 1
Risk: Low
Job (default Low)
Registered land (INSPIRE)
This location falls inside an HM Land Registry INSPIRE registered freehold polygon.
Plot: ~163 m² (0.04 acres)
Source: HM Land Registry INSPIRE Index Polygons.
Floorplans
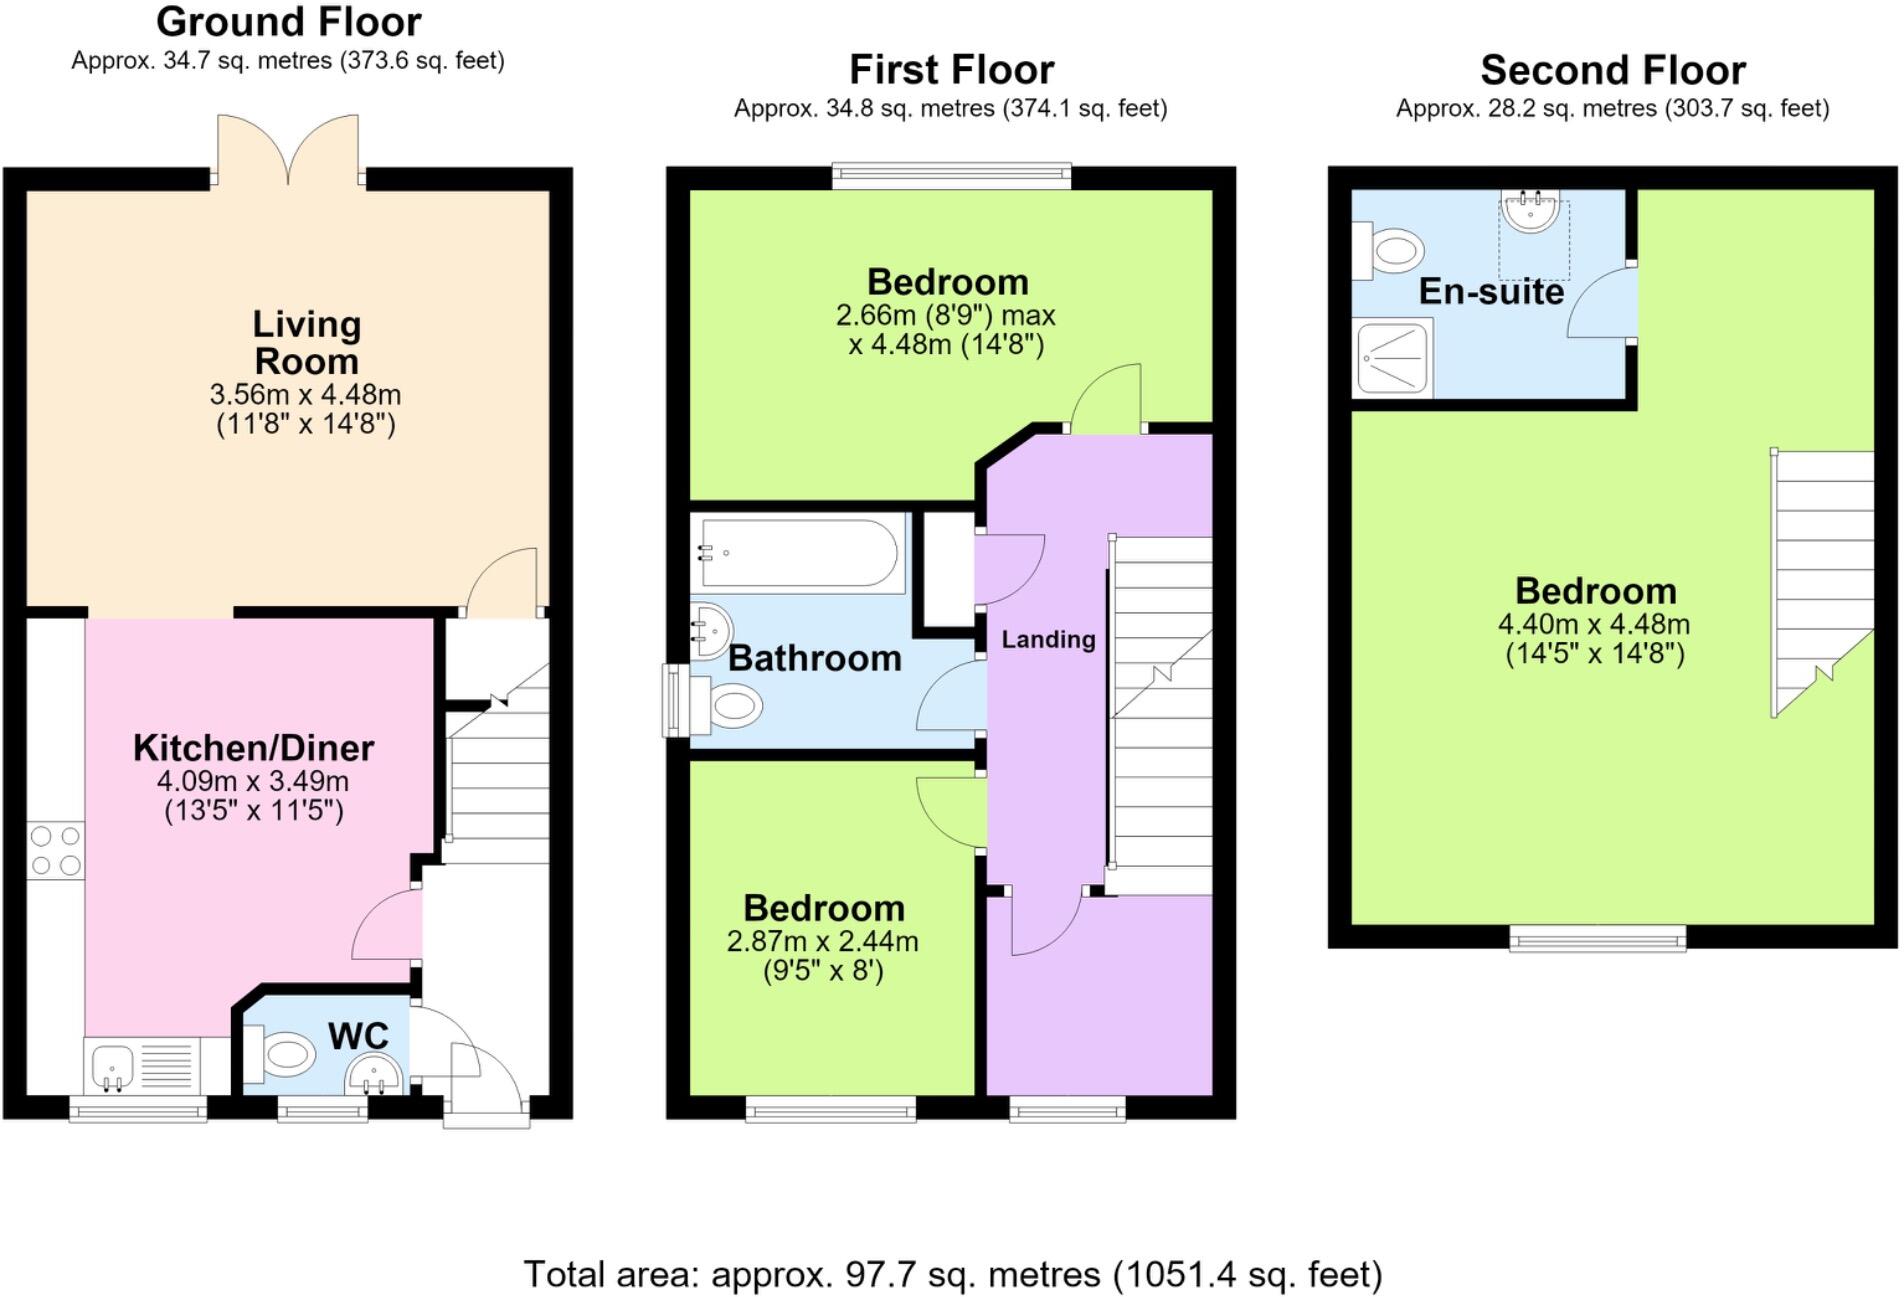
Floorplan 1
EPC Graphs
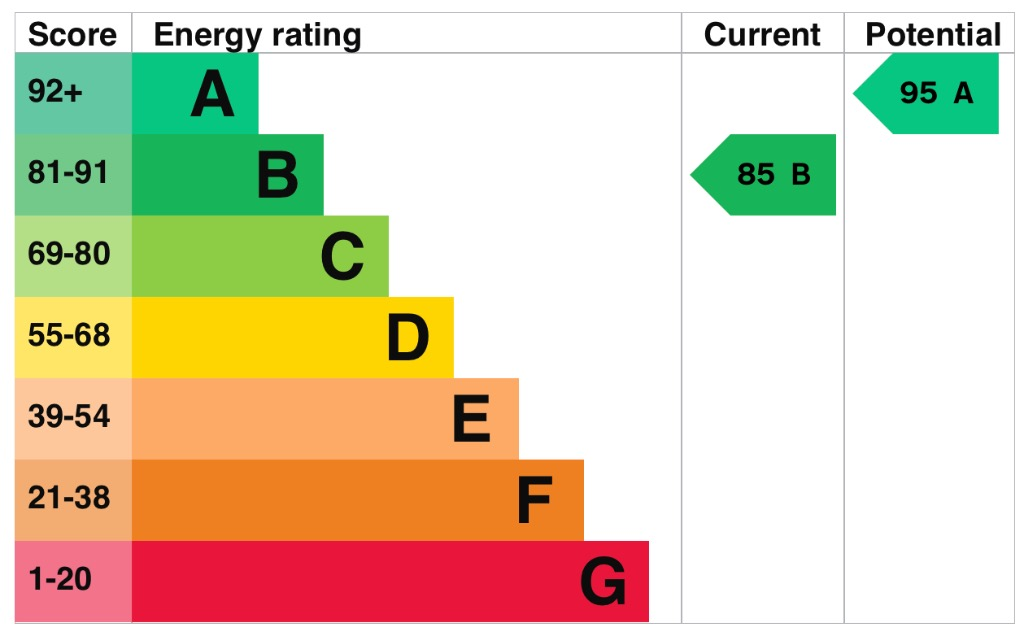
EPC 1
Price history
26% since 2017
| Event | Date | Price | % change |
|---|---|---|---|
| Listed for sale | — | £235,000 | +3.5% |
| Sold | 14/02/2025 (1 year ago) | £227,000 | +26.1% |
| Sold | 27/01/2017 (9 years ago) | £179,995 | — |
Source: HM Land Registry Price Paid Data. Crown copyright.
Sold Comparables
Same street and nearby sales within 0.25 miles (last 5 years). Data from Land Registry Price Paid.
| Address | Price | Date | Type |
|---|---|---|---|
| Same street 5 BRIDLE WALK, DONNINGTON, TELFORD, WREKIN, TF2 7SJ | £248,000 | 03/11/2023 | Detached |
| 14 MINERS WAY, TELFORD, WREKIN, TF2 9WB | £210,000 | 31/10/2023 | Semi-detached |
| WESTDENE ST GEORGES ROAD, DONNINGTON, TELFORD, WREKIN, TF2 7ND | £215,000 | 01/09/2023 | Semi-detached |
| 28 FROME WAY, DONNINGTON, TELFORD, WREKIN, TF2 7RY | £189,999 | 10/03/2023 | Semi-detached |
| 26 MINERS WAY, TELFORD, WREKIN, TF2 9WB | £187,500 | 31/01/2023 | Semi-detached |
| Same street 10 BRIDLE WALK, DONNINGTON, TELFORD, WREKIN, TF2 7SJ | £160,000 | 23/09/2022 | Semi-detached |
| 38 FROME WAY, DONNINGTON, TELFORD, WREKIN, TF2 7RY | £204,000 | 27/04/2022 | Semi-detached |
Street average: £204,000 (2 sales)
Area average: £201,300 (5 sales)
Capital growth trend
Land Registry outcode average: last 12 months vs 5y and 10y ago (from sold prices).
House Price Index (HM Land Registry — official index, not sold-price averages): Telford and Wrekin. Series: Semi-detached. As of July 2026.
Rental Range
Estimated market rent for Telford and Wrekin. Low = conservative, Realistic = average, Optimistic = best case.
Based on Local Authority from postcode lookup → Telford and Wrekin.
LHA (30th percentile) floor for Shropshire: £723/mo (Apr 2025 – Mar 2026)
Location
Nearby
Nearest stations, universities and amenities (distance from property).
| Type | Name | Distance |
|---|---|---|
| Bus stop | Unknown | 0.4 miles |
| Shop | Mr Tyre Telford | 0.5 miles |
| Shop | Tafs | 0.5 miles |
| Train station | Oakengates | 1.1 miles |
| University | University Of Wolverhampton (Shropshire Campus) (Business School) | 1.5 miles |
| Train station | Telford Central | 1.7 miles |
| University | Unknown | 1.8 miles |
| Hospital | Shrewsbury & Telford Hospital NHS Trust Sterile Services Department (SSD) | 2.3 miles |
| Hospital | Bickerstaff Endoscopy Unit | 3.2 miles |
Street-level crime
| Category | Count |
|---|---|
| Violence and sexual offences | 80 |
| Anti-social behaviour | 24 |
| Shoplifting | 17 |
| Criminal damage and arson | 14 |
| Public order | 10 |
| Burglary | 6 |
| Other crime | 6 |
| Other theft | 5 |
| Drugs | 3 |
| Robbery | 2 |
| Vehicle crime | 2 |
| Bicycle theft | 1 |
| Possession of weapons | 1 |
| Total incidents | 171 |
Within 1 mile during Aug 2026. Source: data.police.uk (England & Wales).
Schools nearby
Nearest open schools with Ofsted ratings (England). Closed schools are not shown. Data from Get Information about Schools and Ofsted.
| Name | Type | Distance | Ofsted |
|---|---|---|---|
| St Matthew's Church of England Aided Primary School and Nursery Centre | Primary | 0.6 miles | Good — 6 Sep 2016 |
| New Road Academy | Secondary | 0.6 miles | Requires improvement — 24 May 2022 |
| Wrockwardine Wood Infant School and Nursery | Primary | 0.7 miles | Good — 6 Oct 2019 |
| Donnington Wood CofE Voluntary Controlled Junior School | Primary | 0.8 miles | — (Inspected (no overall grade)) |
| St George's Church of England Primary School | Primary | 0.9 miles | — (Inspected (no overall grade)) |
Rental Comparables
Rental comparables data is not available for this property.
Rent-driven metrics
Based on Area rent estimate.
- Rent ratio — Monthly rent ÷ purchase price (1% rule). 1%+ = strong, 0.8–1% = okay, <0.8% = weak for cashflow.
- Max investor price — Rent ÷ 0.8%; the price at which rent would be 0.8% of price (Stoke-style target).
- Target investor price — Rent ÷ 1%; the price at which rent would be 1% of price (strong cashflow band).
- Gross yield — Annual rent as % of purchase price (no costs).