3 MURRAY AVENUE
NORTHAMPTON, WEST NORTHAMPTONSHIRE NN2 7BS
£230,000
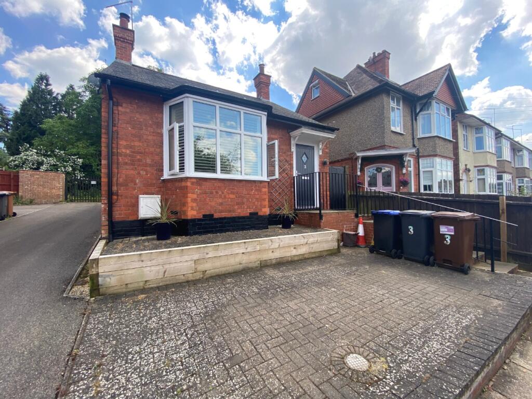
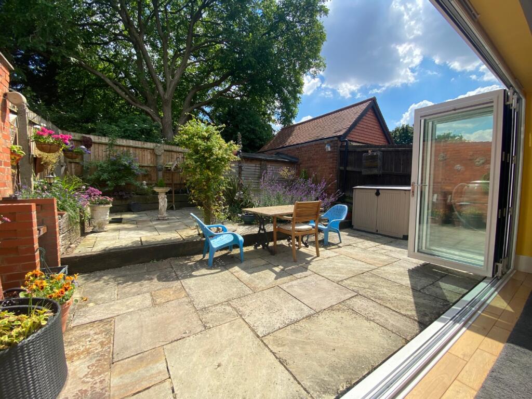
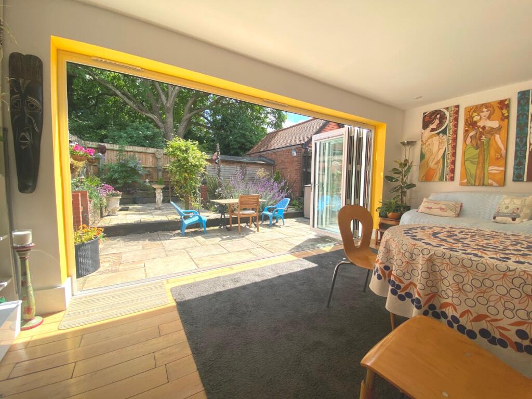
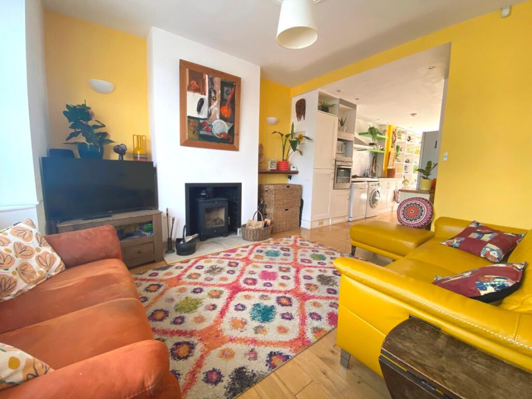
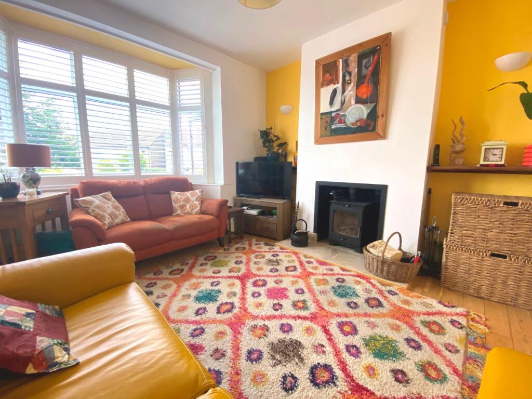
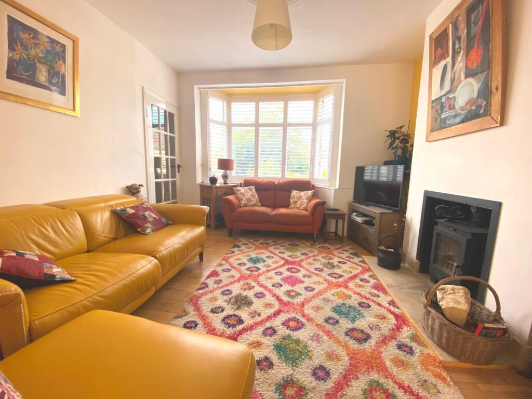
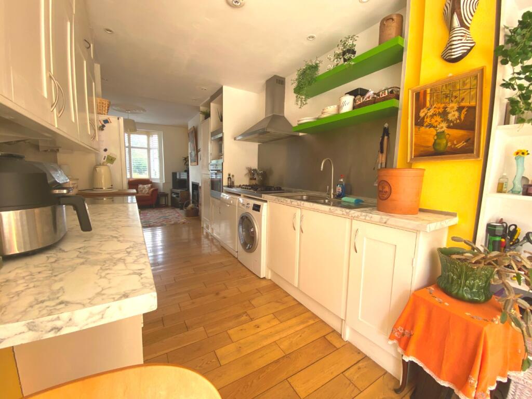
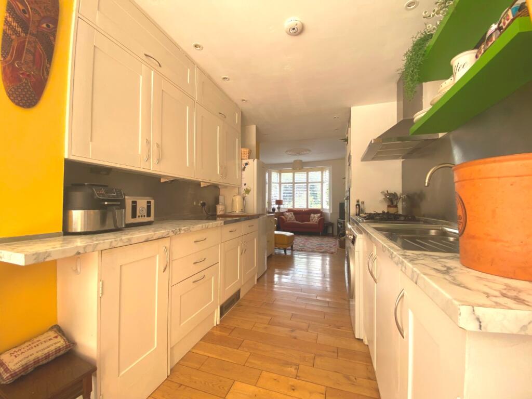
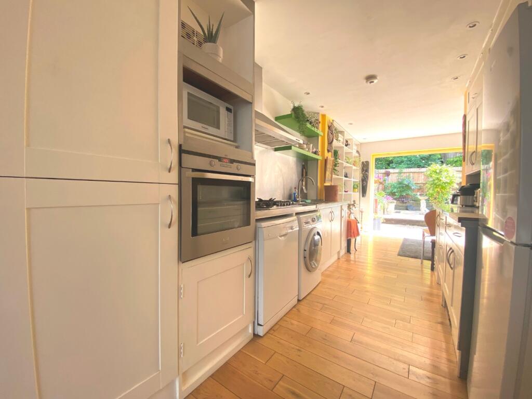
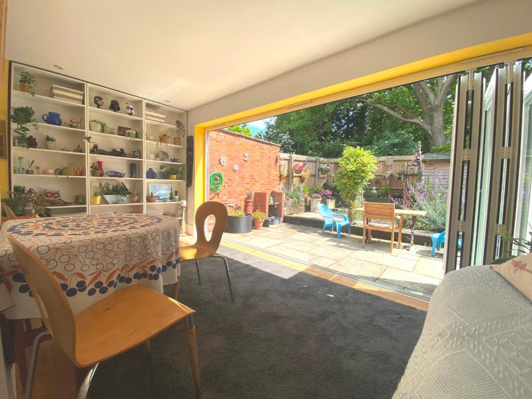
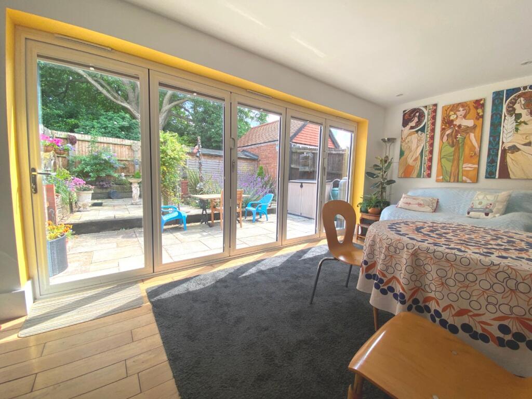
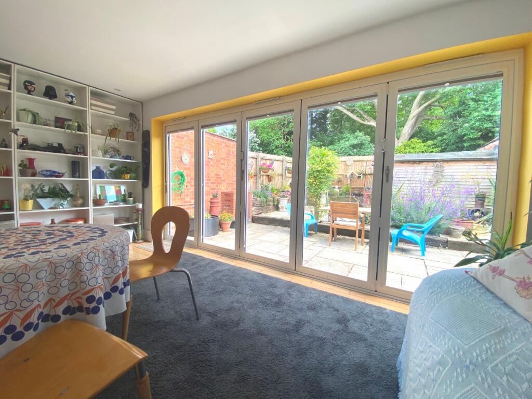
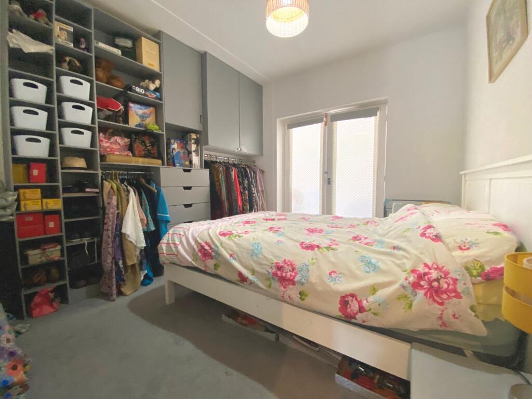
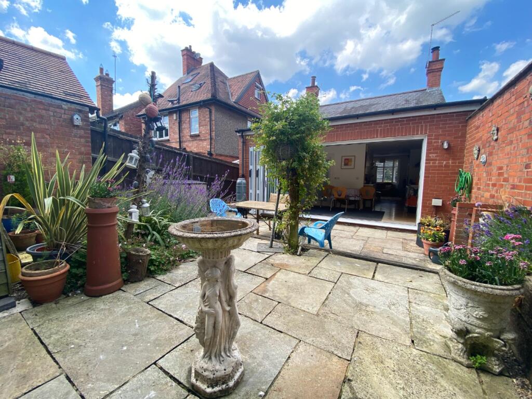
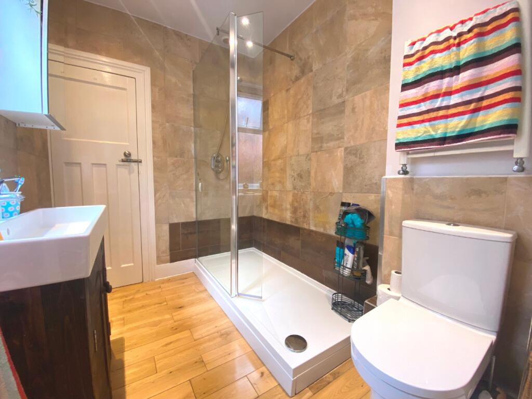
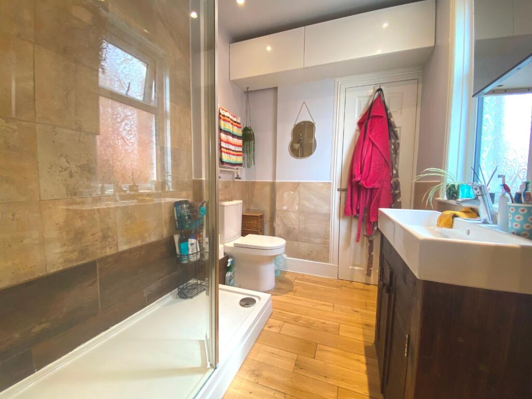
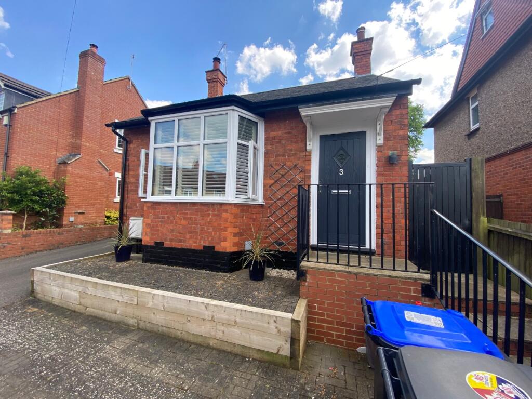
Photo 1 Photo 2 Photo 3 Photo 4 Photo 5 Photo 6 Photo 7 Photo 8 Photo 9 Photo 10 Photo 11 Photo 12 Photo 13 Photo 14 Photo 15 Photo 16 Photo 17
/ 17
Property details
Tenure
FREEHOLD
Council tax band
B
EPC rating
C
Last sold
£225,000 Nov 2024
Price per m²
£2,644/m²
Local average
£440,435 (-47.8%)
Deprivation
Decile 3 (8,294 of 33,755)
Street crime
682 incidents within 1 mile (May 2026)
Key features
- Excellent Condition
- Refitted Three Piece Shower Room
- Detached Bungalow
- Refitted Bi-fold Doors to Full Width at Rear
- Driveway
- Open Plan Living
Additional details
- Parking
- Off street
- Garden
- Rear garden
Description
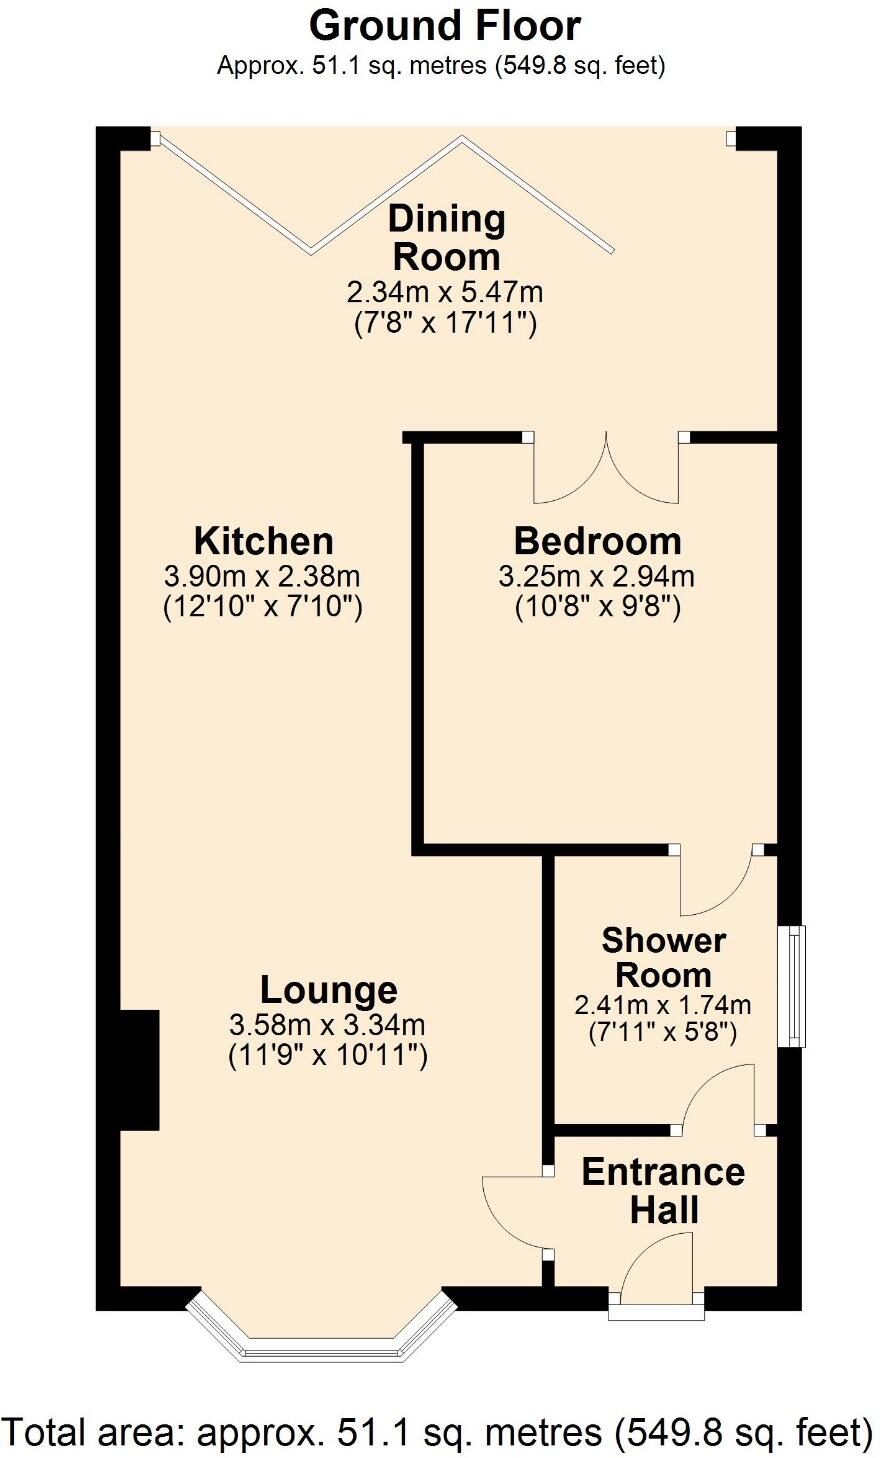
ENTRANCE HALL Composite entrance door with frosted double glazed panel. Door to open plan lounge/kitchen/dining room. Door to bathroom. Wooden flooring.
SHOWER ROOM 2.41m x 1.73m (7'11 x 5'8) Obscure uPVC double glazed window to side elevation. Refitted three piece suite including walkin shower cubicle, low level WC and wide vanity wash hand basin, heated towel rail, radiator and wooden flooring. Tiling to splash back areas and extractor fan. Spotlights to ceiling.
LOUNGE 3.58m x 3.33m (11'9 x 10'11) uPVC double glazed bay window to front elevation. Radiator. Multi fuel log burner inset to chimney breast. Television point. Telephone point. Wooden flooring. Fitted wooden slatted blinds.
KITCHEN AREA 3.91m x 2.39m (12'10 x 7'10)Fitted with a range of wall mounted and base level cupboards and drawers with work surfaces over. One and a half bowel ceramic sink and drainer with mixer tap over. Stainless steel panel to splash backs. Integrated five ring gas hob with stainless steel extractor over. Integrated high level oven. Space for white goods. Spotlights to ceiling. Wooden flooring.
DINING AREA 2.34m x 5.46m (7'8 x 17'11) Aluminium glazed bi-fold doors to rear elevation. Radiator. Spotlights to ceiling. Wooden flooring. Double doors to bedroom.
BEDROOM 3.25m x 2.95m (10'8 x 9'8)Radiator. Built in cupboards and drawers. Door to shower room.
OUTSIDE FRONT GARDEN Open plan and block paved with steps leading to entrance door. Off road parking for one car.
REAR GARDEN Low maintenance paved rear garden. Enclosed, mainly via wooden panelled fencing and brick walling to part of one side. Gated pedestrian side entrance to front. Wooden shed. Timber gate to rear.
DRAFT DETAILS At the time of print, these particulars are awaiting approval from the Vendor(s).
MATERIAL INFORMATION
Electricity Supply – Ask AgentGas Supply – Ask AgentElectricity/Gas Supplier - Water Supply – Ask AgentSewage Supply – Ask AgentBroadband - Mobile Coverage - Solar PV Panels – Ask AgentEV Car Charge Point – Ask AgentPrimary Heating Type – Ask AgentParking – Ask AgentAccessibility – Ask AgentRight of Way – Ask AgentRestrictions – Ask AgentFlood Risk - Property Construction – Ask AgentOutstanding Building Work/Approvals – Ask Agent
Agents Notes i Viewings by appointment only through Jackson Grundy ii These particulars do not form part of any offer or contract and should not be relied upon as statements or representation of fact. They are not intended to make or give representation or warranty whatsoever in relation to the property and any intending purchaser or lessee should satisfy themselves by inspection or otherwise as to the correctness of the same iii Photographs illustrate parts of the property as were apparent at the time they were taken iv Any areas, measurements, distances or illustrations are approximate for reference only v We have not tested the appliances, services and specific fittings, an intending purchaser must satisfy himself by inspection by independent advice and/or otherwise to this property.
Listed by
Kingsley
Jackson Grundy Estate Agents
Reference: 152091551
EPC Rating & Upgrade Cost
Current rating: C
Potential rating: B
Inspection date: 07/03/2024
Expiry date: 06/03/2034
Est. upgrade cost to C: £19,500
Recommendations
- 50 mm internal or external wall insulation (£4,000 - £14,000)
- Floor insulation (suspended floor) (£800 - £1,200)
- Solar water heating (£4,000 - £6,000)
- Solar photovoltaic panels, 2.5 kWp (£3,500 - £5,500)
Flood risk
Zone: 1
Risk: Low
Job (default Low)
Floorplans
Floorplan 1
FENSA Certificates
This property has 2 FENSA certificate(s) on record, indicating window/door installations by FENSA-approved installers.
FENSA Certificate #15342682 Recent
Property Details
Street: 3 Murray Avenue
Town: NORTHAMPTON
Postcode: NN2 7BS
Installation Details
Items: 1 window and 1 door
Certificate Issued: 14/08/2022
Work Completed: 04/08/2022
This certificate data was retrieved from FENSA's database
FENSA Certificate #12648887
Property Details
Street: 3 Murray Avenue
Town: NORTHAMPTON
Postcode: NN2 7BS
Installation Details
Items: 1 window
Certificate Issued: 13/11/2017
Work Completed: 22/09/2017
This certificate data was retrieved from FENSA's database
What is FENSA? FENSA (Fenestration Self-Assessment Scheme) is a government-authorised scheme that monitors building regulation compliance for replacement windows and doors. Certificates indicate that work was completed by FENSA-approved installers.
Price history
5% since 2022
| Event | Date | Price | % change |
|---|---|---|---|
| Sold | 01/11/2024 (1 year ago) | £225,000 | +4.7% |
| Sold | 08/06/2022 (4 years ago) | £215,000 | — |
Source: HM Land Registry Price Paid Data. Crown copyright.
Sold Comparables
Same street and nearby sales within 0.25 miles (last 5 years). Data from Land Registry Price Paid.
| Address | Price | Date | Type |
|---|---|---|---|
| Same street 79 MURRAY AVENUE, NORTHAMPTON, WEST NORTHAMPTONSHIRE, NN2 7BS | £265,000 | 05/12/2025 | Semi-detached |
| 3C HOMESTEAD WAY, NORTHAMPTON, WEST NORTHAMPTONSHIRE, NN2 6JG | £360,000 | 03/10/2025 | Detached |
| Same street 15 MURRAY AVENUE, NORTHAMPTON, WEST NORTHAMPTONSHIRE, NN2 7BS | £180,000 | 20/05/2025 | Terraced |
| Same street 41 MURRAY AVENUE, NORTHAMPTON, WEST NORTHAMPTONSHIRE, NN2 7BS | £260,000 | 27/03/2025 | Terraced |
| Same street 44 MURRAY AVENUE, NORTHAMPTON, WEST NORTHAMPTONSHIRE, NN2 7BS | £295,000 | 29/11/2024 | Semi-detached |
| Same street 26 MURRAY AVENUE, NORTHAMPTON, WEST NORTHAMPTONSHIRE, NN2 7BS | £195,000 | 09/01/2024 | Terraced |
| 3 HOMESTEAD WAY, NORTHAMPTON, WEST NORTHAMPTONSHIRE, NN2 6JG | £325,000 | 14/12/2023 | Detached |
| Same street 45 MURRAY AVENUE, NORTHAMPTON, WEST NORTHAMPTONSHIRE, NN2 7BS | £205,000 | 20/10/2023 | Terraced |
| Same street 52 MURRAY AVENUE, NORTHAMPTON, WEST NORTHAMPTONSHIRE, NN2 7BS | £182,000 | 09/06/2023 | Terraced |
| Same street 1 MURRAY AVENUE, NORTHAMPTON, WEST NORTHAMPTONSHIRE, NN2 7BS | £262,500 | 03/05/2023 | Detached |
| Same street 19 MURRAY AVENUE, NORTHAMPTON, WEST NORTHAMPTONSHIRE, NN2 7BS | £220,000 | 24/02/2023 | Terraced |
| 71A KINGSLEY ROAD, NORTHAMPTON, WEST NORTHAMPTONSHIRE, NN2 7BN | £200,000 | 09/01/2023 | Detached |
| 18 JUNCTION ROAD, NORTHAMPTON, WEST NORTHAMPTONSHIRE, NN2 7JQ | £235,000 | 25/11/2022 | Detached |
| Same street 75 MURRAY AVENUE, NORTHAMPTON, WEST NORTHAMPTONSHIRE, NN2 7BS | £230,000 | 23/11/2022 | Terraced |
| 171 MILTON STREET NORTH, NORTHAMPTON, WEST NORTHAMPTONSHIRE, NN2 7DD | £245,000 | 04/11/2022 | Detached |
| 18 JUNCTION ROAD, NORTHAMPTON, WEST NORTHAMPTONSHIRE, NN2 7JQ | £265,000 | 30/09/2022 | Detached |
| 28 HOMESTEAD WAY, NORTHAMPTON, WEST NORTHAMPTONSHIRE, NN2 6JG | £360,000 | 25/08/2022 | Detached |
| Same street 28 MURRAY AVENUE, NORTHAMPTON, WEST NORTHAMPTONSHIRE, NN2 7BS | £247,000 | 15/07/2022 | Terraced |
| 46 HOMESTEAD WAY, NORTHAMPTON, WEST NORTHAMPTONSHIRE, NN2 6JG | £370,000 | 11/07/2022 | Detached |
| Same street 36 MURRAY AVENUE, NORTHAMPTON, WEST NORTHAMPTONSHIRE, NN2 7BS | £278,000 | 07/04/2022 | Terraced |
| Same street 79 MURRAY AVENUE, NORTHAMPTON, WEST NORTHAMPTONSHIRE, NN2 7BS | £270,000 | 11/03/2022 | Semi-detached |
| Same street 44 MURRAY AVENUE, NORTHAMPTON, WEST NORTHAMPTONSHIRE, NN2 7BS | £197,000 | 24/02/2022 | Semi-detached |
| 16 HOMESTEAD WAY, NORTHAMPTON, WEST NORTHAMPTONSHIRE, NN2 6JG | £340,000 | 04/02/2022 | Detached |
| Same street 6 MURRAY AVENUE, NORTHAMPTON, WEST NORTHAMPTONSHIRE, NN2 7BS | £210,000 | 14/01/2022 | Terraced |
| 5 HOMESTEAD MEWS, NORTHAMPTON, WEST NORTHAMPTONSHIRE, NN2 6JG | £196,000 | 22/10/2021 | Detached |
| 40 FAIRWAY, NORTHAMPTON, WEST NORTHAMPTONSHIRE, NN2 7JZ | £290,000 | 16/08/2021 | Detached |
Street average: £233,100 (15 sales)
Area average: £289,636 (11 sales)
Capital growth trend
Land Registry outcode average: last 12 months vs 5y and 10y ago (from sold prices).
House Price Index (HM Land Registry — official index, not sold-price averages): West Northamptonshire. Series: Detached. As of April 2026.
Rental Range
Estimated market rent for West Northamptonshire. Low = conservative, Realistic = average, Optimistic = best case.
Based on Local Authority from postcode lookup → West Northamptonshire.
LHA (30th percentile) floor for Leicester: £539/mo (Apr 2025 – Mar 2026)
Location
Nearby
Nearest stations, universities and amenities (distance from property).
| Type | Name | Distance |
|---|---|---|
| Bus stop | Golf Club | 0.2 miles |
| Shop | Milton Stores | 0.2 miles |
| Shop | Kingsley Store | 0.2 miles |
| University | University of Northampton St Georges Avenue | 0.3 miles |
| Hospital | St Matthews Hospital | 0.4 miles |
| Hospital | Manfield Health Campus | 1.3 miles |
| University | University of Northampton - School of Podiatry | 1.4 miles |
| Train station | Northampton | 1.5 miles |
| Train station | Boughton | 2.3 miles |
Street-level crime
| Category | Count |
|---|---|
| Violence and sexual offences | 210 |
| Anti-social behaviour | 196 |
| Shoplifting | 46 |
| Other theft | 41 |
| Criminal damage and arson | 39 |
| Vehicle crime | 37 |
| Public order | 35 |
| Drugs | 22 |
| Burglary | 21 |
| Robbery | 12 |
| Other crime | 10 |
| Possession of weapons | 6 |
| Bicycle theft | 5 |
| Theft from the person | 2 |
| Total incidents | 682 |
Within 1 mile during May 2026. Source: data.police.uk (England & Wales).
Schools nearby
Nearest open schools with Ofsted ratings (England). Closed schools are not shown. Data from Get Information about Schools and Ofsted.
| Name | Type | Distance | Ofsted |
|---|---|---|---|
| Fairfields School | Other | 0.1 miles | Outstanding — 20 Mar 2014 |
| Malcolm Arnold Academy | Secondary | 0.2 miles | Good — 12 Jun 2018 |
| Malcolm Arnold Preparatory School | Primary | 0.2 miles | Good — 13 Sep 2017 |
| Wallace Road Nursery School | Nursery | 0.5 miles | Good — 24 Jul 2022 |
| Kingsthorpe Grove Primary School | Primary | 0.5 miles | Good — 8 Jul 2014 |
Rental Comparables
Residential lets from OpenRent and Rightmove for the area (same bedroom count). Use to validate rent estimates. Student lets are excluded.
| Title | Rent | Beds | Distance | As seen on |
|---|---|---|---|---|
| 1 Bed Flat, Queens Park Parade, NN2 | £750/mo | 1 | 0.54 miles | OpenRent |
Average rent: £750/mo (1 listing)
Rent-driven metrics
Based on OpenRent comparables.
- Rent ratio — Monthly rent ÷ purchase price (1% rule). 1%+ = strong, 0.8–1% = okay, <0.8% = weak for cashflow.
- Max investor price — Rent ÷ 0.8%; the price at which rent would be 0.8% of price (Stoke-style target).
- Target investor price — Rent ÷ 1%; the price at which rent would be 1% of price (strong cashflow band).
- Gross yield — Annual rent as % of purchase price (no costs).
- Cost-to-rent — Price ÷ annual rent (from OpenRent comparables). Under 14× = strong, 14–16× = acceptable, 17×+ = compressed.
- Cashflow — Rent minus mortgage, 10% maintenance, £25/mo compliance. Assumes 75% LTV, 3.95% APR (5yr fixed), 25yr term.
- ROI — Annual profit ÷ cash in (deposit + 4% purchase costs).