Allison Gardens
Chilwell, Nottingham, NG9 5DG
Property details
EPC rating
D
Last sold
£250,000
Price per m²
£4,464/m²
Local average
£399,614 (-37.4%)
Deprivation
Decile 9 (28,967 of 33,755)
Street crime
127 incidents within 1 mile (May 2026)
Key features
- Three bedroom
- Detached bungalow
- Popular location
- Sunny aspect
- No upward chain
Additional details
- Parking
- Yes
- Garden
- Yes
Description
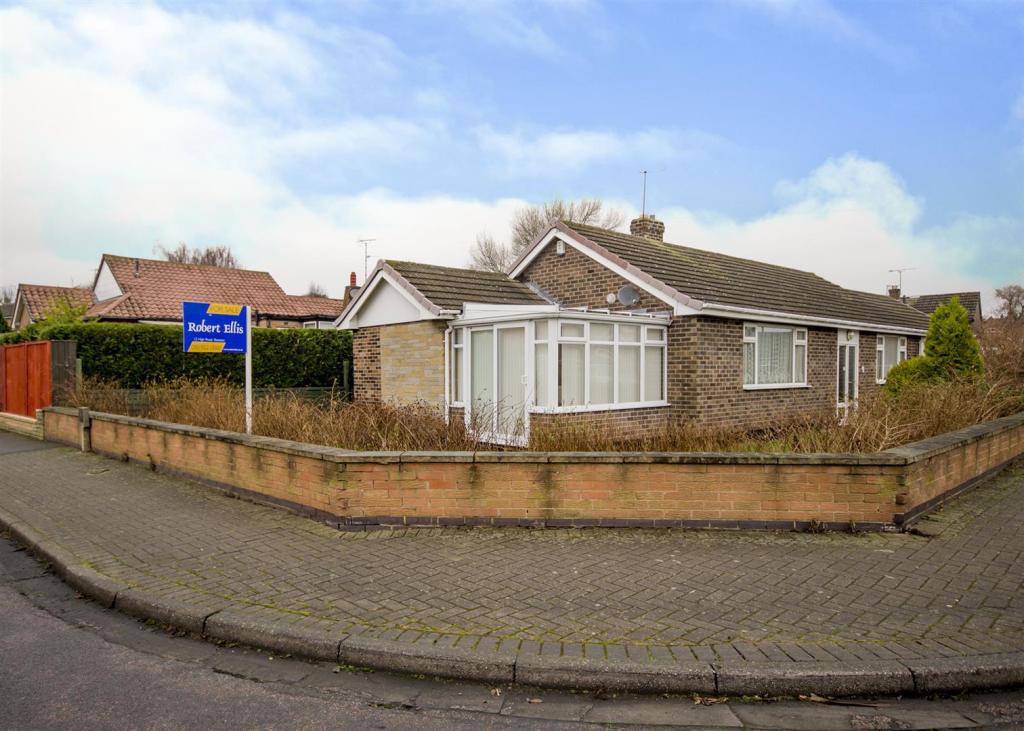
A DECEPTIVELY SPACIOUS THREE BEDROOM DETACHED BUNGALOW.
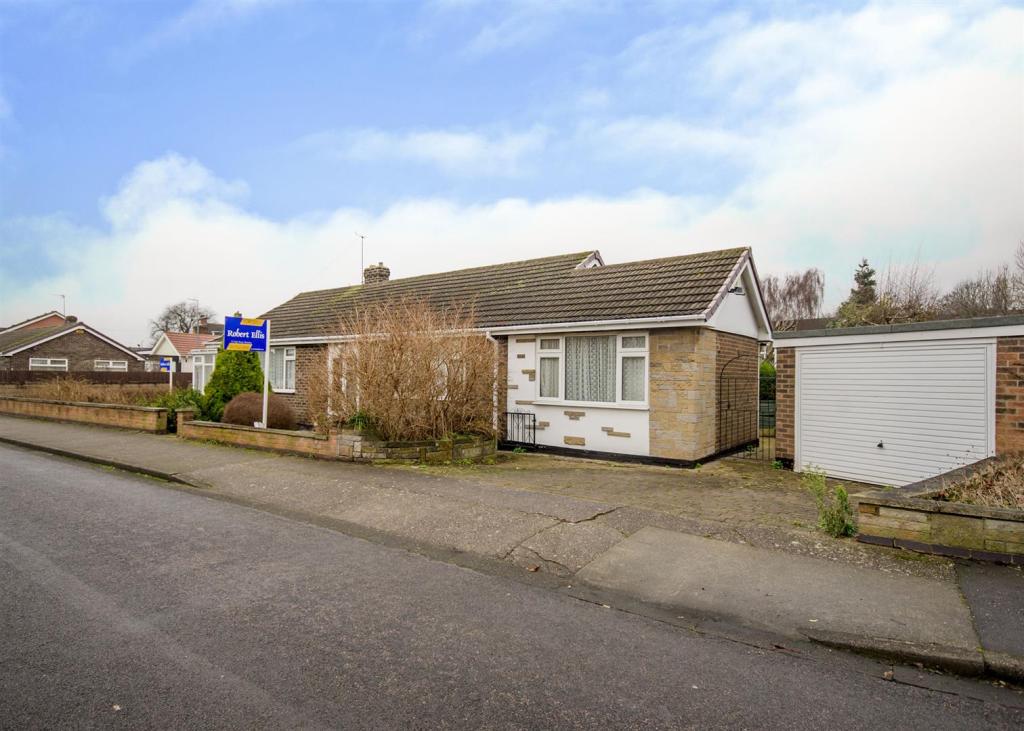
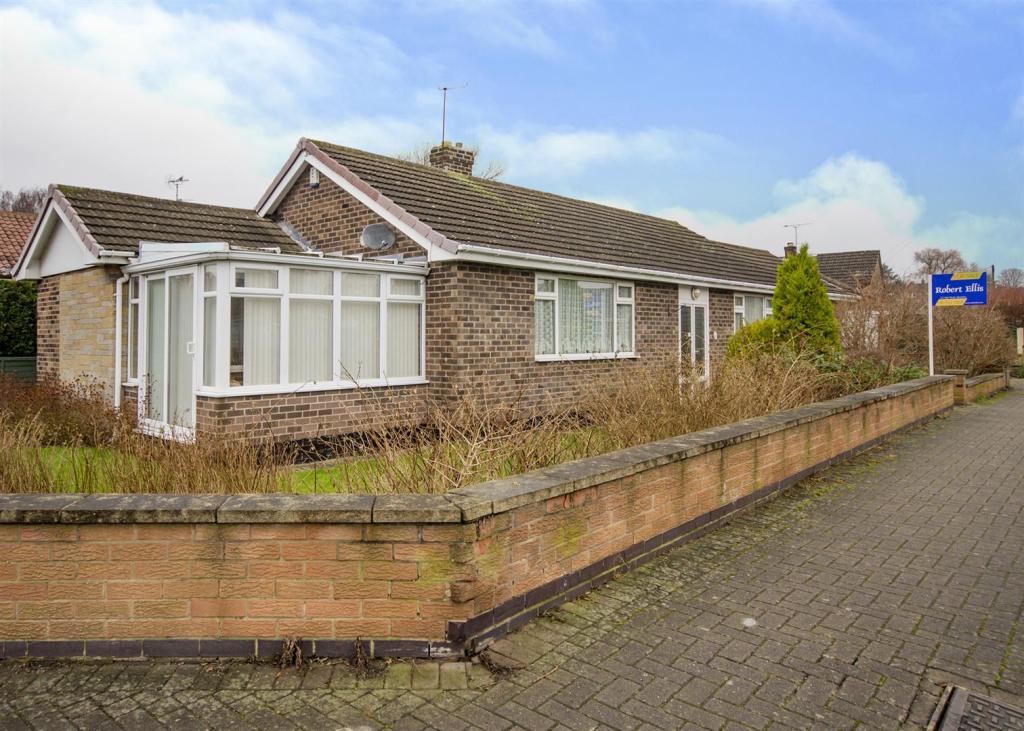
Enjoying this prominent sought after corner position on Allion Gardens with a sunny aspect the extended three bedroom property benefits from gas fired central heating and is offered to the market with immediate vacant possession and no upward chain.
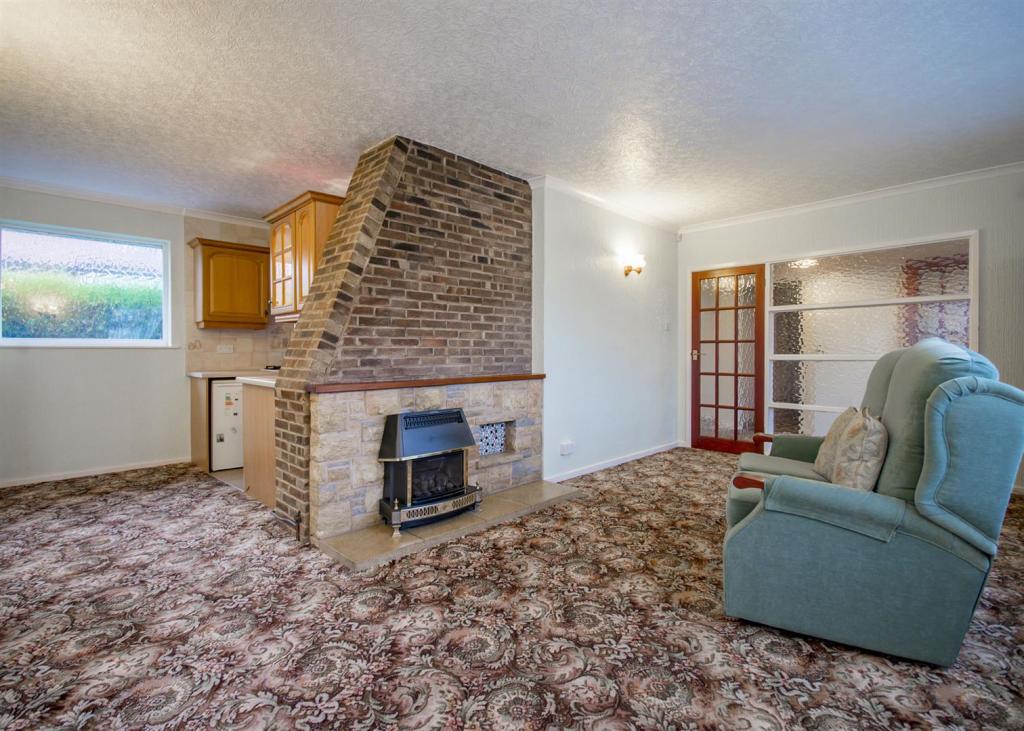
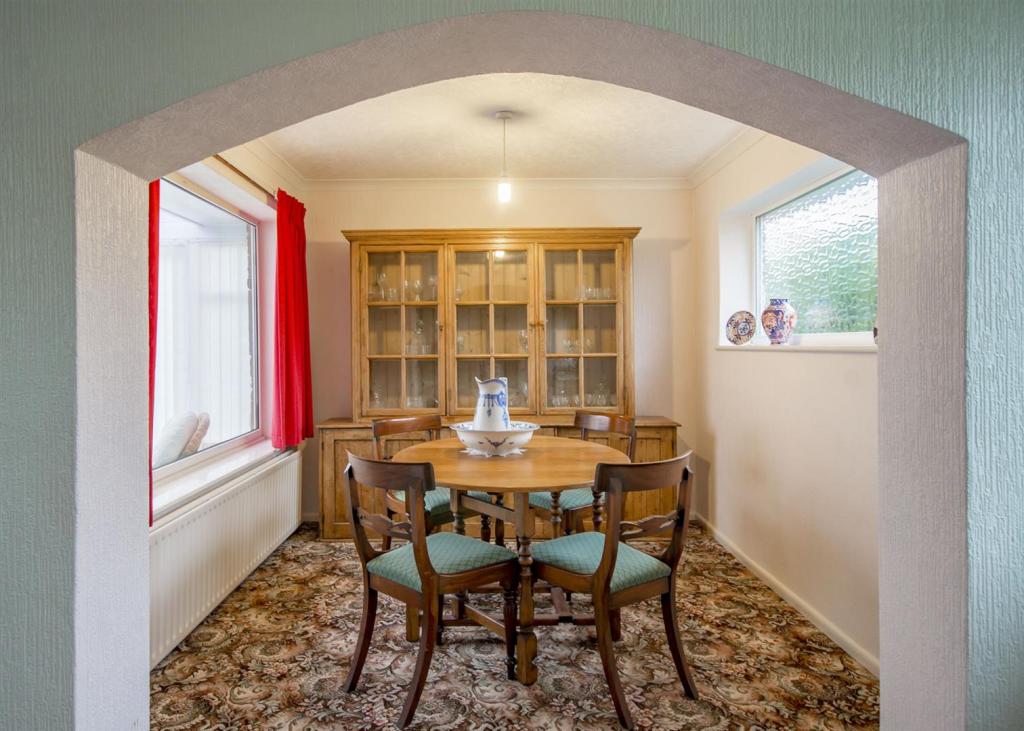
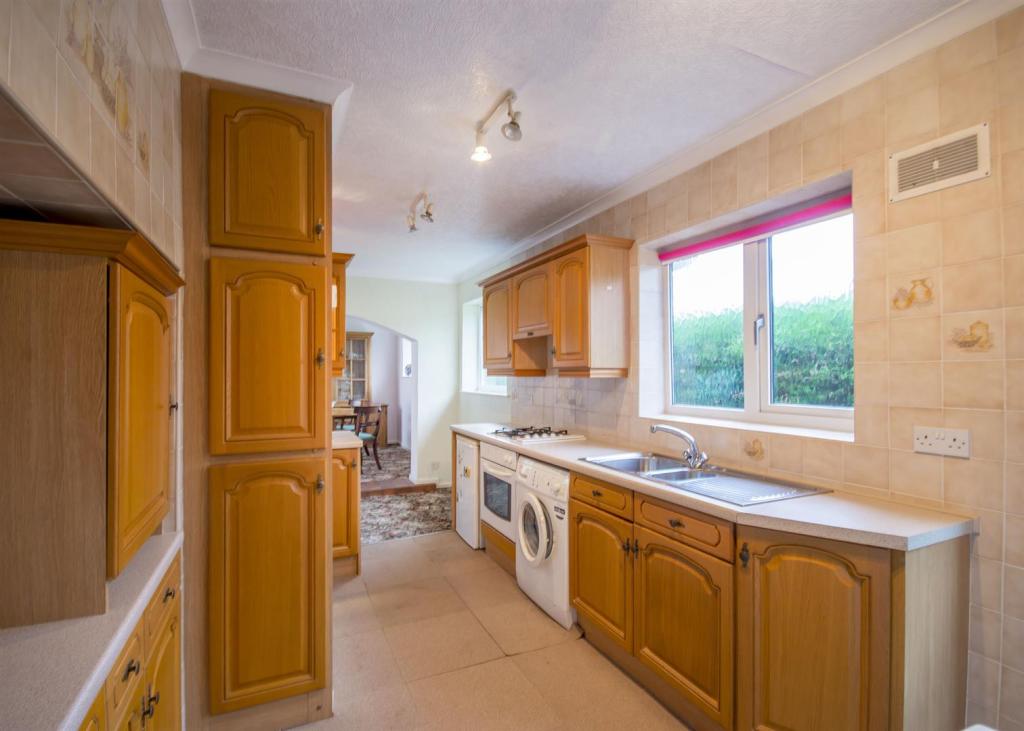
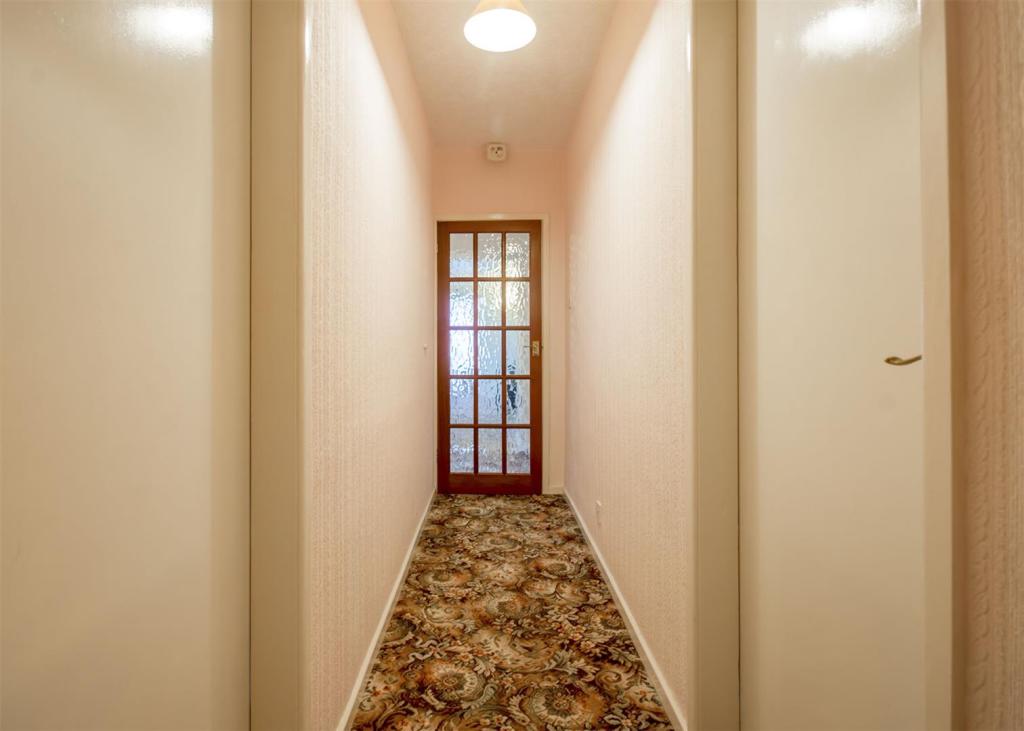
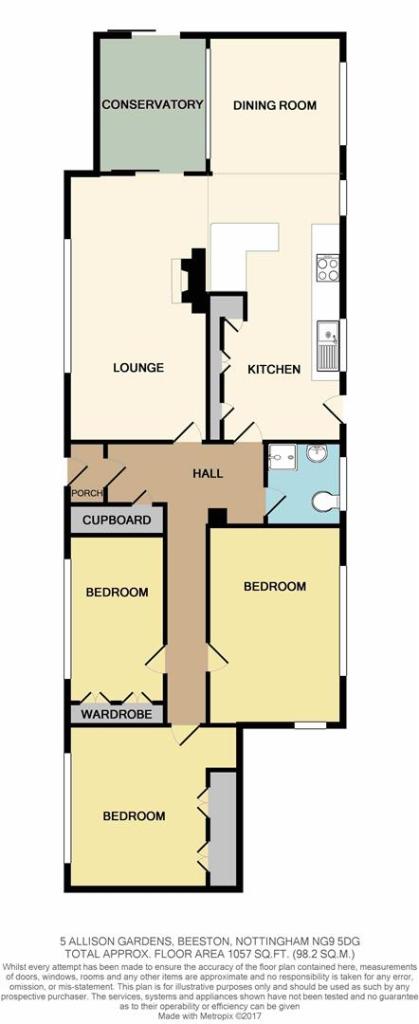
In brief, the internal accommodation comprises entrance porch, entrance hallway, lounge leading through to a side conservatory/sun lounge and open plan to a breakfast kitchen and an arch leads through to a dining room and from the inner hallway is a shower room/W.C. and further corridor to three generously proportioned bedrooms.
Enjoying this corner position with driveway and tandem length garaging, the property has brick/block paved paths and gardens to the side and rear with a further lawned garden area, neatly tendered, walled and enclosed.
An early internal viewing comes highly recommended.
Entrance Porch - Double glazed doorway to entrance hall.
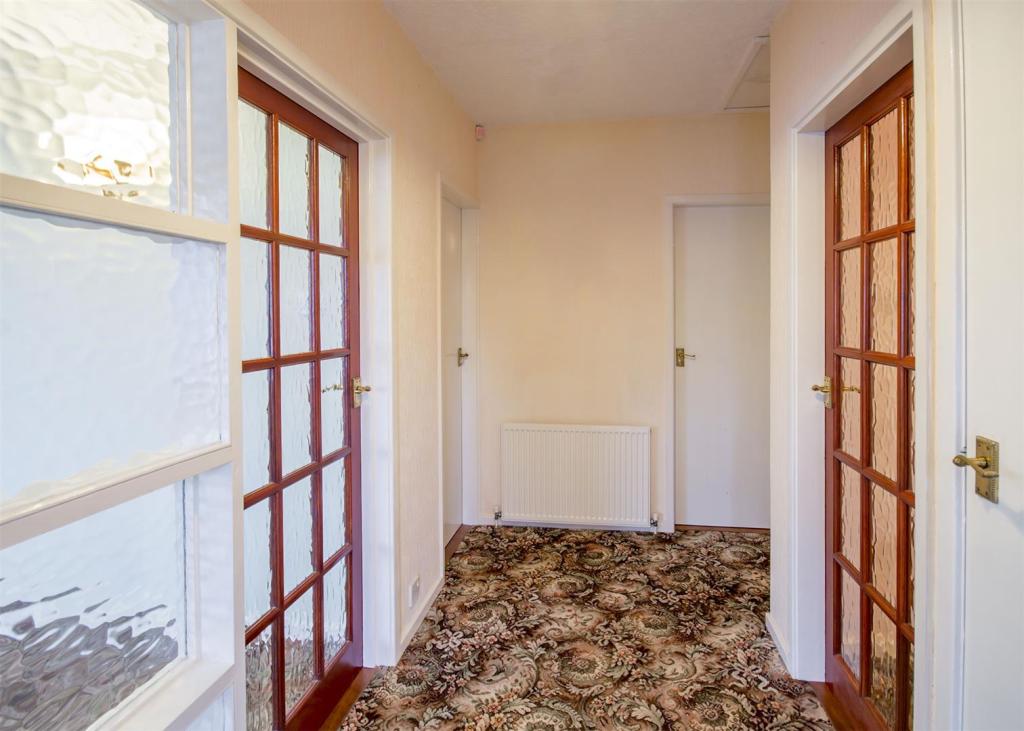
Entrance Hall - Built in cloaks cupboard, radiator and door to:-
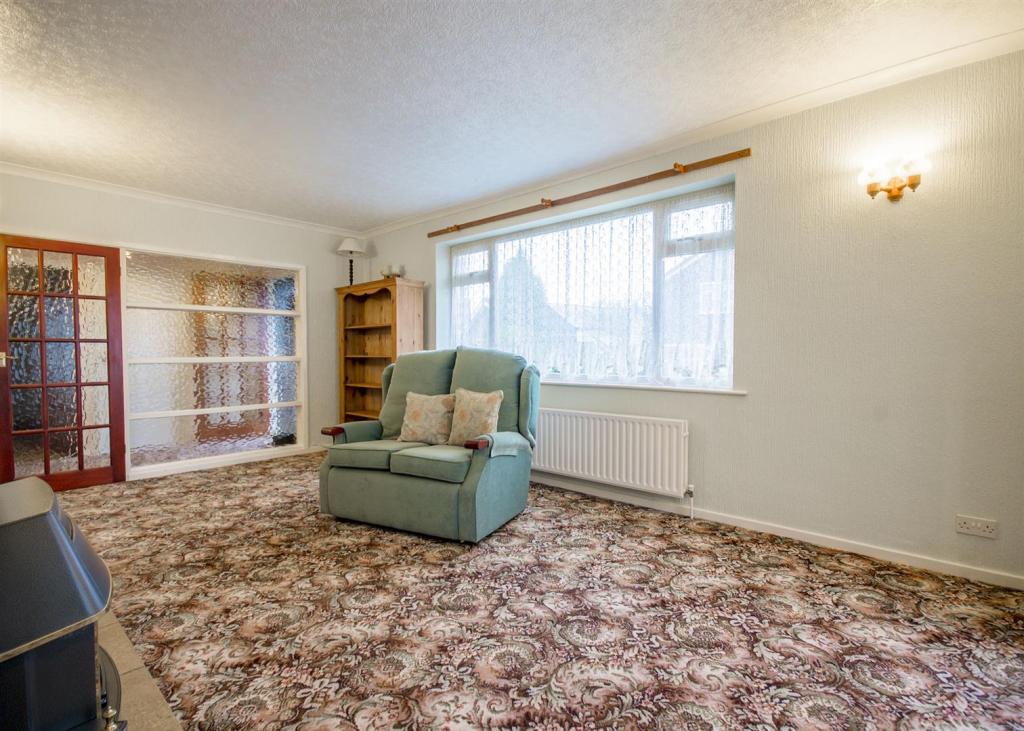
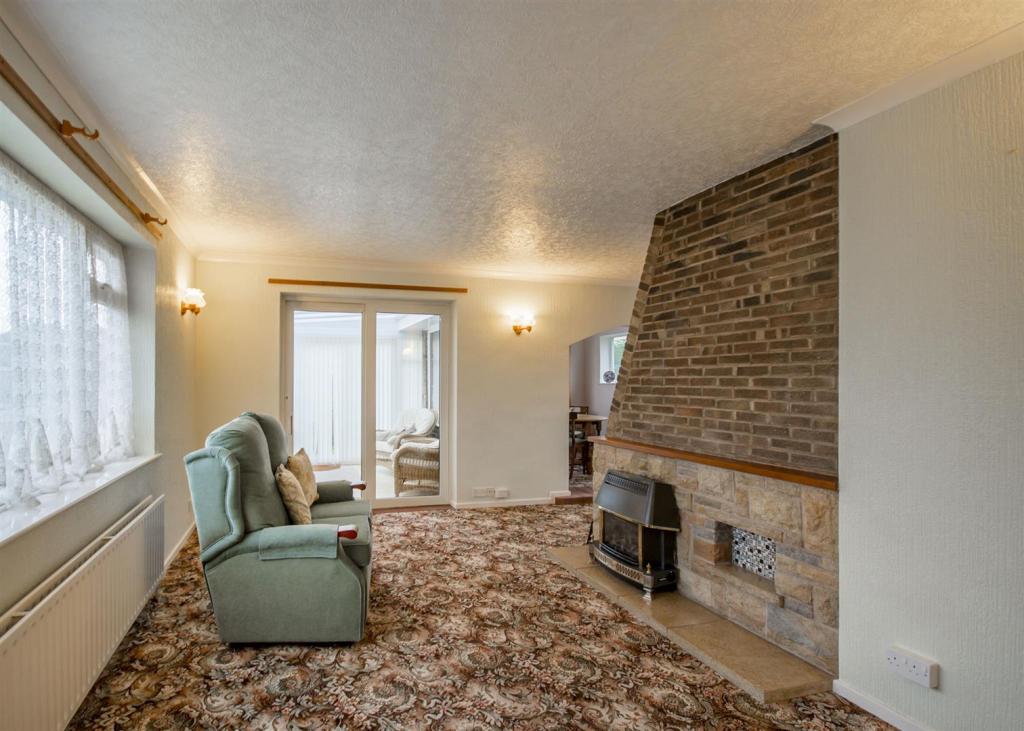
Lounge - 5.763 x 3.197 (18'10" x 10'5") - Two wall light points, feature fireplace and gas fire, radiator and UPVC double glazed picture window to the front. Entrance to:-
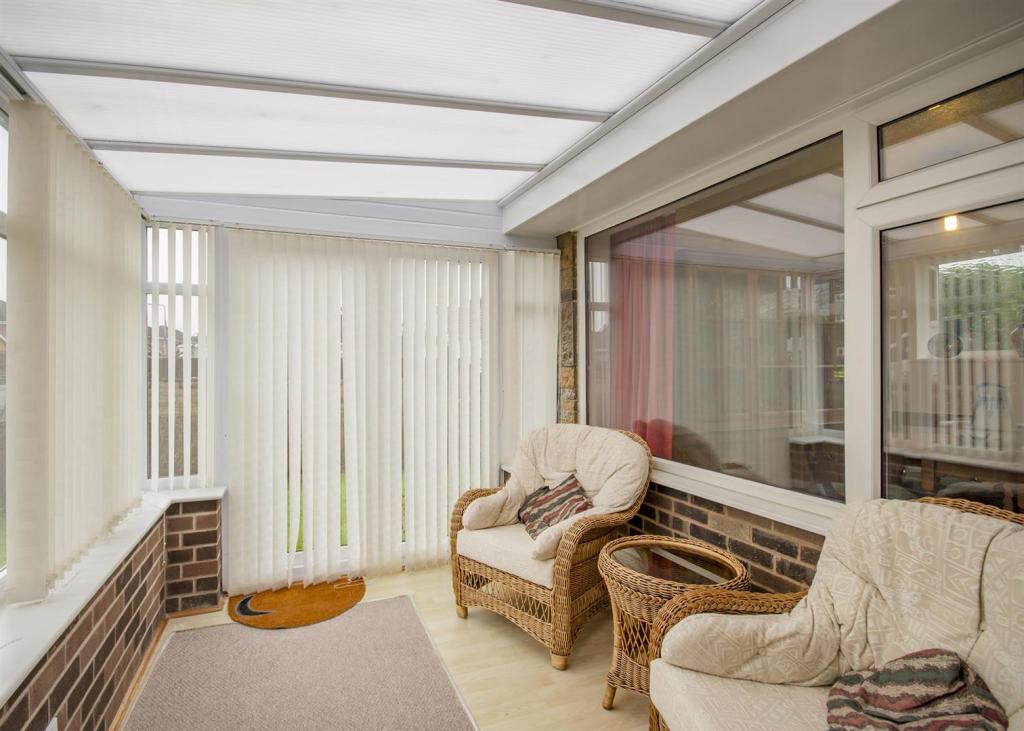
Conservatory/Sun Lounge - 3.074 x 2.494 (10'1" x 8'2") - Opening transoms and double glazed french doors leading to the side and front garden, a neat area to catch sunshine throughout the day.
Breakfast Kitchen - 5.79 x 2.511 (18'11" x 8'2") - Incorporating a selection of wall and base cupboards with roll edge work surfacing and integrated electric oven and four burner gas hob with extractor, enclosed Glow Worm gas boiler for central heating and hot water, glass display cupboards and further appliance space, window to the rear and rear exit door.
Dining Room - 3.137 x 2.796 (10'3" x 9'2") - Radiator, radiator, UPVC double glazed window to the rear and double glazed window overlooking the front sun lounge/conservatory.
Inner Hall -
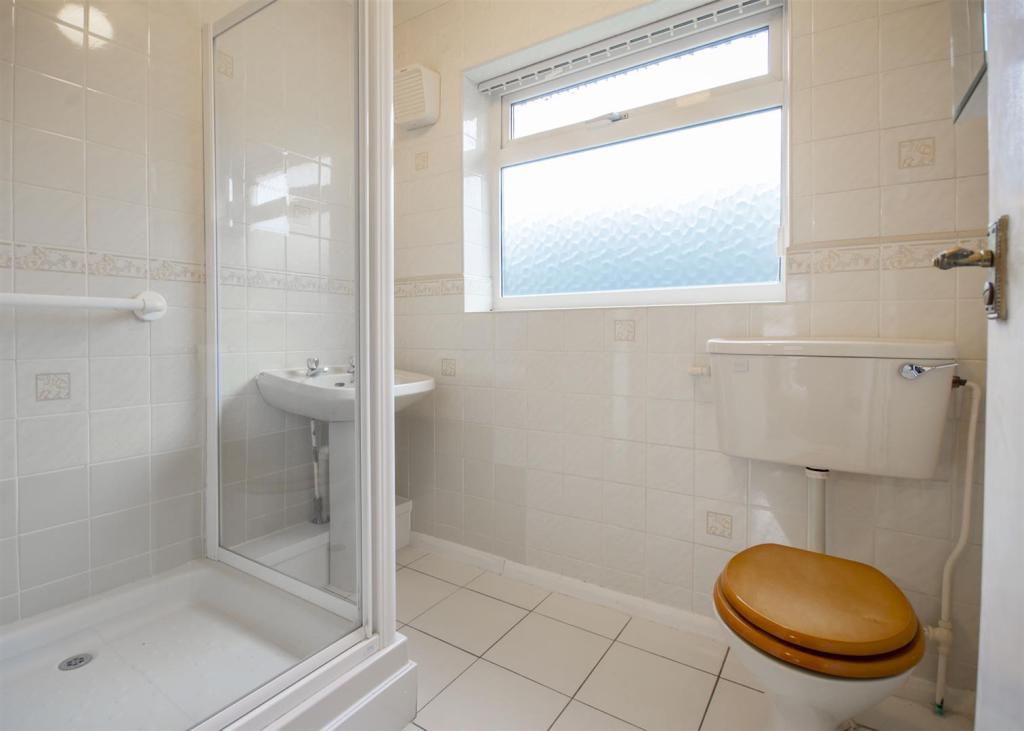
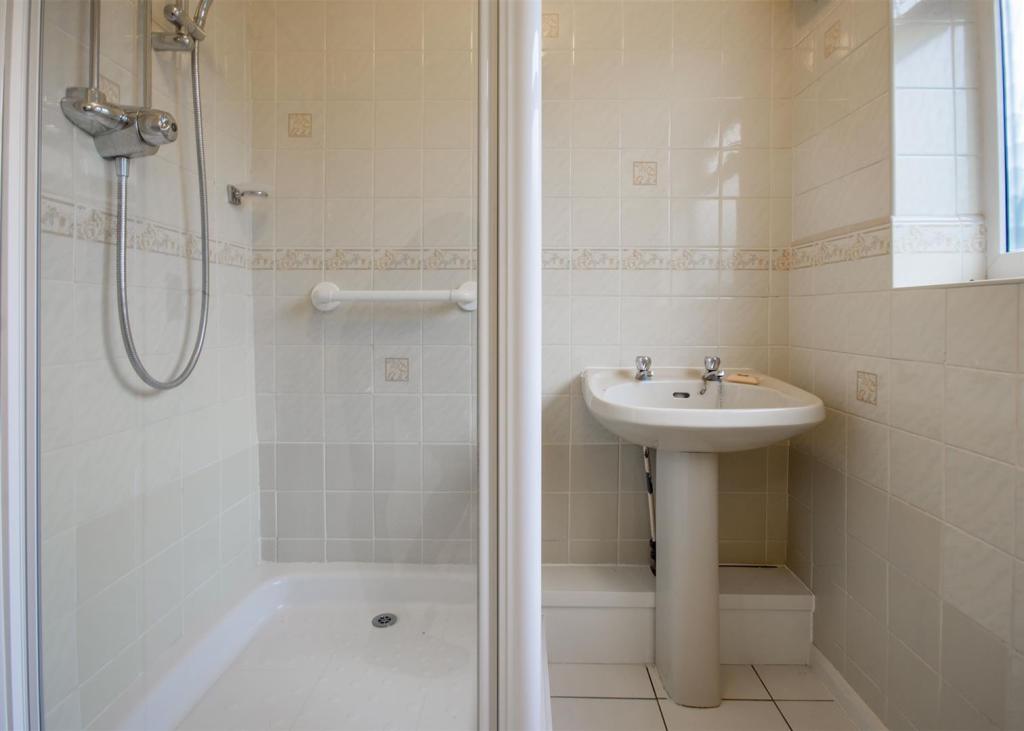
Shower Room/W.C. - Comprising shower cubicle with shower over, low flush W.C. and pedestal wash hand basin, tiled walls and splashback, extractor fan, ceramic tiled flooring, double glazed window to the rear.
Rear Hallway -
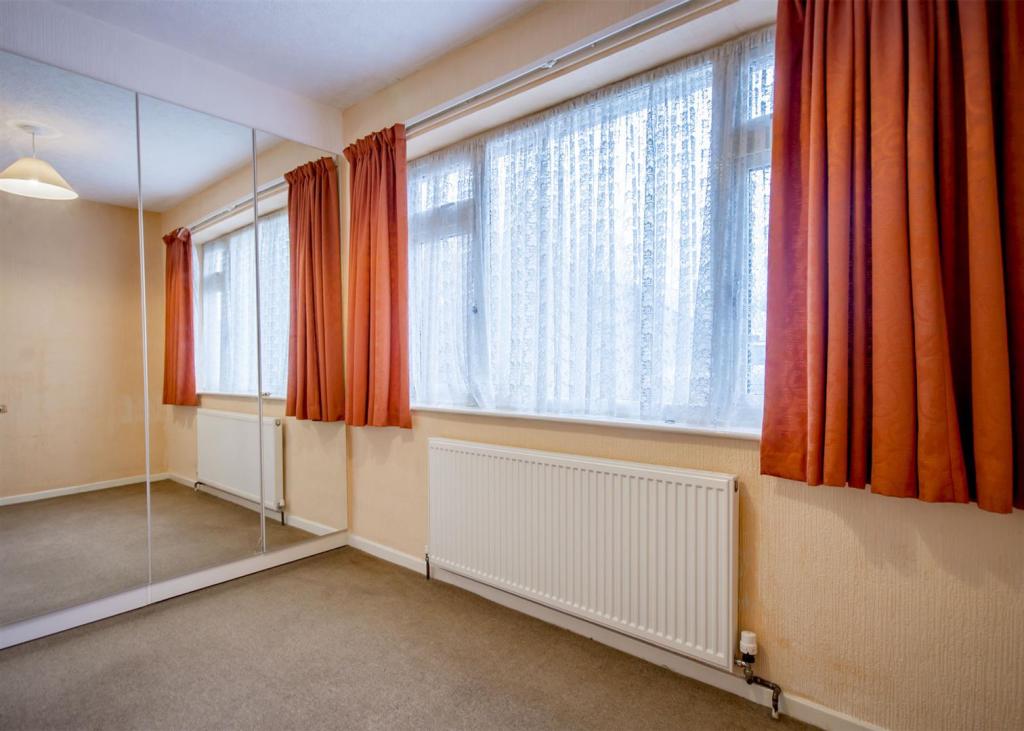
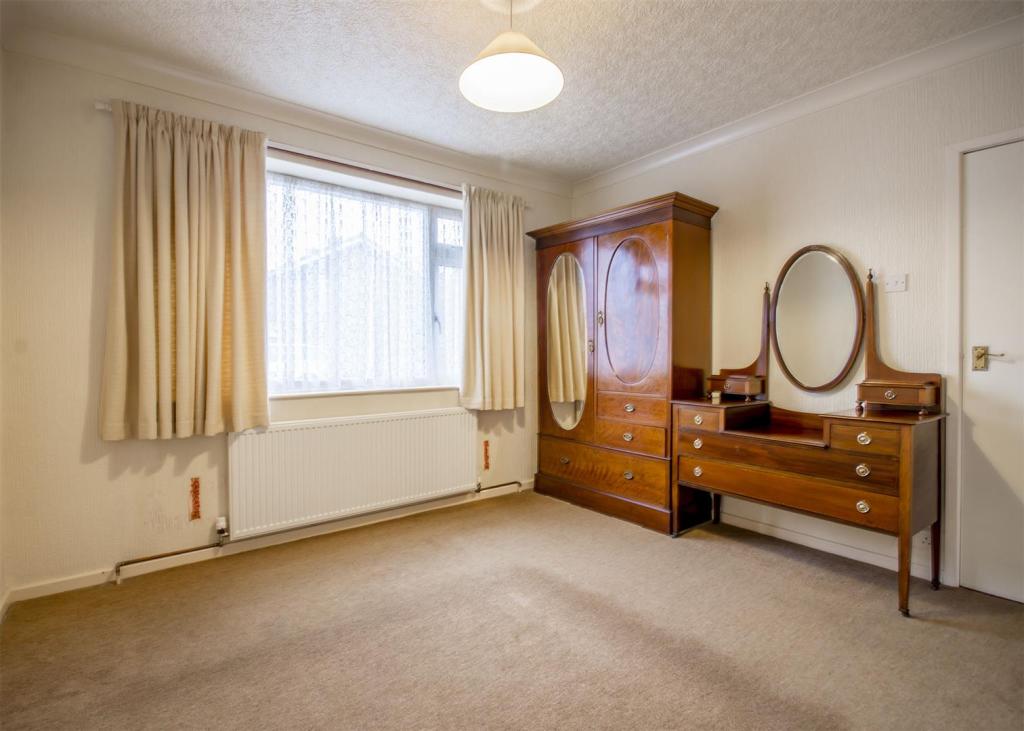

Bedroom 1 - 3.967 x 3.521 (13'0" x 11'6") - Radiator, built in wardrobes and UPVC double glazed window to the front.
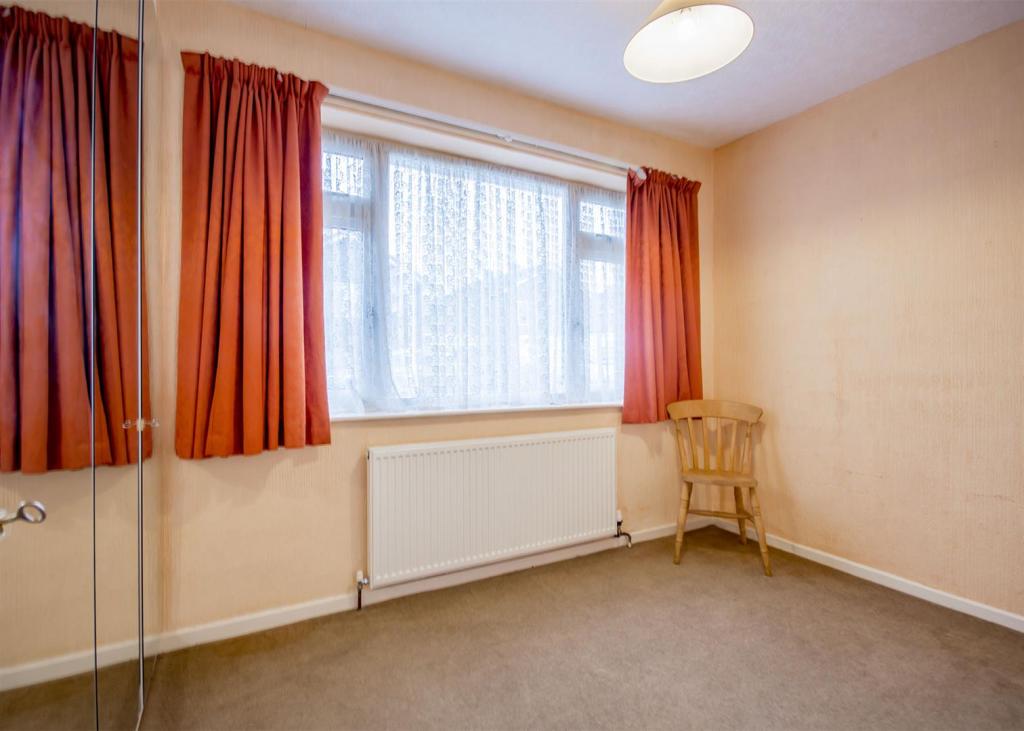
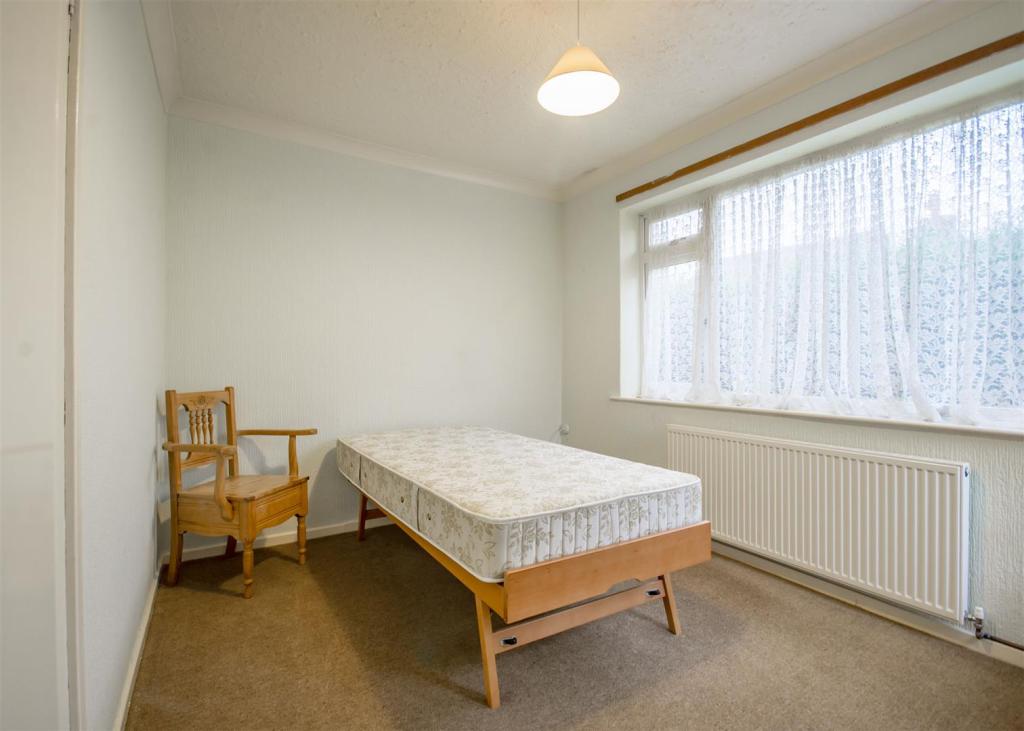
Bedroom 2 - 3.64 x 2.771 (11'11" x 9'1") - Radiator and UPVC double glazed window to the side.
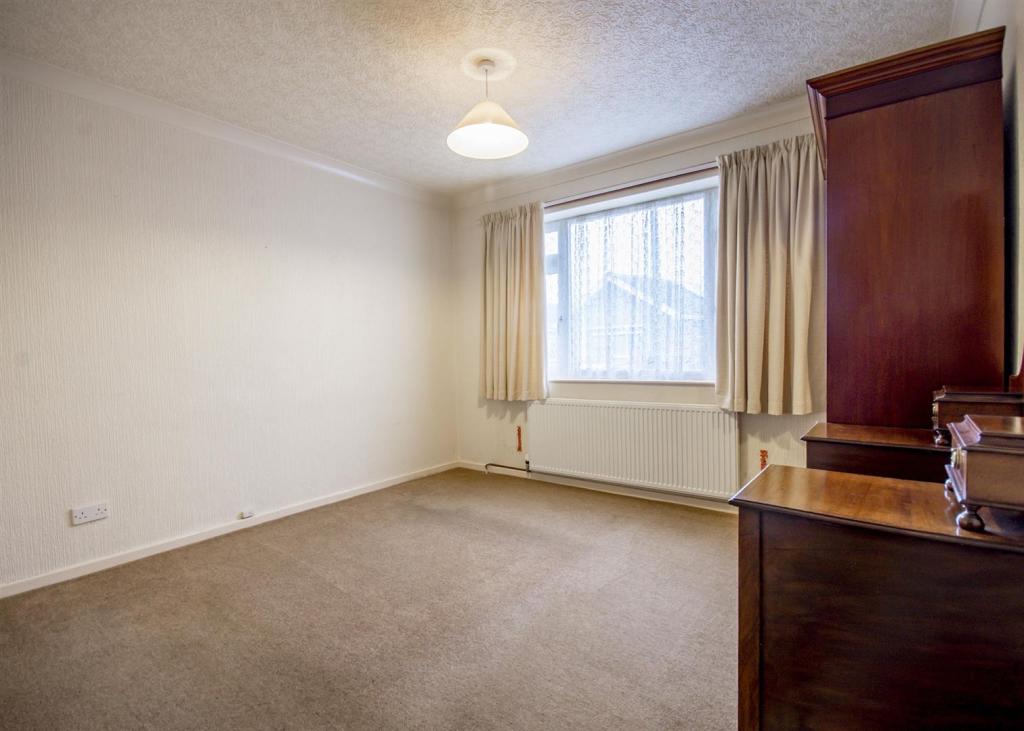
Bedroom 3 - 3.0967 x 2.226 (10'1" x 7'3") - Double glazed window, fitted wardrobes and radiator.
Outside - Enjoying this corner plot with walled boundaries, lawned gardens and gated access for privacy to the brick/block paved pathway and rear yard, leading to off street car standing space and a tandem length brick garage, rear patio and outside tap.
Garage - 8.335 x 3.098 (27'4" x 10'1") - Up and over door, light and power, side courtesy door.
A three bedroom detached bungalow enjoying a prominent sought after corner position. The property offers extended accommodation and benefits from gas fired central heating and double glazed accommodation. Offered to the market with chain free vacant possession.
Listed by
Beeston
Robert Ellis
Reference: 68768600
EPC Rating & Upgrade Cost
Current rating: D
Potential rating: B
Inspection date: 26/06/2015
Expiry date: 25/06/2025 (expired)
Current heating cost: £564/year
Potential heating cost: £400/year
Est. upgrade cost to C: £15,535
Recommendations
- Floor insulation (suspended floor) (£800 - £1,200)
- Low energy lighting for all fixed outlets (£35)
- Upgrade heating controls (£350 - £450)
- Replace boiler with new condensing boiler (£2,200 - £3,000)
- Solar water heating (£4,000 - £6,000)
- Solar photovoltaic panels, 2.5 kWp (£5,000 - £8,000)
Flood risk
Zone: 1
Risk: Low
Job (default Low)
Floorplans
5AllisonGardensBeestonNottinghamNG95DG-print.JPG
EPC Graphs
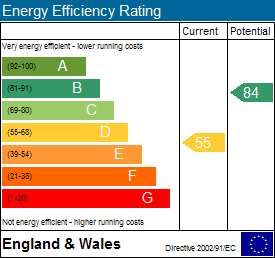
EE Rating
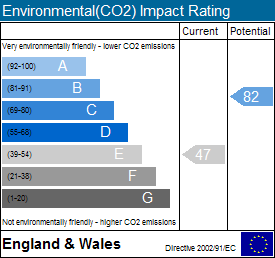
EI Rating
Price history
| Event | Date | Price | % change |
|---|---|---|---|
| Sold | 20/05/2011 (15 years ago) | £265,000 | — |
Source: HM Land Registry Price Paid Data. Crown copyright.
Sold Comparables
Same street and nearby sales within 0.25 miles (last 5 years). Data from Land Registry Price Paid.
| Address | Price | Date | Type |
|---|---|---|---|
| 50 CLARKES LANE, CHILWELL, NOTTINGHAM, BROXTOWE, NOTTINGHAMSHIRE, NG9 5BL | £358,000 | 15/01/2026 | Detached |
| 383A HIGH ROAD, CHILWELL, NOTTINGHAM, BROXTOWE, NOTTINGHAMSHIRE, NG9 5EA | £150,000 | 18/12/2025 | Detached |
| 31 PERKINS WAY, CHILWELL, NOTTINGHAM, BROXTOWE, NOTTINGHAMSHIRE, NG9 5JD | £355,000 | 10/12/2025 | Detached |
| 52 CLARKES LANE, CHILWELL, NOTTINGHAM, BROXTOWE, NOTTINGHAMSHIRE, NG9 5BL | £640,000 | 12/09/2025 | Detached |
| 30 CLARKES LANE, CHILWELL, NOTTINGHAM, BROXTOWE, NOTTINGHAMSHIRE, NG9 5BL | £440,000 | 19/08/2025 | Detached |
| Same street 25 ALLISON GARDENS, BEESTON, NOTTINGHAM, BROXTOWE, NOTTINGHAMSHIRE, NG9 5DG | £380,000 | 13/09/2024 | Detached |
| Same street 18 ALLISON GARDENS, BEESTON, NOTTINGHAM, BROXTOWE, NOTTINGHAMSHIRE, NG9 5DG | £420,000 | 05/08/2024 | Detached |
| Same street 15 ALLISON GARDENS, BEESTON, NOTTINGHAM, BROXTOWE, NOTTINGHAMSHIRE, NG9 5DG | £275,000 | 08/12/2023 | Detached |
| Same street 38 ALLISON GARDENS, BEESTON, NOTTINGHAM, BROXTOWE, NOTTINGHAMSHIRE, NG9 5DG | £370,000 | 11/08/2023 | Detached |
| Same street 68 ALLISON GARDENS, BEESTON, NOTTINGHAM, BROXTOWE, NOTTINGHAMSHIRE, NG9 5DG | £226,888 | 08/08/2023 | Detached |
| 22 RUSKIN AVENUE, BEESTON, NOTTINGHAM, BROXTOWE, NOTTINGHAMSHIRE, NG9 5DH | £266,437 | 08/08/2023 | Detached |
| 24 CLARKES LANE, CHILWELL, NOTTINGHAM, BROXTOWE, NOTTINGHAMSHIRE, NG9 5BL | £468,000 | 26/07/2023 | Detached |
| 1 CHANTRY CLOSE, BEESTON, NOTTINGHAM, BROXTOWE, NOTTINGHAMSHIRE, NG9 5DJ | £385,000 | 16/12/2022 | Detached |
| 297 HIGH ROAD, CHILWELL, NOTTINGHAM, BROXTOWE, NOTTINGHAMSHIRE, NG9 5DD | £300,000 | 20/10/2022 | Detached |
| 5A THE CLOSE, BEESTON, NOTTINGHAM, BROXTOWE, NOTTINGHAMSHIRE, NG9 5DF | £585,000 | 05/10/2022 | Detached |
| 36 HALLAMS LANE, BEESTON, NOTTINGHAM, BROXTOWE, NOTTINGHAMSHIRE, NG9 5FH | £842,000 | 22/08/2022 | Detached |
| Same street 17 ALLISON GARDENS, BEESTON, NOTTINGHAM, BROXTOWE, NOTTINGHAMSHIRE, NG9 5DG | £330,000 | 04/07/2022 | Detached |
| 1 WILMORE CLOSE, CHILWELL, NOTTINGHAM, BROXTOWE, NOTTINGHAMSHIRE, NG9 5GT | £330,000 | 14/04/2022 | Detached |
| 64 REDLAND DRIVE, BEESTON, NOTTINGHAM, BROXTOWE, NOTTINGHAMSHIRE, NG9 5LE | £304,000 | 01/04/2022 | Detached |
| 35 REDLAND DRIVE, BEESTON, NOTTINGHAM, BROXTOWE, NOTTINGHAMSHIRE, NG9 5JZ | £166,000 | 29/03/2022 | Detached |
| 9 HALLAMS LANE, BEESTON, NOTTINGHAM, BROXTOWE, NOTTINGHAMSHIRE, NG9 5FH | £710,000 | 28/01/2022 | Detached |
| 9 CALVERT CLOSE, CHILWELL, NOTTINGHAM, BROXTOWE, NOTTINGHAMSHIRE, NG9 5HG | £830,000 | 17/01/2022 | Detached |
| 31 PERKINS WAY, CHILWELL, NOTTINGHAM, BROXTOWE, NOTTINGHAMSHIRE, NG9 5JD | £325,000 | 20/12/2021 | Detached |
| Same street 50 ALLISON GARDENS, BEESTON, NOTTINGHAM, BROXTOWE, NOTTINGHAMSHIRE, NG9 5DG | £330,000 | 15/12/2021 | Detached |
| 22 RUSKIN AVENUE, BEESTON, NOTTINGHAM, BROXTOWE, NOTTINGHAMSHIRE, NG9 5DH | £255,000 | 12/11/2021 | Detached |
| Same street 18 ALLISON GARDENS, BEESTON, NOTTINGHAM, BROXTOWE, NOTTINGHAMSHIRE, NG9 5DG | £370,000 | 30/09/2021 | Detached |
| 2 CHANTRY CLOSE, BEESTON, NOTTINGHAM, BROXTOWE, NOTTINGHAMSHIRE, NG9 5DJ | £270,000 | 31/08/2021 | Detached |
Street average: £337,736 (8 sales)
Area average: £419,970 (19 sales)
Capital growth trend
Land Registry outcode average: last 12 months vs 5y and 10y ago (from sold prices).
House Price Index (HM Land Registry — official index, not sold-price averages): Broxtowe. Series: Detached. As of April 2026.
Rental Range
Estimated market rent for Broxtowe. Low = conservative, Realistic = average, Optimistic = best case.
Based on Local Authority from postcode lookup → Broxtowe.
LHA (30th percentile) floor for Nottingham: £748/mo (Apr 2025 – Mar 2026)
Location
Address
3 Allison Gardens
Nearby
Nearest stations, universities and amenities (distance from property).
| Type | Name | Distance |
|---|---|---|
| Bus stop | High Road | 0.1 miles |
| Shop | Greenfingers Florists | 0.3 miles |
| Shop | Tranquility Holistic Therapy Centre | 0.3 miles |
| Train station | Attenborough | 0.7 miles |
| Train station | Beeston | 1.1 miles |
| Hospital | Queens Medical Centre | 2.8 miles |
| Hospital | NHS Treatment Centre | 2.8 miles |
| University | Chaucer Study Space | 4.4 miles |
| University | Derby Law School | 10.5 miles |
Street-level crime
| Category | Count |
|---|---|
| Violence and sexual offences | 35 |
| Shoplifting | 26 |
| Other theft | 14 |
| Criminal damage and arson | 11 |
| Anti-social behaviour | 9 |
| Public order | 7 |
| Bicycle theft | 5 |
| Drugs | 5 |
| Burglary | 4 |
| Other crime | 4 |
| Vehicle crime | 4 |
| Robbery | 2 |
| Theft from the person | 1 |
| Total incidents | 127 |
Within 1 mile during May 2026. Source: data.police.uk (England & Wales).
Schools nearby
Nearest open schools with Ofsted ratings (England). Closed schools are not shown. Data from Get Information about Schools and Ofsted.
| Name | Type | Distance | Ofsted |
|---|---|---|---|
| Chilwell School | Secondary | 0.3 miles | Good — 10 Nov 2014 |
| The Lanes Primary School | Primary | 0.4 miles | Good — 30 Mar 2022 |
| Alderman Pounder Infant and Nursery School | Primary | 0.5 miles | Good — 27 Jan 2011 |
| Eskdale Junior School | Primary | 0.6 miles | — (Inspected (no overall grade)) |
| Sunnyside Spencer Academy | Primary | 0.8 miles | — (Inspected (no overall grade)) |
Rental Comparables
Residential lets from OpenRent and Rightmove for the area (same bedroom count). Use to validate rent estimates. Student lets are excluded.
| Title | Rent | Beds | Distance | As seen on |
|---|---|---|---|---|
| 3 Bed Terraced House, Wollaton Road, NG9 | £1,599/mo | 3 | 1.14 miles | OpenRent |
Average rent: £1,599/mo (1 listing)
Rent-driven metrics
Based on OpenRent comparables.
- Rent ratio — Monthly rent ÷ purchase price (1% rule). 1%+ = strong, 0.8–1% = okay, <0.8% = weak for cashflow.
- Max investor price — Rent ÷ 0.8%; the price at which rent would be 0.8% of price (Stoke-style target).
- Target investor price — Rent ÷ 1%; the price at which rent would be 1% of price (strong cashflow band).
- Gross yield — Annual rent as % of purchase price (no costs).
- Cost-to-rent — Price ÷ annual rent (from OpenRent comparables). Under 14× = strong, 14–16× = acceptable, 17×+ = compressed.
- Cashflow — Rent minus mortgage, 10% maintenance, £25/mo compliance. Assumes 75% LTV, 3.95% APR (5yr fixed), 25yr term.
- ROI — Annual profit ÷ cash in (deposit + 4% purchase costs).