17 FAUGAN ROAD
PENZANCE, NEWLYN, CORNWALL TR18 5DH
£295,000
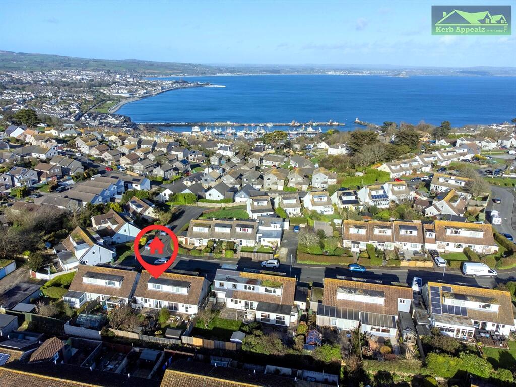
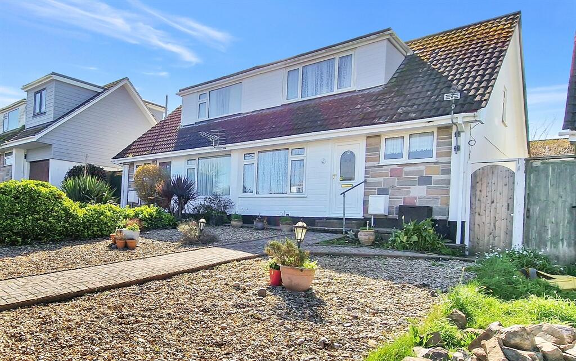
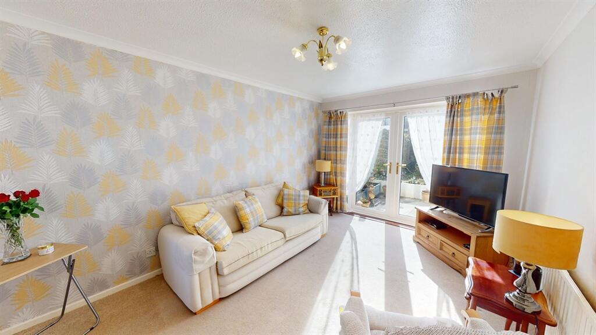
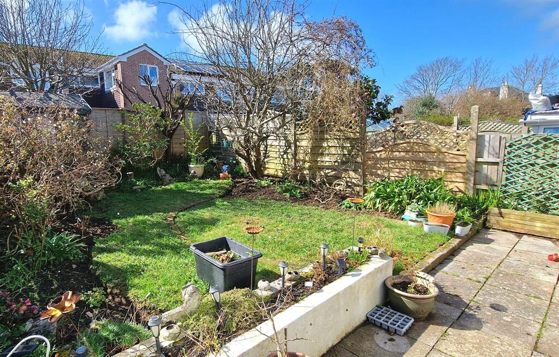
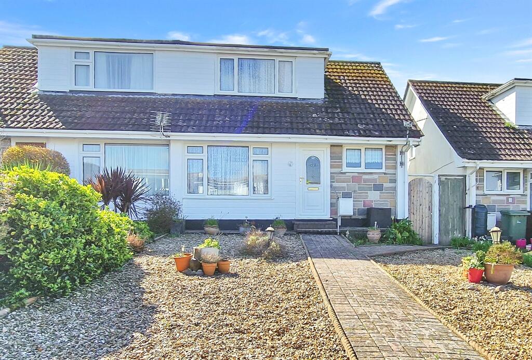
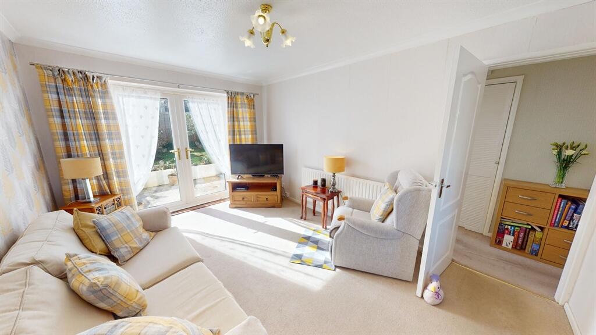
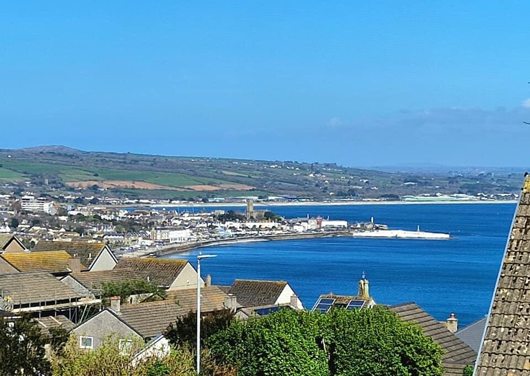
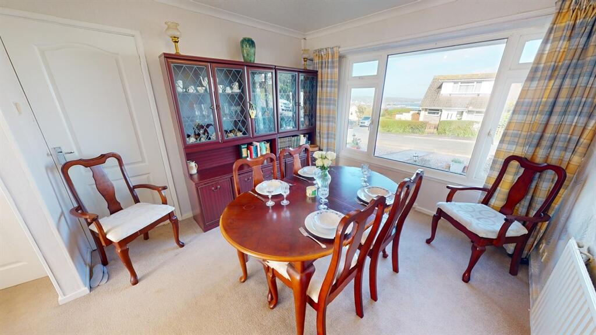
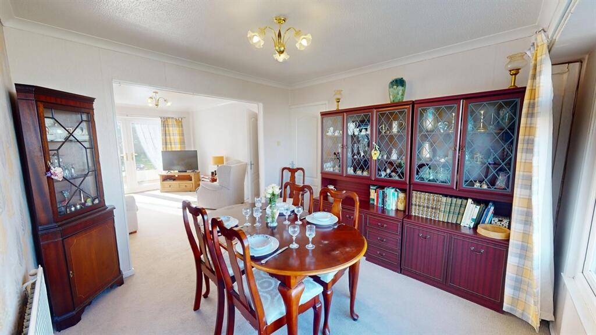
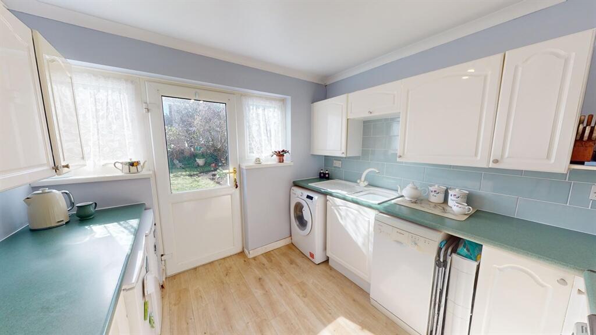
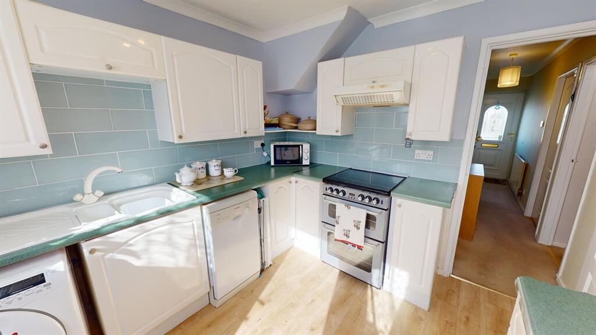
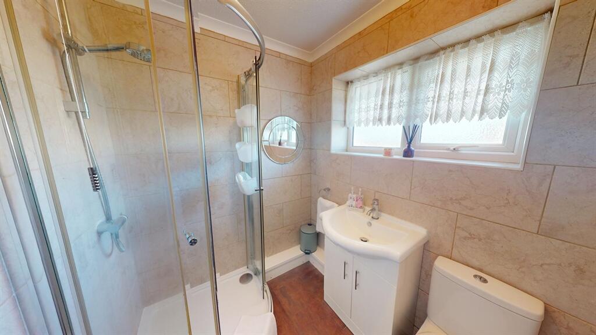
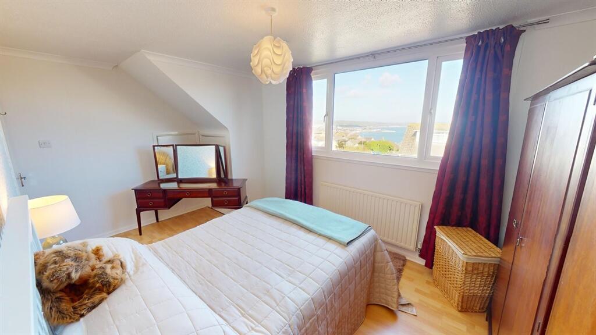
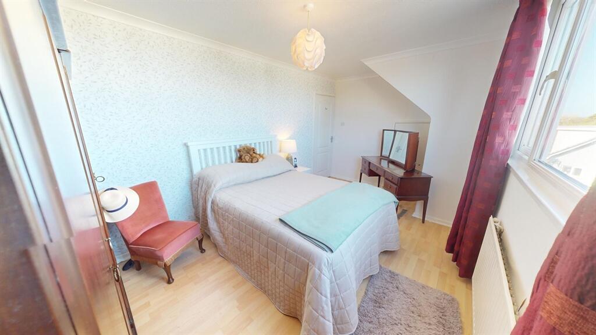
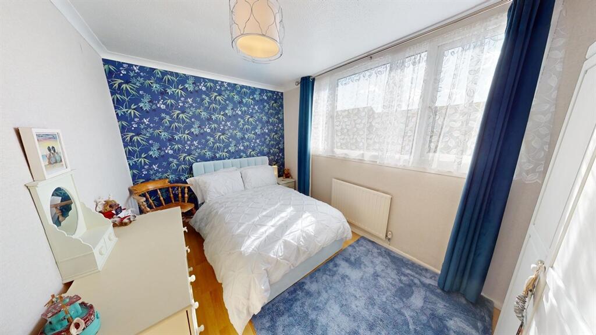
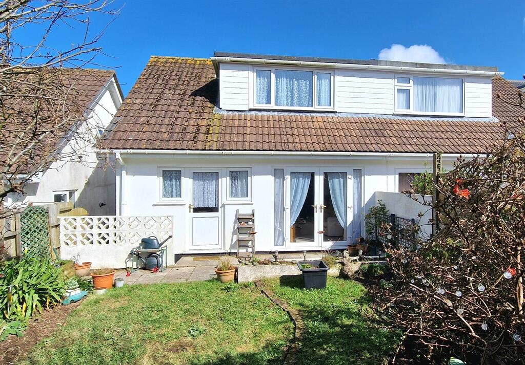
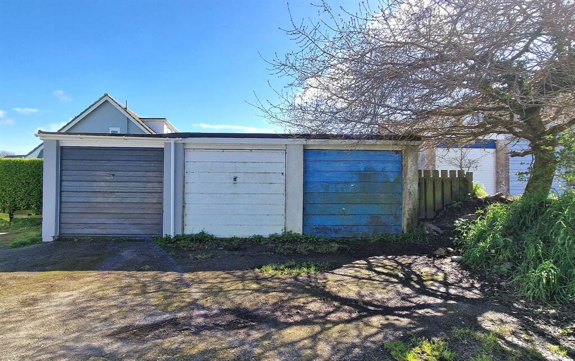
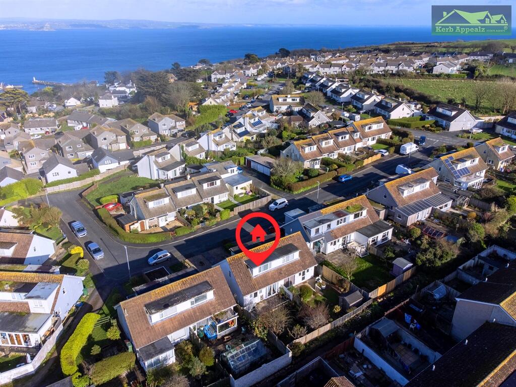
Photo 1 Photo 2 Photo 3 Photo 4 Photo 5 Photo 6 Photo 7 Photo 8 Photo 9 Photo 10 Photo 11 Photo 12 Photo 13 Photo 14 Photo 15 Photo 16 Photo 17 Photo 18
/ 18
Property details
Tenure
FREEHOLD
Floor area
78 m²
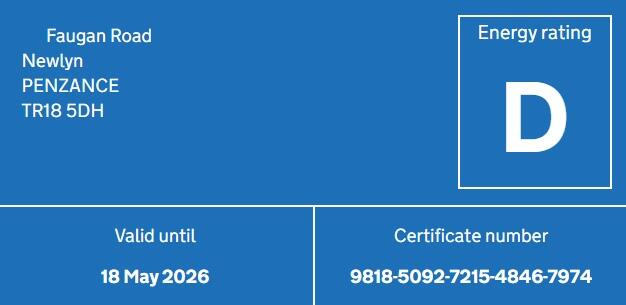
EPC rating
D
Last sold
£262,000 Nov 2024
Price per m²
£3,782/m²
Local average
£331,000 (-10.9%)
Deprivation
Decile 7 (21,161 of 33,755)
Street crime
23 incidents within 1 mile (May 2026)
Key features
- NO CHAIN. SUPERBLY PRESENTED TWO DOUBLE BEDROOM SEMI-DETACHED DORMER BUNGALOW.
- POSITIONED FOR SEA VIEWS TO THE JUBILEE POOL FROM ALL FRONT WINDOWS.
- GARAGE.
- EASY TO MAINTAIN FRONT GARDEN.
- PRETTY, WELL TENDED ENCLOSED PRIVATE REAR GARDEN WITH PATIO AREA.
- OPEN PLAN LIVING ROOM/DINER WITH PATIO DOORS TO THE REAR GARDEN. SEA VIEWS TO THE JUBILEE POOL.
- KITCHEN WITH DOOR AND WINDOWS OVERLOOKING THE REAR GARDEN.
- MASTER BEDROOM WITH SEA VIEWS TO JUBILEE POOL AND GOOD EAVES STORAGE CUPBOARDS.
- MODERN SHOWER ROOM WITH VANITY SINK AND STORAGE. SECOND DOUBLE BEDROOM OVERLOOKING REAR GARDEN. HALLWAY WITH GOOD EAVES STORAGE.
- EASY ACCESS TO ALL THE AMENITIES OF NEWLYN, PROMENADE, PENZANCE AND ALL ROUTES.
Additional details
- Heating
- Double glazing, Gas central
- Accessibility
- Level access
- Parking
- Garage
- Garden
- Front garden, Private garden, Patio, Enclosed garden, Rear garden, Back garden
Description
Garage in a block.
Front easy to maintain garden which could be converted to off road parking if required.
The rear garden is private and enclosed and has been looked after, with a variety of shrubs, trees and bushes.
The living space has been well thought out and offers a light and spacious living room/diner with patio doors which lead to the pretty rear garden. There are sea views towards the pool.
The kitchen also leads to the garden.
There is a modern shower room with a vanity sink with storage underneath.
There is good strorage throughout the home upstairs and downstairs.
Upstairs there are two double bedrooms, the front bedroom having sea views towards the Jubilee Pool.
To view this wonderful home call us now on .
Upvc half glazed door into:-
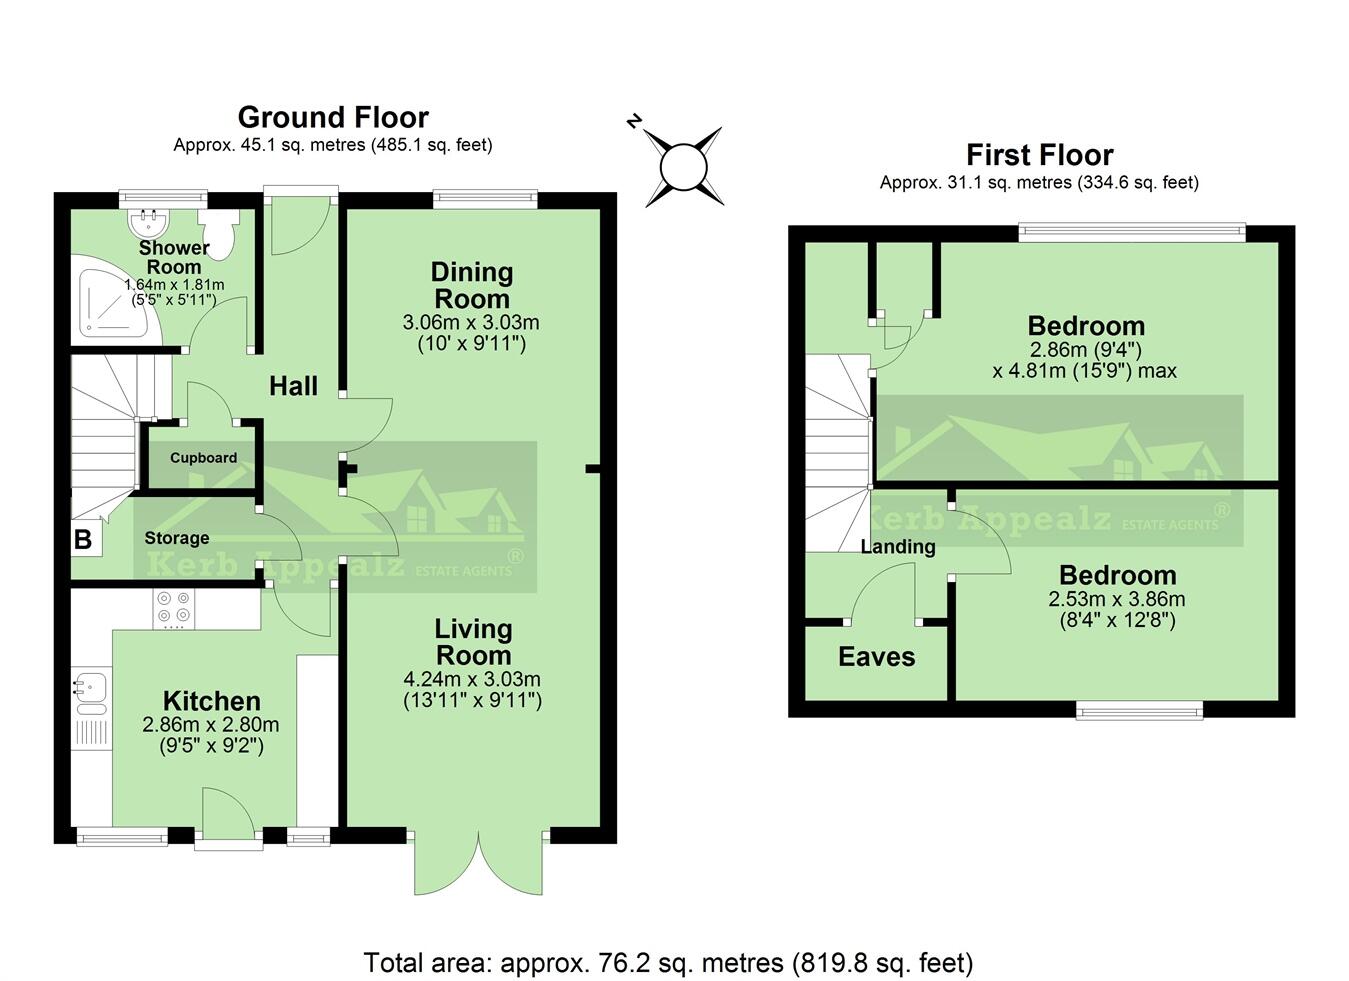
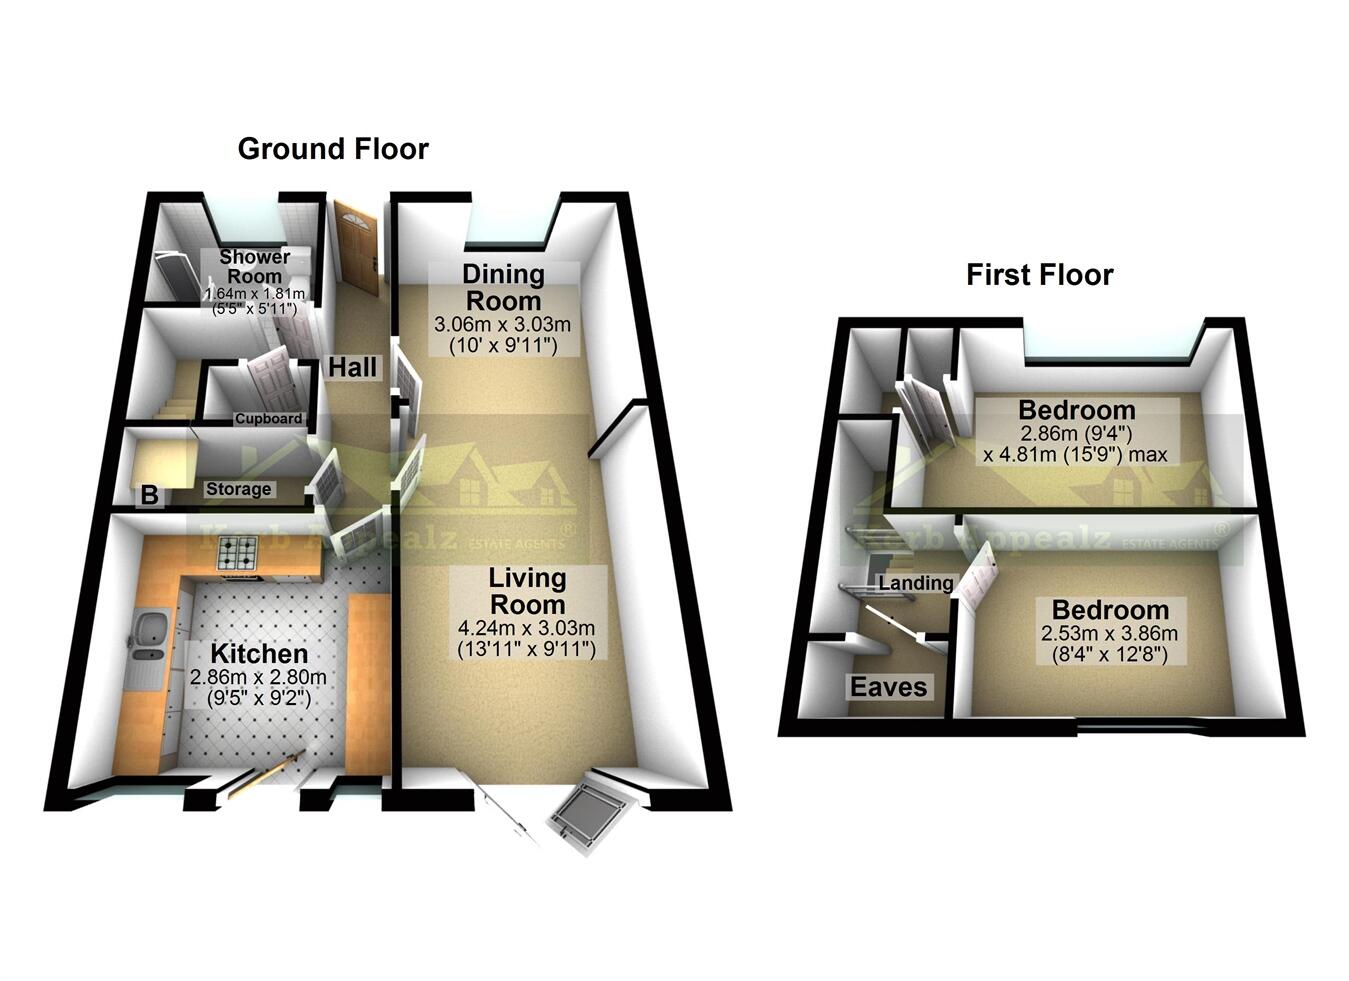
Hallway: Radiator. Smoke alarm. Thermostat. Understairs storage cupboard x 2. Housing electric fuse box, meter. Gas combi boiler ‘Baxi’.
Open plan Living Room/Diner: (13’11” x 9’11”) 4.2m x 3m
Dual aspect Upvc windows with sea views towards the Jubilee Pool and patio doors to the rear garden. Aerial. Radiators x 2. Phone point.
Kitchen: (9’5” x 9’2”) 2.8m x 2.8m
Upvc rear door and windows to rear garden. Range of eye and base level units. Coloured composite 1 ½ bowl sink and drainer. Space for free standing cooker. Extractor fan. Plumbing for dishwasher and washing machine. Under worktop space for fridge and freezer. Vinyl floor.
Shower Room: (5’5” x 5’11”) 1.6m x 5.1m
Opaque Upvc window. Shower cubicle with mains shower. Large vanity wash hand basin with underneath storage. Low level w.c. Column towel rail. Vinyl floor.
Stairs and landing. Upvc window. Large eaves storage cupboard.
Bedroom 1: (9’4” x 15’9”) 2.8m x 4.8m
Large Upvc picture window with sea views out to the Jubilee Pool. Radiator. Laminate floor. Eaves storage cupboards x 2.
Bedroom 2: (8’4” x 12’8”) 2.5m x 3.8m
Large Upvc picture window overlooking the pretty enclosed rear garden. Radiator. Laminate floor.
OUTSIDE:
Front: Easy to maintain garden. Brick pathway. Shrubs. Gas meter. Rear side access.
Rear: Fenced and walled private enclosed garden. Laid to lawn. Patio. Various shrubs, trees and plants. Storage shed. Outside tap.
These details are for guideline purposes only.
Call us to view on .
Listed by
Penzance
Kerb Appealz Ltd
Reference: 146065034
EPC Rating & Upgrade Cost
Current rating: D
Potential rating: B
Inspection date: 19/05/2016
Expiry date: 18/05/2026 (expired)
Current heating cost: £698/year
Potential heating cost: £376/year
Est. upgrade cost to C: £21,625
Recommendations
- Room-in-roof insulation (£1,500 - £2,700)
- Floor insulation (solid floor) (£4,000 - £6,000)
- Low energy lighting for all fixed outlets (£25)
- Upgrade heating controls (£350 - £450)
- Replace boiler with new condensing boiler (£2,200 - £3,000)
- Solar water heating (£4,000 - £6,000)
- Solar photovoltaic panels, 2.5 kWp (£5,000 - £8,000)
Flood risk
Zone: 1
Risk: Low
Job (default Low)
Floorplans
Master Floorplan Image 1
Master Floorplan Image 2
EPC Graphs
EPC Graph
Price history
| Event | Date | Price | % change |
|---|---|---|---|
| Sold | 20/11/2024 (1 year ago) | £262,000 | — |
Source: HM Land Registry Price Paid Data. Crown copyright.
Sold Comparables
Same street and nearby sales within 0.25 miles (last 5 years). Data from Land Registry Price Paid.
| Address | Price | Date | Type |
|---|---|---|---|
| Same street 3 FAUGAN ROAD, NEWLYN, PENZANCE, CORNWALL, TR18 5DH | £240,000 | 01/12/2022 | Terraced |
| 24 PARC TERRACE, NEWLYN, PENZANCE, CORNWALL, TR18 5AS | £325,000 | 02/11/2022 | Semi-detached |
| 1 GLOUCESTER ROAD, NEWLYN, PENZANCE, CORNWALL, TR18 5DP | £261,500 | 04/04/2022 | Semi-detached |
| 7 GLOUCESTER CRESCENT, NEWLYN, PENZANCE, CORNWALL, TR18 5DR | £290,000 | 22/09/2021 | Semi-detached |
| 2 GLOUCESTER ROAD, NEWLYN, PENZANCE, CORNWALL, TR18 5DP | £220,000 | 27/07/2021 | Semi-detached |
Street average: £240,000 (1 sale)
Area average: £274,125 (4 sales)
Capital growth trend
Land Registry outcode average: last 12 months vs 5y and 10y ago (from sold prices).
House Price Index (HM Land Registry — official index, not sold-price averages): Cornwall. Series: Semi-detached. As of April 2026.
Rental Range
Estimated market rent for Cornwall. Low = conservative, Realistic = average, Optimistic = best case.
Based on Local Authority from postcode lookup → Cornwall.
Location
Nearby
Nearest stations, universities and amenities (distance from property).
| Type | Name | Distance |
|---|---|---|
| Bus stop | Forbes Road | 0.1 miles |
| Shop | Wolfie's Antiques | 0.4 miles |
| Shop | The Co-operative Food | 0.5 miles |
| Hospital | West Cornwall Hospital (Penzance) | 1.6 miles |
| Train station | Penzance | 1.9 miles |
| Train station | St Erth | 7.0 miles |
| Hospital | St. Michael's Hospital | 8.0 miles |
Street-level crime
| Category | Count |
|---|---|
| Violence and sexual offences | 16 |
| Other theft | 2 |
| Public order | 2 |
| Anti-social behaviour | 1 |
| Criminal damage and arson | 1 |
| Other crime | 1 |
| Total incidents | 23 |
Within 1 mile during May 2026. Source: data.police.uk (England & Wales).
Schools nearby
Nearest open schools with Ofsted ratings (England). Closed schools are not shown. Data from Get Information about Schools and Ofsted.
| Name | Type | Distance | Ofsted |
|---|---|---|---|
| Newlyn School | Primary | 0.7 miles | Good — 19 Jul 2023 |
| Alverton Primary School | Primary | 1.0 miles | — (Inspected (no overall grade)) |
| St Mary's CofE Primary School, Penzance | Primary | 1.2 miles | Good — 19 Jul 2012 |
| Mousehole School | Primary | 1.2 miles | Good — 5 Sep 2013 |
| Pensans Community Primary School | Primary | 1.7 miles | Requires improvement — 21 May 2024 |
Rental Comparables
Rental listings exist nearby, but none matched the 2-bedroom count for this property.
Rent-driven metrics
Based on Area rent estimate.
- Rent ratio — Monthly rent ÷ purchase price (1% rule). 1%+ = strong, 0.8–1% = okay, <0.8% = weak for cashflow.
- Max investor price — Rent ÷ 0.8%; the price at which rent would be 0.8% of price (Stoke-style target).
- Target investor price — Rent ÷ 1%; the price at which rent would be 1% of price (strong cashflow band).
- Gross yield — Annual rent as % of purchase price (no costs).