11 LIFSTAN WALK
SOUTHEND-ON-SEA, SOUTHEND-ON-SEA SS2 4GW
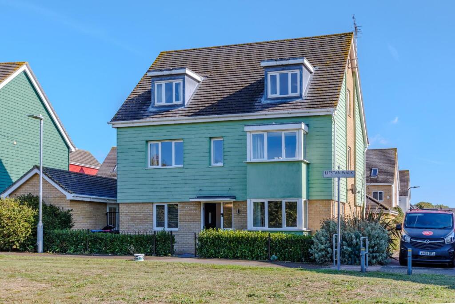
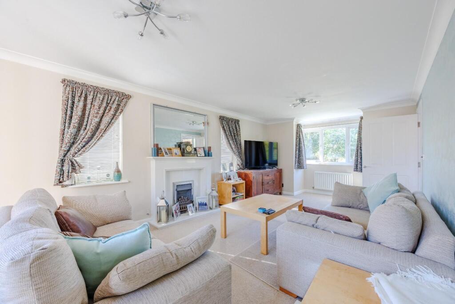
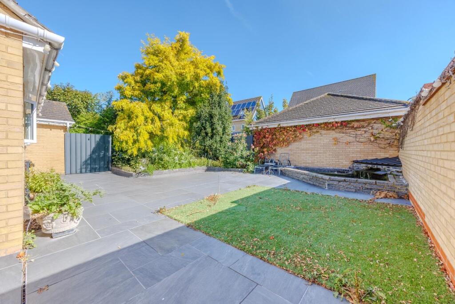
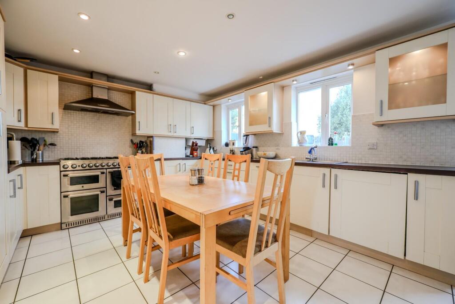
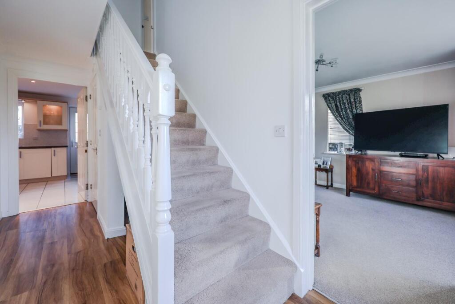
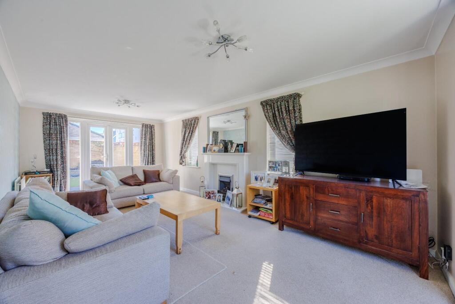
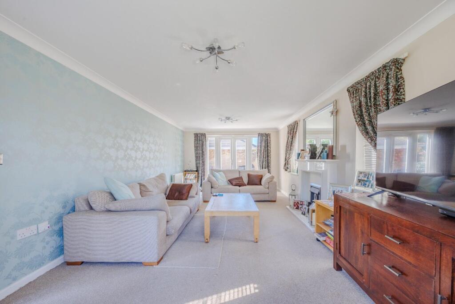
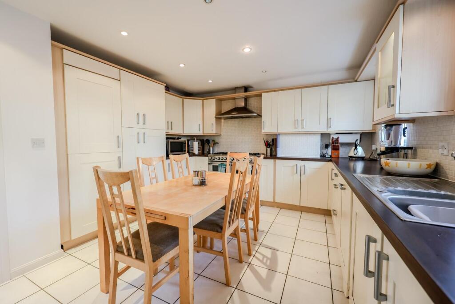
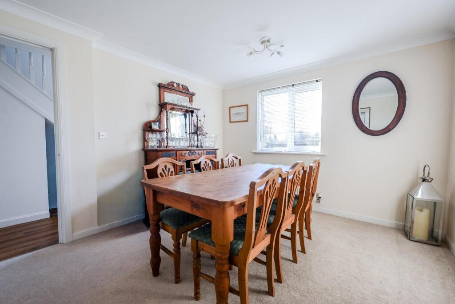
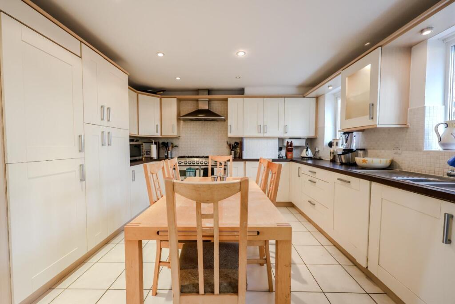
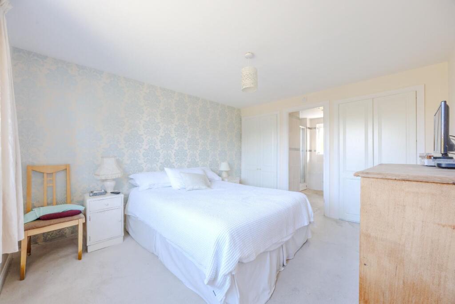
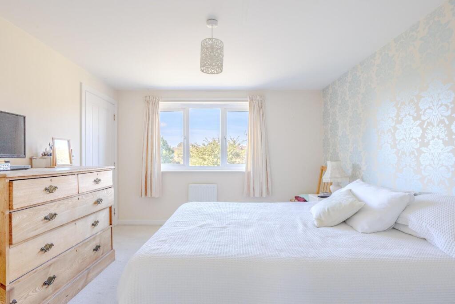
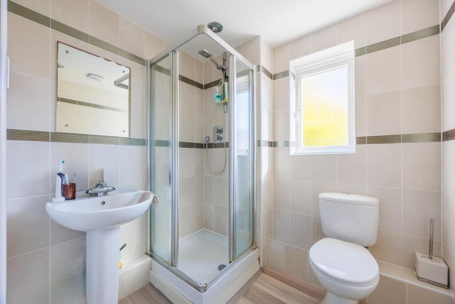
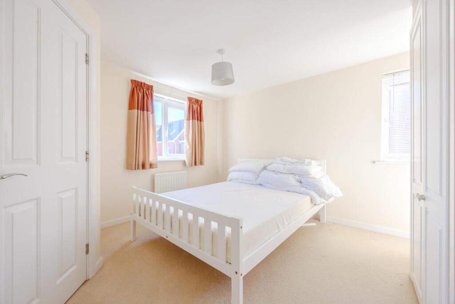
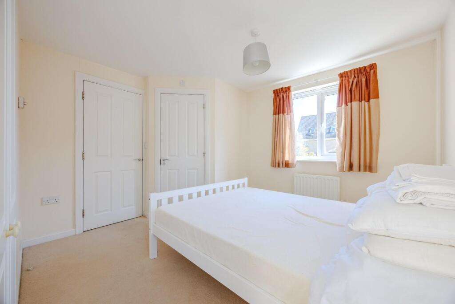
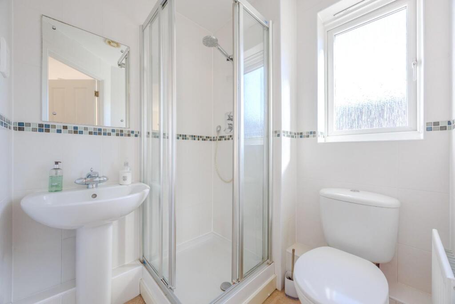
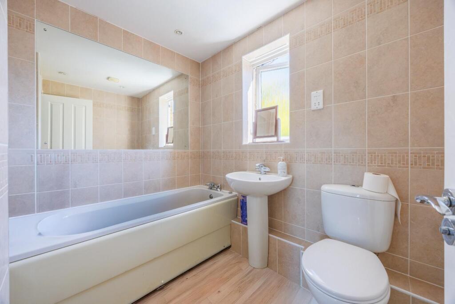
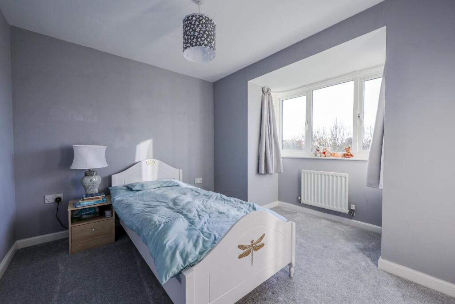
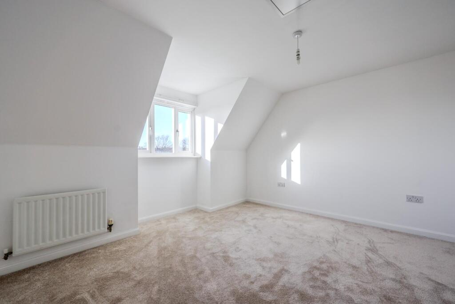
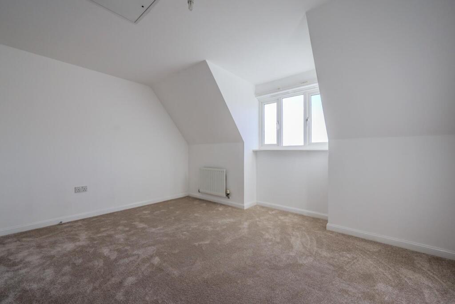
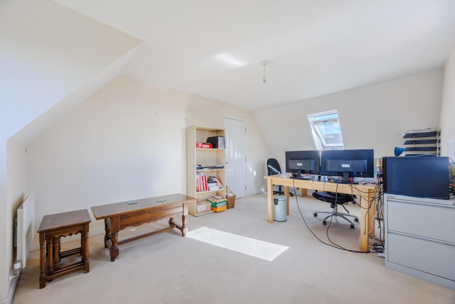
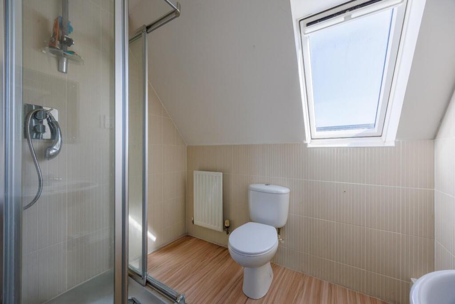
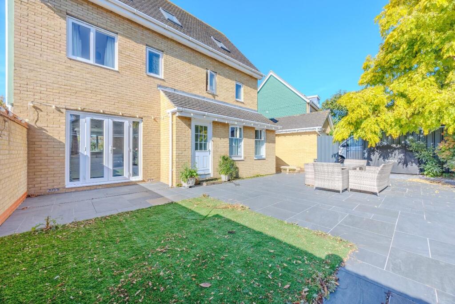
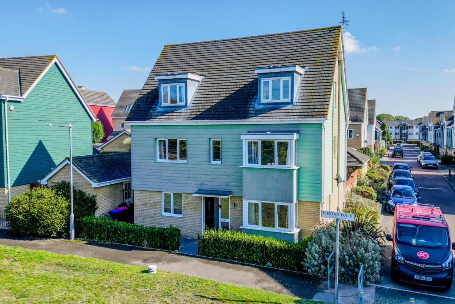
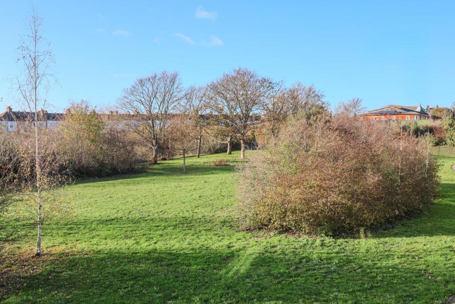
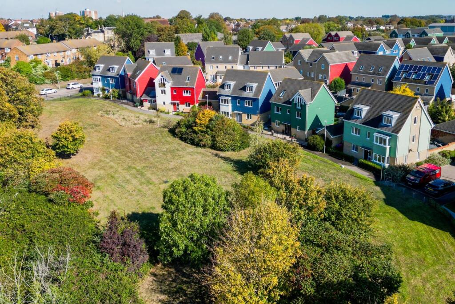
Photo 1 Photo 2 Photo 3 Photo 4 Photo 5 Photo 6 Photo 7 Photo 8 Photo 9 Photo 10 Photo 11 Photo 12 Photo 13 Photo 14 Photo 15 Photo 16 Photo 17 Photo 18 Photo 19 Photo 20 Photo 21 Photo 22 Photo 23 Photo 24 Photo 25 Photo 26
/ 26
Property details
Tenure
FREEHOLD
Floor area
157 m²
Council tax band
F
EPC rating
C
Last sold
£535,000 Mar 2026
Price per m²
£3,503/m²
Local average
£398,714 (+37.9%)
Deprivation
Decile 4 (10,330 of 33,755)
Street crime
500 incidents within 1 mile (May 2026)
Key features
- Spacious Detached House
- Five Double Bedrooms
- Family Bathroom and Three En-Suites
- Large Lounge
- Low Maintenance Rear Garden
- Large Kitchen with Fitted Appliances
- Multiple Reception Rooms
- Off Street Parking
- Double Length Garage
- Excellent Location Close to Southchurch Road, Southend Seafront and Southend East Train Station
Additional details
- Electricity
- Mains supply
- Broadband
- FTTP (fibre to the premises)
- Water
- Mains supply
- Sewerage
- Mains supply
- Heating
- Gas central
- Parking
- Garage
- Garden
- Yes
- Listed property
- No
- Restrictions
- Yes
- Required access
- No
- Flooded in last 5 years
- No
- Flood defences
- No
Description
Upon entering, you are greeted by a generous lounge that provides a welcoming atmosphere for relaxation and entertainment. The dining room is perfect for family meals and gatherings, while the well-appointed kitchen boasts fitted appliances, ensuring that culinary enthusiasts will feel right at home. A convenient downstairs w/c adds to the practicality of the ground floor.
Moving to the first floor, you will find three of the five bedrooms, all of which are spacious double rooms featuring fitted wardrobe storage. Two of these bedrooms benefit from en-suite bathrooms, providing added privacy and convenience. Additionally, a family bathroom serves the remaining bedroom on this level.
The second floor hosts two further double bedrooms, one of which also includes an en-suite, making it perfect for guests or older children seeking their own space.
Externally, the property boasts a low-maintenance rear garden, ideal for outdoor relaxation or entertaining. Parking is a breeze with one dedicated space and a double-length garage, providing ample room for vehicles and storage.
Situated in an excellent location, this home is conveniently close to Southchurch Road, Southend East train station, and the beautiful Southend seafront, offering a variety of amenities and leisure activities. This property is a rare find and is sure to attract considerable interest. Don’t miss the opportunity to make this wonderful house your new home.
Accommodation Comprises -
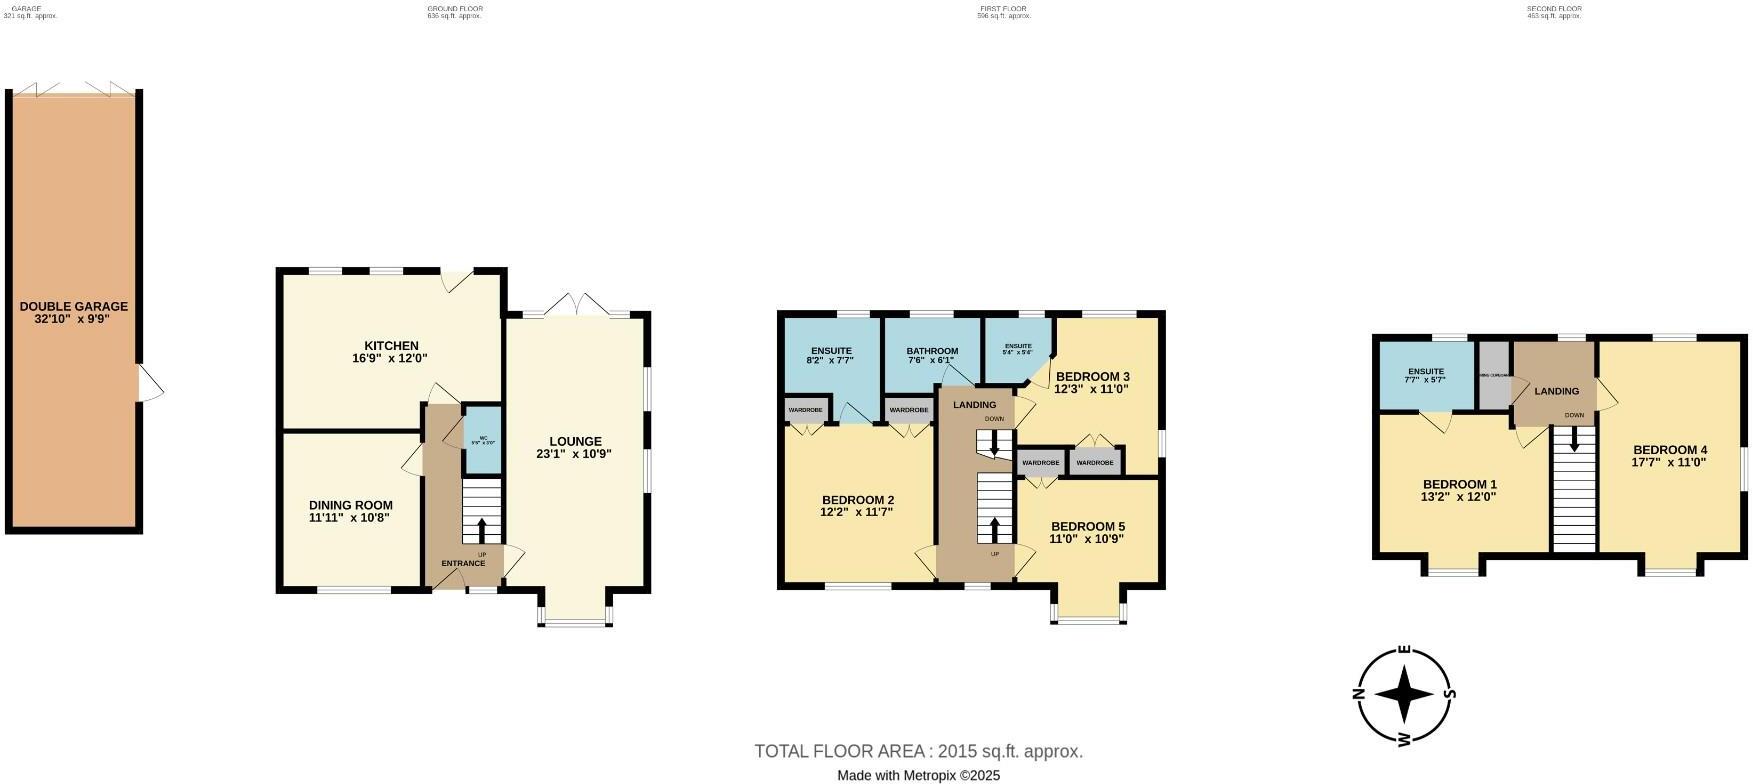
Entrance Hall - Composite door with a double glazed obscure window panel, to the side of the door there is a double glazed obscure window, skirting, radiator, ceiling light, carpeted stairs to the first floor. Doors to lounge, kitchen, dining room & downstairs WC.
Lounge - 7.04m x 3.28m (23'1 x 10'9) - Carpet floors, skirting, radiator x 2, coving, ceiling light x 2, fireplace, two double glazed windows to the side aspect, double glazed bay window to the front aspect, double glazed patio doors leading to the garden with double glazed window to the side of the patio doors.
Dining Room - 3.63m x 3.25m (11'11 x 10'8) - Carpet flooring, skirting, coving, ceiling light x 2, radiator, double glazed window to front aspect,.
Downstairs Wc - 1.65m x 0.91m (5'5 x 3'0) - Luxury vinyl flooring, , part tiled walls, ceiling light, extractor fan, radiator, sink, toilet.
Kitchen - 5.11m x 3.66m (16'9 x 12'0) - Tiled floor, skirting, radiator, spot light lighting, double glazed window to rear aspect x 2, composite door with obscure panelled glass leading to the garden. The kitchen has a wood effect work surface with a tiled back splash, range of base & wall cabinets, six ring gas Cannon range cooker, extractor over, built-in dishwasher, built-in fridge/freezer, space for washing machine.
First Floor Landing - Carpeted stairs leading to carpeted landing, skirting, ceiling light x 2, radiator, double glazed window to front aspect. Doors to: bathroom, bedroom two, bedroom three & bedroom five.
Bedroom Two - 3.71m x 3.53m (12'2 x 11'7) - Carpet flooring, skirting, pendant ceiling light, radiator, double glazed window to front aspect, two storage cupboards.
En-Suite Bathroom - 2.49m x 2.31m (8'2 x 7'7) - Wood effect LVT flooring, tiled walls, double glazed obscure window to rear aspect, radiator, spot light lighting, extractor, shower cubicle.
Bedroom Three - 3.73m x 3.35m (12'3 x 11'0) - Carpet flooring, skirting, pendant ceiling light, storage cupboard, double glazed window to rear aspect, double glazed window to side aspect. Door to:
En-Suite - 1.63m x 1.63m (5'4 x 5'4) - Wood effect LVT flooring, tiled walls, radiator, double glazed obscure window to rear aspect, extractor fan, spot light lighting, shower cubicle, toilet, sink.
Bedroom Five - 3.35m x 3.28m (11'0 x 10'9) - Carpet flooring, skirting, pendant ceiling light, radiator, double glazed box bay window to front aspect, built-in cupboard.
Bathroom - 2.29m x 1.85m (7'6 x 6'1) - Wood effect LVT flooring, radiator, tiled walls, spot light lighting, extractor, double glazed obscure window to rear aspect, panelled bath, sink & toilet.
Second Floor Landing - Carpeted stairs leading to a carpeted landing, skirting, ceiling light, access to airing cupboard, double glazed Velux window to rear aspect.
Bedroom One - 4.01m x 3.66m (13'2 x 12'0) - Carpet flooring, skirting, radiator, pendant ceiling light, double glazed window to front aspect, access to:
En-Suite - 2.31m x 1.70m (7'7 x 5'7) - Wood effect LVT flooring, tiled walls, spot light lighting, extractor fan, double glazed Velux window to rear aspect, shower cubicle, radiator, toilet & sink.
Bedroom Four - 5.36m x 3.35m (17'7 x 11'0) - Carpet flooring, skirting, pendant ceiling light, two radiators, double glazed window to front aspect, double glazed window to side aspect, double glazed Velux window to rear aspect.
Rear Garden - Mainly a porcelain tile patio, small area of artificial grass lawn, pond to the rear of the garden with a waterfall feature, flowerbed border to the rear with mature trees and shrubs, external water tap, external power, access to the driveway area & the double garage.
Front - Porcelain tiled pathway leading to the front door, which also extends round to the side of the property with side access to the rear of the property & garden. Mature flowerbed border with bushes. Double length garage to side. External wall lighting & iron gate leading to the garden. The driveway has parking space for 1 vehicle.
Double Garage - Door to side with obscure glass panel, garage door to the front, power & lighting.
Agent Notes - The vendor has advised that there is an estate management charge of £242.64 Per annum.
All photos marked with an asterisk (*) have been digitally altered to include flooring.
Listed by
Leigh on sea
Home
Reference: 167771759
EPC Rating & Upgrade Cost
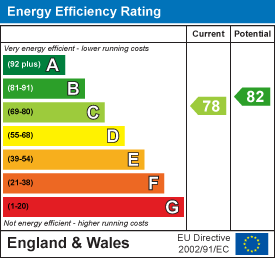
Current rating: C
Potential rating: B
Inspection date: 30/09/2025
Expiry date: 29/09/2035
Current heating cost: £820/year
Potential heating cost: £828/year
Est. upgrade cost to C: £9,683
Recommendations
- Low energy lighting for all fixed outlets (£630 - £735)
- Solar photovoltaic panels, 2.5 kWp (£8,000 - £10,000)
Flood risk
Zone: 1
Risk: Low
Job (default Low)
Floorplans
Lifstan Walk
EPC Graphs
EE Rating
Price history
| Event | Date | Price | % change |
|---|---|---|---|
| Sold | 31/03/2026 (3 months ago) | £535,000 | — |
Source: HM Land Registry Price Paid Data. Crown copyright.
Sold Comparables
Same street and nearby sales within 0.25 miles (last 5 years). Data from Land Registry Price Paid.
| Address | Price | Date | Type |
|---|---|---|---|
| 22 HERA CLOSE, SOUTHEND-ON-SEA, SS2 4GP | £265,000 | 19/12/2025 | Detached |
| 3 WOODGRANGE CLOSE, SOUTHEND-ON-SEA, SS1 3EA | £600,000 | 16/09/2022 | Detached |
| 64 HUNTINGDON ROAD, SOUTHEND-ON-SEA, SS1 2XW | £485,000 | 05/09/2022 | Detached |
| 5 APOLLO DRIVE, SOUTHEND-ON-SEA, SS2 4GU | £565,000 | 26/05/2022 | Detached |
| 3 BUTTERYS, SOUTHEND-ON-SEA, SS1 3DT | £440,000 | 17/12/2021 | Detached |
Area average: £471,000 (5 sales)
Capital growth trend
Land Registry outcode average: last 12 months vs 5y and 10y ago (from sold prices).
House Price Index (HM Land Registry — official index, not sold-price averages): Southend-on-Sea. Series: Detached. As of April 2026.
Rental Range
Estimated market rent for Southend-on-Sea. Low = conservative, Realistic = average, Optimistic = best case.
Based on Local Authority from postcode lookup → Southend-on-Sea.
LHA (30th percentile) floor for Southend: £1,346/mo (Apr 2025 – Mar 2026)
Location
Nearby
Nearest stations, universities and amenities (distance from property).
| Type | Name | Distance |
|---|---|---|
| Bus stop | Lifstan Way Bridge | 0.1 miles |
| Shop | Boots | 0.2 miles |
| Shop | Spar | 0.3 miles |
| Train station | Southend East | 0.4 miles |
| Train station | Thorpe Bay | 0.9 miles |
| Hospital | Wellesley Hospital | 1.2 miles |
| University | University of Essex | 1.2 miles |
| Hospital | Southend University Hospital | 2.5 miles |
Street-level crime
| Category | Count |
|---|---|
| Violence and sexual offences | 239 |
| Anti-social behaviour | 69 |
| Criminal damage and arson | 40 |
| Other theft | 33 |
| Drugs | 28 |
| Shoplifting | 21 |
| Public order | 20 |
| Other crime | 15 |
| Vehicle crime | 14 |
| Robbery | 9 |
| Burglary | 7 |
| Bicycle theft | 2 |
| Theft from the person | 2 |
| Possession of weapons | 1 |
| Total incidents | 500 |
Within 1 mile during May 2026. Source: data.police.uk (England & Wales).
Schools nearby
Nearest open schools with Ofsted ratings (England). Closed schools are not shown. Data from Get Information about Schools and Ofsted.
| Name | Type | Distance | Ofsted |
|---|---|---|---|
| Southend High School for Girls | Secondary | 0.3 miles | Outstanding — 9 Sep 2024 |
| Greenways Primary School | Primary | 0.3 miles | Good — 21 Oct 2019 |
| Southchurch High School | Secondary | 0.5 miles | Requires improvement — 19 Dec 2023 |
| Hamstel Junior School | Primary | 0.5 miles | Good — 19 May 2024 |
| Hamstel Infant School and Nursery | Primary | 0.5 miles | Good — 11 Jun 2013 |
Rental Comparables
Rental listings exist nearby, but none matched the 5-bedroom count for this property.
Rent-driven metrics
Based on Area rent estimate.
- Rent ratio — Monthly rent ÷ purchase price (1% rule). 1%+ = strong, 0.8–1% = okay, <0.8% = weak for cashflow.
- Max investor price — Rent ÷ 0.8%; the price at which rent would be 0.8% of price (Stoke-style target).
- Target investor price — Rent ÷ 1%; the price at which rent would be 1% of price (strong cashflow band).
- Gross yield — Annual rent as % of purchase price (no costs).