142 PYE GREEN ROAD
CANNOCK, STAFFORDSHIRE WS11 5SJ
Property details
Tenure
FREEHOLD
Floor area
65 m²
Council tax band
A
EPC rating
D
Year built
England and Wales: 1950-1966
Last sold
£162,500 Nov 2022
Price per m²
£2,692/m²
Local average
£210,160 (-16.7%)
Deprivation
Decile 3 (7,321 of 33,755)
Street crime
213 incidents within 1 mile (May 2026)
Key features
- SEMI-DETACHED PROPERTY
- TWO GENEROUS BEDROOMS
- MODERN RE-FITTED BATHROOM
- MODERNISED KITCHEN/SEPARATE UTILITY
- GOOD SIZED-LOUNGE/DINER
- PLENTY OF STORAGE
- CONVENIENTLY LOCATED
- MULTI-VEHICLE DRIVEWAY/REAR GARDEN
- EXCELLENT TRANSPORT LINKS
- EARLY VIEWING RECOMMENDED
Additional details
- Electricity
- Mains supply
- Broadband
- Cable, FTTC (fibre to the cabinet)
- Water
- Mains supply
- Sewerage
- Mains supply
- Heating
- Gas central
- Parking
- Off street
- Garden
- Yes
Description
This makes for the perfect first time, small family home or investment property, in a convenient location, viewings are now available and are recommended.
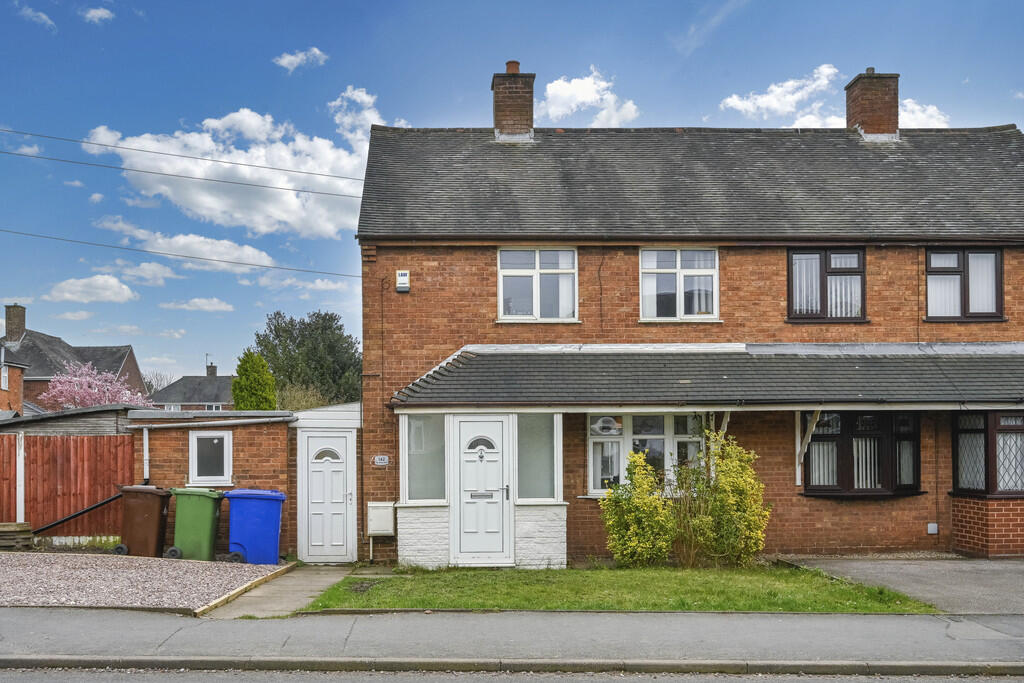
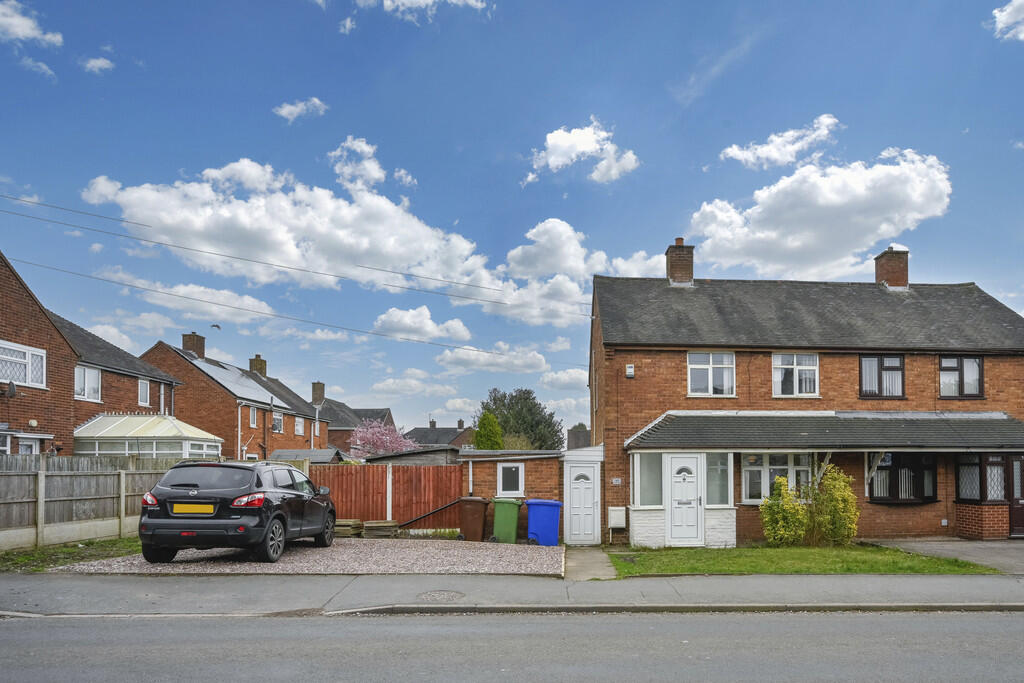
FRONT ASPECT The property benefits from off-road parking for two, having a separate area laid to lawn and a paved area leading to the front entrance door. There is secondary access to the property via the side entrance which leads to the rear internal portion of the property.
ENTRANCE PORCH Accessed via the uPVC double-glazed door to the front of the property, with uPVC double-glazed windows to either side, the porch is a useful space for the removal of shoes and gives an additional level of security prior to entering the hallway of the property.
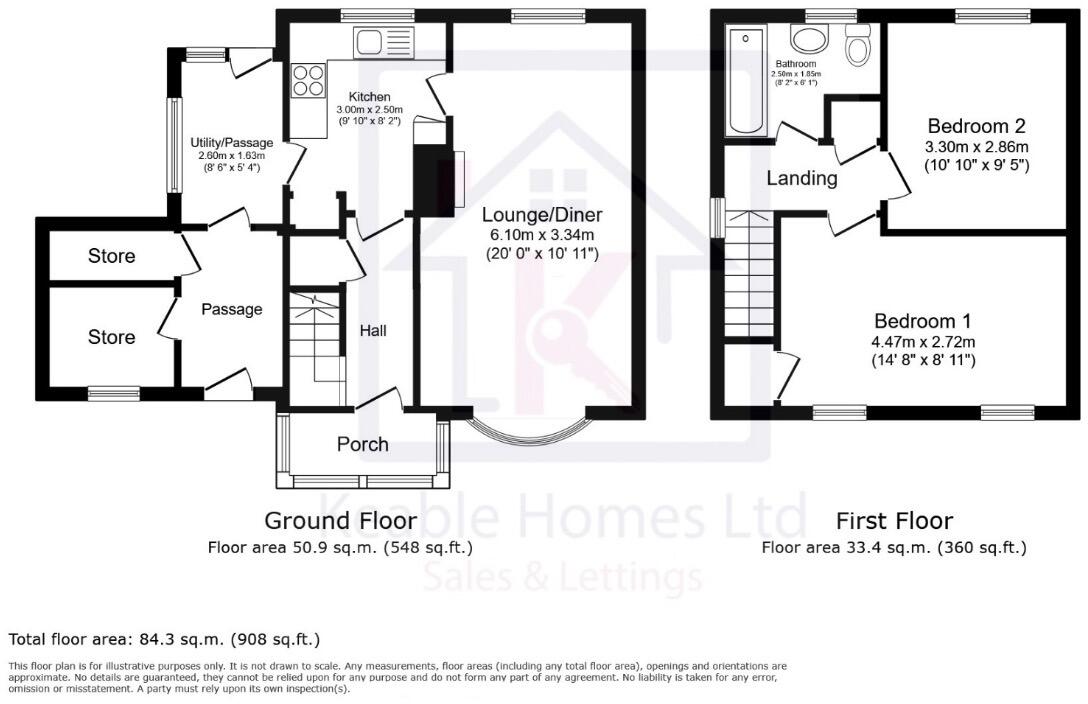
ENTRANCE HALLWAY 3' 2" x 9' 8" (0.98m x 2.95m) Entered from the Porch area, the Entrance Hallway is a neutrally decorated space with ceiling light fitting, radiator, power points and useful under-stair storage cupboard and gives access to the Kitchen and Stairs to the first floor.
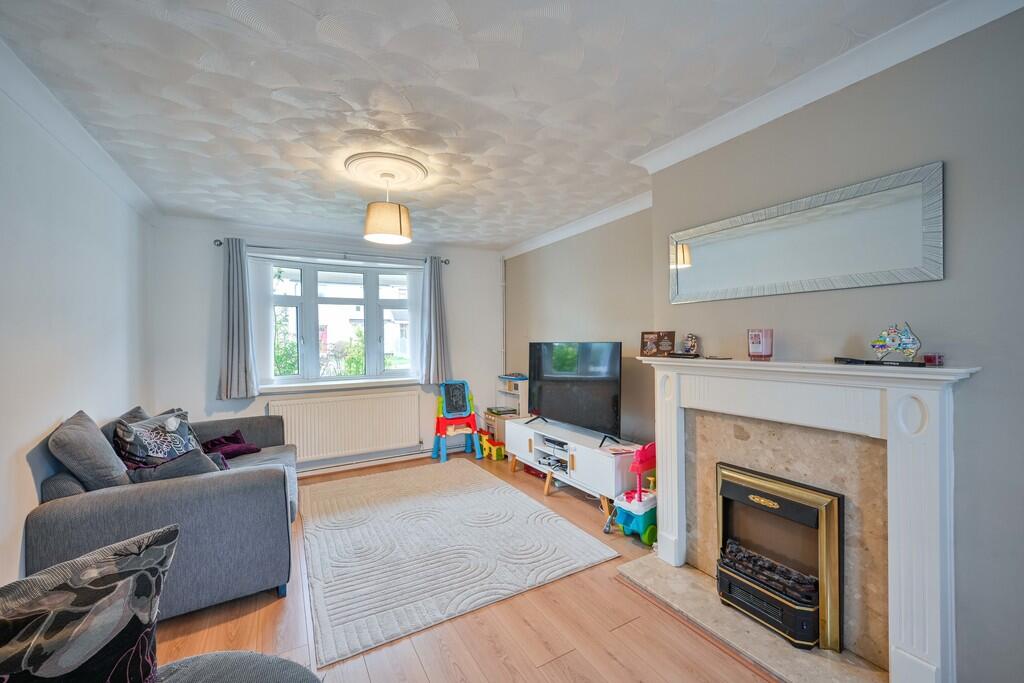
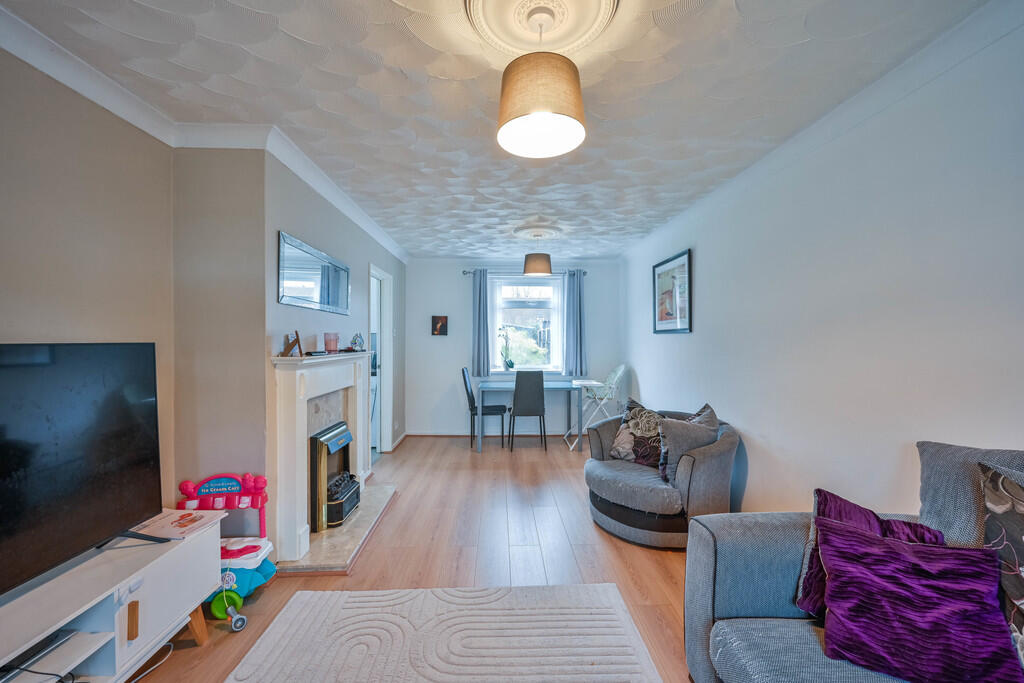
LOUNGE/DINER 20' 0" x 10' 11" (6.10m x 3.34m) Accessed from the Kitchen, having a uPVC double-glazed window to the front of the property and a further uPVC double-glazed window to the rear, the Lounge is a bright and airy dual aspect space, comprising neutrally decorated walls, coving to the ceiling, ceiling light fittings, power points, radiator, Adam style fire surround with inset electric fire and laminate flooring. There is adequate space for a suite, media station and additional furniture including a table and chairs, in this well-proportioned Lounge/Diner.
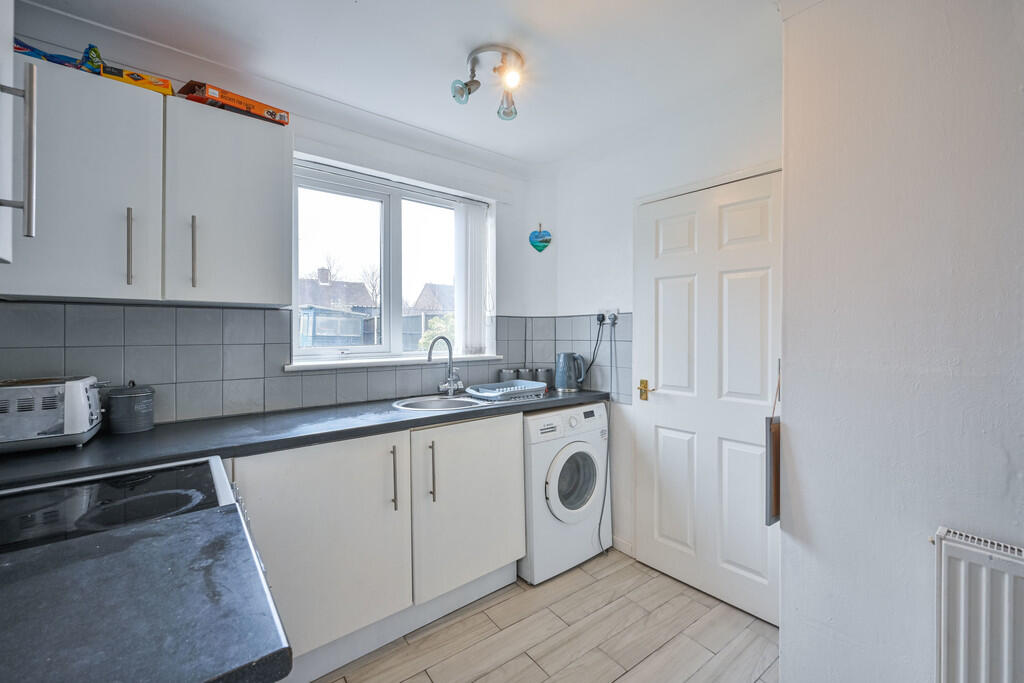
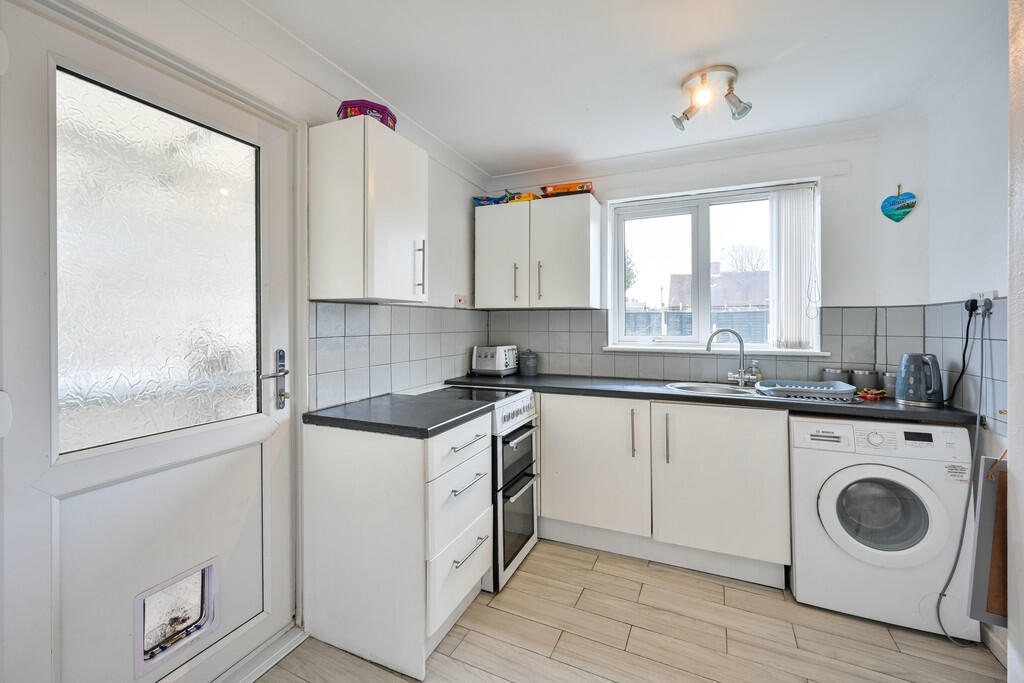
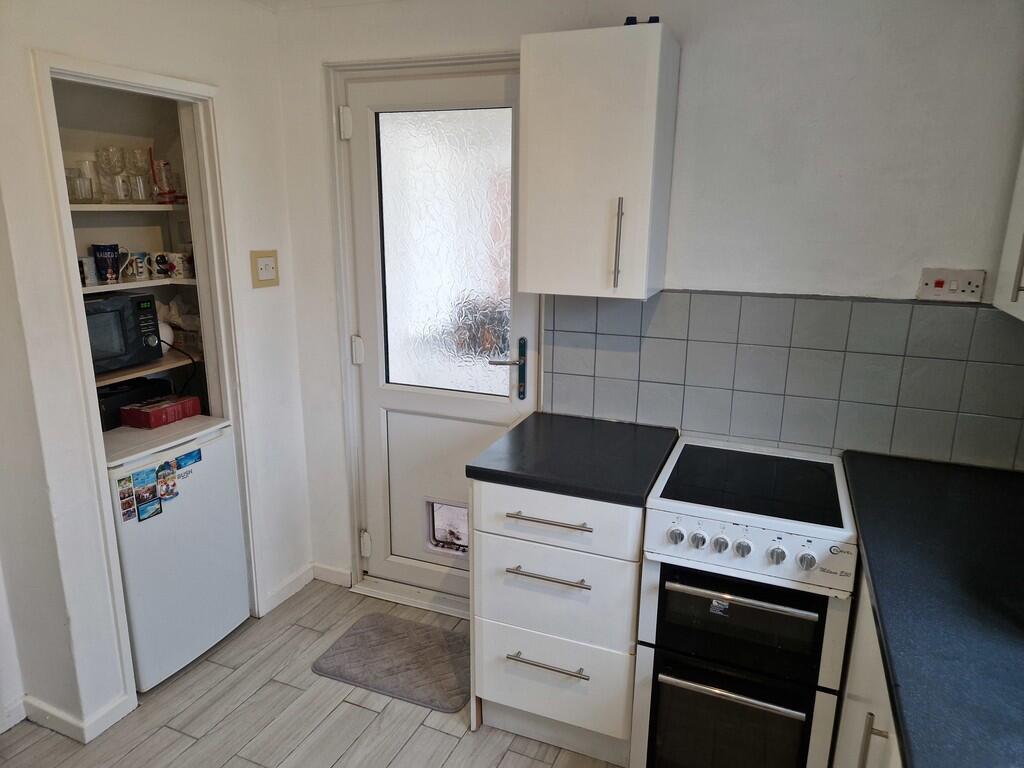
KITCHEN 9' 10" x 8' 2" (3.00m x 2.50m) The recently refreshed Kitchen is accessed from the Entrance Hallway and has a uPVC double-glazed window looking out to the rear garden. There is access to the separate Utility space and access into the Lounge. It comprises a range of wall, base and drawer units with worksurface over, housing the stainless-steel sink with mixer tap, further benefiting from a pantry with additional shelving space and room for a fridge, ceiling light fitting, power points, radiator and tiled flooring.
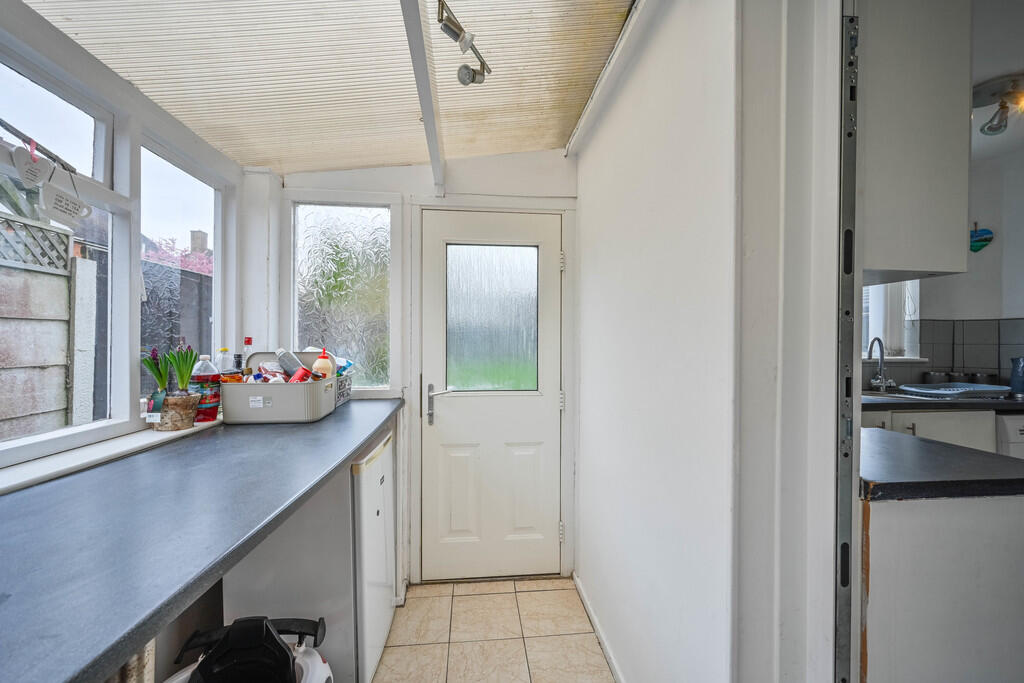
UTILITY ROOM 8' 6" x 5' 4" (2.60m x 1.63m) Accessed from the Kitchen and also from the rear passage of the property, the Utility has a uPVC double-glazed window to the side, a second window and door leading to the rear garden, It comprises; worktops over space for additional appliances, power, lighting and ceramic flooring.
STORAGE ROOMS There are two good-sized storage rooms situated to the side of the property, accessed from the rear passage which could be used for a multitude of purposes.
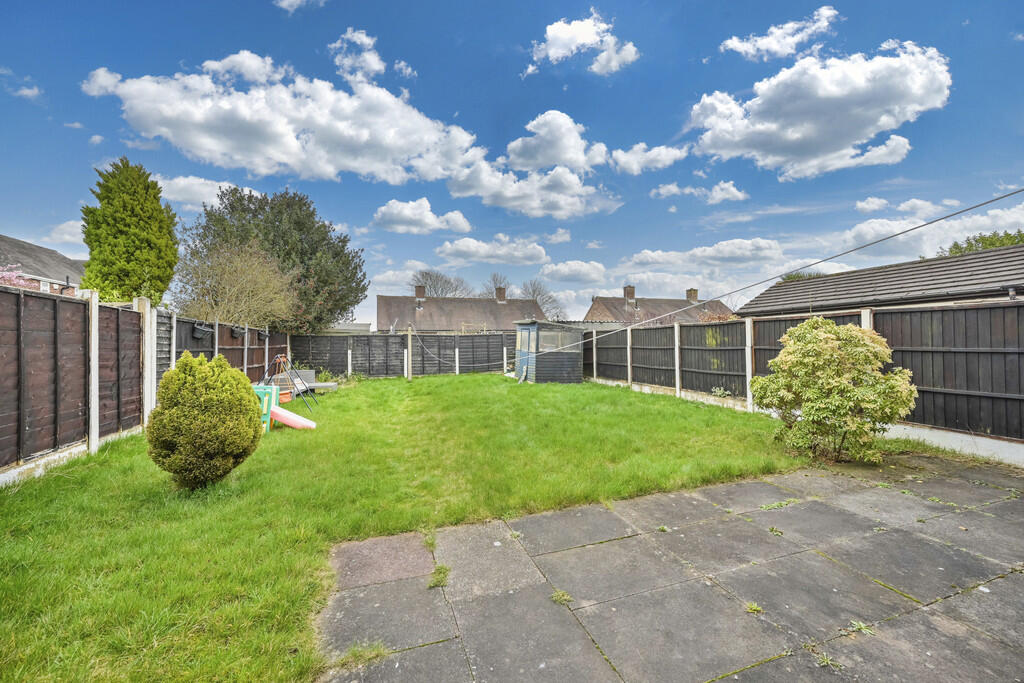
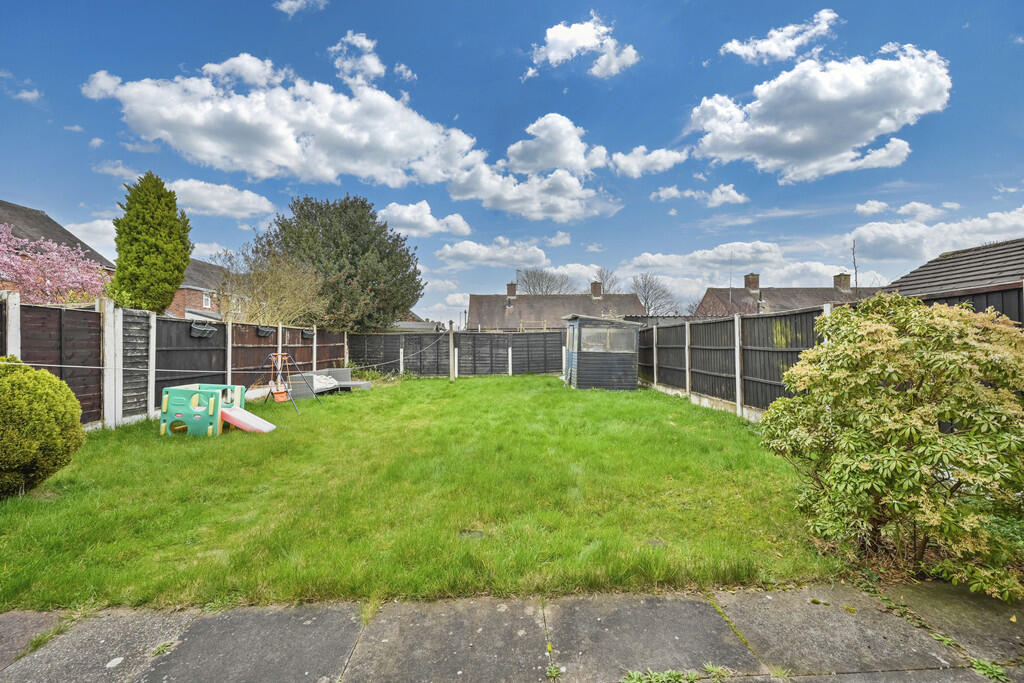
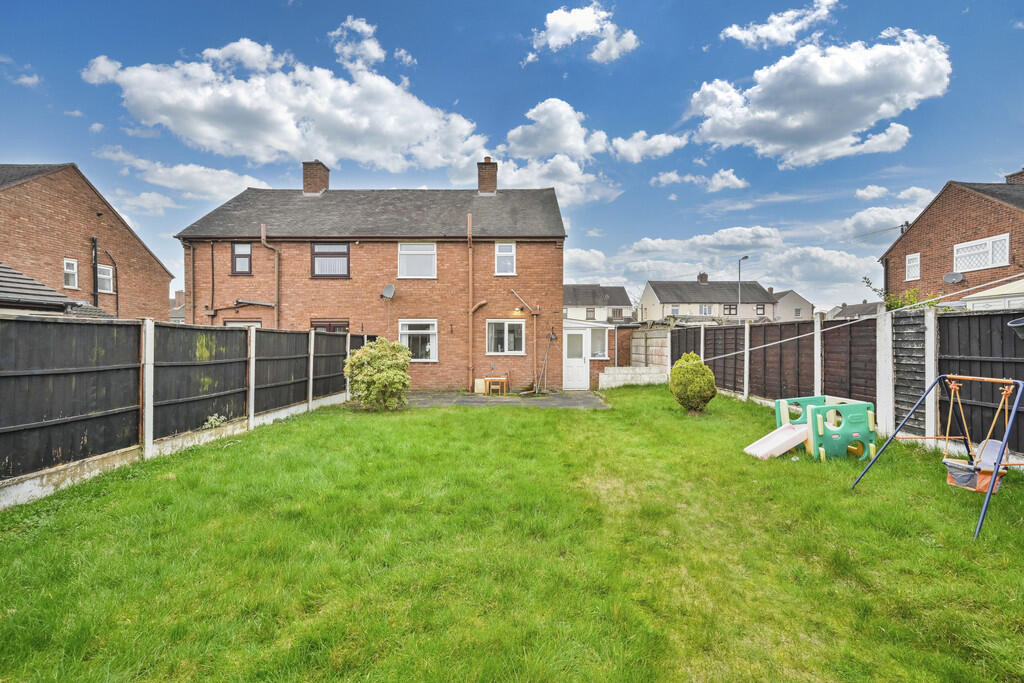
REAR GARDEN The rear garden is a generously sized area, being fully enclosed to all sides and having separate lawn and patio areas. The rear garden also benefits from having an outside tap.
STAIRS & LANDING Accessed from the Entrance Hallway, the Stairs have neutrally decorated walls, carpeted flooring and lead to the Landing area which comprises; a uPVC double-glazed window to the side and a useful airing cupboard. The Landing gives access to all rooms on the first floor of the property and loft space.
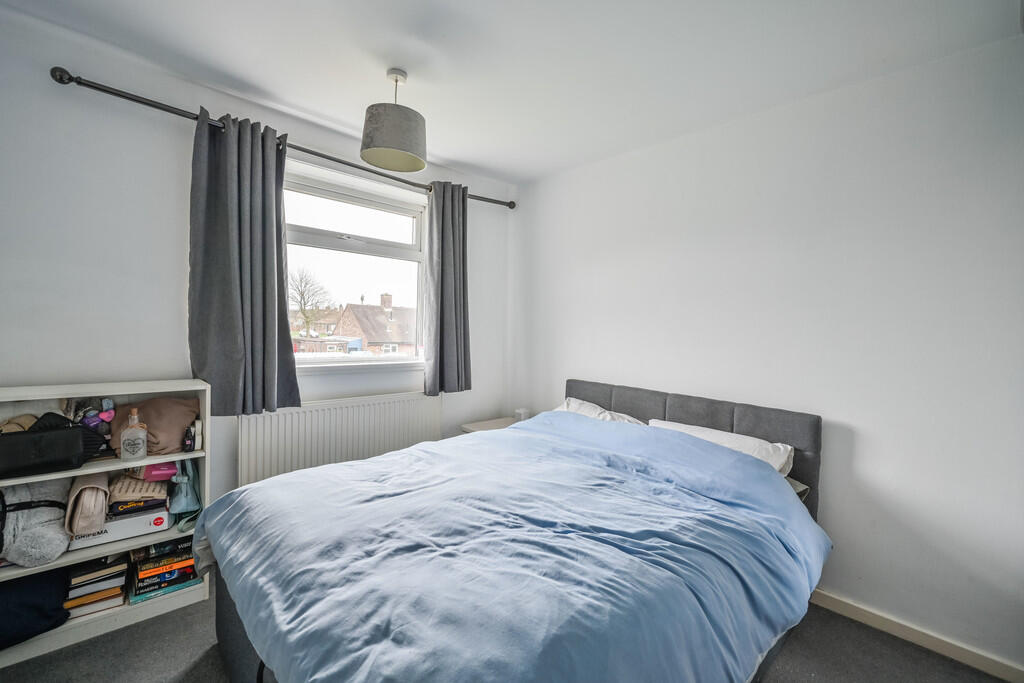
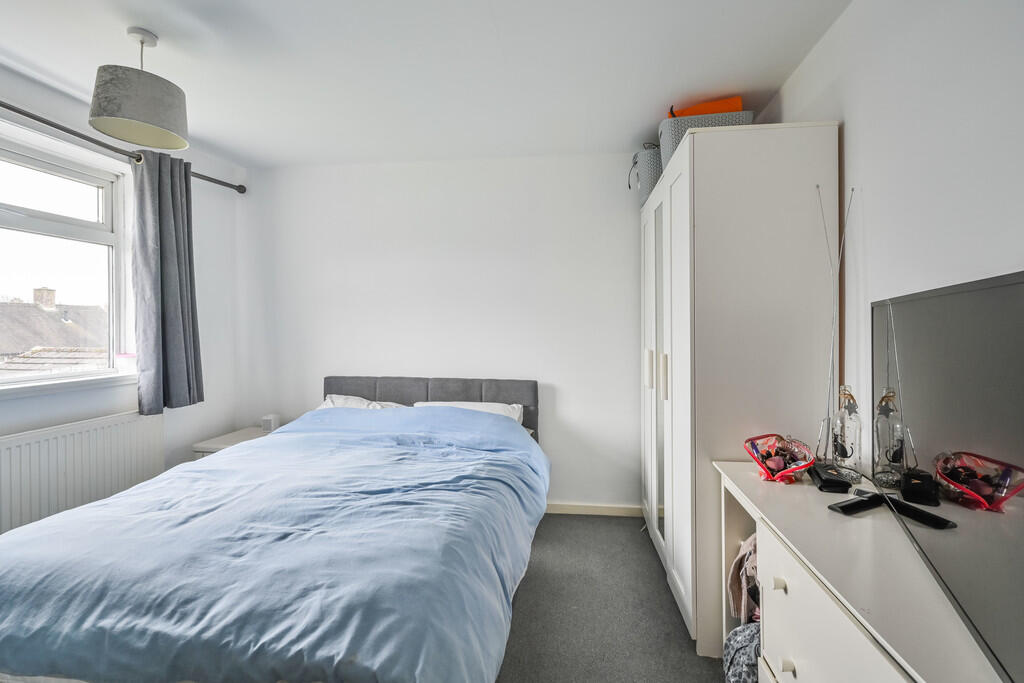
MASTER BEDROOM 14' 7" x 8' 11" (4.47m x 2.72m) Having two uPVC double-glazed windows situated to the front of the property, the Master Bedroom comprises neutrally decorated walls, ceiling light fitting, power points, radiator, and carpeted flooring. There is adequate space for a large bed and additional furniture in this well-proportioned room.
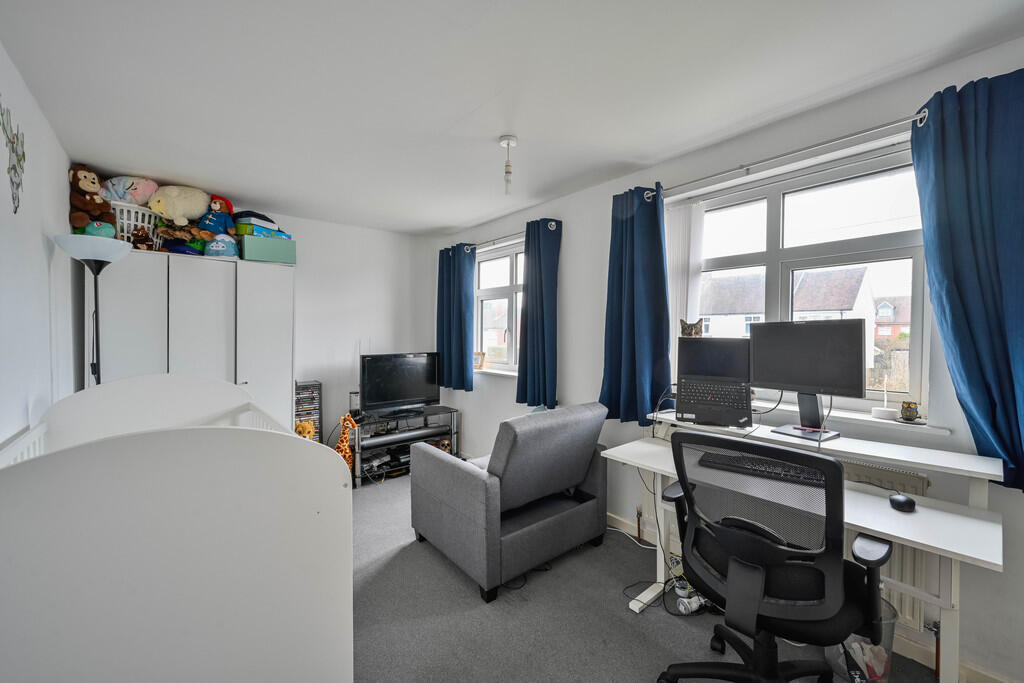
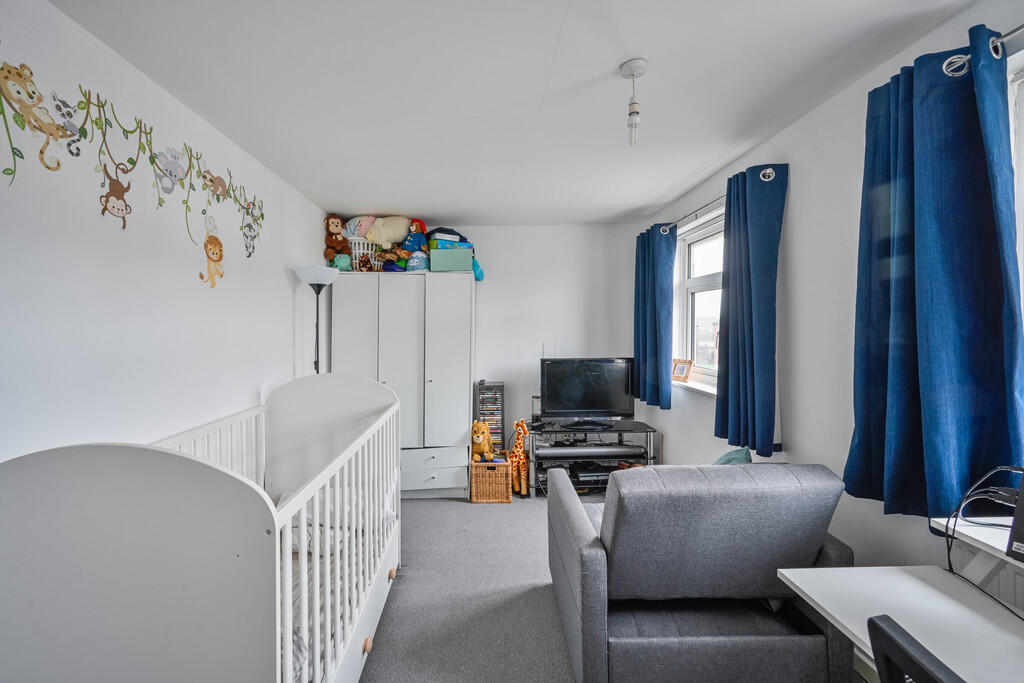
BEDROOM TWO 10' 9" x 9' 4" (3.30m x 2.86m) With a uPVC double-glazed window, situated to the rear of the property, the second bedroom comprises painted walls, ceiling light fitting, power points, radiator and carpeted flooring. This is another generously proportioned room with adequate space for a large bed and additional furniture.
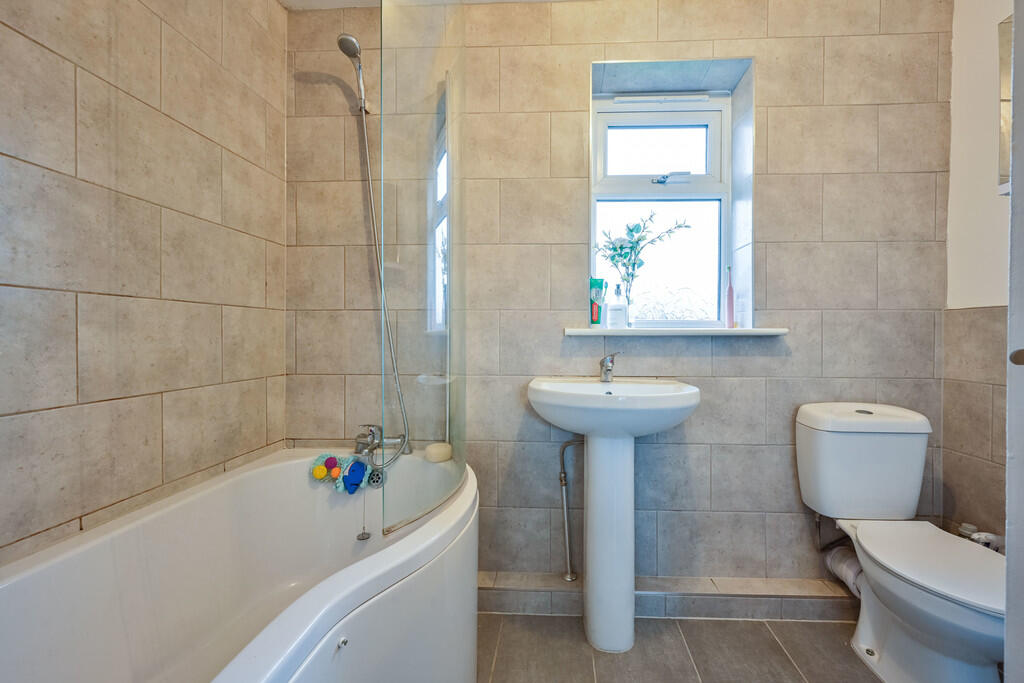
BATHROOM 8' 4" x 6' 4" (2.55m x 1.95m) The refurbished bathroom has an obscure-glazed uPVC window, situated to the rear of the property and comprises a low-level toilet, pedestal hand wash basin, P shaped bath with glazed screen, wall mounted shower, towel radiator, ceiling light fitting and tiled walls and flooring.
ADDITIONAL INFORMATION ** Tenure: FREEHOLD
Occupation: OCCUPIED
Council Tax Band: Band A - Cannock Chase District Council
Electric: Mains connected
Water: Mains connected
Sewerage: Mains Connected
Heating: Gas Central Heating
We have not been made aware of any other boundary issues, flood risks, building safety issues or any other negative factors.
COAL MINING
We have not been made aware of any issues.
All buyers are advised to check the Coal Authority website to gain more information relating to any property.
We advise all clients to discuss the above points with a conveyancing solicitor.
CONNECTIVITY:
Broadband Availability: Standard & superfast fibre options are available with multiple providers.
Mobile Availability: You are likely to have good voice and data coverage with all networks.
We recommended confirming this by visiting;
PARKING
The property has a driveway immediately to the front of the property.
PROPERTY TYPE & CONSTRUCTION
The property is a two-bedroom semi-detached house of standard brick and tile construction.
The property has a total of 9 rooms.
EPC Rating: E
Listed by
Cannock
Keable Homes Lettings Ltd
Reference: 173137976
EPC Rating & Upgrade Cost
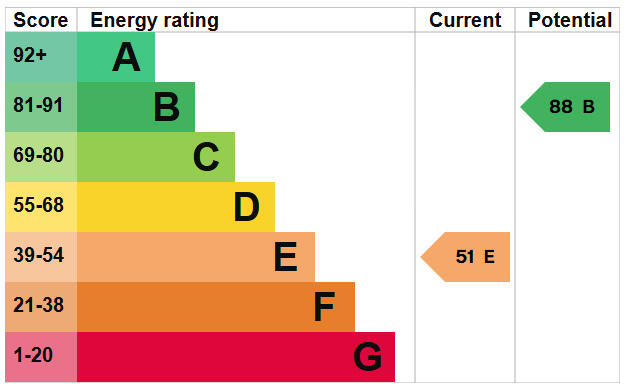
Current rating: D
Potential rating: B
Inspection date: 11/07/2018
Expiry date: 10/07/2028
Current heating cost: £668/year
Potential heating cost: £491/year
Est. upgrade cost to C: £17,530
Recommendations
- Cavity wall insulation (£500 - £1,500)
- Floor insulation (solid floor) (£4,000 - £6,000)
- Low energy lighting for all fixed outlets (£30)
- Solar water heating (£4,000 - £6,000)
- Solar photovoltaic panels, 2.5 kWp (£5,000 - £8,000)
Flood risk
Zone: 1
Risk: Low
Job (default Low)
Floorplans
Floorplan 1
EPC Graphs

EPC Front Page
EPC 2
FENSA Certificates
This property has 1 FENSA certificate(s) on record, indicating window/door installations by FENSA-approved installers.
FENSA Certificate #16231378 Recent
Property Details
Street: 142 Pye Green Road
Town: CANNOCK
Postcode: WS11 5SJ
Installation Details
Items: 1 window
Certificate Issued: 31/03/2024
Work Completed: 22/02/2024
This certificate data was retrieved from FENSA's database
What is FENSA? FENSA (Fenestration Self-Assessment Scheme) is a government-authorised scheme that monitors building regulation compliance for replacement windows and doors. Certificates indicate that work was completed by FENSA-approved installers.
Price history
79% since 2013
| Event | Date | Price | % change |
|---|---|---|---|
| Listed for sale | — | £175,000 | +7.7% |
| Sold | 11/11/2022 (3 years ago) | £162,500 | +78.6% |
| Sold | 11/06/2013 (13 years ago) | £91,000 | — |
Source: HM Land Registry Price Paid Data. Crown copyright.
Sold Comparables
Same street and nearby sales within 0.25 miles (last 5 years). Data from Land Registry Price Paid.
| Address | Price | Date | Type |
|---|---|---|---|
| Same street 124 PYE GREEN ROAD, CANNOCK, CANNOCK CHASE, STAFFORDSHIRE, WS11 5SJ | £198,000 | 14/12/2023 | Semi-detached |
| 168 BEVAN LEE ROAD, CANNOCK, CANNOCK CHASE, STAFFORDSHIRE, WS11 4QB | £169,000 | 08/12/2023 | Semi-detached |
| 95 BEVAN LEE ROAD, CANNOCK, CANNOCK CHASE, STAFFORDSHIRE, WS11 4PU | £180,000 | 30/11/2023 | Semi-detached |
| 5 WESTBOURNE AVENUE, CANNOCK, CANNOCK CHASE, STAFFORDSHIRE, WS11 4AN | £215,000 | 24/11/2023 | Semi-detached |
| 146 BEVAN LEE ROAD, CANNOCK, CANNOCK CHASE, STAFFORDSHIRE, WS11 4PT | £90,000 | 14/11/2023 | Semi-detached |
| 9 BRUNSWICK ROAD, CANNOCK, LICHFIELD, STAFFORDSHIRE, WS11 5SF | £195,000 | 02/11/2023 | Semi-detached |
| 27 BRUNSWICK ROAD, CANNOCK, CANNOCK CHASE, STAFFORDSHIRE, WS11 5SF | £190,000 | 13/10/2023 | Semi-detached |
| 108 BEVAN LEE ROAD, CANNOCK, CANNOCK CHASE, STAFFORDSHIRE, WS11 4PT | £165,000 | 14/04/2023 | Semi-detached |
| 79 PYE GREEN ROAD, CANNOCK, CANNOCK CHASE, STAFFORDSHIRE, WS11 5RY | £180,000 | 31/03/2023 | Semi-detached |
| 12 WESTBOURNE AVENUE, CANNOCK, CANNOCK CHASE, STAFFORDSHIRE, WS11 4AN | £145,756 | 17/03/2023 | Semi-detached |
| 121 OLD FALLOW ROAD, CANNOCK, CANNOCK CHASE, STAFFORDSHIRE, WS11 5QW | £175,000 | 21/12/2022 | Semi-detached |
| 9 MULBERRY ROAD, CANNOCK, CANNOCK CHASE, STAFFORDSHIRE, WS11 5SL | £200,000 | 19/12/2022 | Semi-detached |
| 9 SCOTIA ROAD, CANNOCK, CANNOCK CHASE, STAFFORDSHIRE, WS11 4PX | £150,000 | 09/12/2022 | Semi-detached |
| Same street 154 PYE GREEN ROAD, CANNOCK, CANNOCK CHASE, STAFFORDSHIRE, WS11 5SJ | £185,000 | 04/11/2022 | Semi-detached |
| 5 BRUNSWICK ROAD, CANNOCK, CANNOCK CHASE, STAFFORDSHIRE, WS11 5SF | £190,000 | 30/09/2022 | Semi-detached |
| 15 HAMELIN STREET, CANNOCK, CANNOCK CHASE, STAFFORDSHIRE, WS11 5SE | £265,000 | 22/08/2022 | Semi-detached |
| 66 CHENET WAY, CANNOCK, CANNOCK CHASE, STAFFORDSHIRE, WS11 5RR | £357,000 | 30/06/2022 | Semi-detached |
| 25 WESTBOURNE AVENUE, CANNOCK, CANNOCK CHASE, STAFFORDSHIRE, WS11 4AN | £175,000 | 17/06/2022 | Semi-detached |
| 16 SCOTIA ROAD, CANNOCK, CANNOCK CHASE, STAFFORDSHIRE, WS11 4PX | £125,000 | 30/05/2022 | Semi-detached |
| 16 BEVAN LEE ROAD, CANNOCK, CANNOCK CHASE, STAFFORDSHIRE, WS11 4PS | £207,000 | 13/05/2022 | Semi-detached |
| 175 OLD FALLOW ROAD, CANNOCK, CANNOCK CHASE, STAFFORDSHIRE, WS11 5QW | £245,000 | 04/05/2022 | Semi-detached |
| 16 WESTBOURNE AVENUE, CANNOCK, CANNOCK CHASE, STAFFORDSHIRE, WS11 4AN | £195,000 | 14/04/2022 | Semi-detached |
| Same street 132 PYE GREEN ROAD, CANNOCK, CANNOCK CHASE, STAFFORDSHIRE, WS11 5SJ | £180,000 | 08/12/2021 | Semi-detached |
Street average: £187,667 (3 sales)
Area average: £190,688 (20 sales)
Capital growth trend
Land Registry outcode average: last 12 months vs 5y and 10y ago (from sold prices).
House Price Index (HM Land Registry — official index, not sold-price averages): Cannock Chase. Series: Semi-detached. As of April 2026.
Rental Range
Estimated market rent for Cannock Chase. Low = conservative, Realistic = average, Optimistic = best case.
Based on Local Authority from postcode lookup → Cannock Chase.
LHA (30th percentile) floor for Mid Staffs: £623/mo (Apr 2025 – Mar 2026)
Location
Nearby
Nearest stations, universities and amenities (distance from property).
| Type | Name | Distance |
|---|---|---|
| Bus stop | Mulberry Road | 0.0 miles |
| Bus stop | Celtic Road | 0.1 miles |
| Shop | Tesco Express | 0.3 miles |
| Shop | Your Coop Food | 0.4 miles |
| Hospital | Cannock Chase Hospital | 0.4 miles |
| Train station | Cannock | 0.9 miles |
| Train station | Hednesford | 1.4 miles |
| Hospital | Bloxwich Hospital | 6.0 miles |
| University | University of Wolverhampton Science Park | 7.8 miles |
| University | Staffordshire University Blackheath Lane Site | 8.1 miles |
Street-level crime
| Category | Count |
|---|---|
| Violence and sexual offences | 90 |
| Anti-social behaviour | 27 |
| Shoplifting | 21 |
| Criminal damage and arson | 17 |
| Public order | 17 |
| Vehicle crime | 9 |
| Other theft | 6 |
| Bicycle theft | 5 |
| Other crime | 5 |
| Robbery | 5 |
| Burglary | 4 |
| Drugs | 4 |
| Possession of weapons | 3 |
| Total incidents | 213 |
Within 1 mile during May 2026. Source: data.police.uk (England & Wales).
Schools nearby
Nearest open schools with Ofsted ratings (England). Closed schools are not shown. Data from Get Information about Schools and Ofsted.
| Name | Type | Distance | Ofsted |
|---|---|---|---|
| Cardinal Griffin Catholic College | Secondary | 0.3 miles | Good — 15 Mar 2018 |
| Sherbrook Primary School | Other | 0.3 miles | Good — 30 Apr 2014 |
| Cannock Chase High School | Secondary | 0.4 miles | Good — 5 Mar 2018 |
| Moorhill Primary School | Primary | 0.5 miles | Good — 13 Jan 2022 |
| Redhill Primary School | Primary | 0.6 miles | Good — 19 Dec 2016 |
Rental Comparables
Loading rental comparables for this postcode. Refresh in a few minutes.
Rent-driven metrics
Based on Area rent estimate.
- Rent ratio — Monthly rent ÷ purchase price (1% rule). 1%+ = strong, 0.8–1% = okay, <0.8% = weak for cashflow.
- Max investor price — Rent ÷ 0.8%; the price at which rent would be 0.8% of price (Stoke-style target).
- Target investor price — Rent ÷ 1%; the price at which rent would be 1% of price (strong cashflow band).
- Gross yield — Annual rent as % of purchase price (no costs).