14 TUDOR COURT
HULL, WILLERBY, EAST RIDING OF YORKSHIRE HU10 6BF
£149,950
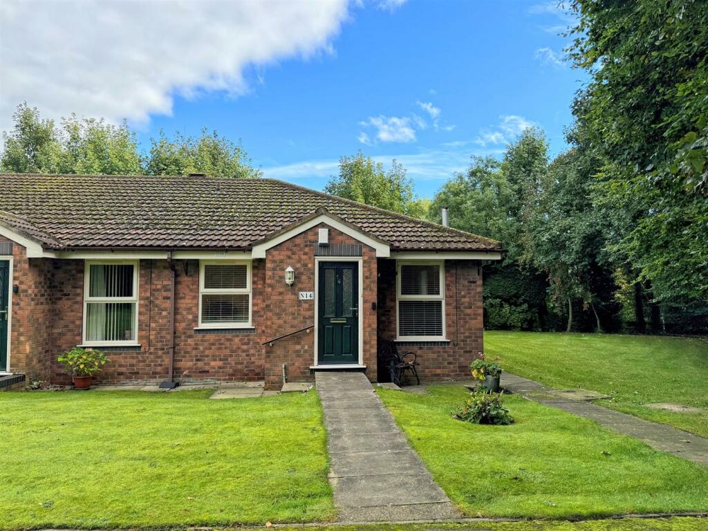
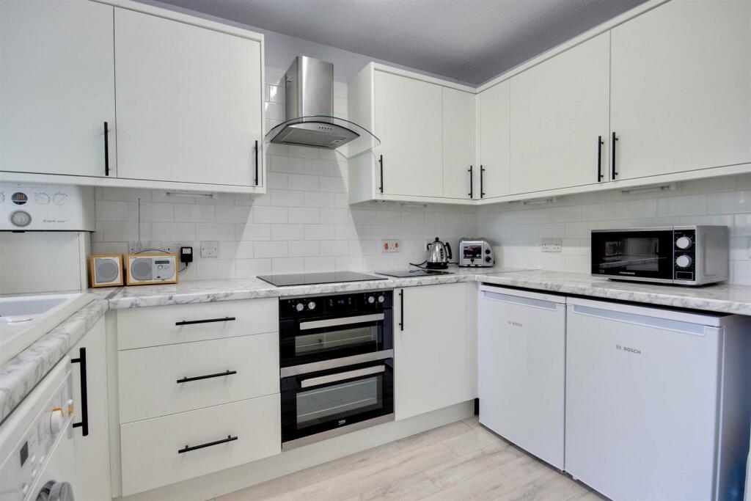
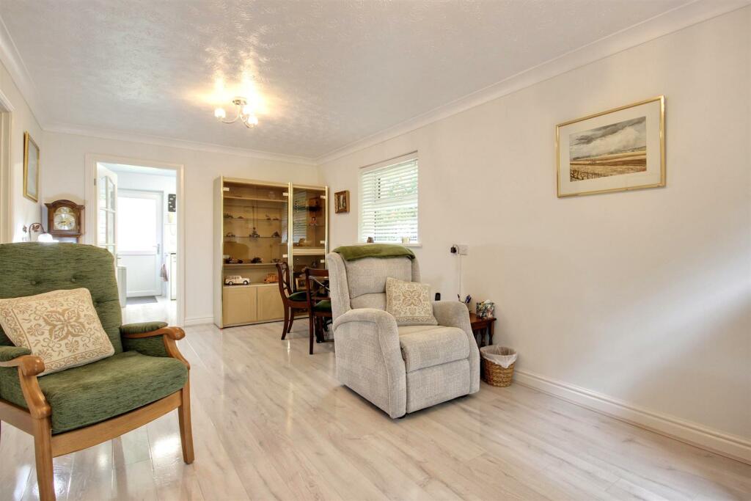
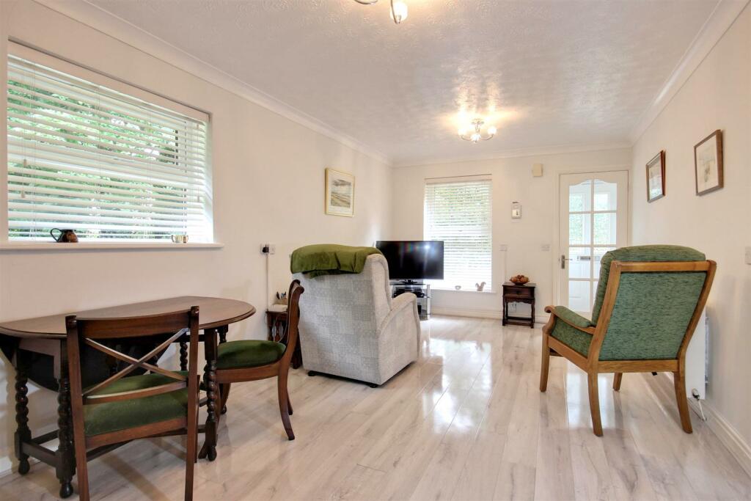
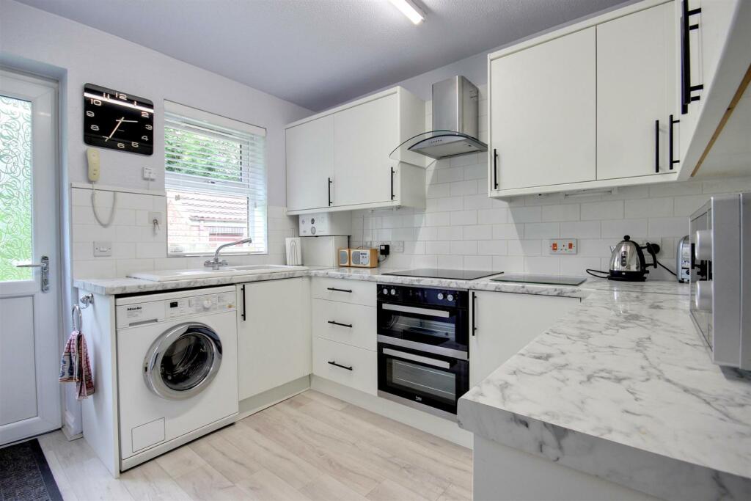
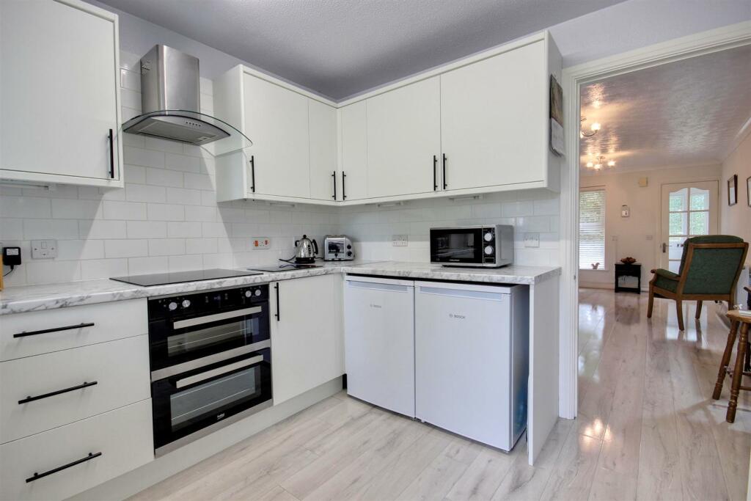
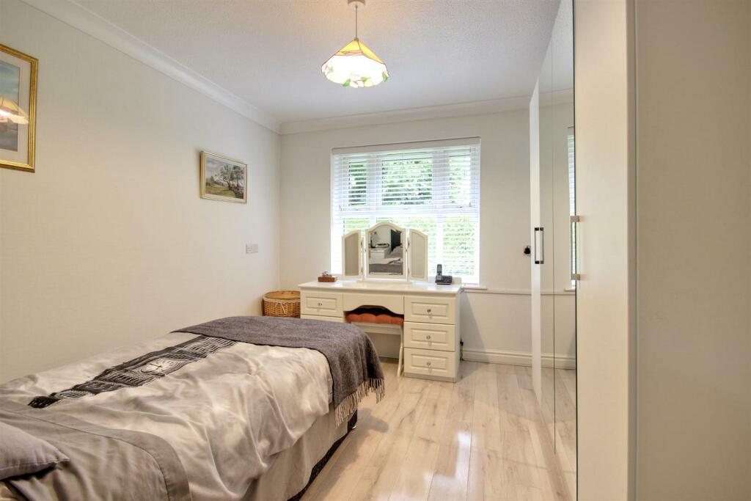
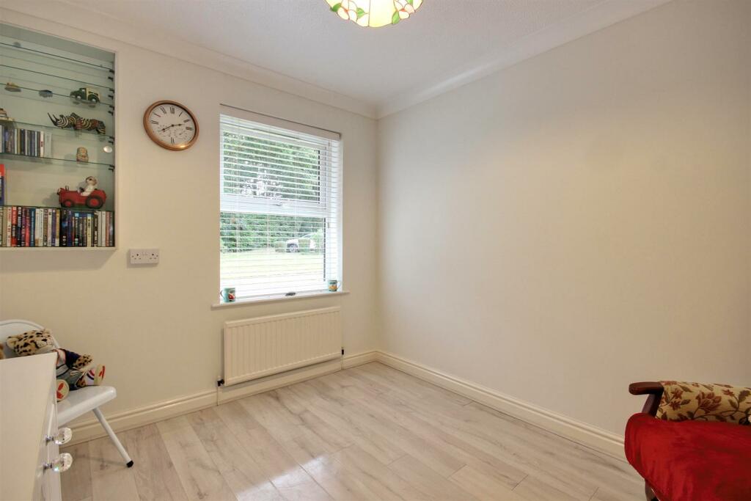
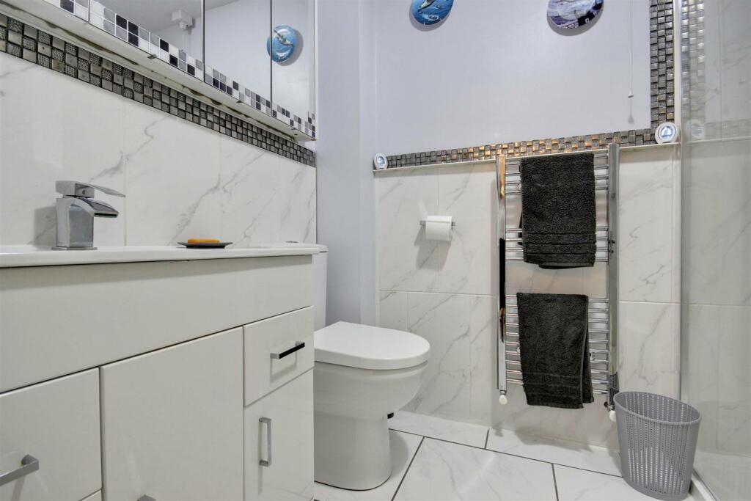
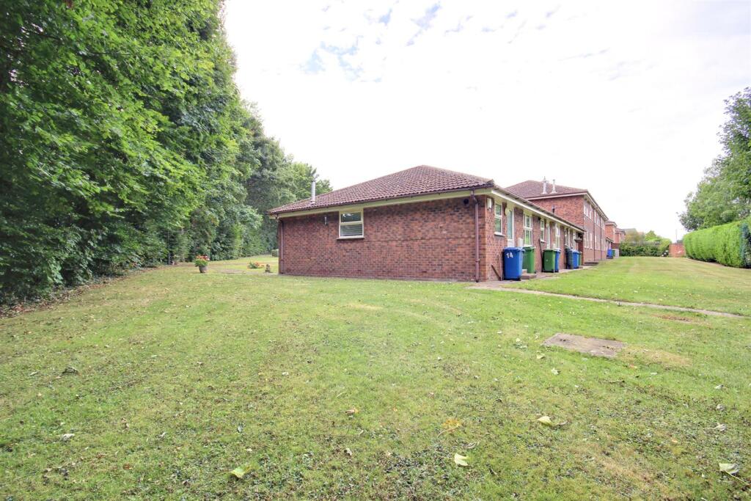
Photo 1 Photo 2 Photo 3 Photo 4 Photo 5 Photo 6 Photo 7 Photo 8 Photo 9 Photo 10
/ 10
Property details
Tenure
LEASEHOLD (116 years remaining on lease)
Floor area
54 m²
Council tax band
C
EPC rating
D
Year built
England and Wales: 1991-1995
Last sold
£149,000 Jan 2026
Price per m²
£2,777/m²
Local average
£365,082 (-58.9%)
Deprivation
Decile 10 (32,949 of 33,755)
Street crime
43 incidents within 1 mile (May 2026)
Key features
- Deceptively spacious bungalow
- No chain!
- Extensive communal parking
- Great community feel
- Council tax band C
- EPC Rating: D
Additional details
- Parking
- Yes
- Restrictions
- No
- Flooded in last 5 years
- No
Description
Enjoying stunning surrounding views of the communal gardens, the property has been refurbished over recent years to provide stunning, ready to move into accommodation. This over 55's development offers a great location within the area. Offered with no forward chain the property enjoys entrance porch, spacious lounge dining room, contemporary fitted kitchen with built-in appliances, two double bedrooms and a contemporary shower room. The communal gardens are well-tended and there is also residents' communal parking facilities. This turnkey property truly awaits its new owners to which an early viewing is a definite must.
Location - The property is located on the purpose-built and established retirement development forming Tudor Court which lies off Beverley Road, the B1232, close to Willerby Square. This convenient location provides access to the very broad array of amenities both in Willerby Square and at the retail park centred around the large Waitrose supermarket.
The Accommodation Comprises -
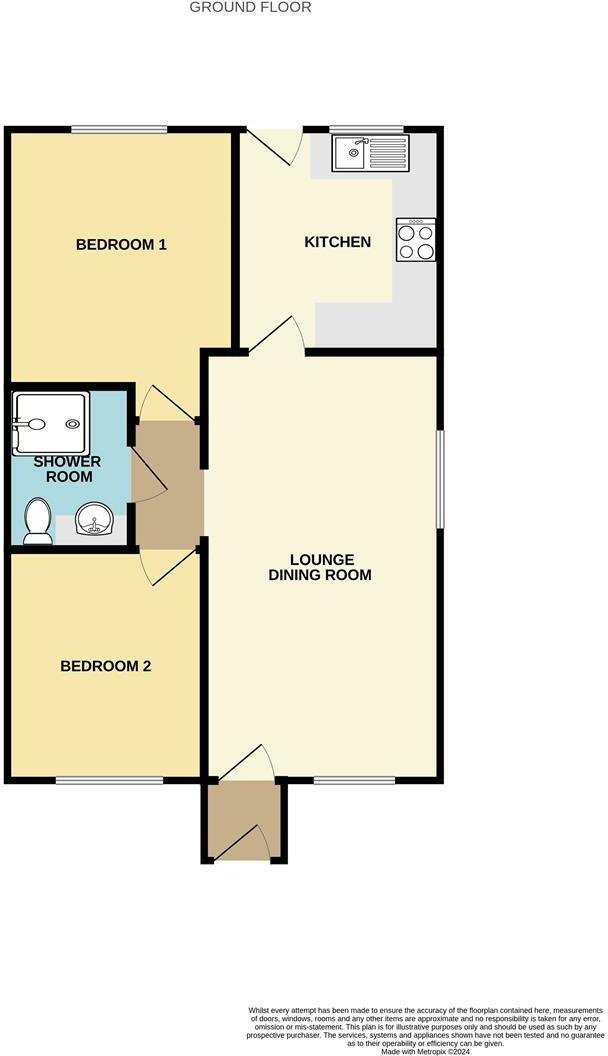
Entrance Porch - A door with glazed inserts leads into the entrance porch with door into:
Lounge Dining Room - 5.79m x 3.20m (19' x 10'6) - uPVC double glazed windows to the front and side elevations. Attractive wood laminate flooring in a gloss finish flows throughout with TV aerial point.
Kitchen - 3.02m x 2.77m (9'11 x 9'1) - uPVC double glazed window to the rear elevation and uPVC door with glazed inserts leads out into the rear garden. An extensive range of white fitted base and wall cupboards with drawers, worksurfaces and tiled splashbacks. Double electric under-counter oven with ceramic hob and extractor, space and plumbing for washing machine and space for under-counter fridge and freezer, attractive wood laminate flooring.
Inner Hallway - Leads to:
Bedroom 1 - 4.04m x 3.30m (13'3 x 10'10) - uPVC double glazed window to the rear elevation. Attractive wood laminate flooring.
Bedroom 2 - 3.12m x 2.67m (10'3 x 8'9) - uPVC double glazed window to the front elevation and attractive wood laminate flooring.
Shower Room - 2.21m x 1.68m (7'3 x 5'6) - Stunning three piece suite in white enjoying large wash basin set in vanity unit with storage cupboards and drawers under and central mixer tap, low level WC and walk-in shower cubicle. All beautifully complemented by tiled splashbacks to wet areas with feature chrome border tiling, tiled floor and large vanity mirror.
External - The property is surrounded by attractive communal lawned gardens. There is a residents parking area on a first come first served basis.
Agents Notes - Prospective purchasers should note that written within the lease of the property is that any future sale would incur a charge to the management company which equates to 0.75 of the purchase price agreed upon this sale multiplied by the length of years the property has been owned. Further details will be confirmed by the solicitor acting for the purchaser.
Services - All mains services are available or connected to the property.
Central Heating - The property benefits from a gas fired central heating system.
Double Glazing - The property benefits from uPVC double glazing.
Tenure - We believe the tenure of the property to be Leasehold on a 150 year lease commencing in 1990. The current service charge is £313.50 payable quarterly, and the current ground rent is £150.00 p.a. (this will be confirmed by the vendor's solicitor).
Viewing - Contact the agent’s Willerby office on for prior appointment to view.
Financial Services - Quick & Clarke are delighted to be able to offer the locally based professional services of PR Mortgages Ltd to provide you with impartial specialist and in depth mortgage advice.
With access to the whole of the market and also exclusive mortgage deals not normally available on the high street, we are confident that they will be able to help find the very best deal for you.
Take the difficulty out of finding the right mortgage; for further details contact our Willerby office on or email
Listed by
Willerby
Quick & Clarke
Reference: 86999385
EPC Rating & Upgrade Cost
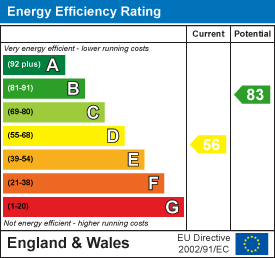
Current rating: D
Potential rating: B
Inspection date: 22/09/2018
Expiry date: 21/09/2028
Current heating cost: £578/year
Potential heating cost: £437/year
Recommendations
- Floor insulation (suspended floor) (1,200)
- Low energy lighting for all fixed outlets (40)
- Replace boiler with new condensing boiler (3,000)
- Solar water heating (6,000)
- Solar photovoltaic panels, 2.5 kWp (8,000)
Flood risk
Zone: 2
Risk: In flood risk area
Environment Agency Flood Risk Areas (APSFR)
Floorplans
14TudorCourtBeverleyRoadWillerby-High.jpg
EPC Graphs
EE Rating
Price history
91% since 2003
| Event | Date | Price | % change |
|---|---|---|---|
| Sold | 30/01/2026 (5 months ago) | £149,000 | +27.4% |
| Sold | 25/04/2019 (7 years ago) | £117,000 | +50% |
| Sold | 03/03/2003 (23 years ago) | £78,000 | — |
Source: HM Land Registry Price Paid Data. Crown copyright.
Sold Comparables
Same street and nearby sales within 0.25 miles (last 5 years). Data from Land Registry Price Paid.
| Address | Price | Date | Type |
|---|---|---|---|
| 38 GLENFIELD DRIVE, KIRK ELLA, HULL, EAST RIDING OF YORKSHIRE, HU10 7UL | £251,000 | 09/01/2026 | Detached |
| 2A FAIRFIELD AVENUE, KIRK ELLA, HULL, EAST RIDING OF YORKSHIRE, HU10 7UH | £315,000 | 14/11/2025 | Detached |
| 6 OAKLANDS DRIVE, WILLERBY, HULL, EAST RIDING OF YORKSHIRE, HU10 6BJ | £385,000 | 27/02/2025 | Detached |
| 3 WEST HILL ROAD, KIRK ELLA, HULL, EAST RIDING OF YORKSHIRE, HU10 7FG | £325,000 | 10/11/2023 | Detached |
| 56 ANNANDALE ROAD, KIRK ELLA, HULL, EAST RIDING OF YORKSHIRE, HU10 7UU | £385,000 | 04/08/2023 | Detached |
| 53 OAKLANDS DRIVE, WILLERBY, HULL, EAST RIDING OF YORKSHIRE, HU10 6BJ | £329,950 | 06/06/2023 | Detached |
| 59 OAKLANDS DRIVE, WILLERBY, HULL, EAST RIDING OF YORKSHIRE, HU10 6BJ | £290,000 | 18/05/2023 | Detached |
| 47 JOHN GRAY COURT, WILLERBY, HULL, EAST RIDING OF YORKSHIRE, HU10 6XZ | £225,000 | 06/04/2023 | Detached |
| 56 WEST HILL ROAD, KIRK ELLA, HULL, EAST RIDING OF YORKSHIRE, HU10 7FG | £385,000 | 10/11/2022 | Detached |
| 11 WEST HILL ROAD, KIRK ELLA, HULL, EAST RIDING OF YORKSHIRE, HU10 7FG | £479,000 | 27/09/2022 | Detached |
| 42 GLENFIELD DRIVE, KIRK ELLA, HULL, EAST RIDING OF YORKSHIRE, HU10 7UL | £294,000 | 16/05/2022 | Detached |
| 11 WEST HILL ROAD, KIRK ELLA, HULL, EAST RIDING OF YORKSHIRE, HU10 7FG | £459,000 | 23/02/2022 | Detached |
| 49 OAKLANDS DRIVE, WILLERBY, HULL, EAST RIDING OF YORKSHIRE, HU10 6BJ | £330,000 | 10/12/2021 | Detached |
| 46 GLENFIELD DRIVE, KIRK ELLA, HULL, EAST RIDING OF YORKSHIRE, HU10 7UL | £260,000 | 10/12/2021 | Detached |
| 45 OAKLANDS DRIVE, WILLERBY, HULL, EAST RIDING OF YORKSHIRE, HU10 6BJ | £395,000 | 26/11/2021 | Detached |
| 31 OAKLANDS DRIVE, WILLERBY, HULL, EAST RIDING OF YORKSHIRE, HU10 6BJ | £324,950 | 26/11/2021 | Detached |
| 33 WEST HILL ROAD, KIRK ELLA, HULL, EAST RIDING OF YORKSHIRE, HU10 7FG | £349,950 | 19/11/2021 | Detached |
| 44 REDLAND DRIVE, KIRK ELLA, HULL, EAST RIDING OF YORKSHIRE, HU10 7UY | £410,000 | 30/09/2021 | Detached |
| 7 GLENDALE CLOSE, KIRK ELLA, HULL, EAST RIDING OF YORKSHIRE, HU10 7XB | £350,000 | 30/09/2021 | Detached |
| 29 OAKLANDS DRIVE, WILLERBY, HULL, EAST RIDING OF YORKSHIRE, HU10 6BJ | £340,000 | 07/09/2021 | Detached |
Area average: £344,143 (20 sales)
Capital growth trend
Land Registry outcode average: last 12 months vs 5y and 10y ago (from sold prices).
House Price Index (HM Land Registry — official index, not sold-price averages): East Riding of Yorkshire. Series: Detached. As of April 2026.
Rental Range
Estimated market rent for East Riding of Yorkshire. Low = conservative, Realistic = average, Optimistic = best case.
Based on Local Authority from postcode lookup → East Riding of Yorkshire.
LHA (30th percentile) floor for Hull & East Riding: £474/mo (Apr 2025 – Mar 2026)
Location
Nearby
Nearest stations, universities and amenities (distance from property).
| Type | Name | Distance |
|---|---|---|
| Shop | Naz's Cut'z | 0.1 miles |
| Shop | Willerby Nutrition Club | 0.1 miles |
| Bus stop | Willerby Square Beverley Road | 0.2 miles |
| Bus stop | Willerby Main Street | 0.2 miles |
| Hospital | Mill View | 1.4 miles |
| Train station | Cottingham | 2.4 miles |
| University | University of Hull | 2.7 miles |
| Train station | Hessle | 2.8 miles |
| Hospital | Windermere House | 5.8 miles |
Street-level crime
| Category | Count |
|---|---|
| Violence and sexual offences | 12 |
| Shoplifting | 9 |
| Anti-social behaviour | 5 |
| Vehicle crime | 4 |
| Burglary | 3 |
| Other theft | 3 |
| Public order | 3 |
| Criminal damage and arson | 2 |
| Other crime | 2 |
| Total incidents | 43 |
Within 1 mile during May 2026. Source: data.police.uk (England & Wales).
Schools nearby
Nearest open schools with Ofsted ratings (England). Closed schools are not shown. Data from Get Information about Schools and Ofsted.
| Name | Type | Distance | Ofsted |
|---|---|---|---|
| Wolfreton School and Sixth Form College | Secondary | 0.3 miles | Good — 15 Nov 2013 |
| Kirk Ella St Andrew's Community Primary School | Primary | 0.5 miles | Good — 19 Jun 2023 |
| Willerby Carr Lane Primary School | Primary | 0.5 miles | Good — 16 Jul 2012 |
| Springhead Primary School | Primary | 0.9 miles | Good — 24 Oct 2018 |
| Tranby | Other | 1.2 miles | — (No rating) |
Rental Comparables
Rental listings exist nearby, but none matched the 2-bedroom count for this property.
Rent-driven metrics
Based on Area rent estimate.
- Rent ratio — Monthly rent ÷ purchase price (1% rule). 1%+ = strong, 0.8–1% = okay, <0.8% = weak for cashflow.
- Max investor price — Rent ÷ 0.8%; the price at which rent would be 0.8% of price (Stoke-style target).
- Target investor price — Rent ÷ 1%; the price at which rent would be 1% of price (strong cashflow band).
- Gross yield — Annual rent as % of purchase price (no costs).