Sperry Close
Stoke-On-Trent, ST3, ST3 7QJ
£375,000
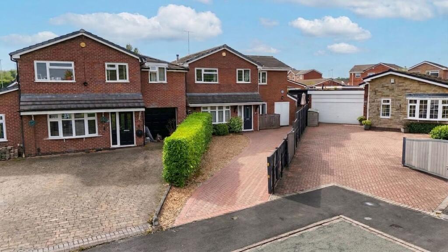
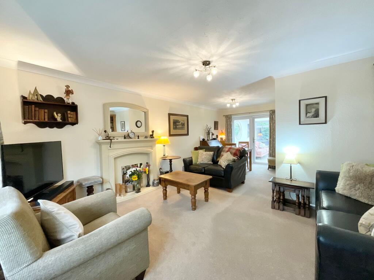
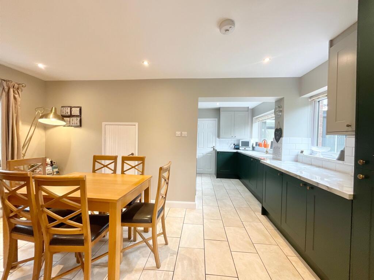
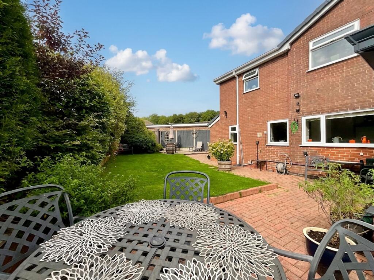
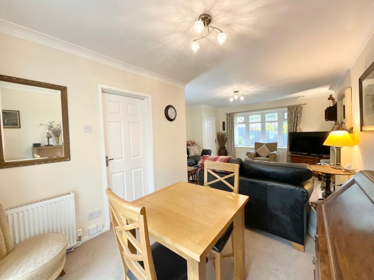
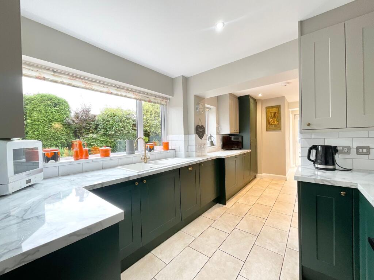
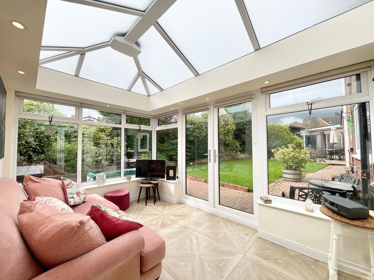
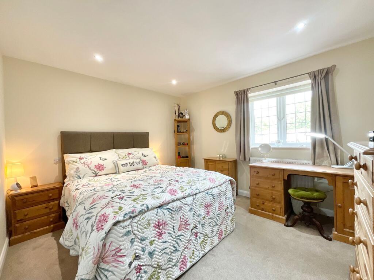
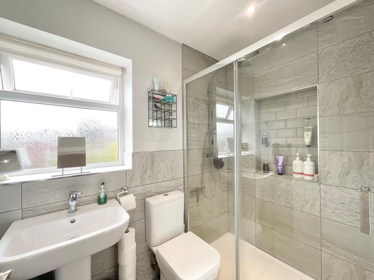
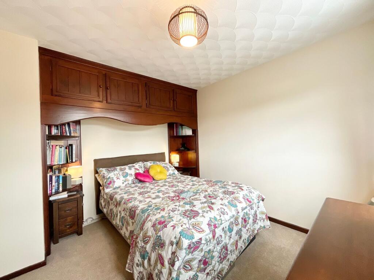
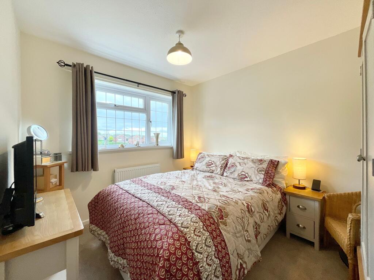
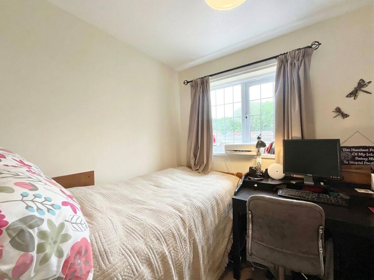
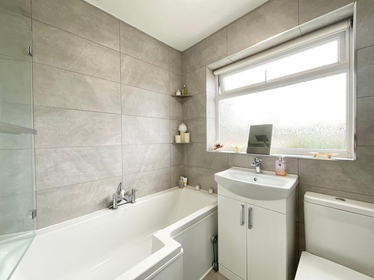
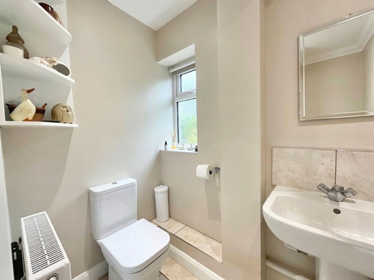
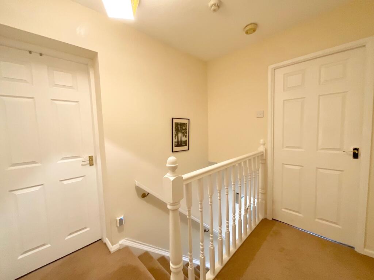
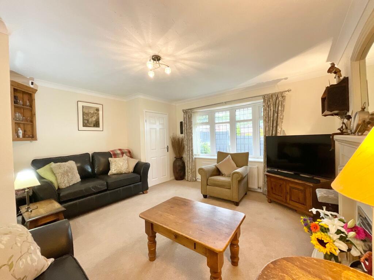
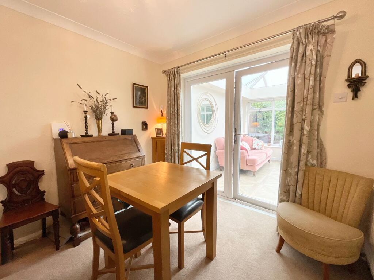
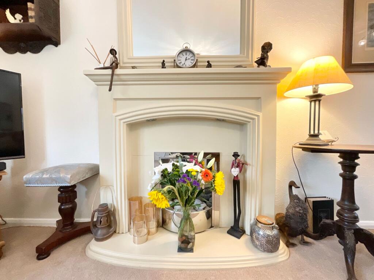
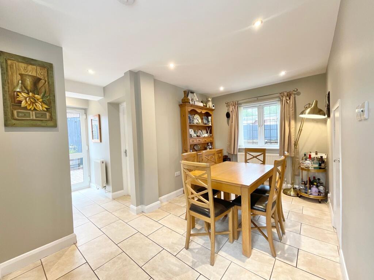
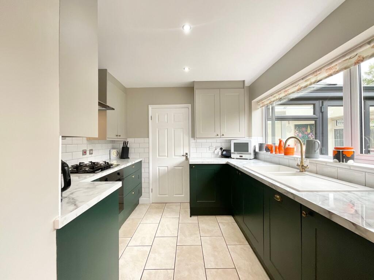
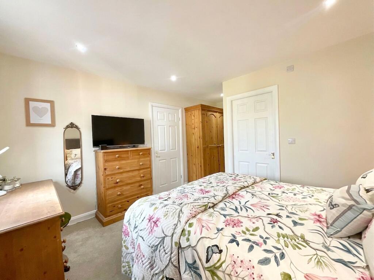
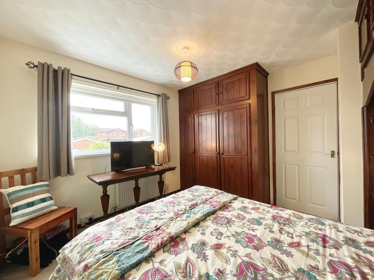
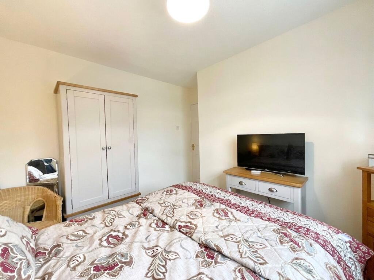
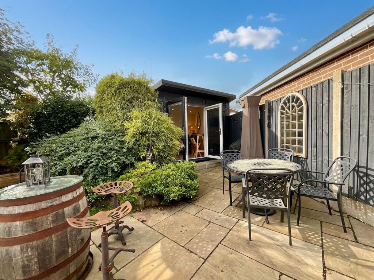
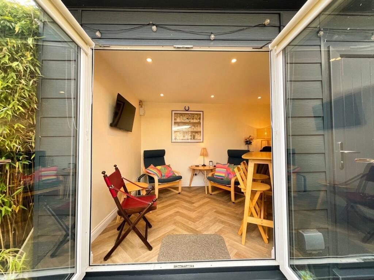
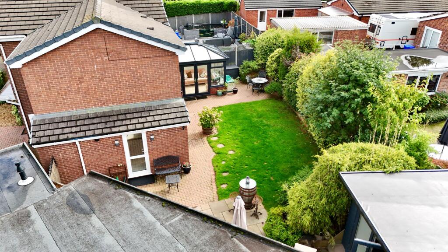
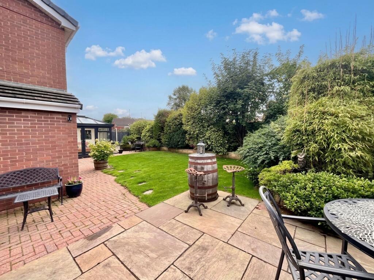
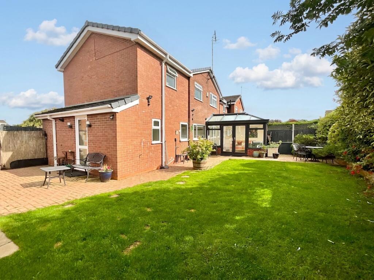
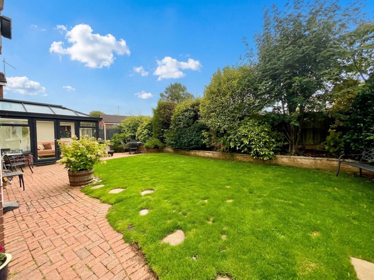
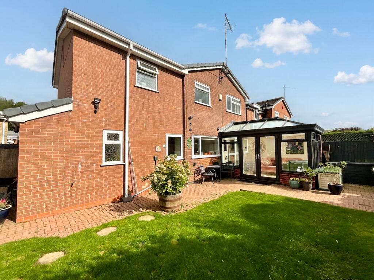
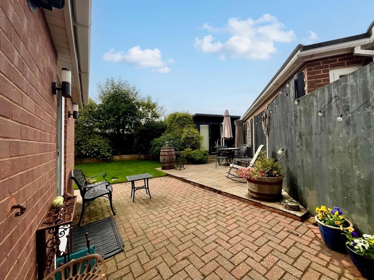

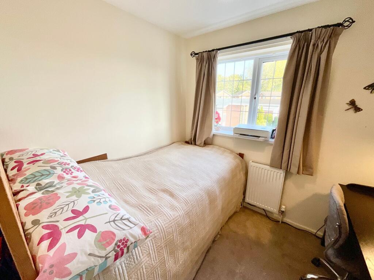
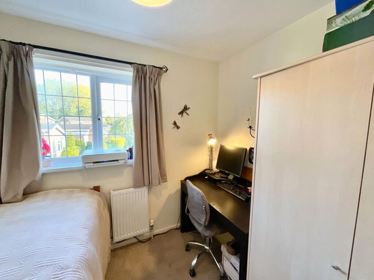
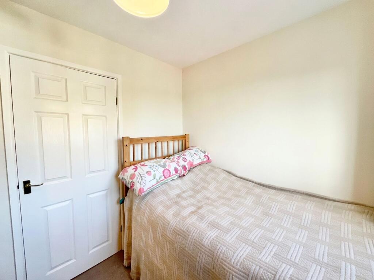
Photo 1 Photo 2 Photo 3 Photo 4 Photo 5 Photo 6 Photo 7 Photo 8 Photo 9 Photo 10 Photo 11 Photo 12 Photo 13 Photo 14 Photo 15 Photo 16 Photo 17 Photo 18 Photo 19 Photo 20 Photo 21 Photo 22 Photo 23 Photo 24 Photo 25 Photo 26 Photo 27 Photo 28 Photo 29 Photo 30 Photo 31 Photo 32 Photo 33 Photo 34 Photo 35
/ 35
Property details
Tenure
FREEHOLD
Council tax band
C
Local average
£256,251 (+46.3%)
Deprivation
Decile 7 (22,641 of 33,755)
Street crime
176 incidents within 1 mile (Aug 2026)
Key features
- Game on at Sperry Close, Meir Park! A four-bedroom detached home and winning move for families, with spacious accommodation and ample parking.
- Play your winning hand downstairs: huge lounge/diner, orangery with underfloor heating, emerald kitchen/diner with integrated appliances, storeroom and WC.
- Climb the ladder to a master with en-suite, two further doubles, a generous single and bathroom with L-shaped bath, rainfall and handheld showers.
- The bonus round brings a generous rear garden, insulated summer house, shed and a long driveway providing ample parking for several cars.
- Meir Park puts schools, shops and green spaces close by, with excellent A50, A500 and M6 connections making family life and commuting a winning game.
Additional details
- Electricity
- Mains supply
- Broadband
- FTTP (fibre to the premises)
- Water
- Mains supply
- Sewerage
- Mains supply
- Heating
- Gas central
- Parking
- Yes
- Garden
- Yes
- Listed property
- No
- Restrictions
- No
- Required access
- No
- Rights of way
- No
- Flooded in last 5 years
- No
- Flood defences
- No
Description
Ready, set, roll the dice! Welcome to this fantastic four-bedroom detached home, perfectly positioned in a lovely location and packed with all the ingredients for a brilliant next move. Ideal for families, couples, upsizers and downsizers, it offers flexible space to suit every stage of life. From the moment you step inside, it feels like you’ve landed on the right square, with a fabulous orangery, gorgeous garden and insulated summer house all waiting to be discovered. Whether you prefer Monopoly, Snakes & Ladders or a competitive game of Hide & Seek, there is plenty of space here to relax, entertain and make lasting memories together.
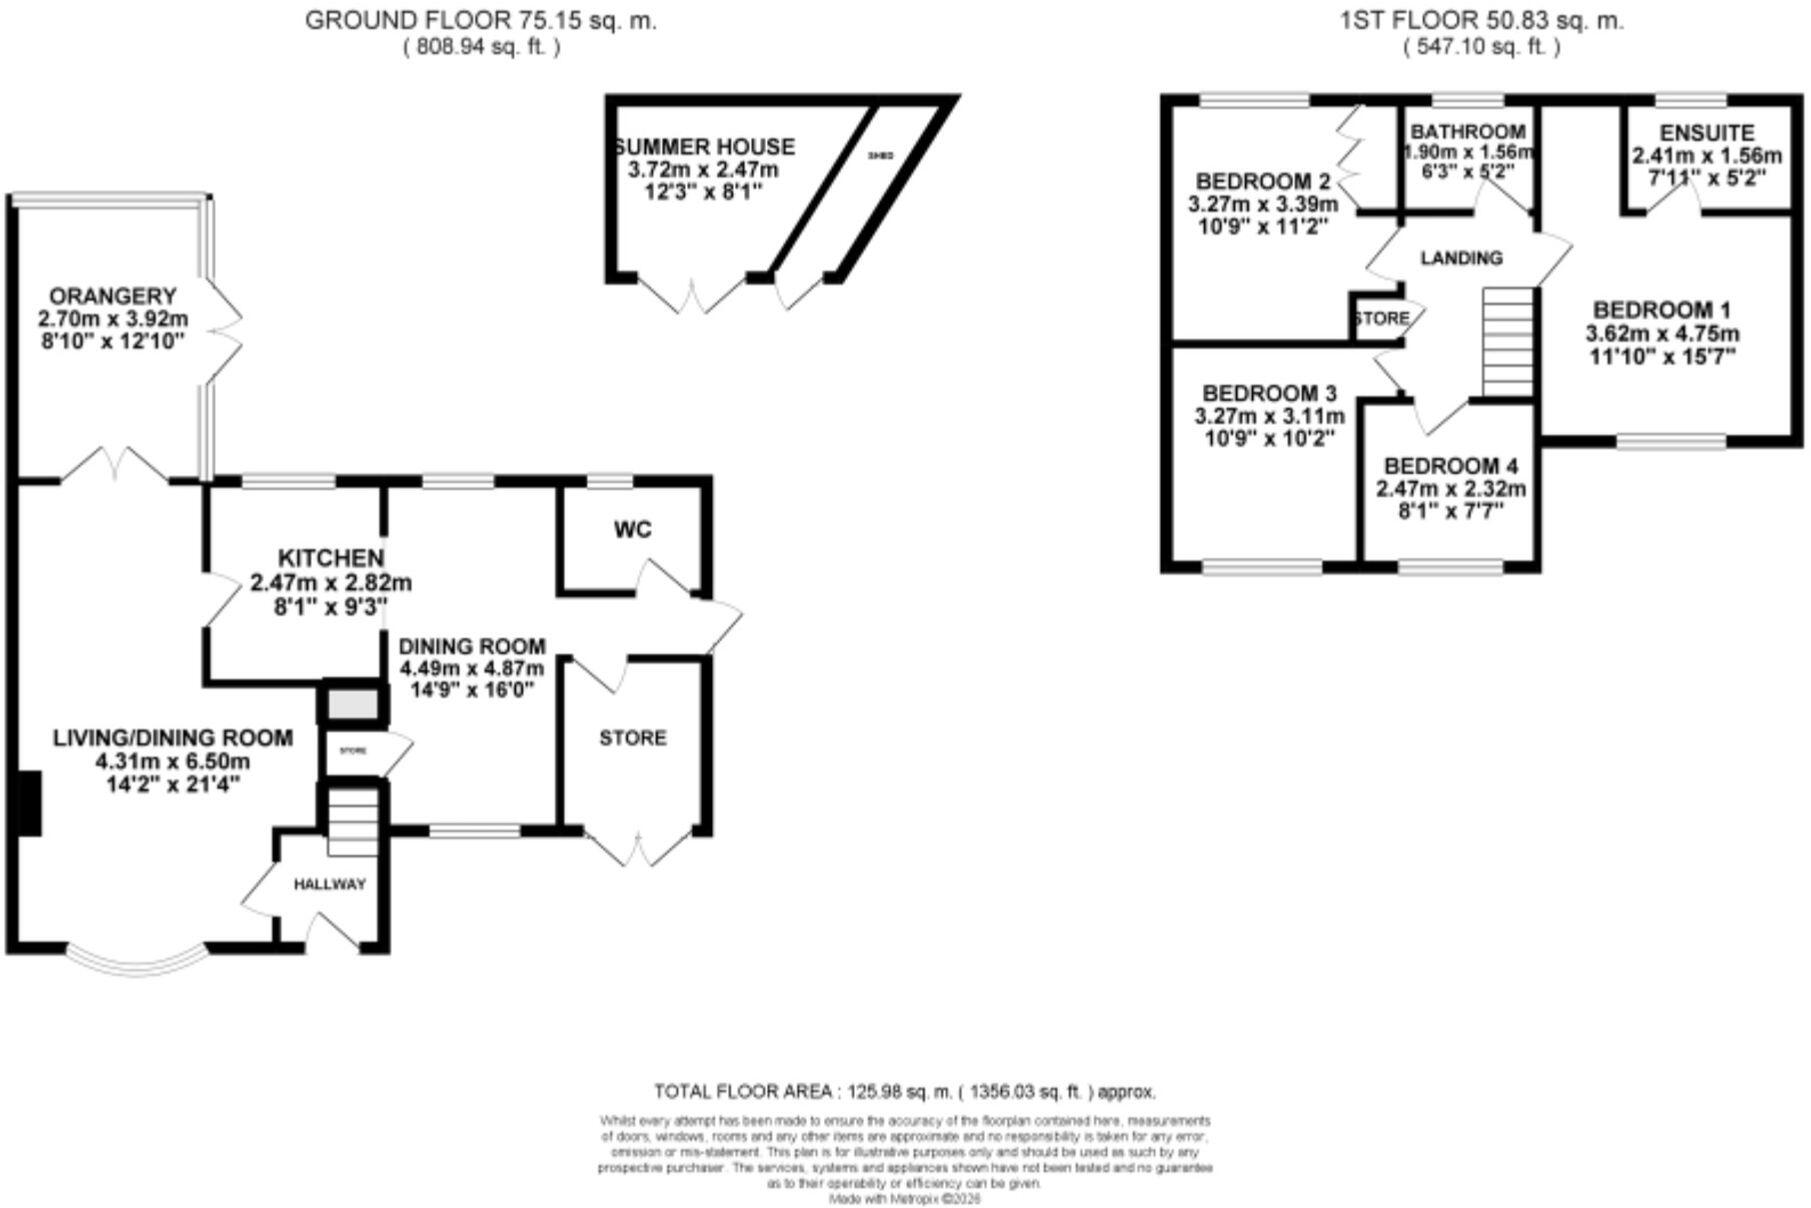
Let’s start with the first move. The huge living/dining room gives everyone plenty of room to gather around the table for family game nights, with double doors leading through to the impressive orangery. This is a real winning card, offering a bright and beautiful additional space with underfloor heating, perfect for keeping those chilly game nights cosy, while overlooking the rear garden. From here, we move into the modern Kitchen/ Diner, which really does have all the right pieces in place. The gorgeous emerald, green cabinetry is complemented by contrasting marble-style worktops, creating a fresh and contemporary finish. There's a four-burner gas hob, cooker hood, dishwasher, washing machine and fridge freezer all integrated, with plenty of additional room for any extra appliances you may need. Further down you'll find a very handy storeroom, with room for further appliances and ideal for hiding away all those bits and bobs, along with a convenient WC, completing the downstairs level.
Now it's time to climb the ladder, and see what awaits upstairs! The master bedroom is a great-sized space with plenty of room for all the essentials, plus the added bonus of a handy en-suite. Bedrooms two and three are both comfortable doubles, offering ample space for growing children or guests. Bedroom four is a particularly good-sized single, with enough room to accommodate useful storage too, making it bigger and more versatile than your usual fourth bedroom. The family bathroom is another winning move, featuring an L-shaped double-ended bath with rainfall shower and separate handheld shower head, alongside a wash hand basin and WC, all finished with a sleek and modern feel.
And now for the bonus round… outside! The gorgeous rear garden is private and not overlooked, offering plenty of space for alfresco dining, summer games and family gatherings. The insulated summer house is a brilliant bonus, ideal as a quiet retreat, games room or children’s hideaway. Tucked neatly to the side is a handy shed, keeping everything neatly packed away when game night is over. The long driveway provides ample off-road parking for multiple cars, which is especially useful when the whole family descends for a get-together, and, of course, when the children eventually learn to drive and suddenly need a space of their own! With so many winning cards already in the deck, could this be the house where your family's next game begins?
Location:
Meir Park is a popular modern suburb on the south-eastern edge of Stoke-on-Trent, offering a peaceful residential setting with excellent local amenities including reputable schools.
Residents benefit from a Tesco Superstore, local shops, pubs and green spaces, while Trentham Gardens and Park Hall Country Park are just a short drive away. Commuters enjoy easy access to the A50, A34 and M6, with nearby rail links from Longton and Stone.
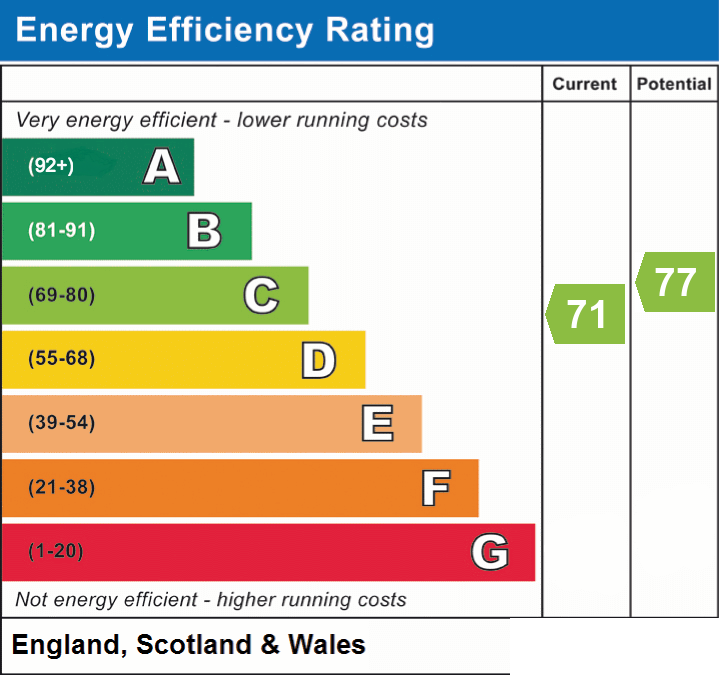
EPC Rating: C
Listed by
Stone
James Du Pavey Ltd
Reference: 93006477
EPC ratings on this postcode
We don't have a matched EPC for this property yet. Below are efficiency scores and details for other addresses on this postcode.
| Address | Current | Potential | Floor area | Age band | Type |
|---|---|---|---|---|---|
| 10, Sperry Close, STOKE-ON-TRENT | 66 | 80 | 110 m² | England and Wales: 1967-1975 | Detached |
| 12 Sperry Close, STOKE-ON-TRENT | 71 | 77 | 107 m² | England and Wales: 1976-1982 | Detached |
| 12, Sperry Close, STOKE-ON-TRENT | 57 | 83 | 82 m² | England and Wales: 1976-1982 | Detached |
| 12, Sperry Close, STOKE-ON-TRENT | 59 | 84 | 80 m² | England and Wales: 1976-1982 | Detached |
| 4, Sperry Close, STOKE-ON-TRENT | 68 | 74 | 112 m² | England and Wales: 1967-1975 | Detached |
Flood risk
Zone: 1
Risk: Low
Job (default Low)
Registered land (INSPIRE)
This location falls inside an HM Land Registry INSPIRE registered freehold polygon.
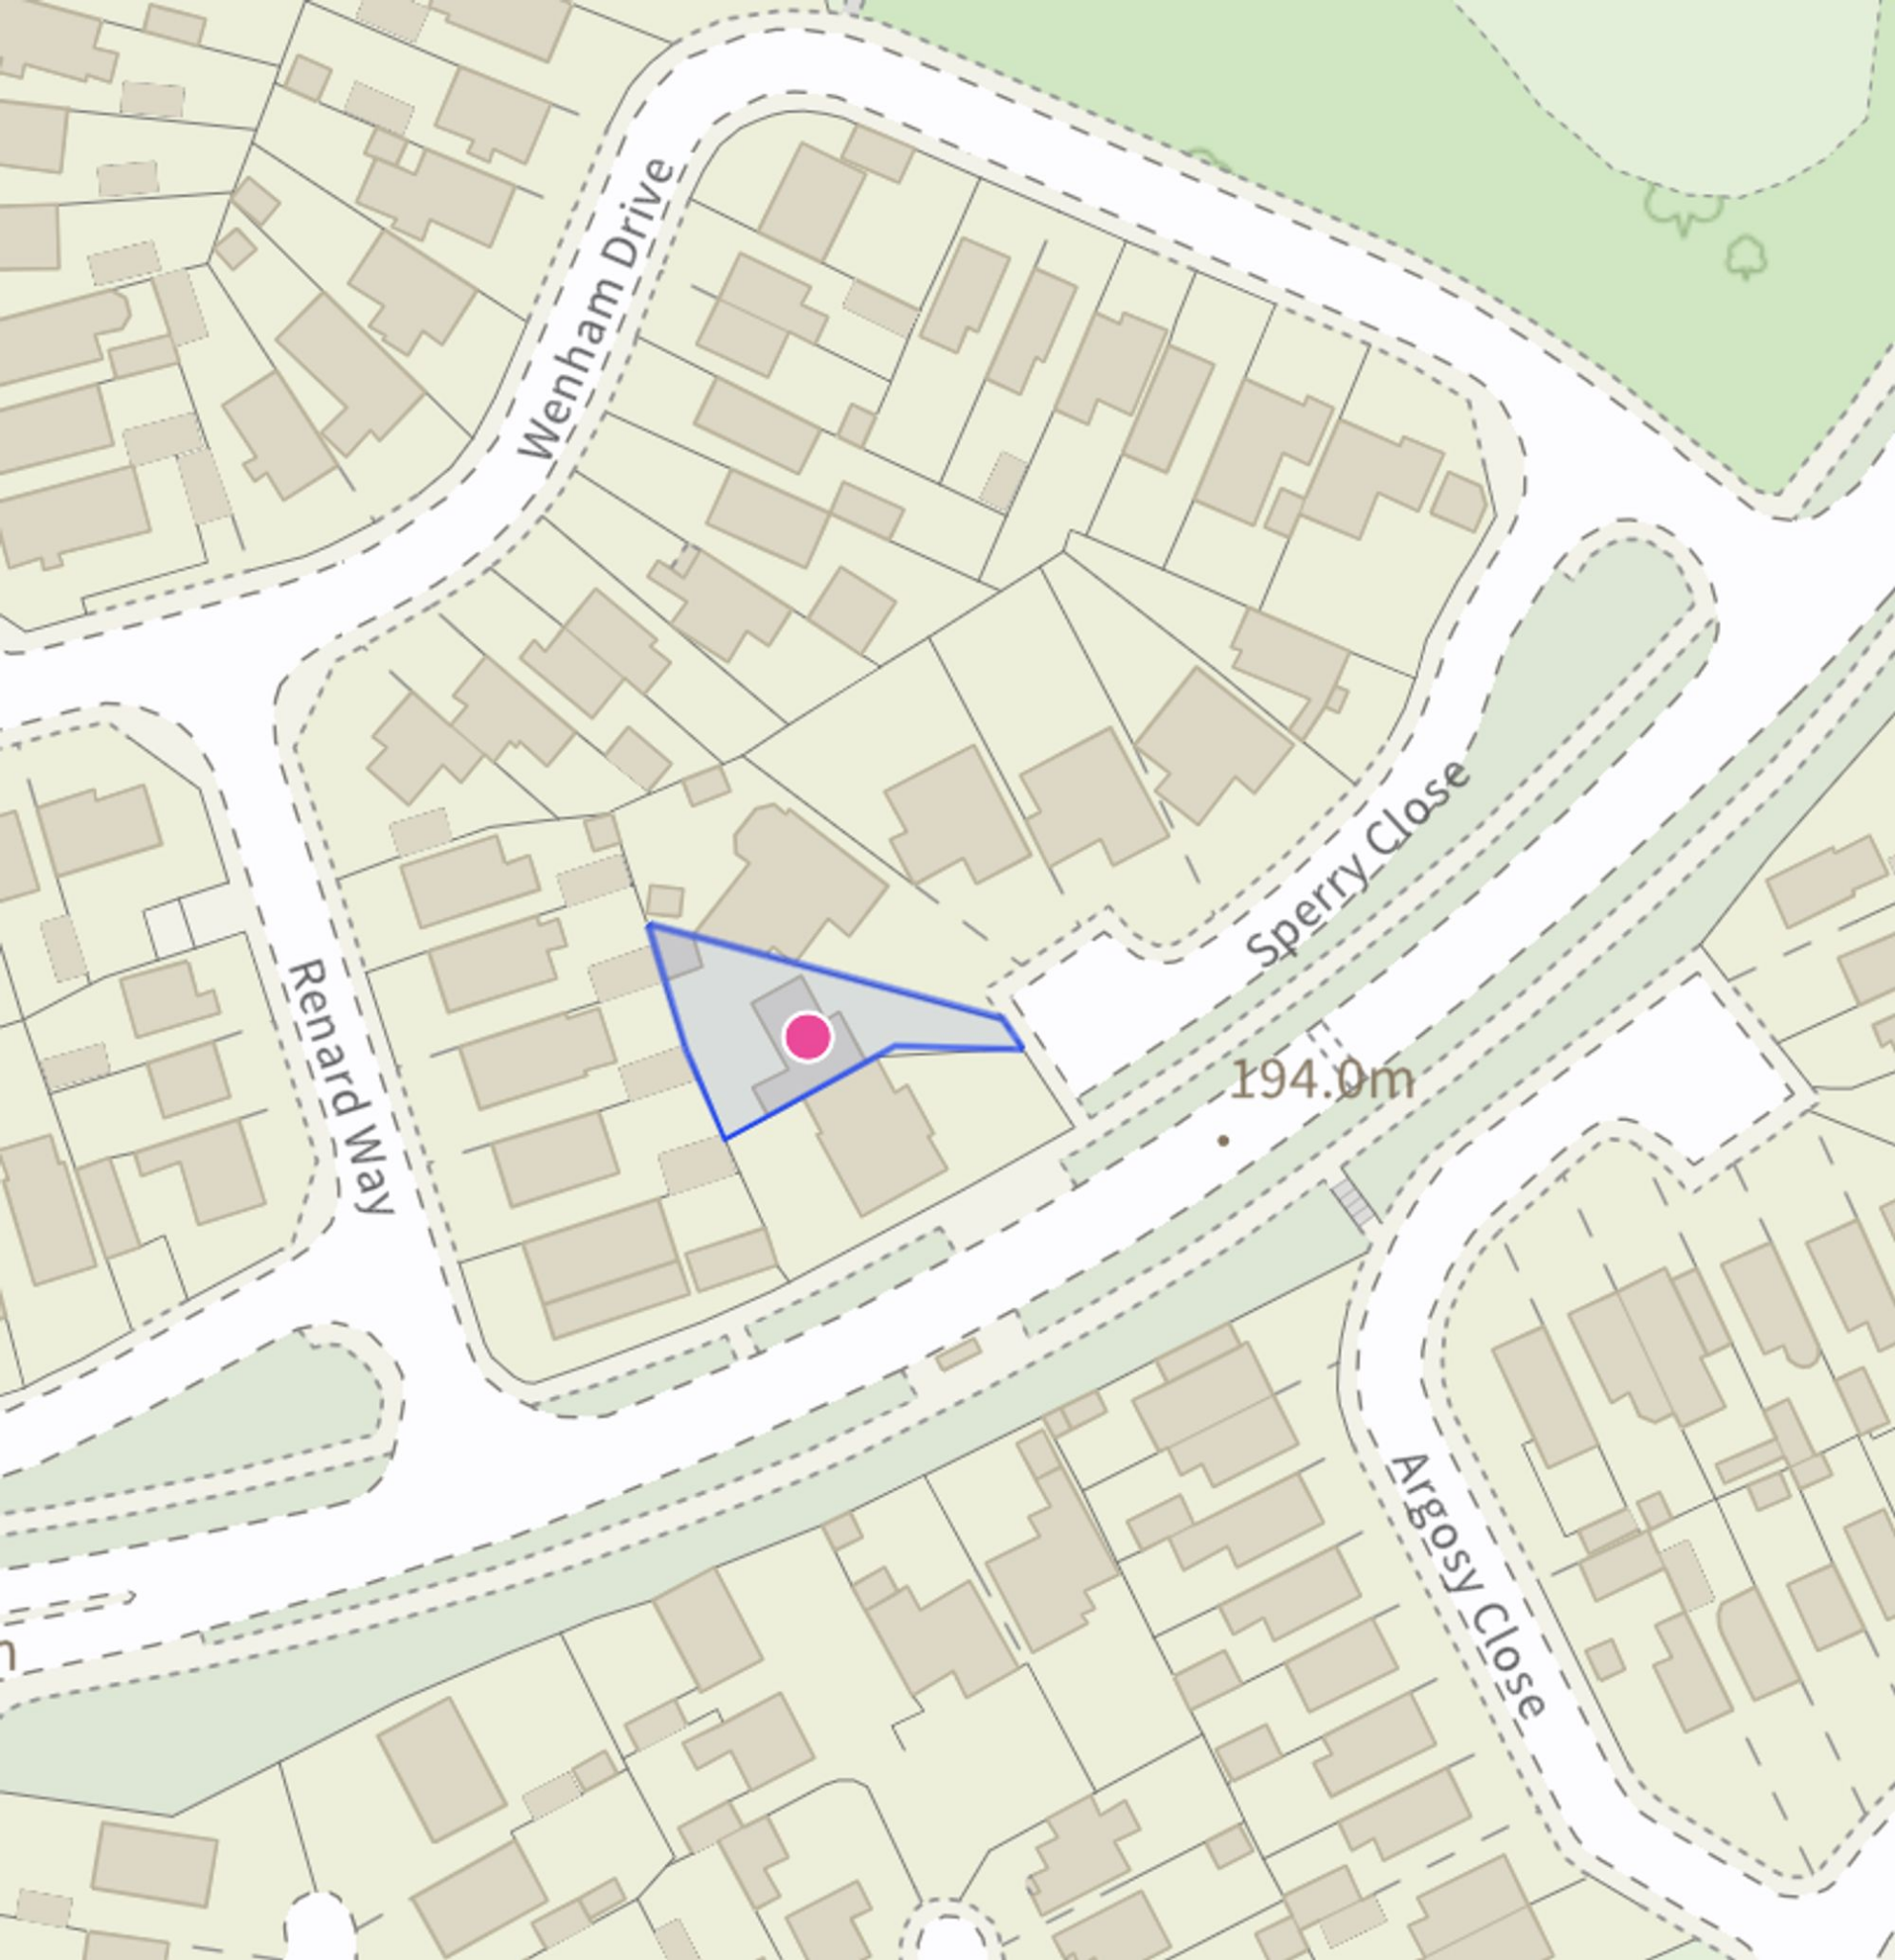
Plot: ~336 m² (0.08 acres)
Source: HM Land Registry INSPIRE Index Polygons.
Floorplans
All
Site Plan
EPC Graphs
EPC 1
Price history
| Event | Date | Price | % change |
|---|---|---|---|
| Listed for sale | — | £375,000 | — |
Source: HM Land Registry Price Paid Data. Crown copyright.
Sold Comparables
Same street and nearby sales within 0.25 miles (last 5 years). Data from Land Registry Price Paid.
| Address | Price | Date | Type |
|---|---|---|---|
| 19 AVION CLOSE, STOKE-ON-TRENT, ST3 7QP | £255,000 | 17/10/2025 | Detached |
| 28 CANBERRA CRESCENT, STOKE-ON-TRENT, ST3 7RA | £242,000 | 19/12/2023 | Detached |
| 4 ARGOSY CLOSE, STOKE-ON-TRENT, ST3 7QL | £245,000 | 08/12/2023 | Detached |
| 13 BATTEN CLOSE, STOKE-ON-TRENT, ST3 7QS | £210,000 | 24/11/2023 | Detached |
| 14 WENHAM DRIVE, STOKE-ON-TRENT, ST3 7QG | £240,000 | 15/11/2023 | Detached |
| 10 BONNARD CLOSE, STOKE-ON-TRENT, ST3 7QX | £180,000 | 14/07/2023 | Detached |
| 3 BRABAZON CLOSE, STOKE-ON-TRENT, ST3 7QT | £275,000 | 17/05/2023 | Detached |
| 19 AVION CLOSE, STOKE-ON-TRENT, ST3 7QP | £200,000 | 11/05/2023 | Detached |
| 11 BRABAZON CLOSE, STOKE-ON-TRENT, ST3 7QT | £400,000 | 27/03/2023 | Detached |
| 11 FRECKLETON PLACE, STOKE-ON-TRENT, ST3 7SG | £250,000 | 27/01/2023 | Detached |
| 3 REMBRANDT WAY, STOKE-ON-TRENT, ST3 7GH | £315,000 | 27/01/2023 | Detached |
| 1 REMBRANDT WAY, STOKE-ON-TRENT, ST3 7GH | £306,000 | 20/10/2022 | Detached |
| 6 CAYLEY PLACE, STOKE-ON-TRENT, ST3 7QY | £410,500 | 14/10/2022 | Detached |
| 3 RUSHCLIFFE DRIVE, STOKE-ON-TRENT, ST3 7UQ | £245,000 | 26/09/2022 | Detached |
| 6 SUDGROVE PLACE, STOKE-ON-TRENT, ST3 7TL | £195,000 | 23/08/2022 | Detached |
| 23 KINGSNORTH PLACE, STOKE-ON-TRENT, ST3 7ST | £225,000 | 19/08/2022 | Detached |
| 6 RYLESTONE CLOSE, STOKE-ON-TRENT, ST3 7TH | £225,000 | 19/08/2022 | Detached |
| 18 RYLESTONE CLOSE, STOKE-ON-TRENT, ST3 7TH | £225,000 | 13/07/2022 | Detached |
| 13 KINGSNORTH PLACE, STOKE-ON-TRENT, ST3 7ST | £256,000 | 30/06/2022 | Detached |
| 15 BLERIOT CLOSE, STOKE-ON-TRENT, ST3 7QR | £249,950 | 30/06/2022 | Detached |
Area average: £257,473 (20 sales)
Capital growth trend
Land Registry outcode average: last 12 months vs 5y and 10y ago (from sold prices).
House Price Index (HM Land Registry — official index, not sold-price averages): Stoke-on-Trent. Series: Detached. As of August 2026.
Rental Range
Estimated market rent for Stoke-on-Trent. Low = conservative, Realistic = average, Optimistic = best case.
Based on Local Authority from postcode lookup → Stoke-on-Trent.
LHA (30th percentile) floor for Staffordshire North: £798/mo (Apr 2025 – Mar 2026)
Location
Address
Lysander Road
Nearby
Nearest stations, universities and amenities (distance from property).
| Type | Name | Distance |
|---|---|---|
| Shop | Westbridge Furniture | 0.2 miles |
| Bus stop | Grange Road | 0.3 miles |
| Bus stop | Rexam Works | 0.3 miles |
| Shop | Londis | 0.5 miles |
| Train station | Blythe Bridge | 1.1 miles |
| Train station | Caverswall Road | 1.3 miles |
| Hospital | Royal Stoke University Hospital | 5.6 miles |
| Hospital | North Staffordshire Hospital | 5.6 miles |
| University | Keele University | 7.8 miles |
| University | Buxton & Leek College | 10.1 miles |
Street-level crime
| Category | Count |
|---|---|
| Violence and sexual offences | 67 |
| Anti-social behaviour | 40 |
| Public order | 17 |
| Burglary | 13 |
| Criminal damage and arson | 11 |
| Other theft | 10 |
| Shoplifting | 7 |
| Other crime | 4 |
| Vehicle crime | 3 |
| Drugs | 2 |
| Possession of weapons | 2 |
| Total incidents | 176 |
Within 1 mile during Aug 2026. Source: data.police.uk (England & Wales).
Schools nearby
Nearest open schools with Ofsted ratings (England). Closed schools are not shown. Data from Get Information about Schools and Ofsted.
| Name | Type | Distance | Ofsted |
|---|---|---|---|
| Sandon Primary Academy | Primary | 0.5 miles | Outstanding — 18 Sep 2017 |
| Springcroft Primary School | Primary | 0.7 miles | Good — 23 Jan 2023 |
| Portland School | Other | 0.7 miles | Inadequate — 2 Feb 2022 |
| St Augustine's Catholic Academy | Primary | 0.7 miles | Good — 5 Jun 2019 |
| Kinetic Academy | Other | 0.8 miles | Good — 12 May 2022 |
Rental Comparables
Residential lets from OpenRent and Rightmove for the area (same bedroom count). Use to validate rent estimates. Student lets are excluded.
| Title | Rent | Beds | Distance | As seen on |
|---|---|---|---|---|
| Merino Close, Stoke-on-Trent, Staffordshire, ST3 | £1,400/mo | 4 | 1.61 miles | Rightmove |
Average rent: £1,400/mo (1 listing)
Rent-driven metrics
Based on OpenRent comparables.
- Rent ratio — Monthly rent ÷ purchase price (1% rule). 1%+ = strong, 0.8–1% = okay, <0.8% = weak for cashflow.
- Max investor price — Rent ÷ 0.8%; the price at which rent would be 0.8% of price (Stoke-style target).
- Target investor price — Rent ÷ 1%; the price at which rent would be 1% of price (strong cashflow band).
- Gross yield — Annual rent as % of purchase price (no costs).
- Cost-to-rent — Price ÷ annual rent (from OpenRent comparables). Under 14× = strong, 14–16× = acceptable, 17×+ = compressed.
- Cashflow — Rent minus mortgage, 10% maintenance, £25/mo compliance. Assumes 75% LTV, 3.95% APR (5yr fixed), 25yr term.
- ROI — Annual profit ÷ cash in (deposit + 4% purchase costs).
Enter House Number
Enter the house number to help us retrieve more accurate pricing history and property data.
Please log in to submit or correct the house number for this listing.
Log in to continue