18 TETLEY ROAD
BIRMINGHAM, WEST MIDLANDS B11 3BS
Property details
Floor area
92 m²
EPC rating
D
Year built
England and Wales: 1930-1949
Last sold
£210,000 Aug 2015
Price per m²
£2,391/m²
Local average
£220,583 (-0.3%)
Deprivation
Decile 2 (6,117 of 33,755)
Street crime
467 incidents within 1 mile (May 2026)
Key features
- PLEASE CLICK ON VIRTUAL TOUR LINK FOR 3D FLOOR PLAN & FULL DETAILS (INCLUDING SATELLITE LOCATION)
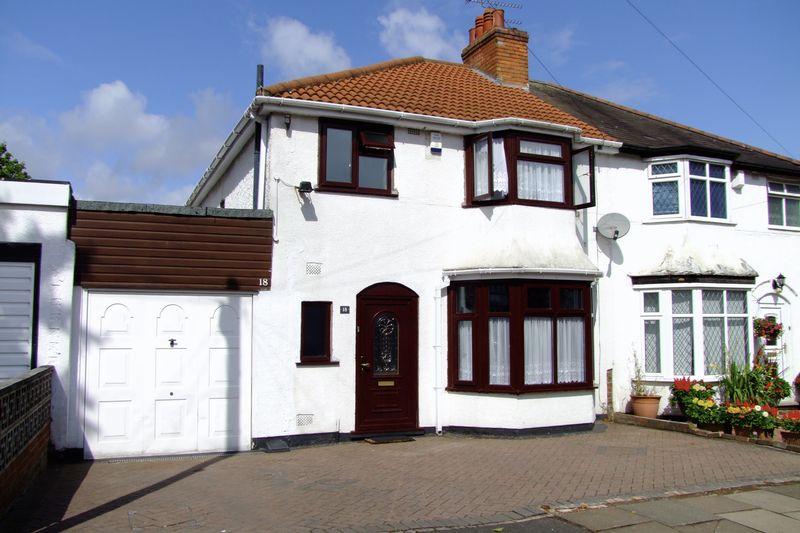
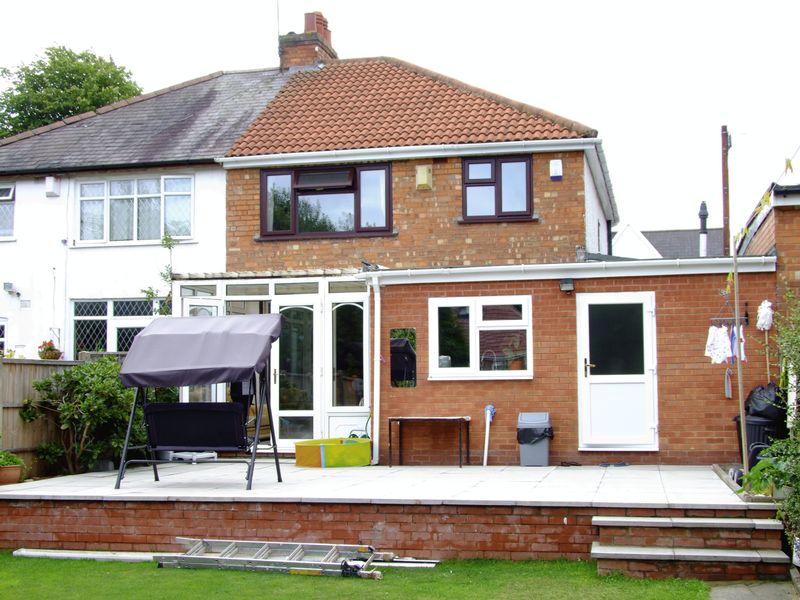
- Hugely Extended Larger Than Normal Semi-Detached
- Three Double Bedrooms Smallest Being
- Large Kitchen/Diner And Two Separate Reception Rooms
- Downstairs Shower Room And Upstairs Bathroom
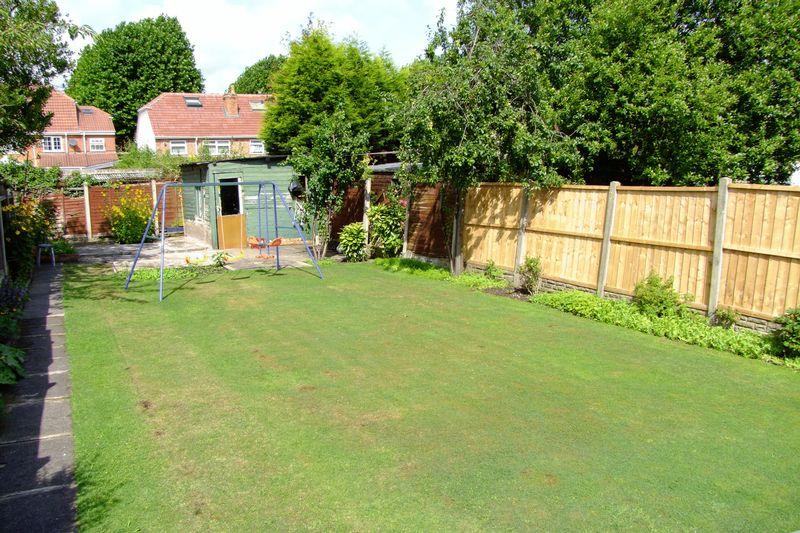
- Garage, Off Road Parking And Good Size Rear Garden
- Centrally Heated And Double Glazed (Where Specified)
Additional details
- Parking
- Yes
- Garden
- Yes
Description
GROUND FLOOR ACCOMMODATION
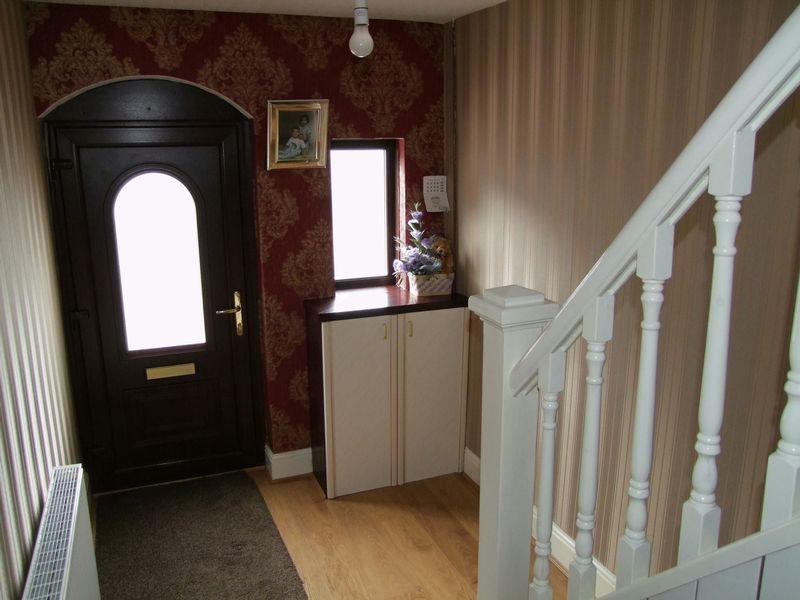
Entrance Hallway
Having double glazed front door and window, central heating radiator, cupboard housing gas meter, ceiling light, power points, storage cupboard, laminate flooring and stairs leading to first floor accommodation.
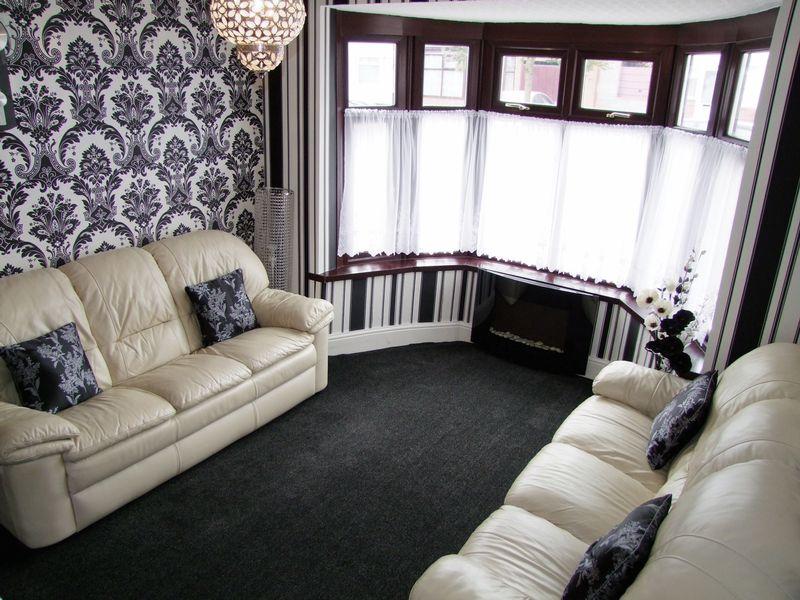
Front Reception Room - 14' 3'' Into Bay x 11' 2'' (4.34m Into Bay x 3.40m)
Having double glazed bay window, feature wall mounted electric fire, ceiling light, power points and central heating radiator.
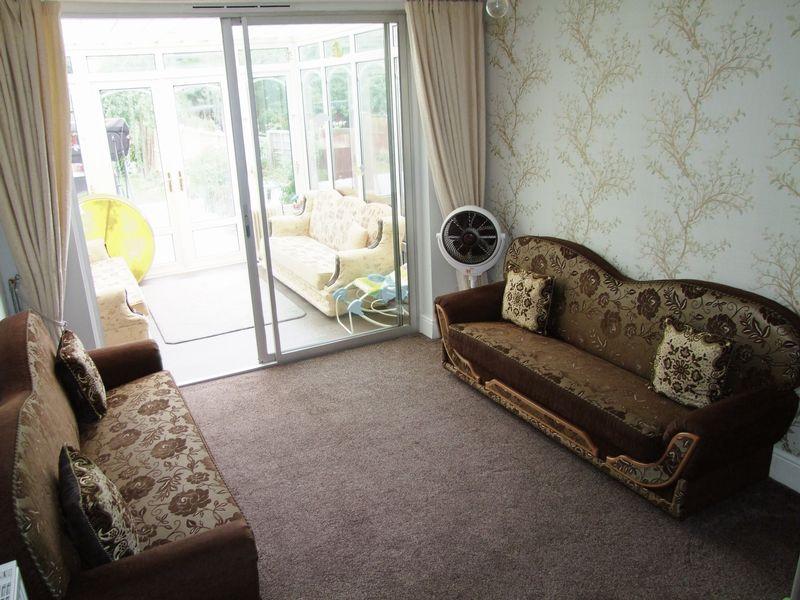
Rear Reception Room - 14' 2'' x 10' 5'' (4.31m x 3.17m)
Having central heating radiator, ceiling light, power points and sliding doors leading to conservatory.
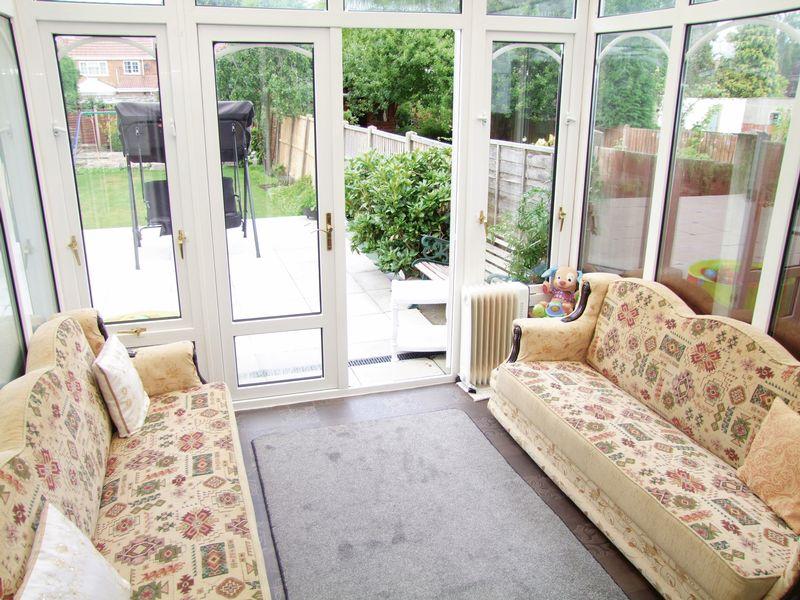
Double Glazed Conservatory - 9' 8'' x 9' 7'' (2.94m x 2.92m)
Having central heating radiator, vinyl flooring and doors leading to rear garden.
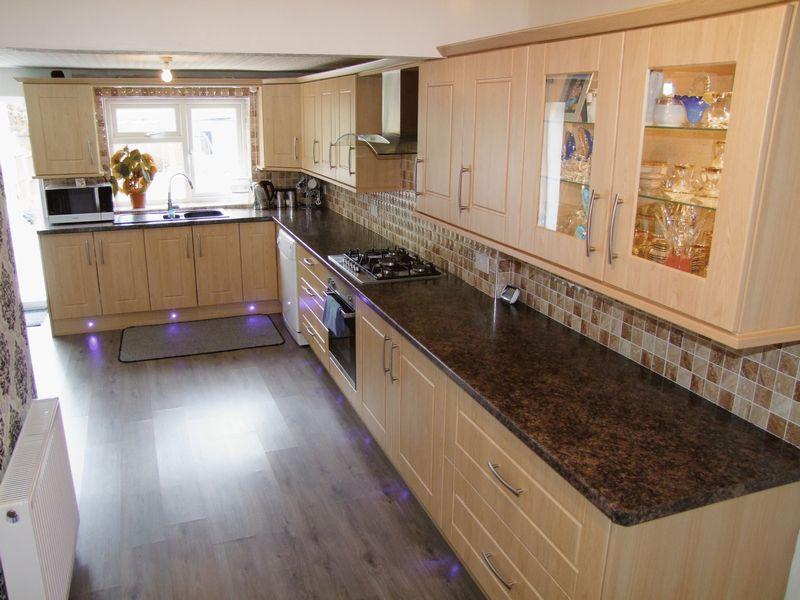
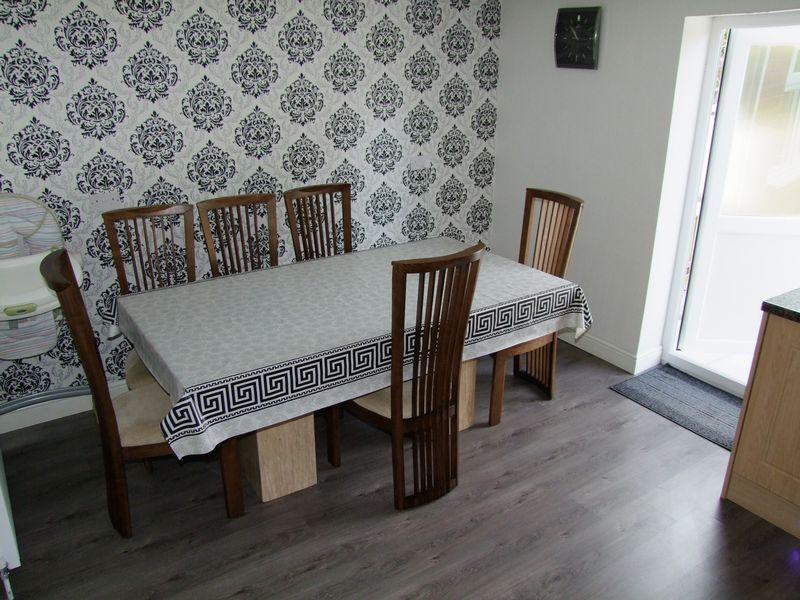
Kitchen/Diner - 22' 9'' Max x 15' 9'' Max (6.93m Max x 4.80m Max)
Having double glazed window, a variety of wall and base units with worktop over, single sink and drainer, integrated gas oven, hob, washing machine and extractor hood, plumbing for automatic dishwasher, two central heating radiators, three ceiling lights, power points, double glazed door leading to rear garden and being partly tiled with laminate flooring.
Utiliity - 7' 9'' x 2' 6'' (2.36m x 0.76m)
Having ceiling light, power points, Ideal central heating boiler, laminate flooring, door leading to garage and downstairs shower room.
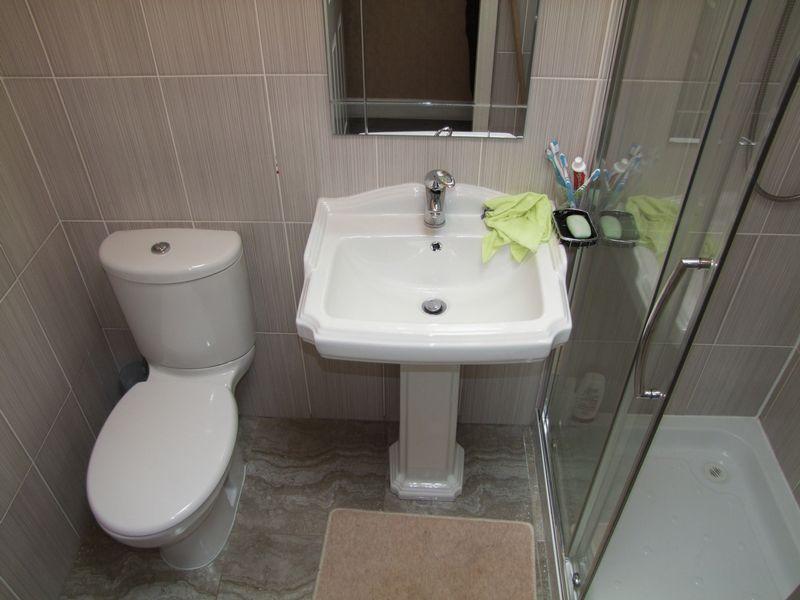
Downstairs Shower Room
Having shower cubicle with Galaxy shower, wash hand basin, w/c, ceiling light and being fully tiled with tiled flooring.
Garage - 16' 1'' x 8' 1'' Max (4.90m x 2.46m Max)
Having lighting and power.
FIRST FLOOR ACCOMMODATION
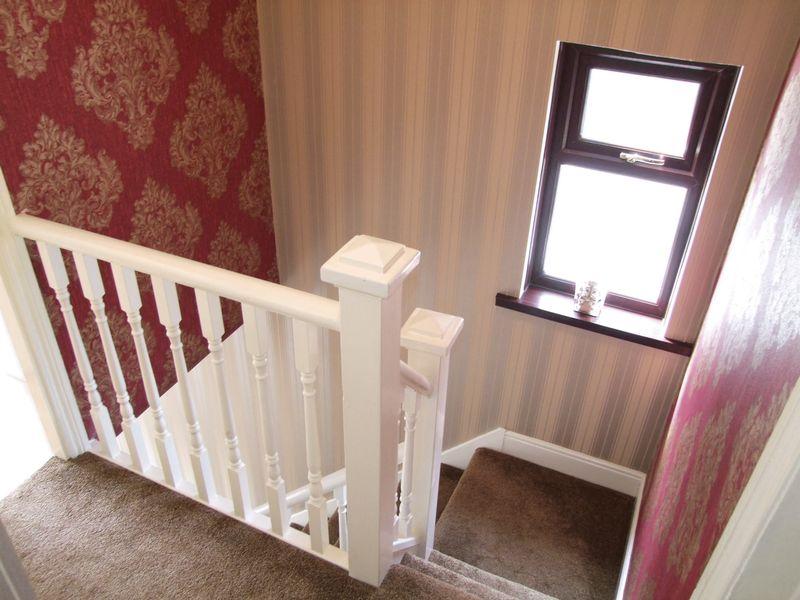
Landing
Having obscure double glazed window, ceiling light, loft access and doors leading to accommodation.
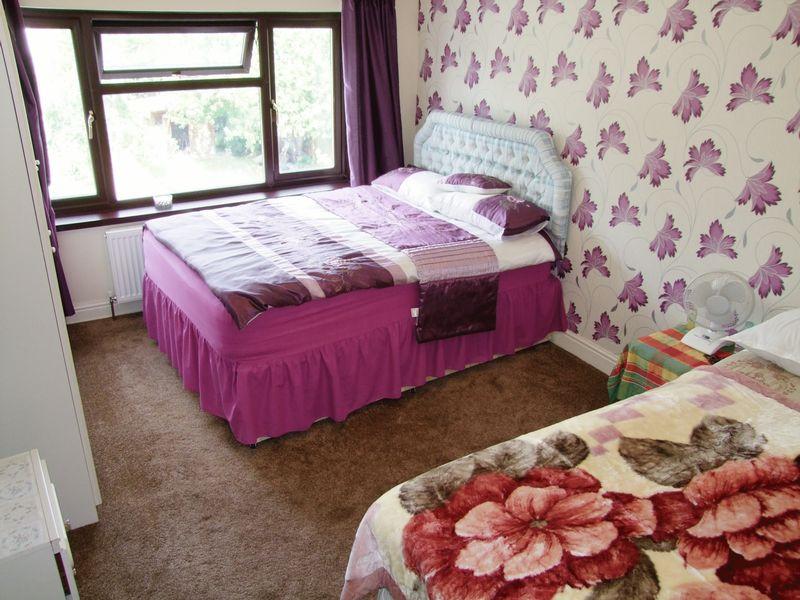
Master Bedroom - 14' 2'' x 10' 5'' (4.31m x 3.17m)
Having double glazed window, central heating radiator, ceiling light and power points.
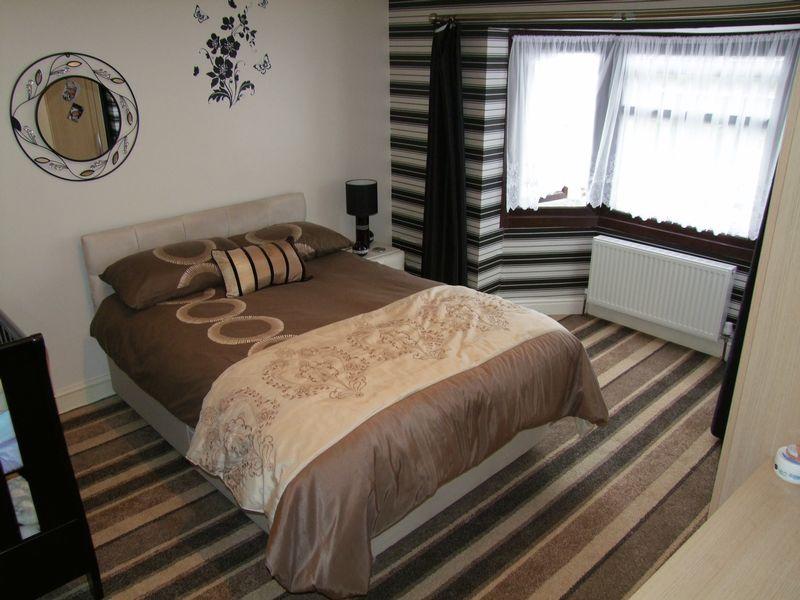
Bedroom Two - 13' 10'' Into Bay x 11' 3'' (4.21m Into Bay x 3.43m)
Having double glazed bay window, central heating radiator, ceiling light and power points.
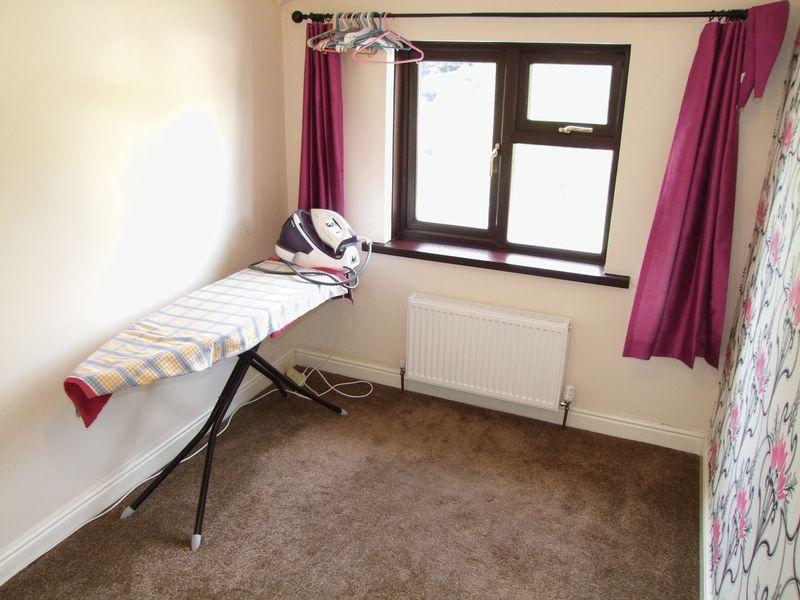
Bedroom Three - 11' 0'' x 7' 5'' (3.35m x 2.26m)
Having double glazed window, central heating radiator, ceiling light and power points.
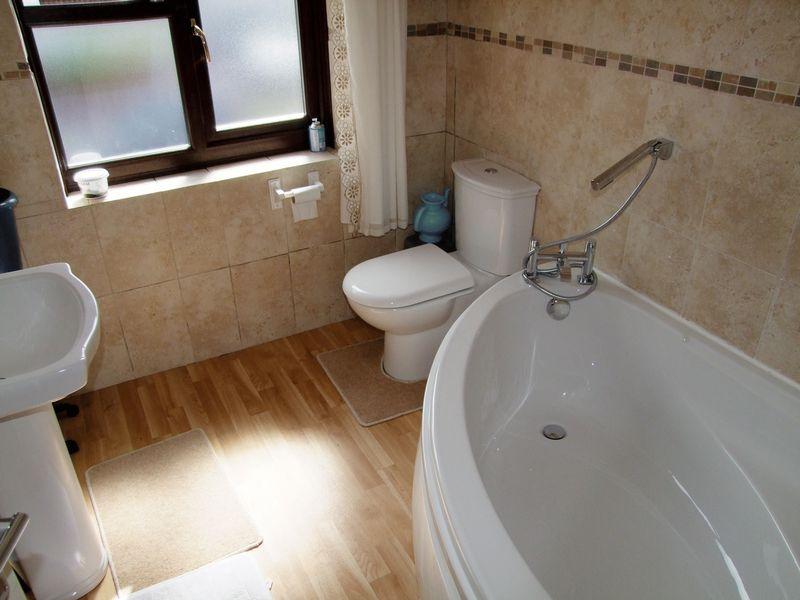
Family Bathroom - 7' 8'' x 6' 6'' (2.34m x 1.98m)
Having obscure double glazed window, white bathroom suite comprising curved bath with mixer taps, wash hand basin and w/c, heated towel rail, spot lighting and being fully tiled with laminate flooring.
OUTSIDE
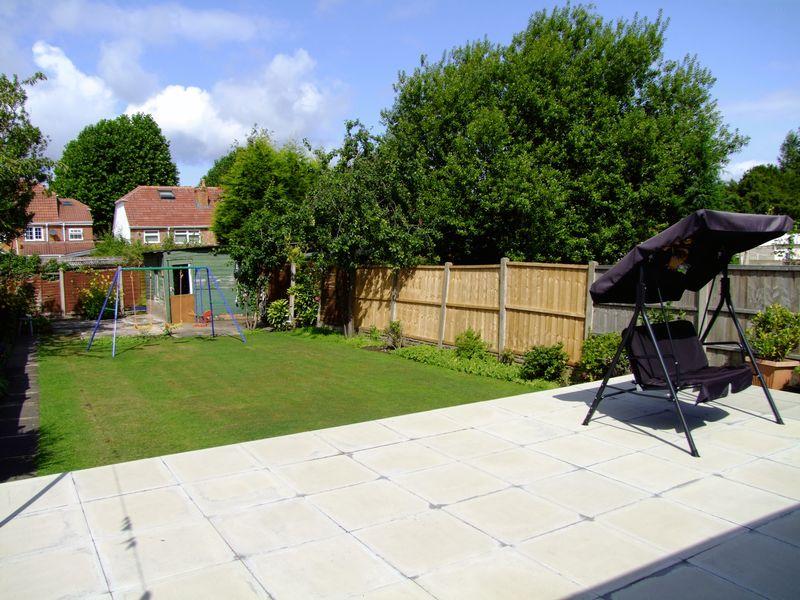
Rear Garden
Having large patio area, wooden shed and mainly laid to lawn with trees and shrubs.
Listed by
Hall Green
Clive Tanner & WYATTS Estate Agents
Reference: 31873779
EPC Rating & Upgrade Cost
Current rating: D
Potential rating: B
Inspection date: 06/09/2012
Expiry date: 05/09/2022 (expired)
Current heating cost: £705/year
Potential heating cost: £400/year
Est. upgrade cost to C: £18,770
Recommendations
- Increase loft insulation to 270 mm (£100 - £350)
- Cavity wall insulation (£500 - £1,500)
- Floor insulation (£800 - £1,200)
- Low energy lighting for all fixed outlets (£45)
- Solar water heating (£4,000 - £6,000)
- Solar photovoltaic panels, 2.5 kWp (£9,000 - £14,000)
Flood risk
Zone: 2
Risk: In flood risk area
Environment Agency Flood Risk Areas (APSFR)
Floorplans
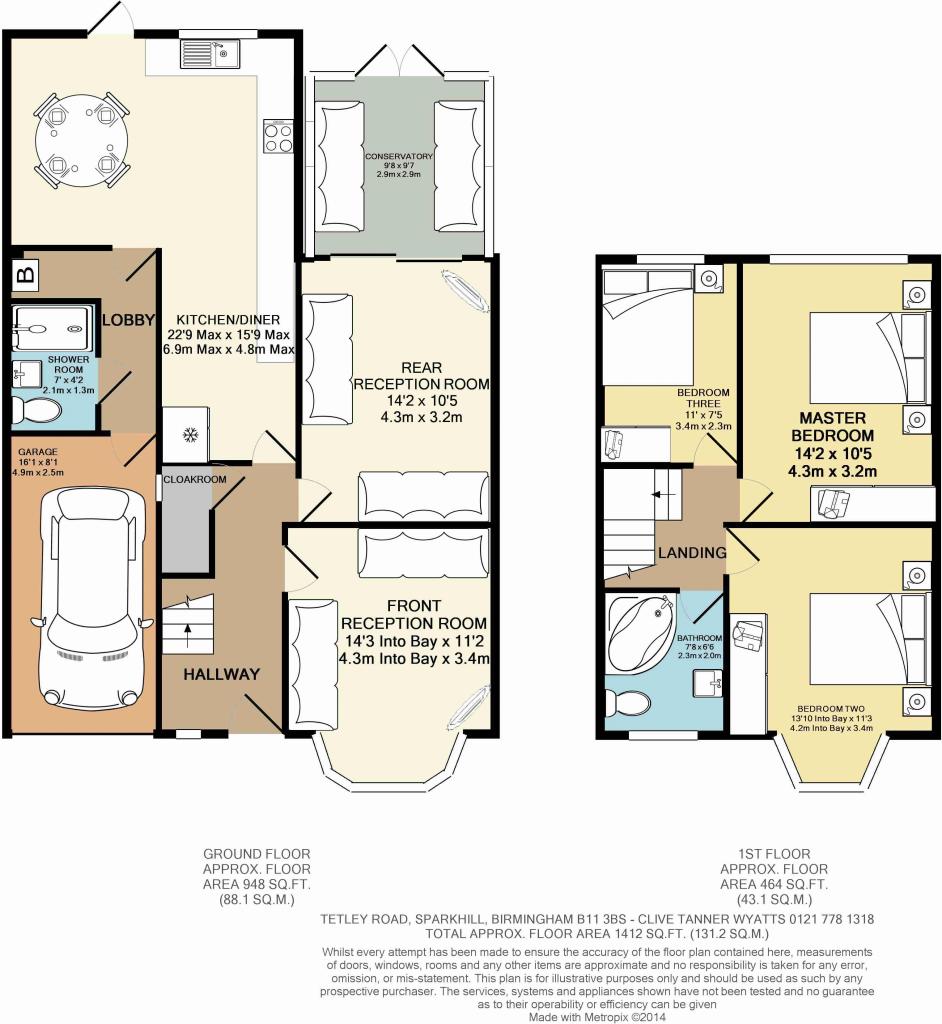
FOR 3D SEE VIRT TOUR
Price history
31% since 2012
| Event | Date | Price | % change |
|---|---|---|---|
| Sold | 28/08/2015 (10 years ago) | £210,000 | +31.3% |
| Sold | 19/11/2012 (13 years ago) | £160,000 | — |
Source: HM Land Registry Price Paid Data. Crown copyright.
Sold Comparables
Same street and nearby sales within 0.25 miles (last 5 years). Data from Land Registry Price Paid.
| Address | Price | Date | Type |
|---|---|---|---|
| 71 LEOMINSTER ROAD, BIRMINGHAM, WEST MIDLANDS, B11 3BH | £315,000 | 22/12/2025 | Semi-detached |
| 104 SPRINGCROFT ROAD, SPARKHILL, BIRMINGHAM, WEST MIDLANDS, B11 3EN | £205,000 | 29/09/2023 | Semi-detached |
| 36 SPRINGCROFT ROAD, SPARKHILL, BIRMINGHAM, WEST MIDLANDS, B11 3EL | £160,000 | 04/11/2022 | Semi-detached |
| 415 REDDINGS LANE, TYSELEY, BIRMINGHAM, WEST MIDLANDS, B11 3DE | £270,000 | 27/10/2022 | Semi-detached |
| 19 LEOMINSTER ROAD, BIRMINGHAM, WEST MIDLANDS, B11 3BH | £212,000 | 24/06/2022 | Semi-detached |
| 312 SHAFTMOOR LANE, HALL GREEN, BIRMINGHAM, WEST MIDLANDS, B28 8SU | £265,000 | 12/05/2022 | Semi-detached |
| 83 RUNNYMEDE ROAD, BIRMINGHAM, WEST MIDLANDS, B11 3BN | £360,000 | 28/01/2022 | Semi-detached |
| 44 LEOMINSTER ROAD, BIRMINGHAM, WEST MIDLANDS, B11 3BJ | £225,000 | 15/12/2021 | Semi-detached |
| 93 TETLEY ROAD, BIRMINGHAM, WEST MIDLANDS, B11 3BX | £295,000 | 01/11/2021 | Semi-detached |
| 407 REDDINGS LANE, TYSELEY, BIRMINGHAM, WEST MIDLANDS, B11 3DE | £220,000 | 21/10/2021 | Semi-detached |
| 312 SHAFTMOOR LANE, HALL GREEN, BIRMINGHAM, WEST MIDLANDS, B28 8SU | £110,000 | 19/10/2021 | Semi-detached |
| 315 REDDINGS LANE, TYSELEY, BIRMINGHAM, WEST MIDLANDS, B11 3DD | £118,000 | 26/07/2021 | Semi-detached |
Area average: £229,583 (12 sales)
Capital growth trend
Land Registry outcode average: last 12 months vs 5y and 10y ago (from sold prices).
House Price Index (HM Land Registry — official index, not sold-price averages): Birmingham. Series: Semi-detached. As of April 2026.
Rental Range
Estimated market rent for Birmingham. Low = conservative, Realistic = average, Optimistic = best case.
Based on Local Authority from postcode lookup → Birmingham.
LHA (30th percentile) floor for Birmingham: £823/mo (Apr 2025 – Mar 2026)
Location
Nearby
Nearest stations, universities and amenities (distance from property).
| Type | Name | Distance |
|---|---|---|
| Bus stop | Shaftmoor Lane / Tetley Rd | 0.1 miles |
| Shop | Spar | 0.4 miles |
| Shop | R3 Beauty Studio | 0.4 miles |
| Train station | Hall Green | 0.6 miles |
| Train station | Spring Road | 0.6 miles |
| University | BIMM University Birmingham | 2.7 miles |
| University | University of Birmingham School of Dentistry | 2.8 miles |
| Hospital | Brian Oliver Centre | 4.8 miles |
| Hospital | West Heath Hospital | 5.4 miles |
Street-level crime
| Category | Count |
|---|---|
| Violence and sexual offences | 239 |
| Other theft | 35 |
| Criminal damage and arson | 34 |
| Public order | 31 |
| Vehicle crime | 31 |
| Burglary | 28 |
| Drugs | 20 |
| Shoplifting | 13 |
| Anti-social behaviour | 10 |
| Other crime | 9 |
| Possession of weapons | 7 |
| Robbery | 6 |
| Theft from the person | 3 |
| Bicycle theft | 1 |
| Total incidents | 467 |
Within 1 mile during May 2026. Source: data.police.uk (England & Wales).
Schools nearby
Nearest open schools with Ofsted ratings (England). Closed schools are not shown. Data from Get Information about Schools and Ofsted.
| Name | Type | Distance | Ofsted |
|---|---|---|---|
| Al-Furqan Primary School | Primary | 0.3 miles | Good — 5 Jul 2017 |
| Yorkmead Junior and Infant School | Primary | 0.3 miles | Good — 13 Nov 2017 |
| The Olive School, Birmingham | Primary | 0.4 miles | Outstanding — 22 Jul 2019 |
| Springfield Primary Academy | Primary | 0.4 miles | Good — 13 Sep 2023 |
| Yardleys School | Secondary | 0.5 miles | Good — 27 Apr 2023 |
Rental Comparables
Residential lets from OpenRent and Rightmove for the area (same bedroom count). Use to validate rent estimates. Student lets are excluded.
| Title | Rent | Beds | Distance | As seen on |
|---|---|---|---|---|
| 3 Bed Terraced House, Runnymede Road, B11 | £1,300/mo | 3 | 0.23 miles | OpenRent |
Average rent: £1,300/mo (1 listing)
Rent-driven metrics
Based on OpenRent comparables.
- Rent ratio — Monthly rent ÷ purchase price (1% rule). 1%+ = strong, 0.8–1% = okay, <0.8% = weak for cashflow.
- Max investor price — Rent ÷ 0.8%; the price at which rent would be 0.8% of price (Stoke-style target).
- Target investor price — Rent ÷ 1%; the price at which rent would be 1% of price (strong cashflow band).
- Gross yield — Annual rent as % of purchase price (no costs).
- Cost-to-rent — Price ÷ annual rent (from OpenRent comparables). Under 14× = strong, 14–16× = acceptable, 17×+ = compressed.
- Cashflow — Rent minus mortgage, 10% maintenance, £25/mo compliance. Assumes 75% LTV, 3.95% APR (5yr fixed), 25yr term.
- ROI — Annual profit ÷ cash in (deposit + 4% purchase costs).