22 EARL DRIVE
BURNTWOOD, STAFFORDSHIRE WS7 1PT
£240,000
Property details
Tenure
FREEHOLD
Floor area
62 m²
Council tax band
B
EPC rating
D
Year built
England and Wales: 1976-1982
Last sold
£242,000 Aug 2025
Price per m²
£3,871/m²
Local average
£257,235 (-6.7%)
Deprivation
Decile 9 (27,116 of 33,755)
Street crime
54 incidents within 1 mile (May 2026)
Key features
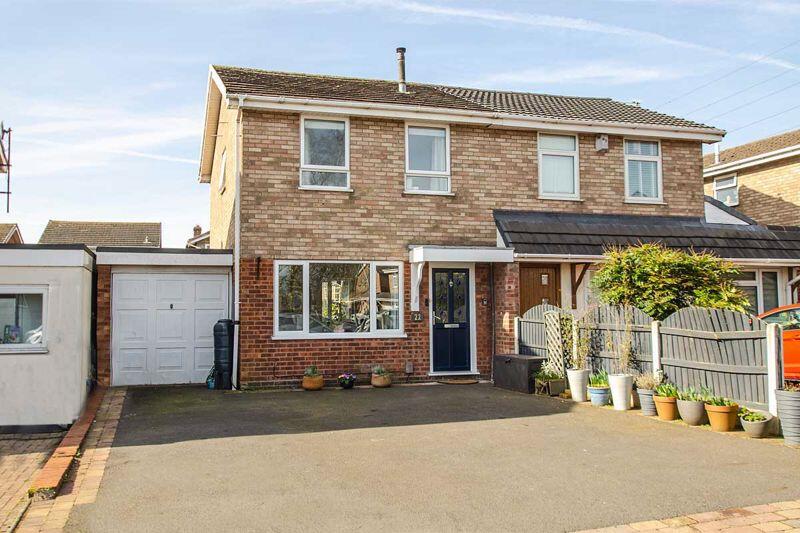
- Well presented three bedroom house
- Quiet cul-de-sac setting
- NO ONWARD CHAIN
- Modern fitted bathroom
- South West facing garden
Additional details
- Parking
- Yes
- Garden
- Yes
Description
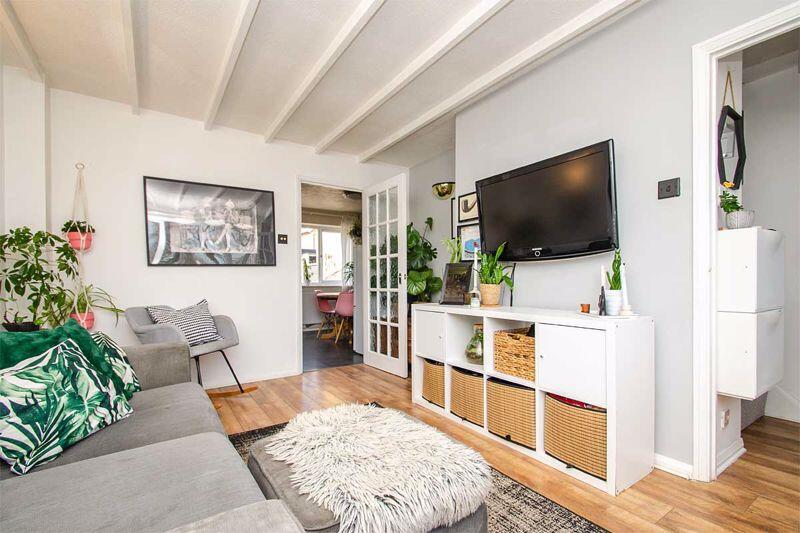
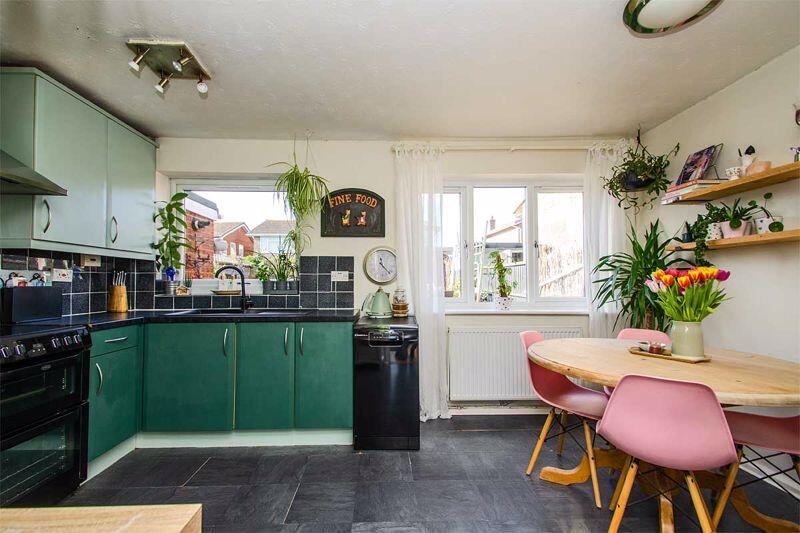
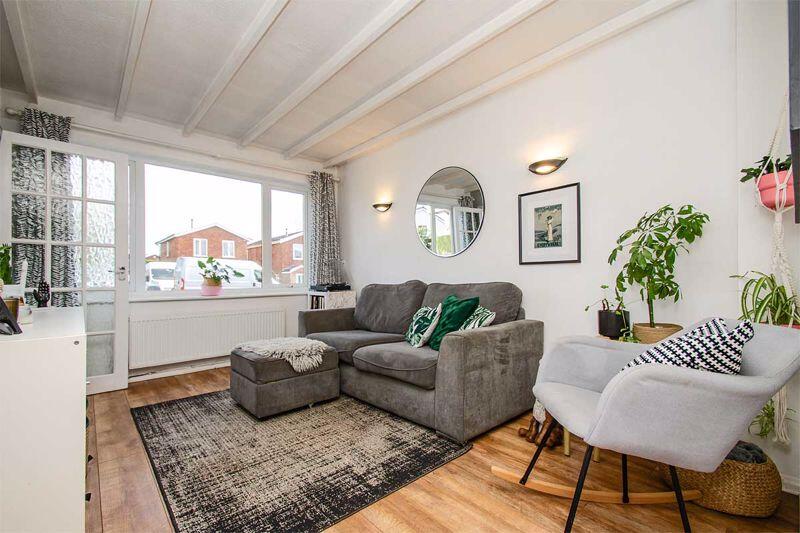
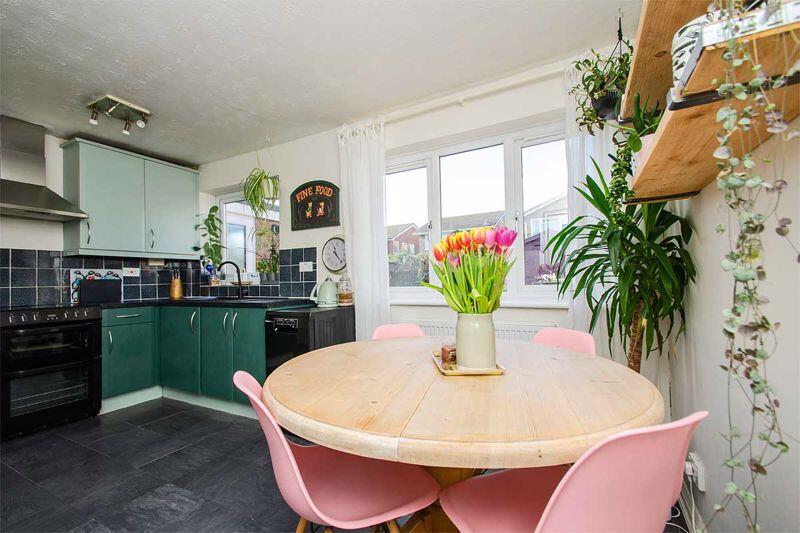
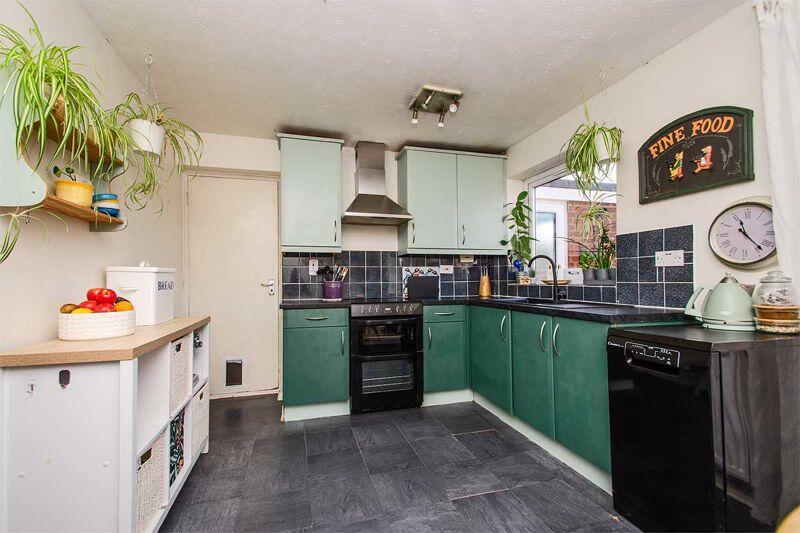
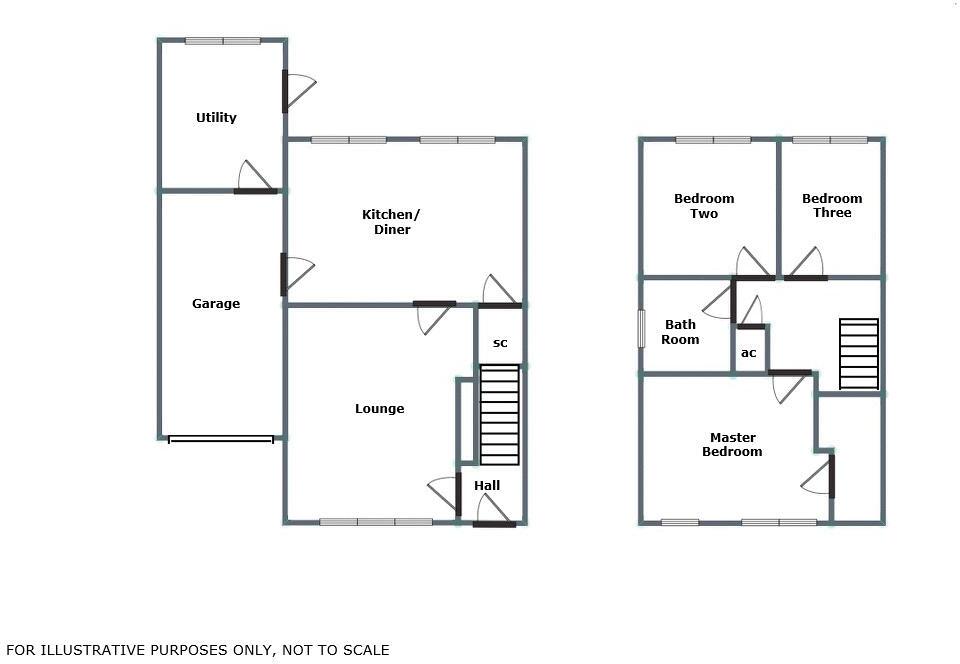
The property briefly comprises: entrance hallway, front lounge, good sized open plan kitchen-diner, rear utility and garage, landing, modern fitted bathroom and three bedrooms.
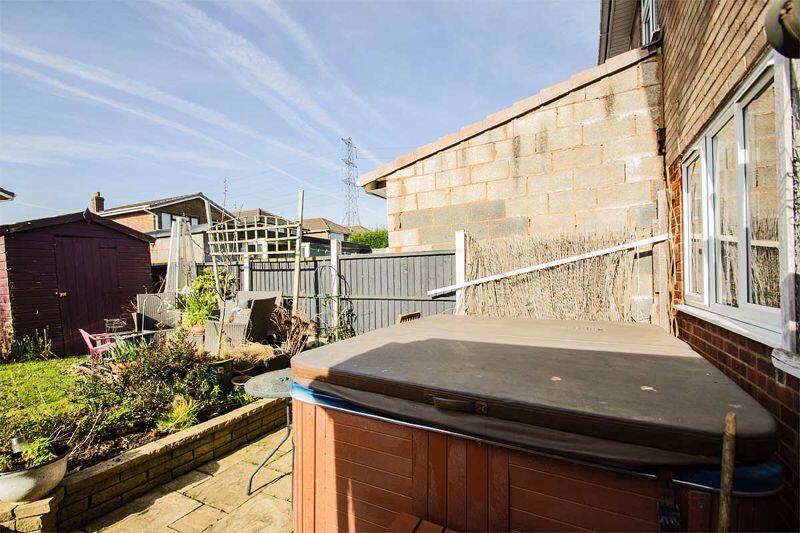
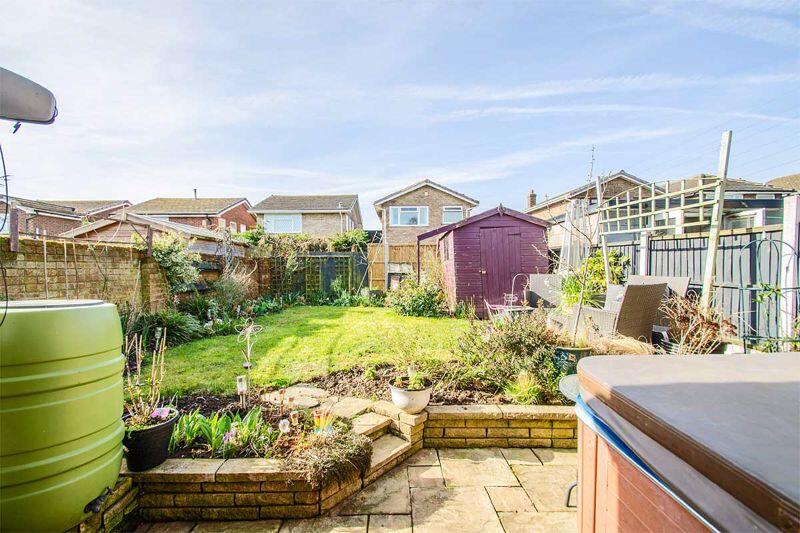
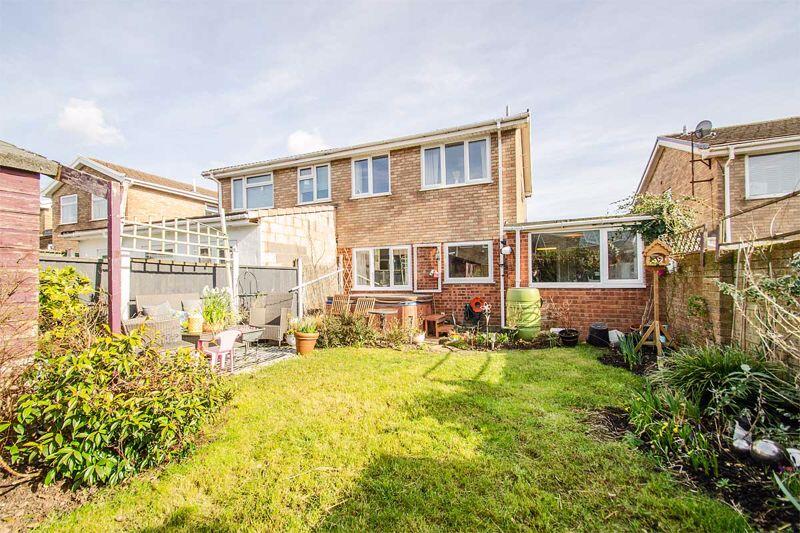
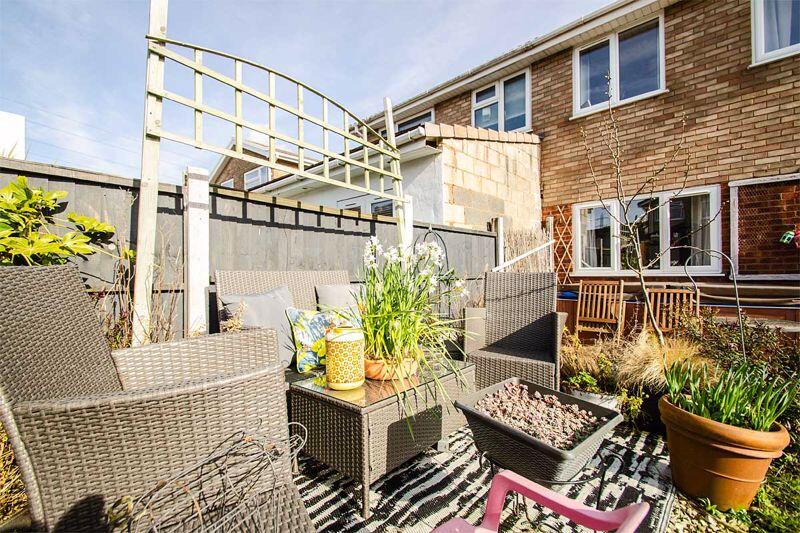
Externally there is parking for at least three cars, plus a south west facing rear garden, which collects the sun all day and features: patio and lawn areas, garden shed and hot tub.
Other benefits include: UPVC double glazing and gas central heating throughout.
The property is well placed to take full advantage of local shopping facilities, together with a range of further facilities including doctors surgery, superstore, good local schooling, and excellent leisure facilities. Commuter benefits include A5, A38 and the M6 toll Road linking the Midlands Motorway network and there are both Cross and Inter City railway lines available from Lichfield Cathedral City with its tourist links and Garrick Theatre, being approximately 4 miles away.
RECEPTION HALL:
UPVC entrance door, light point, radiator, stairs to the first floor, door to the lounge.
LOUNGE:
11' 4'' x 13' 0'' (3.45m x 3.95m)
Laminate flooring, TV aerial, Internet & phone sockets, wall light points, radiator, window to the front, door to the kitchen-diner.
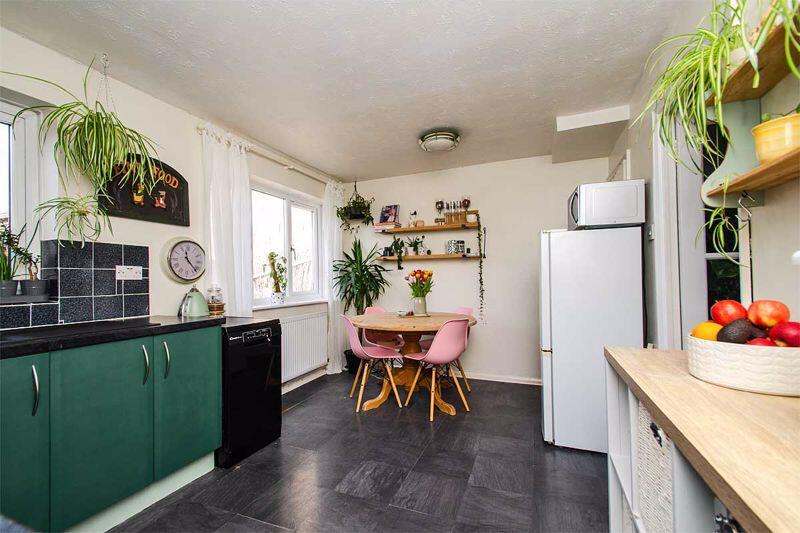
KITCHEN-DINER:
14' 4'' x 9' 10'' (4.38m x 3.00m)
Range of matching wall and base units incorporating cabinets, drawers and work surfaces, inset bowl sink and drainer with mono tap, space for a cooker, dishwasher and fridge-freezer, further space for a dining table and chairs, laminate flooring, ceiling light points, radiator, window to the rear, under stairs store cupboard, door to the garage.
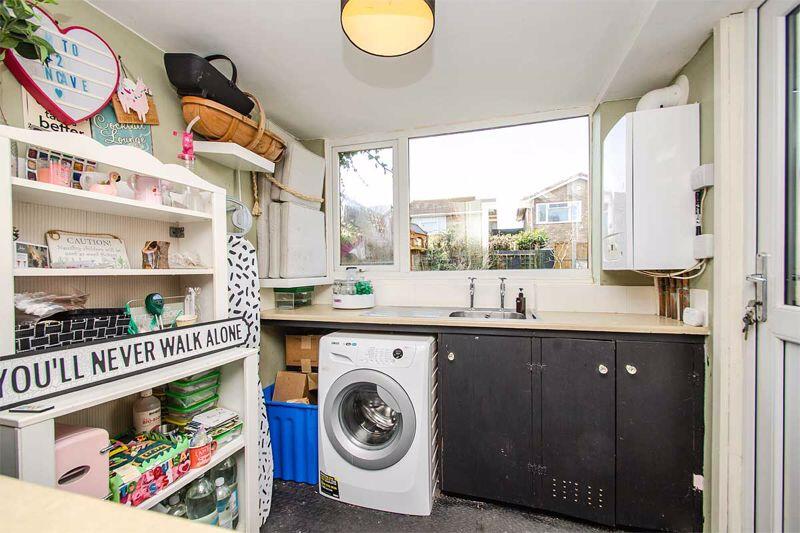
REAR UTILITY:
7' 5'' x 8' 10'' (2.25m x 2.69m)
Further range of units with cabinets, work tops, sink and drainer with tap, space for a washing machine and dryer, light point, doors to the garden and garage, window to the rear.
GARAGE:
7' 5'' x 15' 3'' (2.25m x 4.65m)
Up and over metal front door, light and electric points, doors to the utility and kitchen-diner.
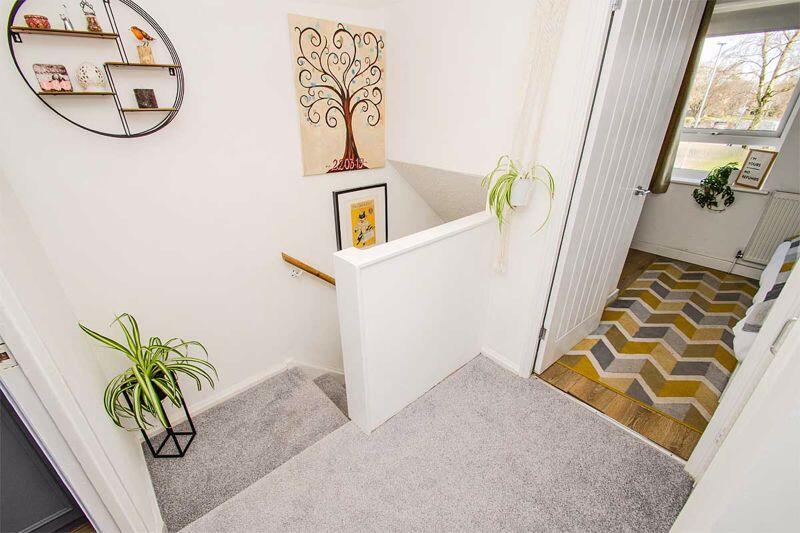
FIRST FLOOR LANDING:
Carpeted flooring, ceiling light point, loft hatch to the part boarded attic, doors off to three bedrooms, family bathroom and airing cupboard.
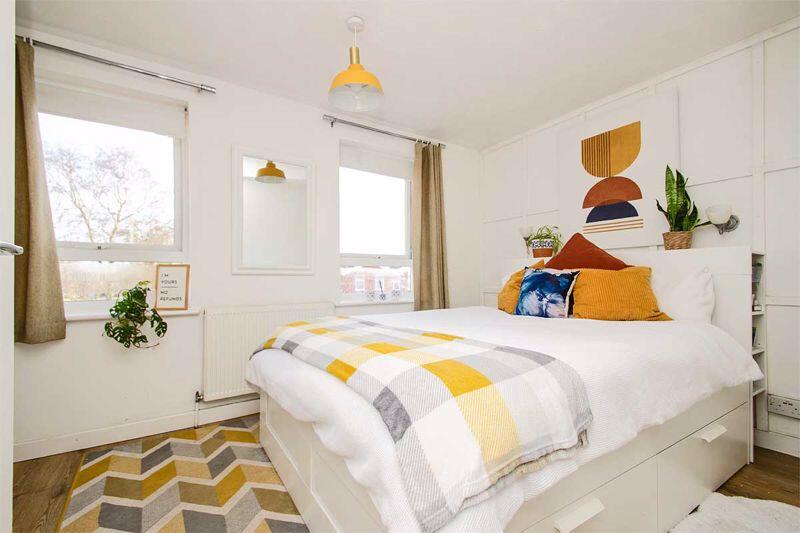
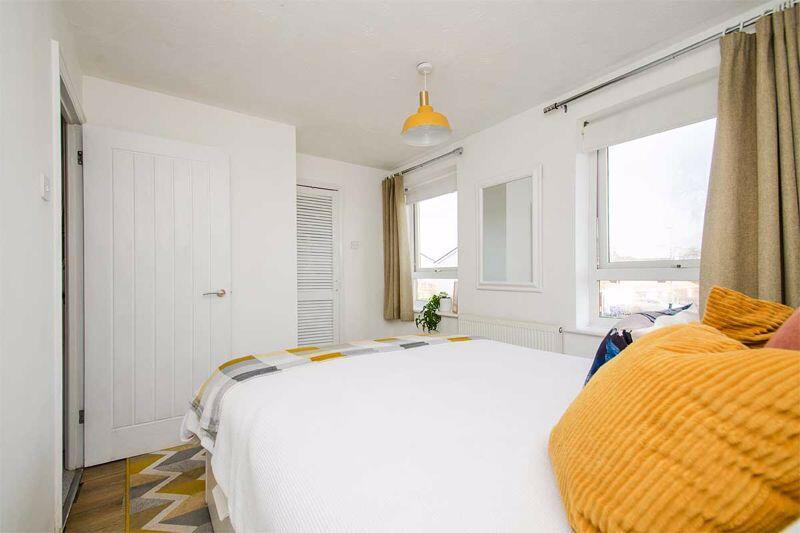
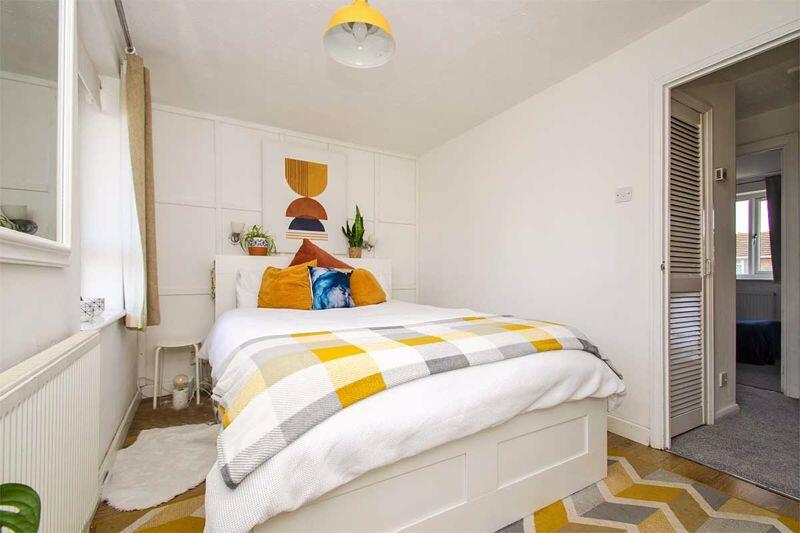
BEDROOM ONE:
12' 2'' x 8' 6'' (3.72m x 2.60m)
Large built in wardrobe, laminate flooring, radiator, ceiling light point and windows to the front.
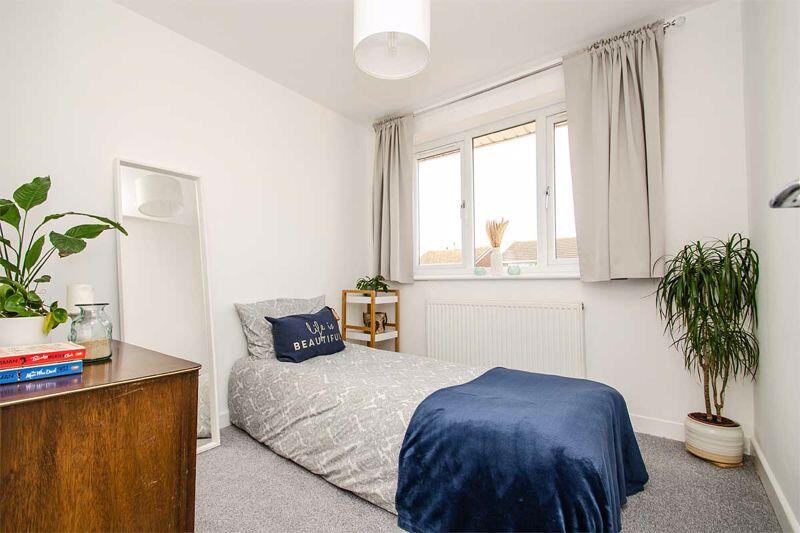
BEDROOM TWO:
3.56m (11' 8") x 2.77m (9' 1")
Carpeted flooring, ceiling light point, radiator and window to rear.
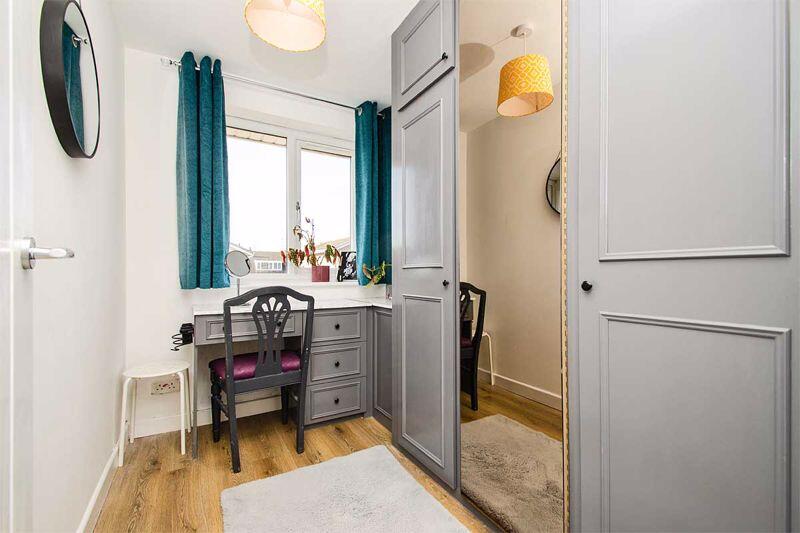
BEDROOM THREE:
6' 1'' x 8' 2'' (1.85m x 2.50m)
Fitted wardrobes and dressing table, laminate flooring, light point and window to the rear.
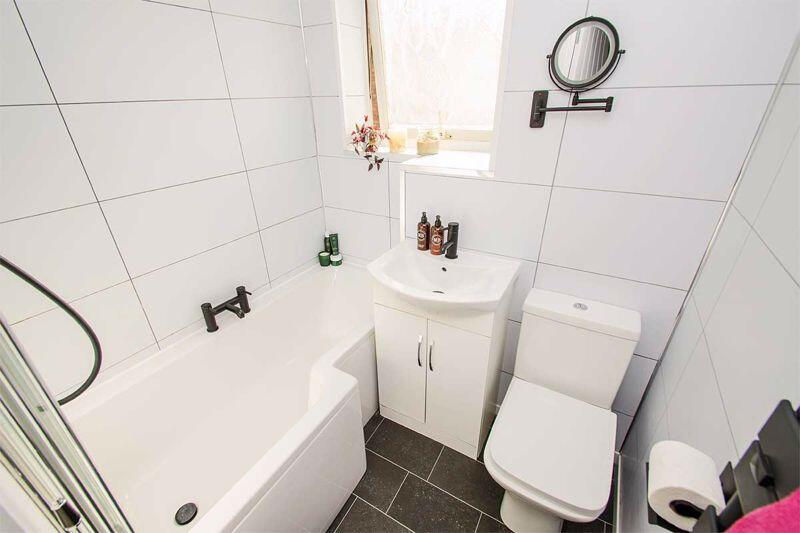
FAMILY BATHROOM:
White suite comprising: bath with shower over, cabinet wash hand basin, low level W/C, wall tiling, vinyl flooring, ceiling light point, heated towel rail and window to the side.
VIEWING:
Please contact us on if you would like to arrange a viewing appointment for this property or require further information.
DISCLAIMER:
These particulars are set up as a general outline only for the guidance of intending purchasers or lessees, and do not constitute part of an offer or contract. The sellers has given permission for all descriptions, dimensions, references to conditions, tenure, service charges and necessary permissions for use, occupation and other details to be used and we have taken them in good faith whether included or not & whilst we believe them to be correct, any intending purchasers or tenants should not rely on them as representations or fact but must satisfy themselves by inspection or otherwise as to the correctness of each of them and have this certified during the conveyancing by their solicitor. No person in the employment of Lovett&Co has any authority to make or give any representation or warranty whatsoever in relation to this property.
Listed by
Lichfield
Lovett&Co. Estate Agents
Reference: 158933195
EPC Rating & Upgrade Cost
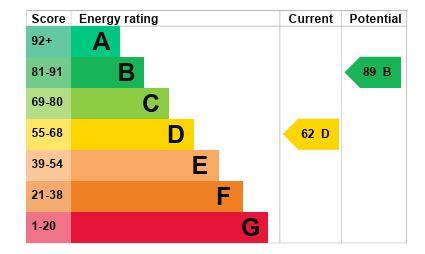
Current rating: D
Potential rating: B
Inspection date: 16/02/2017
Expiry date: 15/02/2027
Current heating cost: £506/year
Potential heating cost: £353/year
Recommendations
- Cavity wall insulation (1,500)
- Floor insulation (solid floor) (6,000)
- Add additional 80 mm jacket to hot water cylinder (30)
- Low energy lighting for all fixed outlets (45)
- Replace boiler with new condensing boiler (3,000)
- Solar water heating (6,000)
- Solar photovoltaic panels, 2.5 kWp (8,000)
Flood risk
Zone: 1
Risk: Low
Job (default Low)
Floorplans
Floorplan 1
EPC Graphs
EPC
FENSA Certificates
This property has 1 FENSA certificate(s) on record, indicating window/door installations by FENSA-approved installers.
FENSA Certificate #7872440
Property Details
Street: 22 Earl Drive
Town: BURNTWOOD
Postcode: WS7 1PT
Installation Details
Items: 4 windows and 1 door
Certificate Issued: 20/12/2010
Work Completed: 07/12/2010
This certificate data was retrieved from FENSA's database
What is FENSA? FENSA (Fenestration Self-Assessment Scheme) is a government-authorised scheme that monitors building regulation compliance for replacement windows and doors. Certificates indicate that work was completed by FENSA-approved installers.
Price history
75% since 2017
| Event | Date | Price | % change |
|---|---|---|---|
| Sold | 26/08/2025 (10 months ago) | £242,000 | +75.4% |
| Sold | 10/08/2017 (8 years ago) | £138,000 | — |
Source: HM Land Registry Price Paid Data. Crown copyright.
Sold Comparables
Same street and nearby sales within 0.25 miles (last 5 years). Data from Land Registry Price Paid.
| Address | Price | Date | Type |
|---|---|---|---|
| 34 RAILWAY LANE, BURNTWOOD, LICHFIELD, STAFFORDSHIRE, WS7 1LT | £185,000 | 08/12/2025 | Semi-detached |
| 24 HILL LANE, BURNTWOOD, LICHFIELD, STAFFORDSHIRE, WS7 1LS | £235,000 | 30/07/2025 | Semi-detached |
| Same street 21 EARL DRIVE, BURNTWOOD, LICHFIELD, STAFFORDSHIRE, WS7 1PT | £233,000 | 27/06/2025 | Terraced |
| Same street 21 EARL DRIVE, BURNTWOOD, LICHFIELD, STAFFORDSHIRE, WS7 1PT | £233,000 | 27/06/2025 | Semi-detached |
| 19 HILL LANE, BURNTWOOD, LICHFIELD, STAFFORDSHIRE, WS7 1LS | £200,000 | 21/12/2023 | Semi-detached |
| 27 VISCOUNT ROAD, BURNTWOOD, LICHFIELD, STAFFORDSHIRE, WS7 1PU | £260,000 | 20/10/2023 | Semi-detached |
| 188 RUGELEY ROAD, CHASE TERRACE, BURNTWOOD, LICHFIELD, STAFFORDSHIRE, WS7 1NT | £285,000 | 30/06/2023 | Semi-detached |
| 13 HILL LANE, BURNTWOOD, LICHFIELD, STAFFORDSHIRE, WS7 1LS | £300,000 | 14/03/2023 | Semi-detached |
| Same street 11A EARL DRIVE, BURNTWOOD, LICHFIELD, STAFFORDSHIRE, WS7 1PT | £215,000 | 10/02/2023 | Terraced |
| 152 RUGELEY ROAD, CHASE TERRACE, BURNTWOOD, LICHFIELD, STAFFORDSHIRE, WS7 1NT | £125,000 | 20/12/2022 | Semi-detached |
| 6 LODGE RISE, BURNTWOOD, LICHFIELD, STAFFORDSHIRE, WS7 1NY | £205,000 | 20/12/2022 | Semi-detached |
| 22 ST JOHNS CLOSE, BURNTWOOD, LICHFIELD, STAFFORDSHIRE, WS7 1QD | £235,000 | 20/12/2022 | Semi-detached |
| 1 LODGE RISE, BURNTWOOD, LICHFIELD, STAFFORDSHIRE, WS7 1NY | £205,000 | 09/12/2022 | Semi-detached |
| 25 SANDRINGHAM CLOSE, BURNTWOOD, LICHFIELD, STAFFORDSHIRE, WS7 1PR | £276,000 | 07/12/2022 | Semi-detached |
| 3 LODGE RISE, BURNTWOOD, LICHFIELD, STAFFORDSHIRE, WS7 1NY | £230,000 | 25/11/2022 | Semi-detached |
| 26 RAILWAY LANE, BURNTWOOD, LICHFIELD, STAFFORDSHIRE, WS7 1LT | £225,000 | 11/11/2022 | Semi-detached |
| 4 RAILWAY LANE, BURNTWOOD, LICHFIELD, STAFFORDSHIRE, WS7 1LT | £220,000 | 28/10/2022 | Semi-detached |
| 79 KINGSDOWN ROAD, BURNTWOOD, LICHFIELD, STAFFORDSHIRE, WS7 1PZ | £279,950 | 28/10/2022 | Semi-detached |
| 2 BARON CLOSE, BURNTWOOD, LICHFIELD, STAFFORDSHIRE, WS7 1LH | £227,000 | 30/09/2022 | Semi-detached |
| 8 VISCOUNT ROAD, BURNTWOOD, LICHFIELD, STAFFORDSHIRE, WS7 1PU | £235,000 | 31/08/2022 | Semi-detached |
| Same street 28 EARL DRIVE, BURNTWOOD, LICHFIELD, STAFFORDSHIRE, WS7 1PT | £229,000 | 01/08/2022 | Semi-detached |
| Same street 9 EARL DRIVE, BURNTWOOD, LICHFIELD, STAFFORDSHIRE, WS7 1PT | £255,000 | 22/07/2022 | Detached |
| 77 KINGSDOWN ROAD, BURNTWOOD, LICHFIELD, STAFFORDSHIRE, WS7 1PZ | £220,000 | 01/06/2022 | Semi-detached |
| 101 KINGSDOWN ROAD, BURNTWOOD, LICHFIELD, STAFFORDSHIRE, WS7 1PZ | £220,000 | 25/02/2022 | Semi-detached |
| 60 HOLLY GROVE LANE, BURNTWOOD, LICHFIELD, STAFFORDSHIRE, WS7 1QA | £335,000 | 11/02/2022 | Semi-detached |
Street average: £233,000 (5 sales)
Area average: £235,148 (20 sales)
Capital growth trend
Land Registry outcode average: last 12 months vs 5y and 10y ago (from sold prices).
House Price Index (HM Land Registry — official index, not sold-price averages): Lichfield. Series: Semi-detached. As of April 2026.
Rental Range
Estimated market rent for Lichfield. Low = conservative, Realistic = average, Optimistic = best case.
Based on Local Authority from postcode lookup → Lichfield.
LHA (30th percentile) floor for Mid Staffs: £738/mo (Apr 2025 – Mar 2026)
Location
Nearby
Nearest stations, universities and amenities (distance from property).
| Type | Name | Distance |
|---|---|---|
| Bus stop | Duke Road | 0.2 miles |
| Bus stop | Chorley Road | 0.2 miles |
| Shop | Heron Foods | 0.6 miles |
| Shop | Betfred | 0.6 miles |
| Train station | Chasewater Heaths | 1.1 miles |
| Train station | Chasetown (Church Street) | 1.2 miles |
| Hospital | Samuel Johnson Community Hospital | 5.1 miles |
| University | Maryvale Institute | 10.0 miles |
| University | Staffordshire University Blackheath Lane Site | 10.2 miles |
| Hospital | County Hospital | 10.6 miles |
Street-level crime
| Category | Count |
|---|---|
| Violence and sexual offences | 23 |
| Anti-social behaviour | 8 |
| Public order | 6 |
| Criminal damage and arson | 3 |
| Other crime | 3 |
| Vehicle crime | 3 |
| Other theft | 2 |
| Robbery | 2 |
| Shoplifting | 2 |
| Burglary | 1 |
| Possession of weapons | 1 |
| Total incidents | 54 |
Within 1 mile during May 2026. Source: data.police.uk (England & Wales).
Schools nearby
Nearest open schools with Ofsted ratings (England). Closed schools are not shown. Data from Get Information about Schools and Ofsted.
| Name | Type | Distance | Ofsted |
|---|---|---|---|
| Holly Grove Primary Academy | Primary | 0.2 miles | Good — 12 Feb 2020 |
| Boney Hay Primary Academy | Primary | 0.4 miles | Good — 12 Sep 2016 |
| Chase Terrace Academy | Secondary | 0.5 miles | Requires improvement — 2 Feb 2023 |
| Chase Terrace Primary School | Primary | 0.6 miles | Good — 11 Jun 2015 |
| St Joseph and St Theresa Catholic Primary | Primary | 1.1 miles | Good — 30 Jan 2023 |
Rental Comparables
Residential lets from OpenRent and Rightmove for the area (same bedroom count). Use to validate rent estimates. Student lets are excluded.
| Title | Rent | Beds | Distance | As seen on |
|---|---|---|---|---|
| 3 Bed Terraced House, St Johns Close, WS7 | £1,300/mo | 3 | 0.17 miles | OpenRent |
| 3 Bed Semi-Detached House, High St, WS7 | £1,395/mo | 3 | 0.2 miles | OpenRent |
| 3 Bed Semi-Detached House, Ironstone Road, WS7 | £1,250/mo | 3 | 0.24 miles | OpenRent |
| 3 Bed Terraced House, North St, WS7 | £1,295/mo | 3 | 0.29 miles | OpenRent |
| 3 Bed Semi-Detached House, Cross Street, WS7 | £1,195/mo | 3 | 0.36 miles | OpenRent |
| 3 Bed Semi-Detached House, Paget Mews, WS7 | £1,195/mo | 3 | 0.36 miles | OpenRent |
| 3 Bed Detached House, Sevens Grove, WS7 | £1,500/mo | 3 | 0.7 miles | OpenRent |
| 3 Bed Detached House, Bridge Cross Road, WS7 | £1,350/mo | 3 | 0.89 miles | OpenRent |
| 3 Bed End Terrace, Whitehouse Crescent, WS7 | £1,295/mo | 3 | 1.16 miles | OpenRent |
| 3 Bed Semi-Detached House, Emmanuel Road, WS7 | £1,195/mo | 3 | 1.22 miles | OpenRent |
| 3 Bed Terraced House, Ferndale Close, WS7 | £1,195/mo | 3 | 1.24 miles | OpenRent |
Average rent: £1,288/mo (11 listings)
Rent-driven metrics
Based on OpenRent comparables.
- Rent ratio — Monthly rent ÷ purchase price (1% rule). 1%+ = strong, 0.8–1% = okay, <0.8% = weak for cashflow.
- Max investor price — Rent ÷ 0.8%; the price at which rent would be 0.8% of price (Stoke-style target).
- Target investor price — Rent ÷ 1%; the price at which rent would be 1% of price (strong cashflow band).
- Gross yield — Annual rent as % of purchase price (no costs).
- Cost-to-rent — Price ÷ annual rent (from OpenRent comparables). Under 14× = strong, 14–16× = acceptable, 17×+ = compressed.
- Cashflow — Rent minus mortgage, 10% maintenance, £25/mo compliance. Assumes 75% LTV, 3.95% APR (5yr fixed), 25yr term.
- ROI — Annual profit ÷ cash in (deposit + 4% purchase costs).