11 PIPERS COURT
CHESTER, HOOLE, CHESHIRE WEST AND CHESTER CH2 3JL
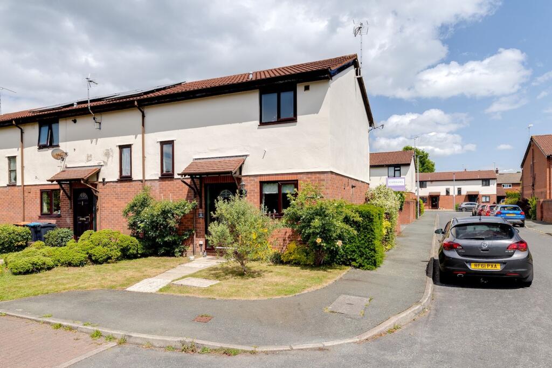
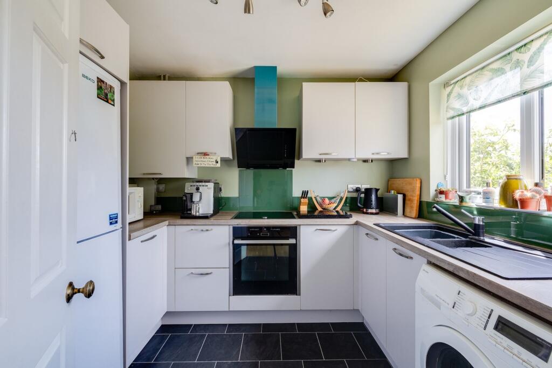
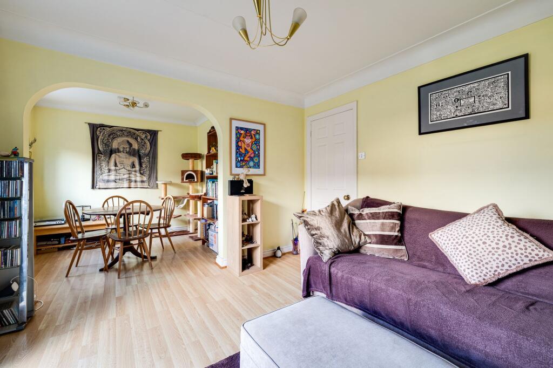
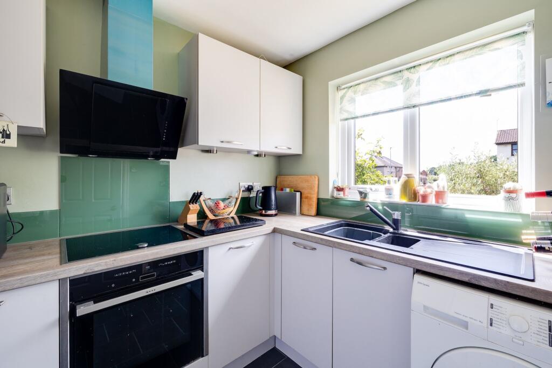
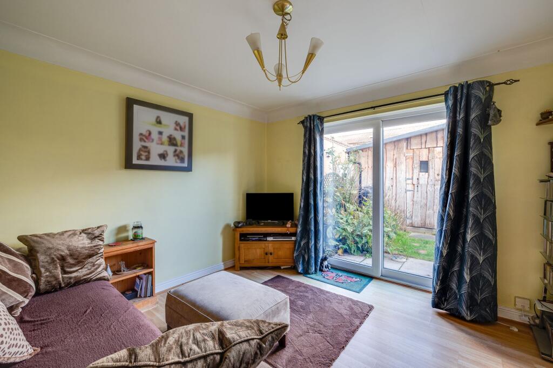
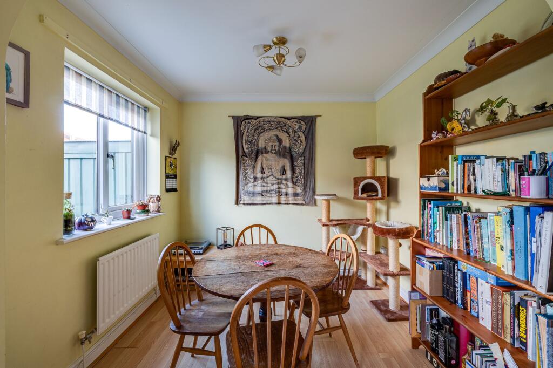
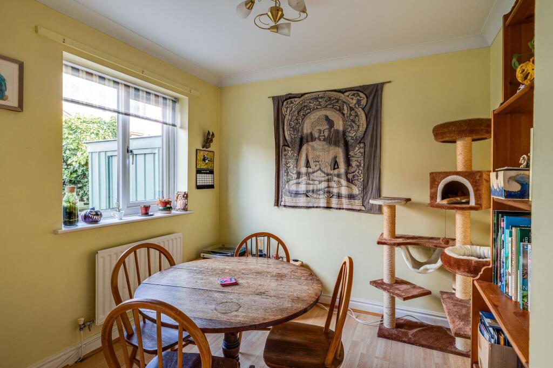
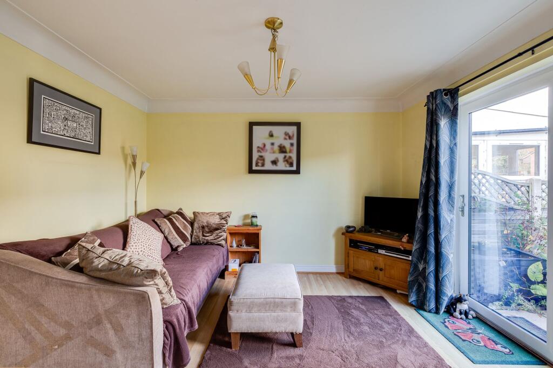
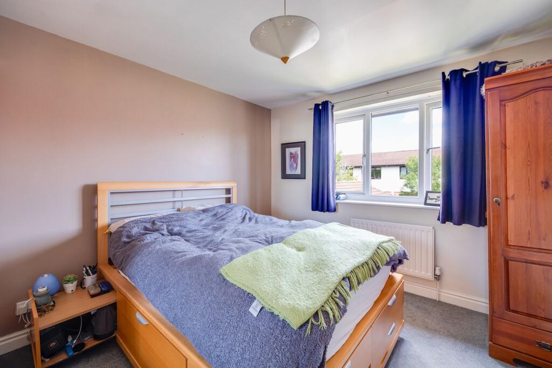
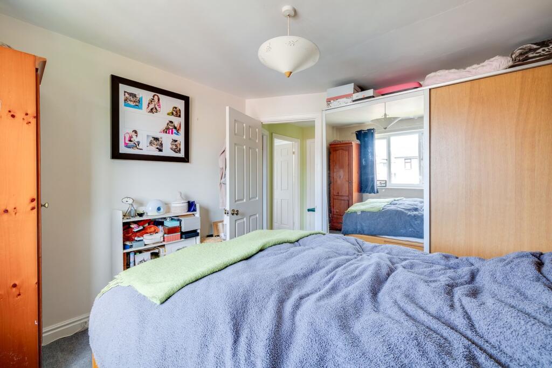
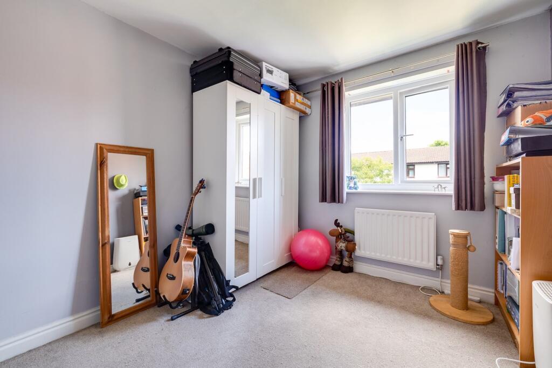
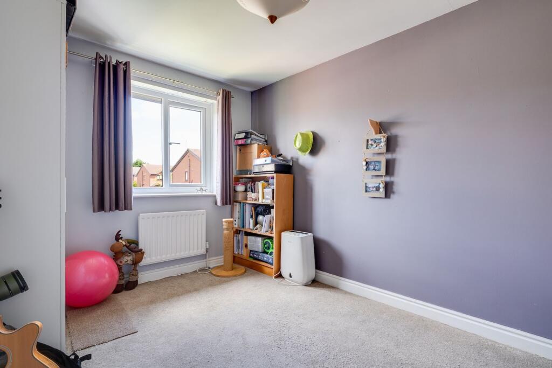
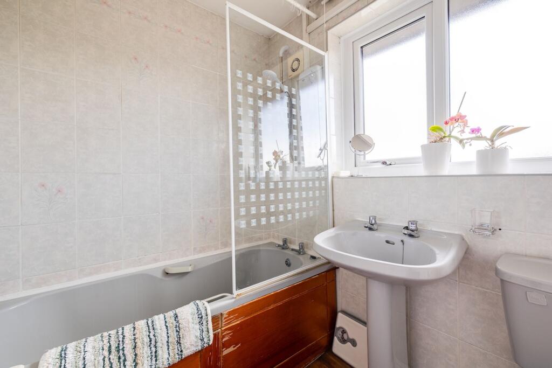
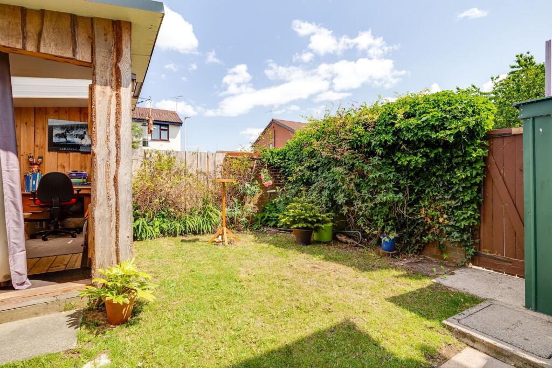
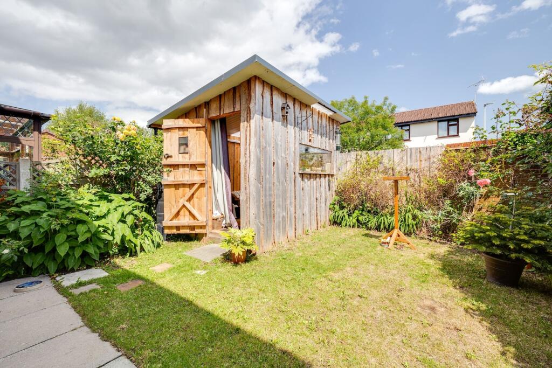
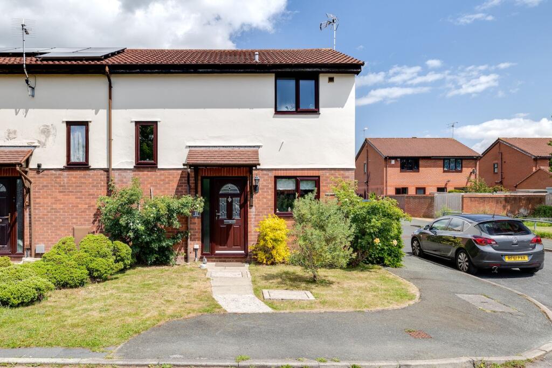
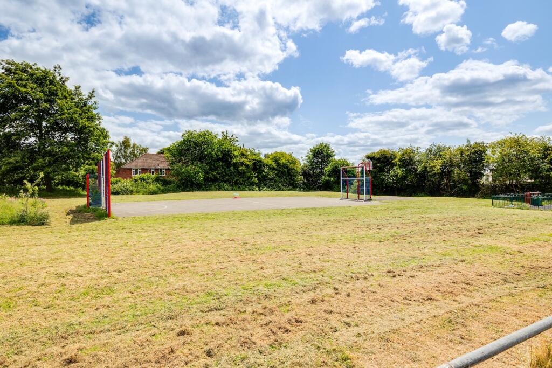
Photo 1 Photo 2 Photo 3 Photo 4 Photo 5 Photo 6 Photo 7 Photo 8 Photo 9 Photo 10 Photo 11 Photo 12 Photo 13 Photo 14 Photo 15 Photo 16 Photo 17
/ 17
Property details
Tenure
FREEHOLD
Floor area
64 m²
Council tax band
B
EPC rating
C
Last sold
£225,000 Apr 2026
Price per m²
£3,594/m²
Local average
£245,326 (-6.2%)
Deprivation
Decile 3 (8,523 of 33,755)
Street crime
142 incidents within 1 mile (May 2026)
Key features
- Modern two bedroom end town house in a small development within the desirable location of Hoole
- Pleasant outlook to the side over open green space and a park
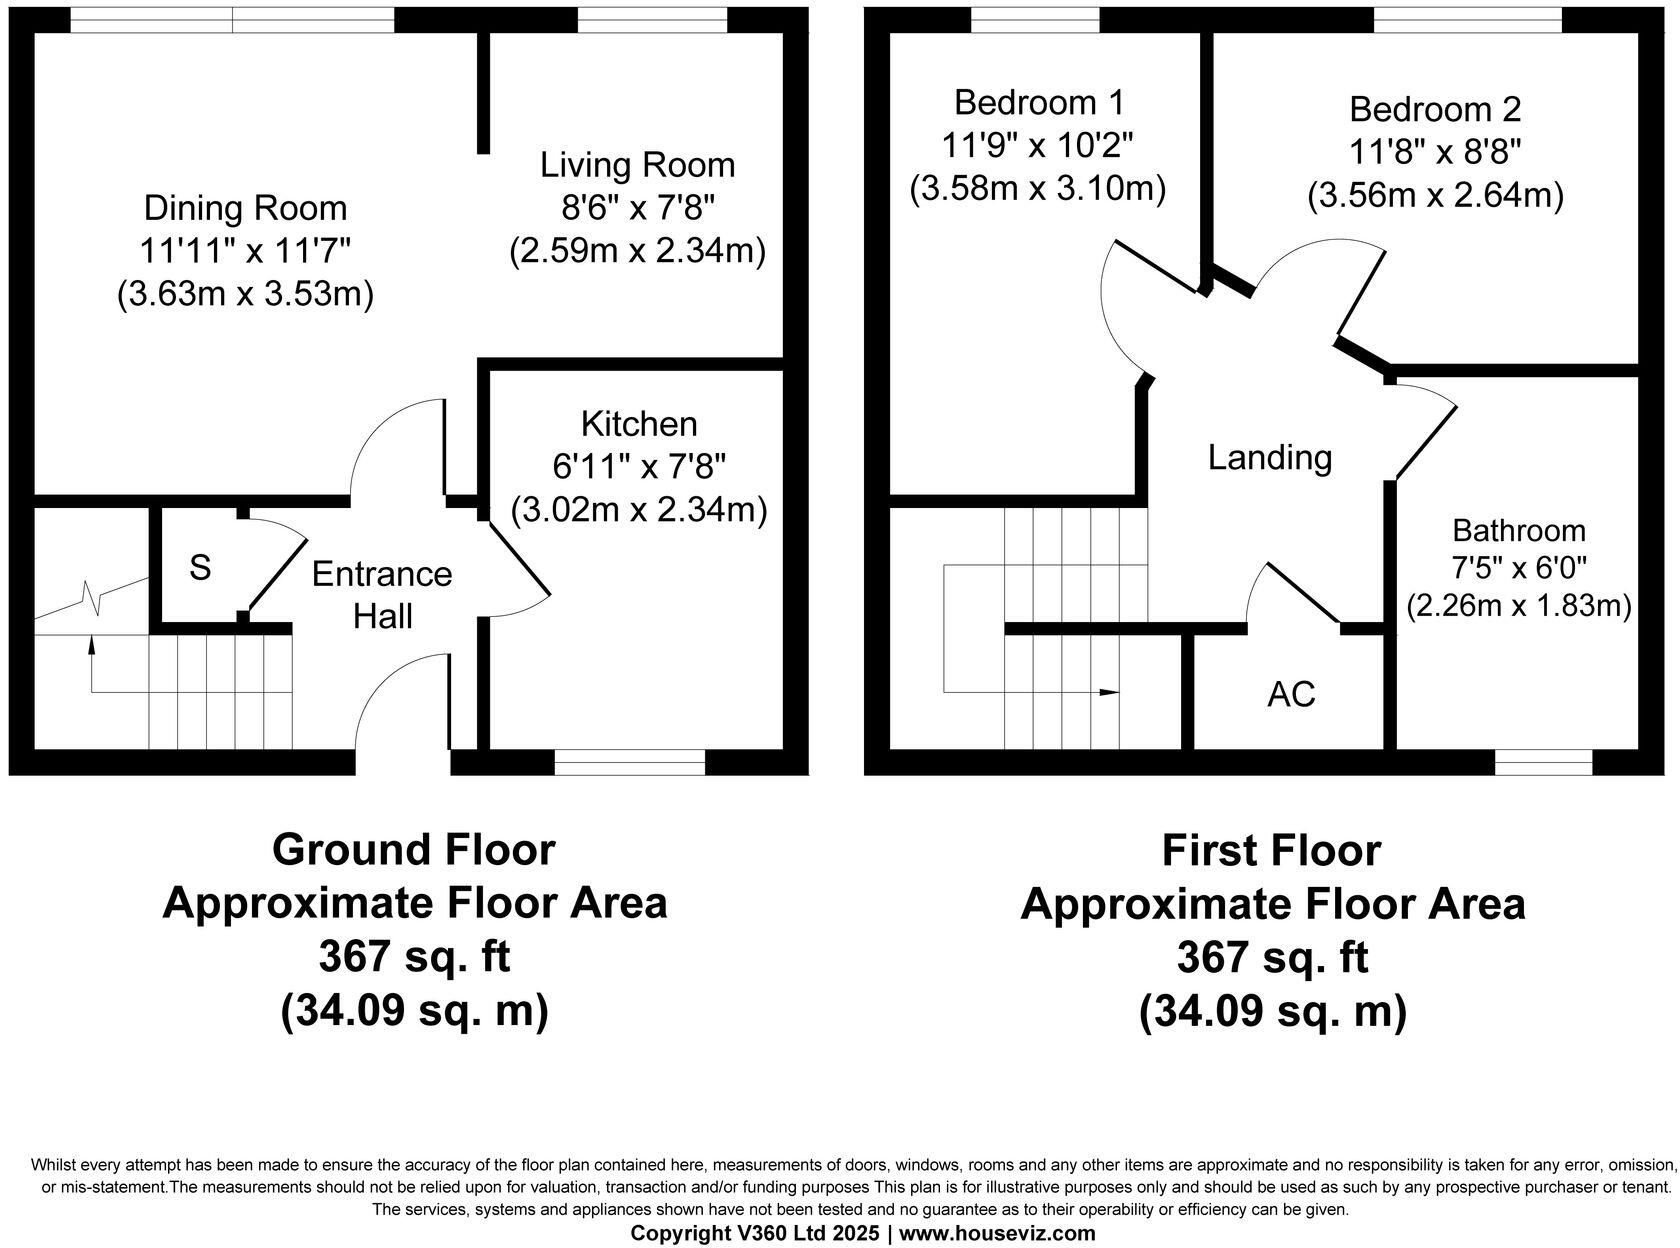
- Modern fitted kitchen, spacious dining room with UPVC patio doors to the rear garden, further sitting room off
- Detached timber home office with power, lighting and a cast iron log burner
- Two double first floor bedrooms and a bathroom with a three piece suite
- Well enclosed rear garden and an allocated parking space
- "Neff" integrated cooking appliances and a "Worcester" central heating boiler with UPVC double glazed doors and windows
Additional details
- Electricity
- Mains supply
- Water
- Mains supply
- Sewerage
- Mains supply
- Heating
- Gas central
- Parking
- Yes
- Garden
- Yes
- Listed property
- No
- Restrictions
- No
- Required access
- No
- Rights of way
- No
- Flooded in last 5 years
- No
- Flood defences
- No
Description
Set behind a freshly repainted cream façade, the home offers an attractive kerb appeal with a low-maintenance front garden laid mainly to lawn and edged by mature shrubs. Two allocated parking spaces are included, and a modern composite-style UPVC double-glazed front door leads into a bright and practical entrance hallway, complete with wood-effect laminate flooring and a useful under-stairs storage cupboard.
To the front of the property, the kitchen enjoys pleasant views and is fitted with a modern range of matte white wall and drawer units. Integrated appliances include a NEFF electric oven and hob with extractor, slimline dishwasher along with plumbing for a washing machine. There is space for a freestanding fridge freezer and a tall larder-style cupboard ideal for additional storage.
The ground floor living space is flexible and inviting, currently arranged with a dining room toward the rear featuring UPVC patio doors that open directly onto the garden. An archway leads through to a cosy sitting area, although the layout could easily be reversed to create a larger lounge with a separate dining space. Both rooms enjoy views of the rear garden and benefit from an abundance of natural light.
The rear garden is a true asset to the property-well enclosed, easy to maintain, and enjoying a great degree of privacy with very little overlooking. A standout feature is the detached timber home office, which is insulated, powered, and even fitted with a charming cast iron log burner, making it a perfect space for year-round use. Whether you're working from home, pursuing a hobby, or in need of a playroom or creative retreat, this garden room is a fantastic bonus. There's also side access and room for a garden shed.
Upstairs, the home continues to impress with two generous double bedrooms. The principal bedroom to the front offers a recessed area ideal for housing a large wardrobe, while the second bedroom to the rear also comfortably accommodates a double bed and enjoys a pleasant open outlook over the surrounding estate. A landing cupboard houses the hot water cylinder, offering additional storage.
The family bathroom is fitted with a modern pale grey three-piece suite, including a panelled bath with an electric shower over and a glazed screen. Fresh, neutral décor throughout means the property is move-in ready while still offering scope to add your own personal touch.
Built in the mid-1990s, this modern and manageable home represents an excellent opportunity for anyone looking to secure a smart and conveniently located property in the highly sought-after area of Hoole.
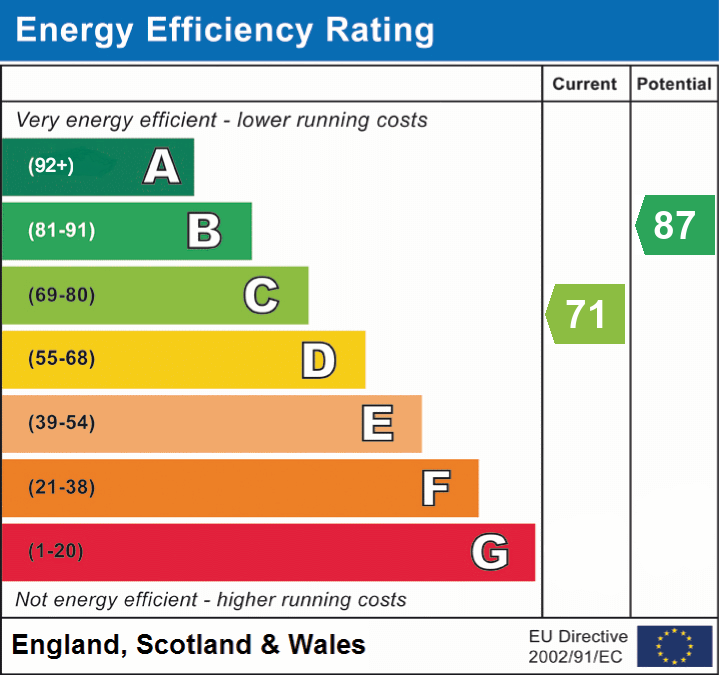
EPC Rating: C
Listed by
Chester
Currans Homes Limited
Reference: 163062962
EPC Rating & Upgrade Cost
Current rating: C
Potential rating: B
Inspection date: 04/06/2025
Expiry date: 03/06/2035
Current heating cost: £522/year
Potential heating cost: £485/year
Est. upgrade cost to C: £14,500
Recommendations
- Floor insulation (solid floor) (£4,000 - £6,000)
- Solar water heating (£4,000 - £6,000)
- Solar photovoltaic panels, 2.5 kWp (£3,500 - £5,500)
Flood risk
Zone: 1
Risk: Low
Job (default Low)
Floorplans
All
EPC Graphs
EPC 1
Price history
| Event | Date | Price | % change |
|---|---|---|---|
| Sold | 10/04/2026 (3 months ago) | £225,000 | — |
Source: HM Land Registry Price Paid Data. Crown copyright.
Sold Comparables
Same street and nearby sales within 0.25 miles (last 5 years). Data from Land Registry Price Paid.
| Address | Price | Date | Type |
|---|---|---|---|
| Same street 15 PIPERS COURT, HOOLE, CHESTER, CHESHIRE WEST AND CHESTER, CH2 3JL | £249,300 | 01/07/2025 | Detached |
| 18 ALDER GROVE, HOOLE, CHESTER, CHESHIRE WEST AND CHESTER, CH2 3EU | £210,000 | 20/02/2025 | Terraced |
| 90 LINDEN GROVE, CHESTER, CHESHIRE WEST AND CHESTER, CH2 3JY | £200,000 | 27/10/2023 | Terraced |
| Same street 14 PIPERS COURT, HOOLE, CHESTER, CHESHIRE WEST AND CHESTER, CH2 3JL | £190,000 | 04/04/2023 | Terraced |
| Same street 32 PIPERS COURT, HOOLE, CHESTER, CHESHIRE WEST AND CHESTER, CH2 3JL | £235,000 | 16/12/2022 | Semi-detached |
| 7 WILLOW CRESCENT, CHESTER, CHESHIRE WEST AND CHESTER, CH2 3LT | £240,000 | 18/11/2022 | Terraced |
| 20 WILLOW GROVE, CHESTER, CHESHIRE WEST AND CHESTER, CH2 3LB | £220,000 | 20/10/2022 | Terraced |
| 2 IVY MEWS, CHESTER, CHESHIRE WEST AND CHESTER, CH2 3SA | £178,000 | 22/07/2022 | Terraced |
| 50 LINDEN GROVE, CHESTER, CHESHIRE WEST AND CHESTER, CH2 3JY | £205,100 | 30/06/2022 | Terraced |
| 28 ASPEN WAY, HOOLE, CHESTER, CHESHIRE WEST AND CHESTER, CH2 3EX | £200,000 | 13/06/2022 | Terraced |
| 111 LINDEN GROVE, CHESTER, CHESHIRE WEST AND CHESTER, CH2 3JX | £191,000 | 20/05/2022 | Terraced |
| Same street 19 PIPERS COURT, HOOLE, CHESTER, CHESHIRE WEST AND CHESTER, CH2 3JL | £210,000 | 18/03/2022 | Semi-detached |
| Same street 22 PIPERS COURT, HOOLE, CHESTER, CHESHIRE WEST AND CHESTER, CH2 3JL | £195,000 | 25/01/2022 | Semi-detached |
| Same street 27 PIPERS COURT, HOOLE, CHESTER, CHESHIRE WEST AND CHESTER, CH2 3JL | £235,000 | 17/12/2021 | Semi-detached |
| Same street 34 PIPERS COURT, HOOLE, CHESTER, CHESHIRE WEST AND CHESTER, CH2 3JL | £190,100 | 15/10/2021 | Semi-detached |
| 88 PIPERS LANE, CHESTER, CHESHIRE WEST AND CHESTER, CH2 3LS | £175,000 | 14/10/2021 | Terraced |
| Same street 31 PIPERS COURT, HOOLE, CHESTER, CHESHIRE WEST AND CHESTER, CH2 3JL | £225,600 | 30/07/2021 | Terraced |
| 36 PIPERS LANE, CHESTER, CHESHIRE WEST AND CHESTER, CH2 3LR | £207,500 | 30/07/2021 | Terraced |
Street average: £216,250 (8 sales)
Area average: £202,660 (10 sales)
Capital growth trend
Land Registry outcode average: last 12 months vs 5y and 10y ago (from sold prices).
House Price Index (HM Land Registry — official index, not sold-price averages): Cheshire West and Chester. Series: Terraced. As of April 2026.
Rental Range
Estimated market rent for Cheshire West and Chester. Low = conservative, Realistic = average, Optimistic = best case.
Based on Local Authority from postcode lookup → Cheshire West and Chester.
Location
Nearby
Nearest stations, universities and amenities (distance from property).
| Type | Name | Distance |
|---|---|---|
| Bus stop | Hoole, Cedar Grove (Hail & Ride) | 0.1 miles |
| Shop | Roberts Family Store | 0.2 miles |
| Shop | Prima Donna | 0.5 miles |
| University | University of Chester - Kingsway | 0.7 miles |
| Train station | Chester | 1.0 miles |
| Train station | Grosvenor Park Miniature Railway | 1.3 miles |
| University | University of Chester | 1.5 miles |
| Hospital | The Mulberry Centre | 2.8 miles |
| Hospital | Tarporley War Memorial Hospital | 8.6 miles |
Street-level crime
| Category | Count |
|---|---|
| Violence and sexual offences | 57 |
| Shoplifting | 24 |
| Anti-social behaviour | 13 |
| Public order | 11 |
| Other theft | 8 |
| Criminal damage and arson | 7 |
| Vehicle crime | 7 |
| Burglary | 5 |
| Other crime | 3 |
| Bicycle theft | 2 |
| Drugs | 2 |
| Theft from the person | 2 |
| Possession of weapons | 1 |
| Total incidents | 142 |
Within 1 mile during May 2026. Source: data.police.uk (England & Wales).
Schools nearby
Nearest open schools with Ofsted ratings (England). Closed schools are not shown. Data from Get Information about Schools and Ofsted.
| Name | Type | Distance | Ofsted |
|---|---|---|---|
| Maple Grove School | Other | 0.5 miles | Good — 24 Jan 2022 |
| Oldfield Primary School | Primary | 0.5 miles | Good — 28 Nov 2013 |
| St Martin's Academy Chester | Primary | 0.6 miles | — (Inspected (no overall grade)) |
| Hoole Church of England Primary School | Primary | 0.6 miles | Good — 2 Mar 2015 |
| The Hammond | Other | 0.8 miles | — (No rating) |
Rental Comparables
Residential lets from OpenRent and Rightmove for the area (same bedroom count). Use to validate rent estimates. Student lets are excluded.
| Title | Rent | Beds | Distance | As seen on |
|---|---|---|---|---|
| 2 Bed Flat, Lightfoot Street, CH2 | £1,300/mo | 2 | 0.85 miles | OpenRent |
Average rent: £1,300/mo (1 listing)
Rent-driven metrics
Based on OpenRent comparables.
- Rent ratio — Monthly rent ÷ purchase price (1% rule). 1%+ = strong, 0.8–1% = okay, <0.8% = weak for cashflow.
- Max investor price — Rent ÷ 0.8%; the price at which rent would be 0.8% of price (Stoke-style target).
- Target investor price — Rent ÷ 1%; the price at which rent would be 1% of price (strong cashflow band).
- Gross yield — Annual rent as % of purchase price (no costs).
- Cost-to-rent — Price ÷ annual rent (from OpenRent comparables). Under 14× = strong, 14–16× = acceptable, 17×+ = compressed.
- Cashflow — Rent minus mortgage, 10% maintenance, £25/mo compliance. Assumes 75% LTV, 3.95% APR (5yr fixed), 25yr term.
- ROI — Annual profit ÷ cash in (deposit + 4% purchase costs).