3 OSBORNE PARK
STAFFORD, GNOSALL, STAFFORDSHIRE ST20 0FF
£295,000
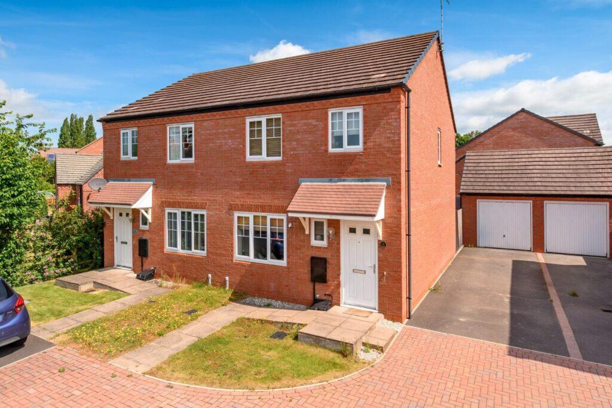
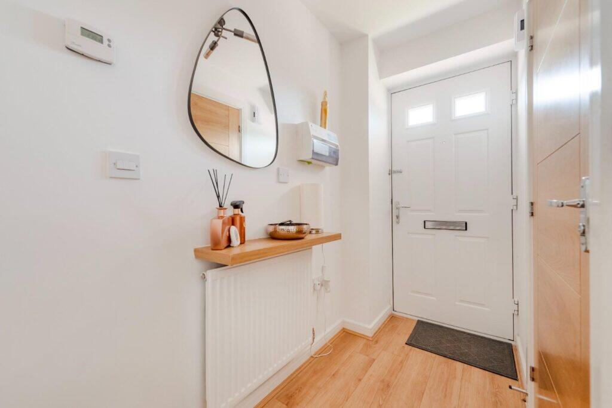
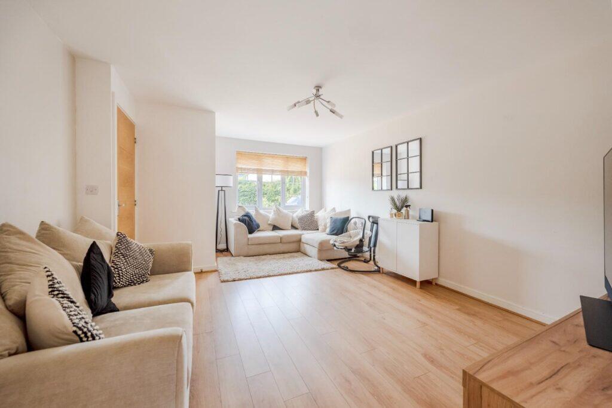
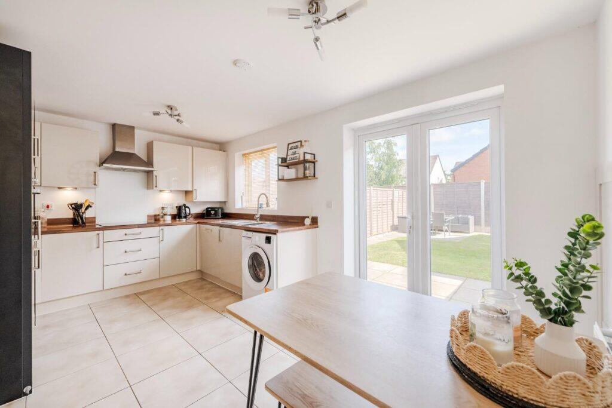
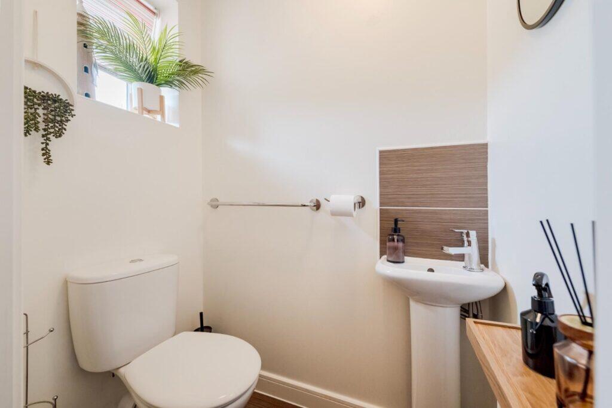
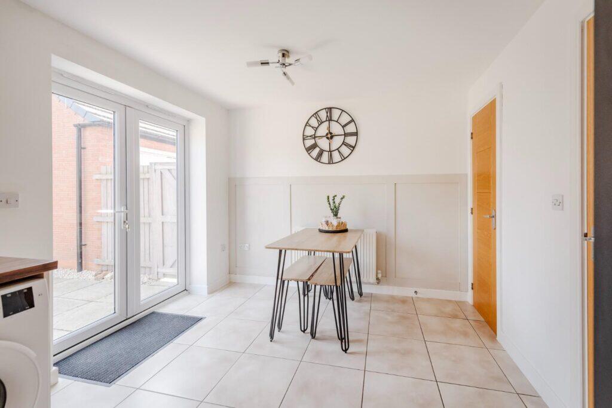
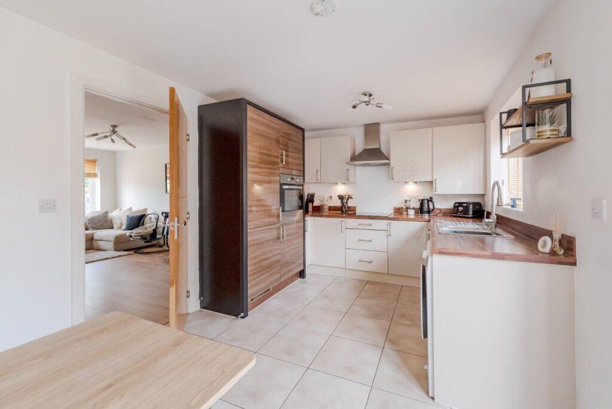
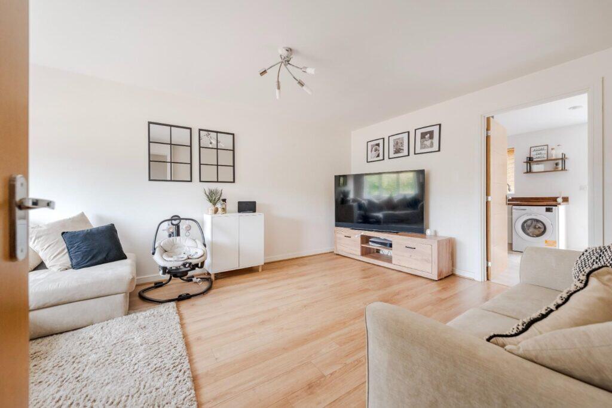
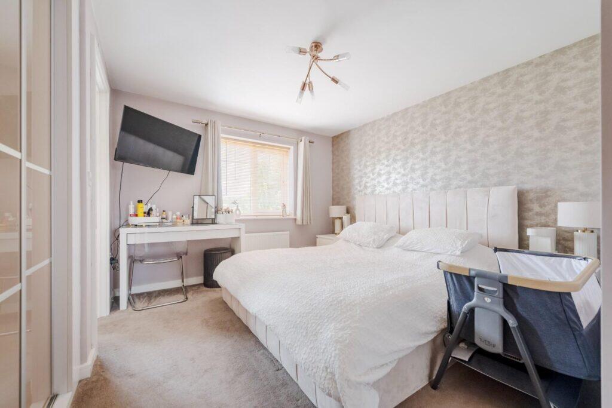
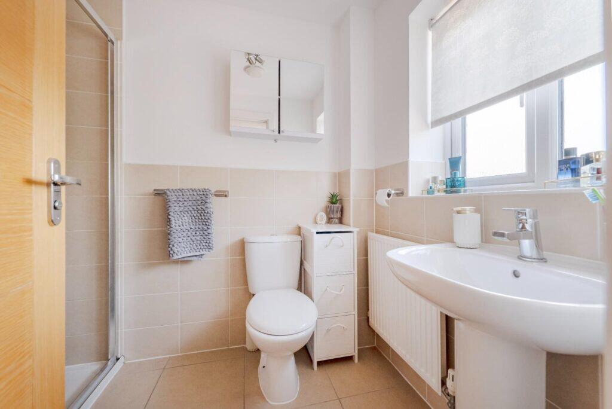
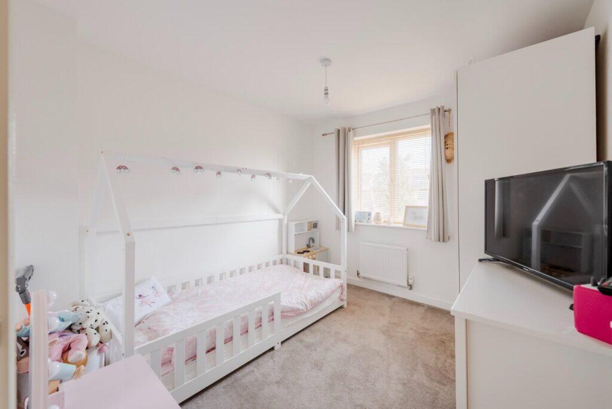
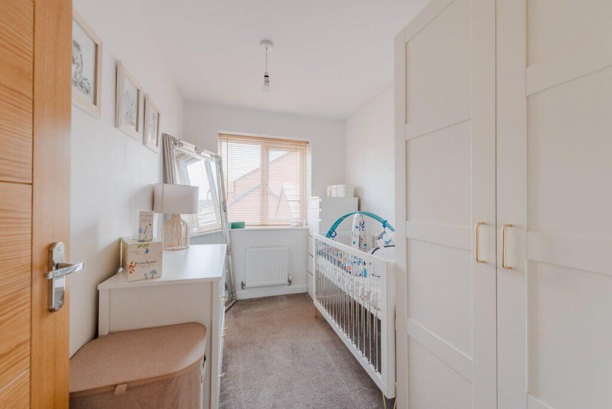
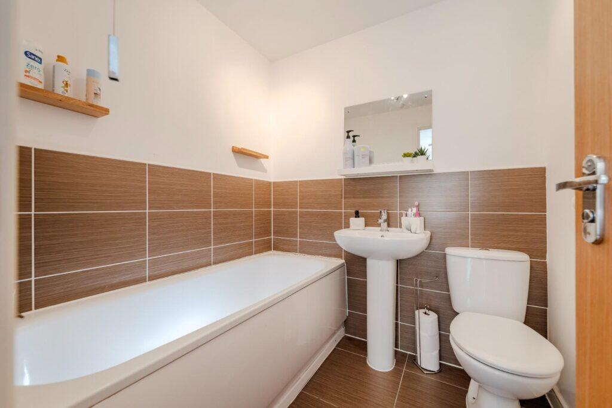
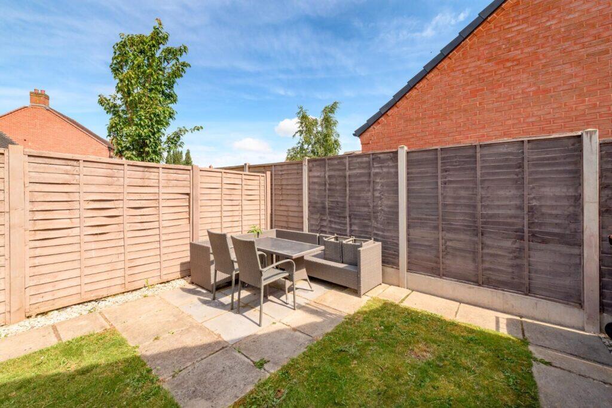
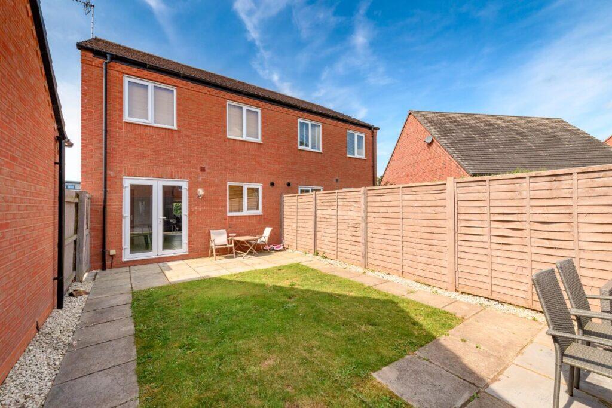
Photo 1 Photo 2 Photo 3 Photo 4 Photo 5 Photo 6 Photo 7 Photo 8 Photo 9 Photo 10 Photo 11 Photo 12 Photo 13 Photo 14 Photo 15
/ 15
Property details
Tenure
FREEHOLD
Floor area
80 m²
Council tax band
C
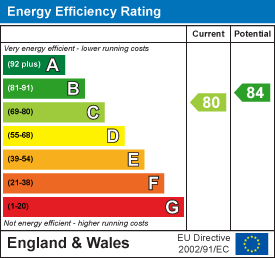
EPC rating
C
Year built
England and Wales: 2012 onwards
Last sold
£230,000 Nov 2021
Price per m²
£3,688/m²
Local average
£438,476 (-32.7%)
Deprivation
Decile 8 (26,971 of 33,755)
Street crime
10 incidents within 1 mile (May 2026)
Key features
- THREE BEDROOM SEMI DETACHED HOUSE
- SPACIOUS LOUNGE, KITCHEN DINER & CLOAKROOM
- MASTER BEDROOM WITH BUILT IN WARDROBES AND ENSUITE
- TWO FURTHER BEDROOM AND FAMILY BATHROOM
- REAR GARDEN, DRIVEWAY PARKING AND SINGLE GARAGE
- POPULAR RESIDENTIAL AREA
- NO UPWARD CHAIN
Additional details
- Electricity
- Mains supply
- Water
- Mains supply
- Sewerage
- Mains supply
- Heating
- Gas central
- Parking
- Garage
- Garden
- Yes
Description
To the first floor, the master bedroom features double built-in wardrobes and an en-suite shower room. There are two further well-proportioned bedrooms, together with a family bathroom.
Outside, the rear garden features a paved patio area a lawn, with a further patio area providing additional space for outdoor seating, the side gate offers access to the driveway, which provides off-road parking for several vehicles and leads to a single garage.
The front of the property has a small laid lawn and paved pathway to the front door.
Gnosall is a busy village with plenty of amenities. The village is within easy access of the County Town of Stafford where there are further shops and supermarkets. The village is situated on the A518, approximately halfway between the towns of Newport and Stafford. The mainline rail connections from Stafford bring Manchester and Birmingham well within commutable distance, as well as the 1.5 hour direct connection to London.
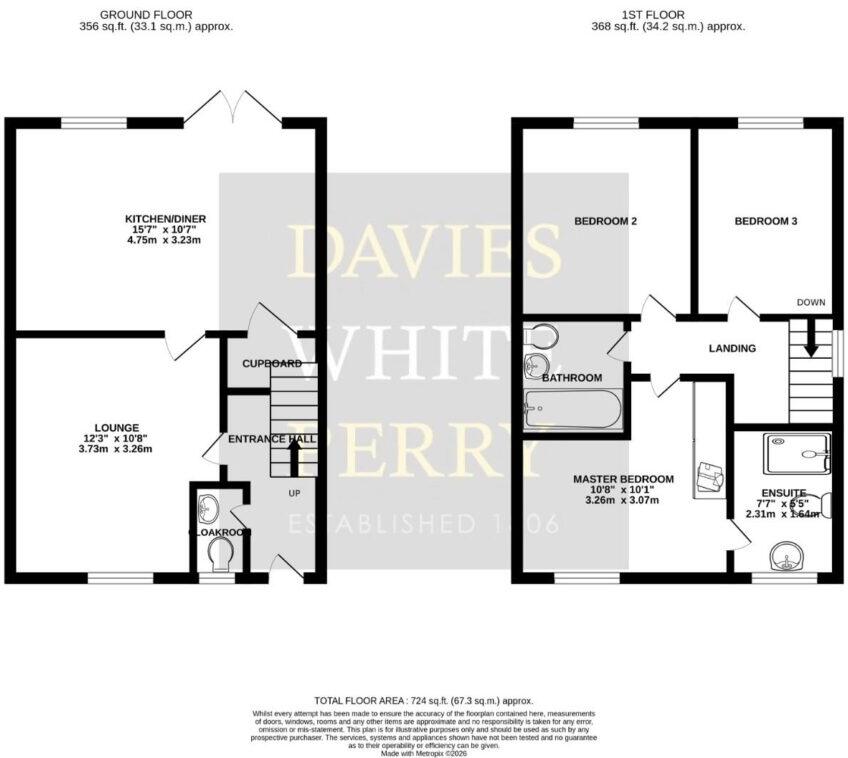
ENTRANCE HALLWAY (2.63 x 1.12 (8'7" x 3'8"))
With wooden effect flooring.
CLOAKROOM (1.43 x 0.88 (4'8" x 2'10"))
A pedestal wash basin, low level W.C and wooden effect laminate flooring.
LOUNGE (3.73 x 3.26 (12'2" x 10'8"))
A spacious lounge with wooden effect flooring.
KITCHEN DINER (4.75 x 3.23 (15'7" x 10'7"))
The kitchen is fitted with a range of cream and dark wood-effect base and wall units, complemented by wooden worktops. Integrated appliances include an oven with grill, fridge, freezer, induction hob, and extractor fan. Additional features include a stainless steel sink with drainer and mixer tap, tiled flooring, and a useful understairs storage cupboard. French doors open onto the rear garden,
FIRST FLOOR
Stairs to the first floor with loft hatch access on the landing area.
MASTER BEDROOM (3.26 x 3.07 (10'8" x 10'0"))
A generously proportioned master bedroom featuring two built-in double wardrobes,
ENSUITE (2.31 x 1.64 (7'6" x 5'4"))
Fitted with a single shower enclosure incorporating a Mira electric shower, a pedestal wash hand basin, and a low-level WC. The room also benefits from partially tiled walls, tiled flooring, and an extractor fan.
BEDROOM TWO (2.96 x 2.72 (9'8" x 8'11"))
A double bedroom overlooking the rear garden.
BEDROOM THREE (2.98 x 1.97 (9'9" x 6'5"))
A really good sized single bedroom overlooking the rear garden.
BATHROOM (1.70 x 1.83 (5'6" x 6'0"))
A panelled bath with a pedestal wash basin and low level W.C, Partially tiled walls, vinyl flooring and an extractor fan.
REAR GARDEN
A paved patio area a lawn, with a further patio area providing additional space for outdoor seating, the side gate offers access to the driveway,
OUTSIDE
A tarmac driveway providing parking for several cars and a single garage. The front of the property has a small lawned area with a patio pathway.
AGENTS' NOTES:
EPC RATING: C a copy is available upon request.
SERVICES: We are advised that mains water, electricity and drainage are available. The property is heated by gas fired central heating. Davies White & Perry have not tested any apparatus, equipment, fittings etc or services to this property, so cannot confirm that they are in working order or fit for purpose. A buyer is recommended to obtain confirmation from their surveyor or Solicitor.
COUNCIL TAX: We are advised by the Local Authority, Stafford Council, the Property is Band C (currently £ 2,071.02 for the year 2026/2027).
PROPERTY INFORMATION: We believe this information to be accurate, but it cannot be guaranteed. The fixtures, fittings, appliances and mains services have not been tested. If there is any point which is of particular importance, please obtain professional confirmation. All measurements quoted are approximate. These particulars do not constitute a contract or part of a contract.
AML REGULATIONS: To ensure compliance with the latest Anti Money Laundering Regulations all intending purchasers must produce identification documents prior to the issue of sale confirmation. We may use an online service provider to also confirm your identity. A list of acceptable ID documents is available upon request.
BROADBAND: Up to 10,000mbps
Mobile Signal/Coverage Indoors: EE Limited, O2 None, Three Limited, Vodafone Limited
Mobile Signal/Coverage Outdoors: EE Good, O2 Variable, Three Good, Vodafone Good
PARKING: Private driveway and single garage
FLOOD RISK: Rivers & Seas - No risk
COASTAL EROSION RISK: None in this area
COALFIELD OR MINING AREA: None in this area
TENURE: We are advised that the property is Freehold and this will be confirmed by the Vendors Solicitor during the Pre- Contract Enquiries.
METHOD OF SALE: For Sale by Private Treaty.
MANAGEMENT CHARGE - Castle Estates Ltd 1 Feb 26 - 31 Jan 27 £208 per annum.
TO VIEW THIS PROPERTY: Please contact our Newport Office, 45/47 High Street, Newport, TF10 7AT on or email us at
DIRECTIONS: From our offices head north on the High Street at the round about take the second exit onto Stafford Street, follow the A518 to Lowfield Lane in Gnosall. At the round about take the second exit A518. At the round about turn right onto Stafford Road A518. Turn right onto Lowfield Lane , turn left onto Osbourne Park, turn left again staying on Osbourne Park, the property can be identified with a for sale board.
Listed by
Newport
Davies White & Perry
Reference: 90855651
EPC Rating & Upgrade Cost
Current rating: C
Potential rating: B
Inspection date: 23/01/2026
Expiry date: 22/01/2036
Current heating cost: £488/year
Potential heating cost: £488/year
Est. upgrade cost to C: £9,000
Recommendations
- Solar photovoltaic panels, 2.5 kWp (£8,000 - £10,000)
Flood risk
Zone: 1
Risk: Low
Job (default Low)
Floorplans
Floorplan 1
EPC Graphs
EPC 1
Price history
21% since 2016
| Event | Date | Price | % change |
|---|---|---|---|
| Listed for sale | — | £295,000 | +28.3% |
| Sold | 17/11/2021 (4 years ago) | £230,000 | +21.4% |
| Sold | 06/01/2016 (10 years ago) | £189,500 | — |
Source: HM Land Registry Price Paid Data. Crown copyright.
Sold Comparables
Same street and nearby sales within 0.25 miles (last 5 years). Data from Land Registry Price Paid.
| Address | Price | Date | Type |
|---|---|---|---|
| TREE TOPS SELLMAN STREET, GNOSALL, STAFFORD, STAFFORDSHIRE, ST20 0EP | £320,000 | 18/05/2023 | Detached |
| 24 PARSONS DRIVE, GNOSALL, STAFFORD, STAFFORDSHIRE, ST20 0QS | £348,000 | 06/04/2023 | Detached |
| 6 SPRINGFIELD GARDENS, GNOSALL, STAFFORD, STAFFORDSHIRE, ST20 0FG | £360,000 | 24/02/2023 | Detached |
| 4 CHURCH CLOSE, GNOSALL, STAFFORD, STAFFORDSHIRE, ST20 0DD | £485,000 | 19/12/2022 | Detached |
| Same street 11 OSBORNE PARK, GNOSALL, STAFFORD, STAFFORDSHIRE, ST20 0FF | £250,000 | 15/12/2022 | Terraced |
| LONG BAILEY STATION ROAD, GNOSALL, STAFFORD, STAFFORDSHIRE, ST20 0EZ | £300,000 | 09/12/2022 | Detached |
| 34 CLOISTERS, GNOSALL, STAFFORD, STAFFORDSHIRE, ST20 0LZ | £161,250 | 14/10/2022 | Detached |
| NIRVANA STAFFORD ROAD, GNOSALL, STAFFORD, STAFFORDSHIRE, ST20 0ES | £450,000 | 30/06/2022 | Detached |
| 20 BARLEY ORCHARD, GNOSALL, STAFFORD, STAFFORDSHIRE, ST20 0QT | £285,000 | 01/06/2022 | Detached |
| 10 LEESE WALK, GNOSALL, STAFFORD, STAFFORDSHIRE, ST20 0FH | £525,000 | 04/05/2022 | Detached |
| 4 LEESE WALK, GNOSALL, STAFFORD, STAFFORDSHIRE, ST20 0FH | £373,000 | 04/05/2022 | Detached |
| 1 HIGH STREET, GNOSALL, STAFFORD, STAFFORDSHIRE, ST20 0EX | £537,500 | 04/02/2022 | Detached |
| Same street 43 OSBORNE PARK, GNOSALL, STAFFORD, STAFFORDSHIRE, ST20 0FF | £105,000 | 16/11/2021 | Terraced |
| 3 CLOISTERS, GNOSALL, STAFFORD, STAFFORDSHIRE, ST20 0LZ | £265,000 | 05/11/2021 | Detached |
| 4 PEAR TREE CLOSE, GNOSALL, STAFFORD, STAFFORDSHIRE, ST20 0RW | £315,000 | 24/09/2021 | Detached |
| 15 CLOISTERS, GNOSALL, STAFFORD, STAFFORDSHIRE, ST20 0LZ | £330,000 | 13/09/2021 | Detached |
Street average: £177,500 (2 sales)
Area average: £361,054 (14 sales)
Capital growth trend
Land Registry outcode average: last 12 months vs 5y and 10y ago (from sold prices).
House Price Index (HM Land Registry — official index, not sold-price averages): Stafford. Series: Detached. As of April 2026.
Rental Range
Estimated market rent for Stafford. Low = conservative, Realistic = average, Optimistic = best case.
Based on Local Authority from postcode lookup → Stafford.
LHA (30th percentile) floor for Mid Staffs: £738/mo (Apr 2025 – Mar 2026)
Location
Nearby
Nearest stations, universities and amenities (distance from property).
| Type | Name | Distance |
|---|---|---|
| Bus stop | St Lawrence School | 0.1 miles |
| Bus stop | Sellman Street | 0.1 miles |
| Shop | Bank Top Garage | 0.1 miles |
| Shop | Unknown | 0.2 miles |
| Train station | Unknown | 5.4 miles |
| Train station | Stafford | 5.5 miles |
| Hospital | St George's Hospital | 6.2 miles |
| Hospital | County Hospital | 6.7 miles |
| University | Harper Adams University | 7.5 miles |
| University | Staffordshire University Blackheath Lane Site | 7.7 miles |
Street-level crime
| Category | Count |
|---|---|
| Anti-social behaviour | 4 |
| Violence and sexual offences | 4 |
| Burglary | 1 |
| Other theft | 1 |
| Total incidents | 10 |
Within 1 mile during May 2026. Source: data.police.uk (England & Wales).
Schools nearby
Nearest open schools with Ofsted ratings (England). Closed schools are not shown. Data from Get Information about Schools and Ofsted.
| Name | Type | Distance | Ofsted |
|---|---|---|---|
| Gnosall St Lawrence Coe Primary Academy | Primary | 0.1 miles | Good — 14 Nov 2013 |
| Church Eaton Primary School | Primary | 2.1 miles | Requires improvement — 2 May 2024 |
| Haughton St Giles CofE Primary Academy | Primary | 2.2 miles | Good — 14 Nov 2012 |
| All Saints Church of England Primary School and Nursery | Primary | 2.7 miles | Requires improvement — 18 May 2022 |
| Woodseaves CE Primary Academy | Primary | 3.5 miles | Good — 16 Nov 2023 |
Rental Comparables
Residential lets from OpenRent and Rightmove for the area (same bedroom count). Use to validate rent estimates. Student lets are excluded.
| Title | Rent | Beds | Distance | As seen on |
|---|---|---|---|---|
| 3 Bed Detached House, Ginger Hill, ST20 | £1,350/mo | 3 | 0.42 miles | OpenRent |
| 3 Bed Semi-Detached House, Impstones, ST20 | £1,000/mo | 3 | 0.67 miles | OpenRent |
| 3 Bed Bungalow, Audmore, ST20 | £1,200/mo | 3 | 0.77 miles | OpenRent |
Average rent: £1,183/mo (3 listings)
Rent-driven metrics
Based on OpenRent comparables.
- Rent ratio — Monthly rent ÷ purchase price (1% rule). 1%+ = strong, 0.8–1% = okay, <0.8% = weak for cashflow.
- Max investor price — Rent ÷ 0.8%; the price at which rent would be 0.8% of price (Stoke-style target).
- Target investor price — Rent ÷ 1%; the price at which rent would be 1% of price (strong cashflow band).
- Gross yield — Annual rent as % of purchase price (no costs).
- Cost-to-rent — Price ÷ annual rent (from OpenRent comparables). Under 14× = strong, 14–16× = acceptable, 17×+ = compressed.
- Cashflow — Rent minus mortgage, 10% maintenance, £25/mo compliance. Assumes 75% LTV, 3.95% APR (5yr fixed), 25yr term.
- ROI — Annual profit ÷ cash in (deposit + 4% purchase costs).