28B
CARDINAL WAY, RAINHAM, GREATER LONDON RM13 9RB
£475,000
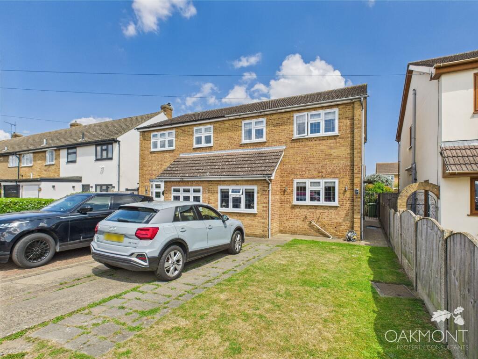
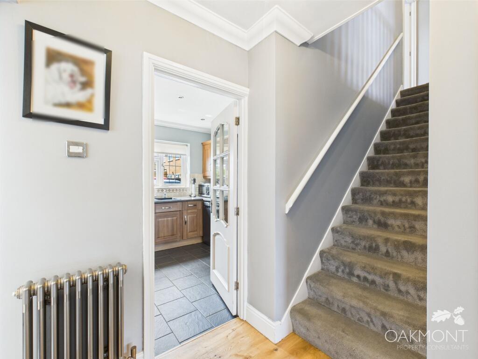
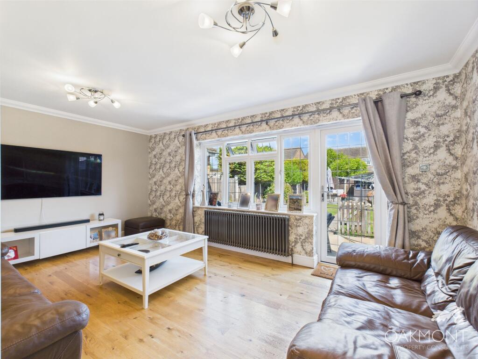
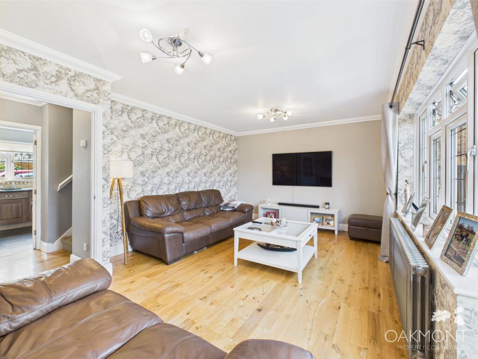
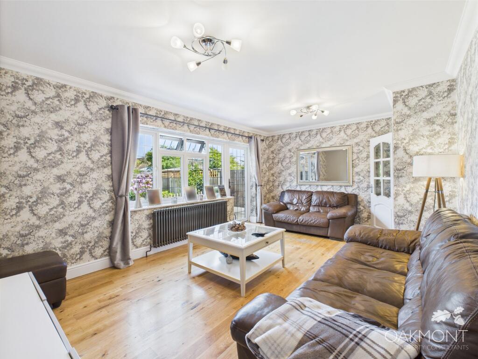
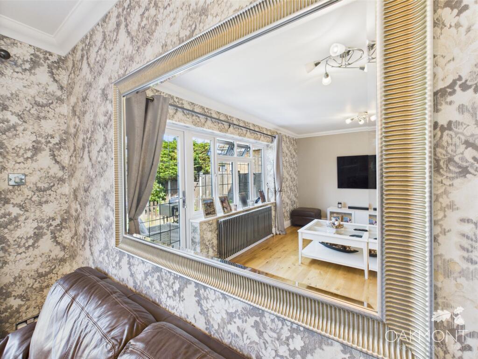
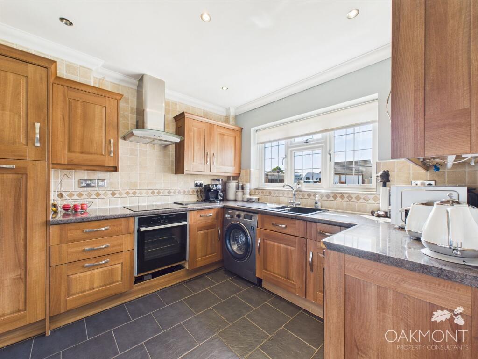
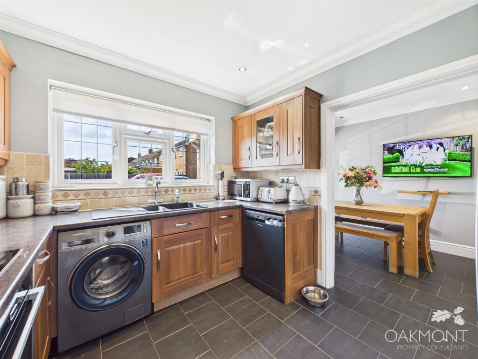
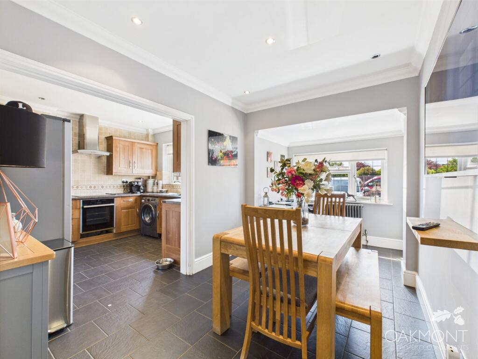
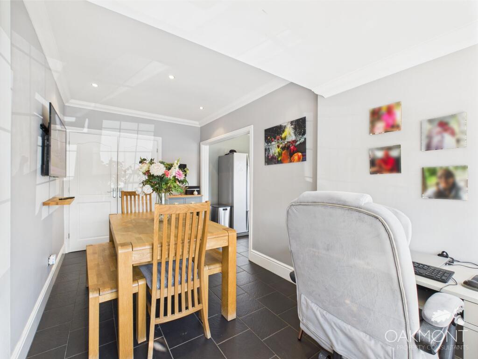
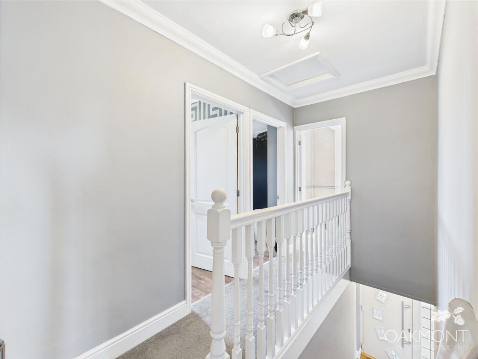
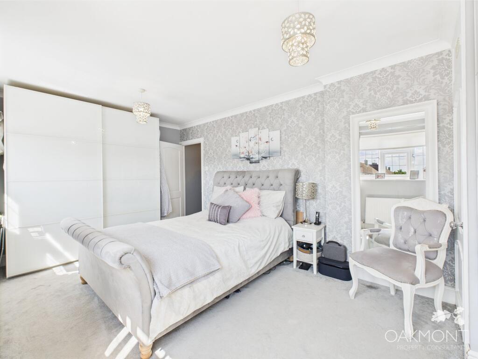
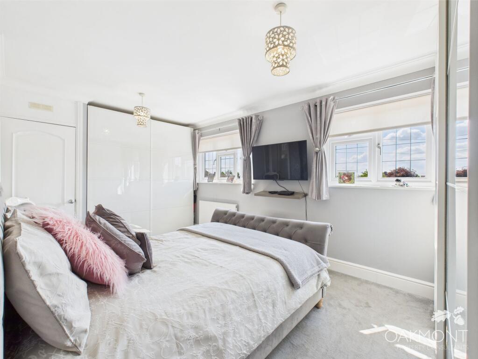
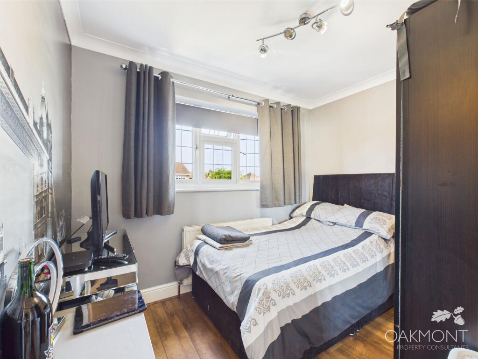
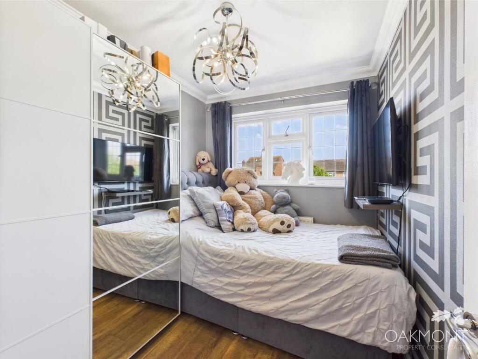
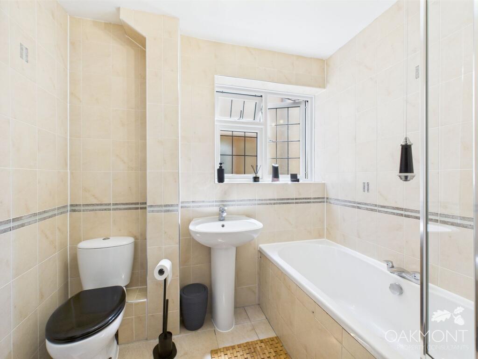
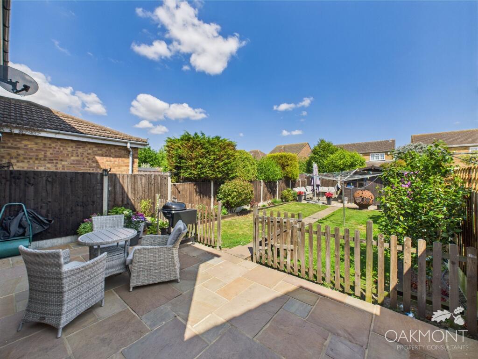
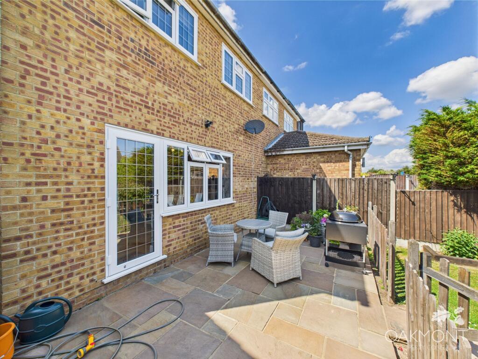
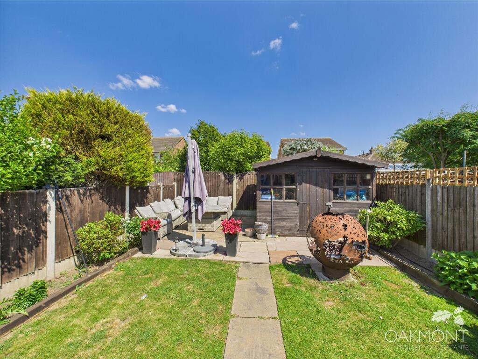
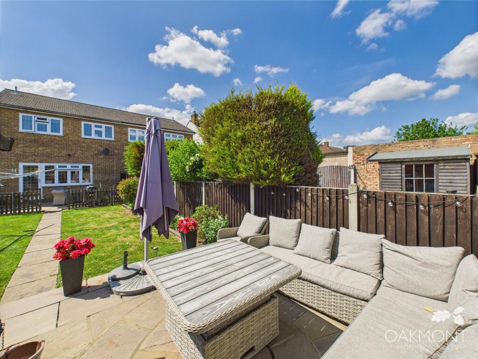
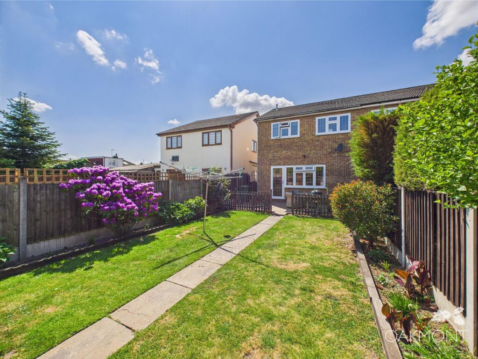
Photo 1 Photo 2 Photo 3 Photo 4 Photo 5 Photo 6 Photo 7 Photo 8 Photo 9 Photo 10 Photo 11 Photo 12 Photo 13 Photo 14 Photo 15 Photo 16 Photo 17 Photo 18 Photo 19 Photo 20 Photo 21
/ 21
Property details
Tenure
FREEHOLD
Floor area
89 m²
Council tax band
D
Last sold
£455,000 Aug 2025
Local average
£471,528 (+0.7%)
Deprivation
Decile 7 (23,598 of 33,755)
Street crime
85 incidents within 1 mile (May 2026)
Additional details
- Electricity
- Mains supply
- Water
- Mains supply
- Sewerage
- Mains supply
- Heating
- Gas
- Parking
- Driveway, Off street
- Garden
- Front garden, Private garden, Rear garden
- Listed property
- No
- Restrictions
- No
- Required access
- No
- Rights of way
- No
- Flooded in last 5 years
- No
- Flood defences
- No
Description
The property itself offers off street parking with the entrance located to the side which also provides side access to the rear garden.
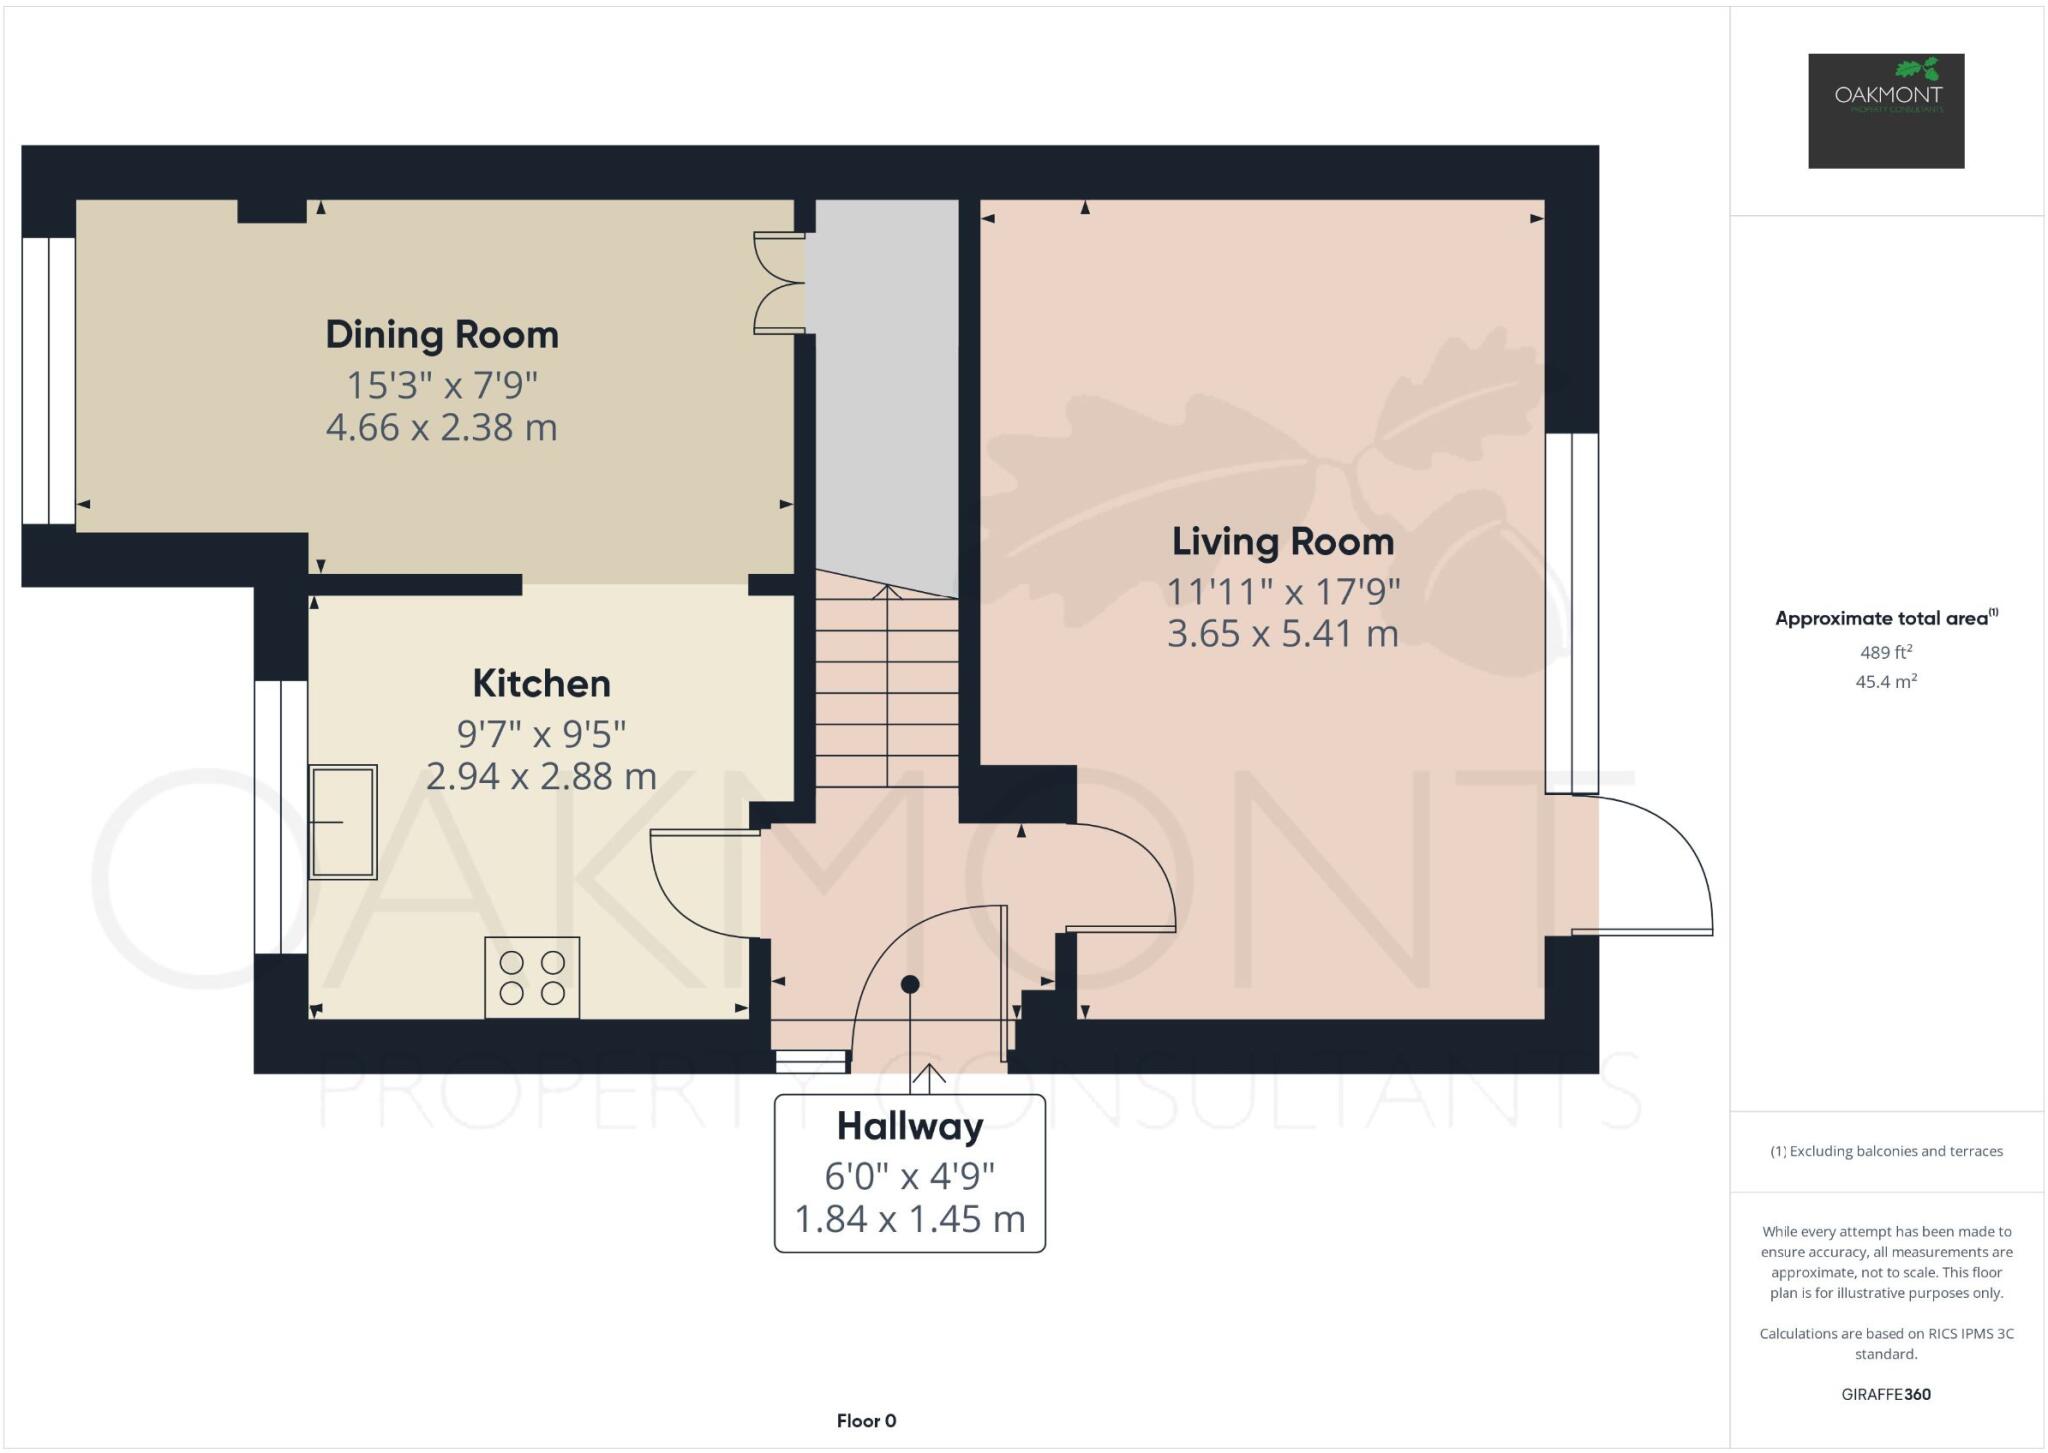
Internally you have an entrance hall with stairs to the 1st floor, access to the kitchen and dining room as well as to the living room.
The living room is a generous size with leaded light UPVC double glazed windows to the rear and patio door leading to the rear garden.
The modern style fitted kitchen offers plenty for cooking with base and eye level units, space for appliances, work top space for preparation, leaded light UPVC double glazed windows to the front and this room flows through to the dining room.
The Dining room with leaded light UPVC double glazed windows to the front is ideal for a family space or entertaining with ample space for a table and chairs and benefits from a small utility cupboard with space for appliances.
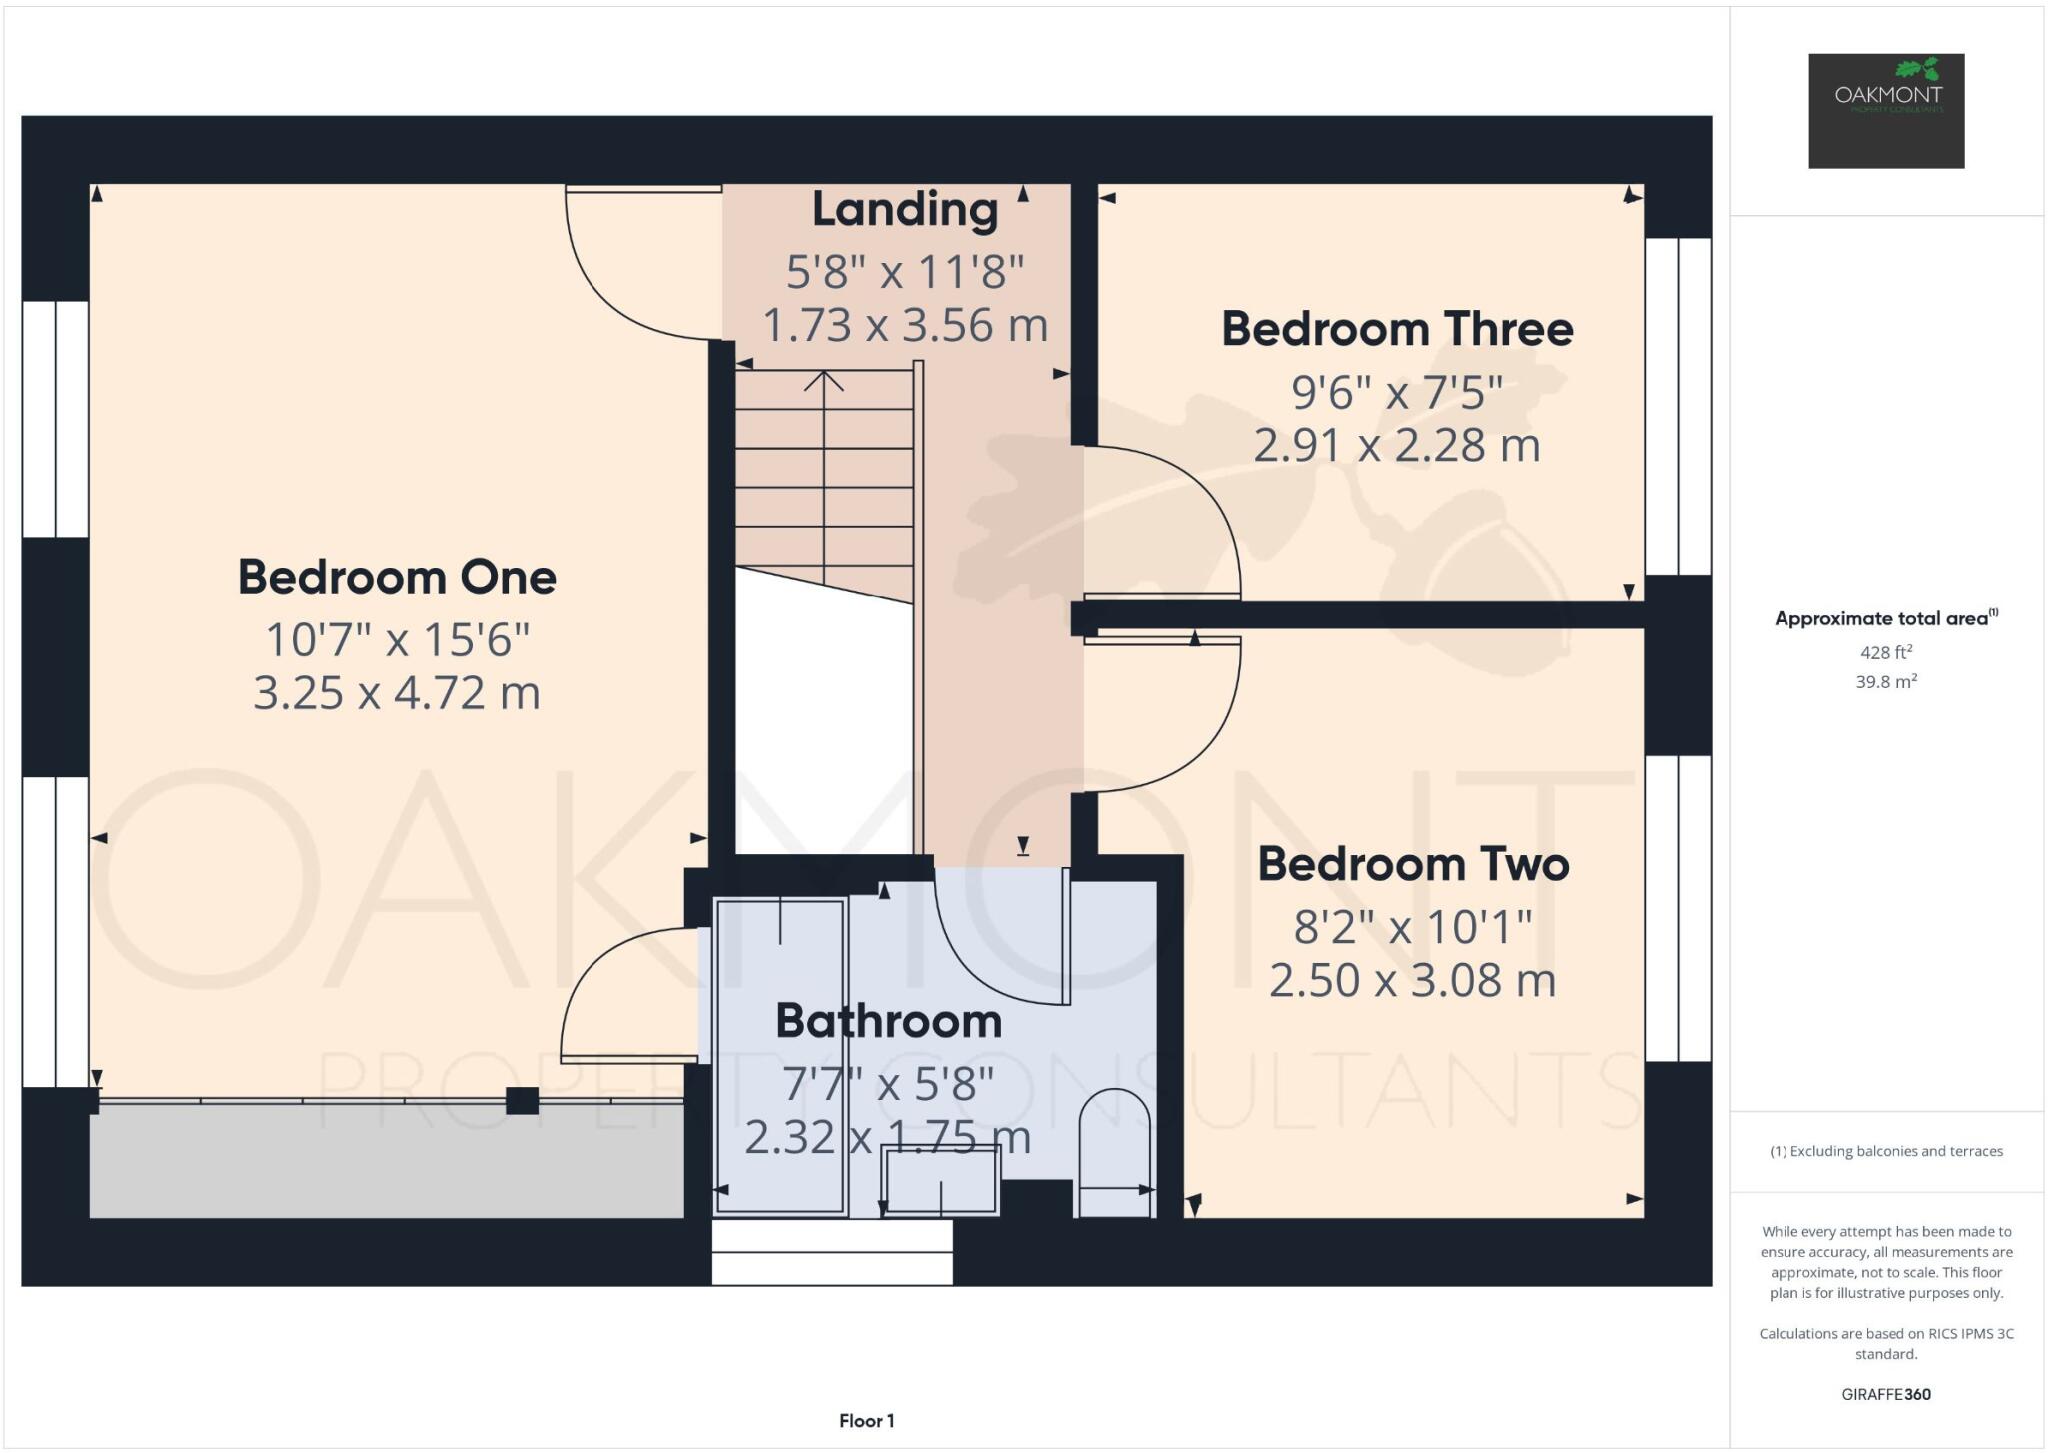
The first floor offers a large landing area leading to all rooms.
The principle bedroom is extremely generous, proving plenty of space for a large bed, additional bedroom furniture and wardrobes. This room is full of natural light benefiting from two leaded light UPVC double glazed window units to the front.
Bedroom Two is a good sized room with leaded light UPVC double glazed windows to the rear.
Bedroom three again is a good size and also has leaded light UPVC double glazed windows to the rear.
The family bathroom suite is modern with a three piece suite and shower over bath.
Externally to the rear there is a good sized rear garden with a patio area as you leave the lounge, a picket fence separates the lawn and furthermore there is an additional patio area at the end of the garden which is ideal for entertaining which has a large summerhouse/shed.
Located in one of Rainham's most popular areas this home is ideal for a growing family, first time buyer or even as an investment.
Council Tax Band: D
Tenure: Freehold
Satellite/TV Fibre Broadband available: Yes (confirm with your provider)
Mobile Signal available (confirm with your provider)
Local Authority: Havering Council
Flood Risk: Low Risk (No Known Flooding for last 5 Years)
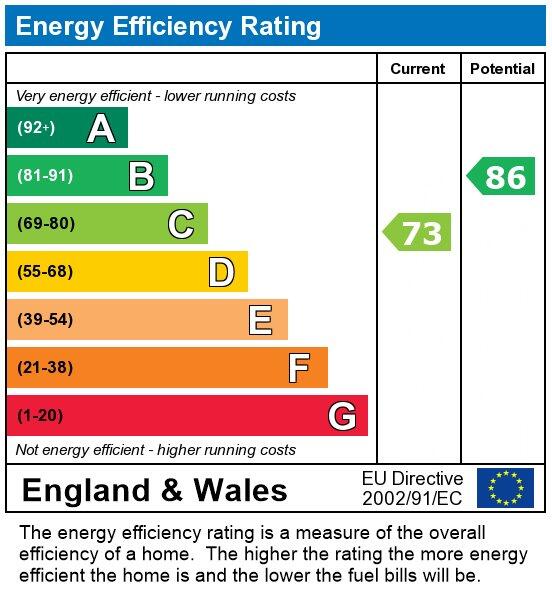
EPC Rating: TBC
Easements: None Known
Listed by
Hornchurch
Oakmont Property Consultants Ltd
Reference: 162322295
EPC Rating & Upgrade Cost
Fetching EPC data… Refresh this page in a moment.
Flood risk
Zone: 1
Risk: Low
Job (default Low)
Floorplans
Floorplan 1
Floorplan 2
EPC Graphs
EPC
FENSA Certificates
This property has 1 FENSA certificate(s) on record, indicating window/door installations by FENSA-approved installers.
FENSA Certificate #13076628
Property Details
Street: 28b Cardinal Way
Town: RAINHAM
Postcode: RM13 9RB
Installation Details
Items: 9 windows and 1 door
Certificate Issued: 06/08/2018
Work Completed: 12/07/2018
This certificate data was retrieved from FENSA's database
What is FENSA? FENSA (Fenestration Self-Assessment Scheme) is a government-authorised scheme that monitors building regulation compliance for replacement windows and doors. Certificates indicate that work was completed by FENSA-approved installers.
Price history
| Event | Date | Price | % change |
|---|---|---|---|
| Sold | 15/08/2025 (11 months ago) | £455,000 | — |
Source: HM Land Registry Price Paid Data. Crown copyright.
Sold Comparables
Same street and nearby sales within 0.25 miles (last 5 years). Data from Land Registry Price Paid.
| Address | Price | Date | Type |
|---|---|---|---|
| 64 LAKESIDE, RAINHAM, HAVERING, GREATER LONDON, RM13 9SW | £472,500 | 04/12/2025 | Semi-detached |
| 26 LAKESIDE, RAINHAM, HAVERING, GREATER LONDON, RM13 9SW | £445,000 | 24/07/2025 | Semi-detached |
| 23 JORDANS WAY, RAINHAM, HAVERING, GREATER LONDON, RM13 9QX | £385,000 | 03/02/2025 | Semi-detached |
| 11 LAKEFIELDS CLOSE, RAINHAM, HAVERING, GREATER LONDON, RM13 9SL | £385,000 | 03/02/2025 | Semi-detached |
| 65 BRISCOE ROAD, RAINHAM, HAVERING, GREATER LONDON, RM13 9QE | £400,000 | 15/12/2023 | Semi-detached |
| 116A BRISCOE ROAD, RAINHAM, HAVERING, GREATER LONDON, RM13 9QG | £540,000 | 13/12/2023 | Semi-detached |
| 14 MYGROVE CLOSE, RAINHAM, HAVERING, GREATER LONDON, RM13 9QS | £540,000 | 13/12/2023 | Semi-detached |
| 15 MYGROVE CLOSE, RAINHAM, HAVERING, GREATER LONDON, RM13 9QS | £540,000 | 13/12/2023 | Semi-detached |
| 13 MYGROVE CLOSE, RAINHAM, HAVERING, GREATER LONDON, RM13 9QS | £540,000 | 13/12/2023 | Semi-detached |
| 116 BRISCOE ROAD, RAINHAM, HAVERING, GREATER LONDON, RM13 9QG | £540,000 | 13/12/2023 | Semi-detached |
| 12 MYGROVE CLOSE, RAINHAM, HAVERING, GREATER LONDON, RM13 9QS | £540,000 | 13/12/2023 | Semi-detached |
| 1 LAKEFIELDS CLOSE, RAINHAM, HAVERING, GREATER LONDON, RM13 9SL | £317,000 | 08/11/2023 | Semi-detached |
| 57 FAIRVIEW AVENUE, RAINHAM, HAVERING, GREATER LONDON, RM13 9RL | £635,000 | 03/11/2023 | Semi-detached |
| 9 ABBOTS CLOSE, RAINHAM, HAVERING, GREATER LONDON, RM13 9LA | £395,000 | 26/10/2023 | Semi-detached |
| 31 THORN LANE, RAINHAM, HAVERING, GREATER LONDON, RM13 9SJ | £365,000 | 19/10/2023 | Semi-detached |
| 38 LAKESIDE, RAINHAM, HAVERING, GREATER LONDON, RM13 9SW | £430,000 | 05/09/2023 | Semi-detached |
| 95 LAKESIDE, RAINHAM, HAVERING, GREATER LONDON, RM13 9SN | £475,000 | 21/08/2023 | Semi-detached |
| 79 LAKESIDE, RAINHAM, HAVERING, GREATER LONDON, RM13 9SN | £370,000 | 28/07/2023 | Semi-detached |
| 3 THORN LANE, RAINHAM, HAVERING, GREATER LONDON, RM13 9RD | £525,000 | 14/06/2023 | Semi-detached |
| 11 ABBEY WOOD LANE, RAINHAM, HAVERING, GREATER LONDON, RM13 9QH | £615,000 | 19/12/2022 | Semi-detached |
| Same street 1A CARDINAL WAY, RAINHAM, HAVERING, GREATER LONDON, RM13 9RB | £478,000 | 25/11/2022 | Detached |
| Same street 42 CARDINAL WAY, RAINHAM, HAVERING, GREATER LONDON, RM13 9RB | £475,000 | 26/09/2022 | Terraced |
| Same street 28C CARDINAL WAY, RAINHAM, HAVERING, GREATER LONDON, RM13 9RB | £585,000 | 10/12/2021 | Detached |
| Same street 22 CARDINAL WAY, RAINHAM, HAVERING, GREATER LONDON, RM13 9RB | £380,000 | 30/09/2021 | Terraced |
| Same street 40 CARDINAL WAY, RAINHAM, HAVERING, GREATER LONDON, RM13 9RB | £380,000 | 30/09/2021 | Terraced |
Street average: £459,600 (5 sales)
Area average: £472,725 (20 sales)
Capital growth trend
Land Registry outcode average: last 12 months vs 5y and 10y ago (from sold prices).
House Price Index (HM Land Registry — official index, not sold-price averages): Havering. Series: Semi-detached. As of April 2026.
Rental Range
Estimated market rent for Havering. Low = conservative, Realistic = average, Optimistic = best case.
Based on Local Authority from postcode lookup → Havering.
LHA (30th percentile) floor for Harlow & Stortford: £1,207/mo (Apr 2025 – Mar 2026)
Location
Nearby
Nearest stations, universities and amenities (distance from property).
| Type | Name | Distance |
|---|---|---|
| Bus stop | Thorn Lane | 0.1 miles |
| Bus stop | King Edward Avenue | 0.1 miles |
| Shop | Unknown | 1.0 miles |
| Train station | Rainham | 1.3 miles |
| Shop | Co-op Food | 1.4 miles |
| Train station | Elm Park | 1.8 miles |
| Hospital | Livingstone Community Hospitals | 5.9 miles |
| University | University of Greenwich | 6.4 miles |
| Hospital | Jasmine Centre | 6.7 miles |
| University | University of Greenwich Avery Hill Campus | 8.1 miles |
Street-level crime
| Category | Count |
|---|---|
| Anti-social behaviour | 25 |
| Violence and sexual offences | 24 |
| Vehicle crime | 10 |
| Public order | 7 |
| Possession of weapons | 4 |
| Other theft | 3 |
| Burglary | 2 |
| Criminal damage and arson | 2 |
| Drugs | 2 |
| Robbery | 2 |
| Theft from the person | 2 |
| Bicycle theft | 1 |
| Other crime | 1 |
| Total incidents | 85 |
Within 1 mile during May 2026. Source: data.police.uk (England & Wales).
Schools nearby
Nearest open schools with Ofsted ratings (England). Closed schools are not shown. Data from Get Information about Schools and Ofsted.
| Name | Type | Distance | Ofsted |
|---|---|---|---|
| Parsonage Farm Primary School | Primary | 0.3 miles | Good — 1 Dec 2011 |
| Routes4Life Limited | Other | 0.8 miles | — (No rating) |
| Harris Academy Rainham | Secondary | 0.9 miles | Good — 16 Jun 2019 |
| Harris Rainham Sixth Form | Other | 0.9 miles | — (No rating) |
| Rainham Village Primary School | Primary | 1.0 miles | Good — 16 Jan 2018 |
Rental Comparables
Residential lets from OpenRent and Rightmove for the area (same bedroom count). Use to validate rent estimates. Student lets are excluded.
| Title | Rent | Beds | Distance | As seen on |
|---|---|---|---|---|
| 3 Bed Semi-Detached House, Abbey Wood Lane, RM13 | £2,500/mo | 3 | 0.19 miles | OpenRent |
| 3 Bed Detached House, Abbots Close, RM13 | £2,200/mo | 3 | 0.28 miles | OpenRent |
| 3 Bed Terraced House, Farm Road, RM13 | £2,500/mo | 3 | 0.32 miles | OpenRent |
| 3 Bed Semi-Detached House, Palmerston Road, RM13 | £2,500/mo | 3 | 0.4 miles | OpenRent |
| 3 Bed Terraced House, Avelon Road, RM13 | £2,000/mo | 3 | 0.9 miles | OpenRent |
Average rent: £2,340/mo (5 listings)
Rent-driven metrics
Based on OpenRent comparables.
- Rent ratio — Monthly rent ÷ purchase price (1% rule). 1%+ = strong, 0.8–1% = okay, <0.8% = weak for cashflow.
- Max investor price — Rent ÷ 0.8%; the price at which rent would be 0.8% of price (Stoke-style target).
- Target investor price — Rent ÷ 1%; the price at which rent would be 1% of price (strong cashflow band).
- Gross yield — Annual rent as % of purchase price (no costs).
- Cost-to-rent — Price ÷ annual rent (from OpenRent comparables). Under 14× = strong, 14–16× = acceptable, 17×+ = compressed.
- Cashflow — Rent minus mortgage, 10% maintenance, £25/mo compliance. Assumes 75% LTV, 3.95% APR (5yr fixed), 25yr term.
- ROI — Annual profit ÷ cash in (deposit + 4% purchase costs).