72 HAZELWOOD ROAD
MELKSHAM, WILTSHIRE SN12 6UX
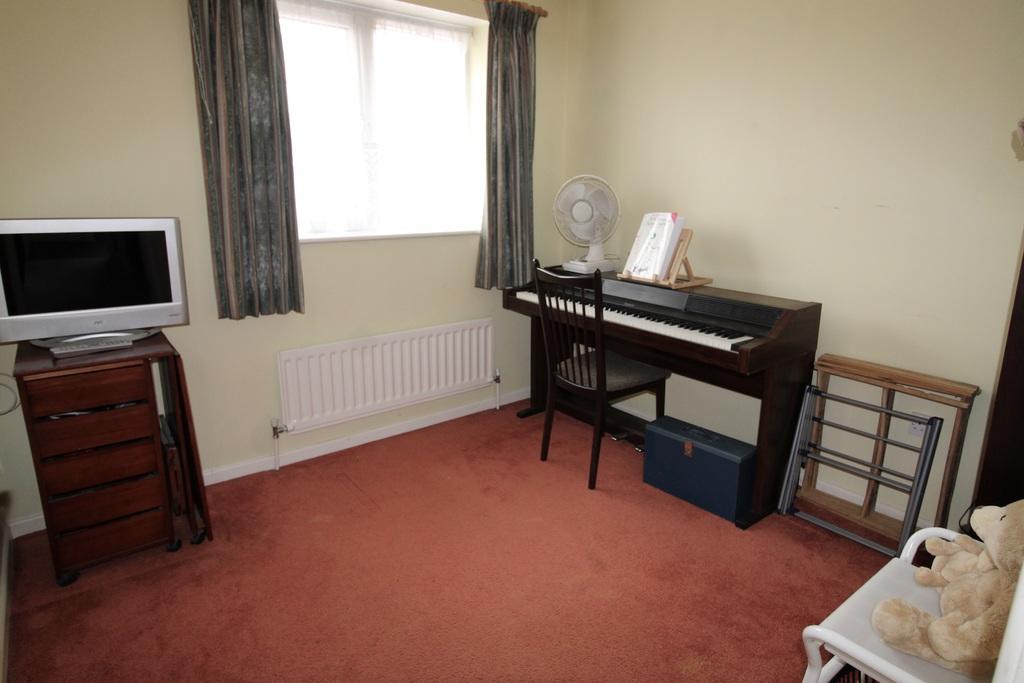
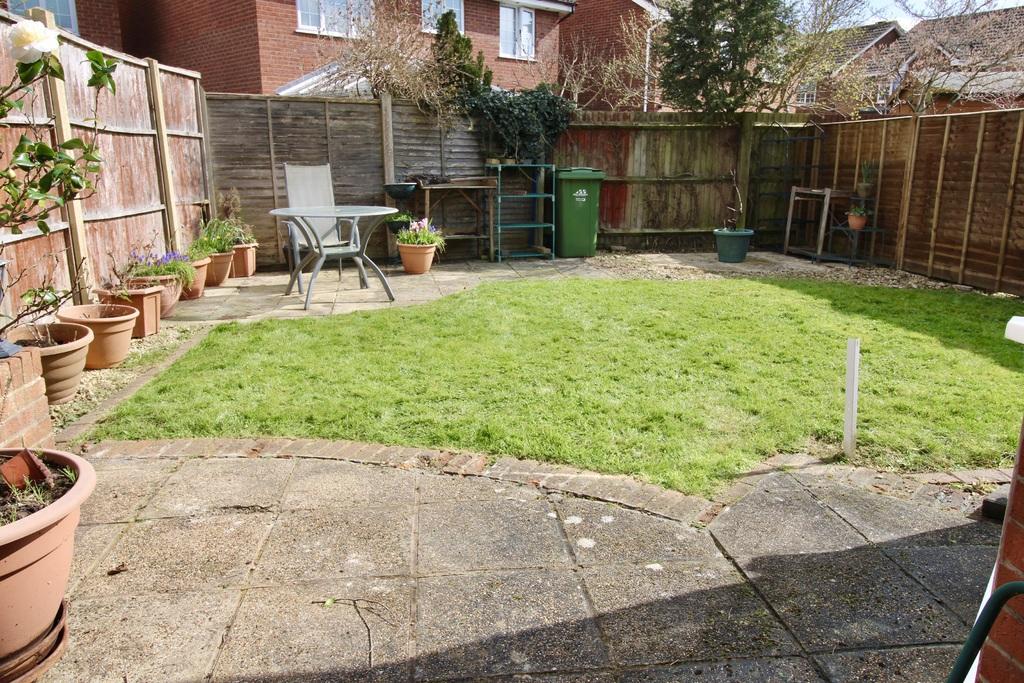
40DA25E3-256F-4293-8402-92F85081AF59_1_201_a.jpeg 8ADDB20E-EA71-4D0D-9492-D9F74D12CCB7_1_201_a.jpeg BAA85D59-B0AB-4CB9-BB91-FF6F791B6127_1_201_a.jpeg 09E8E223-ACF3-40BE-994E-87CAD58A3F49_1_201_a.jpeg 10BCDDDC-AEB5-4130-BE95-5ED9D8CE3BD8_1_201_a.jpeg C754BB19-CD6E-4FC3-B61C-EC511EA9FF56.jpeg 9BBE75FA-27C0-471E-A3E3-B1D38BCB39F7_1_201_a.jpeg A567B49D-5A01-4451-AF30-62081CFC510F_1_201_a.jpeg 80452E08-5B83-426E-8EF4-1189DC7E405B_1_201_a.jpeg 976CEC3C-4BDC-4B50-84A2-FC220E306177_1_201_a.jpeg EEDEED69-E890-4545-8751-5043D4899CEE_1_201_a.jpeg FCD0AB1B-C162-497D-AAB0-EC796A745D35_1_201_a.jpeg 0B519BBE-A792-4233-BF14-C4629F628BE4_1_201_a.jpeg CE8DA350-8CD9-4E3B-AB9E-EE867F435486_1_201_a.jpeg
/ 14
Property details
Tenure
FREEHOLD
Floor area
81 m²
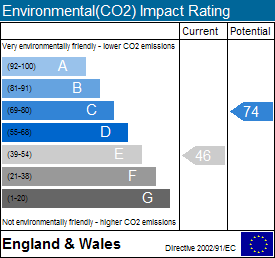
EPC rating
E
Last sold
£257,000 Jul 2021
Price per m²
£3,302/m²
Local average
£434,997 (-38.5%)
Deprivation
Decile 7 (22,839 of 33,755)
Street crime
112 incidents within 1 mile (May 2026)
Key features
- No Chain
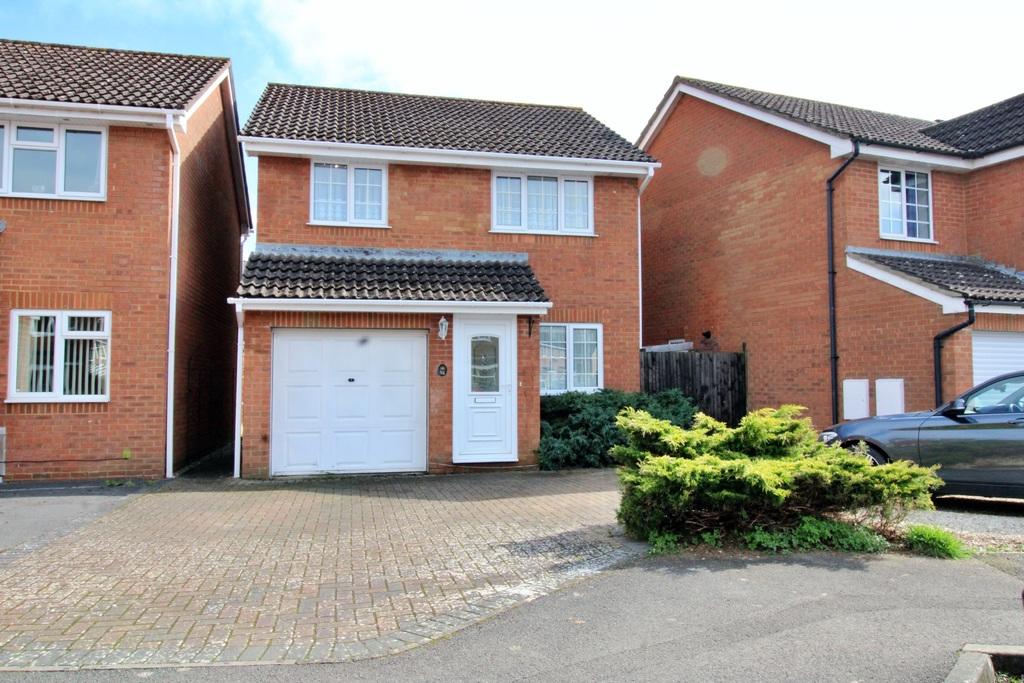
- Three Bed Detached
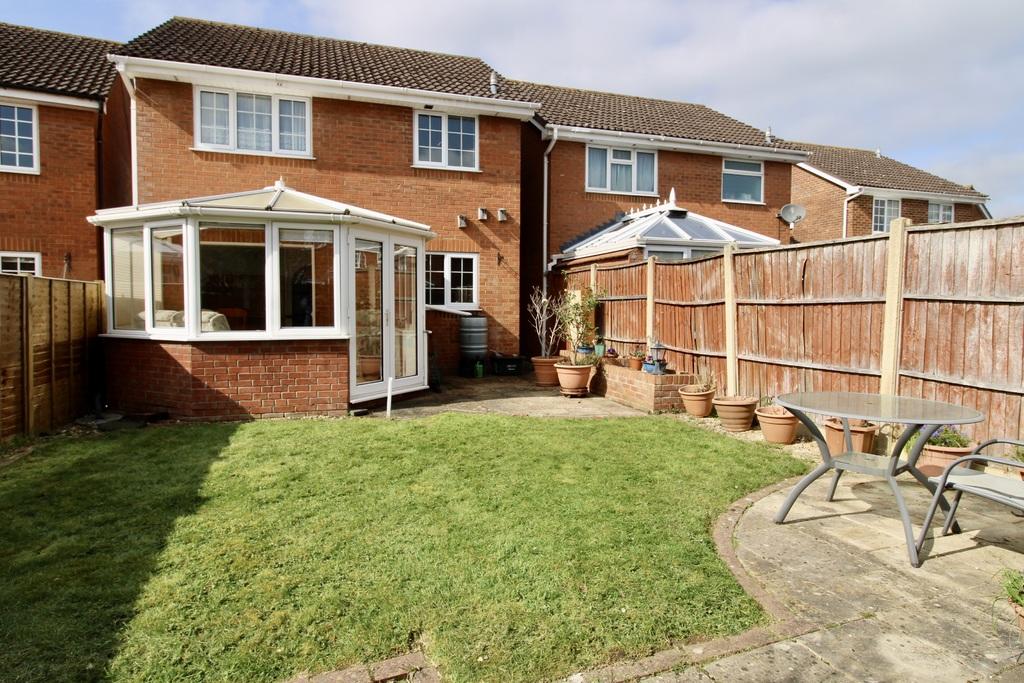
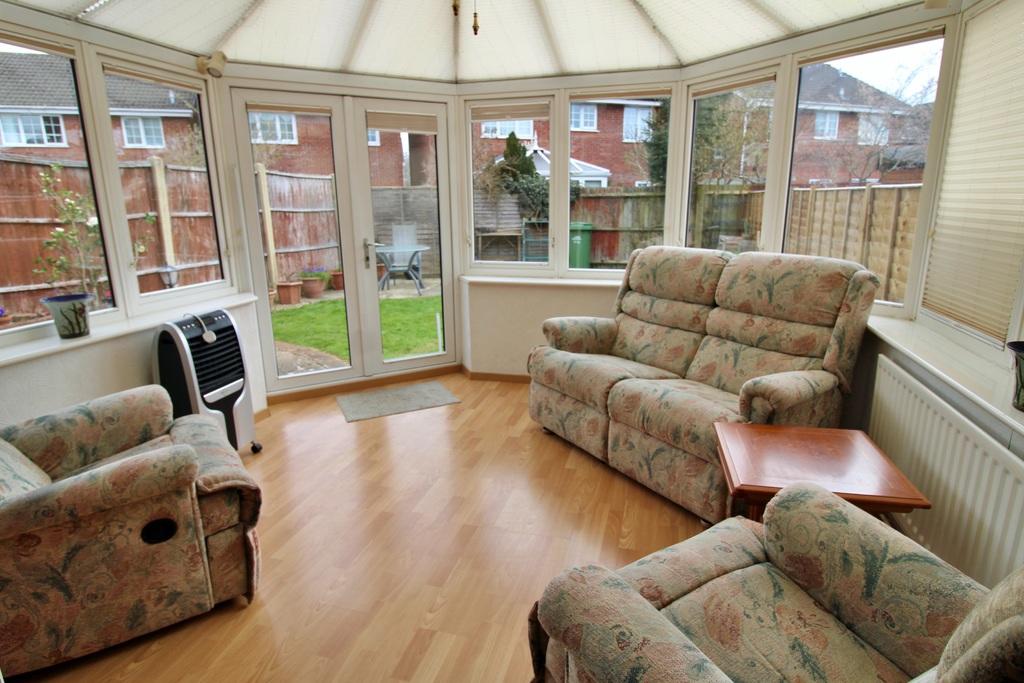
- Conservatory
- Kitchen, Dining Room
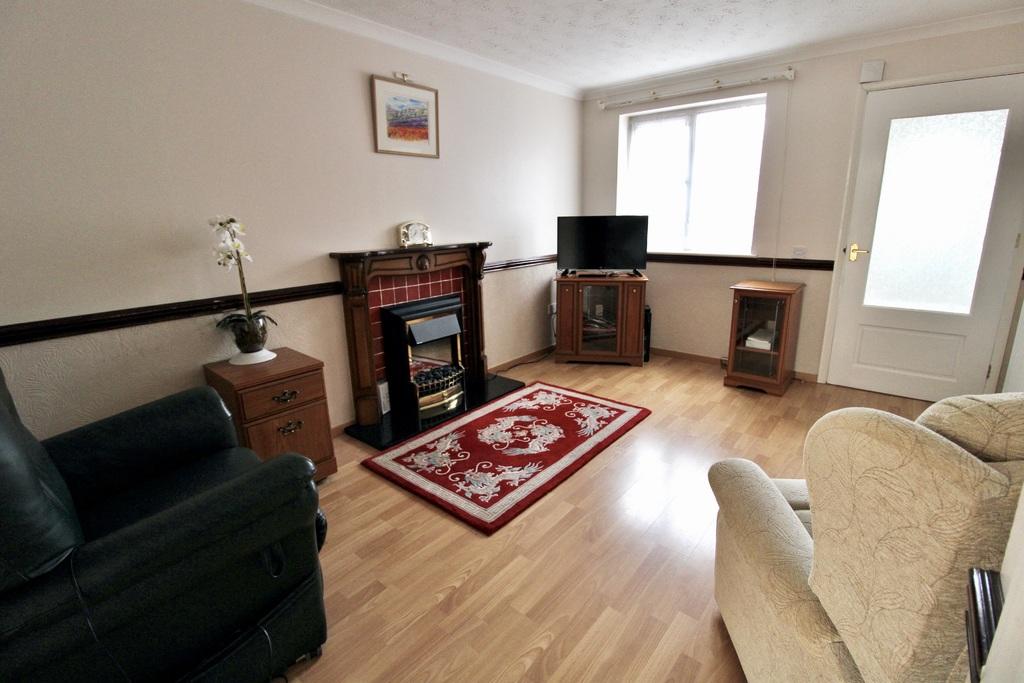
- Sitting Room
- Family Bathroom
- Front and Rear Gardens
- Gas Heating & Double Glazing
- Garage & Parking
Additional details
- Parking
- Yes
- Garden
- Yes
Description
Tucked away and situated within an established and sought after residential area, the property is considered to lie within a level walk of the town centre where facilities including a swimming pool/fitness centre, library and 'bus services to surrounding towns are available whilst the much favoured Aloeric Primary School also lies just a short distance away in St Michael's Road. Neighbouring towns include Corsham, Devizes, Bradford on Avon, Calne, Trowbridge and Chippenham with the latter having the benefit of main line rail services whilst the Georgian city of Bath with its many facilities lies some 12 miles distant. Access to the M4 at junction 17 lies three miles north of Chippenham.
Accommodation
Double glazed entrance door to:
Entrance Porch
Double glazed window to side, internal door to garage, radiator, door to:
Sitting Room
4.47m x 3.15m (14'6 x 10'4 )
Double glazed window to front, feature fireplace with electric fire and wood surround, radiator, stairs to first floor, door through to:
Dining Room
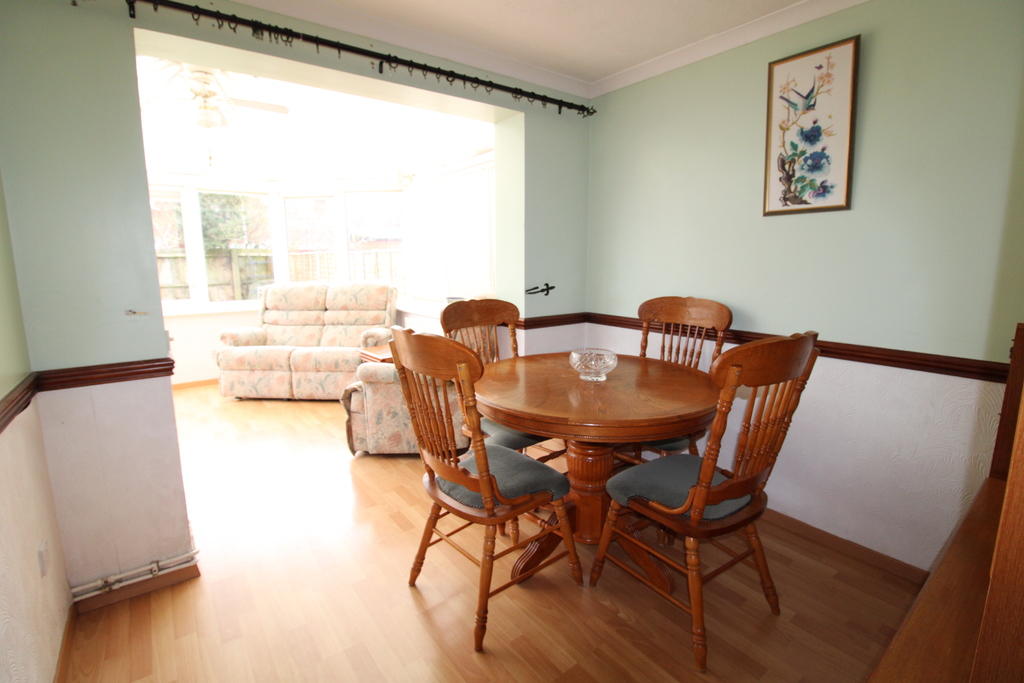
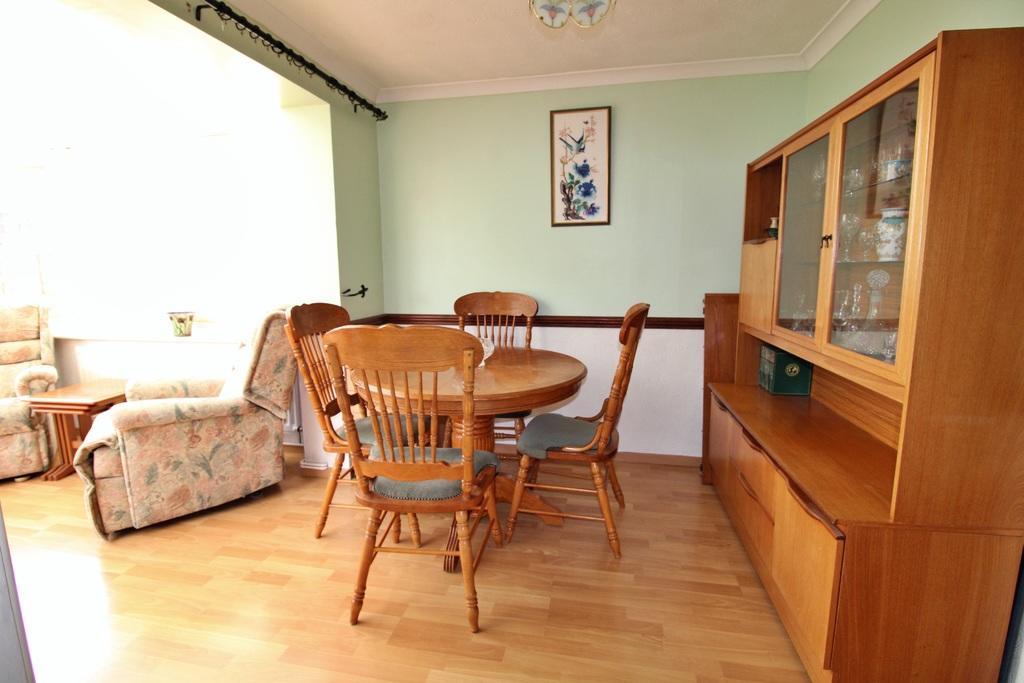
2.46m x 2.63m (8'8 x 8'1)
Opening to the conservatory and kitchen. Laminate Flooring.
Kitchen
2.74m x 2.13m (9'4 x 7'10)
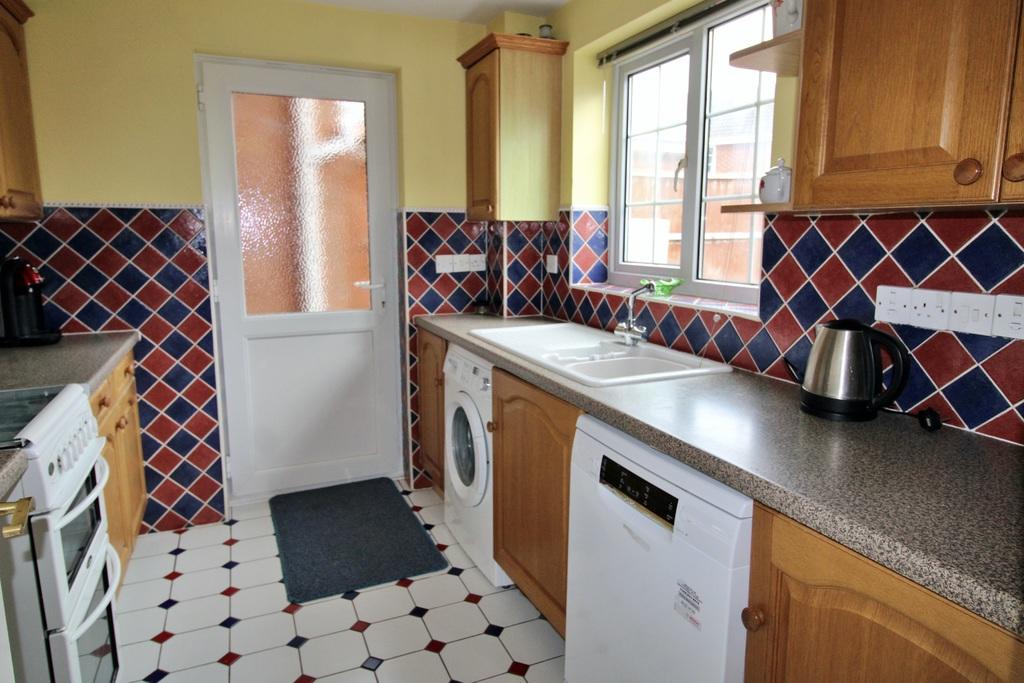
Double glazed window and door to the rear elevation, Range of wall and base mounted units with roll edge work surface over, white enamel sink and drainer unit with mixer tap, gas cooker with extractor unit above, space for fridge/freezer, space for washing machine and tumble dryer.
Conservatory
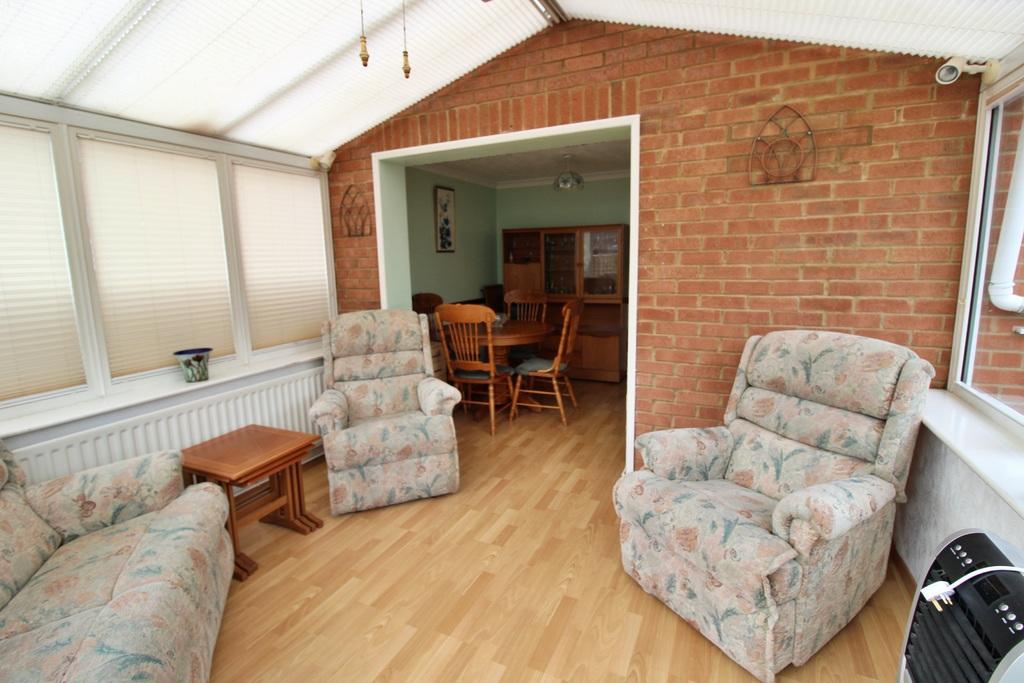
3.63m x 3.34m (11'11 x 10'11 )
Double glazed, laminate flooring, radiator, double glazed french doors through to rear garden.
First Floor
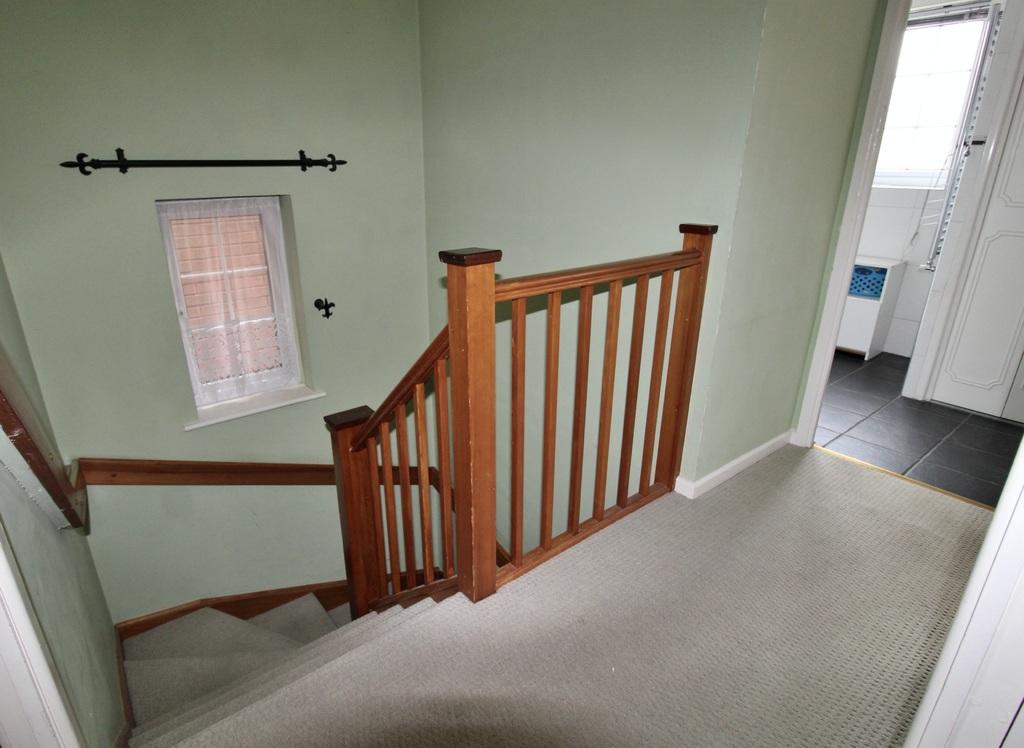
Galleried landing, double glazed window to side elevation, access to loft space.
Bedroom One
3.53m x 2.90m (11'7 x 9'6 )
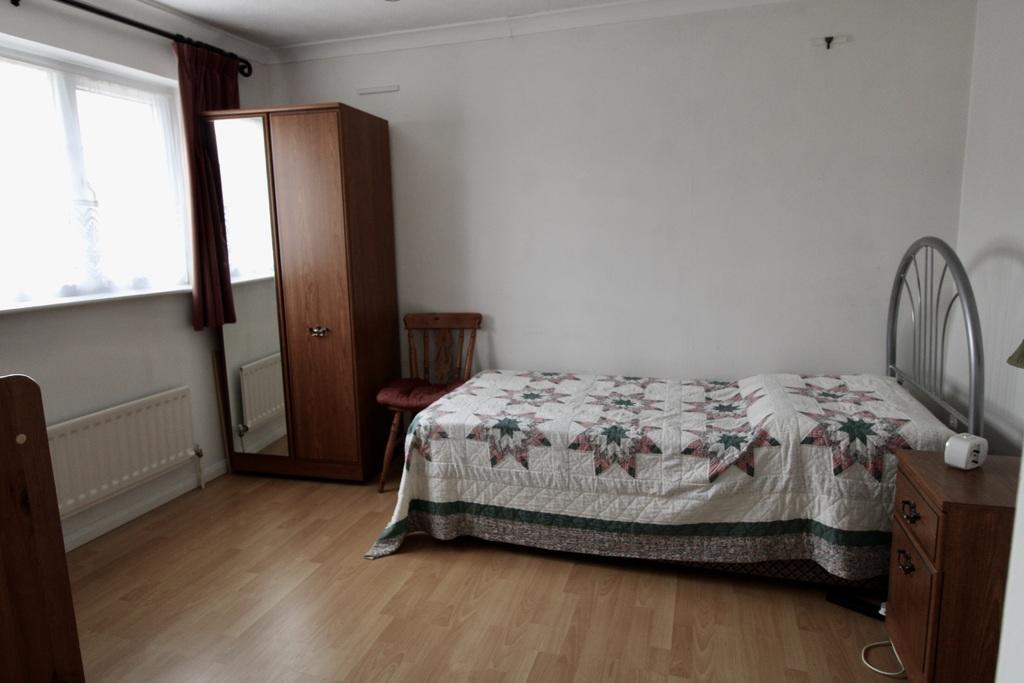
Double glazed window to rear, laminate flooring, radiator.
Bedroom Two
3.43m x 2.87m (11'3 x 9'5 )
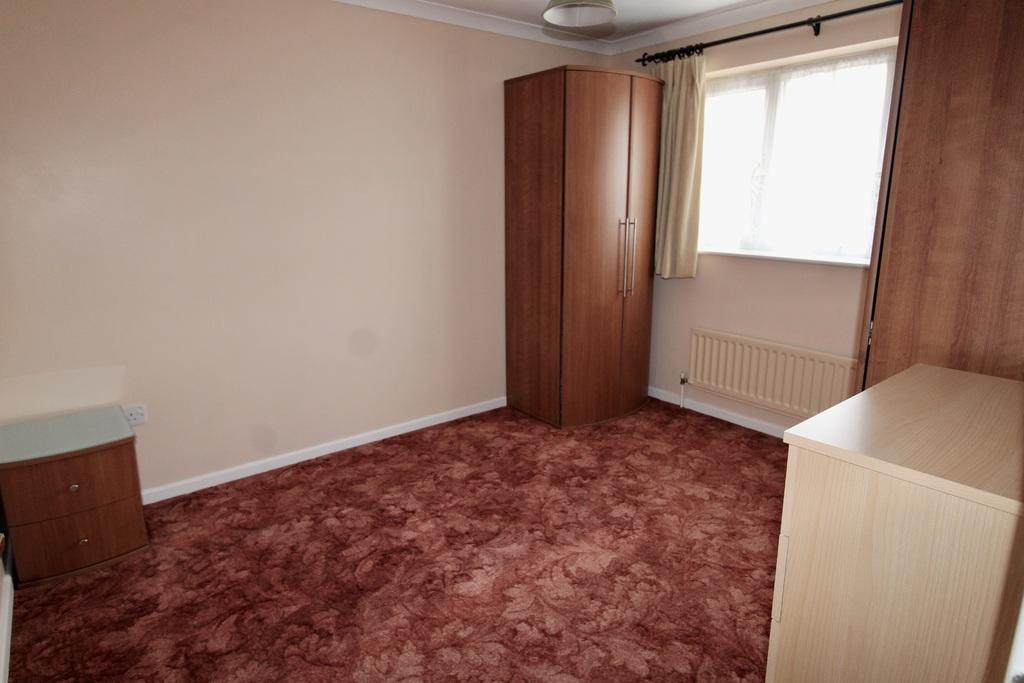
Double glazed window to front, radiator.
Bedroom Three
2.69m x 2.51m (8'10 x 8'3 )
Double glazed window to front, radiator.
Bathroom
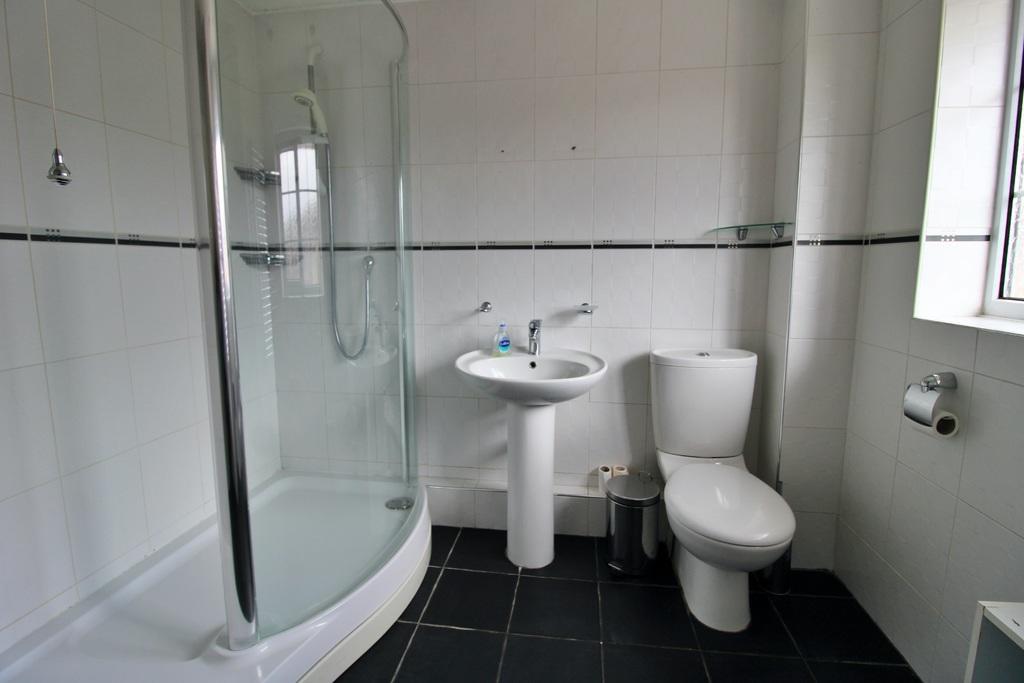
Obscure double glazed window to rear, suite comprising a walk in shower with shower attached and tiled surrounds, pedestal wash hand basin, low level W.C, chrome ladder style radiator, tiled flooring.
Externally
Front Garden
Blocked paved driveway to the front leading to garage. pathway to the side.
Garage
With up and over door, power and lighting, wall mounted gas boiler.
Rear Garden
This garden is fully enclosed with timber fencing and laid to lawn with a paved Patio area, gravel boarders. Gated side access and outside tap.
Directions
From the market place turn right to the roundabout and take the second exit into King Street and at the next roundabout turn right into Hazelwood Road continue along and it is tucked away where the property can be found on the right hand side identifiable by our for sale board.
These particulars, whilst believed to be accurate are set out as a general outline only for guidance and do not constitute any part of an offer or contract. Intending purchasers should not rely on them as statements of representation of fact, but must satisfy themselves by inspection or otherwise as to their accuracy. No person in this firms employment has the authority to make or give a representation or warranty in respect of the property. Floor plan measurements and distances are approximate only and should not be relied upon. We have not carried out a detailed survey nor tested the services, appliances or specific fittings.
Listed by
Melksham
AMANDA JAYNE ESTATE AGENTS LIMITED
Reference: 90078382
EPC Rating & Upgrade Cost
Current rating: E
Potential rating: C
Inspection date: 06/03/2019
Expiry date: 05/03/2029
Current heating cost: £832/year
Potential heating cost: £630/year
Est. upgrade cost to C: £19,555
Recommendations
- Floor insulation (solid floor) (£4,000 - £6,000)
- Low energy lighting for all fixed outlets (£55)
- Upgrade heating controls (£350 - £450)
- Replace boiler with new condensing boiler (£2,200 - £3,000)
- Solar water heating (£4,000 - £6,000)
- Solar photovoltaic panels, 2.5 kWp (£5,000 - £8,000)
Flood risk
Zone: 1
Risk: Low
Job (default Low)
Floorplans
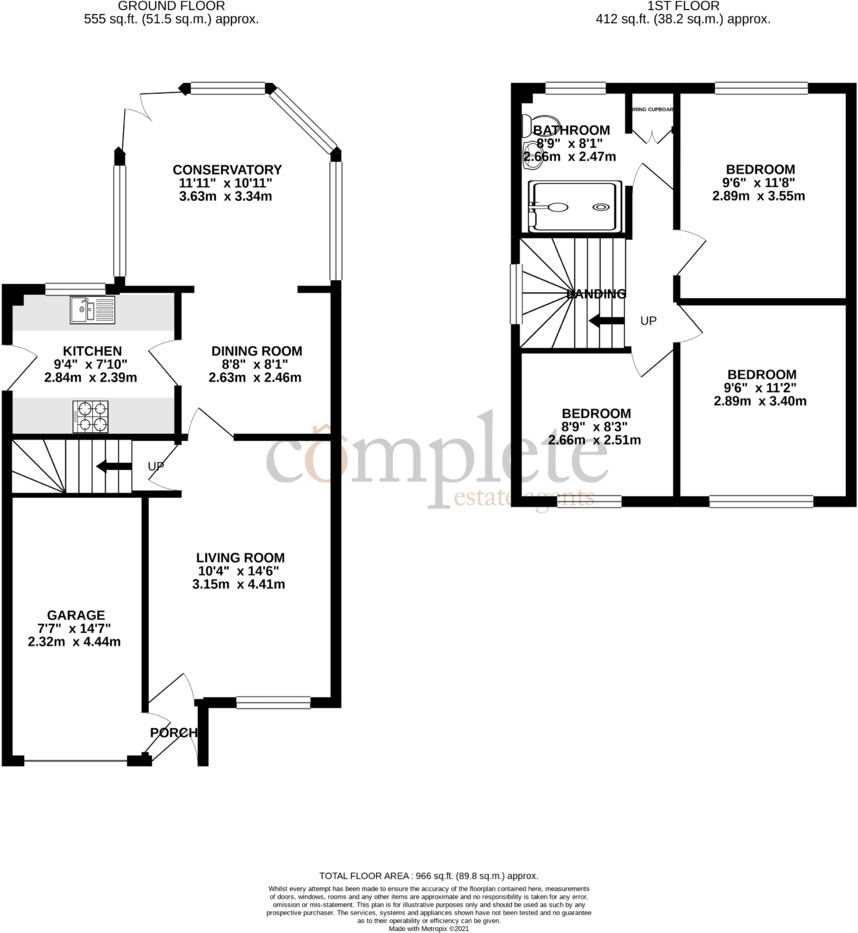
8571EC8C-B5E1-4CF7-A83F-76E3C963FC67
EPC Graphs
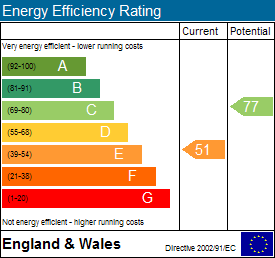
EE
EI
Price history
| Event | Date | Price | % change |
|---|---|---|---|
| Sold | 16/07/2021 (5 years ago) | £257,000 | — |
Source: HM Land Registry Price Paid Data. Crown copyright.
Sold Comparables
Same street and nearby sales within 0.25 miles (last 5 years). Data from Land Registry Price Paid.
| Address | Price | Date | Type |
|---|---|---|---|
| 39 HAZELWOOD ROAD, MELKSHAM, WILTSHIRE, SN12 6UU | £345,000 | 05/12/2025 | Detached |
| Same street 76 HAZELWOOD ROAD, MELKSHAM, WILTSHIRE, SN12 6UX | £282,000 | 14/07/2025 | Detached |
| Same street 58 HAZELWOOD ROAD, MELKSHAM, WILTSHIRE, SN12 6UX | £304,000 | 15/01/2025 | Detached |
| 11 LARCH CLOSE, MELKSHAM, WILTSHIRE, SN12 6UD | £290,000 | 10/11/2023 | Detached |
| 12 BEECH AVENUE, MELKSHAM, WILTSHIRE, SN12 6JP | £340,000 | 20/06/2023 | Detached |
| Same street 66 HAZELWOOD ROAD, MELKSHAM, WILTSHIRE, SN12 6UX | £382,500 | 20/01/2023 | Detached |
| 2 CHESTNUT MEWS, MELKSHAM, WILTSHIRE, SN12 6UE | £215,000 | 11/11/2022 | Detached |
| Same street 100 HAZELWOOD ROAD, MELKSHAM, WILTSHIRE, SN12 6UX | £345,000 | 17/02/2022 | Detached |
| 7 ROWAN COURT, MELKSHAM, WILTSHIRE, SN12 6HS | £303,000 | 03/12/2021 | Detached |
| Same street 94 HAZELWOOD ROAD, MELKSHAM, WILTSHIRE, SN12 6UX | £340,000 | 19/11/2021 | Detached |
| 12 BEECH AVENUE, MELKSHAM, WILTSHIRE, SN12 6JP | £347,500 | 05/11/2021 | Detached |
| 6 CONIGRE CLOSE, MELKSHAM, WILTSHIRE, SN12 6HA | £245,000 | 28/09/2021 | Detached |
Street average: £330,700 (5 sales)
Area average: £297,929 (7 sales)
Capital growth trend
Land Registry outcode average: last 12 months vs 5y and 10y ago (from sold prices).
House Price Index (HM Land Registry — official index, not sold-price averages): Wiltshire. Series: Detached. As of April 2026.
Rental Range
Estimated market rent for Wiltshire. Low = conservative, Realistic = average, Optimistic = best case.
Based on Local Authority from postcode lookup → Wiltshire.
LHA (30th percentile) floor for West Wiltshire: £898/mo (Apr 2025 – Mar 2026)
Location
Nearby
Nearest stations, universities and amenities (distance from property).
| Type | Name | Distance |
|---|---|---|
| Bus stop | West End | 0.2 miles |
| Shop | Greggs | 0.3 miles |
| Shop | Newsbox | 0.3 miles |
| Train station | Melksham | 0.7 miles |
| Hospital | Trowbridge Community Hospital | 4.2 miles |
| Train station | Trowbridge | 4.6 miles |
| Hospital | Dorothy House Hospice Care | 6.6 miles |
| University | University of Bath | 7.9 miles |
| University | University of Bath Campus | 7.9 miles |
Street-level crime
| Category | Count |
|---|---|
| Violence and sexual offences | 41 |
| Anti-social behaviour | 31 |
| Public order | 11 |
| Shoplifting | 8 |
| Criminal damage and arson | 6 |
| Burglary | 4 |
| Other theft | 4 |
| Drugs | 3 |
| Vehicle crime | 3 |
| Bicycle theft | 1 |
| Total incidents | 112 |
Within 1 mile during May 2026. Source: data.police.uk (England & Wales).
Schools nearby
Nearest open schools with Ofsted ratings (England). Closed schools are not shown. Data from Get Information about Schools and Ofsted.
| Name | Type | Distance | Ofsted |
|---|---|---|---|
| Aloeric Primary School | Primary | 0.1 miles | Good — 12 Feb 2015 |
| The Manor CofE VC Primary School | Primary | 0.5 miles | Requires improvement — 5 Dec 2022 |
| River Mead School | Primary | 0.7 miles | — (Inspected (no overall grade)) |
| Forest and Sandridge Church of England Primary School | Primary | 1.2 miles | Good — 9 Dec 2014 |
| Bowerhill Primary School | Primary | 1.2 miles | Good — 7 Jul 2024 |
Rental Comparables
Rental comparables are temporarily unavailable while listing-site fetches are paused. Try again later.
Rent-driven metrics
Based on Area rent estimate.
- Rent ratio — Monthly rent ÷ purchase price (1% rule). 1%+ = strong, 0.8–1% = okay, <0.8% = weak for cashflow.
- Max investor price — Rent ÷ 0.8%; the price at which rent would be 0.8% of price (Stoke-style target).
- Target investor price — Rent ÷ 1%; the price at which rent would be 1% of price (strong cashflow band).
- Gross yield — Annual rent as % of purchase price (no costs).