152 RALPH ROAD
SOLIHULL, SHIRLEY, WEST MIDLANDS B90 3JZ
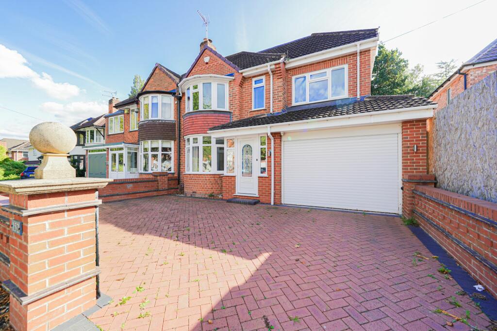
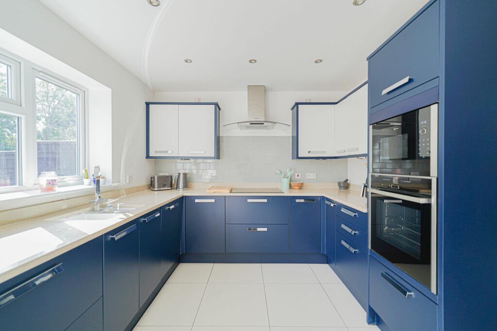
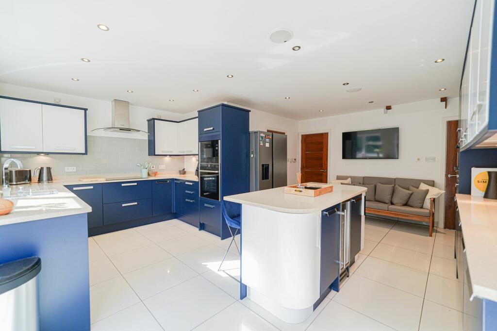
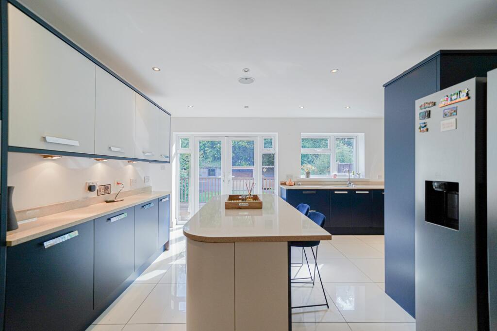
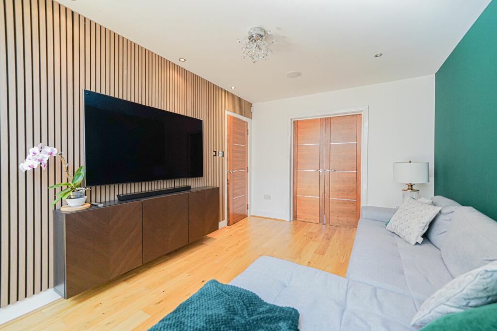
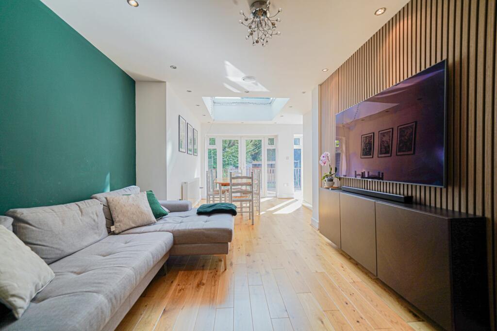
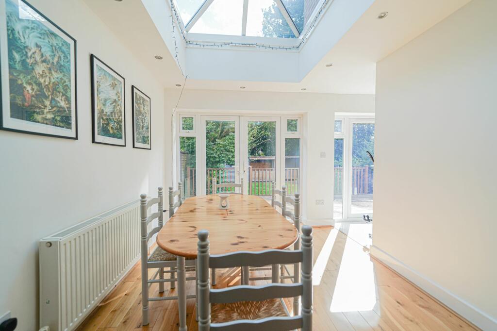
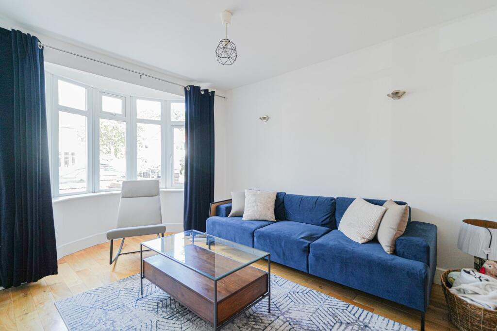
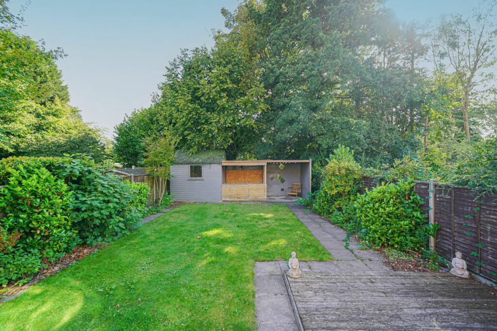
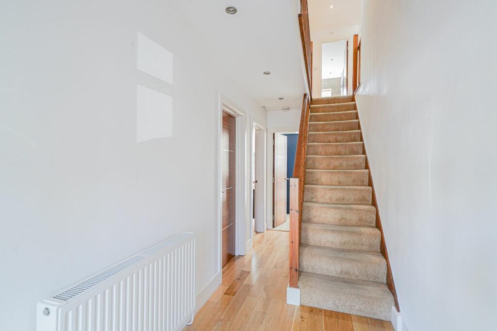
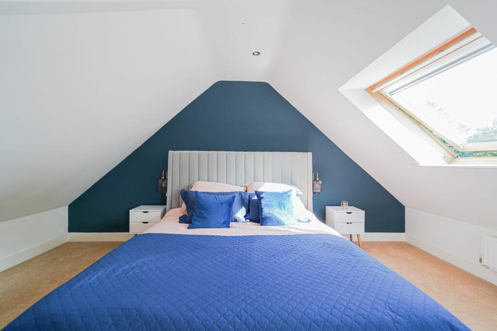
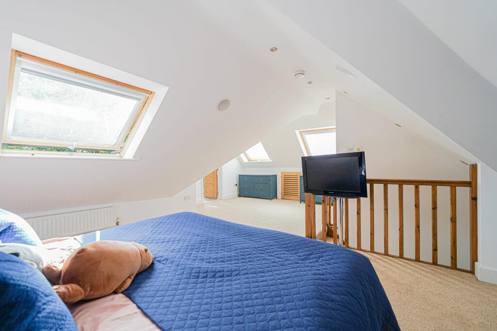
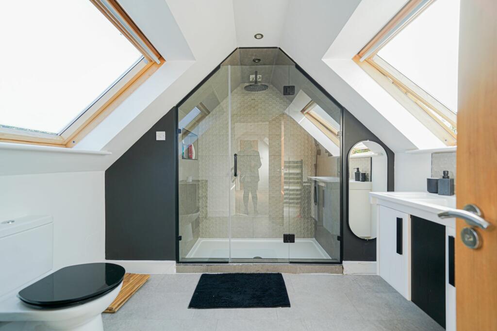
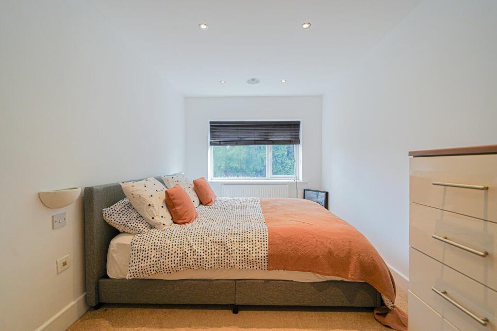
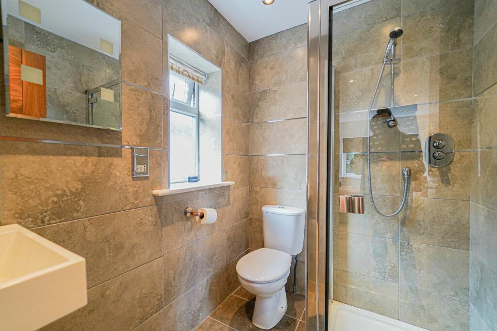
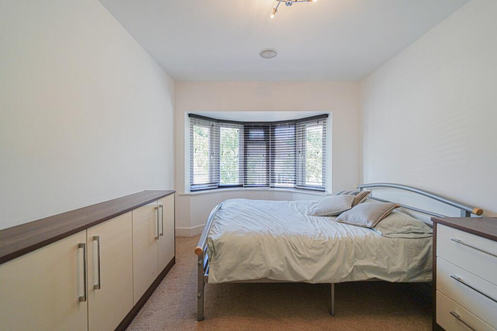
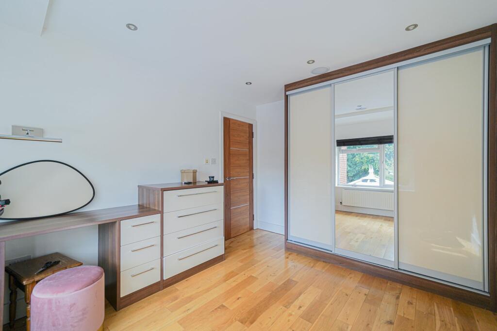
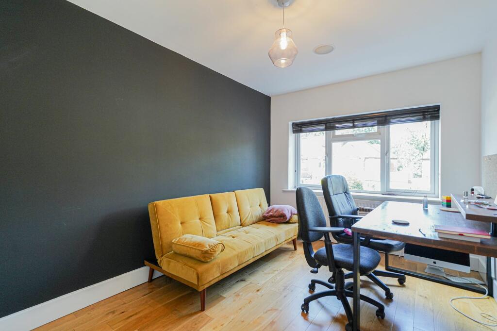
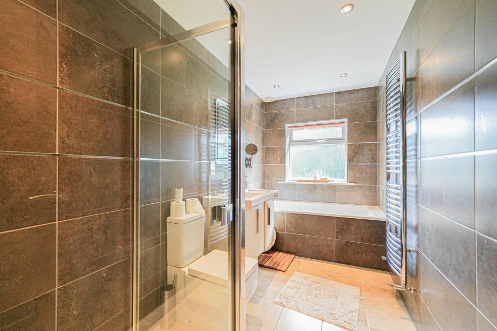
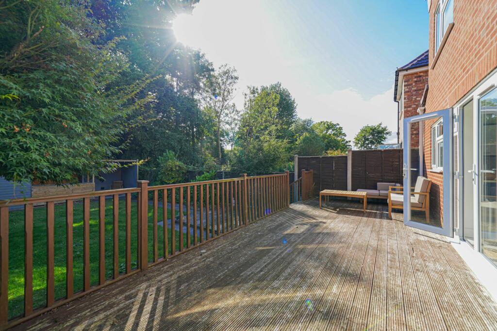
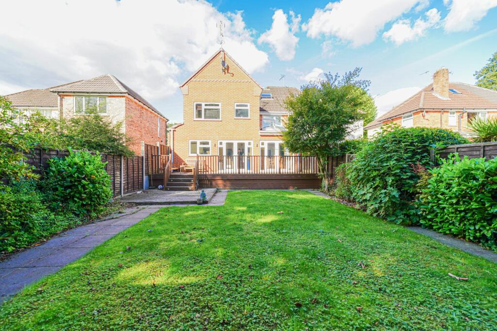
Photo 1 Photo 2 Photo 3 Photo 4 Photo 5 Photo 6 Photo 7 Photo 8 Photo 9 Photo 10 Photo 11 Photo 12 Photo 13 Photo 14 Photo 15 Photo 16 Photo 17 Photo 18 Photo 19 Photo 20 Photo 21
/ 21
Property details
Tenure
FREEHOLD
Floor area
189 m²
Council tax band
F
EPC rating
C
Last sold
£570,000 Feb 2026
Price per m²
£3,175/m²
Local average
£352,533 (+70.2%)
Deprivation
Decile 10 (30,943 of 33,755)
Street crime
208 incidents within 1 mile (May 2026)
Key features
- Five Bedroom Semi-Detached Property
- Significantly Extended Family Home
- Set Over Three Floors
- Stunning Open Plan Kitchen
- Dining Room & Family Room
- Large Principal Bedroom With Luxury Ensuite
- Five Generously Sized Bedrooms
- Lawn Rear Garden With Decked Seating Area
- Early Viewing Essential
Additional details
- Electricity
- Mains supply
- Broadband
- FTTP (fibre to the premises)
- Water
- Mains supply
- Sewerage
- Mains supply
- Heating
- Gas central
- Parking
- Yes
- Garden
- Private garden
- Listed property
- No
- Restrictions
- No
- Required access
- No
- Rights of way
- No
- Flooded in last 5 years
- No
- Flood defences
- No
Description
We are delighted to present this exceptional five-bedroom semi-detached property, set over three floors and offered to the market with no upward chain. Significantly extended to create a superb family home, this property boasts a modern and spacious design throughout.
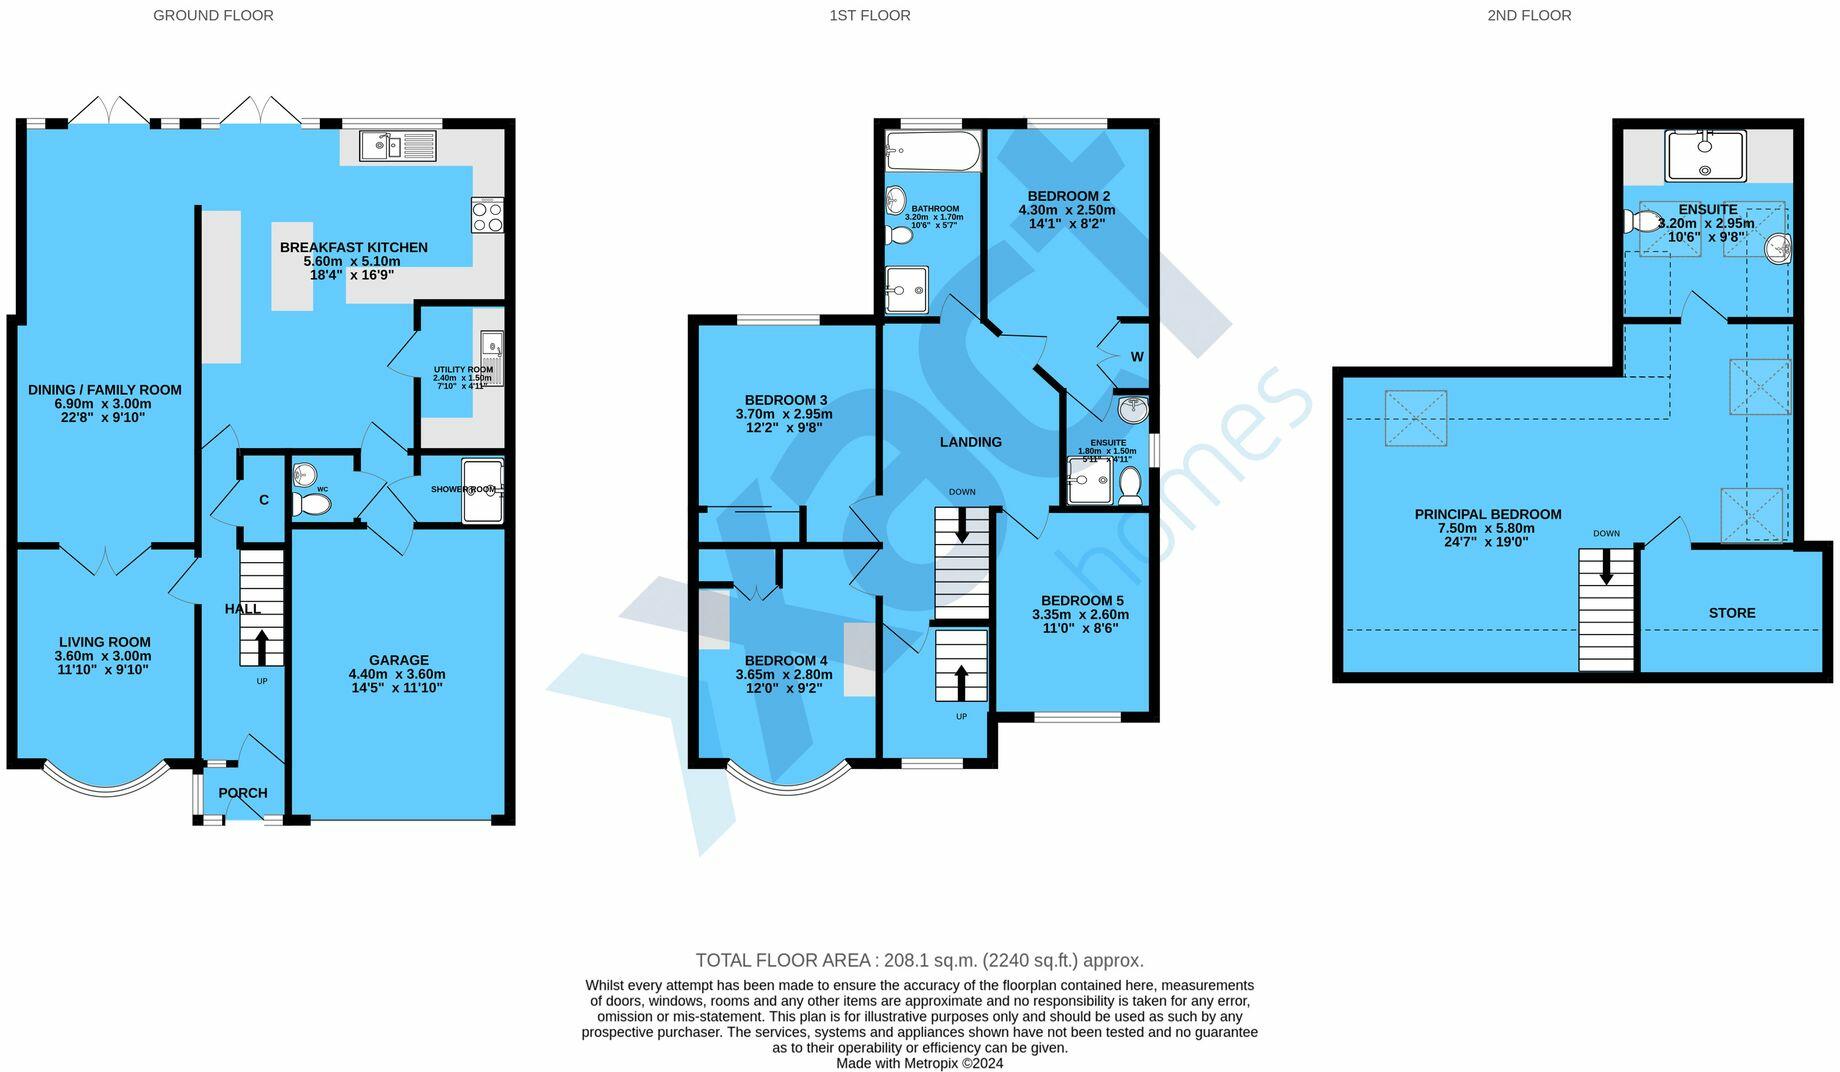
Upon entering, you are greeted by a light-filled and spacious entrance hallway that sets the tone for the rest of the home. The heart of the property is the stunning open plan kitchen, featuring an abundance of natural light, ample work surfaces, and a large central island perfect for family gatherings. The kitchen also benefits from underfloor heating, ensuring comfort all year round.
Connected to the kitchen is a spacious dining room that seamlessly flows into an additional family room with a media wall, providing the perfect space for entertaining guests or relaxing with family. To the front of the property, there is a delightful living room that offers a cosy retreat.
Completing the ground floor is a practical utility room, a convenient downstairs shower room and toilet, and a garage providing ample storage space. The first floor comprises four generously sized bedrooms, with bedroom two benefiting from an ensuite. The remaining bedrooms are serviced by a modern family bathroom.
Ascending to the second floor, you will find the principal suite, featuring a large double bedroom with sky lights that allow an abundance of natural light to flood in, creating a bright and airy atmosphere. The principal suite also includes a luxurious ensuite for added comfort and convenience.
Outside, the garden offers a peaceful retreat with an expansive decked seating area perfect for al fresco dining and entertaining. There is also a large lawn section, along with a shed and bar at the end of the garden, providing additional space for relaxation and recreation.
In summary, this property offers a perfect blend of modern design, spacious living areas, and high-quality finishes, making it an ideal family home in a sought-after location. Viewing is highly recommended to fully appreciate all that this property has to offer.
PROPERTY LOCATION
Shirley is a popular suburban area enriched with leisure and retail facilities. The new Parkgate Shopping Development is a vibrant community area accommodating Asda, restaurants, shops and a gymnasium. Shirley High Street also offers additional independent retail outlets and restaurants to suit all tastes and cultures. Within easy access there is a wide range of superstores including Sainsbury's, Tesco, Aldi, Marks & Spencer and a large retail park housing furniture, electrical and DIY retailers. For family education there are a good choice of both Primary and Secondary schools to suit all requirements. Commuters have easy access to the M42 & M40 motorways and there are regular bus and train links to Solihull, Birmingham and Stratford-upon-Avon.
EPC Rating: C
Listed by
Solihull
Xact Homes
Reference: 155745557
EPC Rating & Upgrade Cost
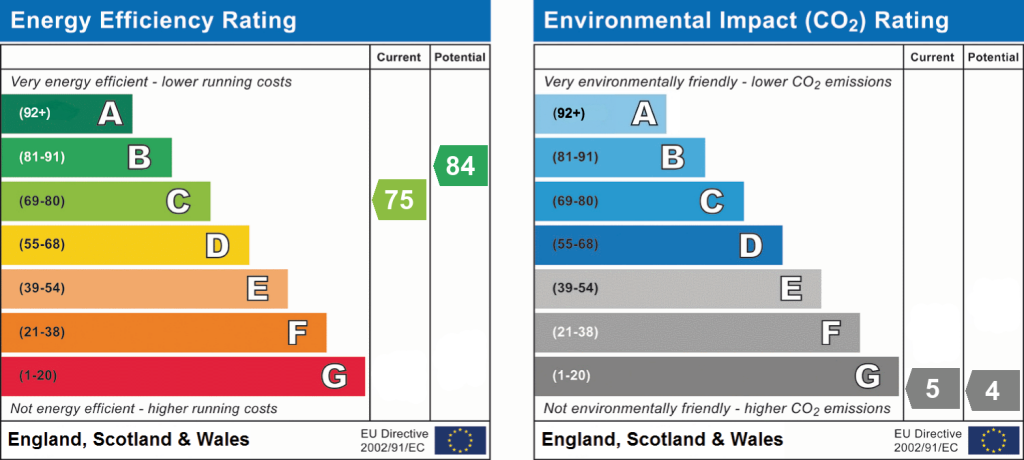
Current rating: C
Potential rating: B
Inspection date: 14/09/2024
Expiry date: 13/09/2034
Current heating cost: £1,553/year
Potential heating cost: £1,393/year
Est. upgrade cost to C: £11,500
Recommendations
- Cavity wall insulation (£500 - £1,500)
- Floor insulation (suspended floor) (£800 - £1,200)
- Solar water heating (£4,000 - £6,000)
- Solar photovoltaic panels, 2.5 kWp (£3,500 - £5,500)
Flood risk
Zone: 1
Risk: Low
Job (default Low)
Floorplans
All
EPC Graphs
EPC 1
FENSA Certificates
This property has 2 FENSA certificate(s) on record, indicating window/door installations by FENSA-approved installers.
FENSA Certificate #10043838
Property Details
Street: 152 Ralph Road
Town: Shirley
Postcode: B90 3JZ
Installation Details
Items: 4 windows and 1 door
Certificate Issued: 10/02/2014
Work Completed: 13/01/2012
This certificate data was retrieved from FENSA's database
FENSA Certificate #174101
Property Details
Street: 152 Ralph Road
Town: Shirley
Postcode: B90 3JZ
Installation Details
Items: 2 windows
Certificate Issued: 13/11/2002
Work Completed: 13/08/2002
This certificate data was retrieved from FENSA's database
What is FENSA? FENSA (Fenestration Self-Assessment Scheme) is a government-authorised scheme that monitors building regulation compliance for replacement windows and doors. Certificates indicate that work was completed by FENSA-approved installers.
Price history
128% since 2007
| Event | Date | Price | % change |
|---|---|---|---|
| Sold | 02/02/2026 (5 months ago) | £570,000 | +20% |
| Sold | 13/02/2020 (6 years ago) | £475,000 | +8.6% |
| Sold | 09/06/2017 (9 years ago) | £437,500 | +20.2% |
| Sold | 07/02/2014 (12 years ago) | £364,000 | +45.6% |
| Sold | 13/03/2007 (19 years ago) | £250,000 | — |
Source: HM Land Registry Price Paid Data. Crown copyright.
Sold Comparables
Same street and nearby sales within 0.25 miles (last 5 years). Data from Land Registry Price Paid.
| Address | Price | Date | Type |
|---|---|---|---|
| 95 ARNOLD ROAD, SHIRLEY, SOLIHULL, WEST MIDLANDS, B90 3JS | £361,000 | 05/09/2025 | Semi-detached |
| 165 STANWAY ROAD, SHIRLEY, SOLIHULL, WEST MIDLANDS, B90 3JQ | £437,000 | 11/07/2025 | Semi-detached |
| 38 CORNBURY GROVE, SOLIHULL, WEST MIDLANDS, B91 1JG | £352,000 | 14/02/2025 | Semi-detached |
| 241 RALPH ROAD, SHIRLEY, SOLIHULL, WEST MIDLANDS, B90 3LE | £460,000 | 06/12/2023 | Semi-detached |
| 3 VERSTONE ROAD, SHIRLEY, SOLIHULL, WEST MIDLANDS, B90 3LA | £360,000 | 29/11/2023 | Semi-detached |
| 119 STANWAY ROAD, SHIRLEY, SOLIHULL, WEST MIDLANDS, B90 3JQ | £420,000 | 17/11/2023 | Semi-detached |
| Same street 126 RALPH ROAD, SHIRLEY, SOLIHULL, WEST MIDLANDS, B90 3JZ | £465,000 | 28/09/2023 | Terraced |
| 17 ASHWELL DRIVE, SHIRLEY, SOLIHULL, WEST MIDLANDS, B90 3LR | £312,500 | 09/08/2023 | Semi-detached |
| 99 ARNOLD ROAD, SHIRLEY, SOLIHULL, WEST MIDLANDS, B90 3JS | £425,000 | 14/07/2023 | Semi-detached |
| 105 CROPTHORNE ROAD, SHIRLEY, SOLIHULL, WEST MIDLANDS, B90 3JL | £337,000 | 12/05/2023 | Semi-detached |
| 71 STANWAY ROAD, SHIRLEY, SOLIHULL, WEST MIDLANDS, B90 3JF | £425,000 | 03/04/2023 | Semi-detached |
| Same street 127 RALPH ROAD, SHIRLEY, SOLIHULL, WEST MIDLANDS, B90 3JZ | £415,000 | 06/01/2023 | Semi-detached |
| 142 CROPTHORNE ROAD, SHIRLEY, SOLIHULL, WEST MIDLANDS, B90 3JJ | £420,000 | 28/11/2022 | Semi-detached |
| Same street 158 RALPH ROAD, SHIRLEY, SOLIHULL, WEST MIDLANDS, B90 3JZ | £569,000 | 25/11/2022 | Semi-detached |
| Same street 158 RALPH ROAD, SHIRLEY, SOLIHULL, WEST MIDLANDS, B90 3JZ | £569,000 | 25/11/2022 | Semi-detached |
| 139 STANWAY ROAD, SHIRLEY, SOLIHULL, WEST MIDLANDS, B90 3JQ | £368,000 | 24/11/2022 | Semi-detached |
| 70 RALPH ROAD, SHIRLEY, SOLIHULL, WEST MIDLANDS, B90 3JU | £340,000 | 21/10/2022 | Semi-detached |
| 70 WELFORD ROAD, SHIRLEY, SOLIHULL, WEST MIDLANDS, B90 3HU | £365,000 | 30/09/2022 | Semi-detached |
| 131 CROPTHORNE ROAD, SHIRLEY, SOLIHULL, WEST MIDLANDS, B90 3JL | £470,000 | 30/08/2022 | Semi-detached |
| 158 STANWAY ROAD, SHIRLEY, SOLIHULL, WEST MIDLANDS, B90 3JH | £426,000 | 01/08/2022 | Semi-detached |
| 9 ASHWELL DRIVE, SHIRLEY, SOLIHULL, WEST MIDLANDS, B90 3LR | £342,000 | 30/06/2022 | Semi-detached |
| Same street 150 RALPH ROAD, SHIRLEY, SOLIHULL, WEST MIDLANDS, B90 3JZ | £325,000 | 08/06/2022 | Terraced |
| 77 STANWAY ROAD, SHIRLEY, SOLIHULL, WEST MIDLANDS, B90 3JF | £433,000 | 30/05/2022 | Semi-detached |
| Same street 134 RALPH ROAD, SHIRLEY, SOLIHULL, WEST MIDLANDS, B90 3JZ | £467,500 | 28/04/2022 | Semi-detached |
| 132 CROPTHORNE ROAD, SHIRLEY, SOLIHULL, WEST MIDLANDS, B90 3JJ | £465,000 | 07/04/2022 | Semi-detached |
| 36 STANWAY ROAD, SHIRLEY, SOLIHULL, WEST MIDLANDS, B90 3JE | £345,000 | 05/04/2022 | Semi-detached |
| Same street 131 RALPH ROAD, SHIRLEY, SOLIHULL, WEST MIDLANDS, B90 3JZ | £475,000 | 15/02/2022 | Semi-detached |
| Same street 146 RALPH ROAD, SHIRLEY, SOLIHULL, WEST MIDLANDS, B90 3JZ | £332,000 | 19/11/2021 | Terraced |
Street average: £452,188 (8 sales)
Area average: £393,175 (20 sales)
Capital growth trend
Land Registry outcode average: last 12 months vs 5y and 10y ago (from sold prices).
House Price Index (HM Land Registry — official index, not sold-price averages): Solihull. Series: Semi-detached. As of April 2026.
Rental Range
Estimated market rent for Solihull. Low = conservative, Realistic = average, Optimistic = best case.
Based on Local Authority from postcode lookup → Solihull.
LHA (30th percentile) floor for Solihull: £1,371/mo (Apr 2025 – Mar 2026)
Location
Nearby
Nearest stations, universities and amenities (distance from property).
| Type | Name | Distance |
|---|---|---|
| Bus stop | Solihull Rd / Thornyfield Rd | 0.3 miles |
| Bus stop | Solihull Rd / Stanway Rd | 0.3 miles |
| Shop | Lifestyle Express | 0.4 miles |
| Shop | The Hair Company | 0.4 miles |
| Train station | Solihull | 1.3 miles |
| Train station | Shirley | 1.4 miles |
| University | University of Birmingham School of Dentistry | 4.6 miles |
| University | Birmingham City University, Bournville Campus | 5.0 miles |
| Hospital | Brian Oliver Centre | 5.0 miles |
| Hospital | Bromsgove Private Hospital | 9.7 miles |
Street-level crime
| Category | Count |
|---|---|
| Shoplifting | 69 |
| Violence and sexual offences | 58 |
| Vehicle crime | 23 |
| Anti-social behaviour | 12 |
| Other theft | 9 |
| Burglary | 7 |
| Drugs | 7 |
| Criminal damage and arson | 6 |
| Public order | 6 |
| Other crime | 4 |
| Possession of weapons | 3 |
| Robbery | 3 |
| Theft from the person | 1 |
| Total incidents | 208 |
Within 1 mile during May 2026. Source: data.police.uk (England & Wales).
Schools nearby
Nearest open schools with Ofsted ratings (England). Closed schools are not shown. Data from Get Information about Schools and Ofsted.
| Name | Type | Distance | Ofsted |
|---|---|---|---|
| Streetsbrook Infant and Early Years Academy | Primary | 0.1 miles | Good — 16 Feb 2023 |
| Blossomfield Infant and Nursery School | Primary | 0.3 miles | Good — 22 Sep 2022 |
| Tudor Grange Primary Academy, St James | Primary | 0.6 miles | Outstanding — 3 Jan 2018 |
| Sharmans Cross Junior School | Primary | 0.6 miles | Good — 27 Apr 2012 |
| Haslucks Green School | Primary | 0.6 miles | Good — 4 Sep 2014 |
Rental Comparables
Rental listings exist nearby, but none matched the 5-bedroom count for this property.
Rent-driven metrics
Based on Area rent estimate.
- Rent ratio — Monthly rent ÷ purchase price (1% rule). 1%+ = strong, 0.8–1% = okay, <0.8% = weak for cashflow.
- Max investor price — Rent ÷ 0.8%; the price at which rent would be 0.8% of price (Stoke-style target).
- Target investor price — Rent ÷ 1%; the price at which rent would be 1% of price (strong cashflow band).
- Gross yield — Annual rent as % of purchase price (no costs).