Curle Avenue
Lincoln, LN2 4AN
Property details
Tenure
FREEHOLD
Council tax band
E
Local average
£238,487 (+122.2%)
Deprivation
Decile 3 (8,992 of 33,755)
Street crime
697 incidents within 1 mile (Aug 2026)
Key features
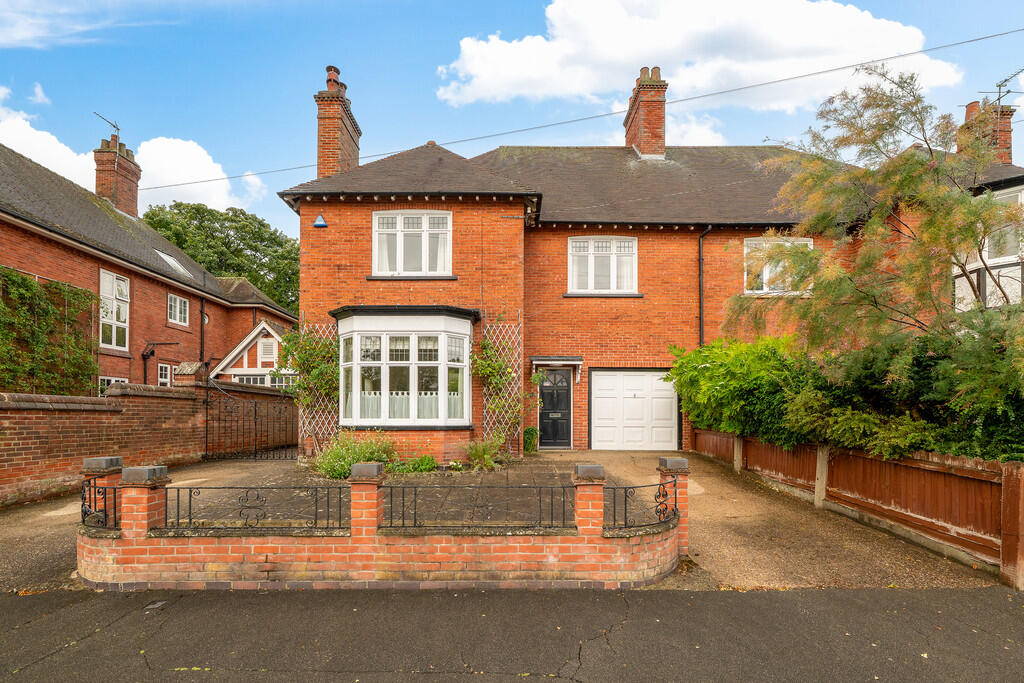
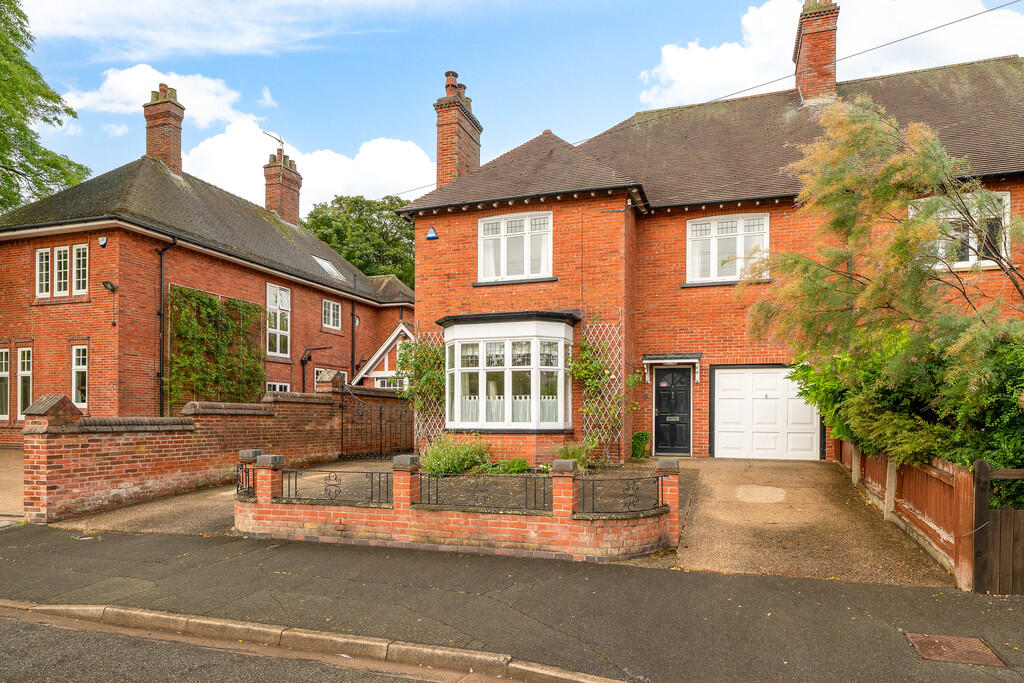
- Spacious 4 bedroom Semi Detached house
- Prestigious Uphill Lincoln position
- Lounge, Sitting Room, Conservatory
- Kitchen/Breakfast Room, Dining Room
- 4 Bedrooms, Bathroom, Seperate WC
- Driveway & Garage
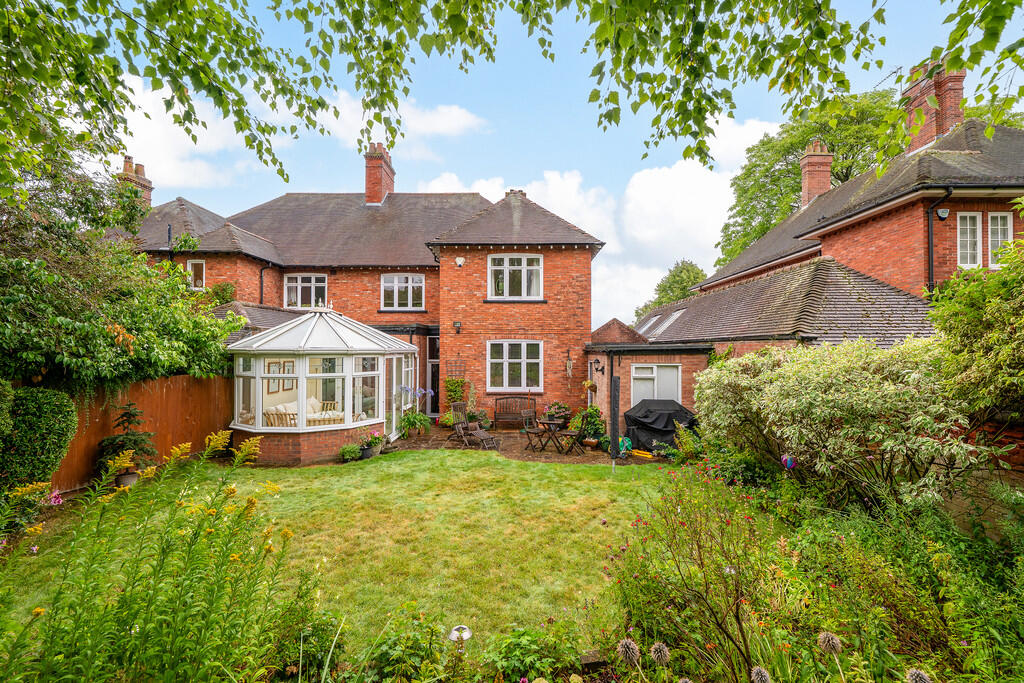
- Private Enclosed Rear Garden
- Council Tax Band - E (Lincoln City Council)
- EPC Energy Rating - D
Additional details
- Electricity
- Mains supply
- Water
- Mains supply
- Sewerage
- Mains supply
- Heating
- Gas central
- Parking
- Garage, Off street
- Garden
- Yes
Description
LOCATION The historic Cathedral and University City of Lincoln has the usual High Street shops and department stores, plus banking and allied facilities, multiplex cinema, Marina and Art Gallery. The famous Steep Hill leads to the Uphill area of Lincoln and the Bailgate, with its quaint boutiques and bistros, the Castle, Cathedral and renowned Bishop Grosseteste University.
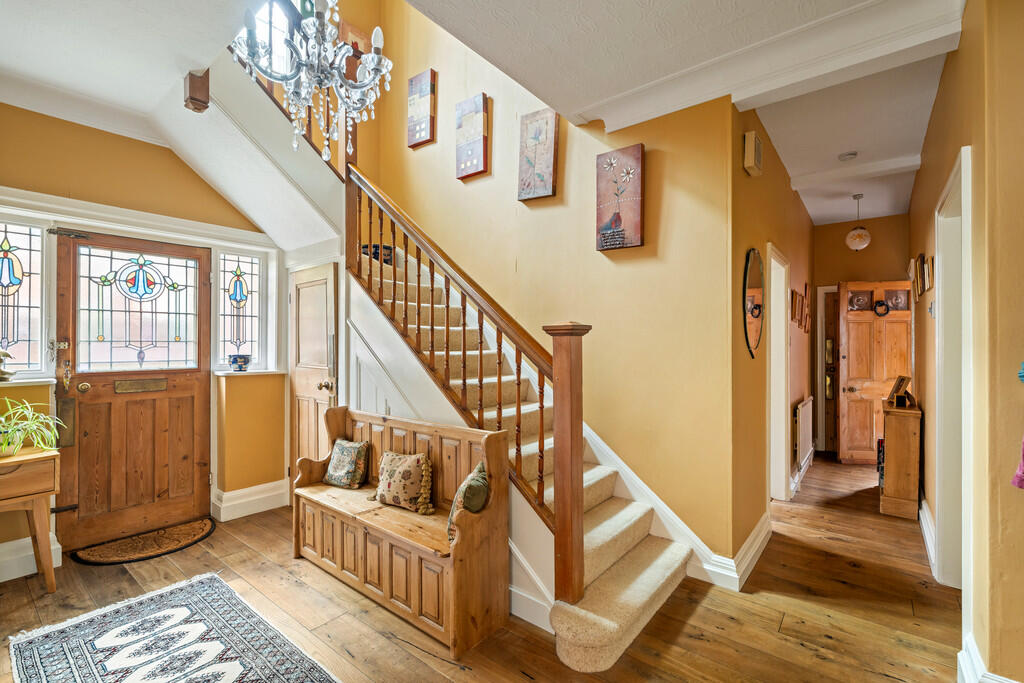
ENTRANCE HALL With radiator.
INNER HALLWAY With staircase to the first floor, understairs storage cupboard housing the gas fired central heating boiler, oak flooring and radiator.
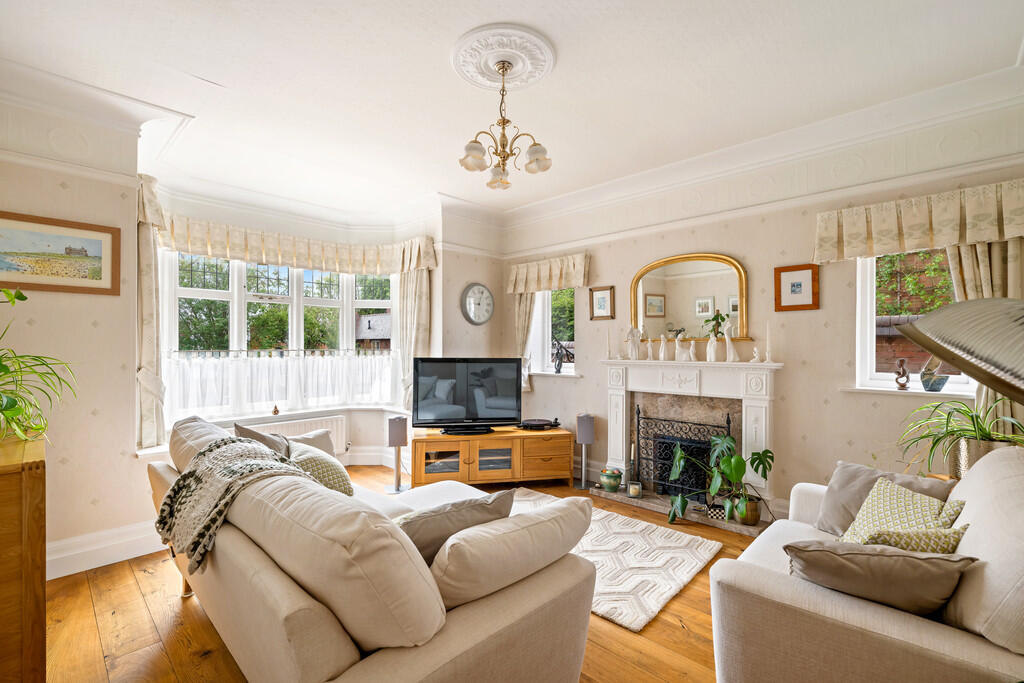
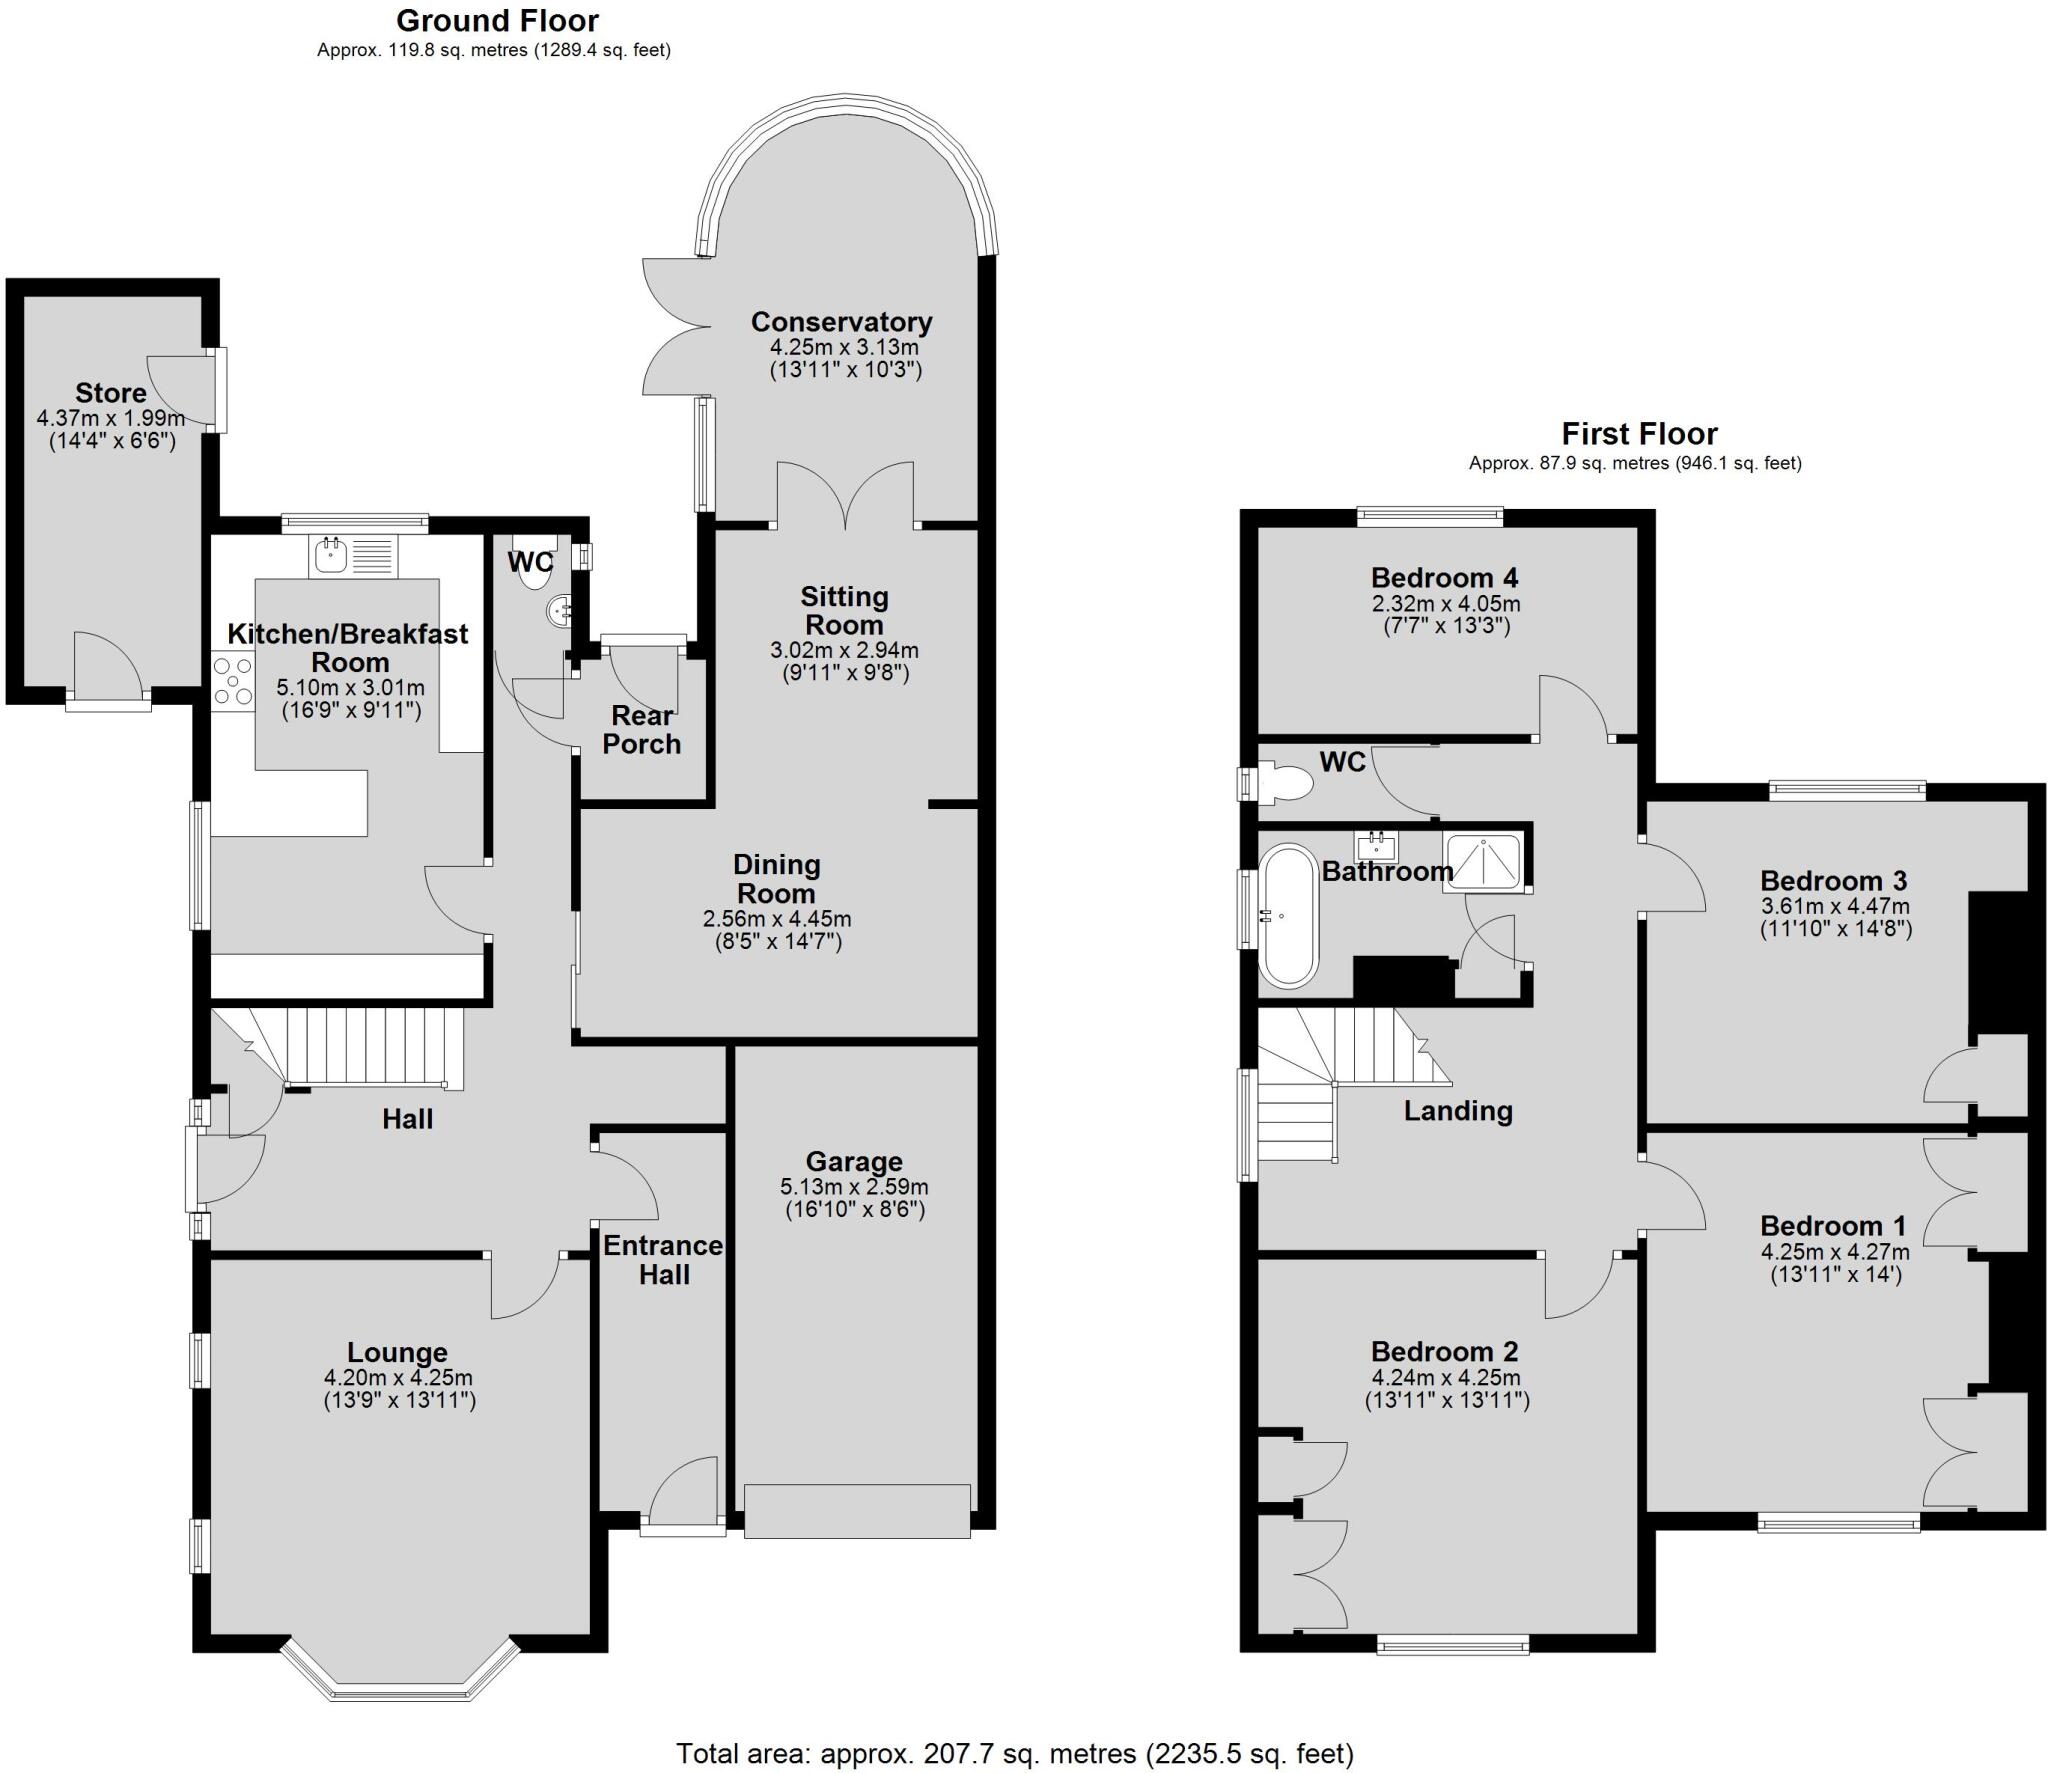
LOUNGE 13' 11" x 13' 9" (4.25m x 4.20m) With double glazed bay window to the front aspect, two double glazed windows to the side aspect, decorative fireplace, oak flooring and two radiators.
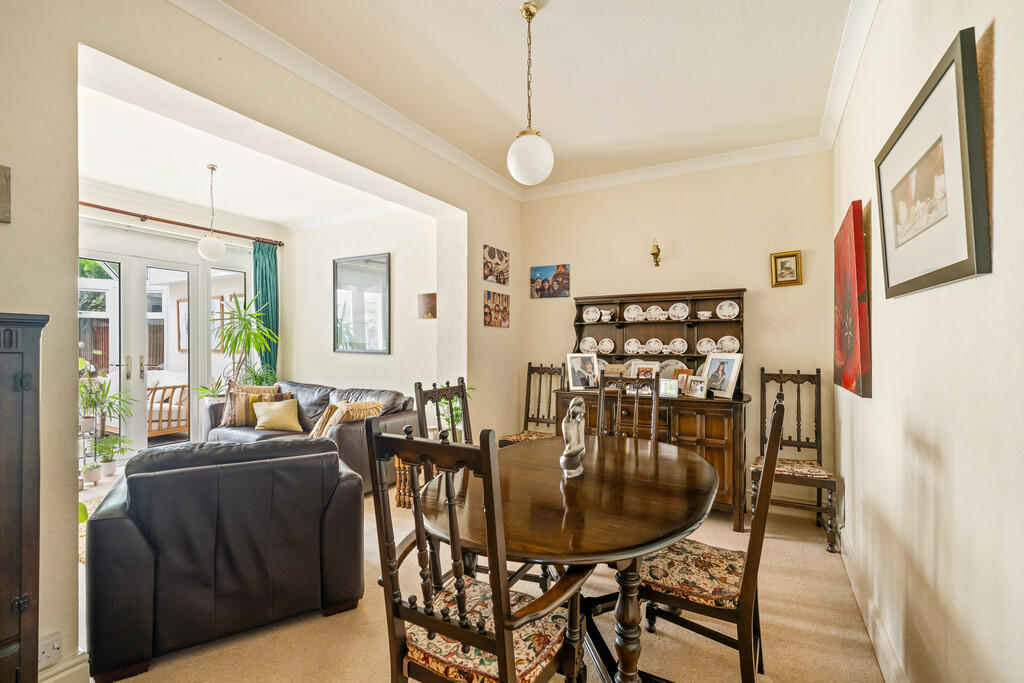
DINING ROOM 14' 7" x 8' 4" (4.45m x 2.56m) With radiator.
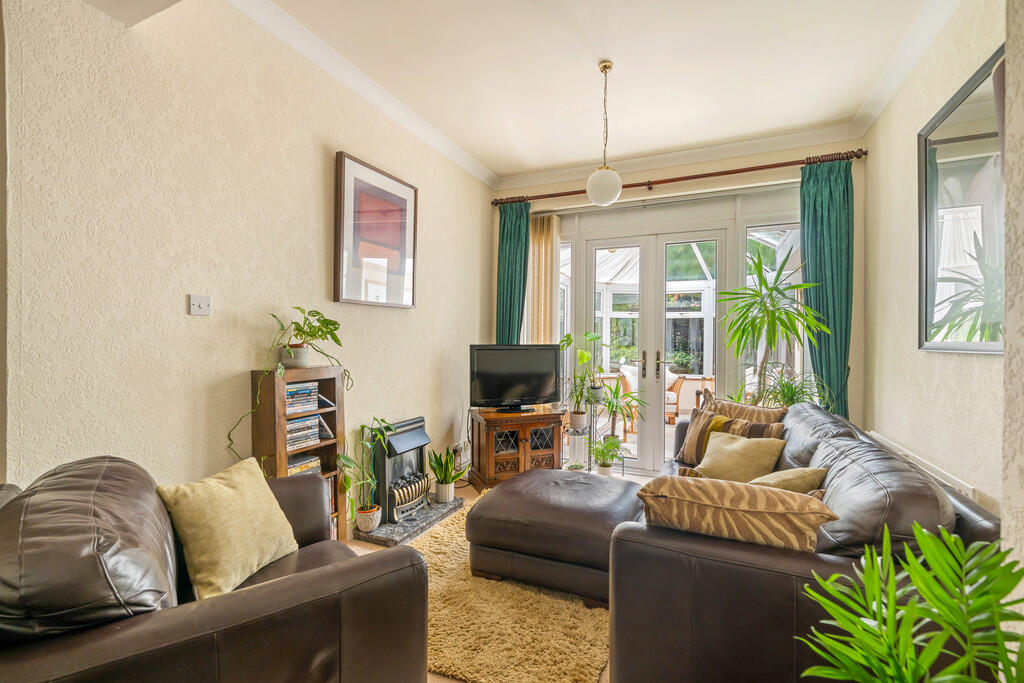
SITTING ROOM 9' 10" x 9' 7" (3.02m x 2.94m) With double glazed French doors to the conservatory and radiator.
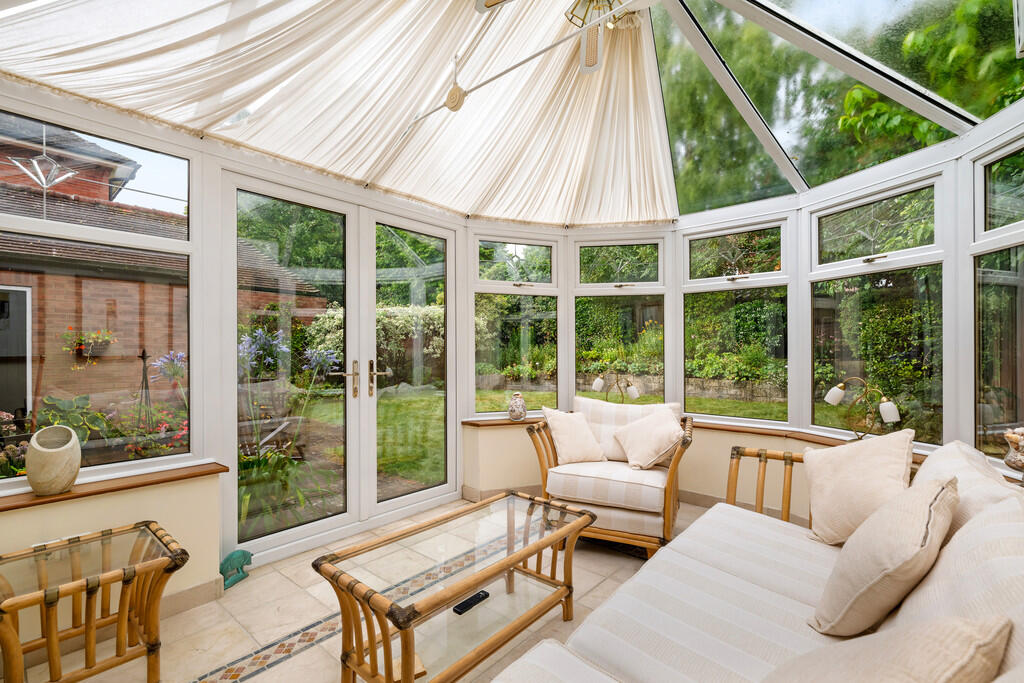
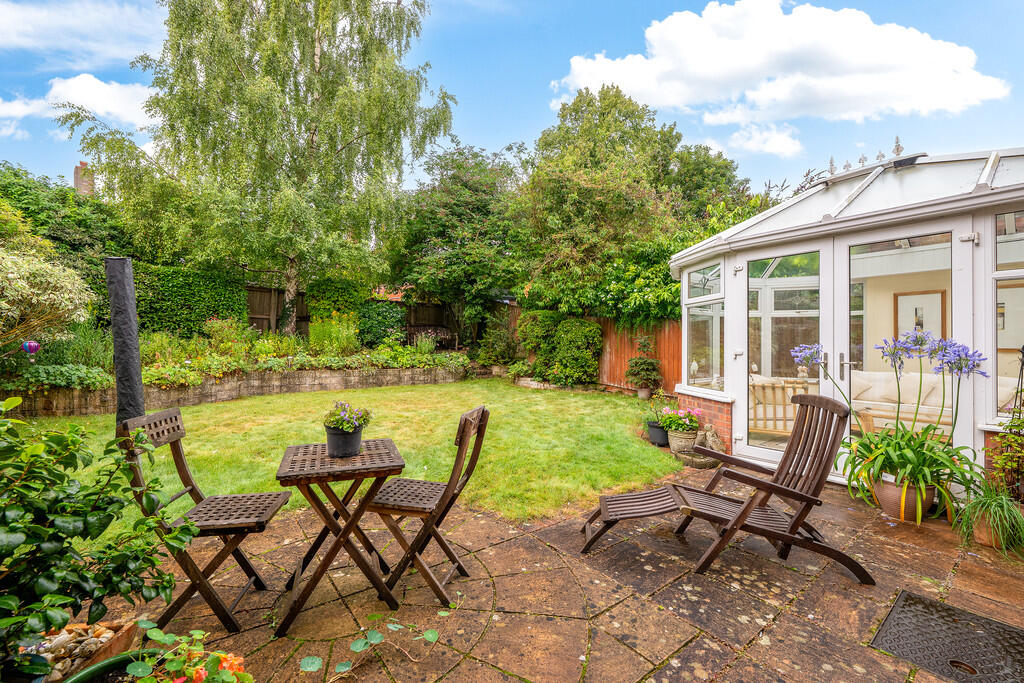
CONSERVATORY 13' 11" x 10' 3" (4.25m x 3.13m) With double glazed French doors to the rear garden, ceiling fan and tiled flooring.
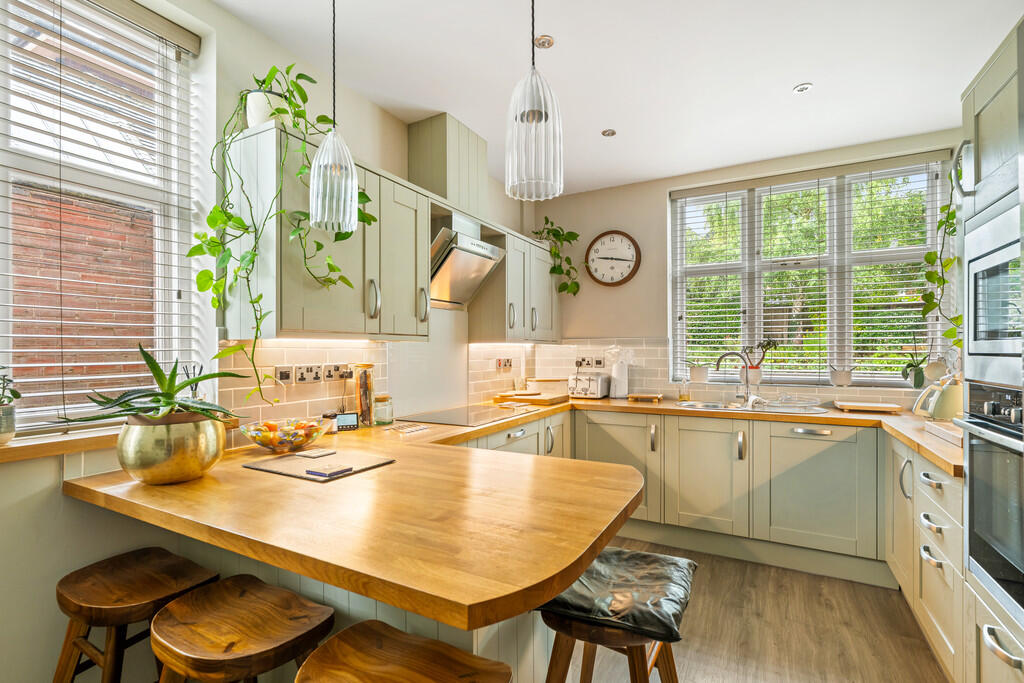
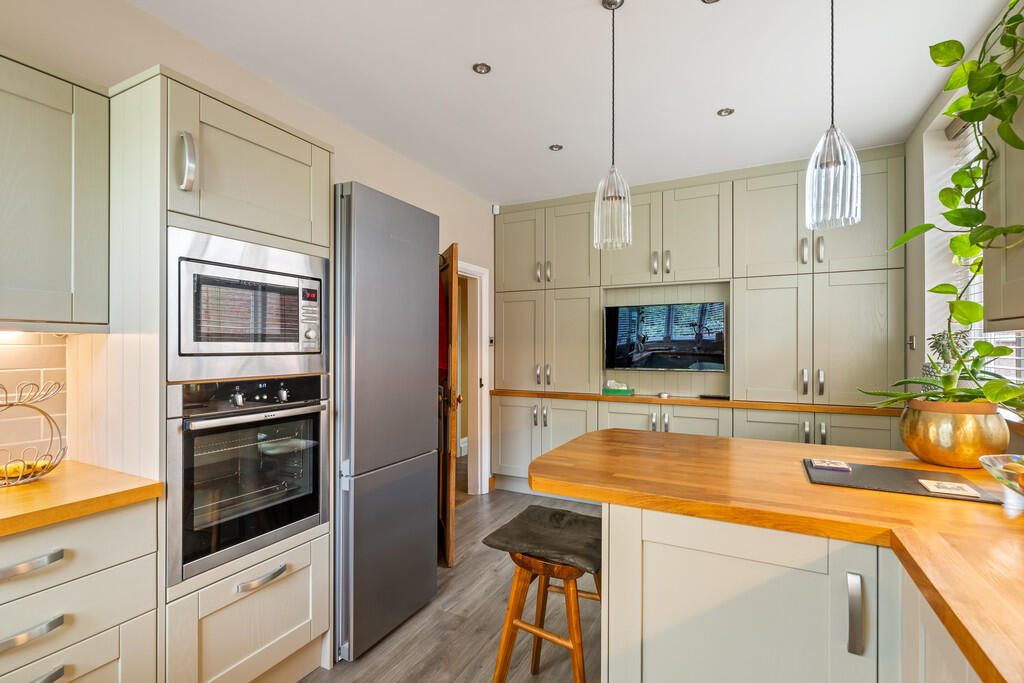
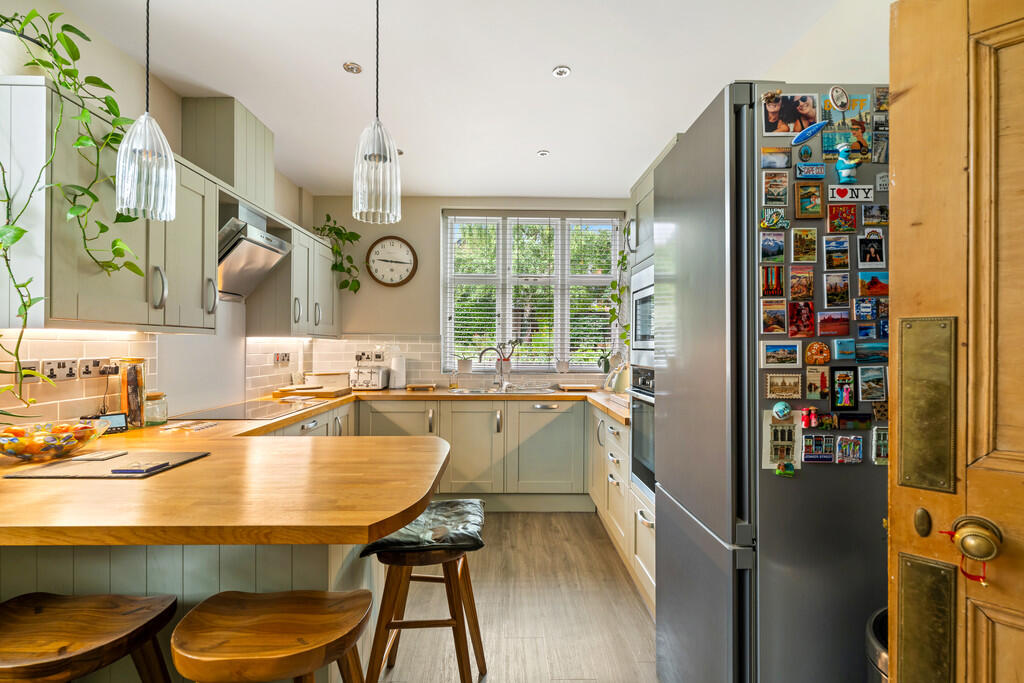
KITCHEN/BREAKFAST ROOM 16' 8" x 9' 10" (5.10m x 3.01m) Fitted with a range of stylish wall and base units with worktops over, stainless steel sink with mixer tap over, integrated dishwasher and washing machine, eye level electric oven and microwave, five ring induction hob with extractor fan over, space for fridge freezer, breakfast bar, tiled splashbacks, laminate flooring, double glazed windows to the side and rear aspects, radiator, spotlights and downlighters.
CLOAKROOM/WC With close coupled WC, wall mounted wash hand basin, tiled walls and flooring, window to the side aspect and radiator.
REAR PORCH With door to the rear garden, tiled flooring and radiator.
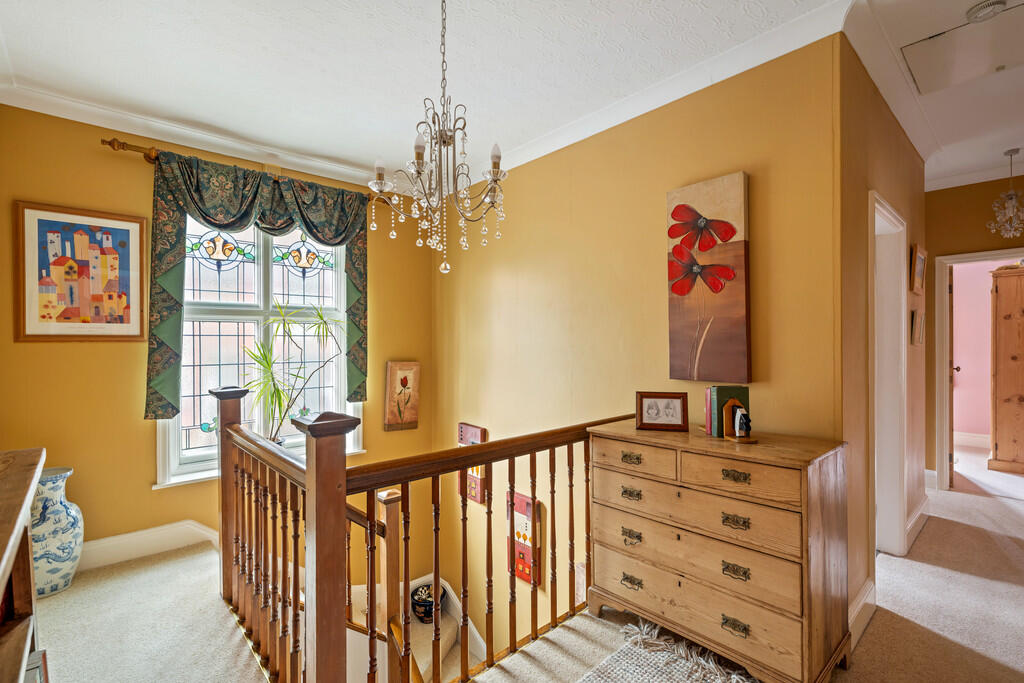
FIRST FLOOR LANDING With original stained glass window to the side aspect and radiator.
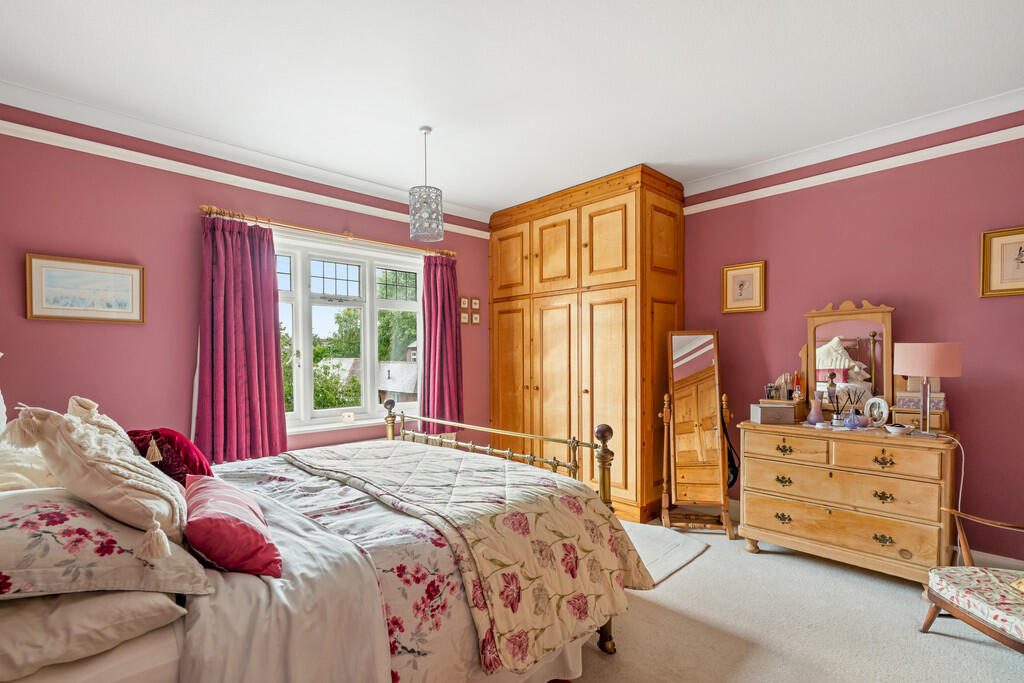
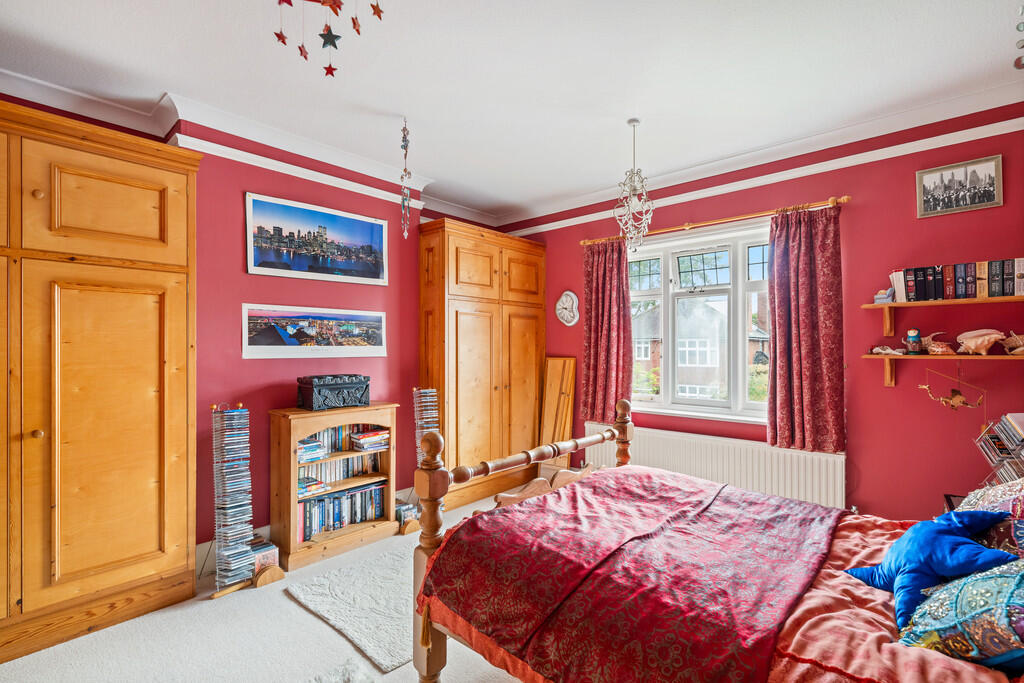
BEDROOM 1 13' 11" x 14' 0" (4.25m x 4.27m) With double glazed window to the front aspect, two built-in wardrobes and radiator.
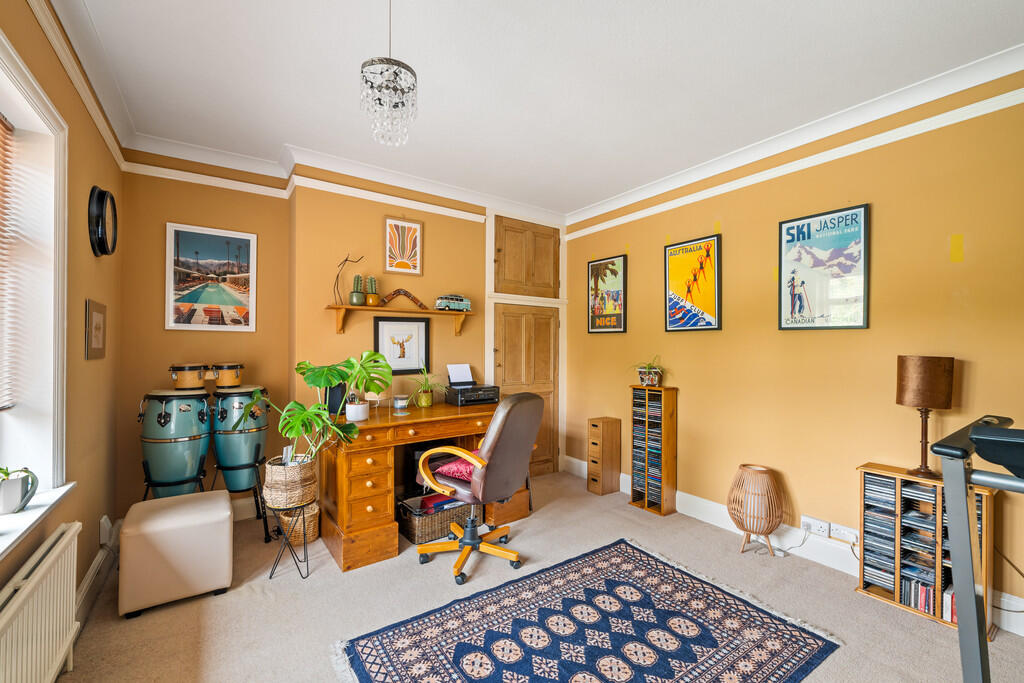
BEDROOM 2 13' 11" x 13' 10" (4.25m x 4.24m) With double glazed window to the front aspect, built-in wardrobes and radiator.
BEDROOM 3 14' 7" x 11' 10" (4.47m x 3.61m) With double glazed window to the rear aspect, built-in cupboard and radiator.
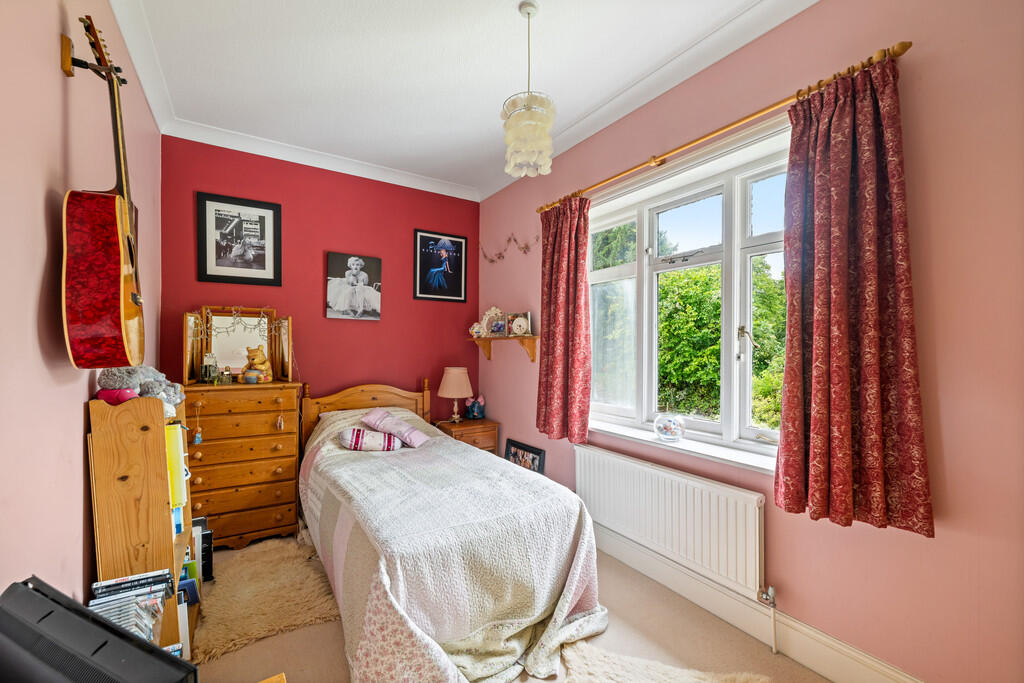
BEDROOM 4 13' 3" x 7' 7" (4.05m x 2.32m) With double glazed window to the rear aspect and radiator.
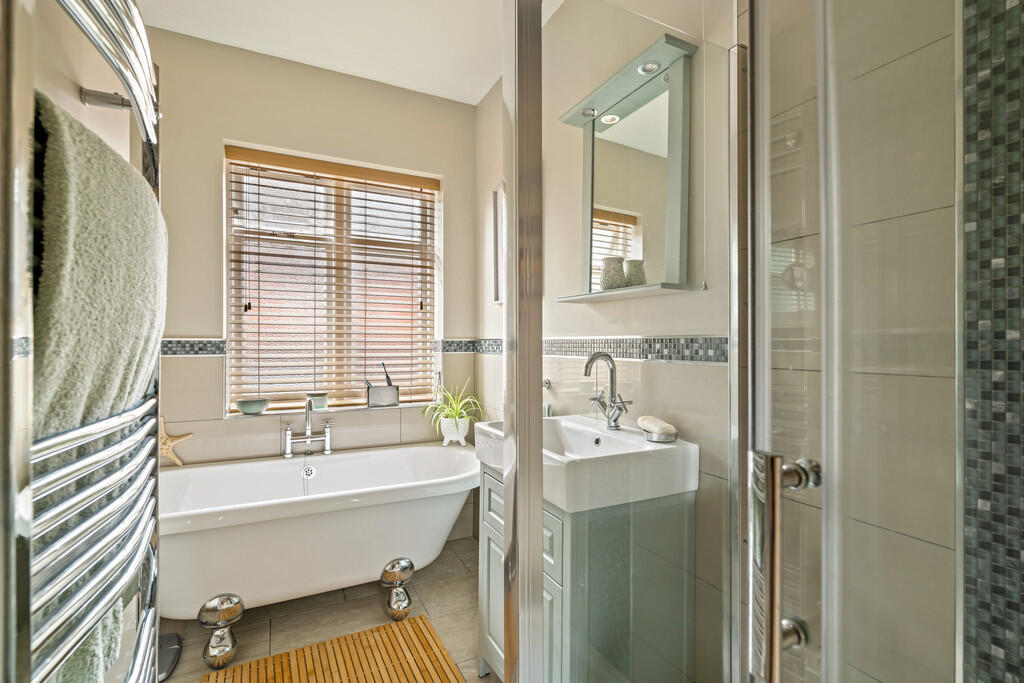
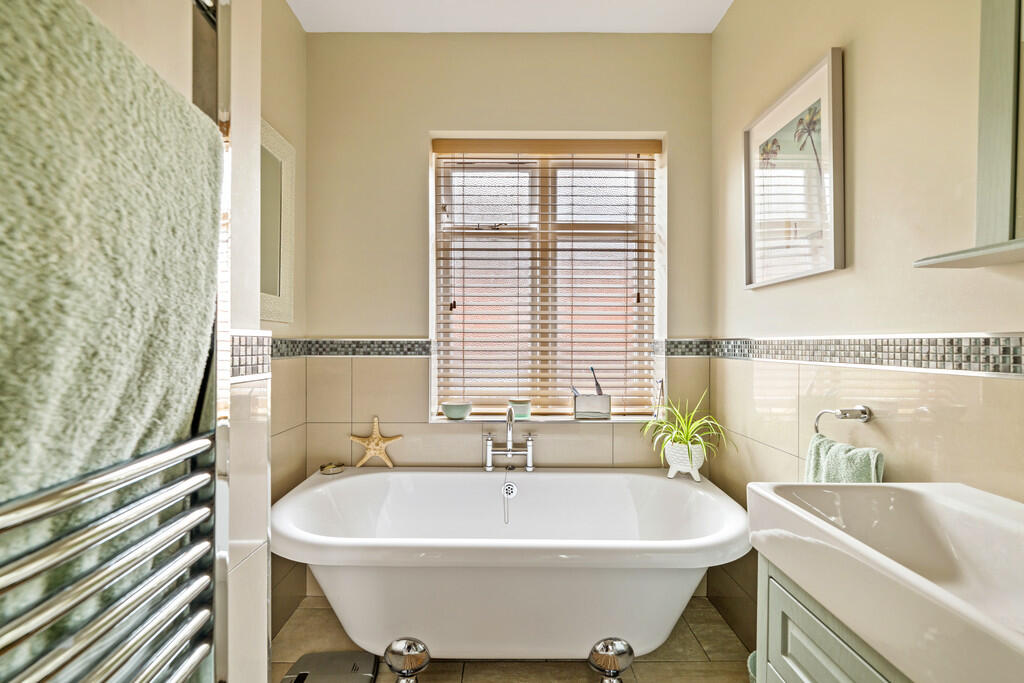
BATHROOM Fitted with a stylish three piece suite comprising of freestanding bath tub, shower cubicle and wash hand basin in a vanity style unit, tiled flooring, part tiled walls, chrome towel radiator, storage cupboard and double glazed window to the side aspect.
SEPARATE WC With close coupled WC, tiled flooring, part tiled walls, double glazed window to the side aspect, spotlights and radiator.
OUTSIDE ** To the front of the property there is a paved driveways providing off-street parking and access to a single garage. The garage has an up and over door to the front and lighting. There is a further paved driveway providing additional off street parking. There is a paved front garden behind low level wall with mature shrubs. To the rear is an enclosed private garden which is laid mainly to lawn with a patio seating area, flowerbeds and mature shrubs. There is an attached brick store with doors to the front and side, light and power.
Listed by
Lincoln
Mundys
Reference: 166117127
EPC ratings on this postcode
We don't have a matched EPC for this property yet. Below are efficiency scores and details for other addresses on this postcode.
| Address | Current | Potential | Floor area | Age band | Type |
|---|---|---|---|---|---|
| 10, Curle Avenue, LINCOLN | 66 | 75 | 148 m² | England and Wales: 1900-1929 | Detached |
| 11, Curle Avenue, LINCOLN | 61 | 69 | — | England and Wales: 1930-1949 | — |
| 12 Curle Avenue, LINCOLN | 61 | 75 | 142 m² | England and Wales: 1950-1966 | Detached |
| 19 Curle Avenue, LINCOLN | 52 | 72 | 229 m² | England and Wales: 1930-1949 | Detached |
| 19, Curle Avenue, LINCOLN | 51 | 66 | 272 m² | England and Wales: 1900-1929 | Detached |
| 2, Curle Avenue, LINCOLN | 14 | 45 | 131 m² | England and Wales: 1900-1929 | Detached |
| 26 Curle Avenue, LINCOLN | 68 | 79 | 160 m² | England and Wales: 1930-1949 | Detached |
| 26, Curle Avenue, LINCOLN | 38 | 63 | 121 m² | England and Wales: 1930-1949 | Detached |
| 28 CURLE AVENUE, LINCOLN | 58 | 81 | 129 m² | England and Wales: 1930-1949 | Detached |
| 28, Curle Avenue, LINCOLN | 50 | 67 | — | England and Wales: 1930-1949 | — |
| 3 Curle Avenue, LINCOLN | 62 | 71 | 169 m² | England and Wales: 1930-1949 | Detached |
| 30, Curle Avenue, LINCOLN | 41 | 68 | — | England and Wales: 1900-1929 | — |
| 4 Curle Avenue, LINCOLN | 64 | 74 | 198 m² | England and Wales: 1930-1949 | Detached |
| 4, Curle Avenue, LINCOLN | 58 | 74 | 192 m² | England and Wales: 1930-1949 | Detached |
| 7, Curle Avenue, LINCOLN | 63 | 79 | 99 m² | England and Wales: 1930-1949 | Detached |
Flood risk
Zone: 1
Risk: Low
Job (default Low)
Registered land (INSPIRE)
This location is outside the imported HM Land Registry INSPIRE registered freehold polygons.
Source: HM Land Registry INSPIRE Index Polygons.
Floorplans
Floorplan 1
EPC Graphs

EPC Front Page
Price history
| Event | Date | Price | % change |
|---|---|---|---|
| Listed for sale | — | £530,000 | — |
Source: HM Land Registry Price Paid Data. Crown copyright.
Sold Comparables
Same street and nearby sales within 0.25 miles (last 5 years). Data from Land Registry Price Paid.
| Address | Price | Date | Type |
|---|---|---|---|
| Same street 26 CURLE AVENUE, LINCOLN, LINCOLNSHIRE, LN2 4AN | £540,000 | 09/03/2026 | Semi-detached |
| 4 BARRATTS CLOSE, LINCOLN, LINCOLNSHIRE, LN2 4AF | £316,000 | 27/06/2025 | Semi-detached |
| 31 WRAGBY ROAD, LINCOLN, LINCOLNSHIRE, LN2 4PA | £240,000 | 04/12/2023 | Semi-detached |
| 14 EGERTON ROAD, LINCOLN, LINCOLNSHIRE, LN2 4PJ | £300,000 | 20/06/2023 | Semi-detached |
| 14 EGERTON ROAD, LINCOLN, LINCOLNSHIRE, LN2 4PJ | £225,000 | 21/12/2022 | Semi-detached |
| 28 QUEENSWAY, LINCOLN, LINCOLNSHIRE, LN2 4AH | £380,000 | 02/12/2022 | Semi-detached |
| 44 GREETWELL CLOSE, LINCOLN, LINCOLNSHIRE, LN2 4BA | £180,000 | 04/11/2022 | Semi-detached |
| 6 ST GILES AVENUE, LINCOLN, LINCOLNSHIRE, LN2 4PE | £330,000 | 14/10/2022 | Semi-detached |
| 11 ANCASTER AVENUE, LINCOLN, LINCOLNSHIRE, LN2 4AY | £335,000 | 13/10/2022 | Semi-detached |
| 10 ST GILES AVENUE, LINCOLN, LINCOLNSHIRE, LN2 4PE | £575,000 | 05/10/2022 | Semi-detached |
| 18 EGERTON ROAD, LINCOLN, LINCOLNSHIRE, LN2 4PJ | £320,000 | 13/06/2022 | Semi-detached |
| 32 LANGWORTHGATE, LINCOLN, LINCOLNSHIRE, LN2 4AD | £245,000 | 10/06/2022 | Semi-detached |
| 2 EGERTON ROAD, LINCOLN, LINCOLNSHIRE, LN2 4PJ | £395,000 | 11/05/2022 | Semi-detached |
| 9A GREETWELL ROAD, LINCOLN, LINCOLNSHIRE, LN2 4AQ | £710,000 | 25/04/2022 | Semi-detached |
| 15 ST GILES AVENUE, LINCOLN, LINCOLNSHIRE, LN2 4PE | £380,000 | 14/02/2022 | Semi-detached |
| Same street 28 CURLE AVENUE, LINCOLN, LINCOLNSHIRE, LN2 4AN | £400,000 | 31/01/2022 | Semi-detached |
| 22 WRAGBY ROAD, LINCOLN, LINCOLNSHIRE, LN2 4PD | £627,000 | 13/12/2021 | Semi-detached |
Street average: £470,000 (2 sales)
Area average: £370,533 (15 sales)
Capital growth trend
Land Registry outcode average: last 12 months vs 5y and 10y ago (from sold prices).
House Price Index (HM Land Registry — official index, not sold-price averages): Lincoln. Series: Semi-detached. As of July 2026.
Rental Range
Estimated market rent for Lincoln. Low = conservative, Realistic = average, Optimistic = best case.
Based on Local Authority from postcode lookup → Lincoln.
LHA (30th percentile) floor for Lincoln: £922/mo (Apr 2025 – Mar 2026)
Location
Nearby
Nearest stations, universities and amenities (distance from property).
| Type | Name | Distance |
|---|---|---|
| Bus stop | Curle Avenue | 0.0 miles |
| Shop | mini market | 0.4 miles |
| Shop | Co-Op | 0.4 miles |
| University | Lincoln Bishop University | 0.6 miles |
| Train station | Lincoln | 0.9 miles |
| University | Joseph Banks Laboratories | 1.4 miles |
| Train station | Hykeham | 4.2 miles |
| Hospital | Welbourn Hall Nursing and Residential Home | 11.4 miles |
Street-level crime
| Category | Count |
|---|---|
| Violence and sexual offences | 220 |
| Anti-social behaviour | 169 |
| Shoplifting | 94 |
| Public order | 58 |
| Criminal damage and arson | 46 |
| Other theft | 27 |
| Burglary | 19 |
| Drugs | 12 |
| Vehicle crime | 12 |
| Bicycle theft | 11 |
| Robbery | 11 |
| Other crime | 9 |
| Possession of weapons | 6 |
| Theft from the person | 3 |
| Total incidents | 697 |
Within 1 mile during Aug 2026. Source: data.police.uk (England & Wales).
Schools nearby
Nearest open schools with Ofsted ratings (England). Closed schools are not shown. Data from Get Information about Schools and Ofsted.
| Name | Type | Distance | Ofsted |
|---|---|---|---|
| The Lincoln St Peter-in-Eastgate Church of England (Controlled) Infants School | Primary | 0.2 miles | Requires improvement — 29 Jan 2023 |
| Lincoln Minster School | Other | 0.2 miles | — (No rating) |
| Lincoln Christ's Hospital School | Secondary | 0.3 miles | — (Inspected (no overall grade)) |
| Lincoln Monks Abbey Primary School | Primary | 0.4 miles | — (Inspected (no overall grade)) |
| Lincoln UTC | Secondary | 0.4 miles | Good — 8 Jul 2019 |
Rental Comparables
Rental listings exist nearby, but none matched the 4-bedroom count for this property.
Rent-driven metrics
Based on Area rent estimate.
- Rent ratio — Monthly rent ÷ purchase price (1% rule). 1%+ = strong, 0.8–1% = okay, <0.8% = weak for cashflow.
- Max investor price — Rent ÷ 0.8%; the price at which rent would be 0.8% of price (Stoke-style target).
- Target investor price — Rent ÷ 1%; the price at which rent would be 1% of price (strong cashflow band).
- Gross yield — Annual rent as % of purchase price (no costs).
Enter House Number
Enter the house number to help us retrieve more accurate pricing history and property data.
Please log in to submit or correct the house number for this listing.
Log in to continue