238
CONGLETON ROAD NORTH, SCHOLAR GREEN, STOKE-ON-TRENT ST7 3HQ
£625,000
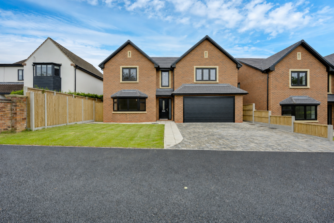
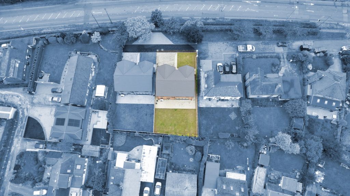
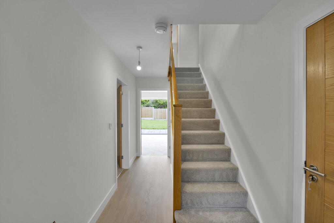
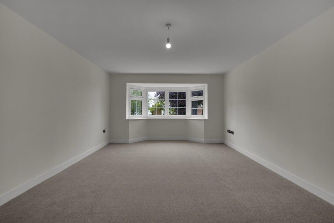
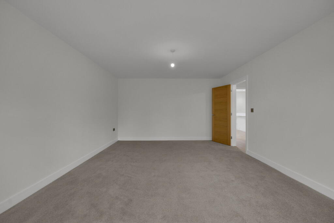
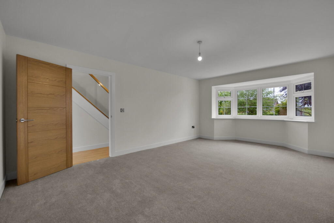
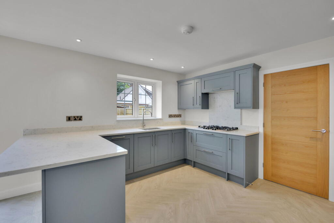
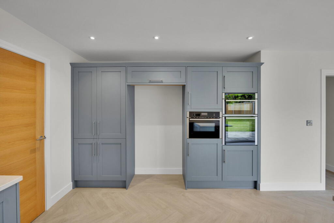
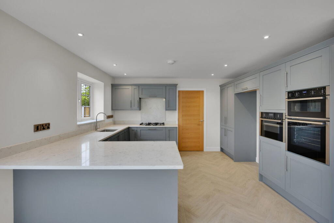
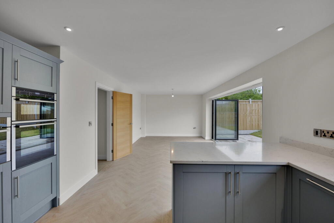
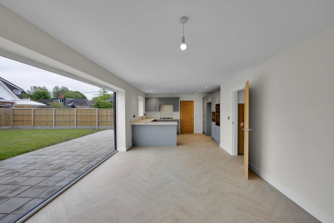
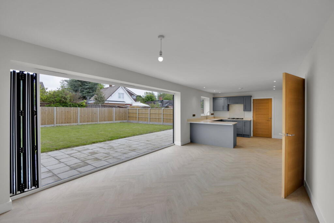
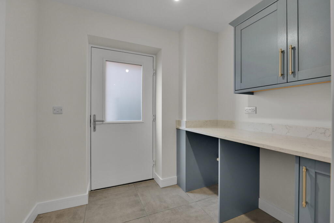
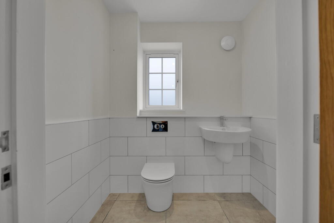
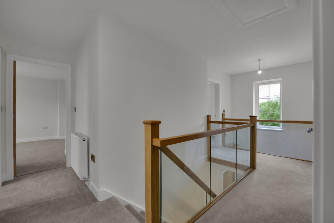
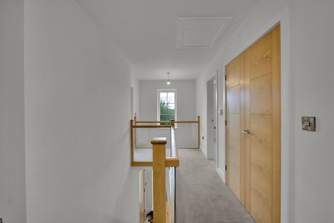
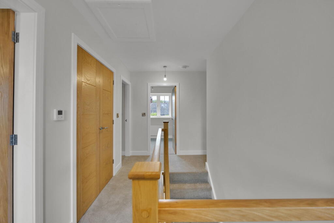
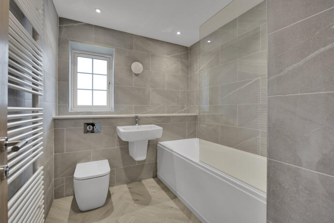
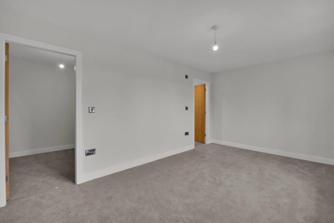
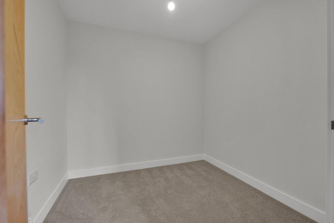
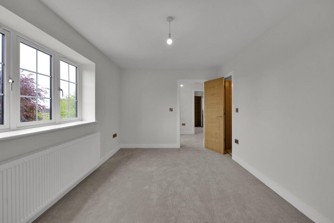
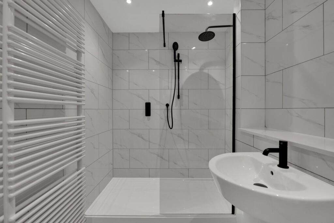
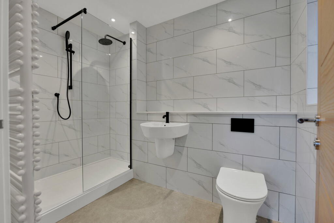
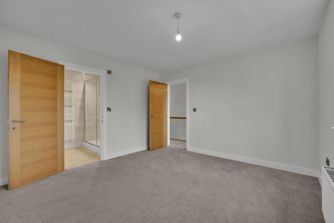
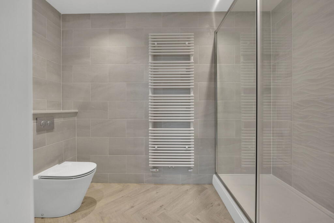
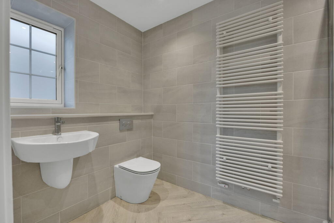
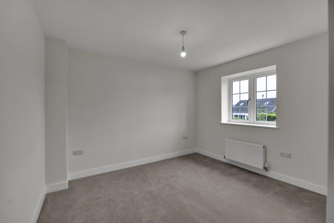
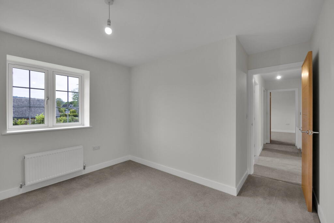
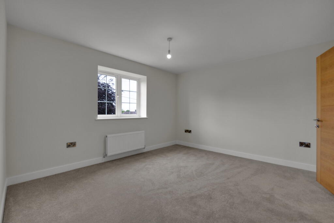
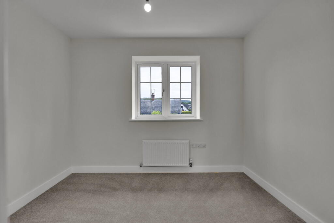
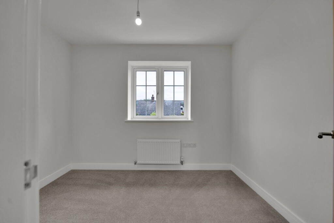
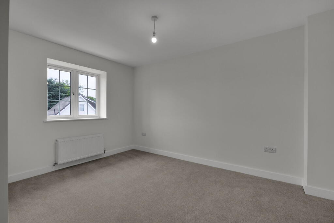
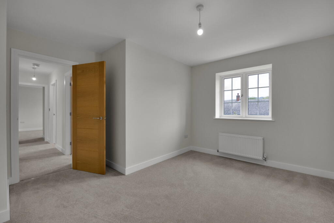
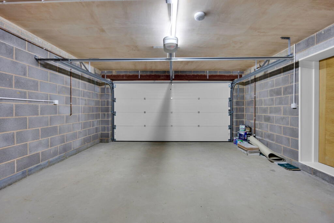
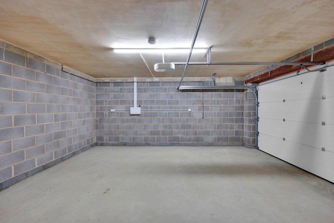
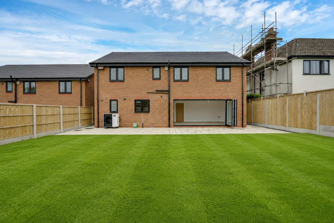
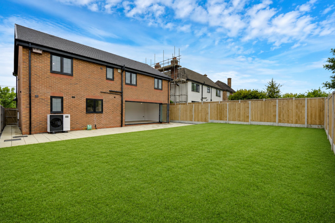
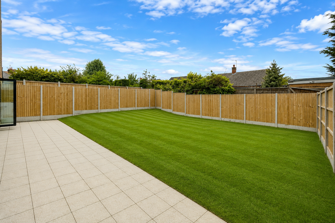
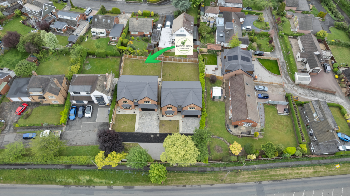
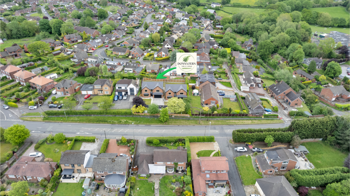
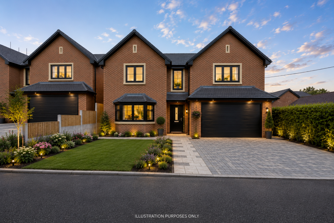
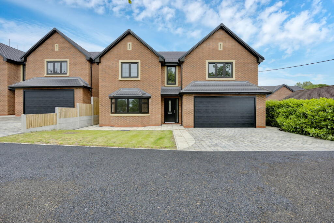
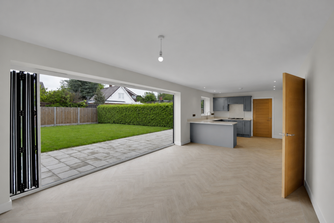
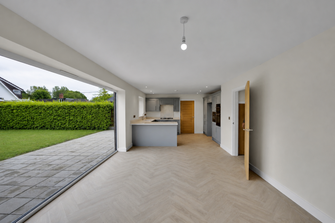
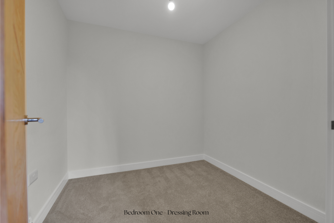
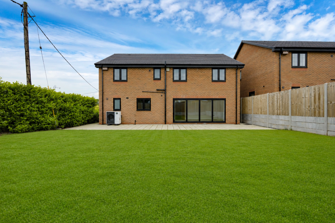
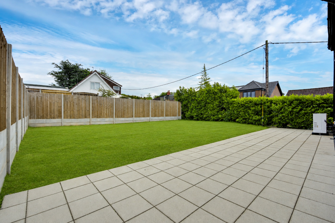
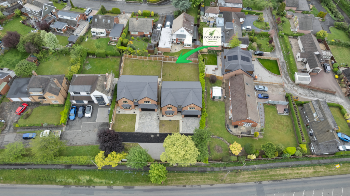
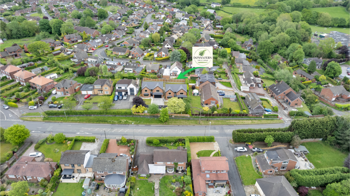
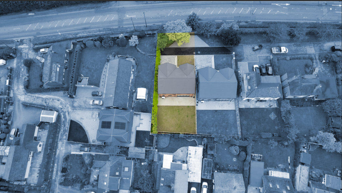
Photo 1 Photo 2 Photo 3 Photo 4 Photo 5 Photo 6 Photo 7 Photo 8 Photo 9 Photo 10 Photo 11 Photo 12 Photo 13 Photo 14 Photo 15 Photo 16 Photo 17 Photo 18 Photo 19 Photo 20 Photo 21 Photo 22 Photo 23 Photo 24 Photo 25 Photo 26 Photo 27 Photo 28 Photo 29 Photo 30 Photo 31 Photo 32 Photo 33 Photo 34 Photo 35 Photo 36 Photo 37 Photo 38 Photo 39 Photo 40 Photo 41 Photo 42 Photo 43 Photo 44 Photo 45 Photo 46 Photo 47 Photo 48 Photo 49 Photo 50
/ 50
Property details
Tenure
FREEHOLD
Floor area
101 m²
Council tax band
F
EPC rating
D
Year built
England and Wales: 1930-1949
Price per m²
£6,188/m²
Local average
£358,782 (+74.2%)
Deprivation
Decile 6 (17,775 of 33,755)
Street crime
7 incidents within 1 mile (Jun 2026)
Key features
- Exceptional five-bedroom detached family home
- Situated within an exclusive private development in a sought-after semi-rural location
- Spacious and versatile accommodation finished to a high specification throughout
- Stunning open-plan living kitchen with bi-fold doors opening onto the garden
- High-quality fitted kitchen with gas hob, extractor, double oven, microwave and integrated dishwasher
- Generous lounge featuring an impressive bay window providing excellent natural light
- Impressive master suite with walk-in dressing room and luxurious en-suite
- Second bedroom with en-suite, plus three further double bedrooms and stylish family bathroom
- Energy-efficient air source heating system for modern, cost-effective living
- Approached via a defined entrance framed by traditional brick walls, the property enjoys a private setting with a spacious driveway
Additional details
- Electricity
- Mains supply
- Water
- Mains supply
- Sewerage
- Mains supply
- Heating
- Double glazing, Air source heat pump
- Parking
- Garage, Driveway, Off street
- Garden
- Private garden
Description
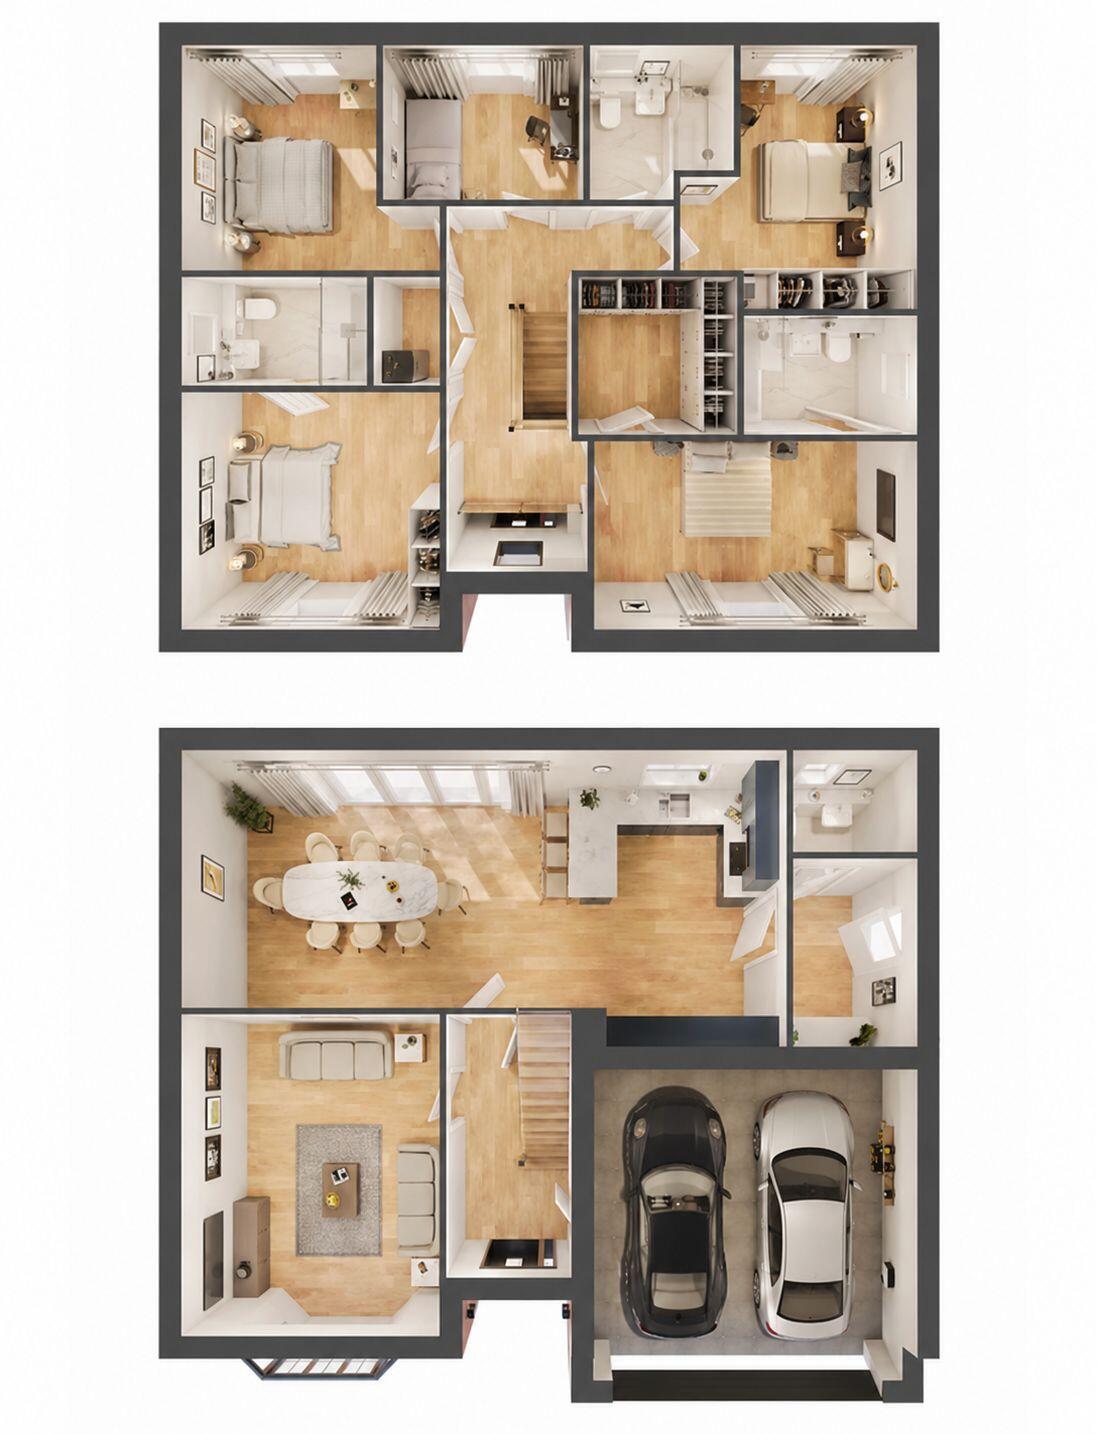
The ground floor welcomes you with a bright and spacious entrance hallway, leading to a generous lounge that features an impressive bay window flooding the room with natural light, along with access to the integral double garage. Undoubtedly the heart of the home is the stunning open-plan living kitchen, beautifully designed with high-specification 'Neff' appliances, including granite work surfaces with a contemporary mixer tap, a built-in gas hob with extractor, integrated microwave, double oven and dishwasher alongside bi-fold doors opening onto the substantial rear garden. Thoughtfully designed for effortless entertaining and refined family living, the ground floor is perfectly complemented by a bespoke utility room and an elegantly appointed, generously sized cloakroom.
Ascending to the first floor, a beautifully crafted glass balustrade staircase creates a striking architectural feature, allowing natural light to flow effortlessly through the space and enhancing the home’s contemporary design. The principal suite offers a true sense of luxury, featuring a spacious walk-in dressing room and an exquisitely appointed en-suite. A second bedroom also benefits from its own en-suite facilities, with three further bedrooms served by a contemporary family bathroom.
This superb home further benefits from an air source heat pump, providing energy-efficient and environmentally friendly heating and hot water while helping to reduce running costs. The system is complemented by underfloor heating, delivering comfortable and consistent warmth throughout the property and enhancing both efficiency and modern-day living.
The property enjoys an attractive frontage, set within a private development and accessed via a wide driveway, with charming brick boundary walls enhancing both kerb appeal and a sense of seclusion. To the rear the property boasts a spacious and private lawned rear garden, ideal for families and outdoor entertaining.
The surrounding area is particularly sought-after, offering an attractive blend of countryside living, village amenities and excellent commuter links. Ideal for families, the property is conveniently located just a short walk from the well-regarded Scholar Green Primary School, praised by Ofsted for its strong personal development and outstanding early years provision. Both Congleton and Alsager are within easy reach, providing a wide range of schooling, shopping and leisure facilities. Excellent transport links are also close by, with convenient access to the A500 and M6 motorway network, while nearby rail connections from Congleton railway station, Alsager railway station and Kidsgrove railway station make commuting simple.
Outside
An impressive and highly attractive double-fronted residence, showcasing a striking modern façade with quality brickwork and stylish detailing throughout. The property is approached via a substantial block-paved driveway, providing extensive off-road parking for multiple vehicles, alongside an integral garage. The frontage is beautifully arranged with a neatly maintained lawn and a paved pathway leading to the entrance, all framed by smart boundary fencing that enhances both privacy and kerb appeal. This superb exterior presentation creates a strong first impression, perfectly complementing the high standard found throughout the home.
Entrance Hall
Enter through a solid panelled composite door onto LVT flooring, access to the first floor via carpeted staircase with glass panelled staircase with wood hand rail, access to the lounge and kitchen with understairs storage cupboard that houses five hard wired high speed data points with high speed internet.
Lounge 5.92m x 3.94m (19'5" x 12'11")
A spacious and beautifully presented reception room, finished with high-quality carpeting and benefiting from underfloor heating for added comfort. A charming uPVC bay window to the front aspect allows for an abundance of natural light, enhancing the sense of space and creating a bright, welcoming atmosphere. The room offers excellent proportions, ideal for both relaxing and entertaining, and is complemented by a clean, modern finish with a central ceiling light point.
Kitchen/Diner 9.14m x 3.43m (29'11" x 11'3")
A stunning open-plan kitchen and dining space, finished with elegant herringbone LVT flooring and fitted with a comprehensive range of contemporary wall and base units, complemented by luxurious granite work surfaces. The kitchen is superbly appointed with a full suite of high-specification integrated appliances by Neff, including double oven, gas hob with extractor, microwave and dishwasher. The space is further enhanced by bi-fold doors opening out onto the substantial rear garden, creating a seamless connection between indoor and outdoor living ideal for both everyday family life and entertaining. Recessed ceiling spotlights illuminate the kitchen area, while a feature ceiling rose defines the dining space, adding a subtle touch of character.
Utility Room 2.24m x 1.83m (7'4" x 6'0")
A well-appointed utility room, finished with a durable tiled floor and fitted with a range of wall and base units, complemented by granite work surfaces. The space offers plumbing and provision for both a washing machine and tumble dryer, providing excellent practicality for everyday living. With direct access to the outside, this is an ideal space for managing muddy boots, pets, or outdoor wear, keeping the main living areas clean and organised.
WC
Continued tiled floor from utility, modern low-level WC with concealed cistern and chrome dual-flush plate, along with a wall-mounted wash hand basin. Partially tiled with crisp white wall tiles and complemented by neutral flooring, the room offers a bright and low-maintenance finish. A frosted window provides natural light while maintaining privacy.
Landing
The landing provides access to all first-floor rooms and features a contemporary glass-panel staircase with wooden handrail, adding a stylish focal point. Fitted with soft carpeting and a radiator, the area is both practical and comfortable, with ample wall space suitable for additional storage or decorative touches if desired.
Bedroom One 4.98m x 2.9m (16'4" x 9'6")
A generously sized master bedroom, beautifully presented with neutral décor and fitted carpet flooring, creating a warm and inviting space. A uPVC window allows for plenty of natural light, while a radiator ensures comfort throughout the year. The room benefits from direct access to a stylish en-suite shower room, along with a separate dressing room, offering a luxurious and practical layout ideal for modern living.
Ensuite 2.67m x 1.73m (8'9" x 5'8")
A modern and well-appointed bathroom, finished with contemporary fittings and neutral tiling throughout. The space features a sleek wall-mounted basin and low-level WC with concealed cistern, offering a clean and streamlined look. Fully tiled in stylish, large-format tiles, the room benefits from a frosted window allowing natural light while maintaining privacy. A heated towel radiator provides added comfort, and the overall design creates a bright, practical, and low-maintenance space ideal for everyday use.
Dressing Room 2.41m x 2.29m (7'10" x 7'6")
A well-proportioned dressing room, forming part of the principal suite and offering ample space for wardrobes and storage. Finished with fitted carpet, the room includes power sockets and lighting, creating a practical yet stylish addition to the home.
Bedroom Two 3.94m x 3.56m (12'11" x 11'8")
A well-proportioned double bedroom, finished with fitted carpet flooring and offering a comfortable and versatile space. The room benefits from a uPVC window allowing for plenty of natural light, along with a radiator for year-round comfort. Additional features include power sockets and direct access to a modern en-suite, making this an ideal guest bedroom or secondary principal room.
Ensuite 2.67m x 1.73m (8'9" x 5'8")
A modern and well-appointed bathroom, finished with contemporary fittings and neutral tiling throughout. The space features a sleek wall-mounted basin and low-level WC with concealed cistern, offering a clean and streamlined look. Fully tiled in stylish, large-format tiles, the room benefits from a frosted window allowing natural light while maintaining privacy. A heated towel radiator provides added comfort, and the overall design creates a bright, practical, and low-maintenance space ideal for everyday use.
Bedroom Three 3.43m x 3.05m (11'3" x 10'0")
A generously sized double bedroom, well-presented with fitted carpet flooring and offering a bright and comfortable space. The room benefits from a uPVC window allowing for ample natural light, along with a radiator and power sockets, making it ideal for a range of uses.
Bedroom Four 3.99m x 3.68m (13'1" x 12'0")
A further well-proportioned bedroom, finished with carpet flooring and neutral décor throughout. The room includes a uPVC window, radiator, and power points, creating a practical and versatile space suitable as a double bedroom, guest room, or home office.
Bedroom Five 3.05m x 2.24m (10'0" x 7'4")
A good-sized single bedroom, featuring fitted carpet flooring and a uPVC window providing natural light. Complete with a radiator and power sockets, this room offers flexibility for use as a child’s bedroom, nursery, or study.
Family Bathroom 2.16m x 2.13m (7'1" x 6'11")
A spacious and beautifully finished family bathroom, designed with a contemporary style and high-quality fittings throughout. The room features a full-sized panelled bath with glass shower screen, offering both practicality and versatility for modern living. Finished with elegant, large-format neutral tiles, the space creates a calm and stylish atmosphere. A sleek wall-mounted basin and low-level WC with concealed cistern enhance the clean, streamlined look, while a heated towel radiator and recessed ceiling spotlights add both comfort and functionality. A frosted window allows for natural light while maintaining privacy, completing this bright and well-appointed family bathroom.
Airing Cupboard
A practical first-floor airing cupboard, incorporating the hot water cylinder and internal unit for the energy-efficient air source heat pump system.
Garden
A generously sized and enclosed rear garden, mainly laid to lawn, offering an excellent space for families and outdoor entertaining. The garden benefits from a large paved patio area, ideal for seating and dining, with direct access from the property via bi-fold doors. The lawn is well-proportioned and bordered by secure timber fencing, providing a safe and private environment. With a good balance of patio and grassed areas, the garden offers plenty of potential for landscaping or further personalisation.
Double Garage 5.49m x 5.03m (18'0" x 16'6")
Concrete floor, electric roller shutter, strip lighting and sockets.
Quote reference -DF1578
Listed by
North West
exp world uk limited
Reference: 88945467
EPC Rating & Upgrade Cost
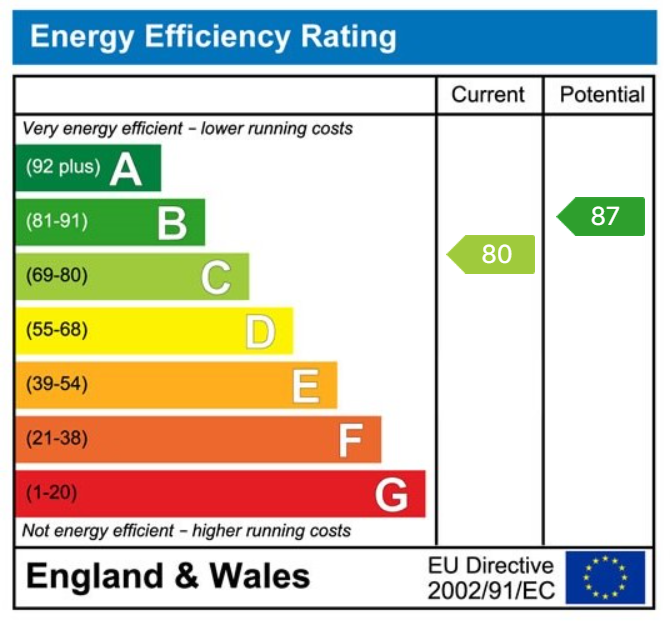
Current rating: D
Potential rating: B
Inspection date: 12/02/2018
Expiry date: 11/02/2028
Current heating cost: £878/year
Potential heating cost: £594/year
Est. upgrade cost to C: £22,473
Recommendations
- Cavity wall insulation (£500 - £1,500)
- Floor insulation (solid floor) (£4,000 - £6,000)
- Increase hot water cylinder insulation (£15 - £30)
- Low energy lighting for all fixed outlets (£50)
- Solar water heating (£4,000 - £6,000)
- Replace single glazed windows with low-E double glazing (£3,300 - £6,500)
- Solar photovoltaic panels, 2.5 kWp (£5,000 - £8,000)
Flood risk
Zone: 1
Risk: Low
Job (default Low)
Registered land (INSPIRE)
This location falls inside an HM Land Registry INSPIRE registered freehold polygon.
Plot: ~541 m² (0.13 acres)
Source: HM Land Registry INSPIRE Index Polygons.
Floorplans
Floorplan 1
EPC Graphs
EPC 1
Price history
91% since 2018
| Event | Date | Price | % change |
|---|---|---|---|
| Listed for sale | — | £625,000 | +42% |
| Sold | 02/04/2020 (6 years ago) | £440,000 | +91.3% |
| Sold | 18/05/2018 (8 years ago) | £230,000 | — |
Source: HM Land Registry Price Paid Data. Crown copyright.
Sold Comparables
Same street and nearby sales within 0.25 miles (last 5 years). Data from Land Registry Price Paid.
| Address | Price | Date | Type |
|---|---|---|---|
| 205 CONGLETON ROAD NORTH, SCHOLAR GREEN, STOKE-ON-TRENT, CHESHIRE EAST, ST7 3HG | £375,000 | 06/01/2026 | Detached |
| 3 STATION ROAD, SCHOLAR GREEN, STOKE-ON-TRENT, CHESHIRE EAST, ST7 3HL | £635,000 | 04/11/2025 | Detached |
| Same street 242 CONGLETON ROAD NORTH, SCHOLAR GREEN, STOKE-ON-TRENT, CHESHIRE EAST, ST7 3HQ | £463,000 | 16/09/2024 | Detached |
| 214 CONGLETON ROAD NORTH, SCHOLAR GREEN, STOKE-ON-TRENT, CHESHIRE EAST, ST7 3HF | £340,000 | 01/11/2023 | Detached |
| 11 CHURCH LANE, SCHOLAR GREEN, STOKE-ON-TRENT, CHESHIRE EAST, ST7 3QG | £465,000 | 28/09/2023 | Detached |
| Same street 236 CONGLETON ROAD NORTH, SCHOLAR GREEN, STOKE-ON-TRENT, CHESHIRE EAST, ST7 3HQ | £405,000 | 07/09/2023 | Detached |
| 11 CINDERHILL LANE, SCHOLAR GREEN, STOKE-ON-TRENT, CHESHIRE EAST, ST7 3HX | £375,000 | 25/05/2023 | Detached |
| 3 STATION ROAD, SCHOLAR GREEN, STOKE-ON-TRENT, CHESHIRE EAST, ST7 3HL | £340,000 | 18/05/2023 | Detached |
| 5 ALMA CLOSE, SCHOLAR GREEN, STOKE-ON-TRENT, CHESHIRE EAST, ST7 3HZ | £535,000 | 20/12/2022 | Detached |
| 17 OAK DRIVE, SCHOLAR GREEN, STOKE-ON-TRENT, CHESHIRE EAST, ST7 3LY | £475,000 | 09/12/2022 | Detached |
| 9 MARGERY AVENUE, SCHOLAR GREEN, STOKE-ON-TRENT, CHESHIRE EAST, ST7 3HU | £285,000 | 30/11/2022 | Detached |
| 241 CONGLETON ROAD NORTH, SCHOLAR GREEN, STOKE-ON-TRENT, CHESHIRE EAST, ST7 3HH | £330,000 | 26/05/2022 | Detached |
| 39 MARGERY AVENUE, SCHOLAR GREEN, STOKE-ON-TRENT, CHESHIRE EAST, ST7 3HU | £230,000 | 01/04/2022 | Detached |
| 13 CINDERHILL LANE, SCHOLAR GREEN, STOKE-ON-TRENT, CHESHIRE EAST, ST7 3HX | £299,950 | 25/03/2022 | Detached |
| 11 CINDERHILL LANE, SCHOLAR GREEN, STOKE-ON-TRENT, CHESHIRE EAST, ST7 3HX | £367,500 | 21/03/2022 | Detached |
| 237 CONGLETON ROAD NORTH, SCHOLAR GREEN, STOKE-ON-TRENT, CHESHIRE EAST, ST7 3HH | £300,000 | 18/02/2022 | Detached |
| 211 CONGLETON ROAD NORTH, SCHOLAR GREEN, STOKE-ON-TRENT, CHESHIRE EAST, ST7 3HG | £365,000 | 20/01/2022 | Detached |
| 16A STATION ROAD, SCHOLAR GREEN, STOKE-ON-TRENT, CHESHIRE EAST, ST7 3HJ | £385,000 | 21/12/2021 | Detached |
Street average: £434,000 (2 sales)
Area average: £381,403 (16 sales)
Capital growth trend
Land Registry outcode average: last 12 months vs 5y and 10y ago (from sold prices).
House Price Index (HM Land Registry — official index, not sold-price averages): Cheshire East. Series: Detached. As of May 2026.
Company ownership
Registered legal owner is a company.
Rental Range
Estimated market rent for Cheshire East. Low = conservative, Realistic = average, Optimistic = best case.
Based on Local Authority from postcode lookup → Cheshire East.
LHA (30th percentile) floor for South Cheshire: £992/mo (Apr 2025 – Mar 2026)
Location
Address
238 Congleton Road North
Nearby
Nearest stations, universities and amenities (distance from property).
| Type | Name | Distance |
|---|---|---|
| Bus stop | Scholar Green, Congleton Road North / Station Road | 0.0 miles |
| Bus stop | Scholar Green, Church Lane / Oak Drive | 0.1 miles |
| Shop | Hair by Charlotte | 0.3 miles |
| Shop | Wharf Design | 0.5 miles |
| Train station | Kidsgrove | 1.7 miles |
| Train station | Alsager | 2.3 miles |
| Hospital | Haywood Hospital Walk-in Centre | 4.6 miles |
| University | University of Buckingham Crewe Campus | 7.1 miles |
| Hospital | John Munroe Hospital | 7.1 miles |
| University | Keele University | 7.6 miles |
Street-level crime
| Category | Count |
|---|---|
| Violence and sexual offences | 5 |
| Anti-social behaviour | 2 |
| Total incidents | 7 |
Within 1 mile during Jun 2026. Source: data.police.uk (England & Wales).
Schools nearby
Nearest open schools with Ofsted ratings (England). Closed schools are not shown. Data from Get Information about Schools and Ofsted.
| Name | Type | Distance | Ofsted |
|---|---|---|---|
| Scholar Green Primary School | Primary | 0.1 miles | Good — 19 Jun 2023 |
| Church Lawton School | Other | 1.2 miles | Good — 29 Mar 2023 |
| Woodcocks' Well CofE Primary School | Primary | 1.3 miles | Requires improvement — 23 Sep 2024 |
| Bluebell School Ltd | Other | 1.4 miles | Outstanding — 22 Jan 2023 |
| Kidsgrove Secondary School | Secondary | 1.4 miles | Good — 14 Jun 2023 |
Rental Comparables
Loading rental comparables for this postcode. Refresh in a few minutes.
Rent-driven metrics
Based on Area rent estimate.
- Rent ratio — Monthly rent ÷ purchase price (1% rule). 1%+ = strong, 0.8–1% = okay, <0.8% = weak for cashflow.
- Max investor price — Rent ÷ 0.8%; the price at which rent would be 0.8% of price (Stoke-style target).
- Target investor price — Rent ÷ 1%; the price at which rent would be 1% of price (strong cashflow band).
- Gross yield — Annual rent as % of purchase price (no costs).