74 HAZELWOOD ROAD
MELKSHAM, WILTSHIRE SN12 6UX
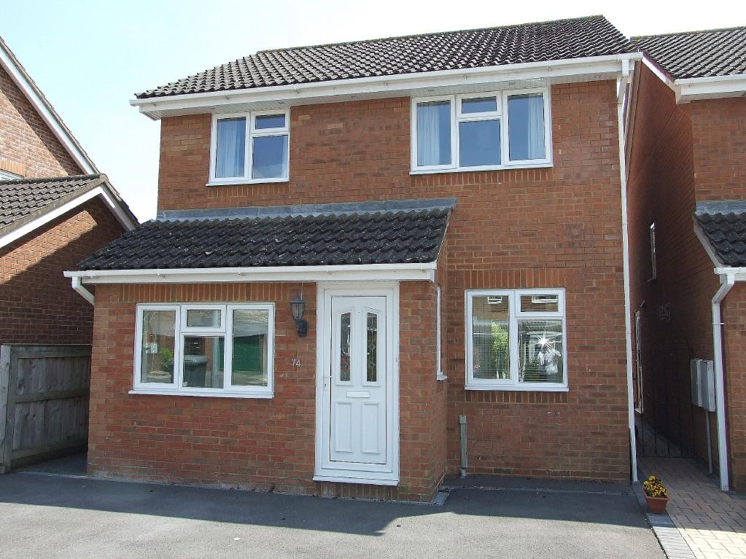
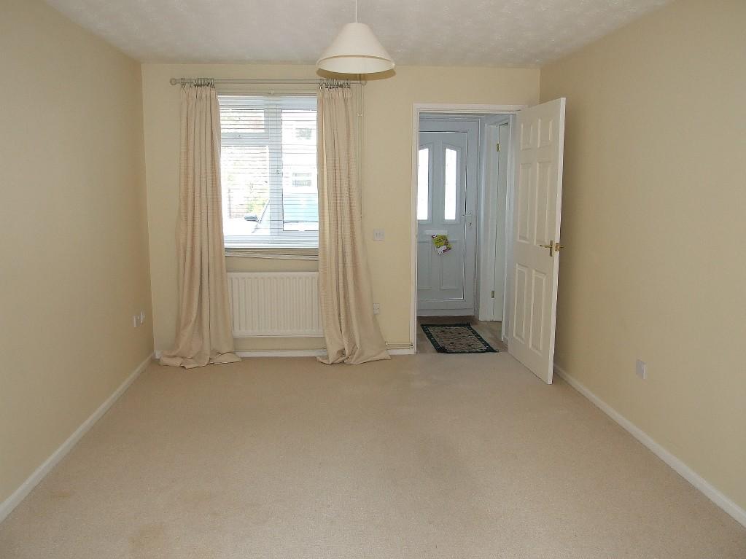
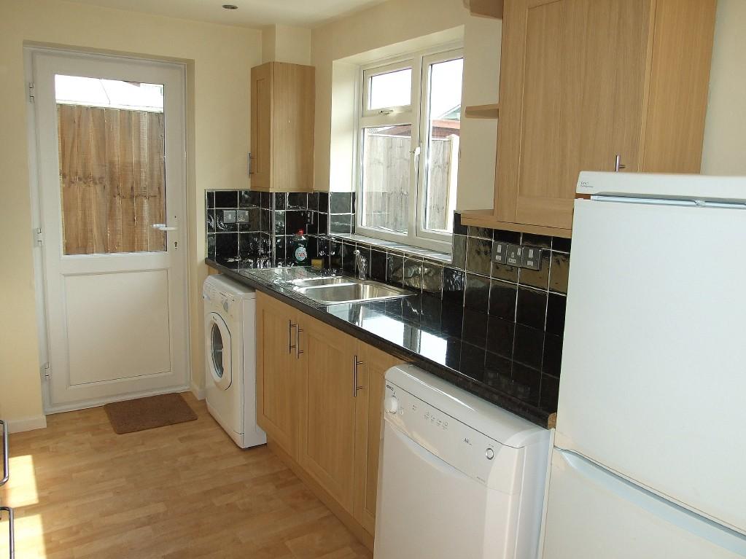
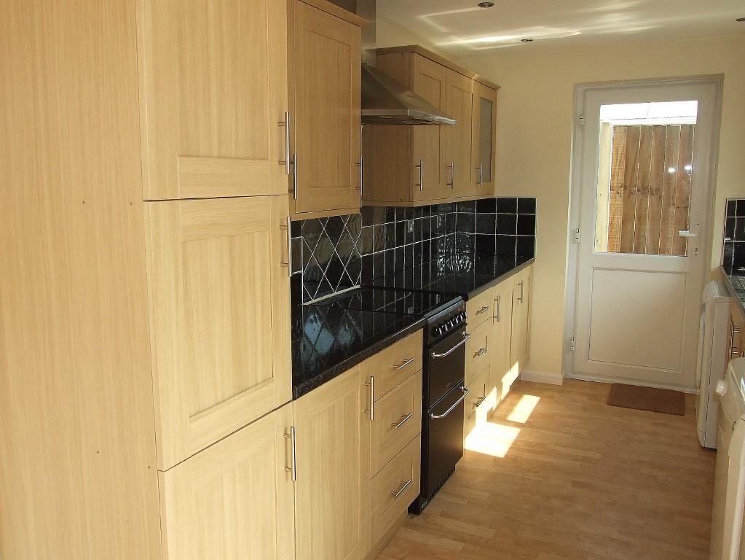
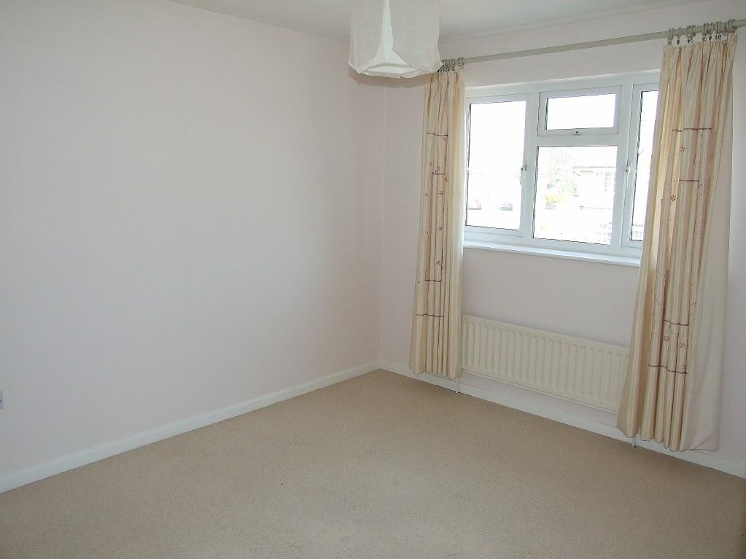
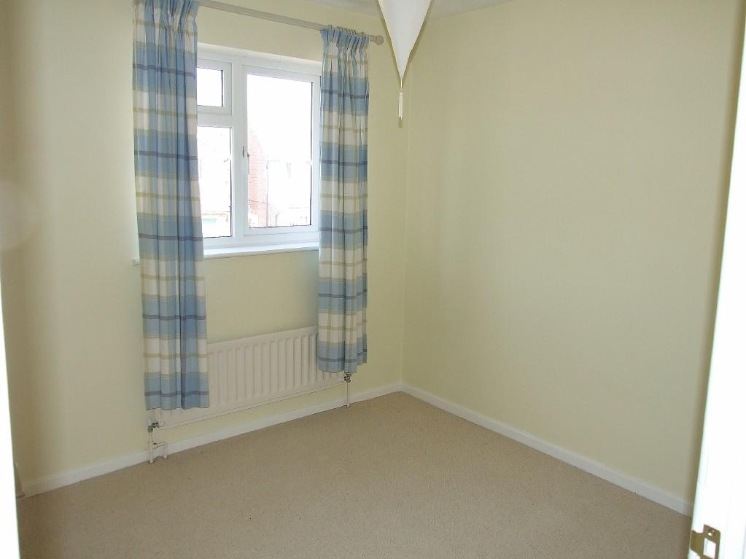
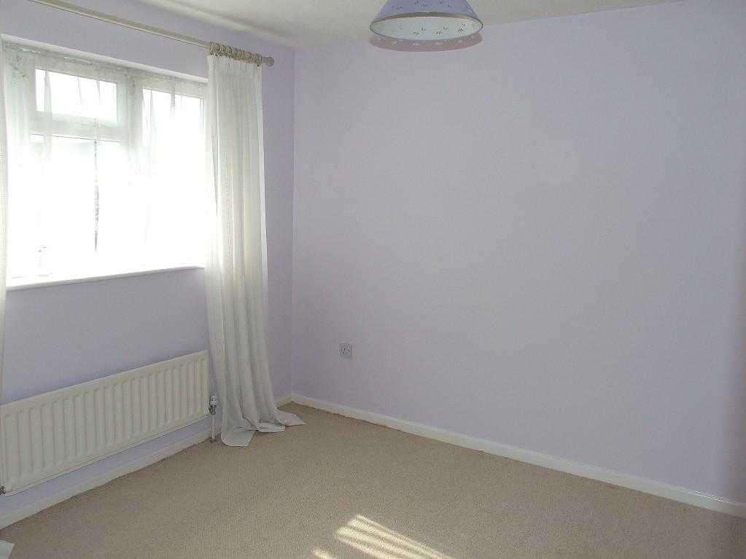
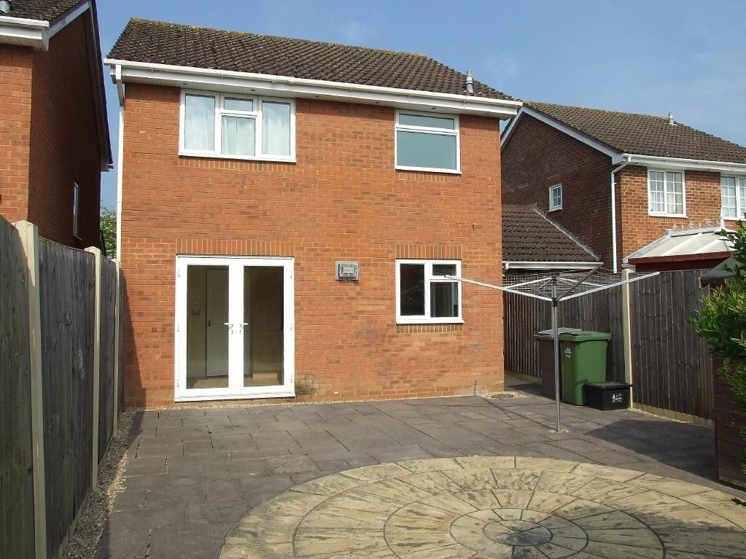
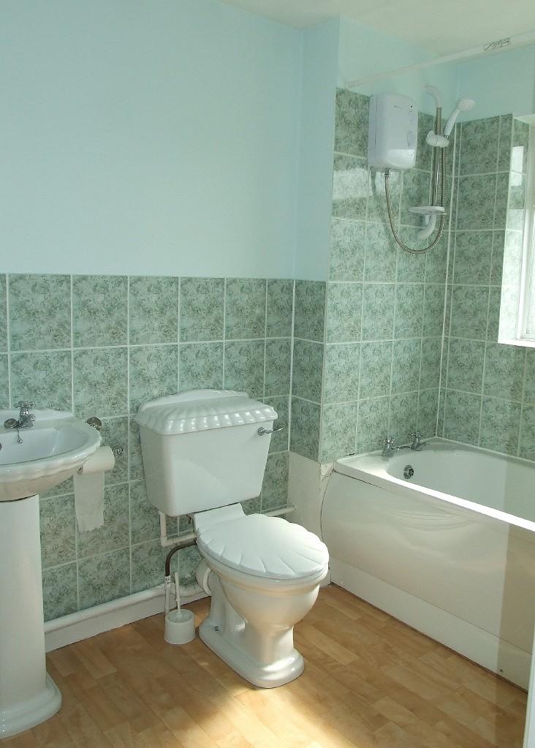
Photo 1 Photo 2 Photo 3 Photo 4 Photo 5 Photo 6 Photo 7 Photo 8 Photo 9
/ 9
Property details
Tenure
FREEHOLD
EPC rating
D
Last sold
£162,500 Dec 2011
Price per m²
£2,037/m²
Local average
£430,309 (-61.7%)
Deprivation
Decile 7 (22,839 of 33,755)
Street crime
112 incidents within 1 mile (May 2026)
Key features
- Hall and cloakroom
- Living room
- Study
- Kitchen/dining room
- Three bedrooms
- Bathroom
- Gas central heating and PVCu double glazing
- Large forecourt with parking for two cars
- Enclosed low maintanance garden
- NO ONWARD CHAIN
Additional details
- Parking
- Yes
- Garden
- Yes
Description
Neighbouring towns include Devizes, Corsham, Calne, Trowbridge, Bradford-on-Avon and Chippenham with the latter having the benefit of main line rail services. The City of Bath with its many facilities lies some twelve miles away whilst access to the M4 at junction 17 lies three miles outside of Chippenham.
THIS DETACHED HOUSE having brick elevations under a tiled roof has the benefits of gas central heating to radiators and PVCu double glazing. In recent years the garage has been converted into an additional reception room/study. The accommodation is in good decorative order throughout and is arranged over two floors.
GROUND FLOOR
ENTRANCE HALL
with PVCu double glazed front door and window to side, radiator.
STUDY
12'3 x 7'3 (3.73m x 2.20m) with PVCu double glazed window to front, telephone point and radiator.
LOUNGE
14'7 x 10'3 (4.45m x 3.13m) with PVCu double glazed window to front, radiator TV point and telephone point.
INNER HALL
With stairs to first floor.
CLOAKROOM
Comprising low level w.c., wash hand basin and extractor fan.
KITCHEN/DINING ROOM
18'2 x 7'9 (5.53m x 2.35m) being well fitted with a range of wall and floor units with work surfaces and tiled surrounds over, one and a half bowl inset stainless steel sink drainer, stainless steel extractor hood, plumbing for washing machine and dish washer, radiator, recessed spot lights, PVCu double glazed window to rear and door to side and PVCu double glazed French doors to rear.
FIRST FLOOR
LANDING
With loft access, airing cupboard, smoke alarm and PVCu double glazed window to rear.
BEDROOM ONE
11'5 x 9'5 (3.48m x 2.87m) with PVCu double glazed window to rear, built in storage recess and radiator.
BEDROOM TWO
11'2 x 9'6 (3.41m x 2.89m) with PVCu double glazed window to front and radiator.
BEDROOM THREE
8'7 x 8'3 (2.62m x 2.51m) with PVCu double glazed window to front and radiator.
BATHROOM
With white suite comprising panelled bath with shower over, wash hand basin, low level w.c., part tiled walls, shaver socket, radiator and PVCu double glazed window to rear.
OUTSIDE
To the front of the property is a good sized tarmacadum parking area, gated side access leads to the low maintanence rear garden with attractive patio, gravel area, shrubs and outside water tap.
SERVICES
Mains water, electricity, gas and drainage connected. Ample power points throughout.
TENURE
The property is understood to be Freehold with Vacant Possession being given upon legal completion.
LOCAL AUTHORITY
West Wiltshire District Council, Bradley Road, Trowbridge, BA14 0RD. Telephone 01225 776655
COUNCIL TAX
Band 'D' - charges for the period ending March 2011being £1,511.00
DIRECTIONS
From the Market Place proceed into King Street and on into Semington Road and just past the petrol filling station turn right into Hazelwood Road. Continue along where the property will be found on your right hand side.
VIEWING
By prior appointment through the vendors selling agent as above.
NOTE:
For clarification, prospective purchasers are informed that these sales particulars have been prepared as a general guide only. A detailed survey of the property has not been carried out nor have the services, appliances or specific fittings been tested. Potential purchasers are warned that they must satisfy themselves with regard to the efficiency and working of any such system or appliance and any mention within these sales particulars does not imply any responsibility on the part of the selling agent. Room sizes which are taken between internal walls and therefore can include cupboards and shelving etc., are approximate and should not be relied upon for carpets or furnishings. Please note that photographs may have been taken with the aid of a wide angle lens.
Listed by
Melksham
Jayson Kent Independent Estate Agents
Reference: 29844166
EPC Rating & Upgrade Cost
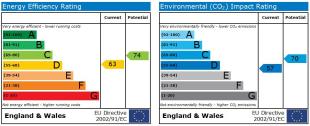
Current rating: D
Potential rating: C
Inspection date: 08/03/2010
Expiry date: 07/03/2020 (expired)
Current heating cost: £557/year
Potential heating cost: £430/year
Recommendations
- Increase loft insulation to 270 mm
- Low energy lighting for all fixed outlets
- Replace boiler with new condensing boiler
- Solar water heating
- Solar photovoltaic panels, 2.5 kWp
Flood risk
Zone: 1
Risk: Low
Job (default Low)
EPC Graphs
EPC 1
FENSA Certificates
This property has 1 FENSA certificate(s) on record, indicating window/door installations by FENSA-approved installers.
FENSA Certificate #4102020
Property Details
Street: 74 Hazelwood Road
Town: MELKSHAM
Postcode: SN12 6UX
Installation Details
Items: 2 windows and 1 door
Certificate Issued: 03/10/2006
Work Completed: 18/08/2006
This certificate data was retrieved from FENSA's database
What is FENSA? FENSA (Fenestration Self-Assessment Scheme) is a government-authorised scheme that monitors building regulation compliance for replacement windows and doors. Certificates indicate that work was completed by FENSA-approved installers.
Price history
| Event | Date | Price | % change |
|---|---|---|---|
| Sold | 16/12/2011 (14 years ago) | £162,500 | — |
Source: HM Land Registry Price Paid Data. Crown copyright.
Sold Comparables
Same street and nearby sales within 0.25 miles (last 5 years). Data from Land Registry Price Paid.
| Address | Price | Date | Type |
|---|---|---|---|
| 39 HAZELWOOD ROAD, MELKSHAM, WILTSHIRE, SN12 6UU | £345,000 | 05/12/2025 | Detached |
| Same street 76 HAZELWOOD ROAD, MELKSHAM, WILTSHIRE, SN12 6UX | £282,000 | 14/07/2025 | Detached |
| Same street 58 HAZELWOOD ROAD, MELKSHAM, WILTSHIRE, SN12 6UX | £304,000 | 15/01/2025 | Detached |
| 11 LARCH CLOSE, MELKSHAM, WILTSHIRE, SN12 6UD | £290,000 | 10/11/2023 | Detached |
| 12 BEECH AVENUE, MELKSHAM, WILTSHIRE, SN12 6JP | £340,000 | 20/06/2023 | Detached |
| Same street 66 HAZELWOOD ROAD, MELKSHAM, WILTSHIRE, SN12 6UX | £382,500 | 20/01/2023 | Detached |
| 2 CHESTNUT MEWS, MELKSHAM, WILTSHIRE, SN12 6UE | £215,000 | 11/11/2022 | Detached |
| Same street 100 HAZELWOOD ROAD, MELKSHAM, WILTSHIRE, SN12 6UX | £345,000 | 17/02/2022 | Detached |
| 7 ROWAN COURT, MELKSHAM, WILTSHIRE, SN12 6HS | £303,000 | 03/12/2021 | Detached |
| Same street 94 HAZELWOOD ROAD, MELKSHAM, WILTSHIRE, SN12 6UX | £340,000 | 19/11/2021 | Detached |
| 12 BEECH AVENUE, MELKSHAM, WILTSHIRE, SN12 6JP | £347,500 | 05/11/2021 | Detached |
| 6 CONIGRE CLOSE, MELKSHAM, WILTSHIRE, SN12 6HA | £245,000 | 28/09/2021 | Detached |
Street average: £330,700 (5 sales)
Area average: £297,929 (7 sales)
Capital growth trend
Land Registry outcode average: last 12 months vs 5y and 10y ago (from sold prices).
House Price Index (HM Land Registry — official index, not sold-price averages): Wiltshire. Series: Detached. As of April 2026.
Rental Range
Estimated market rent for Wiltshire. Low = conservative, Realistic = average, Optimistic = best case.
Based on Local Authority from postcode lookup → Wiltshire.
LHA (30th percentile) floor for West Wiltshire: £898/mo (Apr 2025 – Mar 2026)
Location
Nearby
Nearest stations, universities and amenities (distance from property).
| Type | Name | Distance |
|---|---|---|
| Bus stop | West End | 0.2 miles |
| Shop | Newsbox | 0.4 miles |
| Shop | Greggs | 0.4 miles |
| Train station | Melksham | 0.8 miles |
| Hospital | Trowbridge Community Hospital | 4.2 miles |
| Train station | Trowbridge | 4.6 miles |
| Hospital | Dorothy House Hospice Care | 6.6 miles |
| University | University of Bath | 7.9 miles |
| University | University of Bath Campus | 7.9 miles |
Street-level crime
| Category | Count |
|---|---|
| Violence and sexual offences | 41 |
| Anti-social behaviour | 31 |
| Public order | 11 |
| Shoplifting | 8 |
| Criminal damage and arson | 6 |
| Burglary | 4 |
| Other theft | 4 |
| Drugs | 3 |
| Vehicle crime | 3 |
| Bicycle theft | 1 |
| Total incidents | 112 |
Within 1 mile during May 2026. Source: data.police.uk (England & Wales).
Schools nearby
Nearest open schools with Ofsted ratings (England). Closed schools are not shown. Data from Get Information about Schools and Ofsted.
| Name | Type | Distance | Ofsted |
|---|---|---|---|
| Aloeric Primary School | Primary | 0.1 miles | Good — 12 Feb 2015 |
| The Manor CofE VC Primary School | Primary | 0.5 miles | Requires improvement — 5 Dec 2022 |
| River Mead School | Primary | 0.7 miles | — (Inspected (no overall grade)) |
| Bowerhill Primary School | Primary | 1.2 miles | Good — 7 Jul 2024 |
| Melksham Oak Community School | Secondary | 1.2 miles | Good — 27 Nov 2022 |
Rental Comparables
Rental listings exist nearby, but none matched the 3-bedroom count for this property.
Rent-driven metrics
Based on Area rent estimate.
- Rent ratio — Monthly rent ÷ purchase price (1% rule). 1%+ = strong, 0.8–1% = okay, <0.8% = weak for cashflow.
- Max investor price — Rent ÷ 0.8%; the price at which rent would be 0.8% of price (Stoke-style target).
- Target investor price — Rent ÷ 1%; the price at which rent would be 1% of price (strong cashflow band).
- Gross yield — Annual rent as % of purchase price (no costs).