32 SPRING LANE
WATLINGTON, OXFORDSHIRE OX49 5QN
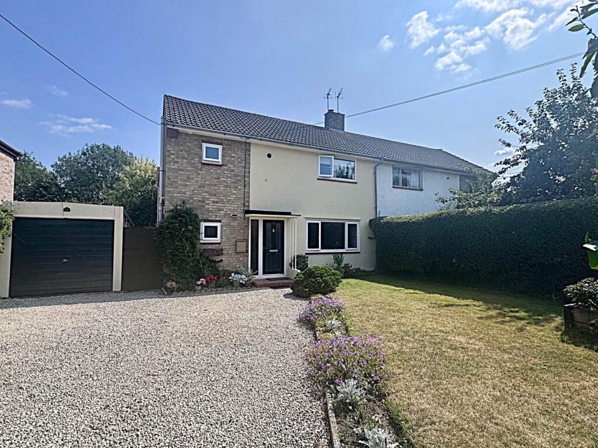
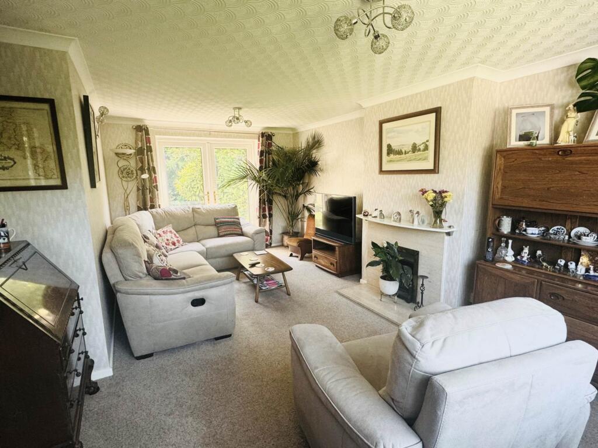
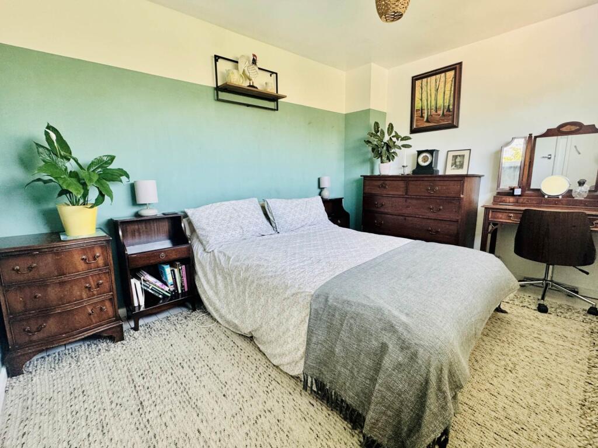
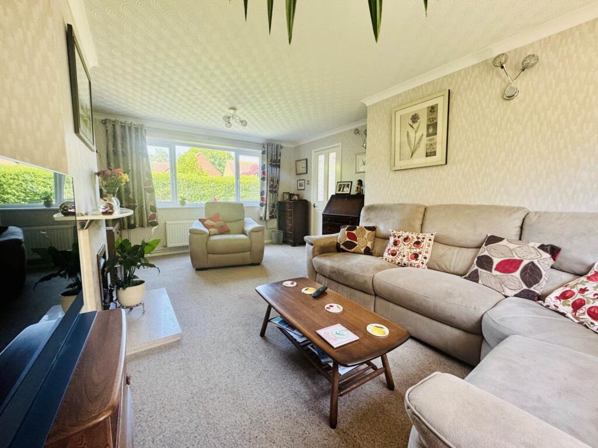
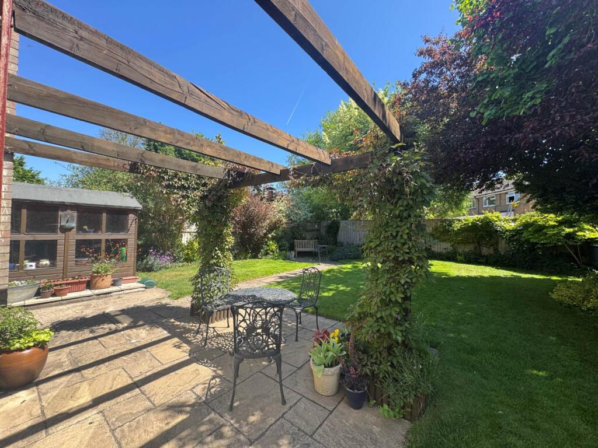
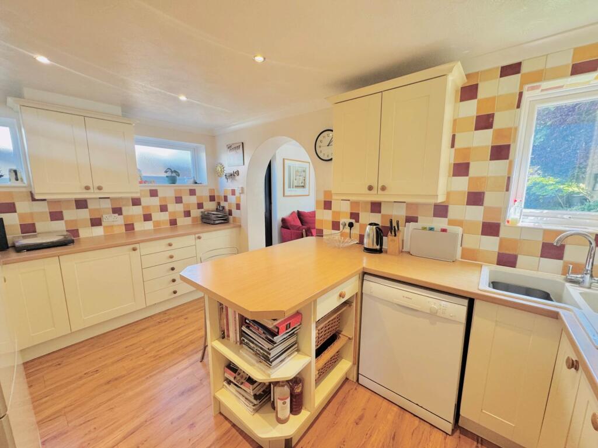
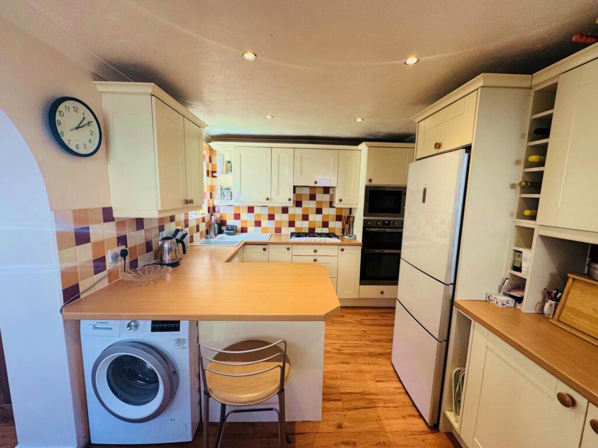
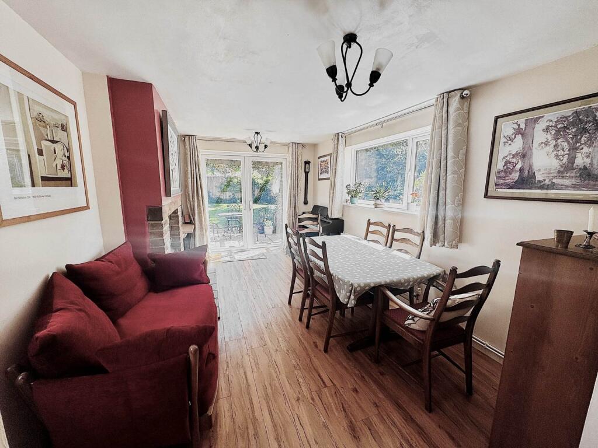
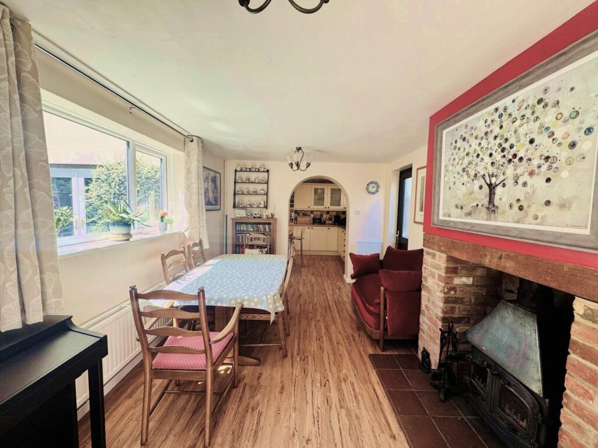
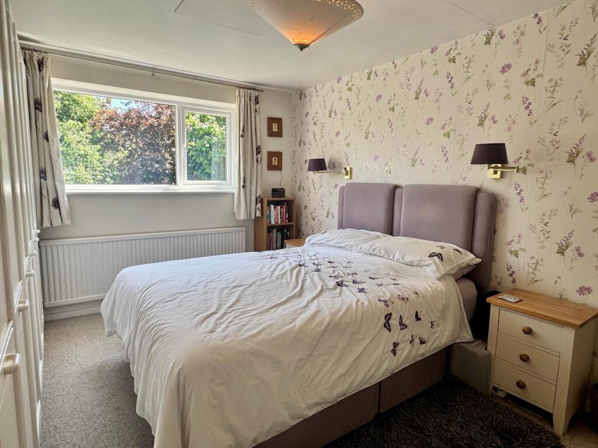
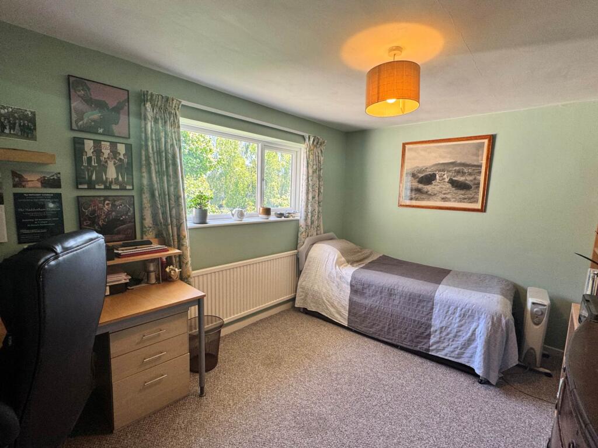
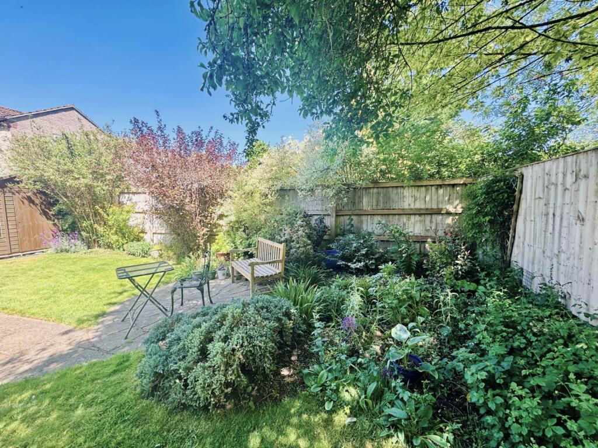
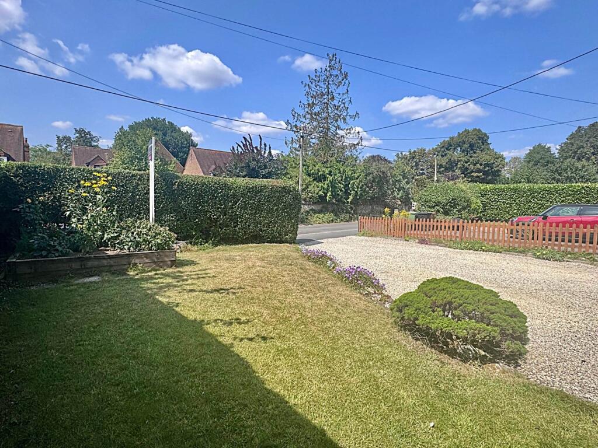
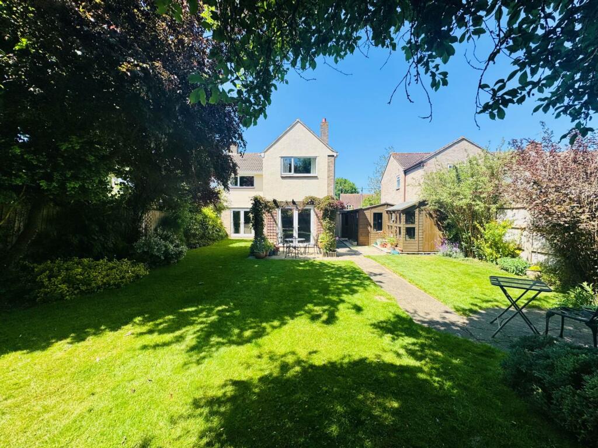
Photo 1 Photo 2 Photo 3 Photo 4 Photo 5 Photo 6 Photo 7 Photo 8 Photo 9 Photo 10 Photo 11 Photo 12 Photo 13 Photo 14
/ 14
Property details
Tenure
FREEHOLD
Floor area
114 m²
Council tax band
D
EPC rating
C
Last sold
£535,000 Feb 2026
Price per m²
£4,728/m²
Local average
£501,667 (+7.4%)
Deprivation
Decile 7 (20,329 of 33,755)
Street crime
7 incidents within 1 mile (May 2026)
Key features
- EXTENDED SEMI DETACHED HOUSE
- TWO RECEPTION ROOMS
- CLOAKROOM
- FOUR DOUBLE BEDROOMS
- GARAGE AND DRIVEWAY
- MATURE, PRETTY GARDEN
- CLOSE TO SHOPS, SCHOOLS & AMENITIES
- CLOSE TO THE RIDGEWAY AND CHILTERN HILLS
Additional details
- Electricity
- Mains supply
- Broadband
- Cable
- Water
- Mains supply
- Sewerage
- Mains supply
- Heating
- Double glazing, Gas central
- Parking
- Garage, Off street
- Garden
- Private garden
Description
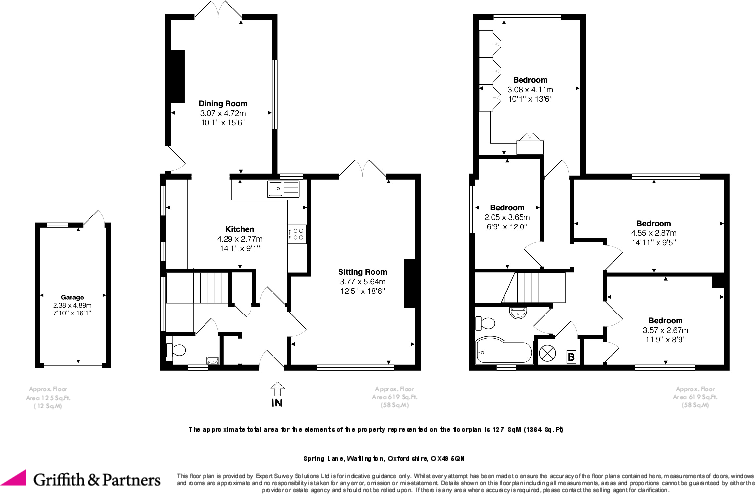
ACCOMMODATION - GROUND FLOOR:
Front door into:
HALLWAY:
Doors to the sitting room, kitchen, cloakroom and under stairs cupboard, stairs rising to the first floor, cloaks cupboard and window to the side.
CLOAKROOM:
Fitted with a white suite comprising vanity hand wash basin and close coupled WC, ceiling light point and window to the front.
SITTING ROOM: - 3.77m (12'4") x 5.64m (18'6")
A double aspect reception room with window to the front and glazed double doors to the rear, fireplace with real flame gas fire, wall and ceiling light points and radiator.
KITCHEN: - 4.29m (14'1") x 2.77m (9'1")
Fitted with a matching range of wall and base units housing cupboards and drawers, block edge work surfaces, inset white 1½ bowl sink/drainer unit with mixer tap, inset 5 ring gas hob, built in double oven and microwave, space and plumbing for dishwasher and washing machine, space for tower fridge/freezer, tiled splash backs, recessed ceiling down lights, windows to the side and rear and arch way to:
DINING ROOM: - 3.07m (10'1") x 4.72m (15'6")
Triple aspect with window and glazed door to the sides and glazed double doors to the rear, fireplace, ceiling light points and radiator.
FIRST FLOOR - LANDING:
Doors to all four bedrooms, bathroom and airing cupboard housing gas central heating boiler and water tank, hatch to part boarded loft space, ceiling light points.
BEDROOM ONE: - 3.08m (10'1") x 4.11m (13'6")
Double room with ceiling light point, radiator and window to the rear.
BEDROOM TWO: - 4.57m (15'0") x 2.67m (8'9")
Double room with ceiling light point, radiator and window to the rear.
BEDROOM THREE: - 3.57m (11'9") x 2.67m (8'9")
Double room with built in wardrobe, ceiling light point, radiator and window to the front.
BEDROOM FOUR: - 2.05m (6'9") x 3.65m (12'0")
Double room with window to the side, ceiling light point and radiator.
BATHROOM:
Fitted with a white suite housing panel sided shower bath, pedestal hand wash basin and close coupled WC, tiled walls, vanity cupboard, ceiling light point, heated towel radiator and window to the front.
OUTSIDE:
The front of the property has a gravelled driveway with parking for three cars, a lawn area, access to the garage and a mature hedge boundary.
The pretty rear garden is mainly laid to lawn with a paved terrace, mature flower shrub and tree borders, two garden sheds and personal access to the garage.
GARAGE: - 2.38m (7'10") x 4.89m (16'1")
Single garage with up and over door to the front, personal door to the rear, power and light.
SERVICES AND OUTGOINGS:
Mains water, drainage, gas and electricity. Gas central heating. South Oxfordshire District Council, Tax Band D.
Notice
Please note we have not tested any apparatus, fixtures, fittings, or services. Interested parties must undertake their own investigation into the working order of these items. All measurements are approximate and photographs provided for guidance only.
Listed by
Watlington
Griffith & Partners
Reference: 162353930
EPC Rating & Upgrade Cost
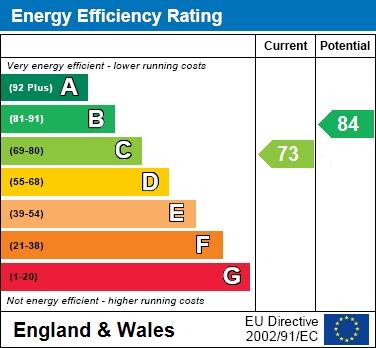
Current rating: C
Potential rating: B
Inspection date: 19/05/2025
Expiry date: 18/05/2035
Current heating cost: £863/year
Potential heating cost: £823/year
Est. upgrade cost to C: £14,500
Recommendations
- Floor insulation (solid floor) (£4,000 - £6,000)
- Solar water heating (£4,000 - £6,000)
- Solar photovoltaic panels, 2.5 kWp (£3,500 - £5,500)
Flood risk
Zone: 1
Risk: Low
Job (default Low)
Floorplans
Floorplan 1
EPC Graphs
EPC 1
FENSA Certificates
This property has 2 FENSA certificate(s) on record, indicating window/door installations by FENSA-approved installers.
FENSA Certificate #2291170
Property Details
Street: 32 Spring Lane
Town: WATLINGTON
Postcode: OX49 5QN
Installation Details
Items: 1 door
Certificate Issued: 07/12/2004
Work Completed: 05/11/2004
This certificate data was retrieved from FENSA's database
FENSA Certificate #15143106 Recent
Property Details
Street: 32 Spring Lane
Town: WATLINGTON
Postcode: OX49 5QN
Installation Details
Items: 12 windows and 3 doors
Certificate Issued: 13/04/2022
Work Completed: 21/03/2022
This certificate data was retrieved from FENSA's database
What is FENSA? FENSA (Fenestration Self-Assessment Scheme) is a government-authorised scheme that monitors building regulation compliance for replacement windows and doors. Certificates indicate that work was completed by FENSA-approved installers.
Price history
| Event | Date | Price | % change |
|---|---|---|---|
| Sold | 06/02/2026 (5 months ago) | £535,000 | — |
Source: HM Land Registry Price Paid Data. Crown copyright.
Sold Comparables
Same street and nearby sales within 0.25 miles (last 5 years). Data from Land Registry Price Paid.
| Address | Price | Date | Type |
|---|---|---|---|
| 14 SPRINGFIELD CLOSE, WATLINGTON, SOUTH OXFORDSHIRE, OXFORDSHIRE, OX49 5RF | £520,000 | 16/01/2026 | Semi-detached |
| 3 SPRING LANE, WATLINGTON, SOUTH OXFORDSHIRE, OXFORDSHIRE, OX49 5QL | £650,000 | 02/08/2022 | Semi-detached |
| 5 SPRINGFIELD CLOSE, WATLINGTON, SOUTH OXFORDSHIRE, OXFORDSHIRE, OX49 5RF | £400,000 | 25/03/2022 | Semi-detached |
Area average: £523,333 (3 sales)
Capital growth trend
Land Registry outcode average: last 12 months vs 5y and 10y ago (from sold prices).
House Price Index (HM Land Registry — official index, not sold-price averages): South Oxfordshire. Series: Semi-detached. As of April 2026.
Rental Range
Estimated market rent for South Oxfordshire. Low = conservative, Realistic = average, Optimistic = best case.
Based on Local Authority from postcode lookup → South Oxfordshire.
Location
Nearby
Nearest stations, universities and amenities (distance from property).
| Type | Name | Distance |
|---|---|---|
| Shop | Drapes Design Co | 0.1 miles |
| Shop | Cu Cucine | 0.1 miles |
| Bus stop | Shirburn Street Church | 0.1 miles |
| Train station | Chinnor | 5.6 miles |
| Train station | Wallingford | 6.5 miles |
| Hospital | The Paddocks Hospital | 9.6 miles |
| University | Buckinghamshire New University (Wycombe Campus) | 10.8 miles |
| Hospital | Marlow Community Hospital | 11.1 miles |
Street-level crime
| Category | Count |
|---|---|
| Violence and sexual offences | 5 |
| Criminal damage and arson | 1 |
| Other theft | 1 |
| Total incidents | 7 |
Within 1 mile during May 2026. Source: data.police.uk (England & Wales).
Schools nearby
Nearest open schools with Ofsted ratings (England). Closed schools are not shown. Data from Get Information about Schools and Ofsted.
| Name | Type | Distance | Ofsted |
|---|---|---|---|
| Icknield Community College | Secondary | 0.4 miles | Good — 20 Apr 2015 |
| Watlington Primary School | Primary | 0.4 miles | — (Inspected (no overall grade)) |
| Lewknor Church of England Primary School | Primary | 2.6 miles | Good — 3 Jul 2012 |
| Ewelme CofE Primary School | Primary | 3.4 miles | Good — 3 Nov 2012 |
| Aston Rowant Church of England Primary School | Primary | 4.0 miles | Good — 6 Mar 2017 |
Rental Comparables
Rental comparables are temporarily unavailable while listing-site fetches are paused. Try again later.
Rent-driven metrics
Based on Area rent estimate.
- Rent ratio — Monthly rent ÷ purchase price (1% rule). 1%+ = strong, 0.8–1% = okay, <0.8% = weak for cashflow.
- Max investor price — Rent ÷ 0.8%; the price at which rent would be 0.8% of price (Stoke-style target).
- Target investor price — Rent ÷ 1%; the price at which rent would be 1% of price (strong cashflow band).
- Gross yield — Annual rent as % of purchase price (no costs).