YEW TREE COTTAGE
DUKE STREET, TELFORD, ST GEORGES, WREKIN TF2 9BB
Picture No. 73 Picture No. 27 Picture No. 50 Picture No. 08 Picture No. 43 Picture No. 13 Picture No. 66 Picture No. 62 Picture No. 07 Picture No. 10 Picture No. 11 Picture No. 21 Picture No. 22 Picture No. 19 Picture No. 20 Picture No. 26 Picture No. 29 Picture No. 30 Picture No. 31 Picture No. 25 Picture No. 23 Picture No. 15 Picture No. 17 Picture No. 16 Picture No. 63 Picture No. 64 Picture No. 67 Picture No. 65 Picture No. 69 Picture No. 70 Picture No. 61 Picture No. 36 Picture No. 35 Picture No. 39 Picture No. 40 Picture No. 41 Picture No. 47 Picture No. 51 Picture No. 52 Picture No. 54 Picture No. 55 Picture No. 57 Picture No. 58 Picture No. 59 Picture No. 60 Picture No. 71 Picture No. 45 Picture No. 74
/ 48
Property details
Tenure
FREEHOLD
Floor area
95 m²
Council tax band
B
EPC rating
G
Last sold
£180,000 Apr 2019
Price per m²
£2,737/m²
Local average
£197,367 (+31.7%)
Deprivation
Decile 5 (15,341 of 33,755)
Street crime
157 incidents within 1 mile (Aug 2026)
Key features
- Charming two bedroom cottage
- Tucked away in a secluded spot
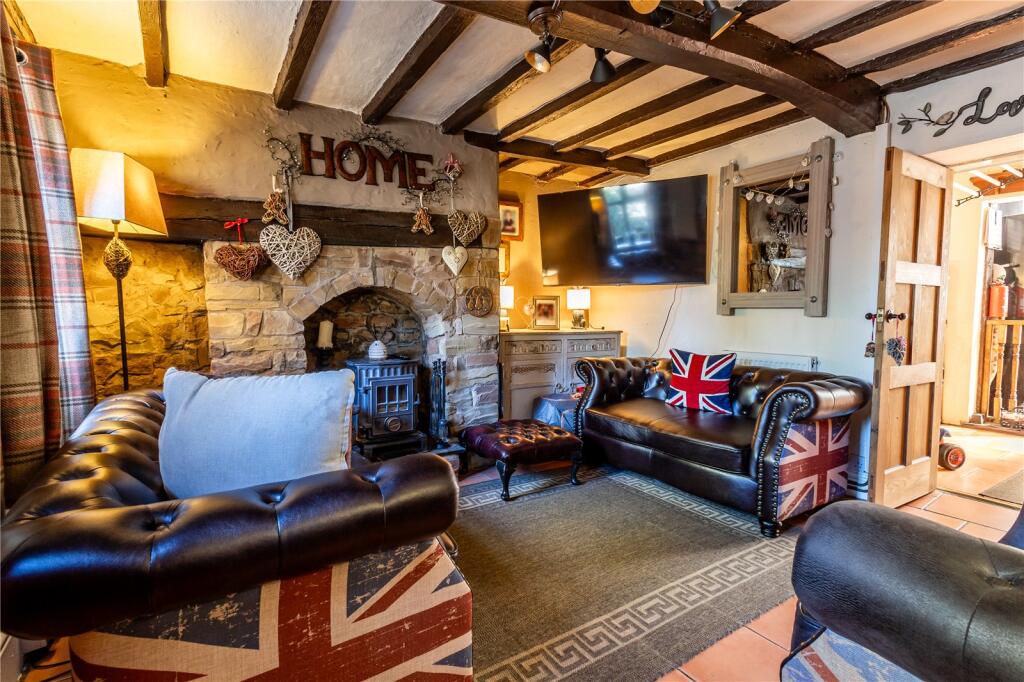
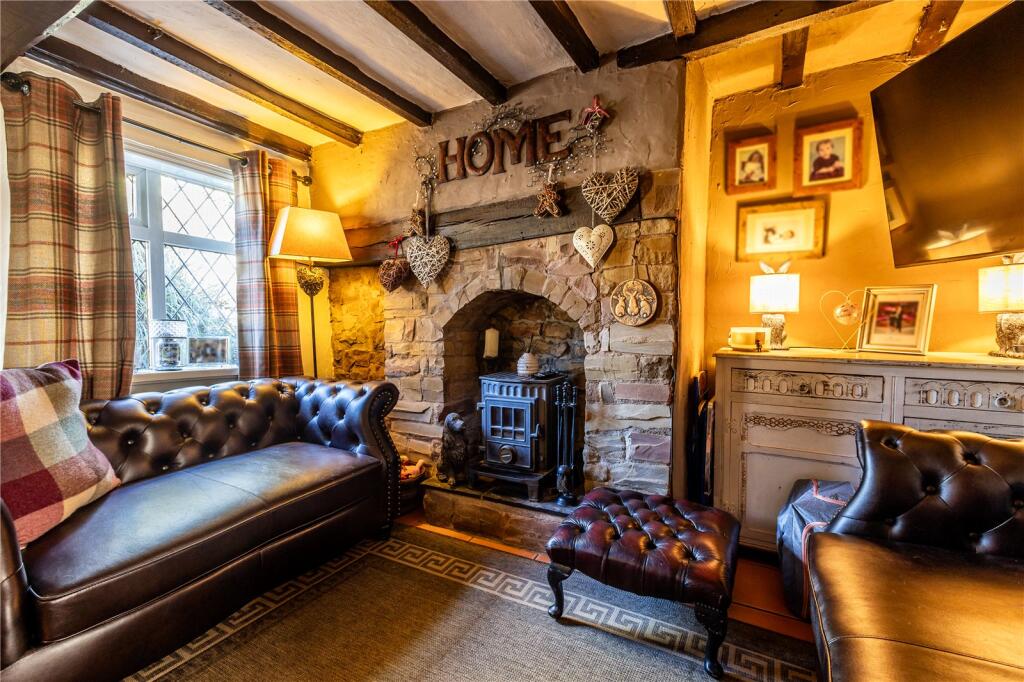
- Cosy lounge with a log burner
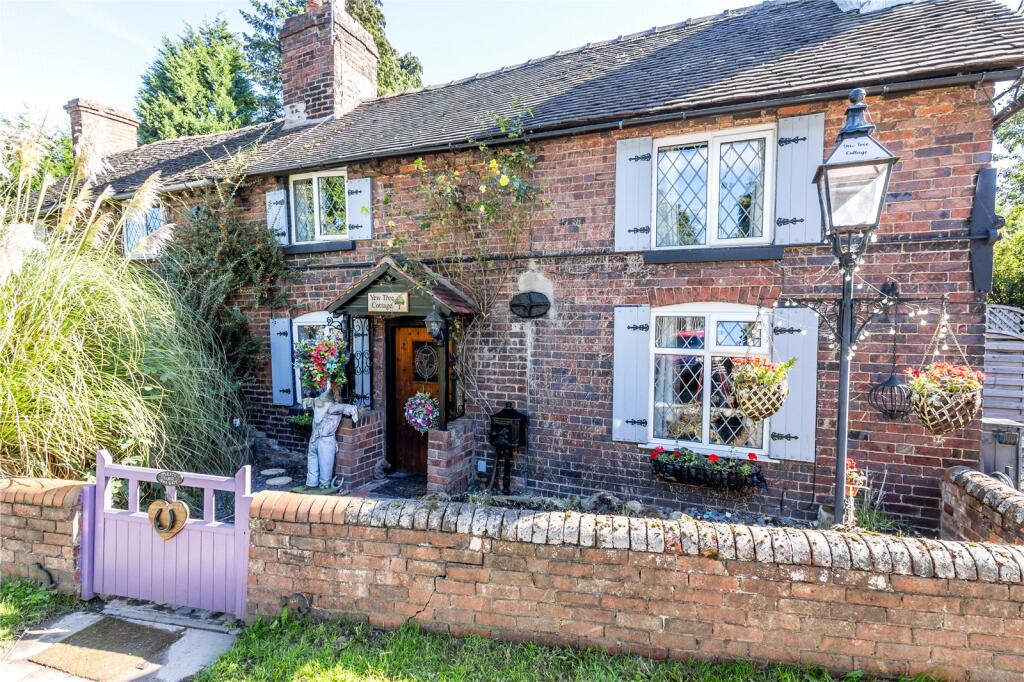
- Traditional cottage garden to front
- Double width parking area opposite
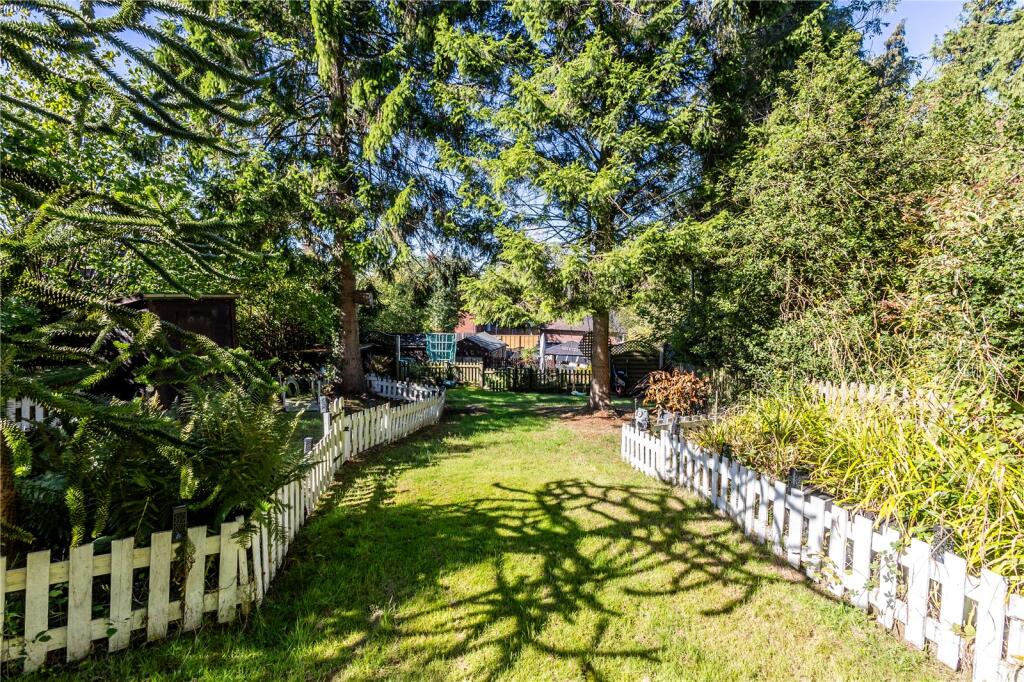
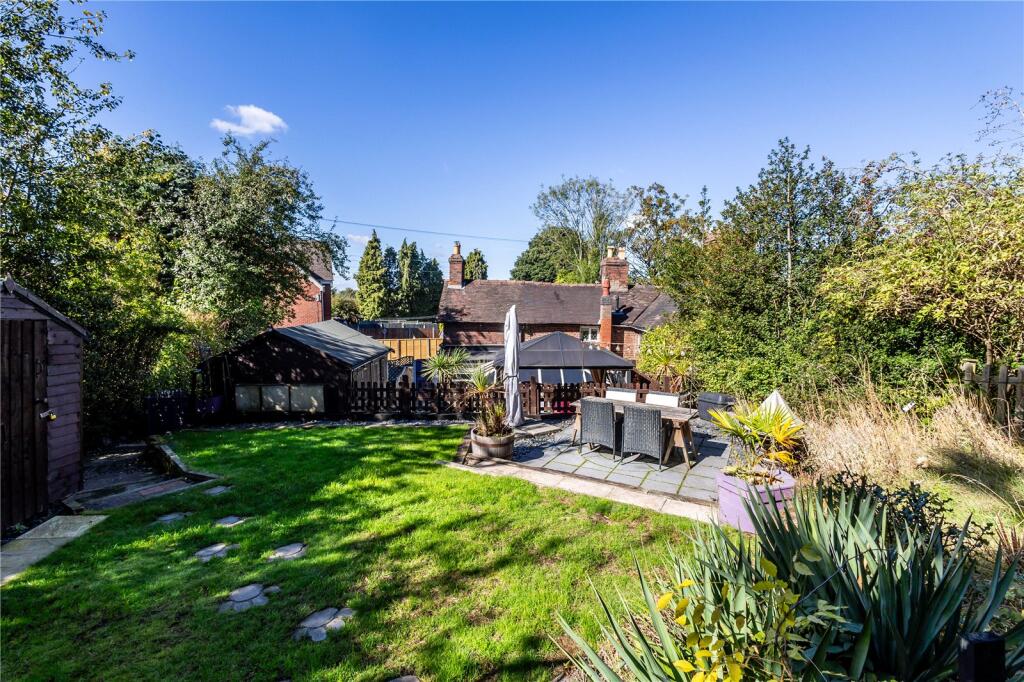
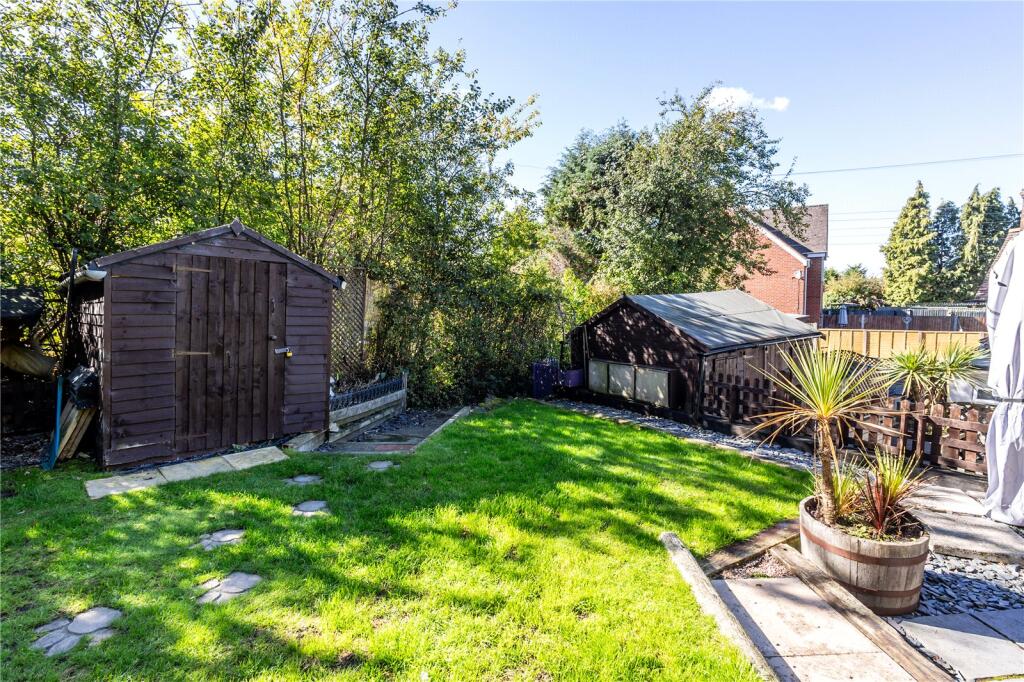
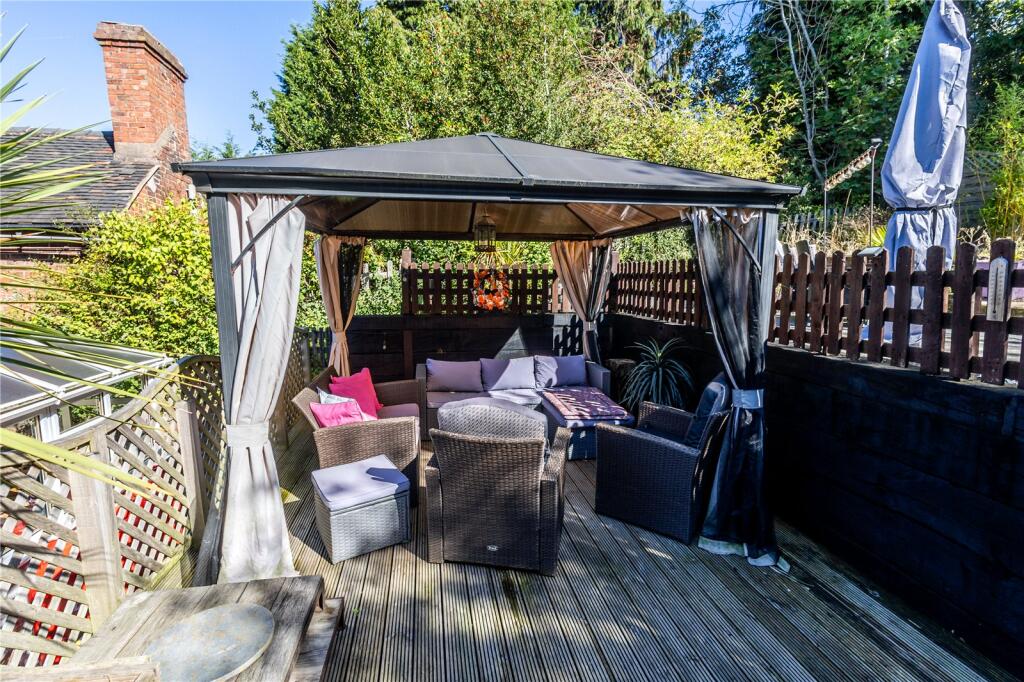
- Beautiful rear garden
Additional details
- Electricity
- Mains supply
- Water
- Mains supply
- Sewerage
- Mains supply
- Parking
- Driveway
- Garden
- Yes
- Listed property
- No
- Required access
- No
- Flooded in last 5 years
- No
Description
Located in St Georges, the property enjoys close proximity to a wide range of local amenities, while Telford Town Centre with its excellent shopping and leisure facilities is only a short drive away. The railway station and the M54 are also within easy reach, making this an ideal location for both convenience and tranquillity.
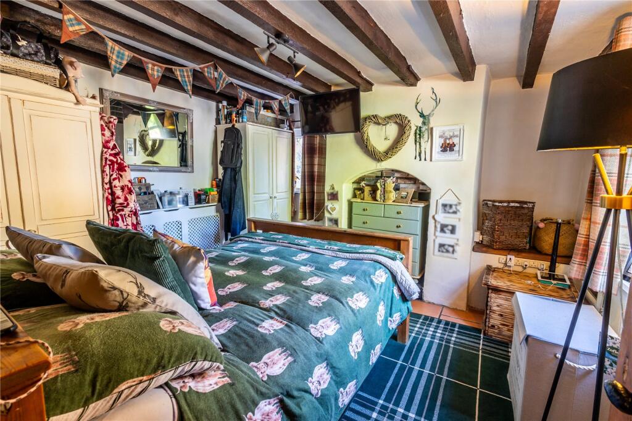
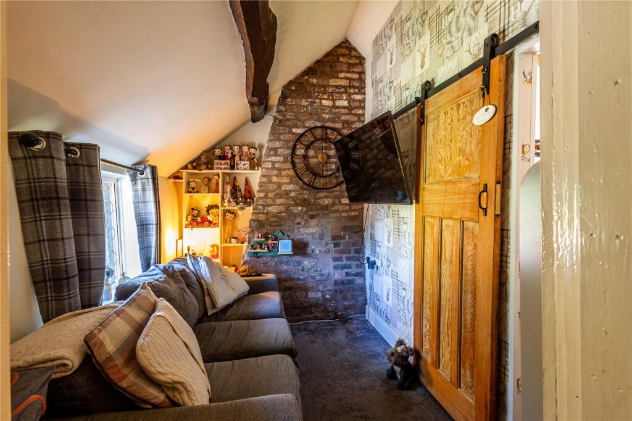
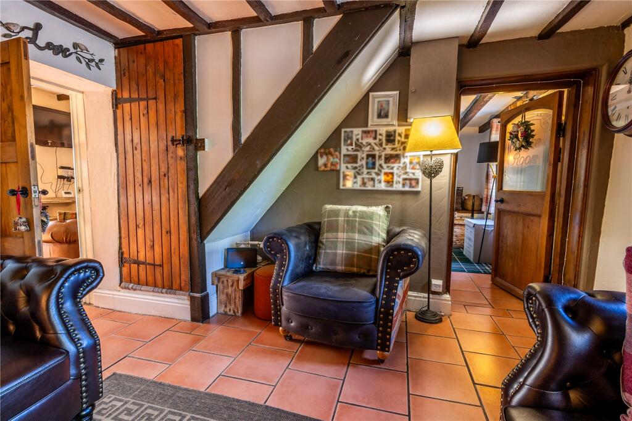
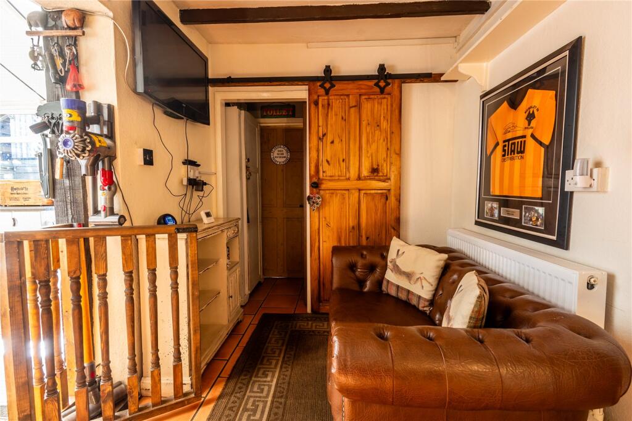
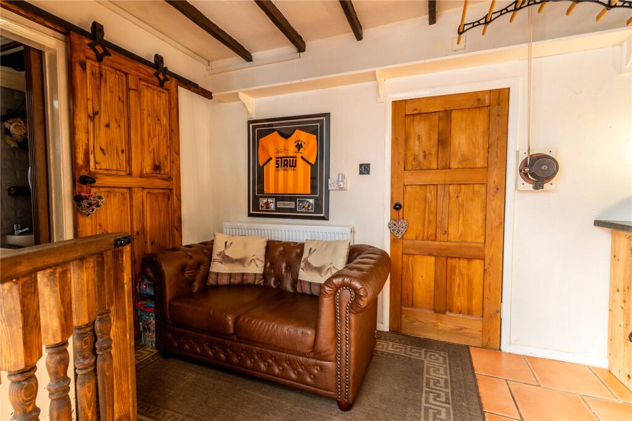
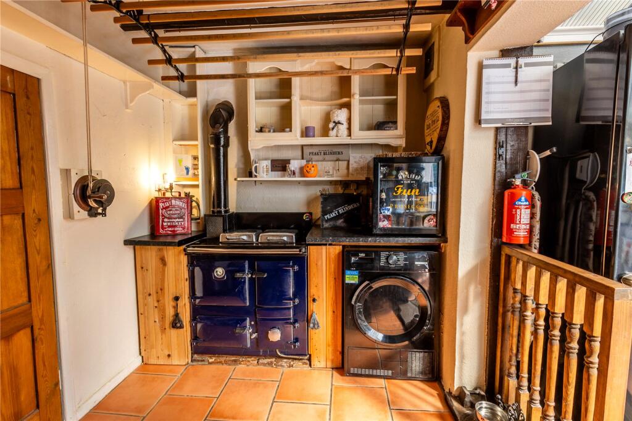
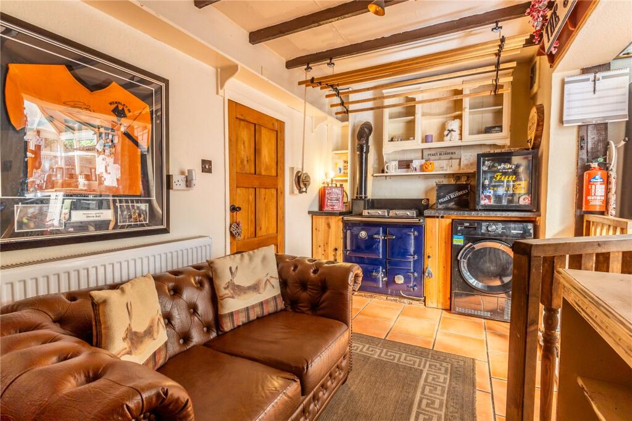
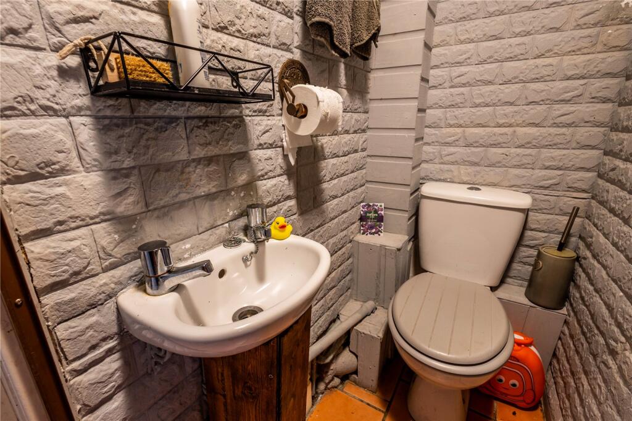
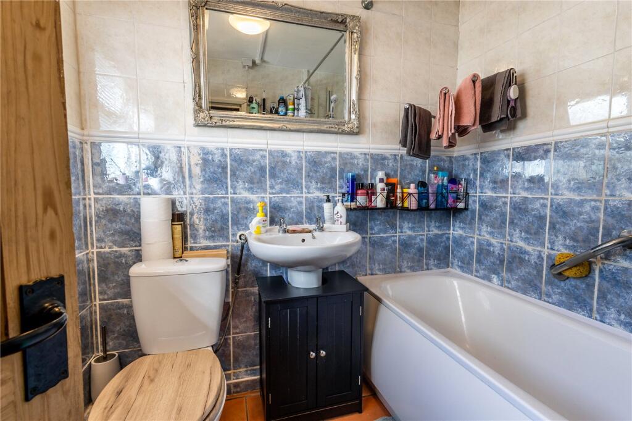
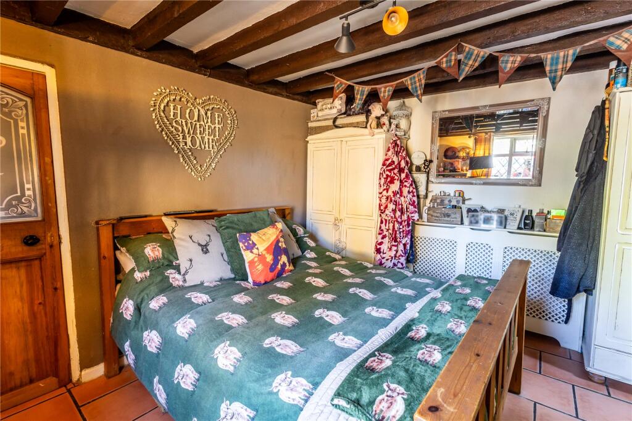
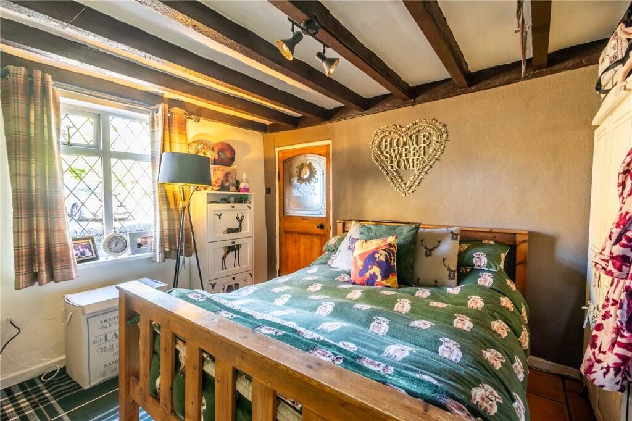
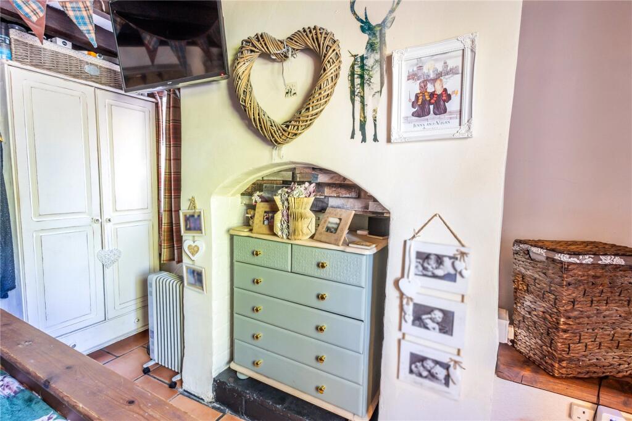
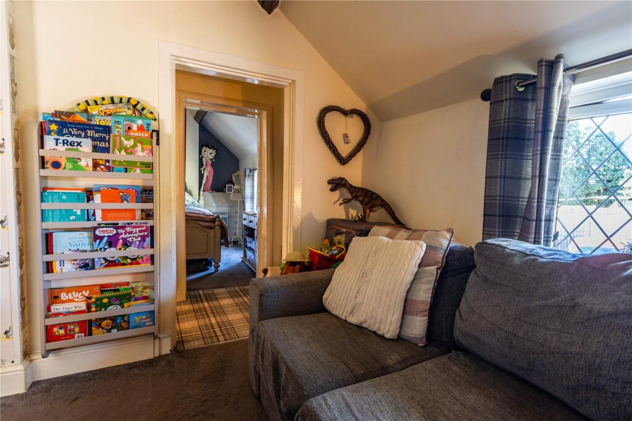
A welcoming front door opens into a cosy lounge, complete with exposed beams and a log burner, perfect for relaxing evenings. A second sitting room, currently used as a bedroom, also features beams and plenty of character. The breakfast room includes a feature Rayburn (not in use), and there is a ground-floor bathroom along with a separate WC for added practicality.
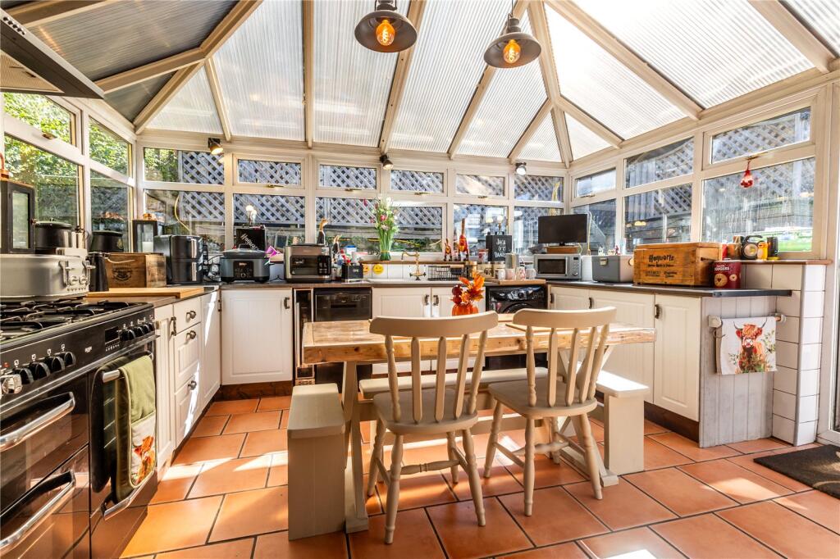
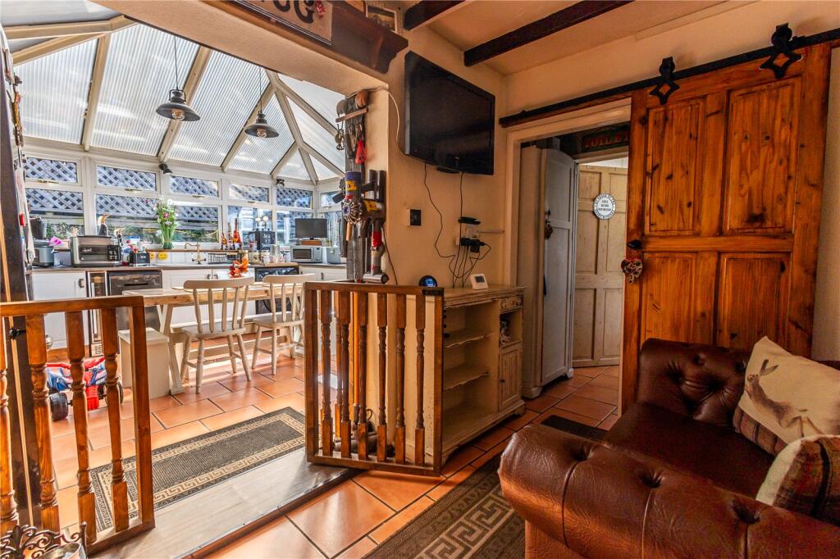
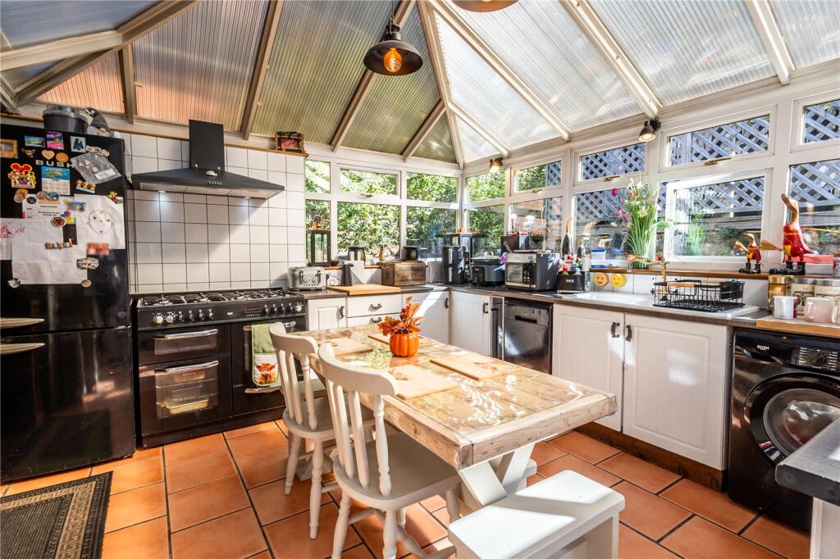
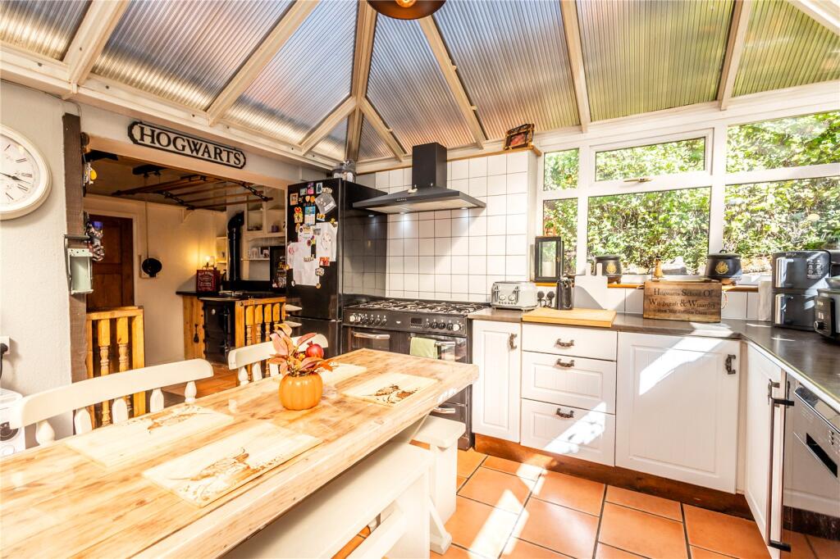
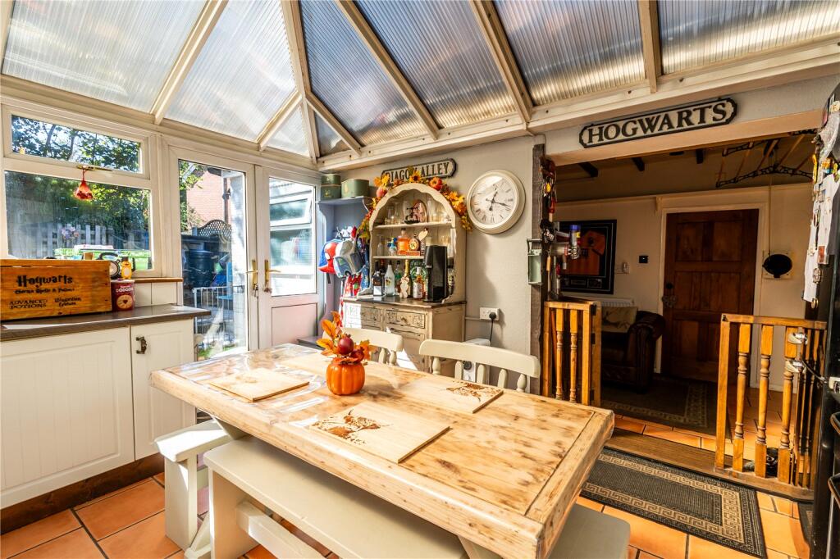
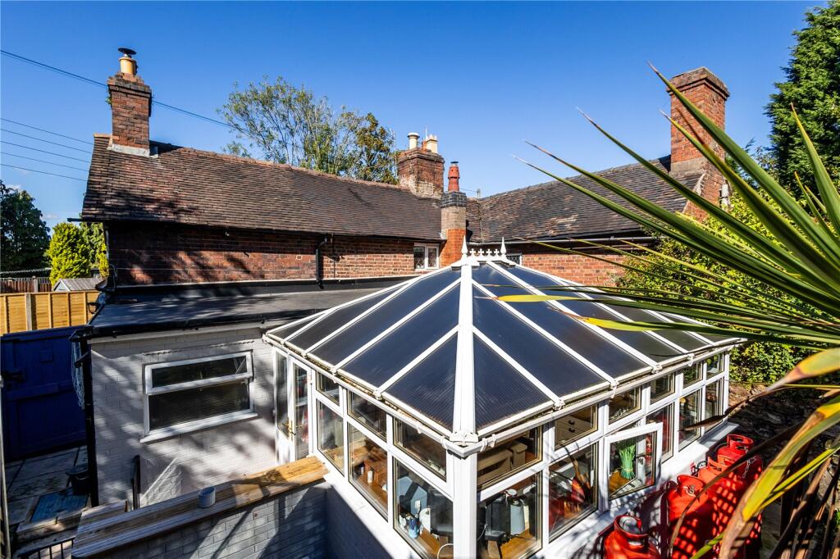
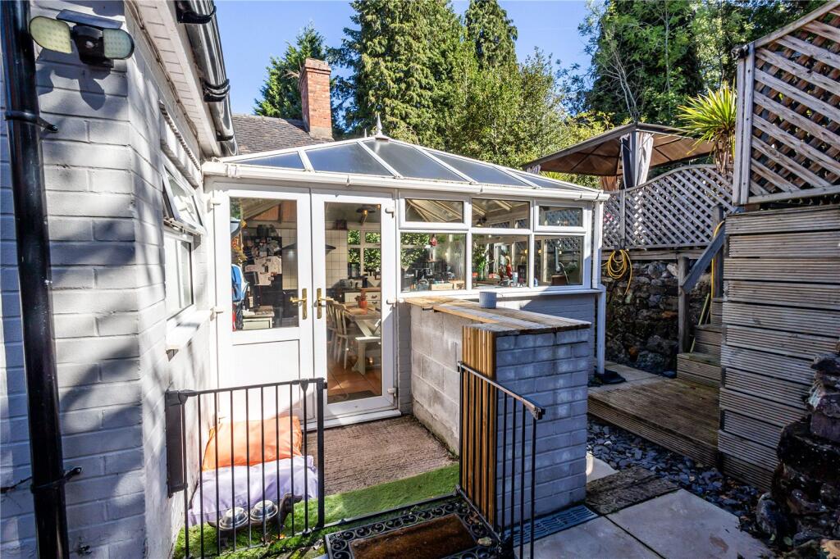
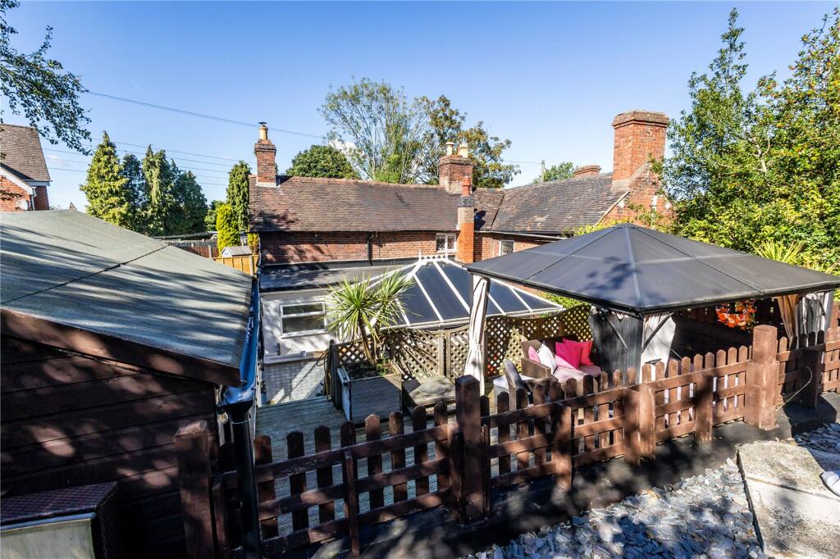
The kitchen is housed within a delightful conservatory-style extension, offering a range of units and beautiful views over the rear garden.
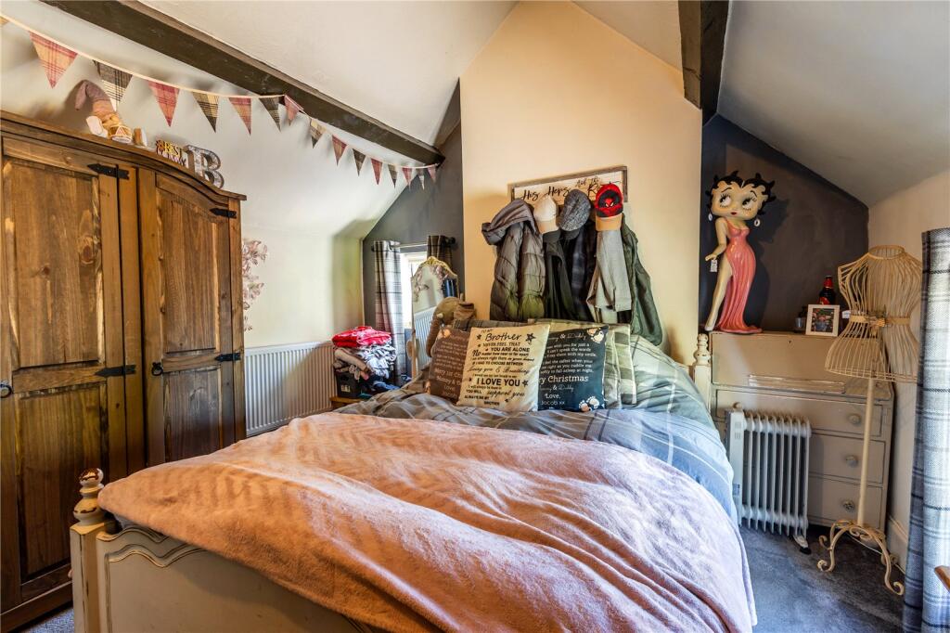
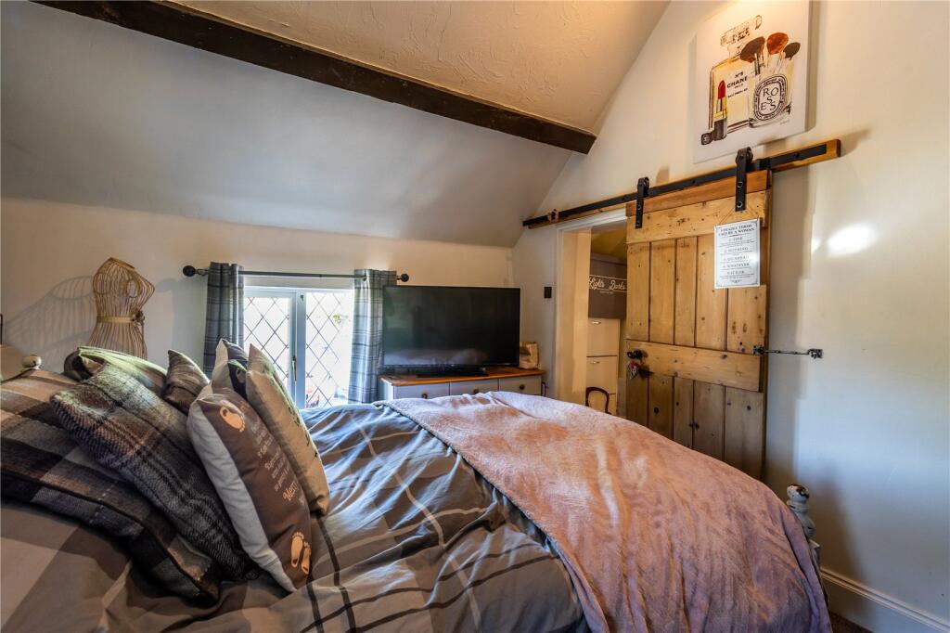
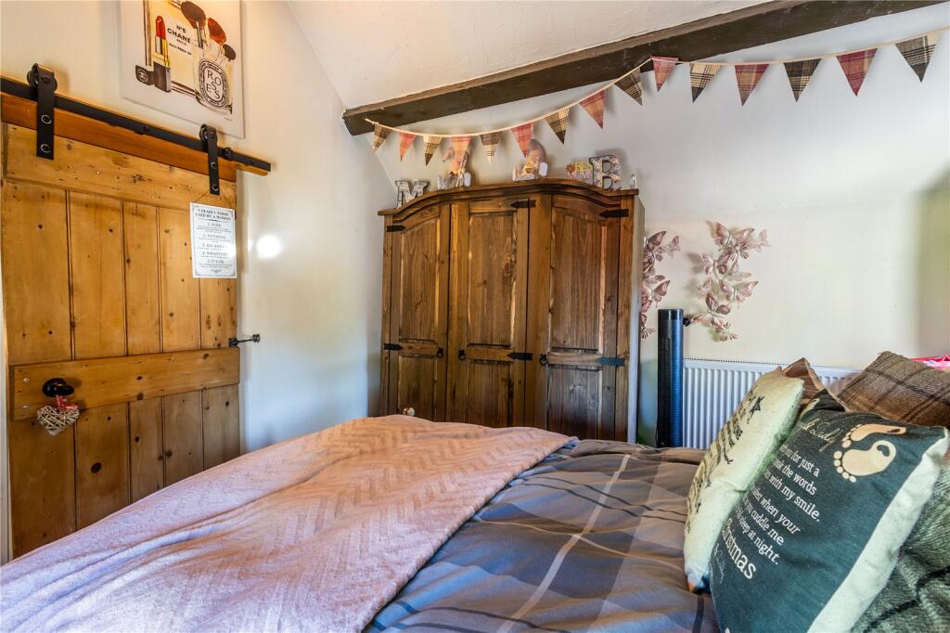
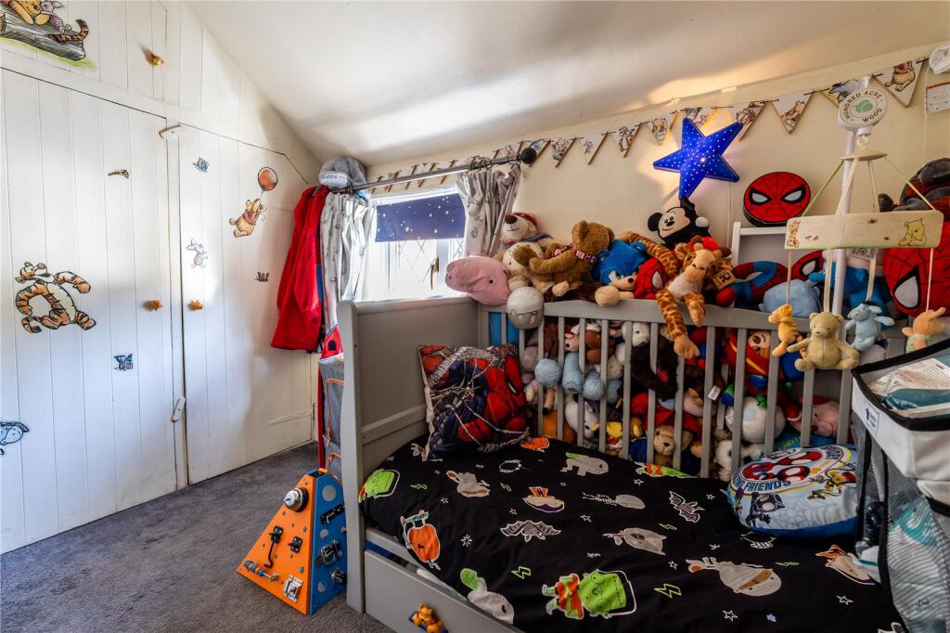
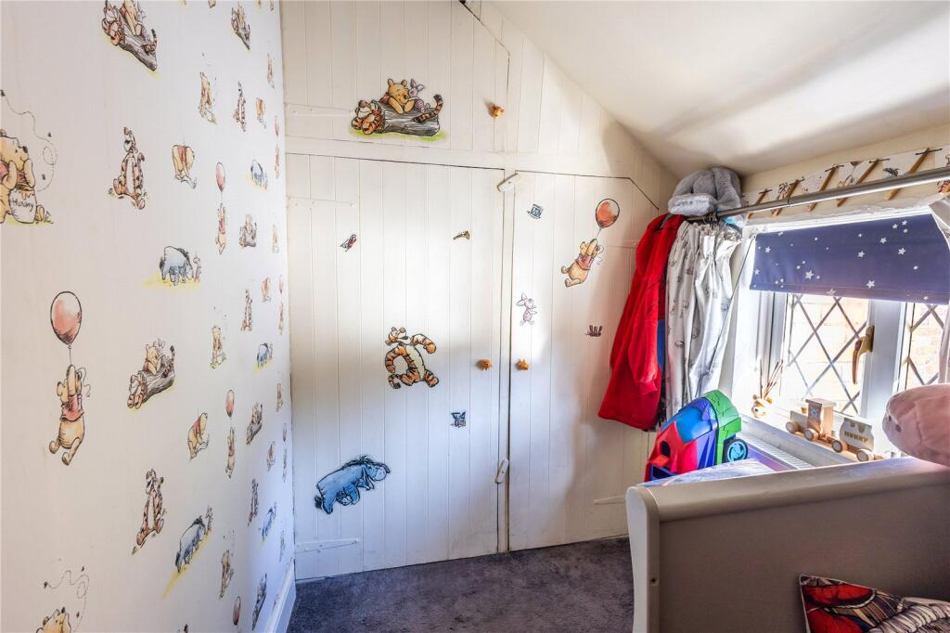
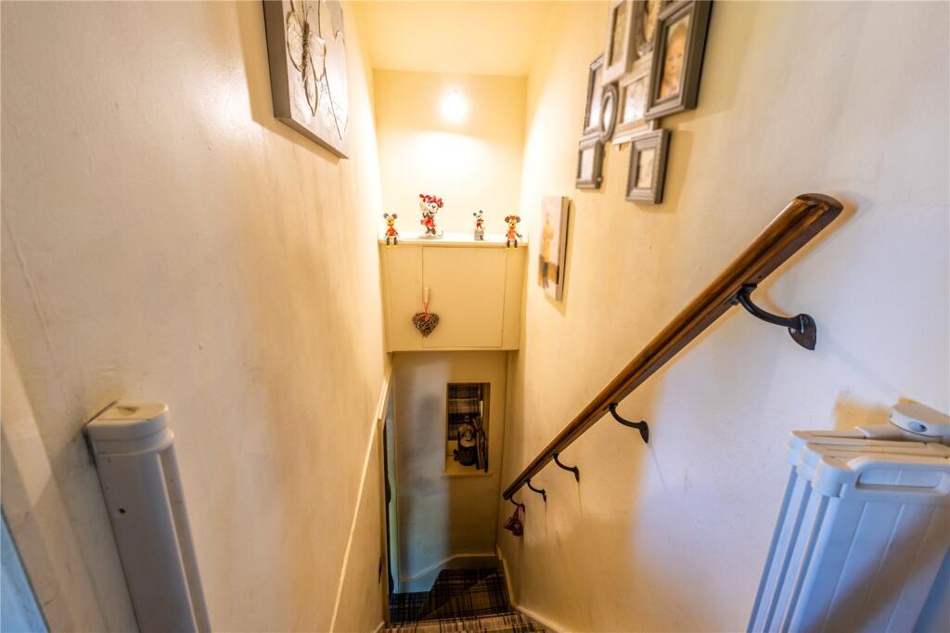
Upstairs, you’ll find a generous double bedroom and an additional bedroom that has been cleverly partitioned—providing flexibility as either two separate bedrooms or one bedroom with an adjoining dressing room.
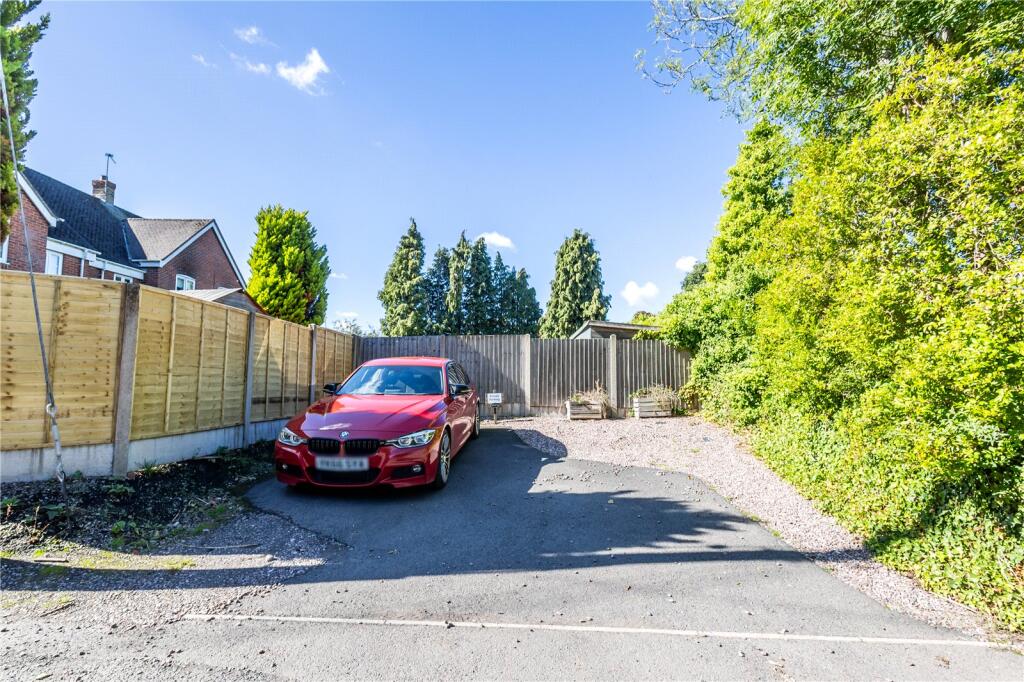
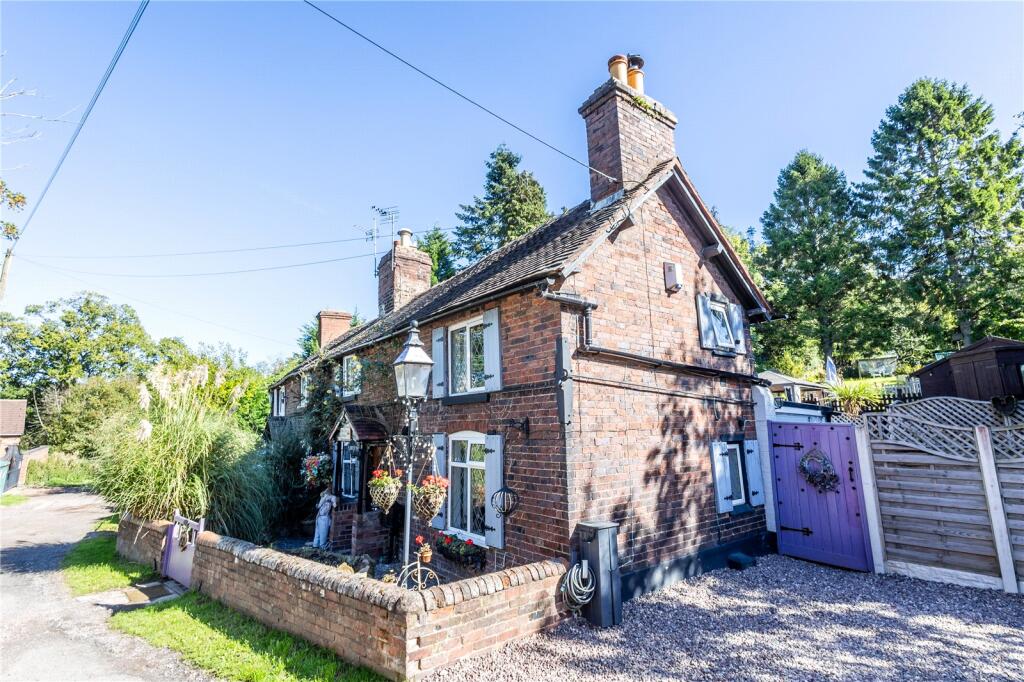
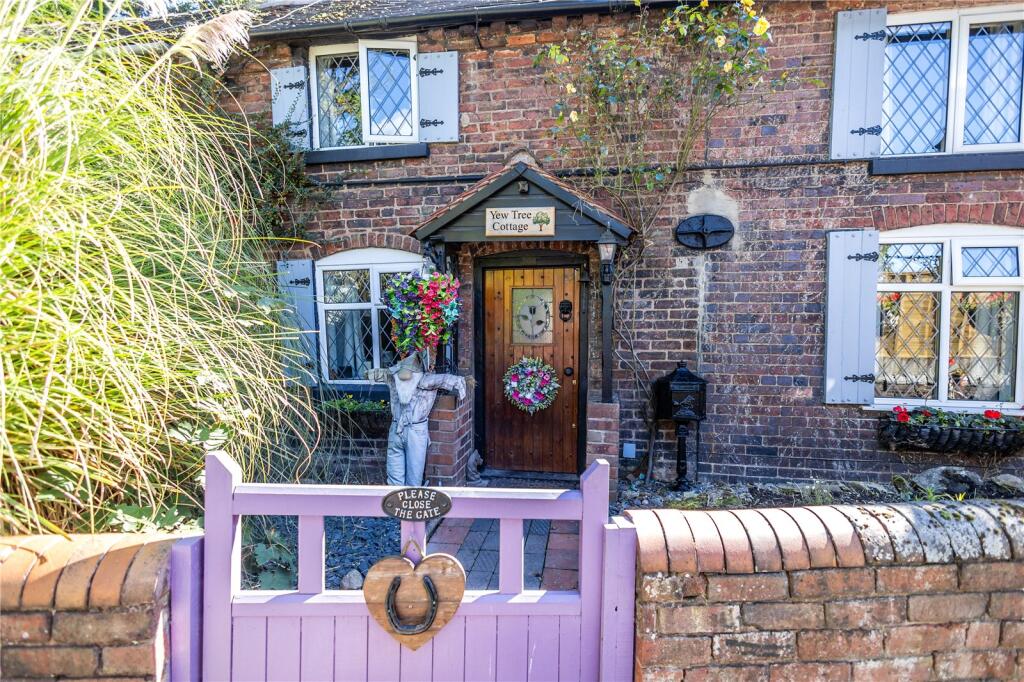
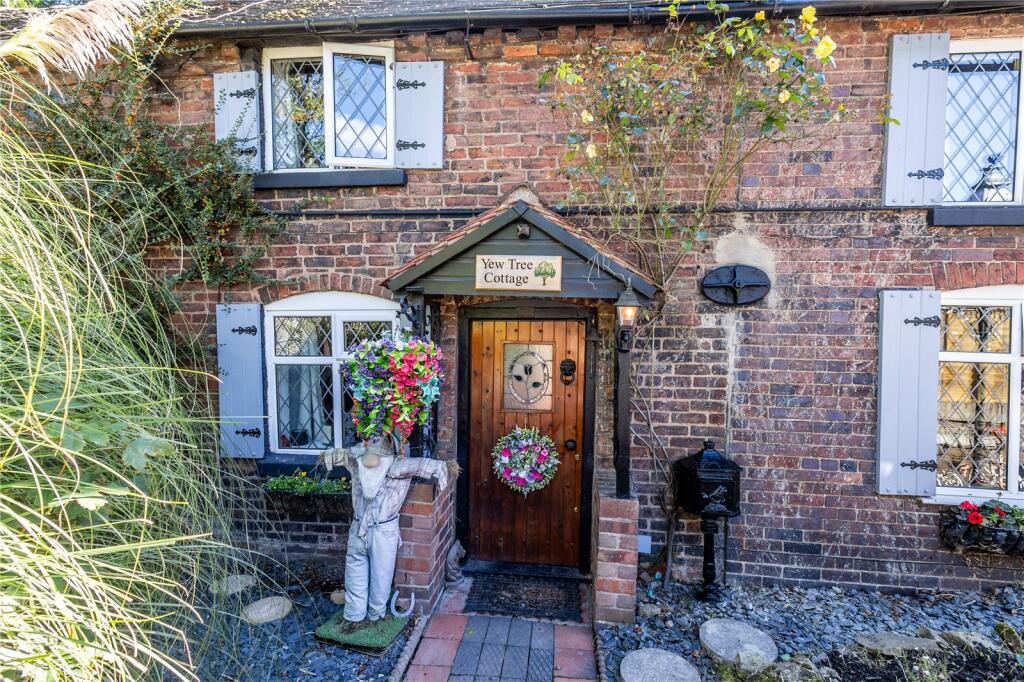
Outside, the property enjoys a traditional cottage garden to the front, with a double-width parking area opposite and additional gravelled parking to the side.
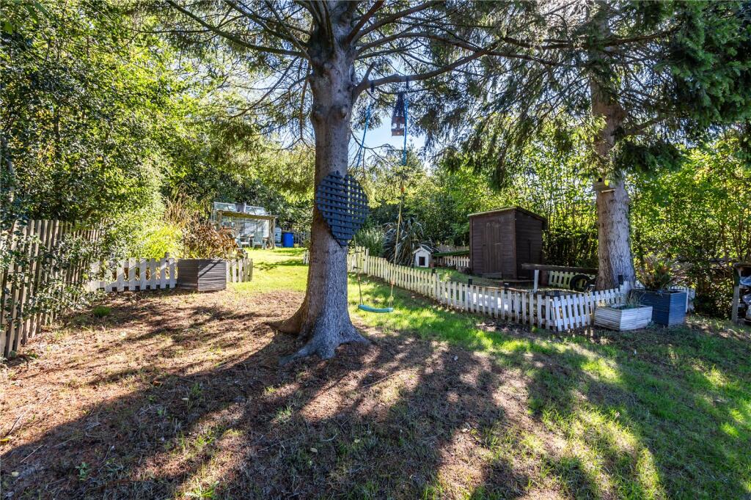
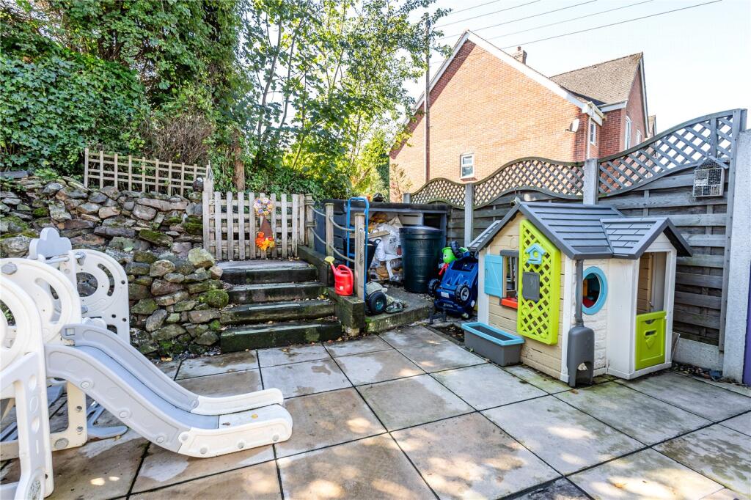
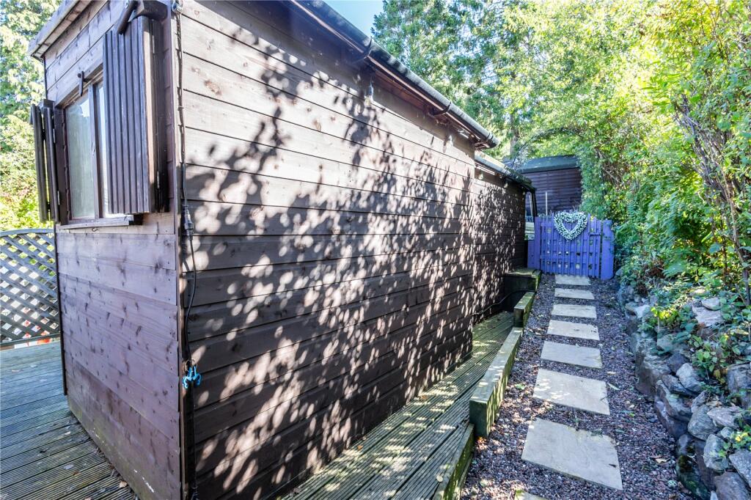
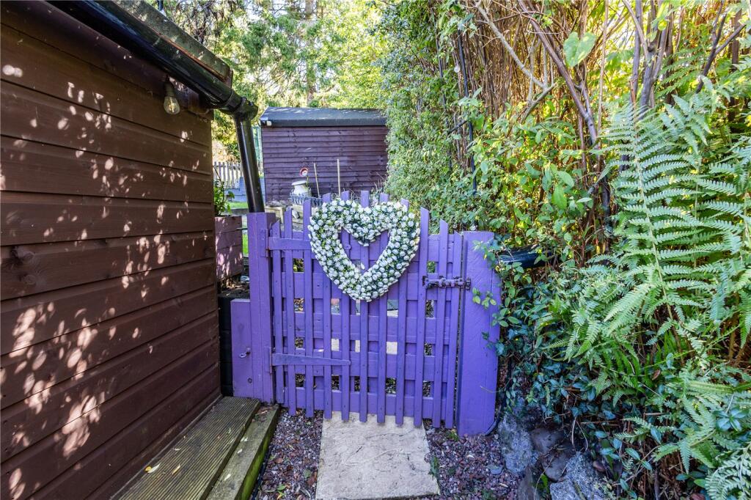
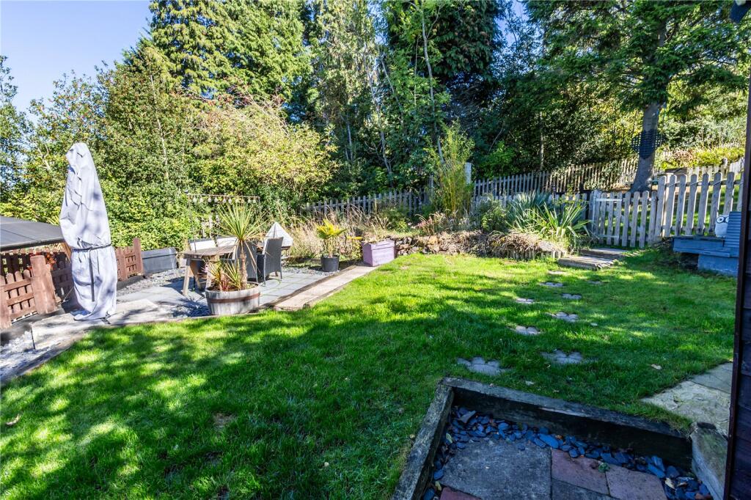
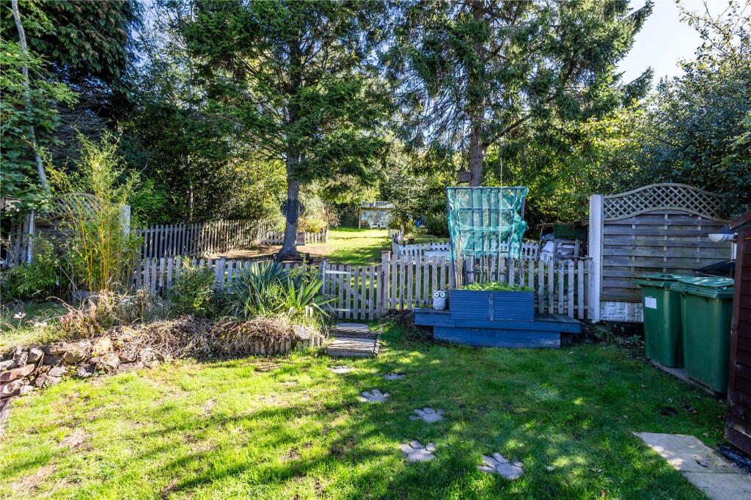
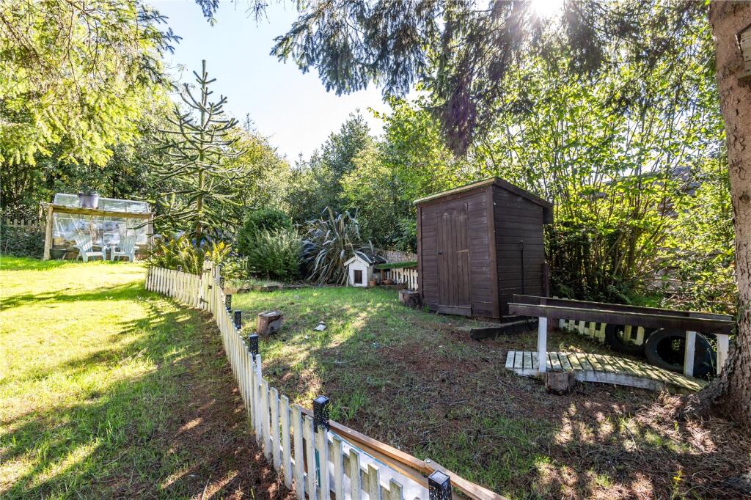
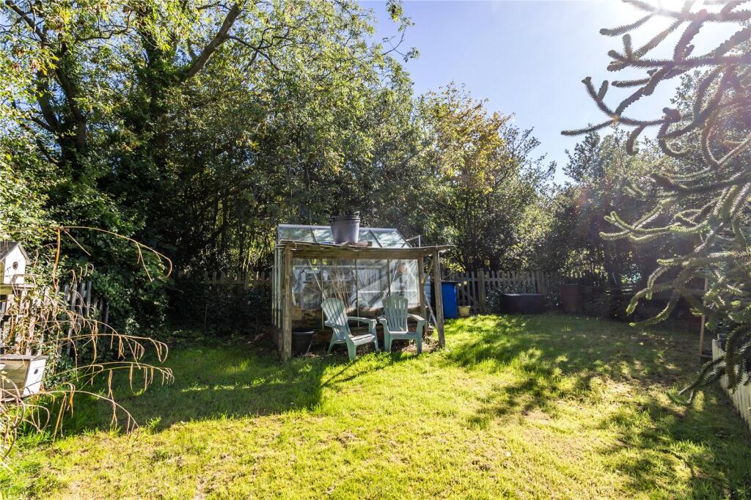
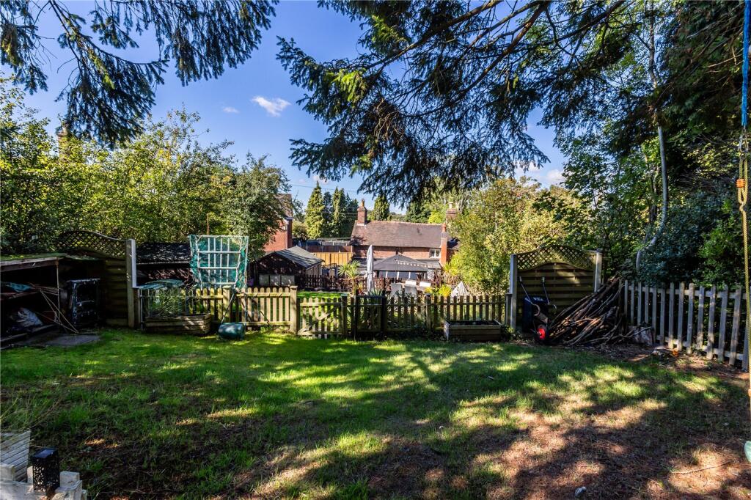
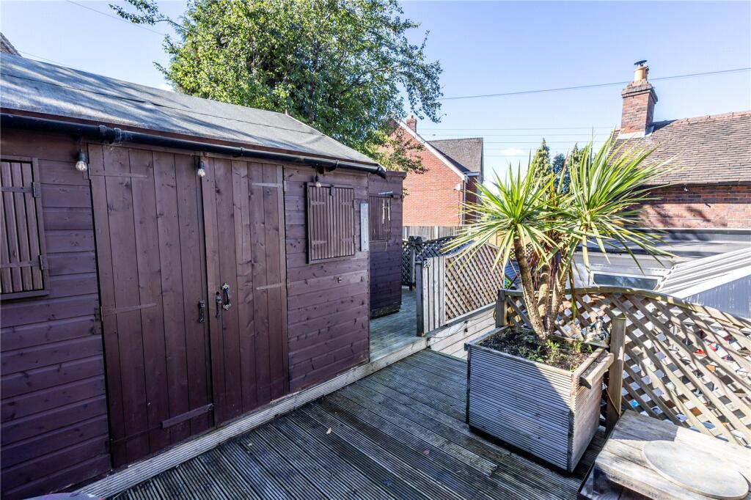
The rear garden truly has the "wow factor." Beginning with a paved area and side gate, steps lead up to a lovely seating space and a variety of useful sheds. Beyond this, a further garden with a lawn and paved terrace provides another relaxing spot. A gate then opens to an extensive lawned area with mature tree, including a Monkey Puzzle tree.
Electricity, Water and Drainage are all mains connected
Double width parking area
Mobile coverage from all four major networks available*
Superfast broadband available*
*Results provided by Ofcom at time of listing
Anti-Money Laundering (AML) Checks
We are required by law to conduct anti-money laundering checks on all those buying a property. DB Roberts retain responsibility for ensuring checks and any ongoing monitoring are carried out correctly. The initial checks are performed using Movebutler. The cost of these checks is £20 Plus VAT (£24) for the first buyer and £10 Plus VAT (£12) for every additional buyer. This fee covers the cost of obtaining relevant data and any manual checks or monitoring which might be required. This fee will need to be paid by you in advance, ahead of us issuing a memorandum of sale and is non-refundable.
Listed by
Telford
D B Roberts & Partners
Reference: 167359166
EPC Rating & Upgrade Cost
Current rating: G
Potential rating: F
Inspection date: 22/09/2025
Expiry date: 21/09/2035
Current heating cost: £2,251/year
Potential heating cost: £2,017/year
Est. upgrade cost to C: £25,750
Recommendations
- 50 mm internal or external wall insulation (£7,500 - £11,000)
- Floor insulation (solid floor) (£5,000 - £10,000)
- Solar photovoltaic panels, 2.5 kWp (£8,000 - £10,000)
Flood risk
Zone: 1
Risk: Low
Job (default Low)
Registered land (INSPIRE)
This location falls inside an HM Land Registry INSPIRE registered freehold polygon.
Plot: ~68,257 m² (16.87 acres)
Source: HM Land Registry INSPIRE Index Polygons.
Floorplans
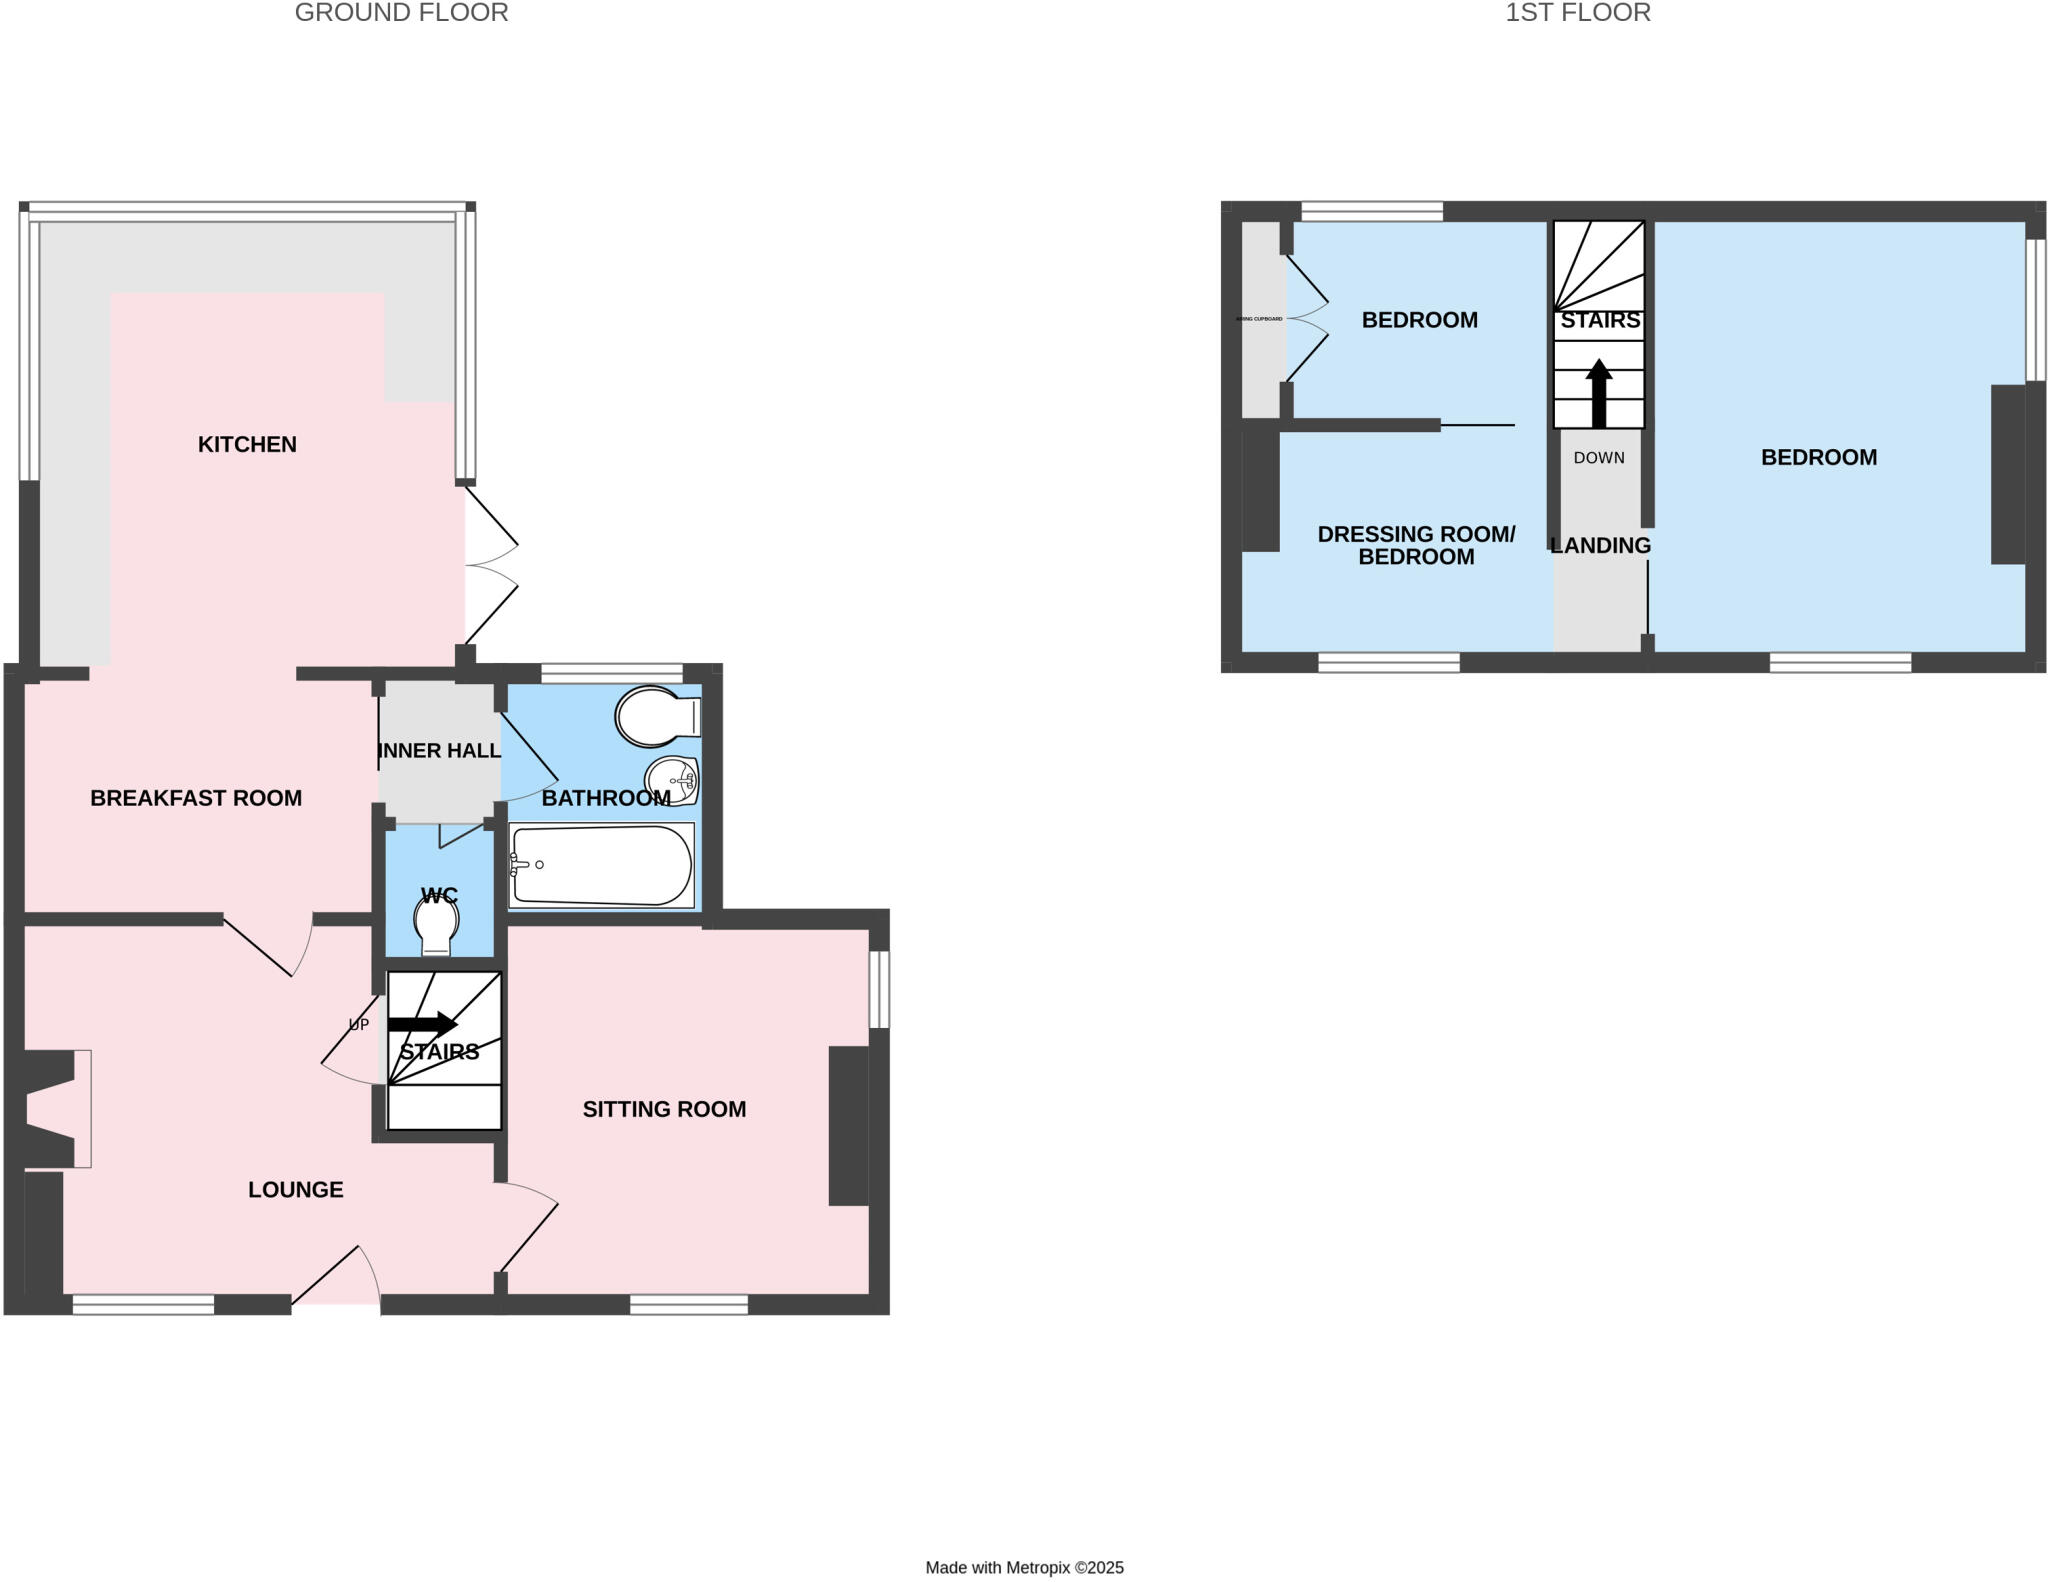
Floorplan
EPC Graphs
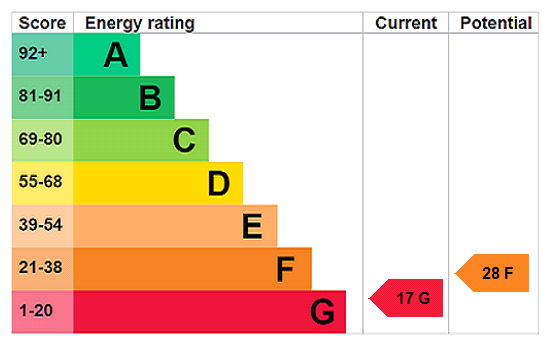
EPC Rating Graph
Price history
| Event | Date | Price | % change |
|---|---|---|---|
| Listed for sale | — | £260,000 | +44.4% |
| Sold | 26/04/2019 (7 years ago) | £180,000 | — |
Source: HM Land Registry Price Paid Data. Crown copyright.
Sold Comparables
Same street and nearby sales within 0.25 miles (last 5 years). Data from Land Registry Price Paid.
| Address | Price | Date | Type |
|---|---|---|---|
| 5 URBAN VILLAS, TELFORD, WREKIN, TF2 9BD | £197,000 | 24/11/2025 | Semi-detached |
| 5 URBAN VILLAS, TELFORD, WREKIN, TF2 9BD | £190,000 | 14/11/2025 | Semi-detached |
| 1 URBAN VILLAS, TELFORD, WREKIN, TF2 9BD | £180,000 | 18/08/2023 | Semi-detached |
| 25 THE GROVE ESTATE, ST GEORGES, TELFORD, WREKIN, TF2 9JL | £170,000 | 11/11/2022 | Semi-detached |
| 20 PARK CLOSE, ST GEORGES, TELFORD, WREKIN, TF2 9LY | £190,000 | 21/10/2022 | Semi-detached |
| 41 SCHOOL STREET, ST GEORGES, TELFORD, WREKIN, TF2 9LP | £148,000 | 23/05/2022 | Semi-detached |
| 1 GOTHIC VILLAS, ST GEORGES, TELFORD, WREKIN, TF2 9AT | £250,000 | 15/03/2022 | Semi-detached |
Area average: £189,286 (7 sales)
Capital growth trend
Land Registry outcode average: last 12 months vs 5y and 10y ago (from sold prices).
House Price Index (HM Land Registry — official index, not sold-price averages): Telford and Wrekin. Series: Semi-detached. As of July 2026.
Rental Range
Estimated market rent for Telford and Wrekin. Low = conservative, Realistic = average, Optimistic = best case.
Based on Local Authority from postcode lookup → Telford and Wrekin.
LHA (30th percentile) floor for Shropshire: £593/mo (Apr 2025 – Mar 2026)
Location
Address
Church Street
Nearby
Nearest stations, universities and amenities (distance from property).
| Type | Name | Distance |
|---|---|---|
| Bus stop | Unknown | 0.1 miles |
| Bus stop | The Square | 0.2 miles |
| Shop | Mr Tyre Telford | 0.3 miles |
| Shop | Tafs | 0.4 miles |
| Train station | Oakengates | 0.8 miles |
| University | University Of Wolverhampton (Shropshire Campus) (Business School) | 0.9 miles |
| Train station | Telford Central | 1.1 miles |
| University | Unknown | 1.3 miles |
| Hospital | Shrewsbury & Telford Hospital NHS Trust Sterile Services Department (SSD) | 2.6 miles |
| Hospital | Bickerstaff Endoscopy Unit | 3.4 miles |
Street-level crime
| Category | Count |
|---|---|
| Violence and sexual offences | 61 |
| Anti-social behaviour | 24 |
| Shoplifting | 15 |
| Criminal damage and arson | 13 |
| Other theft | 11 |
| Burglary | 9 |
| Public order | 7 |
| Other crime | 4 |
| Vehicle crime | 4 |
| Drugs | 3 |
| Robbery | 3 |
| Bicycle theft | 1 |
| Possession of weapons | 1 |
| Theft from the person | 1 |
| Total incidents | 157 |
Within 1 mile during Aug 2026. Source: data.police.uk (England & Wales).
Schools nearby
Nearest open schools with Ofsted ratings (England). Closed schools are not shown. Data from Get Information about Schools and Ofsted.
| Name | Type | Distance | Ofsted |
|---|---|---|---|
| St George's Church of England Primary School | Primary | 0.3 miles | — (Inspected (no overall grade)) |
| Redhill Primary Academy | Primary | 0.7 miles | Outstanding — 4 Jul 2024 |
| Priorslee Academy | Primary | 0.7 miles | Good — 23 May 2012 |
| Oakengates Nursery School | Nursery | 0.7 miles | Good — 11 May 2020 |
| Kickstart Academy | Other | 1.0 miles | Requires improvement — 12 May 2022 |
Rental Comparables
Rental comparables data is not available for this property.
Rent-driven metrics
Based on Area rent estimate.
- Rent ratio — Monthly rent ÷ purchase price (1% rule). 1%+ = strong, 0.8–1% = okay, <0.8% = weak for cashflow.
- Max investor price — Rent ÷ 0.8%; the price at which rent would be 0.8% of price (Stoke-style target).
- Target investor price — Rent ÷ 1%; the price at which rent would be 1% of price (strong cashflow band).
- Gross yield — Annual rent as % of purchase price (no costs).