6 WESTGATE
LOUTH, LOUTH, LINCOLNSHIRE LN11 9YH
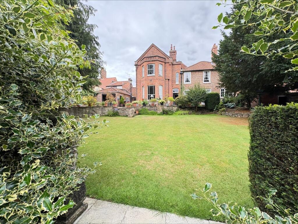
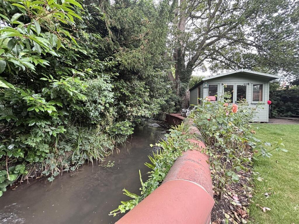
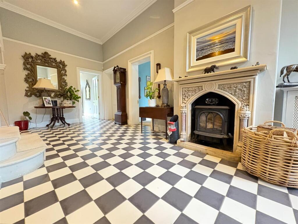
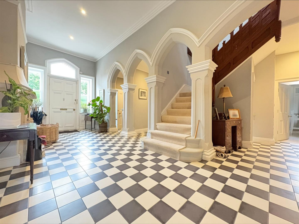
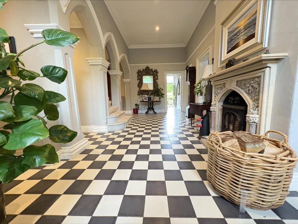
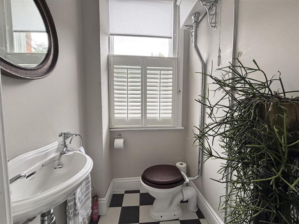
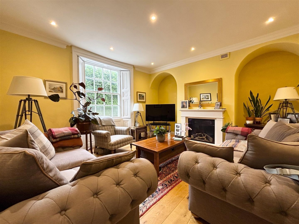
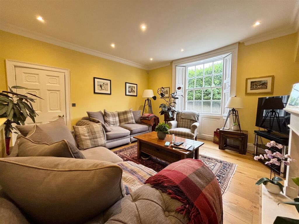
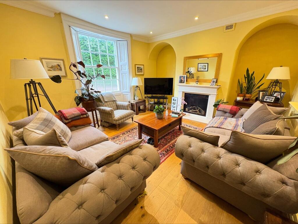
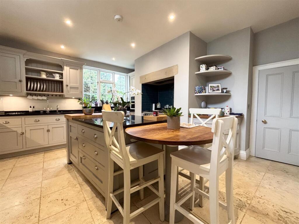
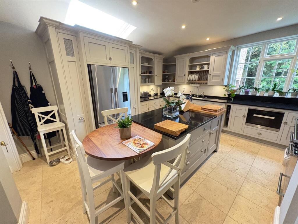
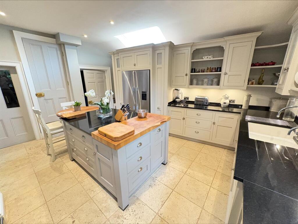
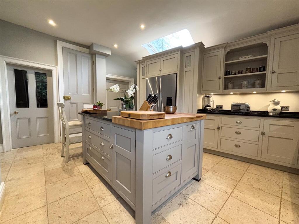
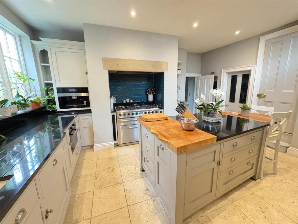
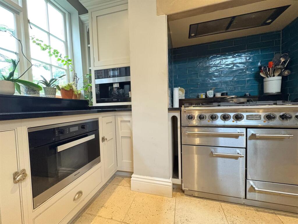
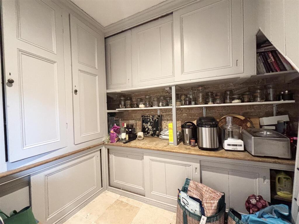
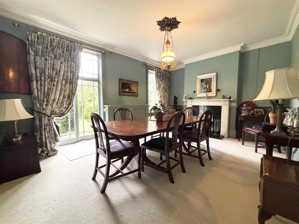
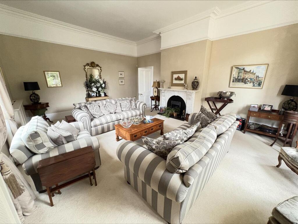
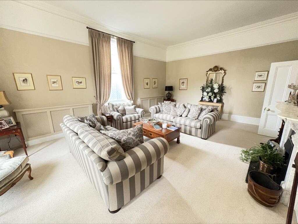
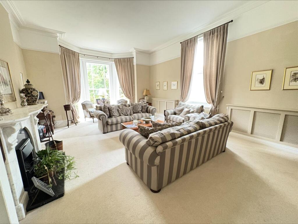
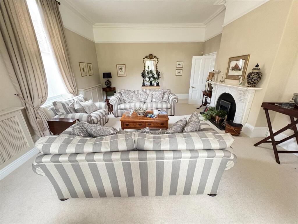
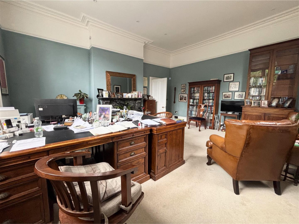
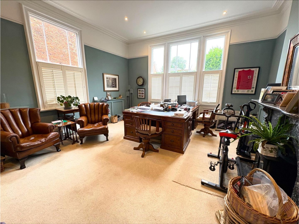
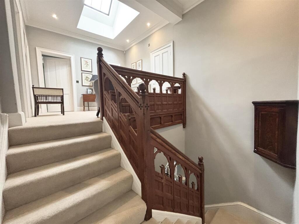
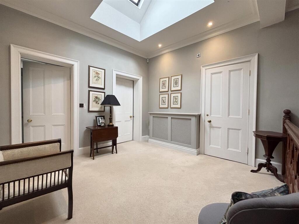
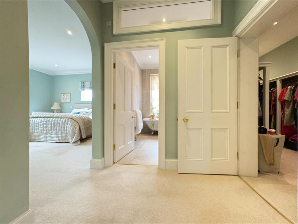
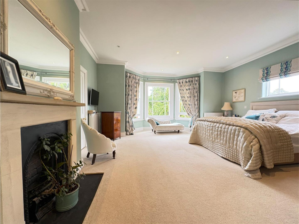
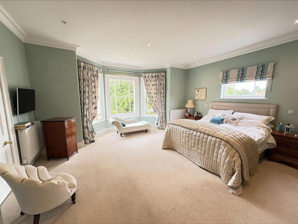
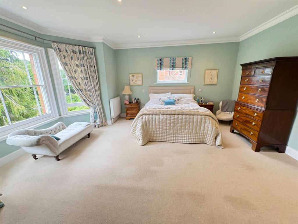
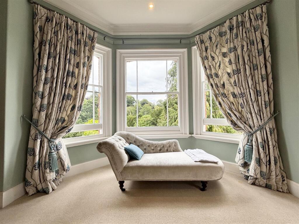
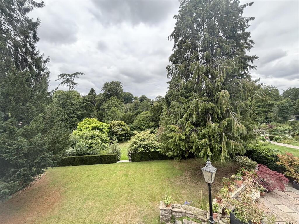
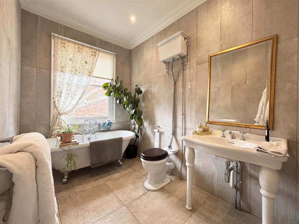
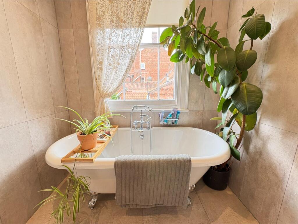
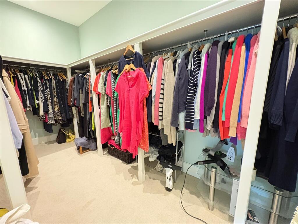
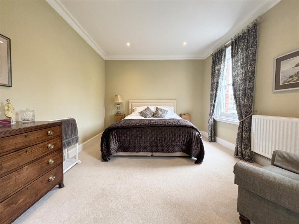
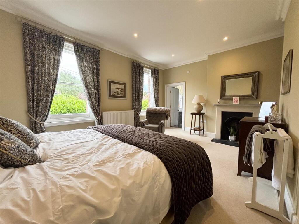
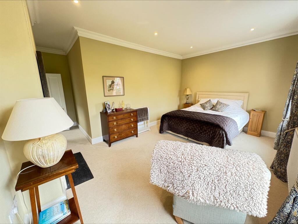
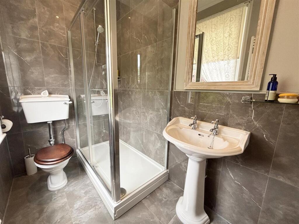
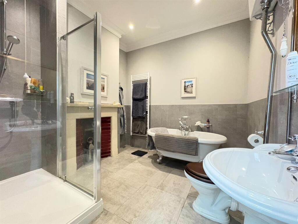
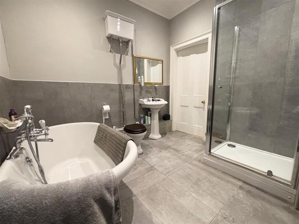
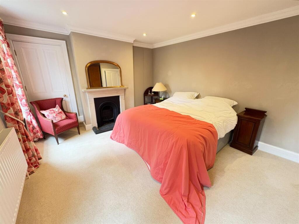
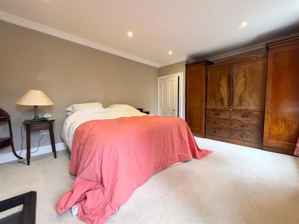
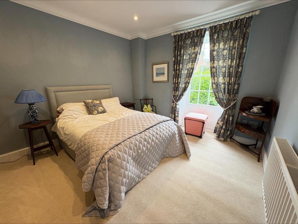
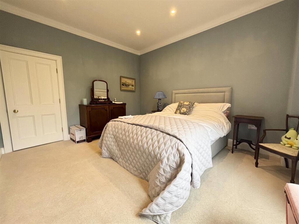
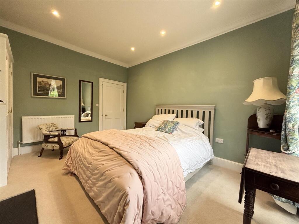
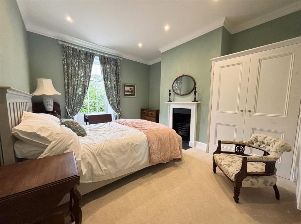
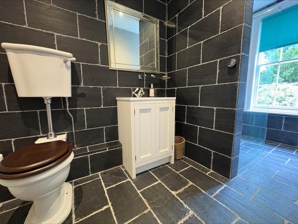
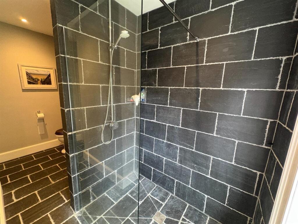
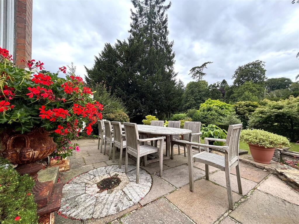
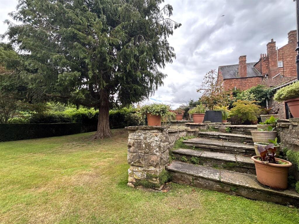
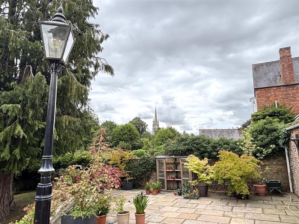
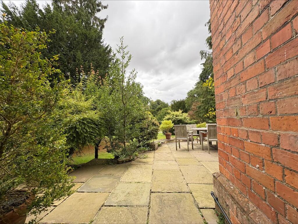
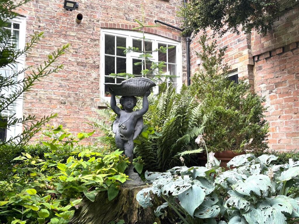
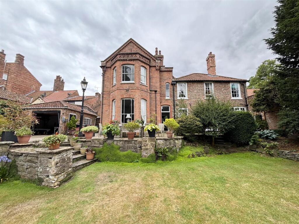
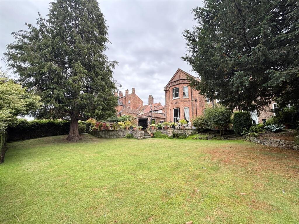
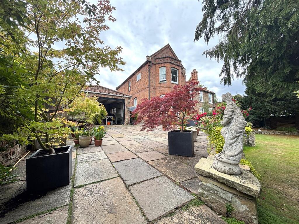
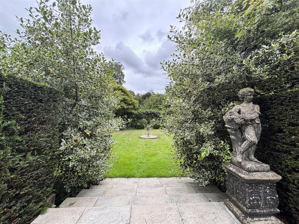
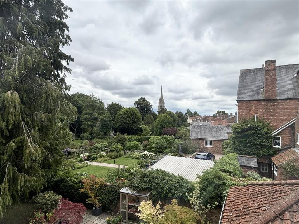
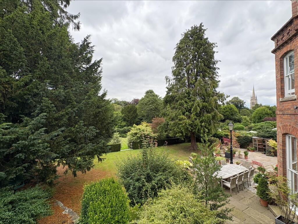
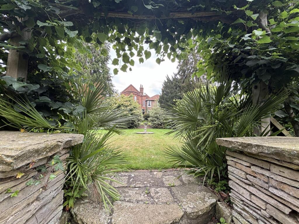
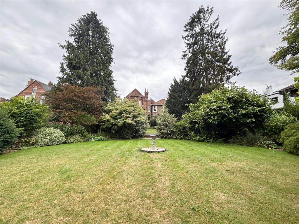
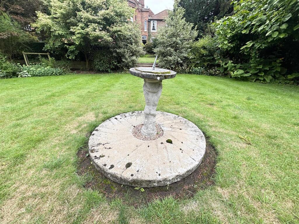
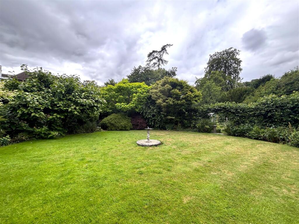
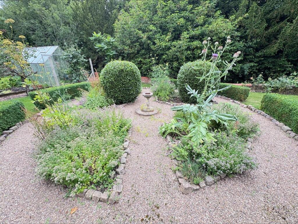
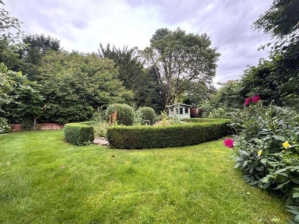
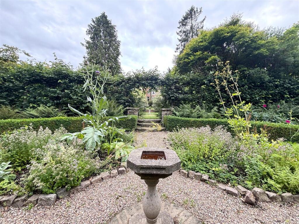
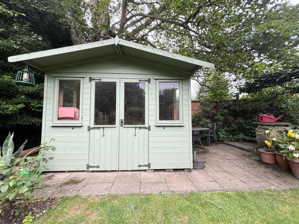
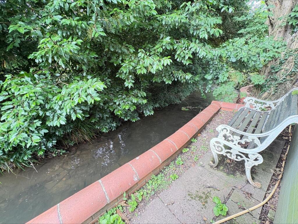
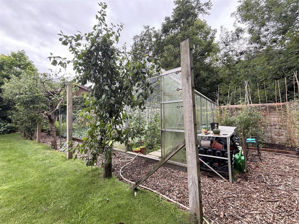
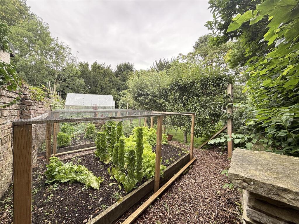
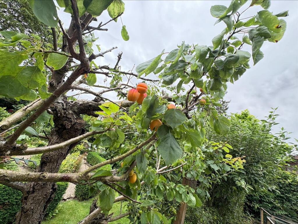
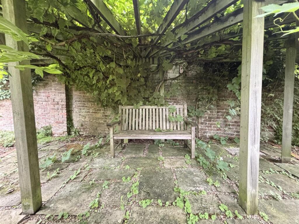
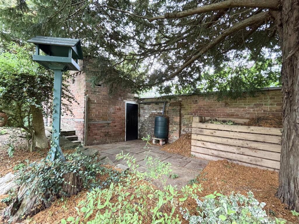
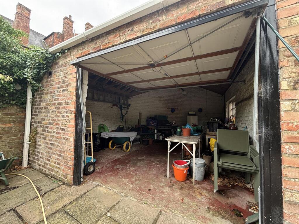
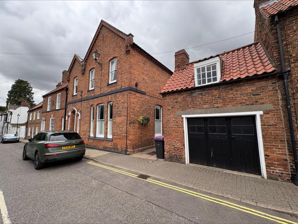
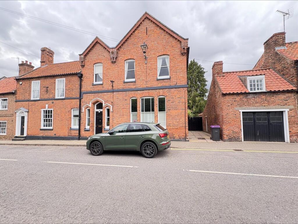
Photo 1 Photo 2 Entrance Hall Entrance Hall Entrance Hall Ground Floor W.C Reception Room Reception Room Reception Room Kitchen Kitchen Kitchen Kitchen Kitchen Kitchen Pantry Dining Room Reception Room Reception Room Reception Room Reception Room Office Office Landing Landing Bedroom 1 Bedroom 1 Bedroom 1 Bedroom 1 Bedroom 1 Views En-Suite En-Suite Dressing Room Bedroom 2 Bedroom 2 Bedroom 2 En-Suite Bathroom Bathroom Bedroom 3 Bedroom 3 Bedroom 4 Bedroom 4 Bedroom 5 Bedroom 5 Wet Room Wet Room Photo 49 Photo 50 Photo 51 Photo 52 Photo 53 Photo 54 Photo 55 Photo 56 Photo 57 Views Views Photo 60 Photo 61 Photo 62 Photo 63 Photo 64 Photo 65 Photo 66 Photo 67 Photo 68 Photo 69 Photo 70 Photo 71 Photo 72 Photo 73 Photo 74 Photo 75 Photo 76
/ 76
Property details
Tenure
FREEHOLD
Floor area
385 m²
Council tax band
G
EPC rating
D
Year built
England and Wales: 1900-1929
Last sold
£450,000 Sep 2004
Price per m²
£2,468/m²
Local average
£221,391 (+329.1%)
Deprivation
Decile 4 (10,303 of 33,755)
Street crime
126 incidents within 1 mile (Aug 2026)
Key features
- Stunning Grade II Listed Property
- Impressive Views of St James' Church
- Beautiful Mature Gardens with River Lud Running Through
- Five Double Bedrooms
- En-Suite & Dressing Room to Bedroom 1
- Family Bathroom & Wet Room
- Garage with Room Above
- Attractive Features Throughout
- Sought After Location
Additional details
- Electricity
- Mains supply
- Water
- Mains supply
- Sewerage
- Mains supply
- Heating
- Gas central
- Parking
- Garage
- Garden
- Yes
Description
Boasting five spacious double bedrooms, with two en-suites, a family bathroom and wet-room, this home provides ample space for families or those who enjoy hosting guests. The property offers spacious and versatile rooms throughout with two reception rooms, a large office, kitchen, dining room and much more!
Externally the grounds are equally impressive with three split-level gardens with stunning views of St. James Church and features the River Lud running through the rear of the garden.
This is an opportunity not to be missed for those looking to invest in a truly exceptional property.
Location - Louth - The historic market town of Louth; fondly known as the 'Capital of the Wolds' and beautifully positioned in an Area of Outstanding Natural Beauty is approximately 15 miles from the coast, 16 miles from Grimsby and 30 miles from Lincoln.
It has a wealth of local services and amenities to offer. Popular points of interest include the 'people's park' of Hubbard Hills and Westgate Fields, the last remaining Lincolnshire Cattle Market and the spectacular St James' Church, boasting the tallest medieval parish church spire of approx 287 feet /87.6 m. Other features include Louth Golf Course and Kenwick Park Golf Course, Louth Tennis Centre, London Road Sports Pavilion, Riverhead Theatre, Playhouse Cinema, Louth Museum, Kenwick Park Gym and Spa and Meridian Leisure Centre. As well as excellent local schools including King Edward's VI Grammar School, a doctors surgery and a hospital. Louth is particularly well known for its vast array of independent shops, butchers and delicatessens, thrice weekly markets and the New Market Indoor Hall all offering outstanding local produce as well as three supermarkets; Morrisons, Co-Op and Aldi.
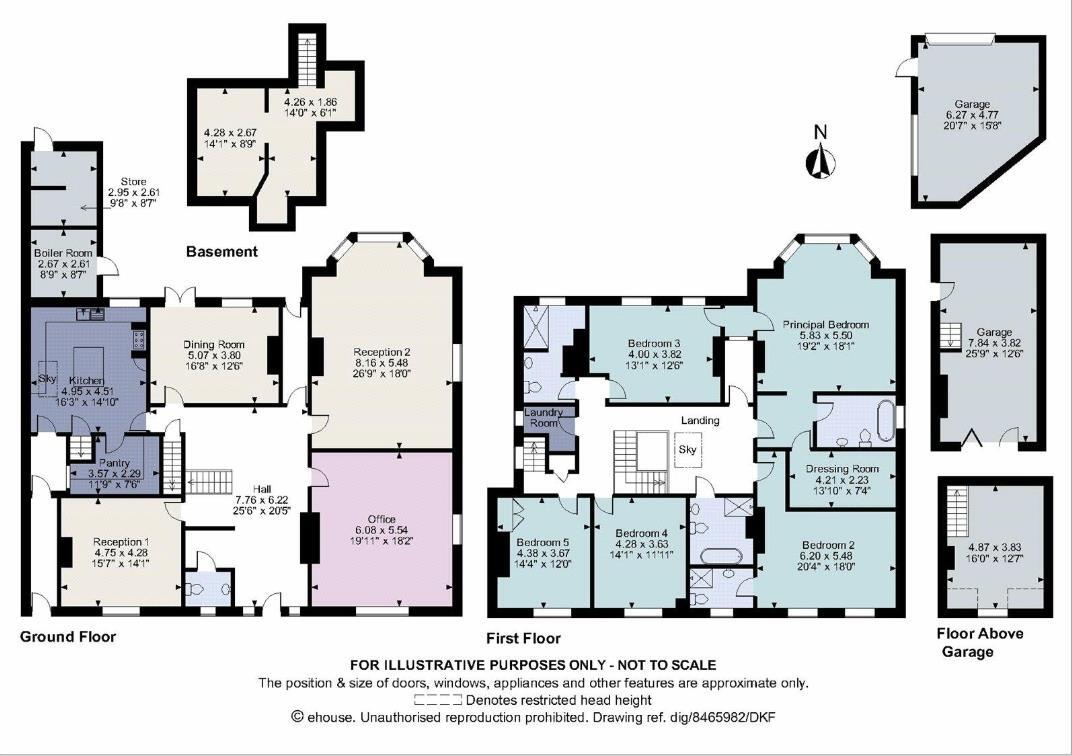
Entrance Hall - 7.76m x 6.22m (25'5" x 20'4" ) - Enter the property into the impressive hallway with feature archways where there is a grand staircase leading to the first floor, a feature multi fuel burner, tiled flooring, coving and spotlights, three radiators and a window to the front. Doors lead into all ground floor room and a door leading out to the rear garden.
Ground Floor W.C - 1.21m x 1.35m (3'11" x 4'5" ) - Fitted with a high level traditional pull lever flush W.C and wash hand basin, tiled flooring, window to the front with shutter blinds, spotlights and coving to the ceiling.
Reception Room - 4.7m x 4.26m (15'5" x 13'11" ) - Cosy room with feature fireplace, wooden flooring, window to the front, radiator, spotlights and coving to the ceiling.
Kitchen - 4.95m x 4.51m (16'2" x 14'9" ) - The kitchen is fitted with a range of attractive shaker style wall, base and drawer units with granite worktop over incorporating a double bowl sink with mixer tap and boiling water tap. There are a range of integrated appliances including a dishwasher, coffee machine, grill, stainless steel range cooker with 5 ring gas hob and space for an American style fridge freezer. A central island provides further cupboard space with granite and wooden worktops. There are spotlights, tiled flooring, coving, window to the rear and radiator.
Pantry - 3.57m x 2.29m (11'8" x 7'6" ) - With further storage space with wall and base units with worktop over and tiled flooring.
Dining Room - 5.07m x 3.80m (16'7" x 12'5" ) - Spacious room proving ample space for a dining table, feature fireplace, windows and doors to rear, radiator, coving, spotlights and dado rail.
Reception Room - 8.16m x 5.48m (26'9" x 17'11" ) - Large room with fireplace, windows to the rear and side, two radiators and coving to the ceiling.
Office - 6.08m x 5.54m (19'11" x 18'2" ) - Large versatile room with windows to the front and side with shutter blinds, fireplace, two radiators, coving and spotlights to the ceiling.
Landing - Spacious landing with access to all first floor rooms, skylight, storage cupboard, radiator, coving and spotlights to the ceiling. Drop down landing space with a second staircase leading down into the kitchen.
Bedroom 1 - 5.83m x 5.50m (19'1" x 18'0" ) - Sizable double bedroom with windows overlooking the rear garden with views of St. James Church, open fireplace, two radiators, coving and spotlights to the ceiling.
En-Suite - 3.11m x 2.064m (10'2" x 6'9" ) - Fitted with an attractive three piece suite consisting of a traditional roll top bath with mixer tap and additional attachment, large wash hand basin with mixer tap and a traditional pull lever flush W.C. There is a window to the side, tiled walls and flooring, coving and spotlights to the ceiling.
Dressing Room - 4.21m x 2.23m (13'9" x 7'3" ) - Ample space for storing and hanging clothes with clothes rails to three walls, and spotlights to the ceiling.
Bedroom 2 - 3.82m x 5.48m (12'6" x 17'11" ) - Double bedroom with fireplace, windows to the front and side, radiator, coving and spotlights to the ceiling.
En-Suite - 1.57m x 2.57m (5'1" x 8'5" ) - Fitted with a three piece suite consisting of a shower cubicle with sliding door, W.C and wash hand basin. Tiling to the floor and splashbacks, window to the front, extractor, coving and spotlights to the ceiling.
Bathroom - 2.916m x 2.79m (9'6" x 9'1" ) - Fitted with a four piece suite consisting of a shower cubicle with glass door, traditional pull lever flush W.C, traditional roll top bath with mixer tap and additional attachment and wash hand basin. Feature fireplace, tiled flooring and splashbacks, heated towel rail, extractor, coving and spotlights to the ceiling.
Bedroom 3 - 5.23m x 3.82m (17'1" x 12'6" ) - Double bedroom with windows overlooking the rear garden, fireplace, storage cupboard, radiator, spotlights and coving to the ceiling,
Bedroom 4 - 4.28m x 3.63m (14'0" x 11'10" ) - Double bedroom with window to the front, radiator, coving and spotlights to the ceiling.
Bedroom 5 - 4.38m x 3.67m (14'4" x 12'0" ) - Double bedroom with fireplace, window to the front, built in wardrobe, radiator, coving and spotlights to the ceiling.
Wet Room - 3.83m x 2.42m (max) (12'6" x 7'11" (max)) - With walk in shower, W.C and wash hand basin with mixer tap and cupboards below, tiled flooring and splashbacks, window to the rear, heated towel rail and spotlights to the ceiling.
Laundry Room - 1.96m x 1.73m (6'5" x 5'8" ) - With space and plumbing for a washing machine and tumble dryer, clothing rail, window to the side, tiled floor and spotlights to the ceiling.
Outside -
Top Garden - A spacious patio area provides ample space for alfresco dining and entertaining which overlooks the beautiful gardens with impressive views of St. James Church. The area leads to the garage and log store, with an outside tap and gateway leading to the roadside. Steps lead down to a sizeable area laid to lawn with mature trees, shrubs and plants. Steps lead down to;
Middle Garden - Circular in shape and laid to lawn with central feature sundial with mature shrubs and plants surrounding the area. Pathways to either side and two vine covered timber seating areas. Further steps lead down to;
Bottom Garden - A feature centre gravelled walkway surrounded by hedging with attractive plants and shrubs. Laid to lawn garden with bench sitting area and summer house overlooking the stream. As you continue down the you will find a greenhouse, vegetable and herb garden with a range of fruit trees.
Rear Garage - 6.27m x 4.77 (20'6" x 15'7") - With up and over door, power and lighting. Stainless steel sink with drainer, personnel door to the side.
Front Garage - 7.84m x 3.82m (25'8" x 12'6" ) - With bi folding doors, personnel door to the side and stairs to room above which measures 4.87m x 3.83m
Services - Mains water, gas, drainage and electricity are understood to be connected. The agents have not tested or inspected the services or service installations and buyers should rely on their own survey.
Tenure - The property is freehold.
Brochure Prepared - July 2025.
Viewings - By prior appointment through TES Property office in Louth admin.
Opening Hours - Monday to Friday 9:00am to 5:00pm
Saturday 9:00am to 1:00pm
Listed by
Louth
TES Property (Lincolnshire) Limited
Reference: 165606251
EPC Rating & Upgrade Cost
Current rating: D
Potential rating: C
Inspection date: 01/06/2026
Expiry date: 31/05/2036
Current heating cost: £5,044/year
Potential heating cost: £3,027/year
Est. upgrade cost to C: £31,200
Recommendations
- 50 mm internal or external wall insulation (£7,500 - £11,000)
- Floor insulation (solid floor) (£5,000 - £10,000)
- Draughtproof single-glazed windows (£150 - £250)
- Replace single glazed windows with low-E double glazing (£4,500 - £6,000)
- Solar photovoltaic panels, 2.5 kWp (£8,000 - £10,000)
Flood risk
Zone: 1
Risk: Low
Job (default Low)
Registered land (INSPIRE)
This location falls inside an HM Land Registry INSPIRE registered freehold polygon.
Plot: ~1,609 m² (0.40 acres)
Source: HM Land Registry INSPIRE Index Polygons.
Floorplans
Floorplan 1
Price history
| Event | Date | Price | % change |
|---|---|---|---|
| Listed for sale | — | £950,000 | +111.1% |
| Sold | 01/09/2004 (22 years ago) | £450,000 | — |
Source: HM Land Registry Price Paid Data. Crown copyright.
Sold Comparables
Same street and nearby sales within 0.25 miles (last 5 years). Data from Land Registry Price Paid.
| Address | Price | Date | Type |
|---|---|---|---|
| 15 WESTGATE, LOUTH, EAST LINDSEY, LINCOLNSHIRE, LN11 9YJ | £197,500 | 25/11/2025 | Semi-detached |
| 46 WESTGATE, LOUTH, EAST LINDSEY, LINCOLNSHIRE, LN11 9YD | £475,000 | 24/02/2025 | Semi-detached |
| 34 ST MARYS LANE, LOUTH, EAST LINDSEY, LINCOLNSHIRE, LN11 0DT | £566,000 | 12/08/2022 | Semi-detached |
| Same street 30 WESTGATE, LOUTH, EAST LINDSEY, LINCOLNSHIRE, LN11 9YH | £160,000 | 08/06/2022 | Terraced |
Street average: £160,000 (1 sale)
Area average: £412,833 (3 sales)
Capital growth trend
Land Registry outcode average: last 12 months vs 5y and 10y ago (from sold prices).
House Price Index (HM Land Registry — official index, not sold-price averages): East Lindsey. Series: Semi-detached. As of July 2026.
Rental Range
Estimated market rent for East Lindsey. Low = conservative, Realistic = average, Optimistic = best case.
Based on Local Authority from postcode lookup → East Lindsey.
LHA (30th percentile) floor for Wolds and Coast: £673/mo (Apr 2025 – Mar 2026)
Location
Nearby
Nearest stations, universities and amenities (distance from property).
| Type | Name | Distance |
|---|---|---|
| Bus stop | Unknown | 0.1 miles |
| Bus stop | King Edward School | 0.1 miles |
| Shop | Elysium | 0.4 miles |
| Shop | The Vault Home & Gifts | 0.4 miles |
| Train station | Ludborough | 5.6 miles |
| Train station | North Thoresby | 7.2 miles |
| Hospital | Horncastle War Memorial Hospital | 11.5 miles |
Street-level crime
| Category | Count |
|---|---|
| Violence and sexual offences | 42 |
| Anti-social behaviour | 37 |
| Vehicle crime | 10 |
| Criminal damage and arson | 9 |
| Other theft | 8 |
| Shoplifting | 8 |
| Public order | 4 |
| Drugs | 3 |
| Other crime | 3 |
| Burglary | 1 |
| Possession of weapons | 1 |
| Total incidents | 126 |
Within 1 mile during Aug 2026. Source: data.police.uk (England & Wales).
Schools nearby
Nearest open schools with Ofsted ratings (England). Closed schools are not shown. Data from Get Information about Schools and Ofsted.
| Name | Type | Distance | Ofsted |
|---|---|---|---|
| King Edward VI Grammar School | Secondary | 0.2 miles | Good — 10 Jun 2024 |
| Louth Kidgate Primary Academy | Primary | 0.5 miles | — (Inspected (no overall grade)) |
| Greenwich House School | Other | 0.7 miles | Good — 16 May 2024 |
| St Michael's Church of England School, Louth | Primary | 0.7 miles | Good — 10 Nov 2011 |
| Louth Academy | Secondary | 0.8 miles | Good — 22 Mar 2022 |
Rental Comparables
Rental comparables data is not available for this property.
Rent-driven metrics
Based on Area rent estimate.
- Rent ratio — Monthly rent ÷ purchase price (1% rule). 1%+ = strong, 0.8–1% = okay, <0.8% = weak for cashflow.
- Max investor price — Rent ÷ 0.8%; the price at which rent would be 0.8% of price (Stoke-style target).
- Target investor price — Rent ÷ 1%; the price at which rent would be 1% of price (strong cashflow band).
- Gross yield — Annual rent as % of purchase price (no costs).