9 STOWE ROAD
ORPINGTON, GREATER LONDON BR6 9HG
£585,000
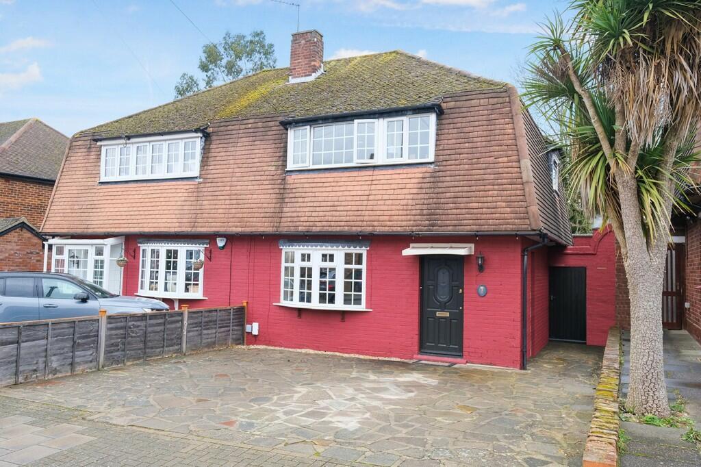
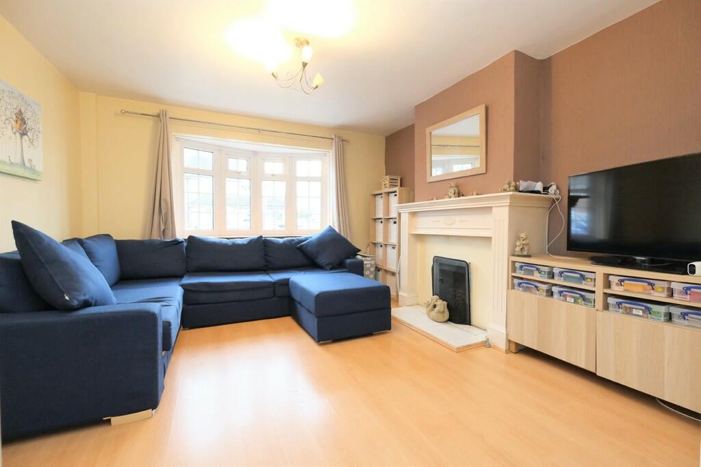
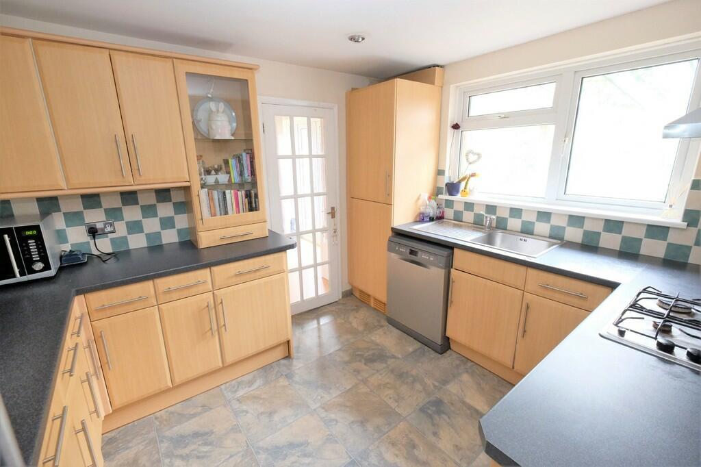
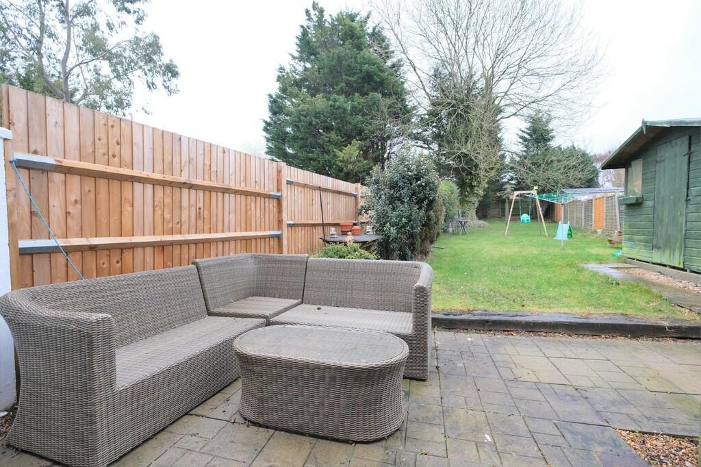
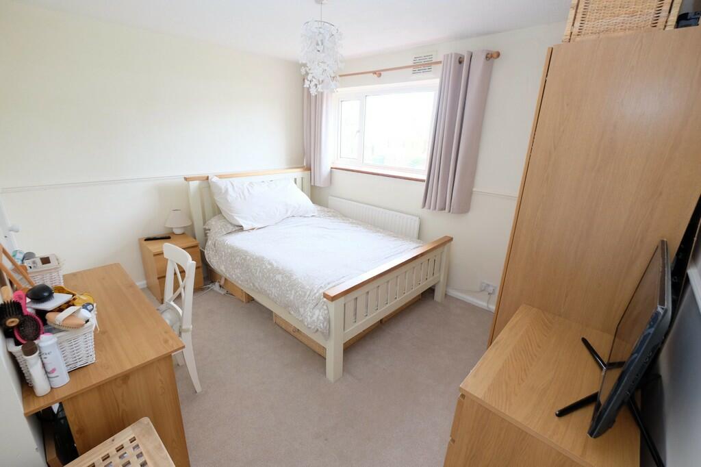
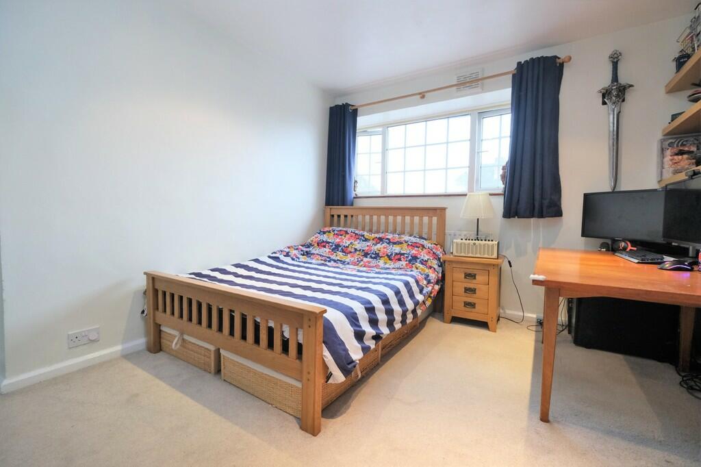
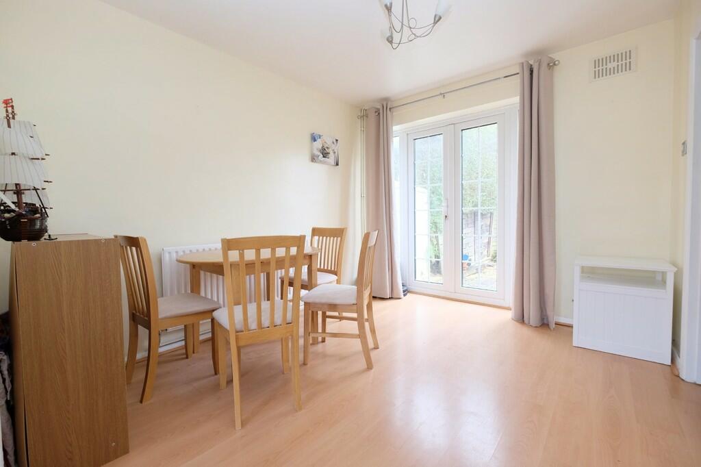
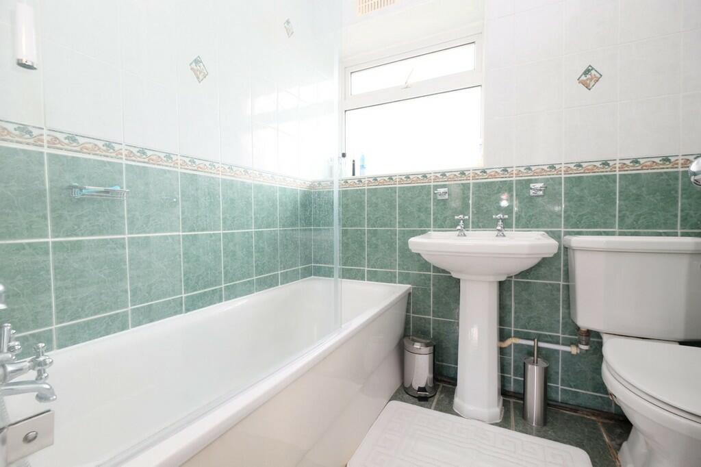
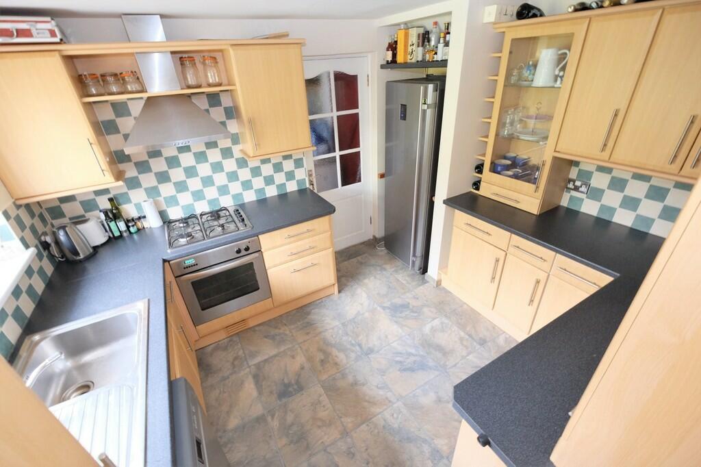
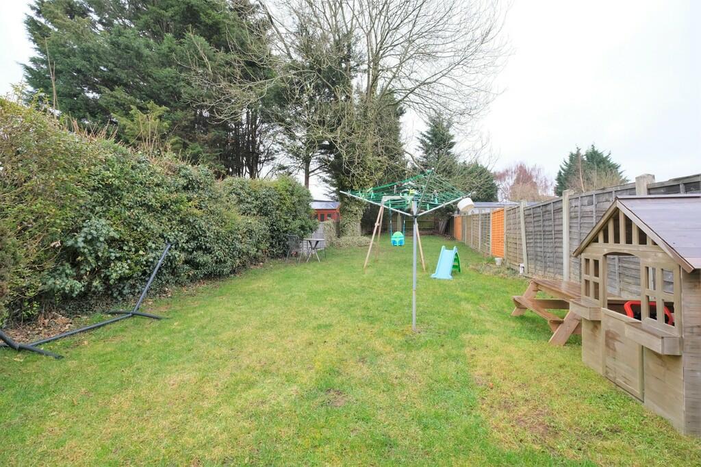
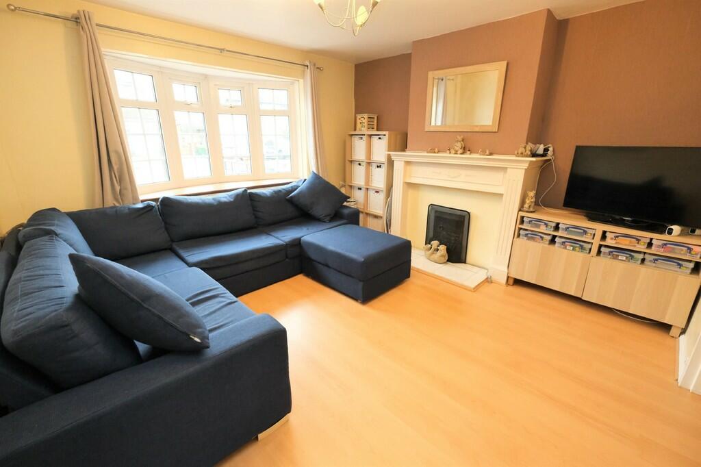
Photo 1 Photo 2 Photo 3 Photo 4 Photo 5 Photo 6 Photo 7 Photo 8 Photo 9 Photo 10 Photo 11
/ 11
Property details
Tenure
FREEHOLD
Floor area
85 m²
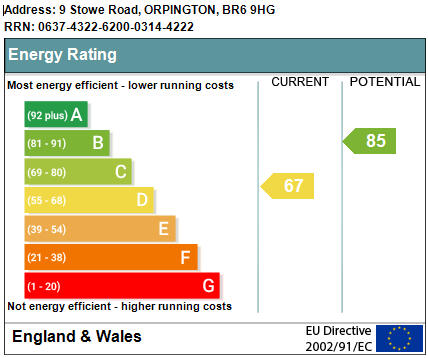
EPC rating
D
Last sold
£288,000 Sep 2013
Price per m²
£6,882/m²
Local average
£625,828 (-6.5%)
Deprivation
Decile 7 (21,090 of 33,755)
Street crime
137 incidents within 1 mile (May 2026)
Key features
- 3 Bedroom Semi-Detached House
- Potential to Extend (STPP)
- Boasting 117' Rear Garden
- Walking Distance to Chelsfield Station
Additional details
- Parking
- Off street
- Garden
- Yes
Description
FRONT Driveway for two/three vehicles.
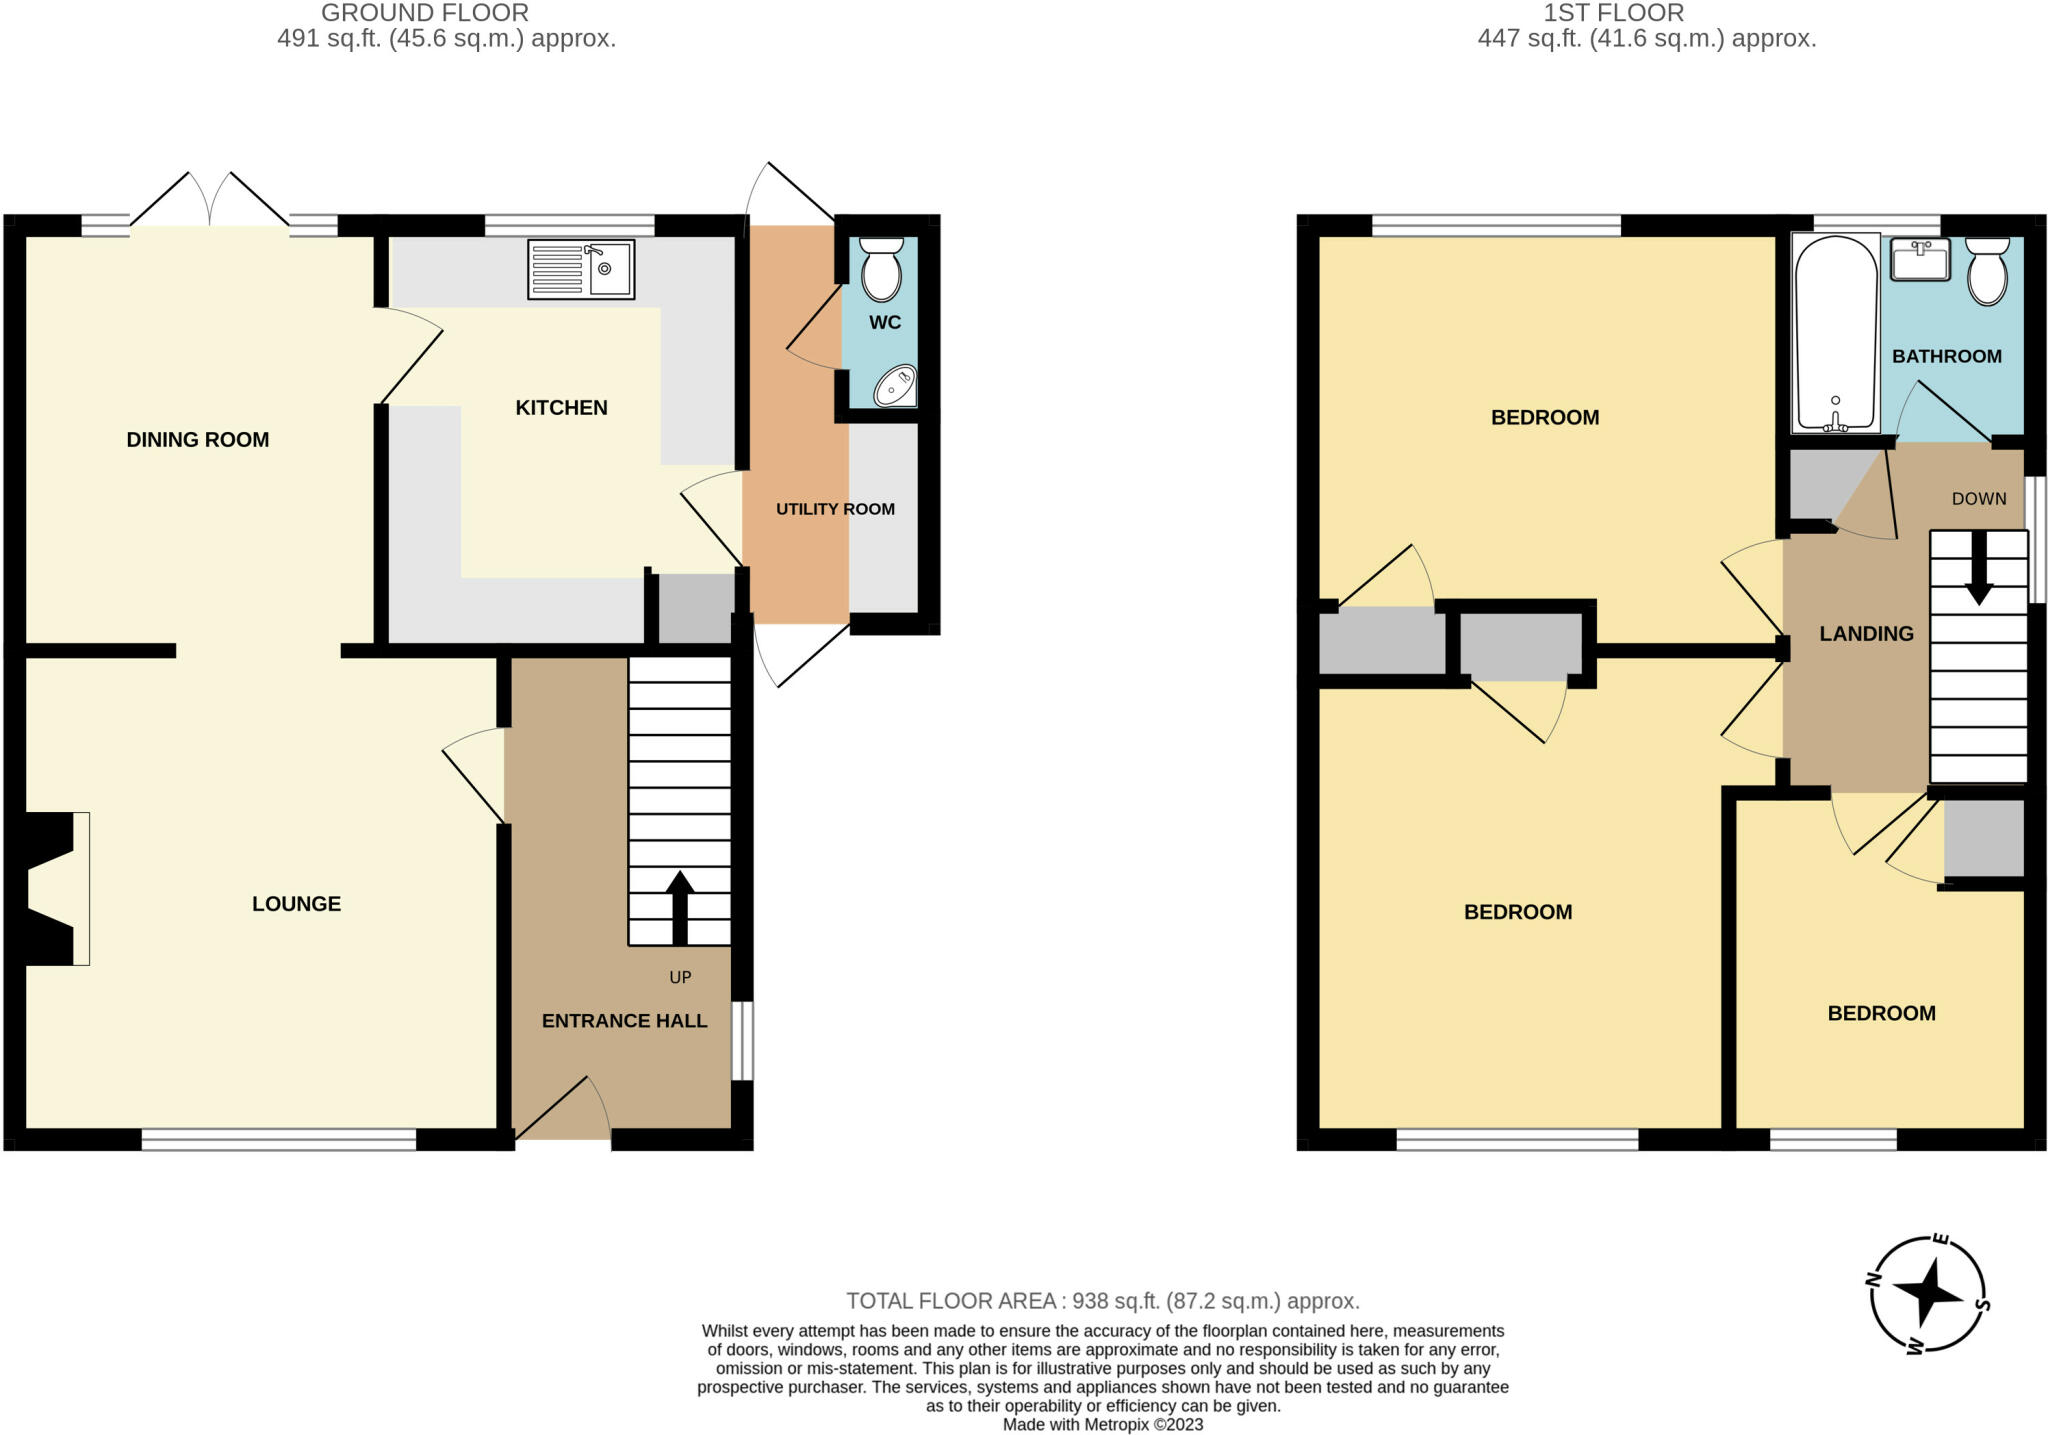
ENTRANCE HALL Wooden door to front, opaque double glazed window to side, under stairs storage cupboard, tiled flooring.
LOUNGE 12' 08" x 12' 07" (3.86m x 3.84m) Gas fireplace, double glazed window to front, laminate flooring, radiator, open plan to Dining Room:
DINING ROOM 10' 10" x 9' 05" (3.3m x 2.87m) Double glazed French doors to rear, laminate flooring, radiator.
KITCHEN 10' 10" x 9' 08" (3.3m x 2.95m) Range of matching wall and base units with worktops over, stainless steel sink and drainer, integrated gas hob with extractor over, integrated oven, space for fridge/freezer, space for dishwasher, tiled splashback, double glazed window to rear, tiled effect flooring.
UTILITY ROOM Space for washing machine, door to front and rear, tiled flooring.
CLOAKROOM Low level WC, wash hand basin, tiled flooring.
STAIRS TO FIRST FLOOR LANDING Opaque double glazed window to side, carpet, radiator.
BEDROOM 1 12' 08" x 10' 09" (3.86m x 3.28m) Built in wardrobe, double glazed window to front, carpet, radiator.
BEDROOM 2 12' 03" x 10' 11" (3.73m x 3.33m) Built in wardrobe, double glazed window to rear, carpet, radiator.
BEDROOM 3 9' 0" x 7' 11" (2.74m x 2.41m) Built in storage, double glazed window to front, carpet, radiator.
BATHROOM Low level WC, wash hand basin, bath and shower attachment, opaque double glazed window to rear, tiled walls, tiled flooring, radiator.
OTHER BENEFITS INCLUDE:
GARDEN 117' 0" (35.66m) Patio area with rest laid to lawn, brick built storage, shed.
OFF STREET PARKING
DOUBLE GLAZING
CENTRAL HEATING SYSTEM
FREEHOLD
COUNCIL TAX BAND: D **
Listed by
Orpington
Thomas Brown Estate Agents
Reference: 131997692
EPC Rating & Upgrade Cost
Current rating: D
Potential rating: B
Inspection date: 24/02/2023
Expiry date: 23/02/2033
Est. upgrade cost to C: £23,500
Recommendations
- 50 mm internal or external wall insulation (£4,000 - £14,000)
- Floor insulation (solid floor) (£4,000 - £6,000)
- Solar water heating (£4,000 - £6,000)
- Solar photovoltaic panels, 2.5 kWp (£3,500 - £5,500)
Flood risk
Zone: 1
Risk: Low
Job (default Low)
Floorplans
Floorplan 1
EPC Graphs
EPC 1
Price history
| Event | Date | Price | % change |
|---|---|---|---|
| Sold | 13/09/2013 (12 years ago) | £288,000 | — |
Source: HM Land Registry Price Paid Data. Crown copyright.
Sold Comparables
Same street and nearby sales within 0.25 miles (last 5 years). Data from Land Registry Price Paid.
| Address | Price | Date | Type |
|---|---|---|---|
| 120 CHARTERHOUSE ROAD, ORPINGTON, BROMLEY, GREATER LONDON, BR6 9ER | £694,000 | 28/11/2025 | Semi-detached |
| 35 ETON ROAD, ORPINGTON, BROMLEY, GREATER LONDON, BR6 9HD | £686,000 | 13/10/2025 | Semi-detached |
| Same street 61 STOWE ROAD, ORPINGTON, BROMLEY, GREATER LONDON, BR6 9HG | £570,000 | 07/03/2025 | Semi-detached |
| Same street 61 STOWE ROAD, ORPINGTON, BROMLEY, GREATER LONDON, BR6 9HG | £570,000 | 07/03/2025 | Semi-detached |
| Same street 13 STOWE ROAD, ORPINGTON, BROMLEY, GREATER LONDON, BR6 9HG | £587,000 | 28/06/2024 | Semi-detached |
| 9 MALVERN ROAD, ORPINGTON, BROMLEY, GREATER LONDON, BR6 9HA | £555,000 | 15/12/2023 | Semi-detached |
| 54 ETON ROAD, ORPINGTON, BROMLEY, GREATER LONDON, BR6 9HE | £520,000 | 14/12/2022 | Semi-detached |
| 145 CHARTERHOUSE ROAD, ORPINGTON, BROMLEY, GREATER LONDON, BR6 9EP | £675,000 | 09/11/2022 | Semi-detached |
| Same street 3 STOWE ROAD, ORPINGTON, BROMLEY, GREATER LONDON, BR6 9HG | £725,000 | 01/11/2022 | Semi-detached |
| 25 MALVERN ROAD, ORPINGTON, BROMLEY, GREATER LONDON, BR6 9HA | £275,000 | 26/09/2022 | Semi-detached |
| 19 THE HIGHWAY, ORPINGTON, BROMLEY, GREATER LONDON, BR6 9DG | £570,000 | 20/07/2022 | Semi-detached |
| 87 ETON ROAD, ORPINGTON, BROMLEY, GREATER LONDON, BR6 9HH | £555,000 | 12/07/2022 | Semi-detached |
| 13 MALVERN ROAD, ORPINGTON, BROMLEY, GREATER LONDON, BR6 9HA | £228,863 | 28/04/2022 | Semi-detached |
| 13 ETON ROAD, ORPINGTON, BROMLEY, GREATER LONDON, BR6 9HD | £425,000 | 25/03/2022 | Semi-detached |
| 193 CHARTERHOUSE ROAD, ORPINGTON, BROMLEY, GREATER LONDON, BR6 9ET | £660,000 | 15/03/2022 | Semi-detached |
| 45 ETON ROAD, ORPINGTON, BROMLEY, GREATER LONDON, BR6 9HD | £520,000 | 11/03/2022 | Semi-detached |
| 122 ETON ROAD, ORPINGTON, BROMLEY, GREATER LONDON, BR6 9HF | £521,000 | 07/03/2022 | Semi-detached |
| 266 COURT ROAD, ORPINGTON, BROMLEY, GREATER LONDON, BR6 9DE | £600,000 | 15/12/2021 | Semi-detached |
| 201 CHARTERHOUSE ROAD, ORPINGTON, BROMLEY, GREATER LONDON, BR6 9ET | £531,000 | 08/12/2021 | Semi-detached |
| Same street 7 STOWE ROAD, ORPINGTON, BROMLEY, GREATER LONDON, BR6 9HG | £570,000 | 26/11/2021 | Semi-detached |
| 11 THE HIGHWAY, ORPINGTON, BROMLEY, GREATER LONDON, BR6 9DG | £560,000 | 27/10/2021 | Semi-detached |
| 12 MALVERN ROAD, ORPINGTON, BROMLEY, GREATER LONDON, BR6 9HB | £455,000 | 14/10/2021 | Semi-detached |
| 2 ETON ROAD, ORPINGTON, BROMLEY, GREATER LONDON, BR6 9HE | £600,000 | 30/09/2021 | Semi-detached |
| 36 STOWE ROAD, ORPINGTON, BROMLEY, GREATER LONDON, BR6 9HQ | £565,000 | 29/09/2021 | Semi-detached |
Street average: £604,400 (5 sales)
Area average: £536,624 (19 sales)
Capital growth trend
Land Registry outcode average: last 12 months vs 5y and 10y ago (from sold prices).
House Price Index (HM Land Registry — official index, not sold-price averages): Bromley. Series: Semi-detached. As of April 2026.
Rental Range
Estimated market rent for Bromley. Low = conservative, Realistic = average, Optimistic = best case.
Based on Local Authority from postcode lookup → Bromley.
LHA (30th percentile) floor for Cambridge: £1,122/mo (Apr 2025 – Mar 2026)
Location
Nearby
Nearest stations, universities and amenities (distance from property).
| Type | Name | Distance |
|---|---|---|
| Bus stop | Saltwood Close | 0.1 miles |
| Train station | Chelsfield | 0.5 miles |
| Shop | Morrisons Daily | 0.5 miles |
| Shop | Londis | 0.5 miles |
| Hospital | Chelsfield Park Hospital | 1.0 miles |
| Train station | Orpington | 1.1 miles |
| Hospital | Sloane Hospital | 5.8 miles |
| University | University of Greenwich Avery Hill Campus | 5.9 miles |
| University | University of Greenwich | 8.7 miles |
Street-level crime
| Category | Count |
|---|---|
| Violence and sexual offences | 50 |
| Anti-social behaviour | 23 |
| Shoplifting | 23 |
| Other theft | 12 |
| Vehicle crime | 9 |
| Public order | 6 |
| Burglary | 4 |
| Drugs | 3 |
| Robbery | 3 |
| Theft from the person | 3 |
| Other crime | 1 |
| Total incidents | 137 |
Within 1 mile during May 2026. Source: data.police.uk (England & Wales).
Schools nearby
Nearest open schools with Ofsted ratings (England). Closed schools are not shown. Data from Get Information about Schools and Ofsted.
| Name | Type | Distance | Ofsted |
|---|---|---|---|
| The Highway Primary School | Primary | 0.3 miles | Good — 16 Apr 2015 |
| St Olave's and St Saviour's Grammar School | Secondary | 0.3 miles | — (Inspected (no overall grade)) |
| Bromley Beacon Academy | Other | 0.6 miles | Good — 10 Feb 2019 |
| Blenheim Primary School | Primary | 0.7 miles | Good — 13 Nov 2014 |
| Warren Road Primary School | Primary | 0.8 miles | Outstanding — 6 Feb 2023 |
Rental Comparables
Residential lets from OpenRent and Rightmove for the area (same bedroom count). Use to validate rent estimates. Student lets are excluded.
| Title | Rent | Beds | Distance | As seen on |
|---|---|---|---|---|
| 3 Bed Bungalow, Repton Road, BR6 | £2,300/mo | 3 | 0.42 miles | OpenRent |
Average rent: £2,300/mo (1 listing)
Rent-driven metrics
Based on OpenRent comparables.
- Rent ratio — Monthly rent ÷ purchase price (1% rule). 1%+ = strong, 0.8–1% = okay, <0.8% = weak for cashflow.
- Max investor price — Rent ÷ 0.8%; the price at which rent would be 0.8% of price (Stoke-style target).
- Target investor price — Rent ÷ 1%; the price at which rent would be 1% of price (strong cashflow band).
- Gross yield — Annual rent as % of purchase price (no costs).
- Cost-to-rent — Price ÷ annual rent (from OpenRent comparables). Under 14× = strong, 14–16× = acceptable, 17×+ = compressed.
- Cashflow — Rent minus mortgage, 10% maintenance, £25/mo compliance. Assumes 75% LTV, 3.95% APR (5yr fixed), 25yr term.
- ROI — Annual profit ÷ cash in (deposit + 4% purchase costs).