Whiteway
LANGLEY PARK ROAD, IVER, BUCKINGHAMSHIRE SL0 0JQ
externals5.jpg www.Jcphotographystudio.com-3.jpg www.Jcphotographystudio.com.jpg www.Jcphotographystudio.com-32.jpg www.Jcphotographystudio.com-31.jpg www.Jcphotographystudio.com-27.jpg www.Jcphotographystudio.com-23.jpg www.Jcphotographystudio.com-33.jpg www.Jcphotographystudio.com-35.jpg www.Jcphotographystudio.com-13.jpg www.Jcphotographystudio.com-17.jpg www.Jcphotographystudio.com-9.jpg www.Jcphotographystudio.com-7.jpg www.Jcphotographystudio.com-21.jpg www.Jcphotographystudio.com-18.jpg www.Jcphotographystudio.com-20.jpg www.Jcphotographystudio.com-14.jpg www.Jcphotographystudio.com-22.jpg www.Jcphotographystudio.com-10.jpg www.Jcphotographystudio.com-19.jpg www.Jcphotographystudio.com-16.jpg externals7.jpg externals2.jpg
/ 23
Property details
Tenure
FREEHOLD
Floor area
245 m²
Council tax band
F
EPC rating
C
Last sold
£550,000 Mar 2016
Price per m²
£4,694/m²
Local average
£991,400 (+16%)
Deprivation
Decile 5 (14,580 of 33,755)
Street crime
42 incidents within 1 mile (May 2026)
Key features
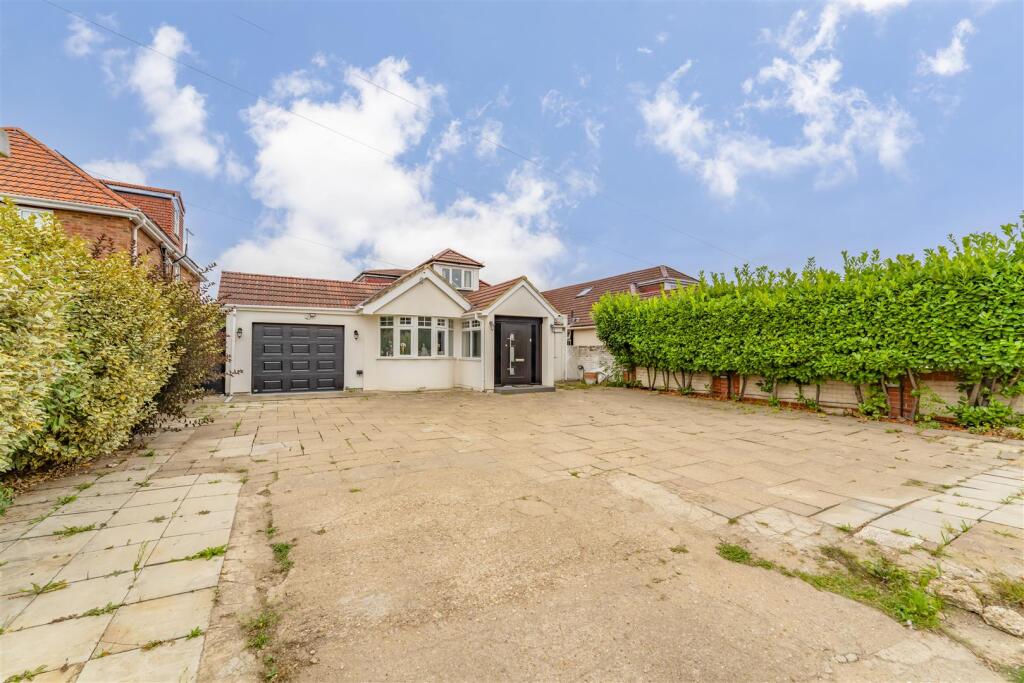
- 5/6 Detached Family Home
- 4 Bathrooms
- 2 Recepetion Rooms
- 0.21 Acres
- Large Driveway
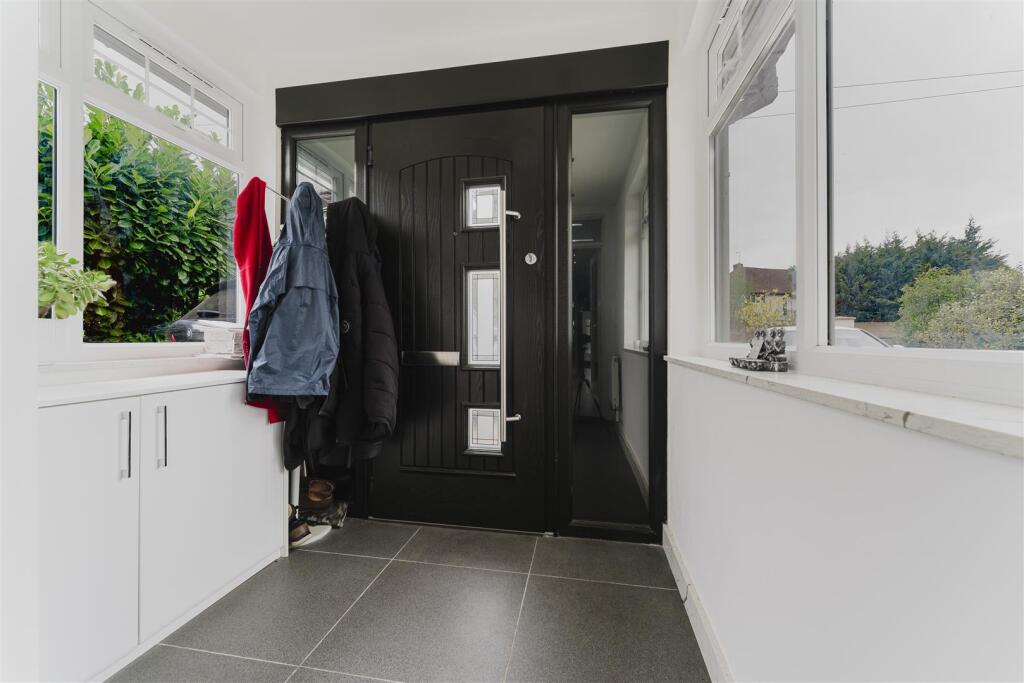
- Paladia Reinforced Front Doors
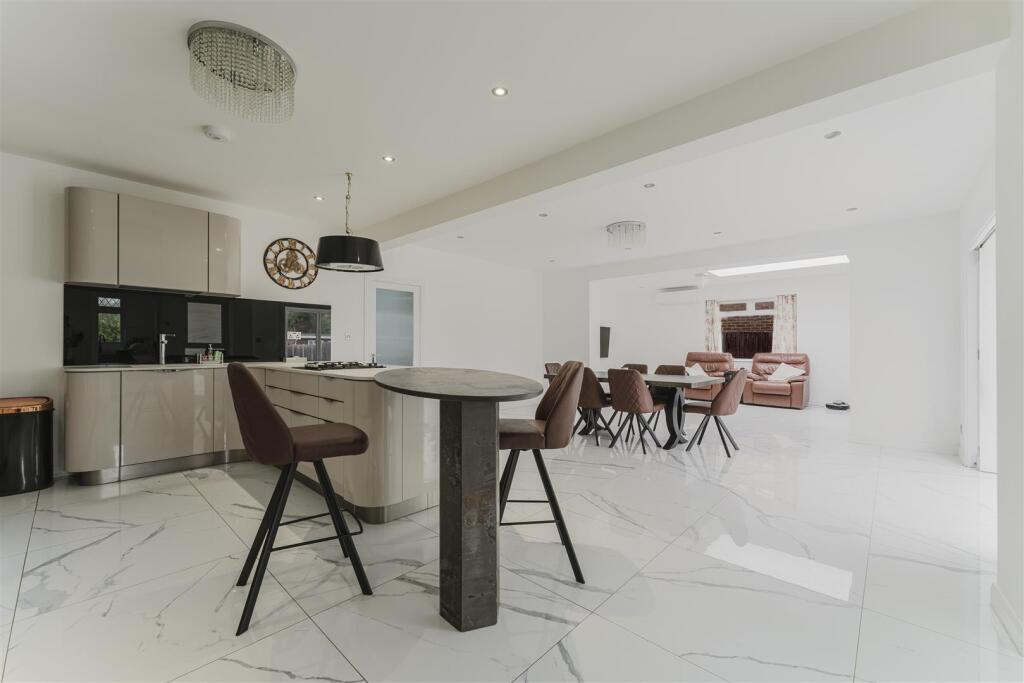
- Open Plan Nolte Küchen kitchen
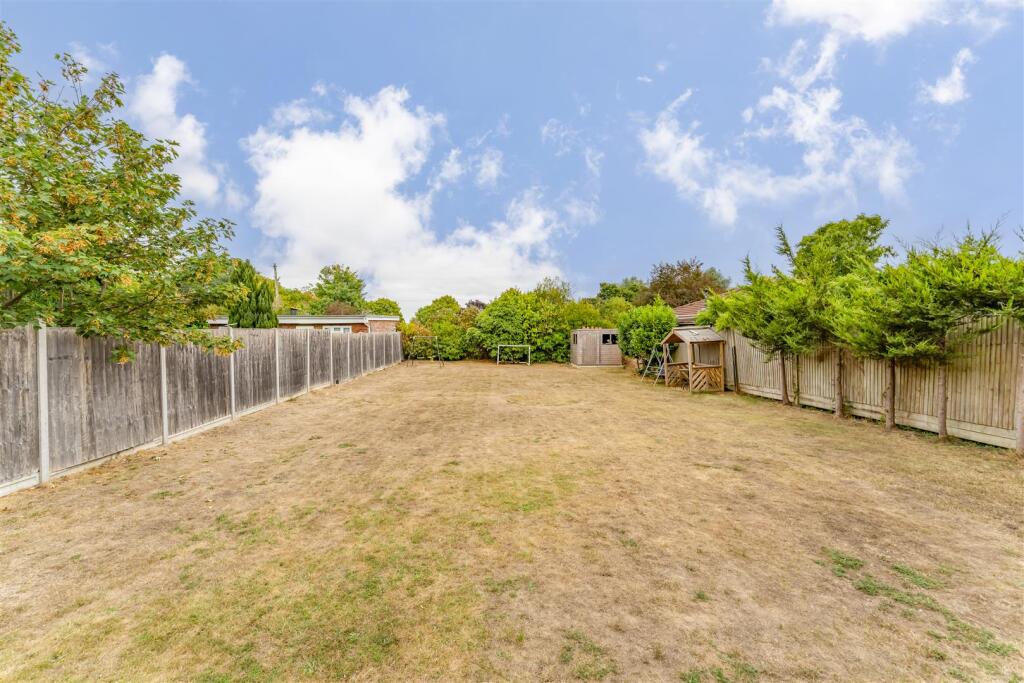
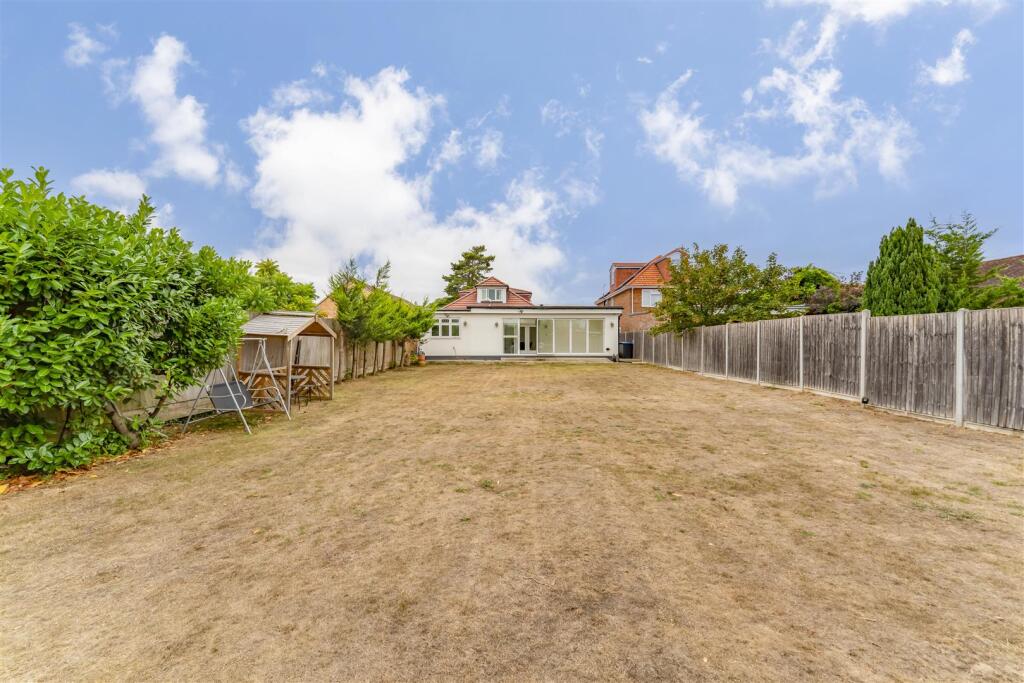
- South Facing Rear Garden approx 34mtrs
Additional details
- Parking
- Yes
- Garden
- Yes
Description
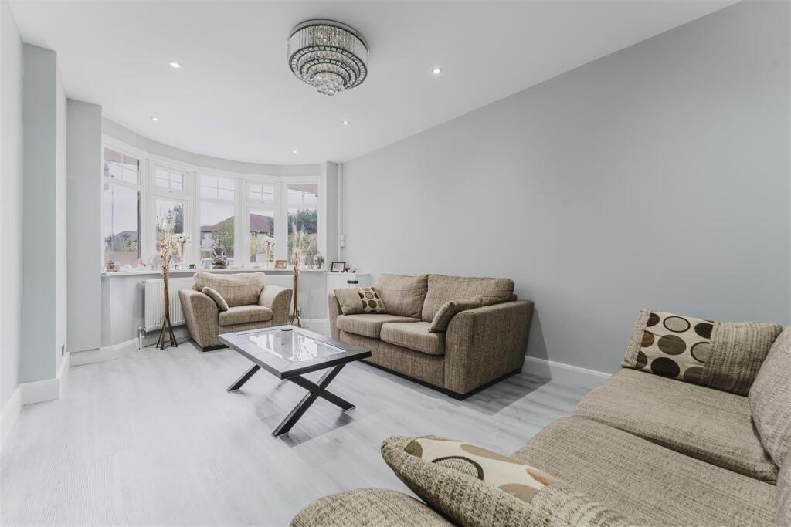
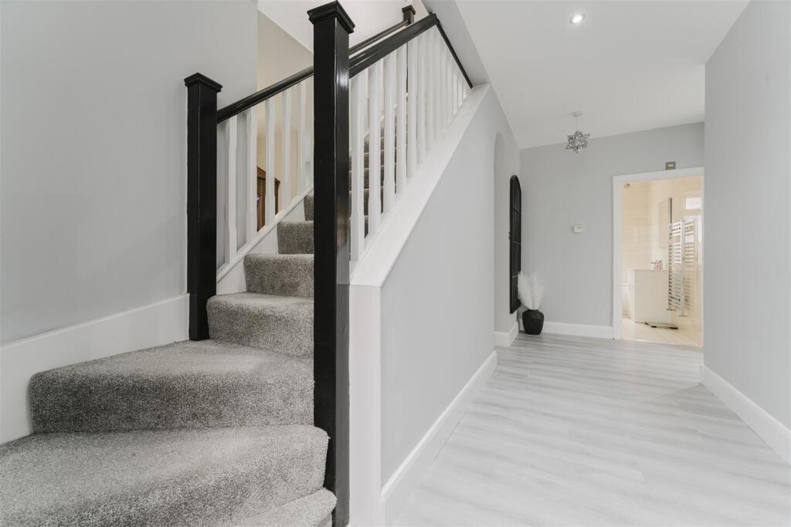
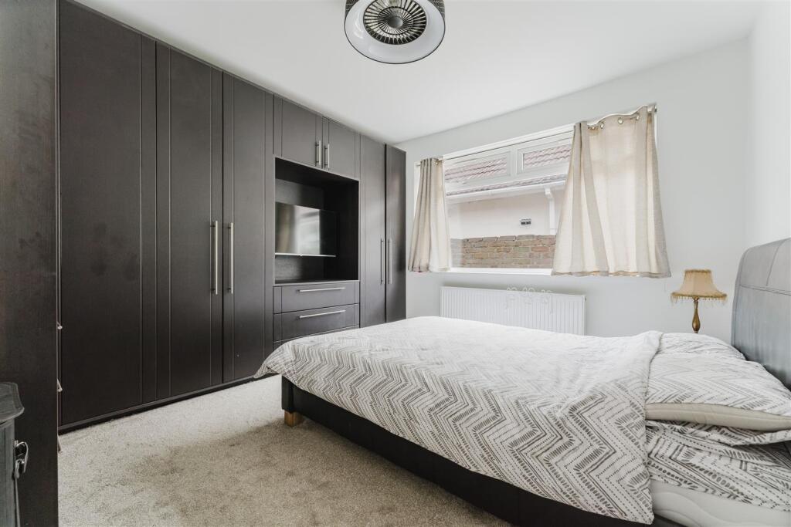
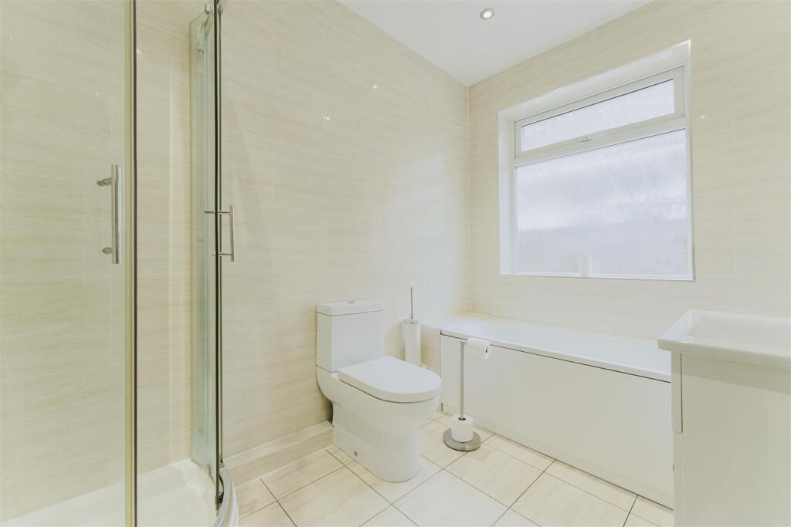
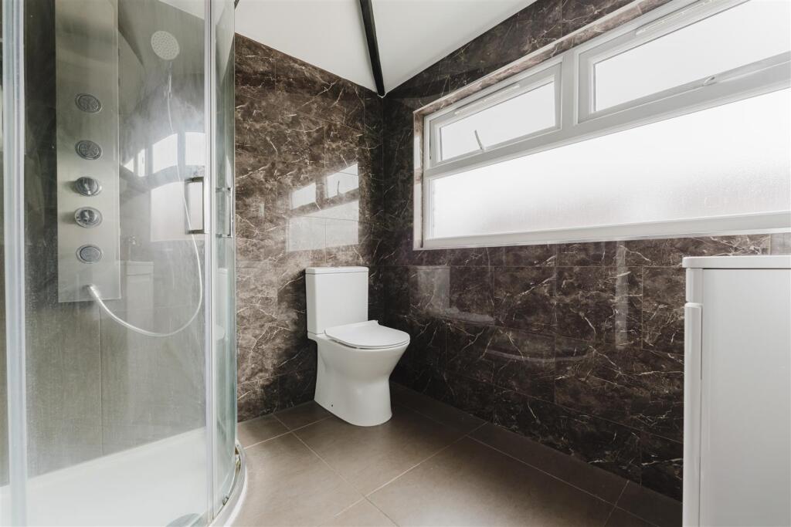
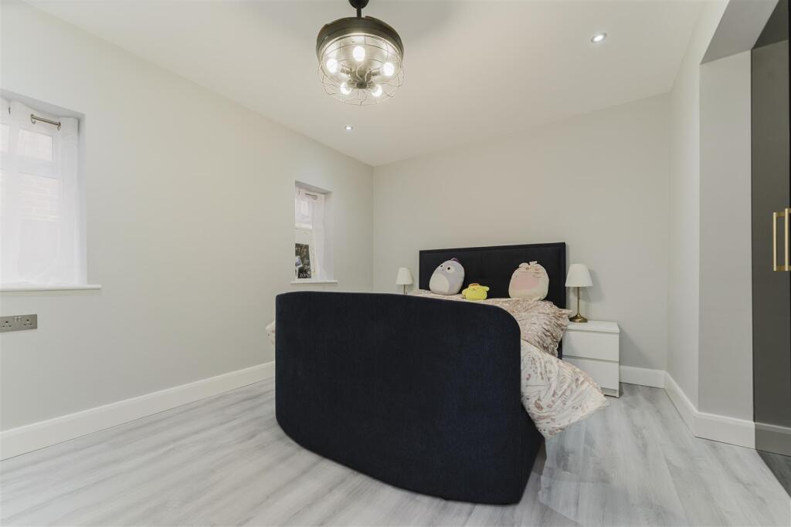
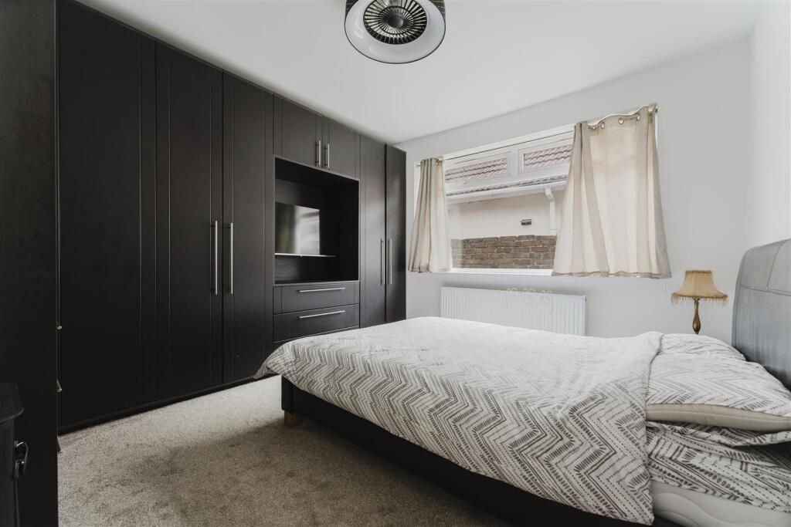
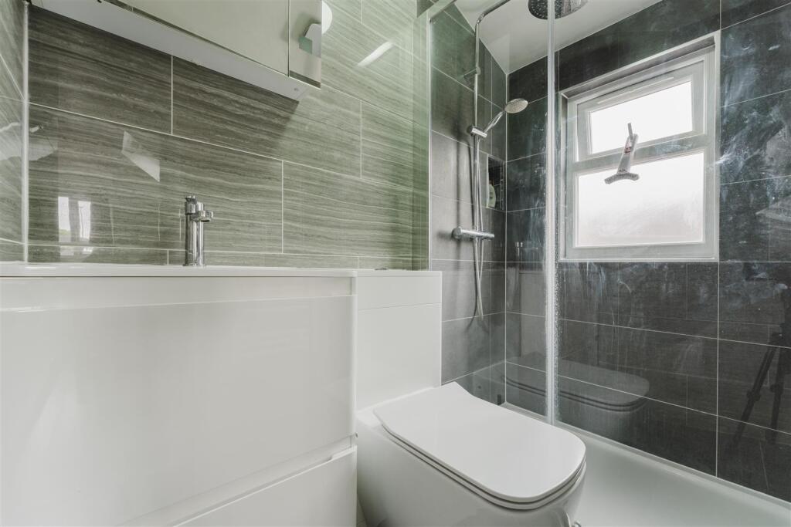
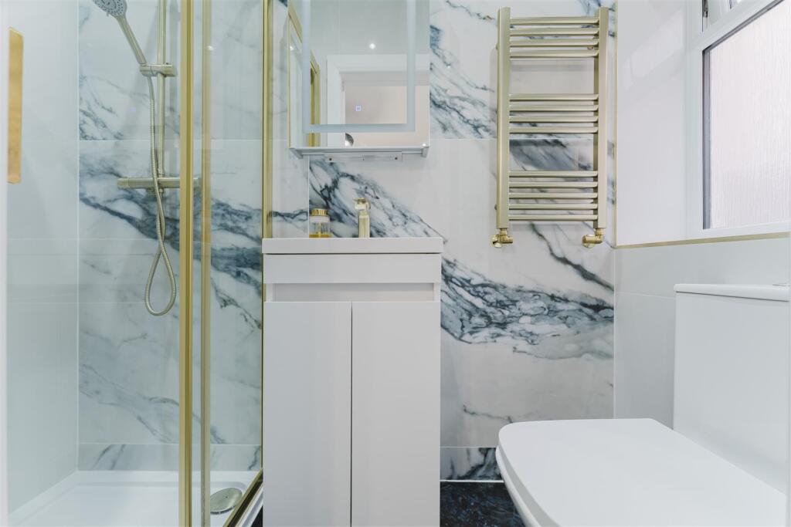
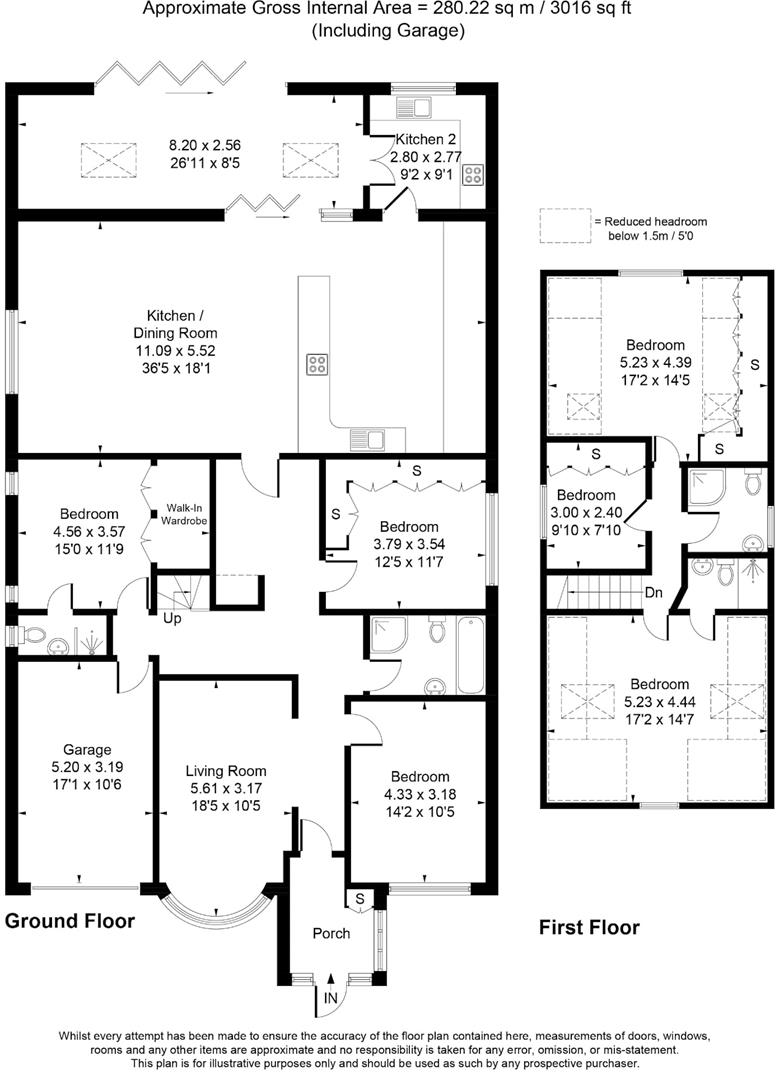
On the ground floor, reinforced Paladia front doors open into a bright reception hall. A full family bathroom and a second reception with fitted wardrobes are located at the front, while the principal bedroom features a walk-in closet with lighting and a recently refurbished en-suite. A further downstairs bedroom also includes fitted wardrobes. The garage benefits from electric doors, remote access, latex screed flooring and built-in shelving.
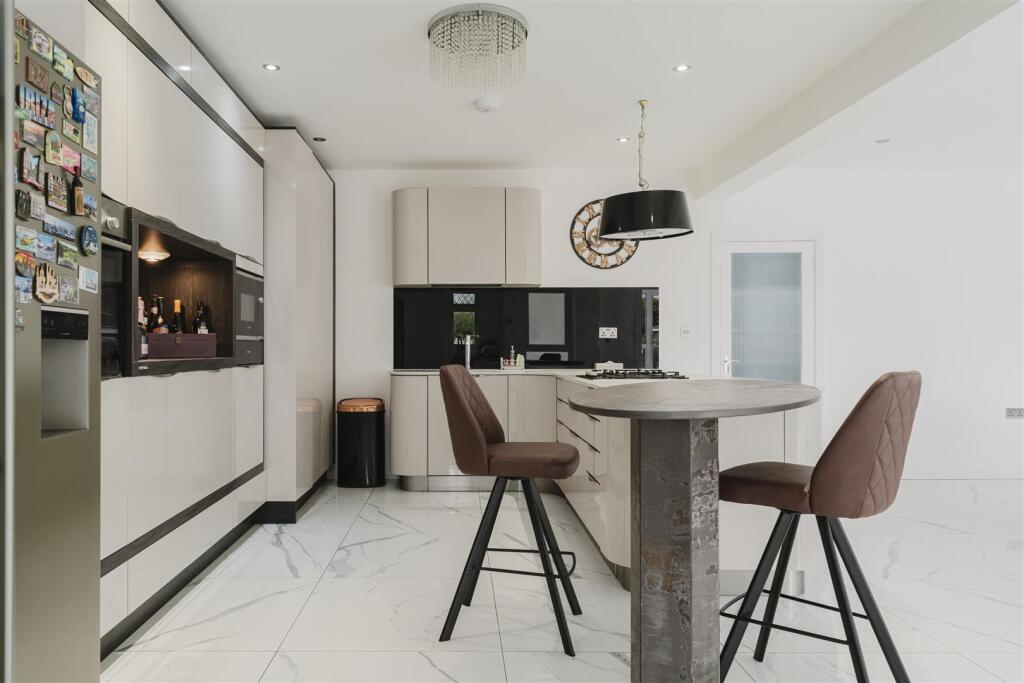
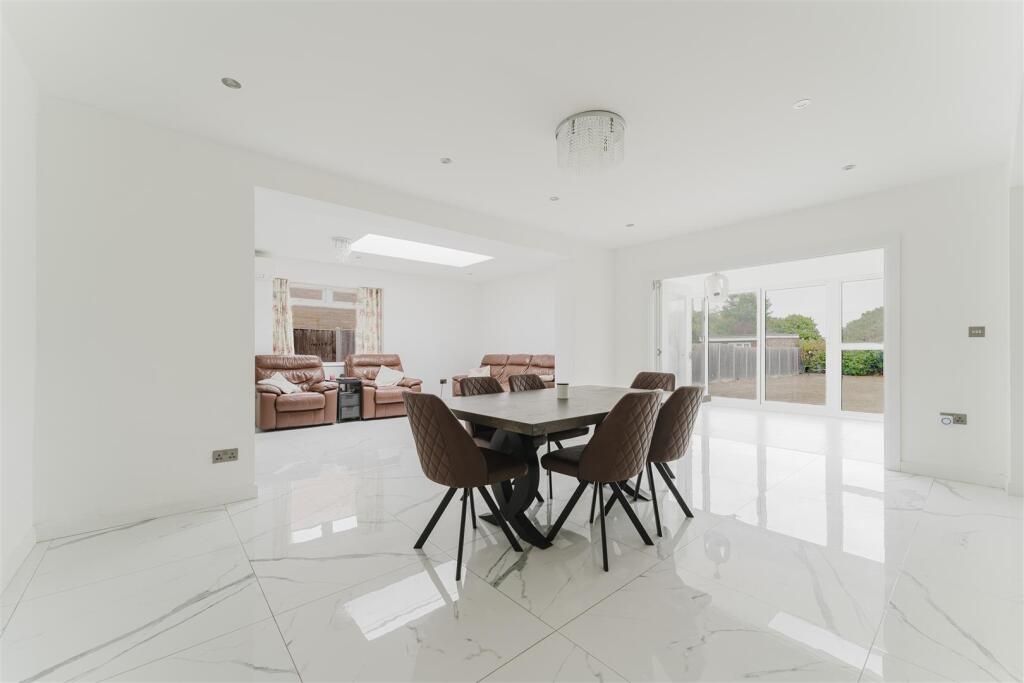
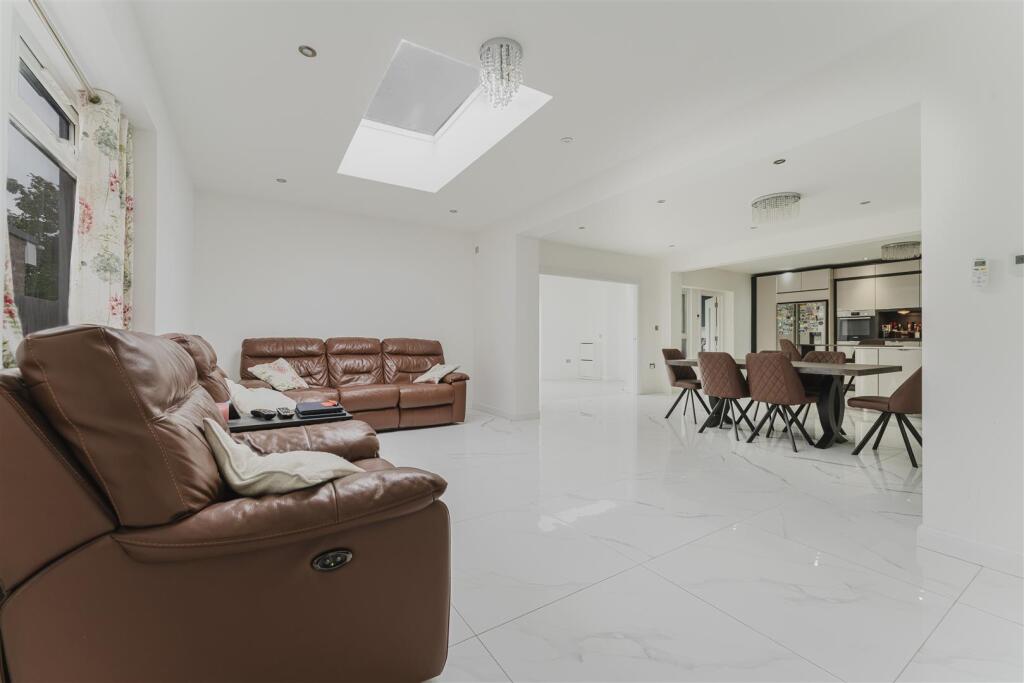
The heart of the home is a stunning open-plan kitchen, dining and living area with a bespoke German Nolte Küchen design, integrated appliances, matching dining furniture, sun windows, marble-effect tiled flooring and air conditioning.
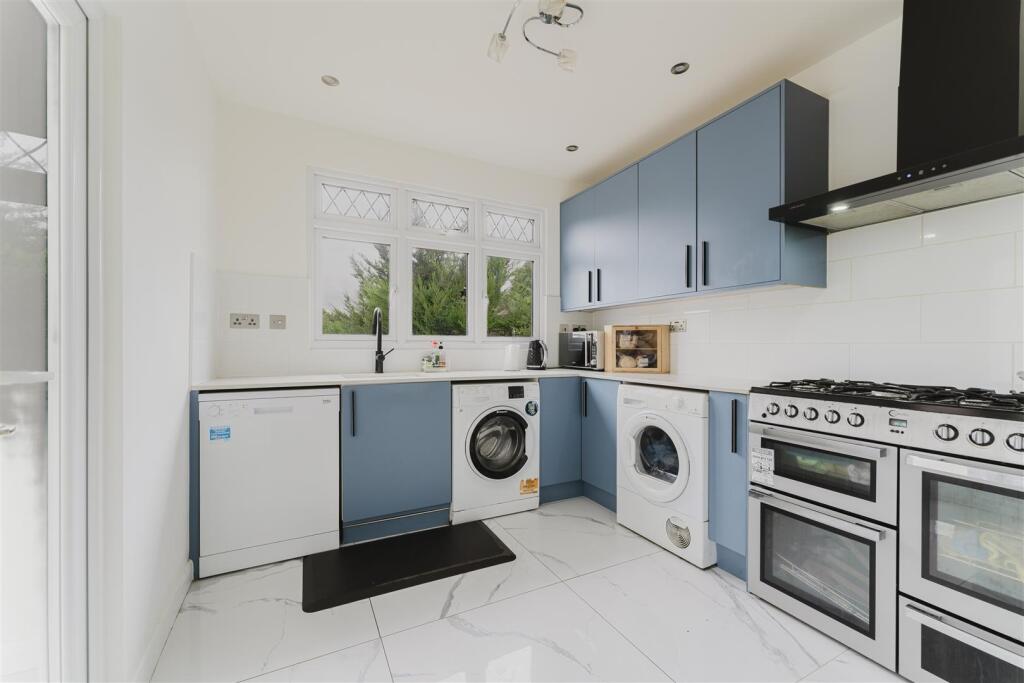
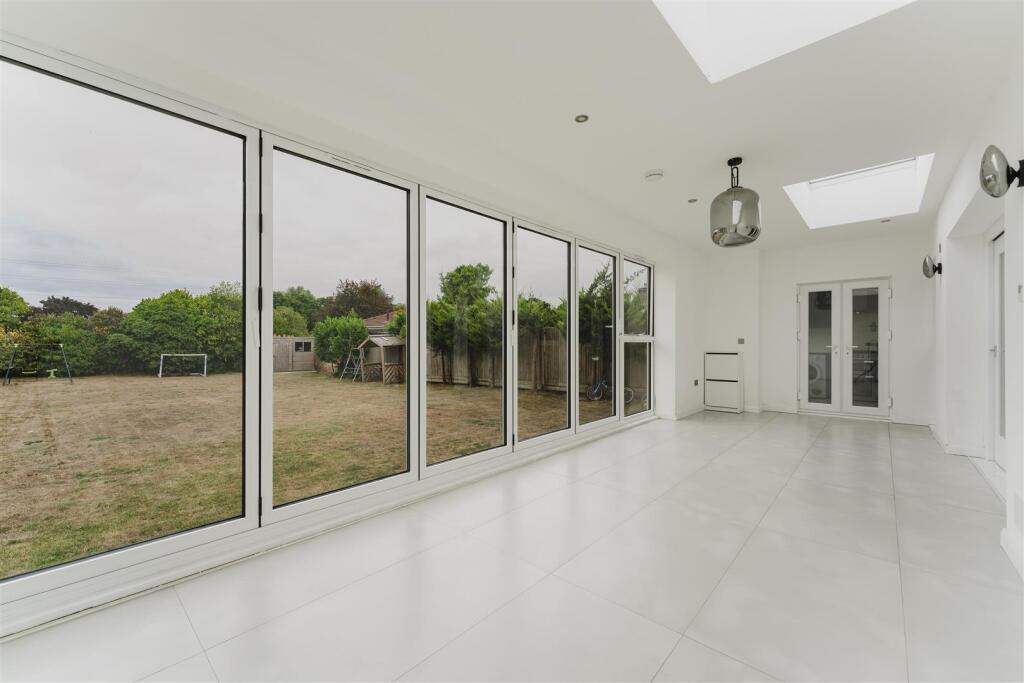
To the rear, a sunroom with skylights, bi-fold doors and independent heating opens onto the garden. A further separate fully equipped prep/utility kitchen offers additional storage and appliance space.
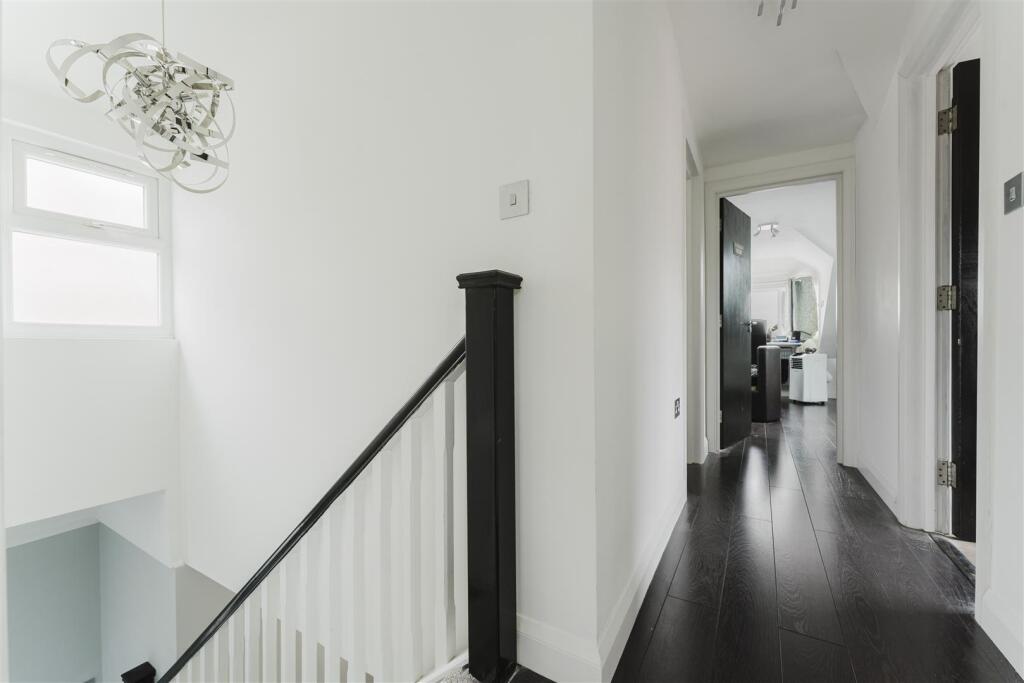
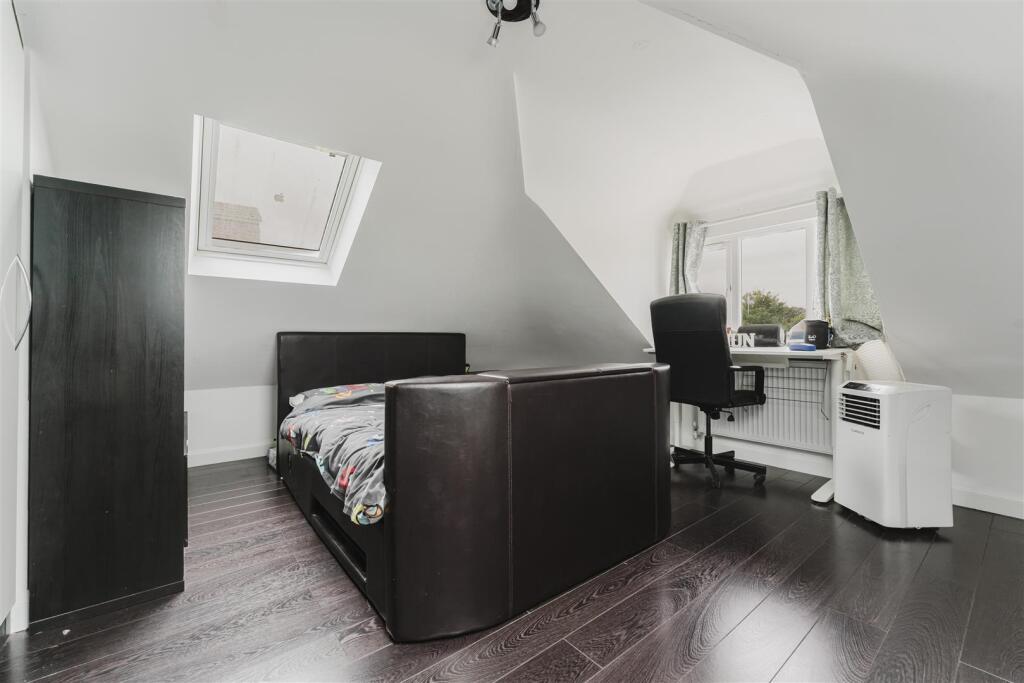
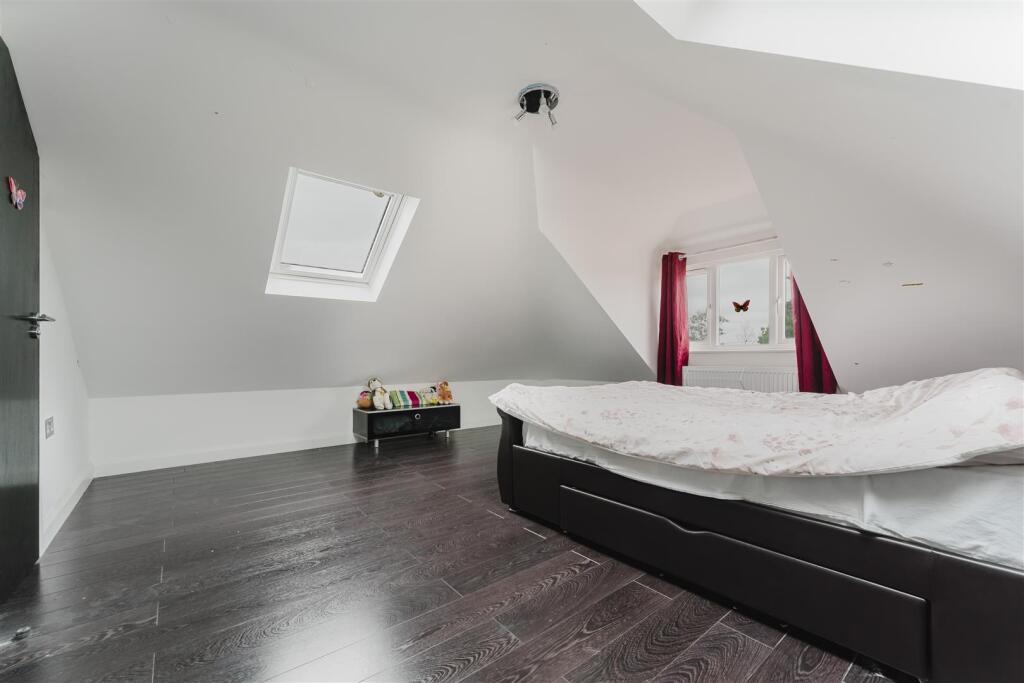
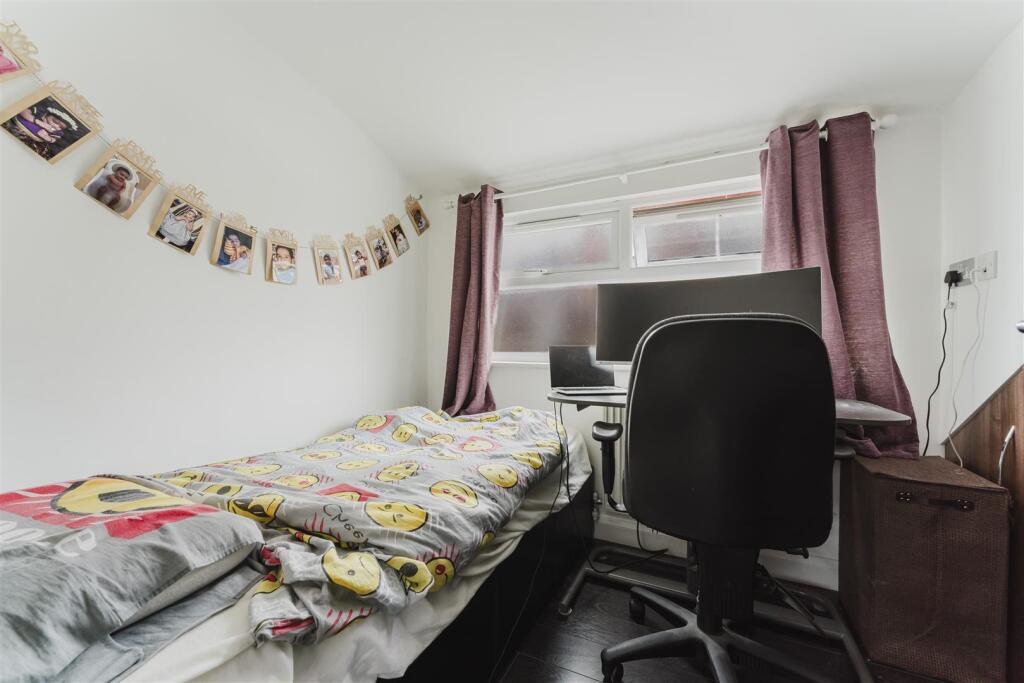
Upstairs, Bedroom three enjoys a triple aspect view with Velux windows and a private en-suite. A further family bathroom with towel heaters serves the remaining 2 bedrooms, including a rear room with fitted wardrobes and triple aspect view with velux windows. A versatile office/box room with closet completes the first floor, finished with hardwood flooring throughout.
The property also benefits from underfloor heating, a full rewire throughout, and external lighting with side access on both sides on the property. The south-facing garden is approximately 34mtrs and the plot is a total of 0.21 acres with double sockets to the front and rear of the property. A 250L MegaFlow system and Worcester boiler (5 years old) provide efficient heating and hot water.
Listed by
Heston
Move Inn Estates Iver Ltd
Reference: 169811981
EPC Rating & Upgrade Cost
Current rating: C
Potential rating: B
Inspection date: 20/08/2025
Expiry date: 19/08/2035
Current heating cost: £1,397/year
Potential heating cost: £1,309/year
Est. upgrade cost to C: £16,500
Recommendations
- Floor insulation (solid floor) (£5,000 - £10,000)
- Solar photovoltaic panels, 2.5 kWp (£8,000 - £10,000)
Flood risk
Zone: 1
Risk: Low
Job (default Low)
Floorplans
Screenshot 2025-08-21 at 13.07.34.png
EPC Graphs
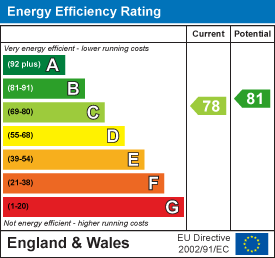
EE Rating
Price history
45% since 2011
| Event | Date | Price | % change |
|---|---|---|---|
| Sold | 09/03/2016 (10 years ago) | £550,000 | +44.5% |
| Sold | 10/11/2011 (14 years ago) | £380,500 | — |
Source: HM Land Registry Price Paid Data. Crown copyright.
Sold Comparables
Same street and nearby sales within 0.25 miles (last 5 years). Data from Land Registry Price Paid.
| Address | Price | Date | Type |
|---|---|---|---|
| Same street THE LARCHES LANGLEY PARK ROAD, IVER, BUCKINGHAMSHIRE, SL0 0JQ | £800,000 | 09/07/2025 | Detached |
| Same street WOODLANDS LANGLEY PARK ROAD, IVER, BUCKINGHAMSHIRE, SL0 0JQ | £1,430,000 | 04/12/2024 | Detached |
| Same street RIVENDELL LANGLEY PARK ROAD, IVER, BUCKINGHAMSHIRE, SL0 0JQ | £1,175,000 | 18/10/2024 | Detached |
| Same street REDMAYES LANGLEY PARK ROAD, IVER, BUCKINGHAMSHIRE, SL0 0JQ | £980,000 | 23/08/2024 | Detached |
| 1A IVERDALE CLOSE, IVER, BUCKINGHAMSHIRE, SL0 9RJ | £570,000 | 02/09/2022 | Detached |
| 1 HONEYSUCKLE CLOSE, IVER, BUCKINGHAMSHIRE, SL0 0LZ | £1,500,000 | 26/07/2022 | Detached |
| 11 LOSSIE DRIVE, IVER, BUCKINGHAMSHIRE, SL0 0JR | £960,000 | 01/04/2022 | Detached |
| 13 LOSSIE DRIVE, IVER, BUCKINGHAMSHIRE, SL0 0JR | £840,000 | 30/09/2021 | Detached |
Street average: £1,096,250 (4 sales)
Area average: £967,500 (4 sales)
Capital growth trend
Land Registry outcode average: last 12 months vs 5y and 10y ago (from sold prices).
House Price Index (HM Land Registry — official index, not sold-price averages): Buckinghamshire. Series: Detached. As of April 2026.
Rental Range
Estimated market rent for Buckinghamshire. Low = conservative, Realistic = average, Optimistic = best case.
Based on Local Authority from postcode lookup → Buckinghamshire.
LHA (30th percentile) floor for East Thames Valley: Apr 2025 – Mar 2026
Location
Address
Shreding Green, Iver, Wexham and Ivers Community Board, Iver Heath, Buckinghamshire, England, SL0 0JQ, United Kingdom
Nearby
Nearest stations, universities and amenities (distance from property).
| Type | Name | Distance |
|---|---|---|
| Bus stop | Lossie Drive | 0.0 miles |
| Shop | Kwik-Fit | 0.3 miles |
| Shop | Wingrove's Farm | 0.5 miles |
| Train station | Langley | 0.7 miles |
| Train station | Iver | 1.2 miles |
| University | Royal Holloway University | 6.4 miles |
| University | Royal Holloway | 6.5 miles |
| Hospital | Hounslow Medical Centre | 7.4 miles |
| Hospital | St Mark's Hospital | 9.1 miles |
Street-level crime
| Category | Count |
|---|---|
| Violence and sexual offences | 13 |
| Anti-social behaviour | 9 |
| Public order | 5 |
| Vehicle crime | 5 |
| Other theft | 4 |
| Criminal damage and arson | 3 |
| Bicycle theft | 1 |
| Burglary | 1 |
| Drugs | 1 |
| Total incidents | 42 |
Within 1 mile during May 2026. Source: data.police.uk (England & Wales).
Schools nearby
Nearest open schools with Ofsted ratings (England). Closed schools are not shown. Data from Get Information about Schools and Ofsted.
| Name | Type | Distance | Ofsted |
|---|---|---|---|
| The Iver Village Junior School | Primary | 0.9 miles | Good — 13 Jul 2016 |
| The Langley Heritage Primary | Primary | 0.9 miles | Good — 11 Dec 2019 |
| Langley Hall Arts Academy | Other | 1.0 miles | — (No rating) |
| Windsor Forest Colleges Group | Other | 1.0 miles | — (No rating) |
| Langley Hall Primary Academy | Primary | 1.0 miles | Good — 19 Dec 2016 |
Rental Comparables
Residential lets from OpenRent and Rightmove for the area. Bedroom counts vary — use the Beds column to compare like-for-like lets. Student lets are excluded.
| Title | Rent | Beds | Distance | As seen on |
|---|---|---|---|---|
| 2 Bed Terraced House, Mansion Lane, SL0 | £2,200/mo | 2 | 0.3 miles | OpenRent |
| 3 Bed Mobile Home, Grand Union Place Mobile Home Pa, SL0 | £1,400/mo | 3 | 0.52 miles | OpenRent |
| 4 Bed Detached House, Love Lane, SL0 | £3,200/mo | 4 | 0.63 miles | OpenRent |
| 1 Bed Flat, Maplin Park, SL3 | £1,150/mo | 1 | 0.65 miles | OpenRent |
| Studio Flat, Mead Avenue, SL3 | £1,200/mo | 1 | 0.67 miles | OpenRent |
| Studio Flat, Mead Avenue, SL3 | £925/mo | 1 | 0.68 miles | OpenRent |
| 2 Bed End Terrace, Mead Avenue, SL3 | £2,100/mo | 2 | 0.69 miles | OpenRent |
| 1 Bed Flat, Langley, SL3 | £1,300/mo | 1 | 0.69 miles | OpenRent |
| 2 Bed Flat, Maplin Park, SL3 | £1,400/mo | 2 | 0.71 miles | OpenRent |
| 2 Bed Flat, Maplin Park, SL3 | £1,400/mo | 2 | 0.72 miles | OpenRent |
| 3 Bed Terraced House, Mead Avenue, SL3 | £2,000/mo | 3 | 0.73 miles | OpenRent |
| 1 Bed End Terrace, Maplin Park, SL3 | £1,300/mo | 1 | 0.74 miles | OpenRent |
| 2 Bed Terraced House, Mead Avenue, SL3 | £1,750/mo | 2 | 0.75 miles | OpenRent |
| 3 Bed Semi-Detached House, Mead Close, SL3 | £1,995/mo | 3 | 0.77 miles | OpenRent |
| 1 Bed Flat, High St, SL0 | £1,400/mo | 1 | 0.79 miles | OpenRent |
| 2 Bed Flat, Station Road, SL3 | £1,850/mo | 2 | 0.8 miles | OpenRent |
| 3 Bed Semi-Detached House, Meadfield Road, SL3 | £2,300/mo | 3 | 0.93 miles | OpenRent |
| 2 Bed Bungalow, Seacourt Road, SL3 | £1,850/mo | 2 | 1.11 miles | OpenRent |
| 2 Bed Semi-Detached House, Coopers Row, SL0 | £1,950/mo | 2 | 1.12 miles | OpenRent |
Average rent: £1,719/mo (19 listings)
Rent-driven metrics
Based on OpenRent comparables.
- Rent ratio — Monthly rent ÷ purchase price (1% rule). 1%+ = strong, 0.8–1% = okay, <0.8% = weak for cashflow.
- Max investor price — Rent ÷ 0.8%; the price at which rent would be 0.8% of price (Stoke-style target).
- Target investor price — Rent ÷ 1%; the price at which rent would be 1% of price (strong cashflow band).
- Gross yield — Annual rent as % of purchase price (no costs).
- Cost-to-rent — Price ÷ annual rent (from OpenRent comparables). Under 14× = strong, 14–16× = acceptable, 17×+ = compressed.
- Cashflow — Rent minus mortgage, 10% maintenance, £25/mo compliance. Assumes 75% LTV, 3.95% APR (5yr fixed), 25yr term.
- ROI — Annual profit ÷ cash in (deposit + 4% purchase costs).
Enter House Number
Enter the house number to help us retrieve more accurate pricing history and property data.
Please log in to submit or correct the house number for this listing.
Log in to continue