Whiston Way
Barton-Upon-Humber, Lincolnshire, DN18 5UN
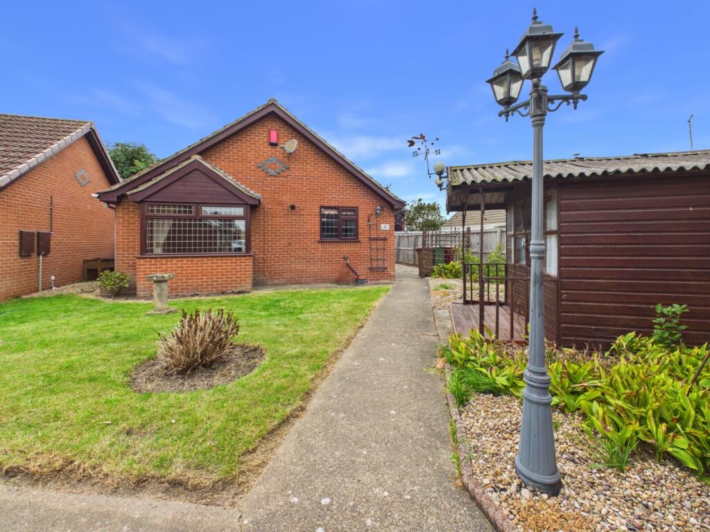
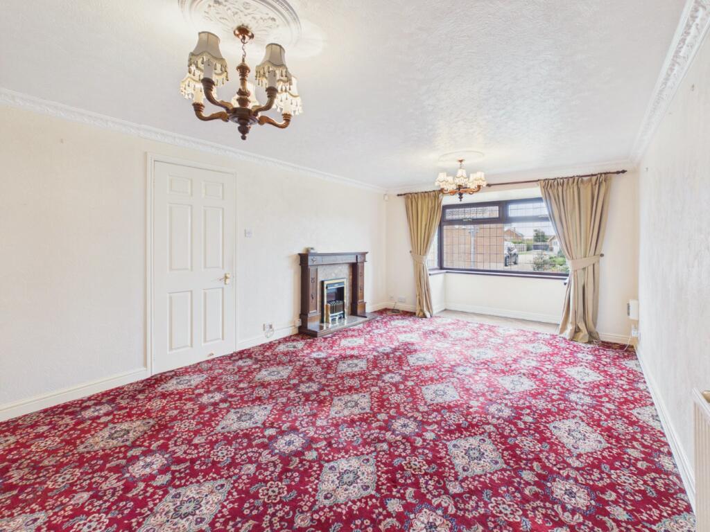
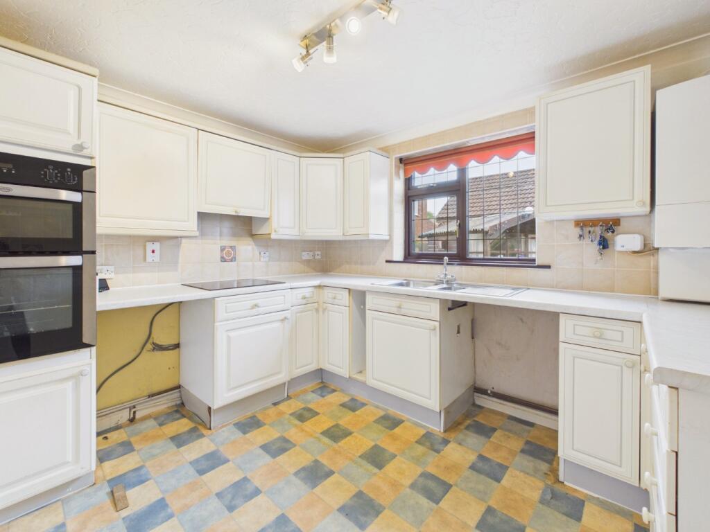
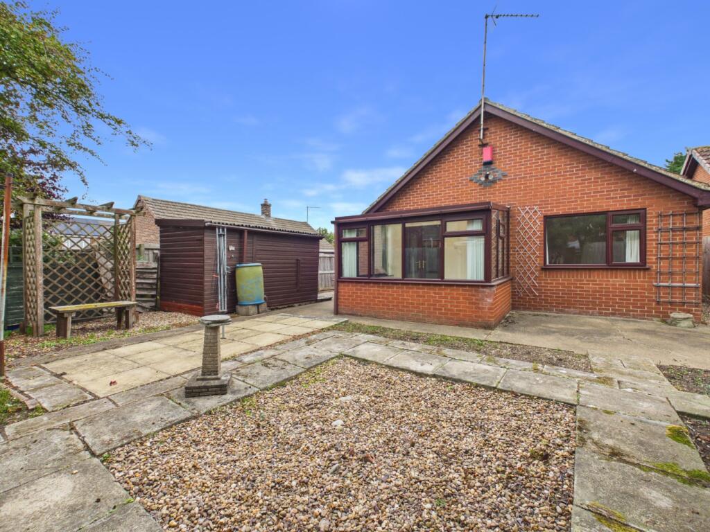
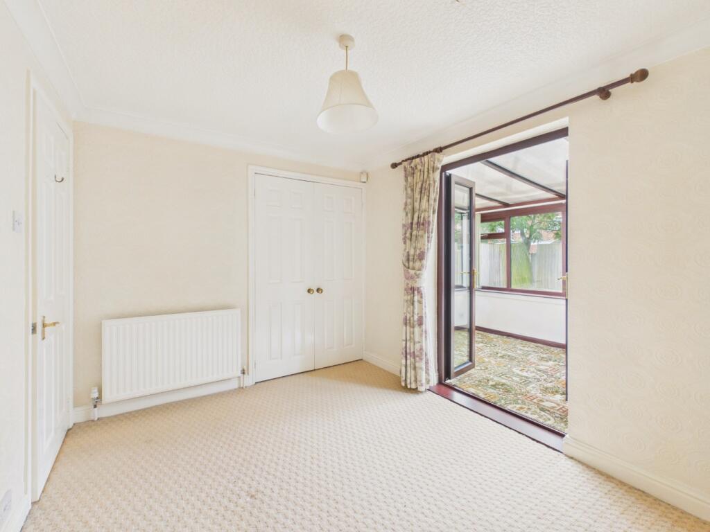
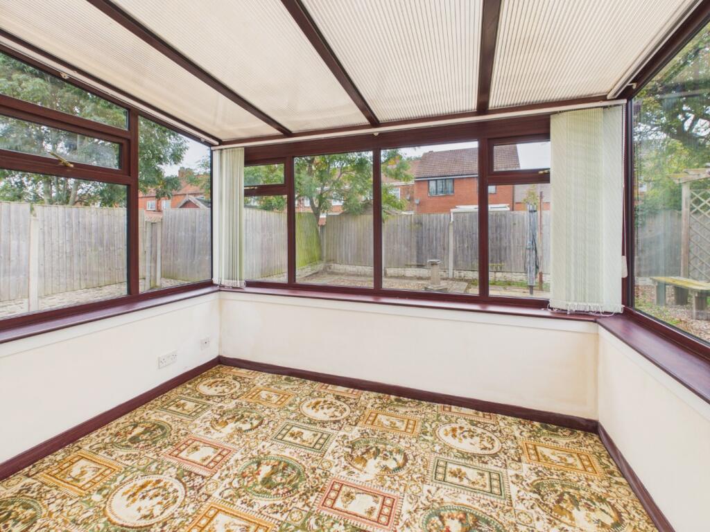
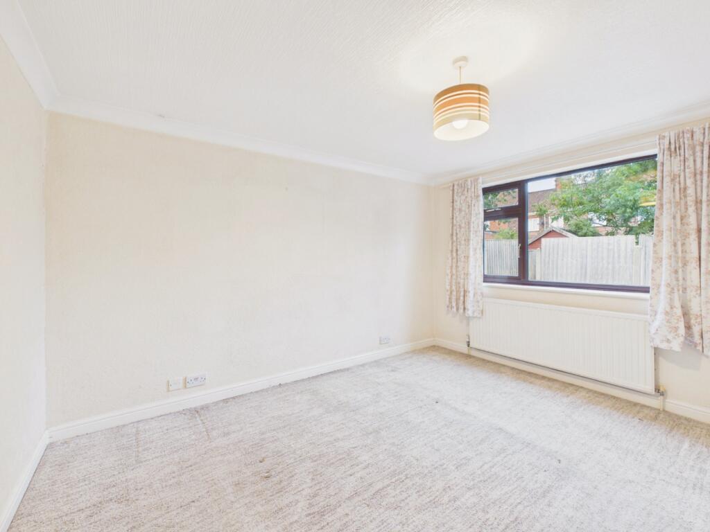
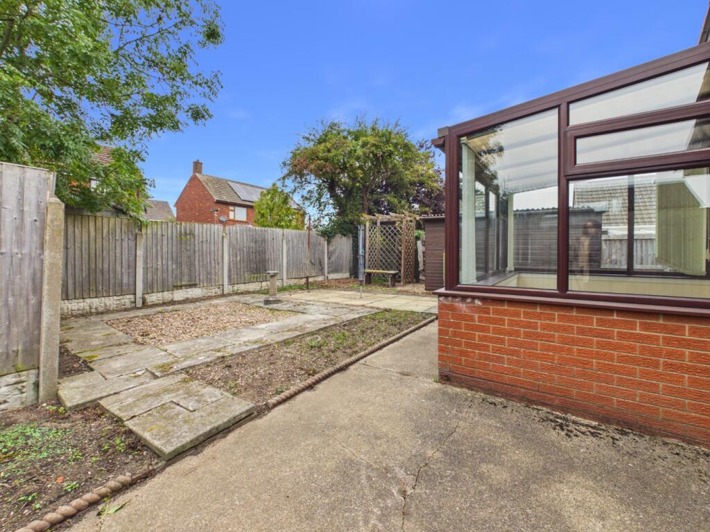
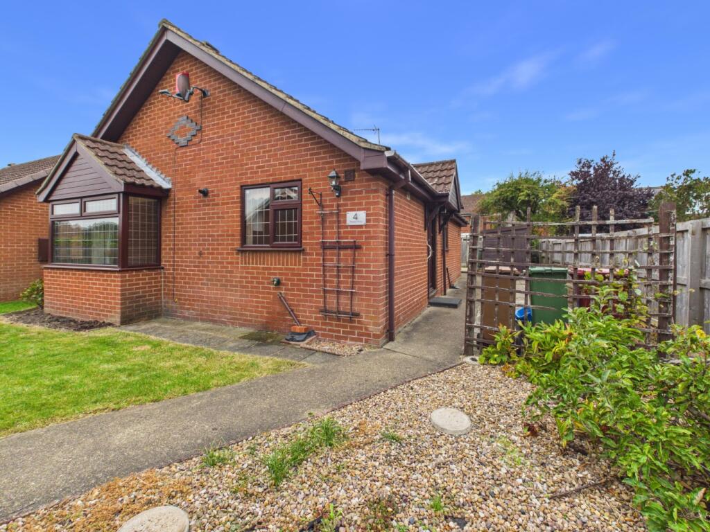
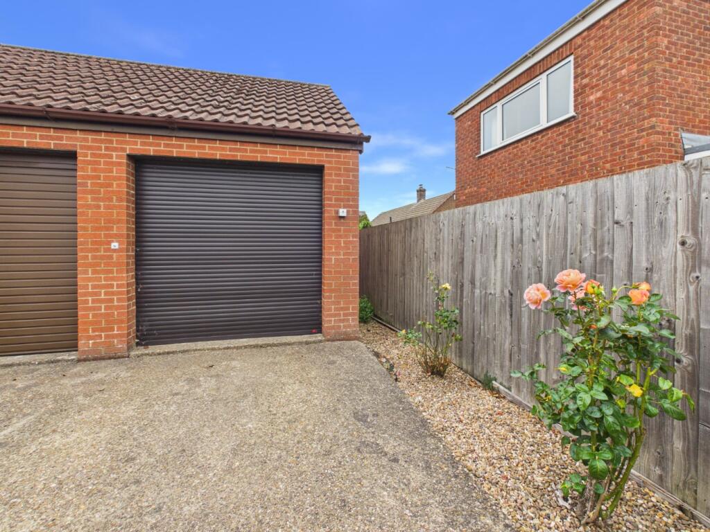
Photo 1 Photo 2 Photo 3 Photo 4 Photo 5 Photo 6 Photo 7 Photo 8 Photo 9 Photo 10 Photo 11
/ 11
Property details
Tenure
FREEHOLD
Council tax band
C
Local average
£276,070 (-23.9%)
Deprivation
Decile 6 (19,868 of 33,755)
Street crime
82 incidents within 1 mile (Aug 2026)
Key features
- FULL WALK-THROUGH VIDEO!
- USABLE GARDEN WITH SHED AND SUMMER HOUSE
- GARAGE AND OFF-ROAD PARKING
- CONSERVATORY ATTACHED TO BEDROOM
- LARGE LIVING ROOM WITH BAY WINDOW
- QUIET CUL-DE-SAC OF JUST FOUR HOMES
- TWO DOUBLE BEDROOM BUNGALOW
- FREEHOLD
- COUNCIL TAX BAND C
Additional details
- Electricity
- Mains supply
- Broadband
- FTTC (fibre to the cabinet)
- Water
- Mains supply
- Sewerage
- Mains supply
- Heating
- Gas central
- Parking
- Garage
- Garden
- Rear garden
- Flooded in last 5 years
- No
Description
FULL WALK-THROUGH VIDEO!
PEACEFUL TWO BEDROOM BUNGALOW WITH GARAGE AND PARKING
Owner’s Thoughts“Being tucked away on this small cul-de-sac gives the property a lovely peaceful feel, while the garden is practical and easy to use. We also love having a garage, parking space and plenty of storage, with the conservatory adding useful extra space.”
What We Love“We really like the position of this bungalow, tucked away from the road with just four homes on the cul-de-sac. The bay window brings plenty of light into the living room, while the conservatory gives one bedroom useful flexibility.”
The Rest Of The StoryTucked away from the road on a small cul-de-sac of just four houses, 4 Whiston Way is a two bedroom bungalow offering a peaceful setting and a practical layout. The property is ready for a fresh start and modernisation, giving its next owners the opportunity to make the home their own.
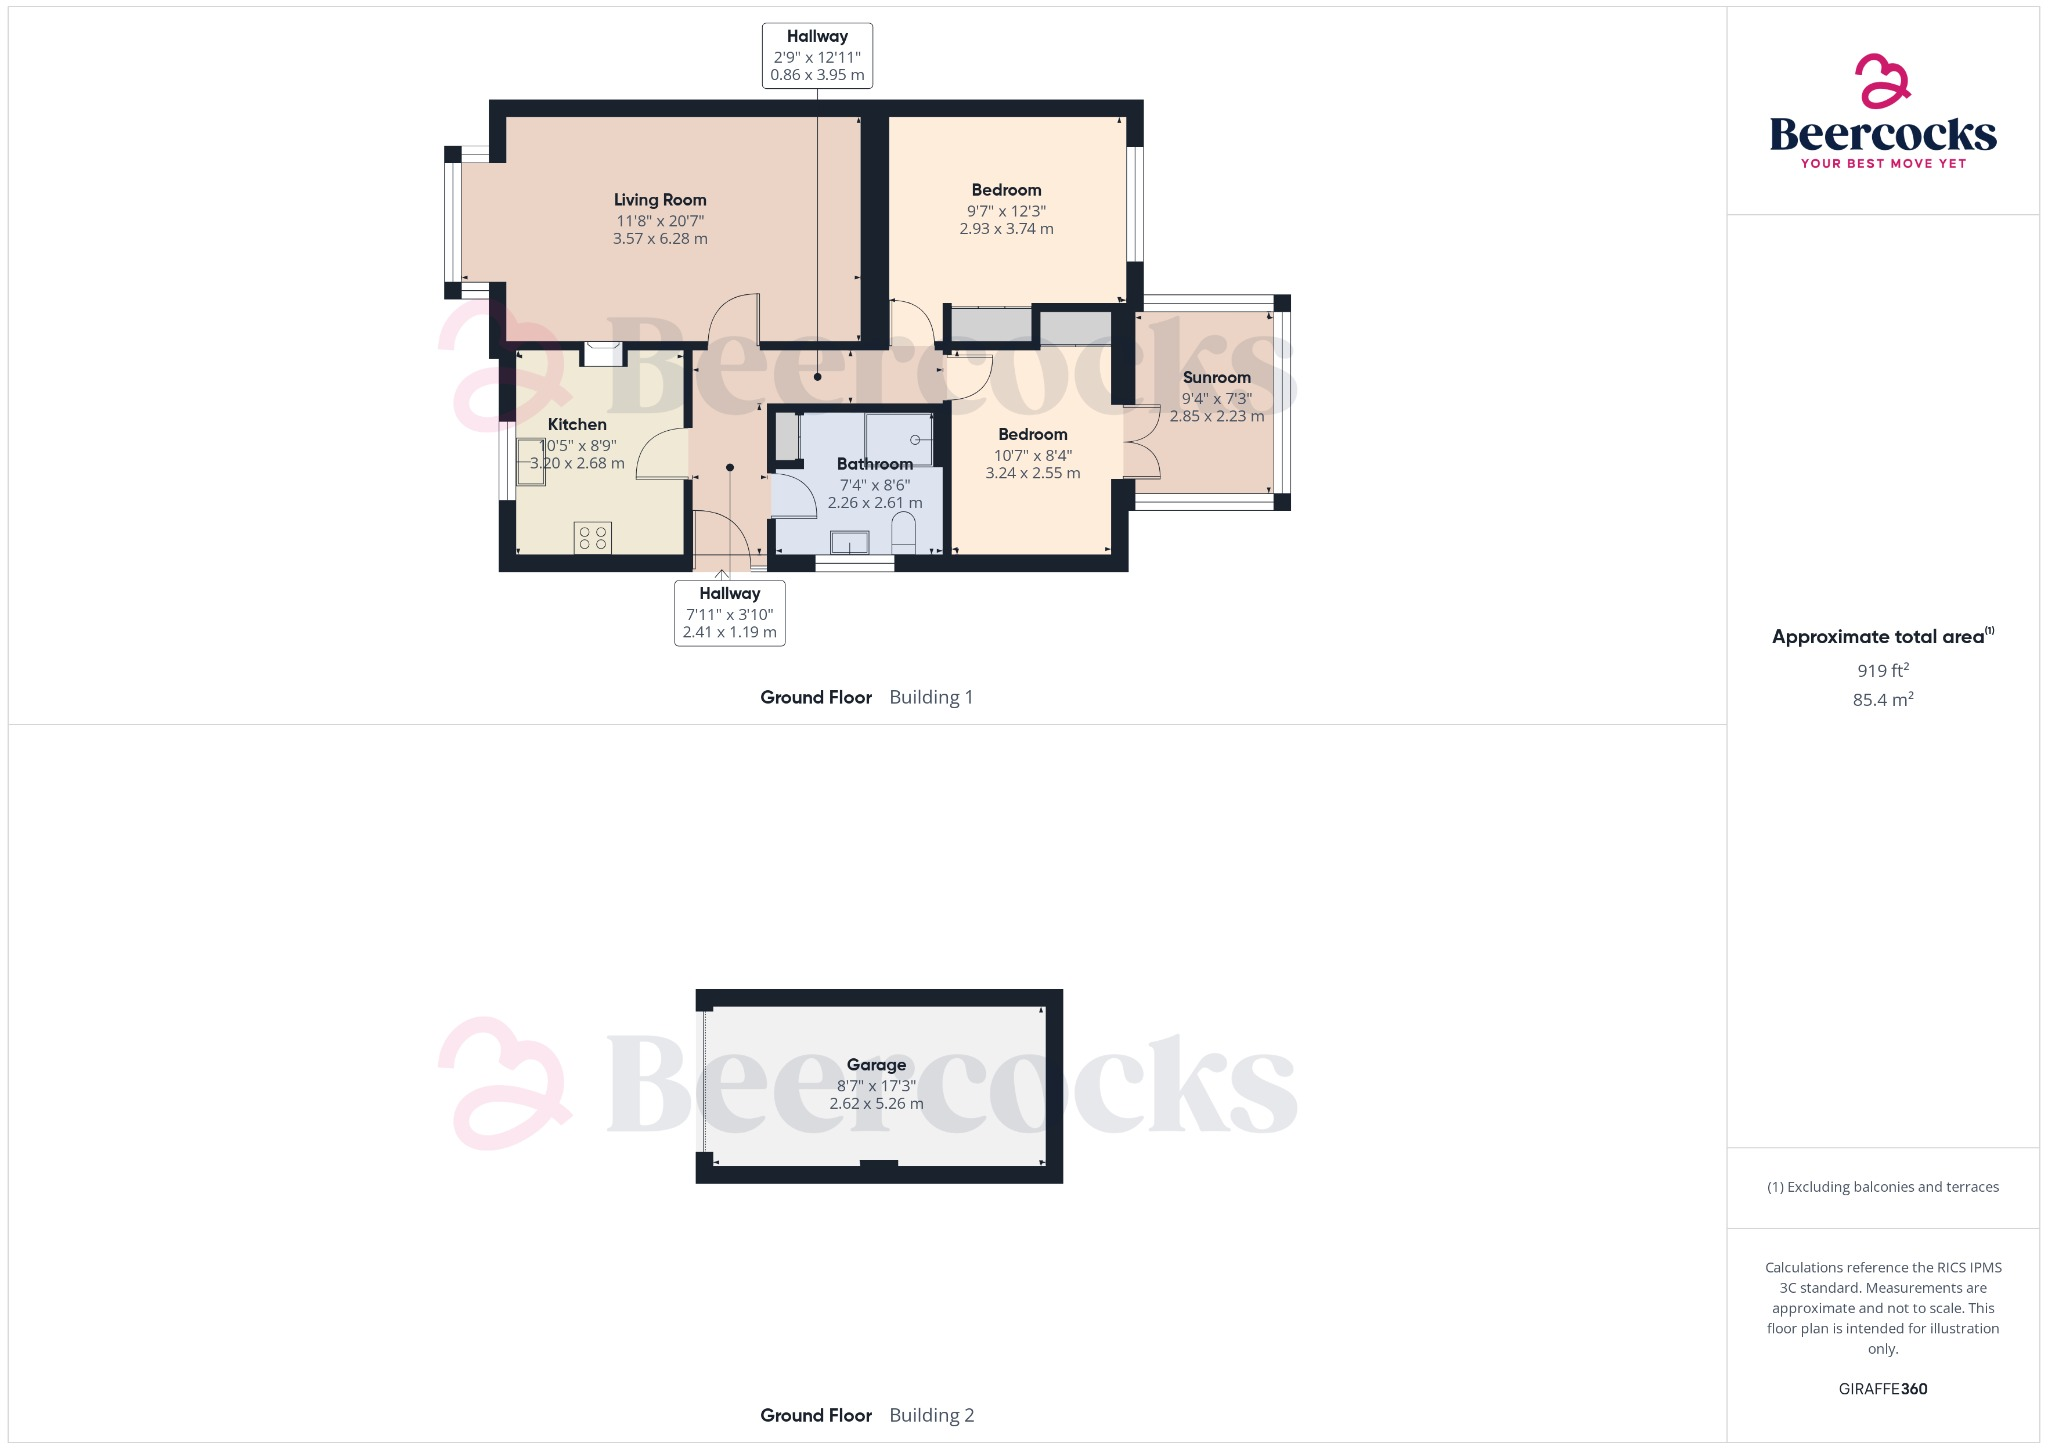
The entrance leads into the accommodation, with the kitchen positioned to the front of the property and enjoying an outlook over the front garden. The kitchen provides a useful working space and sits conveniently alongside the main living accommodation.
The large living room is a particularly pleasant space, with an electric fire creating a focal point and a lovely bay window looking out towards the front of the property. The bay window also allows plenty of natural light into the room, helping to give the living space a bright and comfortable feel.
To the rear of the bungalow are two bedrooms, both offering space for double beds. One of the bedrooms has the added benefit of an attached conservatory, providing useful additional space and plenty of scope for the room to work in different ways. Depending on the needs of its next owners, this could provide space for hobbies, seating, storage or another practical use.
Outside, the garden is mainly laid to concrete and gravel, creating a straightforward and usable outdoor space. There is a shed within the garden providing additional storage, while a summer house can also be found towards the front of the garden.
The property also benefits from a parking space and garage positioned to the front, giving useful off-road parking and further storage.
Overall, 4 Whiston Way is a peaceful two bedroom bungalow with a tucked-away position, useful outside space, garage and parking. While the property would benefit from modernisation and a fresh start, it offers a comfortable layout and plenty of scope for its next owners to create a home suited to their own needs.
TenureThe tenure of the property is freehold.
Council TaxCouncil Tax is payable to the North Lincolnshire Council. From verbal enquiries we are advised that the property is shown in the Council Tax Property Bandings List in Valuation Band C.*
Fixtures & FittingsCertain fixtures and fittings may be purchased with the property but may be subject to separate negotiation as to price.
Disclaimer*The agent has not had sight of confirmation documents and therefore the buyer is advised to obtain verification from their solicitor or surveyor.
ViewingsStrictly by appointment with the sole agents.
MortgagesWe will be pleased to offer expert advice regarding a mortgage for this property, details of which are available from the Barton office. Your home is at risk if you do not keep up with repayments on a mortgage or other loan secured on it.
Valuation/Market Appraisal:Thinking of selling or struggling to sell your house? More people choose Beercocks in this region than any other agent. Book your free valuation now!
Important Buyer Information: To progress your offer, we are legally required to verify your identity, confirm your source of funds, and assess affordability. This process incurs a fee of £50 (inc. VAT) for sole buyers, or £100 (inc. VAT) for joint buyers, regardless of the number of individuals involved.
Listed by
Barton
Beercocks Limited
Reference: 94577622
EPC ratings on this postcode
We don't have a matched EPC for this property yet. Below are efficiency scores and details for other addresses on this postcode.
| Address | Current | Potential | Floor area | Age band | Type |
|---|---|---|---|---|---|
| 1 WHISTON WAY, BARTON UPON HUMBER, BARTON UPON HUMBER | 66 | 85 | 67 m² | England and Wales: 1991-1995 | Detached |
| 2 Whiston Way, BARTON-UPON-HUMBER | 84 | 87 | 66 m² | England and Wales: 1991-1995 | Detached |
| 2, Whiston Way, BARTON-UPON-HUMBER | 88 | 99 | 63 m² | England and Wales: 1983-1990 | Detached |
| 2, Whiston Way, BARTON-UPON-HUMBER | 68 | 86 | 68 m² | England and Wales: 1983-1990 | Detached |
| 3, Whiston Way, BARTON-UPON-HUMBER | 65 | 86 | 61 m² | England and Wales: 1983-1990 | Detached |
Flood risk
Zone: 1
Risk: Low
Job (default Low)
Registered land (INSPIRE)
This location falls inside an HM Land Registry INSPIRE registered freehold polygon.
Plot: ~435 m² (0.11 acres)
Source: HM Land Registry INSPIRE Index Polygons.
Floorplans
Floorplan 1
Price history
| Event | Date | Price | % change |
|---|---|---|---|
| Listed for sale | — | £210,000 | — |
Source: HM Land Registry Price Paid Data. Crown copyright.
Sold Comparables
Same street and nearby sales within 0.25 miles (last 5 years). Data from Land Registry Price Paid.
| Address | Price | Date | Type |
|---|---|---|---|
| 25 LOWER MEADOWS, BARTON-UPON-HUMBER, NORTH LINCOLNSHIRE, DN18 5RY | £383,000 | 13/01/2026 | Detached |
| WEISSHORN MARSH LANE, BARTON-UPON-HUMBER, NORTH LINCOLNSHIRE, DN18 5HF | £265,000 | 21/07/2025 | Detached |
| 2 NURSERY CLOSE, BARTON-UPON-HUMBER, NORTH LINCOLNSHIRE, DN18 5LB | £260,000 | 22/05/2025 | Detached |
| 6 FENLAND COURT, BARTON-UPON-HUMBER, NORTH LINCOLNSHIRE, DN18 5JB | £262,000 | 20/03/2025 | Detached |
| 33 PASTURE ROAD SOUTH, BARTON-UPON-HUMBER, NORTH LINCOLNSHIRE, DN18 5RA | £280,000 | 20/03/2025 | Detached |
| EAST ACRIDGE HOUSE EAST ACRIDGE, BARTON-UPON-HUMBER, NORTH LINCOLNSHIRE, DN18 5HH | £575,000 | 06/03/2025 | Detached |
| 7A MARSH LANE, BARTON-UPON-HUMBER, NORTH LINCOLNSHIRE, DN18 5HF | £260,000 | 03/08/2023 | Detached |
| 31 EAST GROVE, BARTON-UPON-HUMBER, NORTH LINCOLNSHIRE, DN18 5HW | £207,500 | 27/04/2023 | Detached |
| 1 FREDERICK FIELDS, BARTON-UPON-HUMBER, NORTH LINCOLNSHIRE, DN18 5FU | £250,000 | 13/04/2023 | Detached |
| 5 FREDERICK FIELDS, BARTON-UPON-HUMBER, NORTH LINCOLNSHIRE, DN18 5FU | £240,000 | 18/11/2022 | Detached |
| 14 TREECE GARDENS, BARTON-UPON-HUMBER, NORTH LINCOLNSHIRE, DN18 5UL | £160,000 | 26/08/2022 | Detached |
| MONTE ROSA MARSH LANE, BARTON-UPON-HUMBER, NORTH LINCOLNSHIRE, DN18 5HF | £260,000 | 31/03/2022 | Detached |
| ELSWICK VIEW MARSH LANE, BARTON-UPON-HUMBER, NORTH LINCOLNSHIRE, DN18 5HF | £260,000 | 25/03/2022 | Detached |
| 23 EAST GROVE, BARTON-UPON-HUMBER, NORTH LINCOLNSHIRE, DN18 5HW | £220,000 | 04/03/2022 | Detached |
| 2 GREENWAY, BARTON-UPON-HUMBER, NORTH LINCOLNSHIRE, DN18 5HY | £240,000 | 24/02/2022 | Detached |
| 9 BRAMLEY CLOSE, BARTON-UPON-HUMBER, NORTH LINCOLNSHIRE, DN18 5GA | £188,000 | 15/02/2022 | Detached |
| 10 ST PETERS ORCHARD, BARTON-UPON-HUMBER, NORTH LINCOLNSHIRE, DN18 5JS | £177,000 | 08/02/2022 | Detached |
| 44 EAST ACRIDGE, BARTON-UPON-HUMBER, NORTH LINCOLNSHIRE, DN18 5HH | £125,000 | 09/11/2021 | Detached |
Area average: £256,250 (18 sales)
Capital growth trend
Land Registry outcode average: last 12 months vs 5y and 10y ago (from sold prices).
House Price Index (HM Land Registry — official index, not sold-price averages): North Lincolnshire. Series: Detached. As of July 2026.
Rental Range
Estimated market rent for North Lincolnshire. Low = conservative, Realistic = average, Optimistic = best case.
Based on Local Authority from postcode lookup → North Lincolnshire.
LHA (30th percentile) floor for Scunthorpe: £494/mo (Apr 2025 – Mar 2026)
Location
Address
Whiston Way
Nearby
Nearest stations, universities and amenities (distance from property).
| Type | Name | Distance |
|---|---|---|
| Bus stop | East Grove | 0.0 miles |
| Shop | Image Hair | 0.3 miles |
| Shop | Jason Threadgold Funeral Director | 0.3 miles |
| Train station | Barton-on-Humber | 0.5 miles |
| Train station | Barrow Haven | 1.8 miles |
| Hospital | Mill View | 6.3 miles |
| University | University of Hull | 6.5 miles |
| Hospital | Scunthorpe Community Diagnostic Centre | 11.0 miles |
Street-level crime
| Category | Count |
|---|---|
| Violence and sexual offences | 33 |
| Public order | 13 |
| Vehicle crime | 10 |
| Criminal damage and arson | 9 |
| Other theft | 5 |
| Anti-social behaviour | 4 |
| Drugs | 3 |
| Burglary | 2 |
| Other crime | 2 |
| Bicycle theft | 1 |
| Total incidents | 82 |
Within 1 mile during Aug 2026. Source: data.police.uk (England & Wales).
Schools nearby
Nearest open schools with Ofsted ratings (England). Closed schools are not shown. Data from Get Information about Schools and Ofsted.
| Name | Type | Distance | Ofsted |
|---|---|---|---|
| Barton St Peter's CofE Primary School | Primary | 0.1 miles | Good — 30 Jan 2022 |
| Baysgarth School | Secondary | 0.4 miles | Good — 11 Oct 2012 |
| Options Barton | Other | 0.5 miles | Good — 9 Jul 2023 |
| Castledyke Primary School | Primary | 0.6 miles | Requires improvement — 10 Sep 2024 |
| Bowmandale Primary School | Primary | 0.8 miles | — (Inspected (no overall grade)) |
Rental Comparables
Rental comparables data is not available for this property.
Rent-driven metrics
Based on Area rent estimate.
- Rent ratio — Monthly rent ÷ purchase price (1% rule). 1%+ = strong, 0.8–1% = okay, <0.8% = weak for cashflow.
- Max investor price — Rent ÷ 0.8%; the price at which rent would be 0.8% of price (Stoke-style target).
- Target investor price — Rent ÷ 1%; the price at which rent would be 1% of price (strong cashflow band).
- Gross yield — Annual rent as % of purchase price (no costs).
Enter House Number
Enter the house number to help us retrieve more accurate pricing history and property data.
Please log in to submit or correct the house number for this listing.
Log in to continue