21 ATHELSTAN ROAD
HASTINGS, EAST SUSSEX TN35 5JB
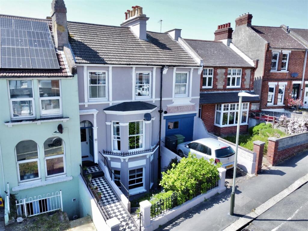
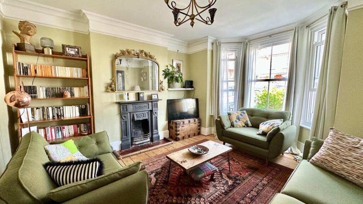
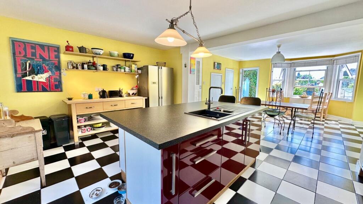
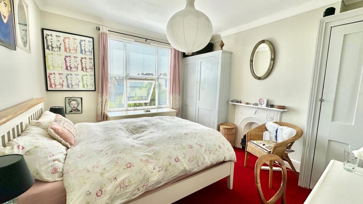
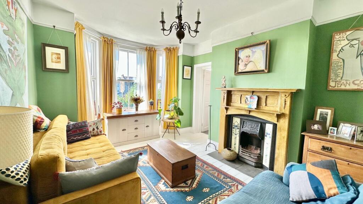
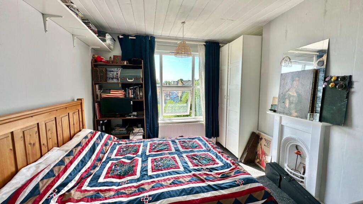
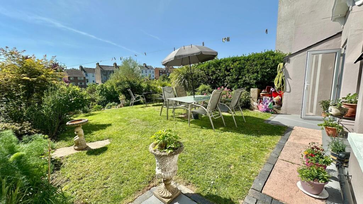
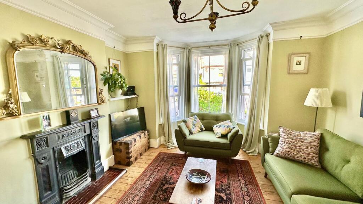
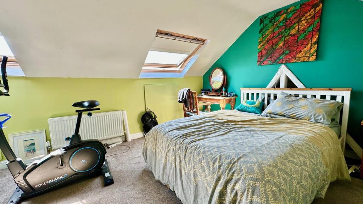
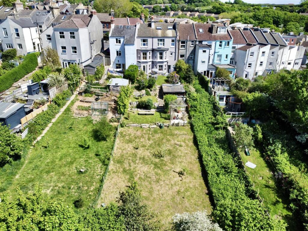
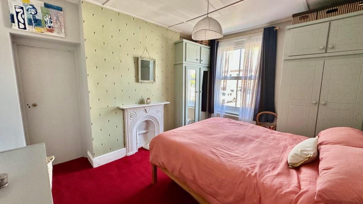
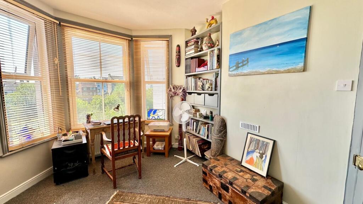
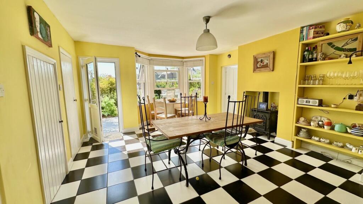
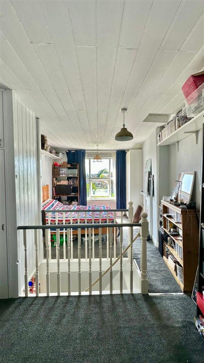
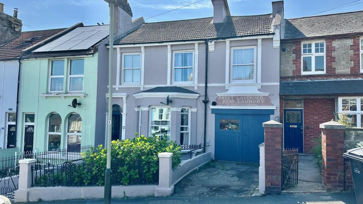
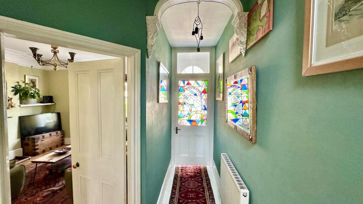
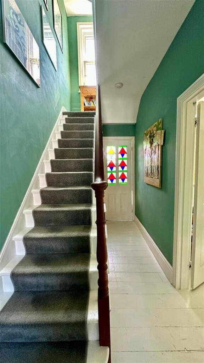
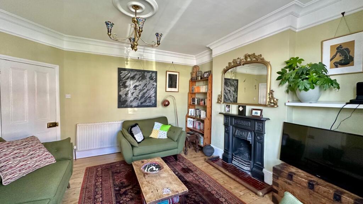
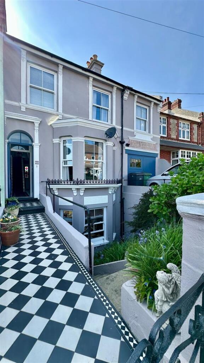
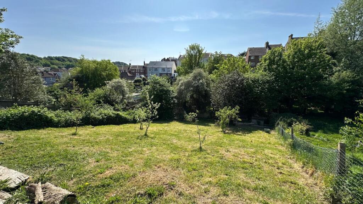
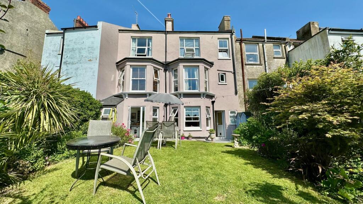
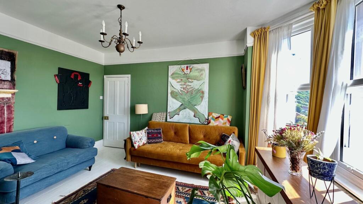
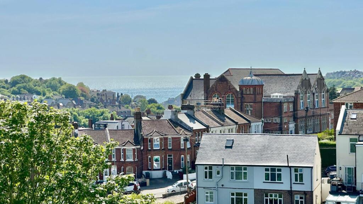
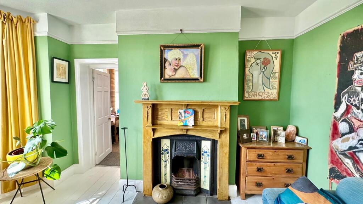
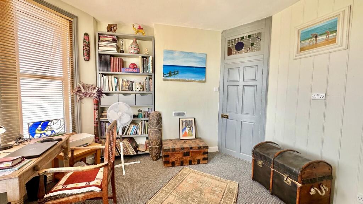
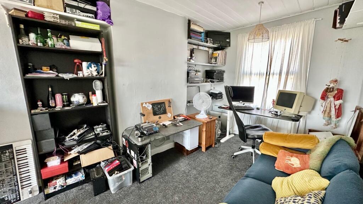
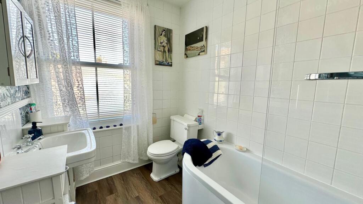
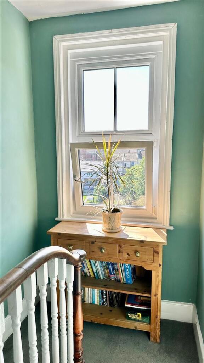
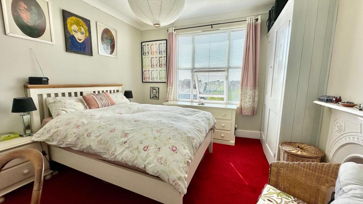
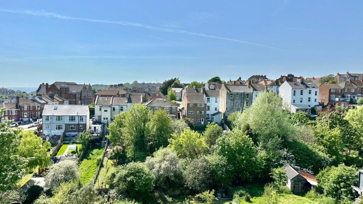
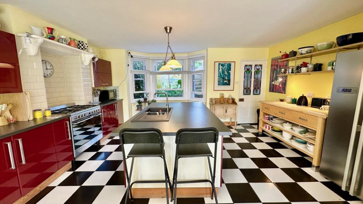
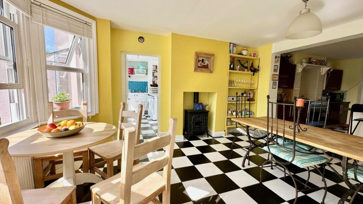
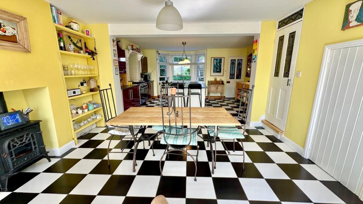
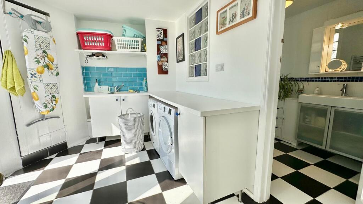
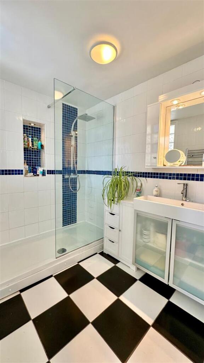
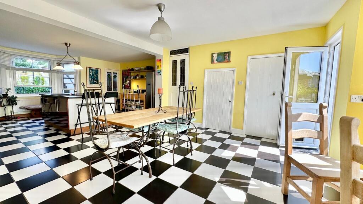
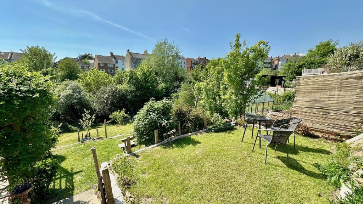
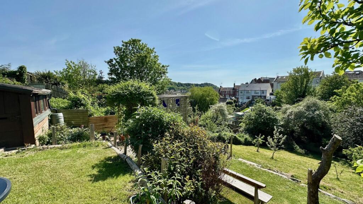
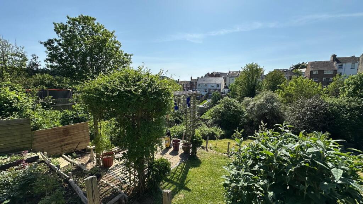
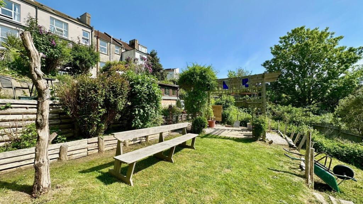
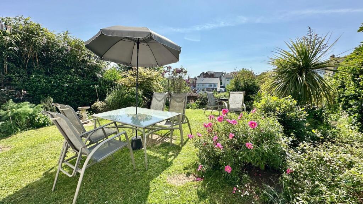
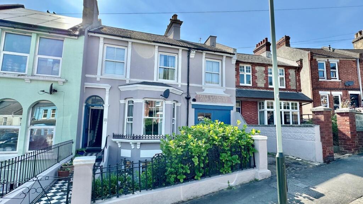
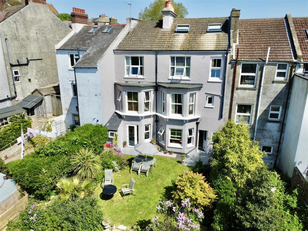
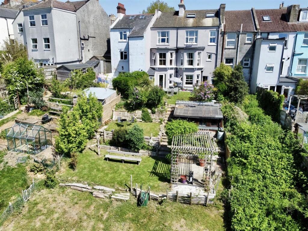
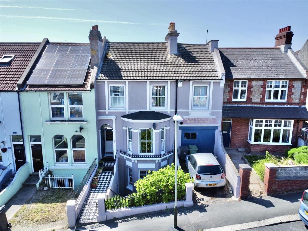
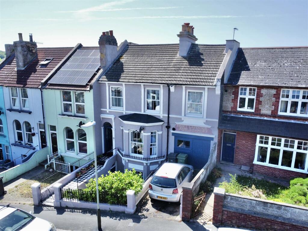
Photo 1 Photo 2 Photo 3 Photo 4 Photo 5 Photo 6 Photo 7 Photo 8 Photo 9 Photo 10 Photo 11 Photo 12 Photo 13 Photo 14 Photo 15 Photo 16 Photo 17 Photo 18 Photo 19 Photo 20 Photo 21 Photo 22 Photo 23 Photo 24 Photo 25 Photo 26 Photo 27 Photo 28 Photo 29 Photo 30 Photo 31 Photo 32 Photo 33 Photo 34 Photo 35 Photo 36 Photo 37 Photo 38 Photo 39 Photo 40 Photo 41 Photo 42 Photo 43 Photo 44 Photo 45 Photo 46
/ 46
Property details
Tenure
FREEHOLD
Floor area
207 m²
Council tax band
C
Last sold
£575,000 Jul 2025
Local average
£276,778 (+98.7%)
Deprivation
Decile 5 (16,441 of 33,755)
Street crime
281 incidents within 1 mile (May 2026)
Key features
- CHAIN FREE
- Stunning Family Home
- Popular Clive Vale Location
- Beautiful Gardens and Meadow Area
- Versatile Accommodation
- Separate Lower Ground Entrance
- Wonderful Open Plan Kitchen and Dining Area
- Bathroom and Separate Shower Room
- Views Over Roof Tops Towards Sea
- Walking Distance To Hastings Old Town
Additional details
- Electricity
- Mains supply
- Water
- Mains supply
- Sewerage
- Mains supply
- Heating
- Gas central
- Parking
- Yes
- Garden
- Yes
Description
An Exceptional and Stylish Period Home with Stunning Views in Clive Vale
Just Property are delighted to present this beautifully presented and exceptionally stylish mid-terrace period home, ideally located in the ever-popular Clive Vale area of Hastings. Finished in a charming dusky pink, the property enjoys spectacular views from the rear across Hastings Country Park and out to the English Channel.
This versatile and spacious home is ideally positioned within walking distance of local convenience stores, well-regarded schools, and Hastings’ vibrant Old Town - with its array of independent shops, cafés, galleries including the Hastings Contemporary, and access to the seafront and promenade.
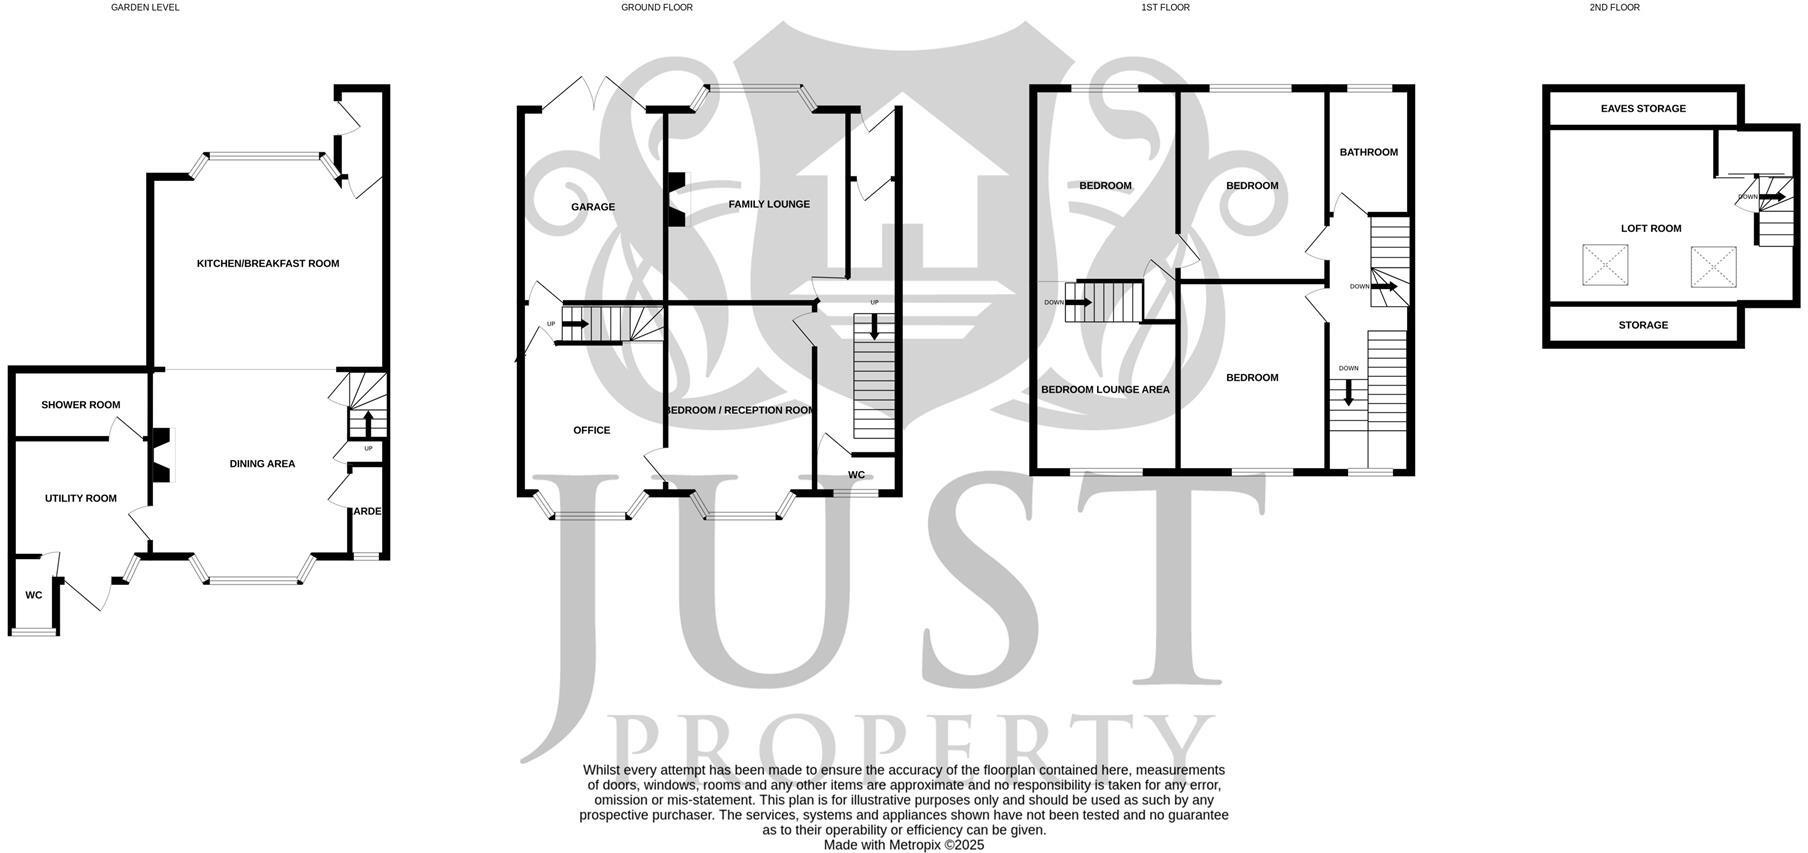
The accommodation is arranged over four floors, offering a flexible layout to suit a variety of needs:
Garden Level: A spacious open-plan kitchen/breakfast room with a generous dining area and its own private entrance. This level also includes a utility room, shower room, separate WC, and useful larder storage.
Ground Floor: Features a bay-fronted family lounge, a rear reception room which could also serve as a bedroom, a well-proportioned home office, an integral garage, and an additional WC.
First Floor: Hosts three spacious bedrooms, one of which includes a separate lounge/sitting area, and a well-appointed family bathroom.
Top Floor: A large loft room with built-in storage and additional eaves storage, ideal as a studio, occasional bedroom, or hobby space.
Externally, the property offers off-road parking and access to the integral garage. A true highlight is the beautifully landscaped rear garden, which includes various terraced and seating areas, mature planting, and an extended meadow-style garden to the rear - offering space for a variety of outdoor uses or potential further landscaping.
This unique home combines character and charm with modern living comforts and is offered to the market chain-free via the vendors’ sole agents, Just Property
Front Door -
Entrance Vestibule -
Hallway -
Wc -
Family Lounge - 4.75 x 4.08 (15'7" x 13'4") -
Bedroom / Reception Room - 4.60 x 3.42 (15'1" x 11'2") -
Office Area - 3.79 x 3.36 (12'5" x 11'0") -
Stairs Up -
Bedroom - 3.47 x 3.18 (11'4" x 10'5") -
Lounge Area In Bedroom - 4.00 x 2.99 (13'1" x 9'9") -
Stairs To First Floor Landing -
Bedroom - 3.76 x 3.20 (12'4" x 10'5") -
Bedroom - 3.76 x 3.24 (12'4" x 10'7") -
Family Bathroom - 2.63 x 1.85 (8'7" x 6'0") -
Stairs To Loft Room /Occasional Bedroom - 4.06 x 3.75 (13'3" x 12'3") -
Stairs Down To -
Kitchen / Breakfast Room - 5.28 x 4.62 (17'3" x 15'1") -
Open Plan Dining Area - 4.61 x 4.27 (15'1" x 14'0") -
Larder -
Utility Room - 3.57 x 2.76 (11'8" x 9'0") -
Shower Room - 2.79 x 1.79 (9'1" x 5'10") -
Wc -
Off Road Parking -
Garage -
Garden Level Front Door -
Rear Garden -
Storage Shed -
Extensive Garden / Meadow -
Listed by
Hastings
Just Property
Reference: 161491961
EPC Rating & Upgrade Cost
Fetching EPC data… Refresh this page in a moment.
Flood risk
Zone: 1
Risk: Low
Job (default Low)
Floorplans
Floorplan 1
EPC Graphs
EE Rating
FENSA Certificates
This property has 2 FENSA certificate(s) on record, indicating window/door installations by FENSA-approved installers.
FENSA Certificate #10860467
Property Details
Street: 21 Athelstan Road
Town: HASTINGS
Postcode: TN35 5JB
Installation Details
Items: 11 windows and 2 doors
Certificate Issued: 09/03/2015
Work Completed: 17/04/2014
This certificate data was retrieved from FENSA's database
FENSA Certificate #7858750
Property Details
Street: 21 Athelstan Road
Town: HASTINGS
Postcode: TN35 5JB
Installation Details
Items: 2 windows
Certificate Issued: 13/12/2010
Work Completed: 24/09/2010
This certificate data was retrieved from FENSA's database
What is FENSA? FENSA (Fenestration Self-Assessment Scheme) is a government-authorised scheme that monitors building regulation compliance for replacement windows and doors. Certificates indicate that work was completed by FENSA-approved installers.
Price history
211% since 2010
| Event | Date | Price | % change |
|---|---|---|---|
| Sold | 21/07/2025 (11 months ago) | £575,000 | +210.8% |
| Sold | 13/08/2010 (15 years ago) | £185,000 | — |
Source: HM Land Registry Price Paid Data. Crown copyright.
Sold Comparables
Same street and nearby sales within 0.25 miles (last 5 years). Data from Land Registry Price Paid.
| Address | Price | Date | Type |
|---|---|---|---|
| 88 MOUNT ROAD, HASTINGS, EAST SUSSEX, TN35 5LA | £350,000 | 26/02/2026 | Terraced |
| 89 ASHBURNHAM ROAD, HASTINGS, EAST SUSSEX, TN35 5JL | £345,000 | 12/12/2025 | Terraced |
| 30 CLIVE AVENUE, HASTINGS, EAST SUSSEX, TN35 5LW | £150,000 | 05/12/2025 | Terraced |
| 5 MOSCOW ROAD, HASTINGS, EAST SUSSEX, TN35 5LP | £325,000 | 04/07/2025 | Terraced |
| 100 ATHELSTAN ROAD, HASTINGS, EAST SUSSEX, TN35 5JE | £290,000 | 30/11/2023 | Terraced |
| 70 MOUNT ROAD, HASTINGS, EAST SUSSEX, TN35 5LA | £438,000 | 06/11/2023 | Terraced |
| 178 HAROLD ROAD, HASTINGS, EAST SUSSEX, TN35 5NG | £310,000 | 30/10/2023 | Terraced |
| 204 HAROLD ROAD, HASTINGS, EAST SUSSEX, TN35 5NG | £350,000 | 28/09/2023 | Terraced |
| 15 BERLIN ROAD, HASTINGS, EAST SUSSEX, TN35 5LH | £362,000 | 21/07/2023 | Terraced |
| Same street 56 ATHELSTAN ROAD, HASTINGS, EAST SUSSEX, TN35 5JB | £300,000 | 28/06/2023 | Terraced |
| 4 EDGAR ROAD, HASTINGS, EAST SUSSEX, TN35 5JJ | £197,000 | 26/05/2023 | Terraced |
| Same street 22 ATHELSTAN ROAD, HASTINGS, EAST SUSSEX, TN35 5JB | £227,500 | 28/04/2023 | Semi-detached |
| 88 ASHBURNHAM ROAD, HASTINGS, EAST SUSSEX, TN35 5JH | £270,000 | 28/04/2023 | Terraced |
| 134 ATHELSTAN ROAD, HASTINGS, EAST SUSSEX, TN35 5JE | £390,000 | 27/04/2023 | Terraced |
| 38 CLIVE AVENUE, HASTINGS, EAST SUSSEX, TN35 5LW | £325,000 | 11/04/2023 | Terraced |
| 264 HAROLD ROAD, HASTINGS, EAST SUSSEX, TN35 5NG | £305,000 | 21/12/2022 | Terraced |
| 9 TILLINGTON TERRACE, HASTINGS, EAST SUSSEX, TN35 5JS | £615,000 | 15/12/2022 | Terraced |
| 338 HAROLD ROAD, HASTINGS, EAST SUSSEX, TN35 5NF | £380,000 | 12/12/2022 | Terraced |
| 84 ASHBURNHAM ROAD, HASTINGS, EAST SUSSEX, TN35 5JH | £305,500 | 05/12/2022 | Terraced |
| 173 PINDERS ROAD, HASTINGS, EAST SUSSEX, TN35 5PW | £180,000 | 30/11/2022 | Terraced |
| 259 HAROLD ROAD, HASTINGS, EAST SUSSEX, TN35 5NE | £295,000 | 28/11/2022 | Terraced |
| 125 ATHELSTAN ROAD, HASTINGS, EAST SUSSEX, TN35 5JF | £335,600 | 08/11/2022 | Terraced |
| Same street 40 ATHELSTAN ROAD, HASTINGS, EAST SUSSEX, TN35 5JB | £337,500 | 19/10/2021 | Terraced |
| Same street 42 ATHELSTAN ROAD, HASTINGS, EAST SUSSEX, TN35 5JB | £290,000 | 10/09/2021 | Terraced |
Street average: £288,750 (4 sales)
Area average: £325,905 (20 sales)
Capital growth trend
Land Registry outcode average: last 12 months vs 5y and 10y ago (from sold prices).
House Price Index (HM Land Registry — official index, not sold-price averages): Hastings. Series: Terraced. As of April 2026.
Rental Range
Estimated market rent for Hastings. Low = conservative, Realistic = average, Optimistic = best case.
Based on Local Authority from postcode lookup → Hastings.
LHA (30th percentile) floor for Sussex East: £1,147/mo (Apr 2025 – Mar 2026)
Location
Nearby
Nearest stations, universities and amenities (distance from property).
| Type | Name | Distance |
|---|---|---|
| Shop | Hazells Convenience Store | 0.1 miles |
| Shop | J. Andersen's Phramacy | 0.1 miles |
| Bus stop | Mount Road | 0.3 miles |
| Bus stop | Belmont, Dudley Road | 0.3 miles |
| Train station | Ore | 0.6 miles |
| Train station | Unknown | 0.8 miles |
| Hospital | Conquest Hospital | 2.1 miles |
| Hospital | Woodlands Centre for Acute Care | 2.3 miles |
Street-level crime
| Category | Count |
|---|---|
| Violence and sexual offences | 79 |
| Anti-social behaviour | 65 |
| Vehicle crime | 27 |
| Criminal damage and arson | 26 |
| Public order | 24 |
| Other theft | 17 |
| Shoplifting | 16 |
| Drugs | 9 |
| Other crime | 5 |
| Possession of weapons | 4 |
| Burglary | 3 |
| Theft from the person | 3 |
| Bicycle theft | 2 |
| Robbery | 1 |
| Total incidents | 281 |
Within 1 mile during May 2026. Source: data.police.uk (England & Wales).
Schools nearby
Nearest open schools with Ofsted ratings (England). Closed schools are not shown. Data from Get Information about Schools and Ofsted.
| Name | Type | Distance | Ofsted |
|---|---|---|---|
| All Saints CofE Junior Academy | Primary | 0.1 miles | Good — 31 Jan 2018 |
| Dudley Infant Academy | Primary | 0.3 miles | Good — 17 Oct 2019 |
| Sacred Heart Catholic Primary School, Hastings | Primary | 0.4 miles | Good — 8 Dec 2017 |
| Torfield School | Other | 0.6 miles | Outstanding — 2 Nov 2017 |
| Sandown Primary School and Nursery | Primary | 0.7 miles | Good — 9 Jun 2016 |
Rental Comparables
Rental listings exist nearby, but none matched the 4-bedroom count for this property.
Rent-driven metrics
Based on Area rent estimate.
- Rent ratio — Monthly rent ÷ purchase price (1% rule). 1%+ = strong, 0.8–1% = okay, <0.8% = weak for cashflow.
- Max investor price — Rent ÷ 0.8%; the price at which rent would be 0.8% of price (Stoke-style target).
- Target investor price — Rent ÷ 1%; the price at which rent would be 1% of price (strong cashflow band).
- Gross yield — Annual rent as % of purchase price (no costs).