6 WESTON COLLEY COTTAGES
WESTON LANE, WINCHESTER, WESTON COLLEY, HAMPSHIRE SO21 3AF
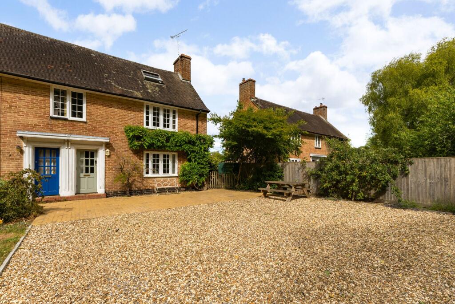
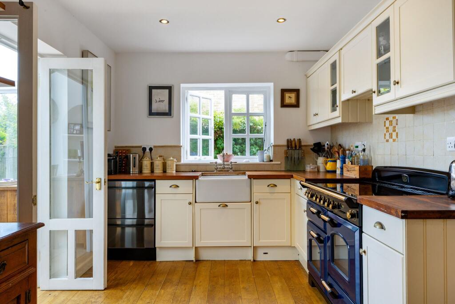
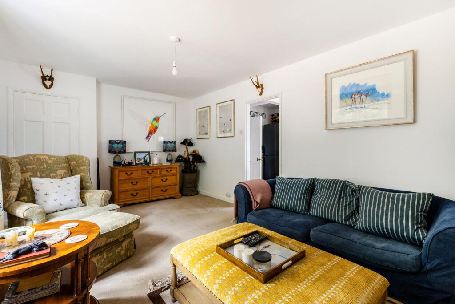
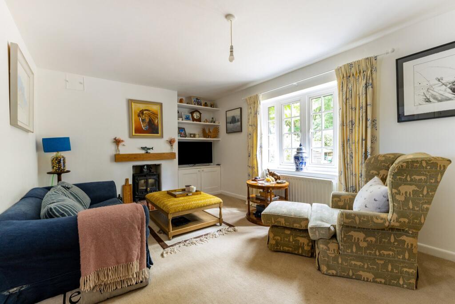
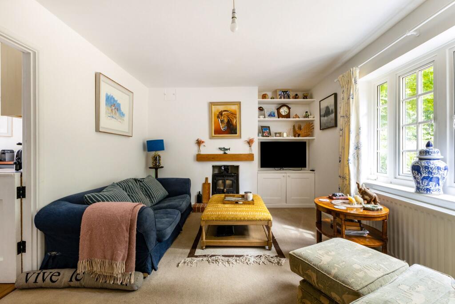
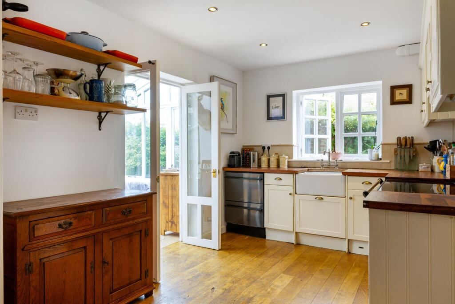
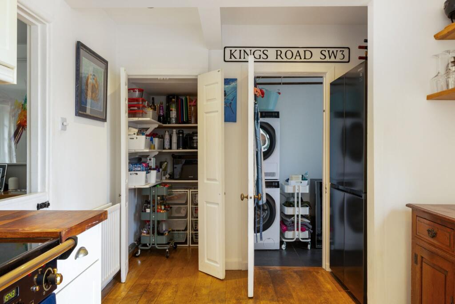
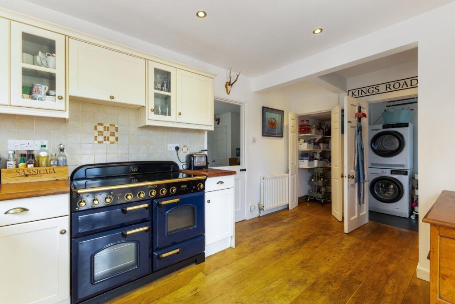
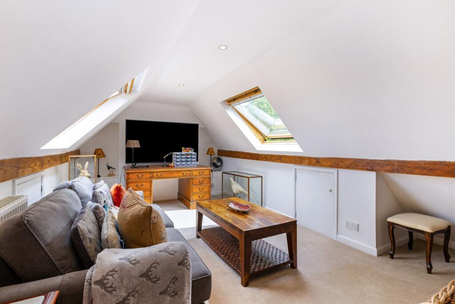
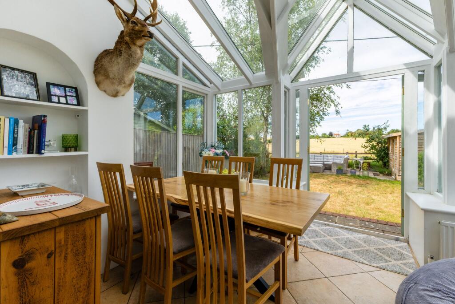
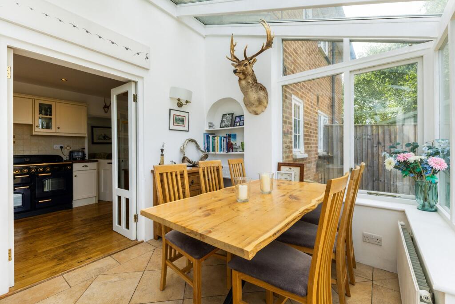
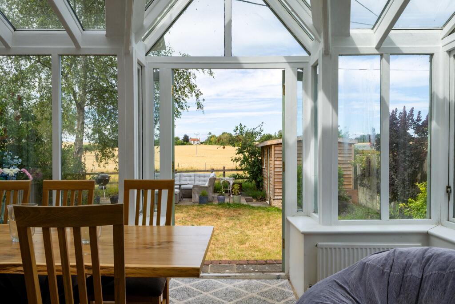
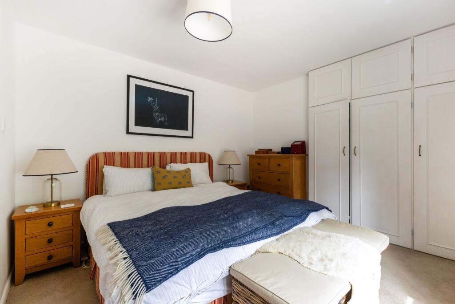
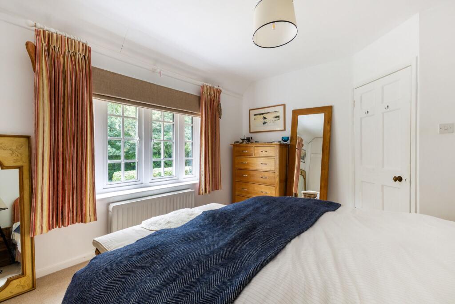
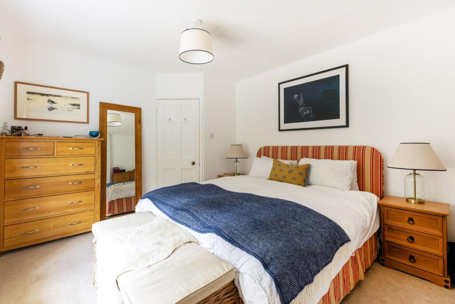
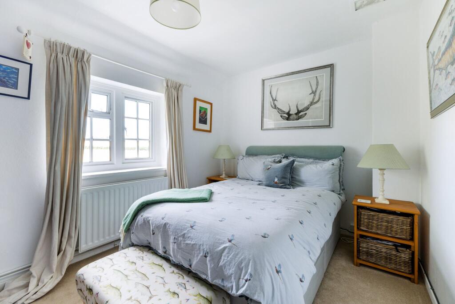
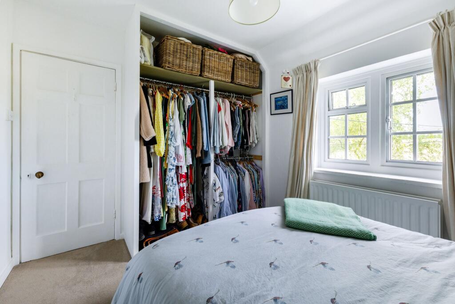
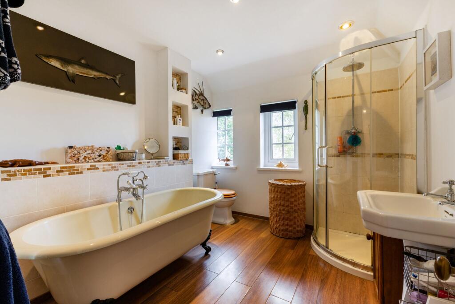
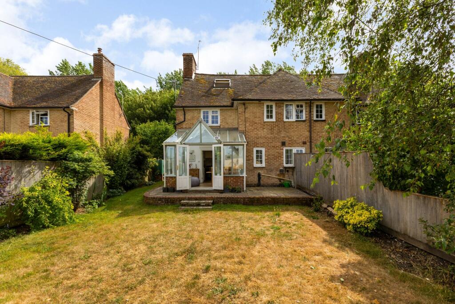
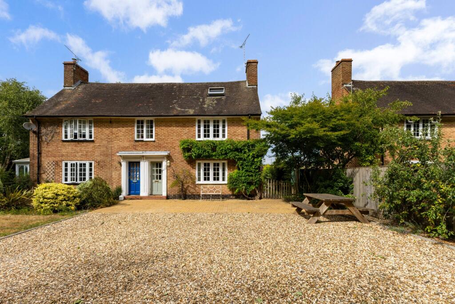
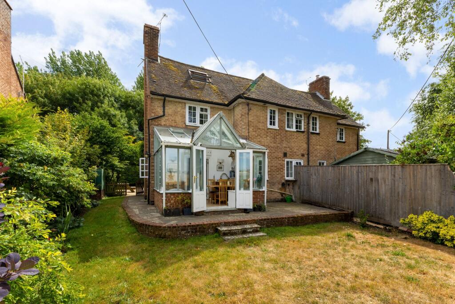
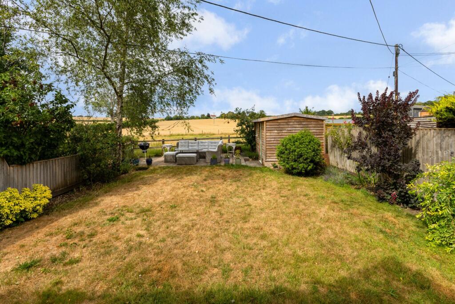
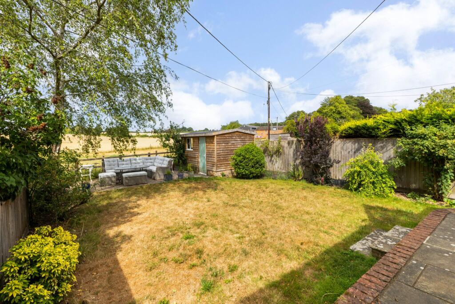
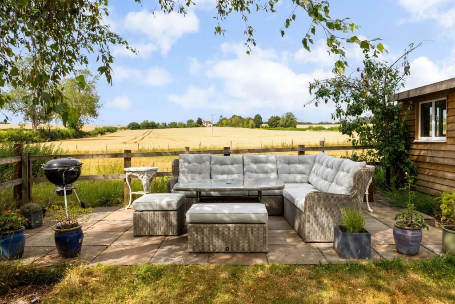
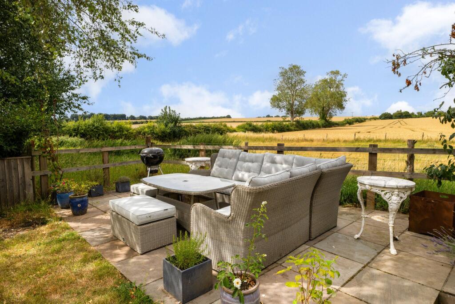
Photo 1 Photo 2 Photo 3 Photo 4 Photo 5 Photo 6 Photo 7 Photo 8 Photo 9 Photo 10 Photo 11 Photo 12 Photo 13 Photo 14 Photo 15 Photo 16 Photo 17 Photo 18 Photo 19 Photo 20 Photo 21 Photo 22 Photo 23 Photo 24 Photo 25
/ 25
Property details
Tenure
FREEHOLD
Floor area
113 m²
EPC rating
E
Last sold
£520,000 Apr 2022
Price per m²
£5,265/m²
Local average
£511,667 (+16.3%)
Deprivation
Decile 4 (13,022 of 33,755)
Street crime
1 incident within 1 mile (May 2026)
Key features
- 3 Bedrooms
- Rural setting
- Tenure: Freehold
- Insulated shed with electric
- Conservatory
- No onward chain
- Log burner
Additional details
- Parking
- Yes
- Garden
- Private garden
Description
Reception hall, sitting room, kitchen/breakfast room, conservatory, utility/cloakroom, three bedrooms, family bathroom, gardens. EPC Band E.
Micheldever Station 4 miles (London Waterloo 57 minutes).
Winchester 9 miles (London Waterloo 58 minutes).
Basingstoke 15 miles (London Waterloo 44 minutes).
Weston Colley is a small rural hamlet close to the village of Micheldever in the Basingstoke, Winchester and Andover triangle. Micheldever has a village shop, primary school, church and public house and more comprehensive facilities are found in each of the three larger towns. There are regular direct trains to London Waterloo from Micheldever Station. The A303 and M3 are within easy distance.
Micheldever Primary and Henry Beaufort Secondary are the catchment area schools. There is an additional primary school in South Wonston and excellent public schools including Twyford and Farleigh, Prince's Mead, St Swithun's for girls and Winchester College for boys. There is also Peter Symonds Sixth Form College in Winchester. There are some lovely rural walks nearby.
The property
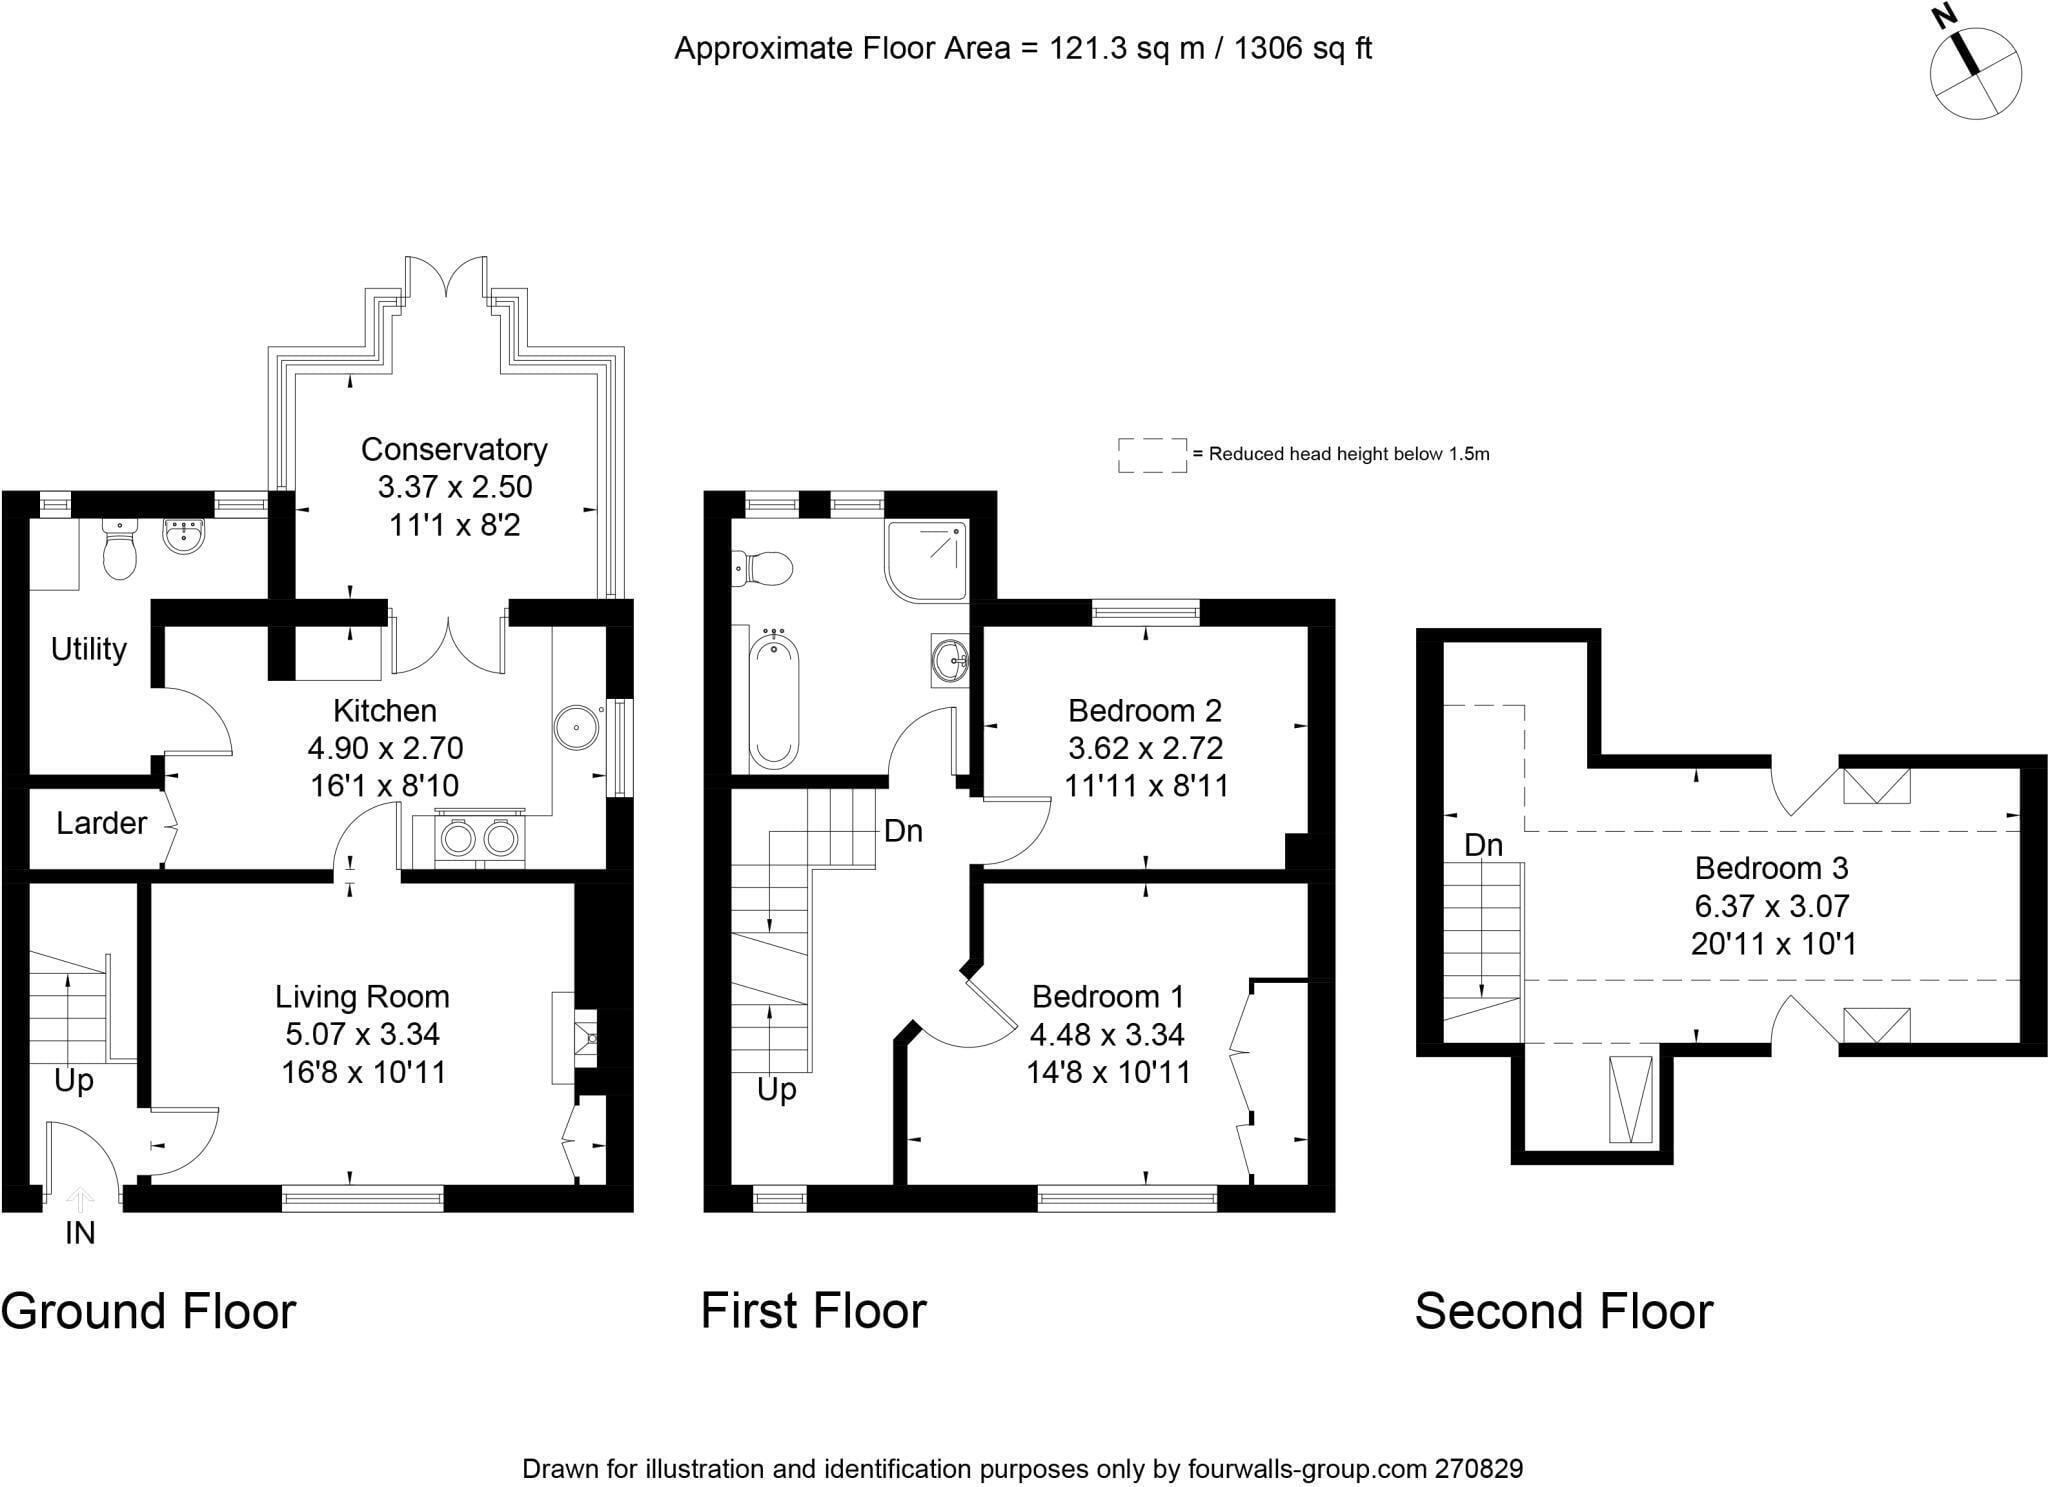
A spacious house offering well-proportioned three bedroomed accommodation extending to about 1306 sq.ft set in the most delightful position.
On the ground floor, the front door opens to the reception hall from which the staircase rises to the first floor. The sitting room faces the front and has a fireplace with log burning stove. The kitchen has a window to the side and double doors opening to the conservatory. It has an extensive range of units and a useful larder and there is an adjoining utility room/cloakroom. The conservatory overlooks the garden to the farmland beyond and has double doors opening to the terrace.
On the first floor, there are two bedrooms and the family bathroom and from the landing, a staircase rises to the spacious third bedroom on the second floor.
Outside
To the front, there is a paved and gravelled driveway providing ample parking. Gated access leads to the side and rear garden. It is fully enclosed and backs onto and overlooks farmland. Immediately adjacent to the property is a paved terrace, and there are flower and shrub beds and a second patio with garden shed (which is insulated with electric).
Services
Mains water and electricity. Private drainage, Oil central heating.
Local authority
Winchester City Council : Band D
Listed by
Moundsmere
Moundsmere Estate Management Ltd
Reference: 87654984
EPC Rating & Upgrade Cost
Current rating: E
Potential rating: C
Inspection date: 21/06/2018
Expiry date: 20/06/2028
Current heating cost: £625/year
Potential heating cost: £432/year
Recommendations
- Flat roof or sloping ceiling insulation (1,500)
- Floor insulation (suspended floor) (1,200)
- Replace boiler with new condensing boiler (3,000)
- Solar water heating (6,000)
- Solar photovoltaic panels, 2.5 kWp (8,000)
Flood risk
Zone: 1
Risk: Low
Job (default Low)
Floorplans
Floorplan 1
Price history
| Event | Date | Price | % change |
|---|---|---|---|
| Sold | 21/04/2022 (4 years ago) | £520,000 | — |
Source: HM Land Registry Price Paid Data. Crown copyright.
Sold Comparables
Sold comparables data is not available for this property.
Capital growth trend
Land Registry outcode average: last 12 months vs 5y and 10y ago (from sold prices).
House Price Index (HM Land Registry — official index, not sold-price averages): Winchester. Series: Semi-detached. As of April 2026.
Rental Range
Estimated market rent for Winchester. Low = conservative, Realistic = average, Optimistic = best case.
Based on Local Authority from postcode lookup → Winchester.
LHA (30th percentile) floor for Winchester: £1,271/mo (Apr 2025 – Mar 2026)
Location
Nearby
Nearest stations, universities and amenities (distance from property).
| Type | Name | Distance |
|---|---|---|
| Bus stop | Weston Colley | 0.1 miles |
| Shop | Spar | 2.2 miles |
| Train station | Micheldever | 2.5 miles |
| Shop | BP Shop | 2.5 miles |
| Train station | Winchester | 6.0 miles |
| University | University of Winchester | 6.5 miles |
| Hospital | Andover War Memorial Hospital | 10.0 miles |
| Hospital | Coronary Care Unit (CCU) and Cardiology Ward | 11.8 miles |
Street-level crime
| Category | Count |
|---|---|
| Criminal damage and arson | 1 |
| Total incidents | 1 |
Within 1 mile during May 2026. Source: data.police.uk (England & Wales).
Schools nearby
Nearest open schools with Ofsted ratings (England). Closed schools are not shown. Data from Get Information about Schools and Ofsted.
| Name | Type | Distance | Ofsted |
|---|---|---|---|
| Micheldever CofE Primary School | Primary | 0.9 miles | Good — 23 Nov 2022 |
| South Wonston Primary School | Primary | 2.9 miles | Good — 2 Jul 2024 |
| Prince's Mead School | Other | 4.0 miles | — (No rating) |
| Kings Worthy Primary School | Primary | 4.0 miles | Good — 23 Apr 2012 |
| Itchen Abbas Primary School | Primary | 4.5 miles | Good — 21 Jan 2024 |
Rental Comparables
Loading rental comparables for this postcode. Refresh in a few minutes.
Rent-driven metrics
Based on Area rent estimate.
- Rent ratio — Monthly rent ÷ purchase price (1% rule). 1%+ = strong, 0.8–1% = okay, <0.8% = weak for cashflow.
- Max investor price — Rent ÷ 0.8%; the price at which rent would be 0.8% of price (Stoke-style target).
- Target investor price — Rent ÷ 1%; the price at which rent would be 1% of price (strong cashflow band).
- Gross yield — Annual rent as % of purchase price (no costs).