10 HAREFIELD PARK
HUDDERSFIELD, BIRKBY, WEST YORKSHIRE HD2 2AS
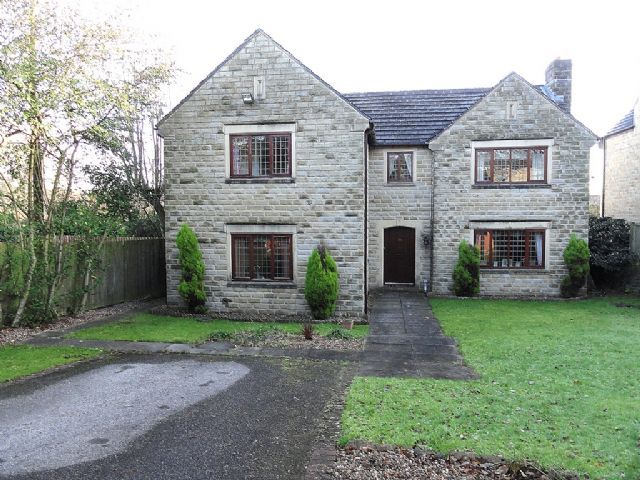
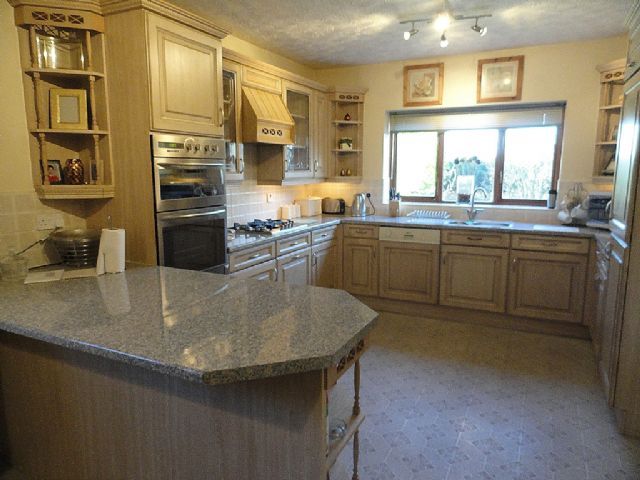
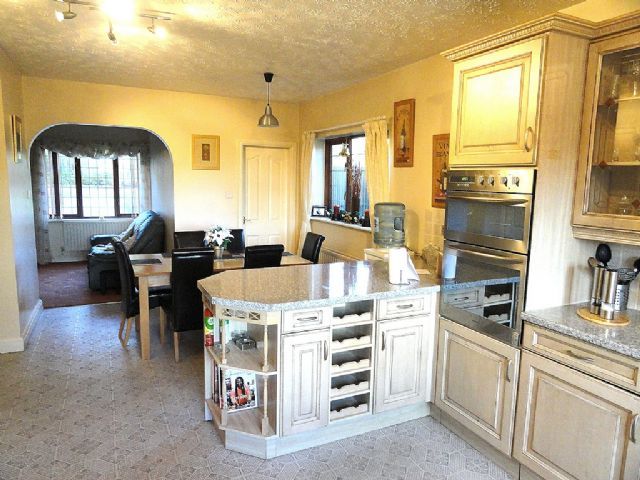
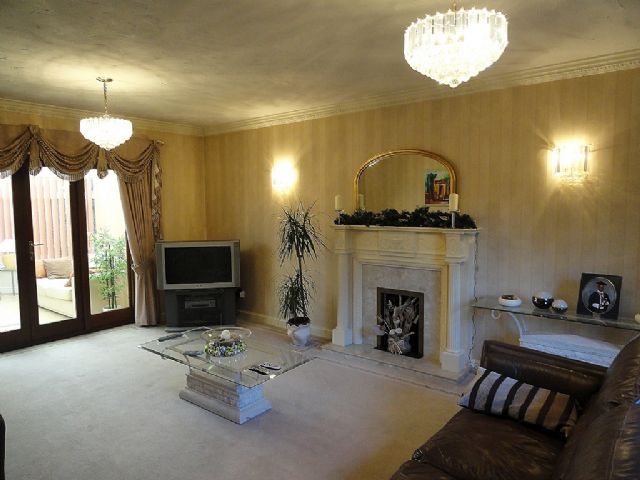
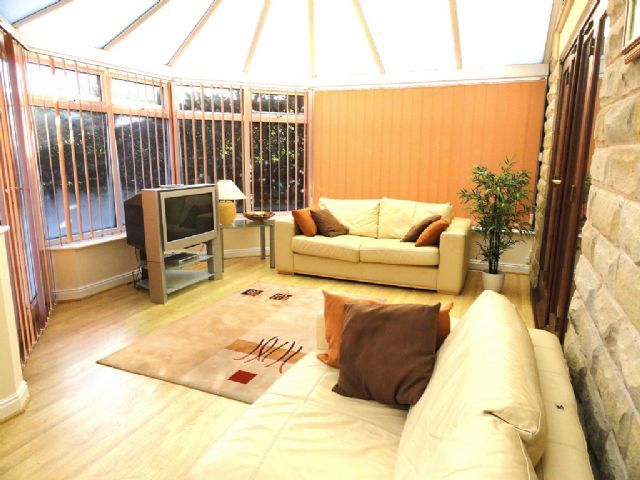
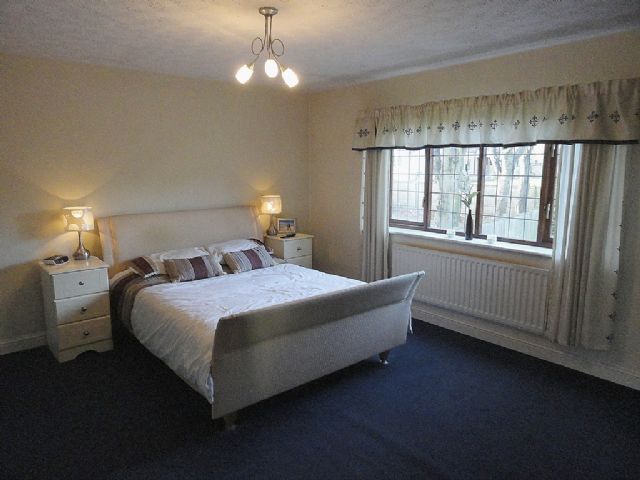
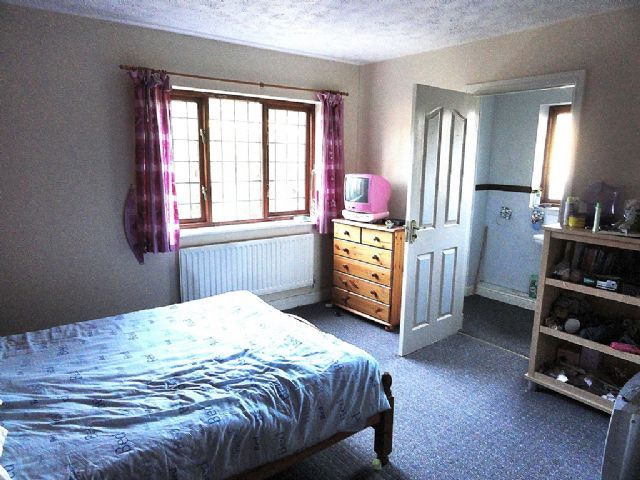
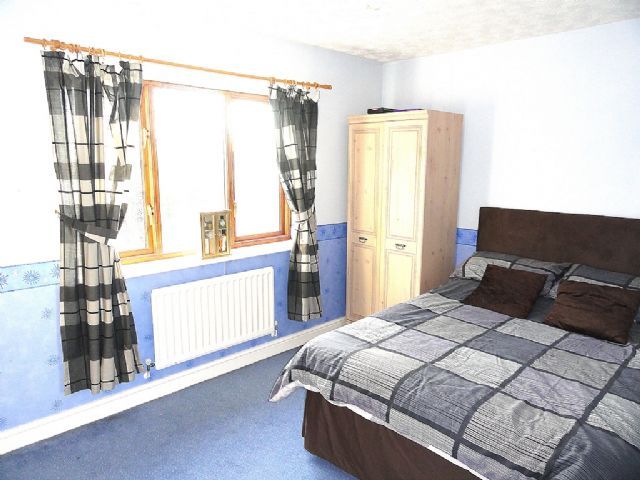
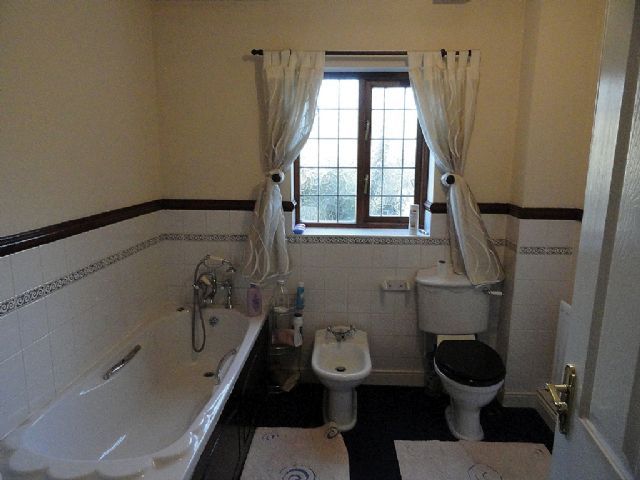
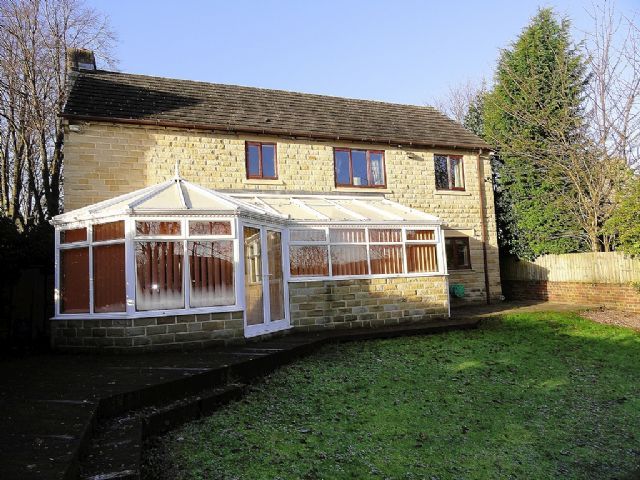
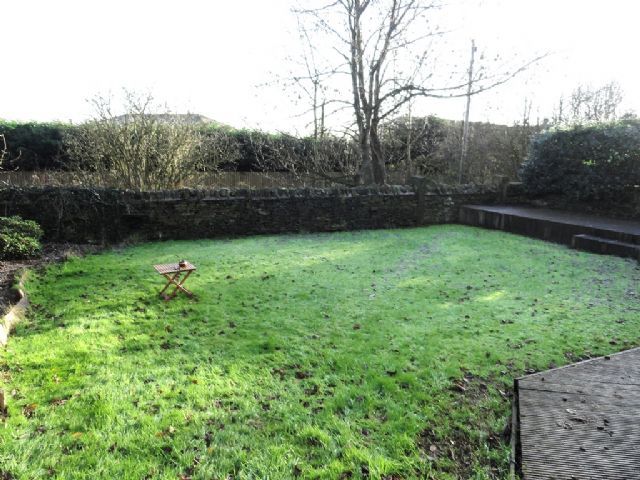
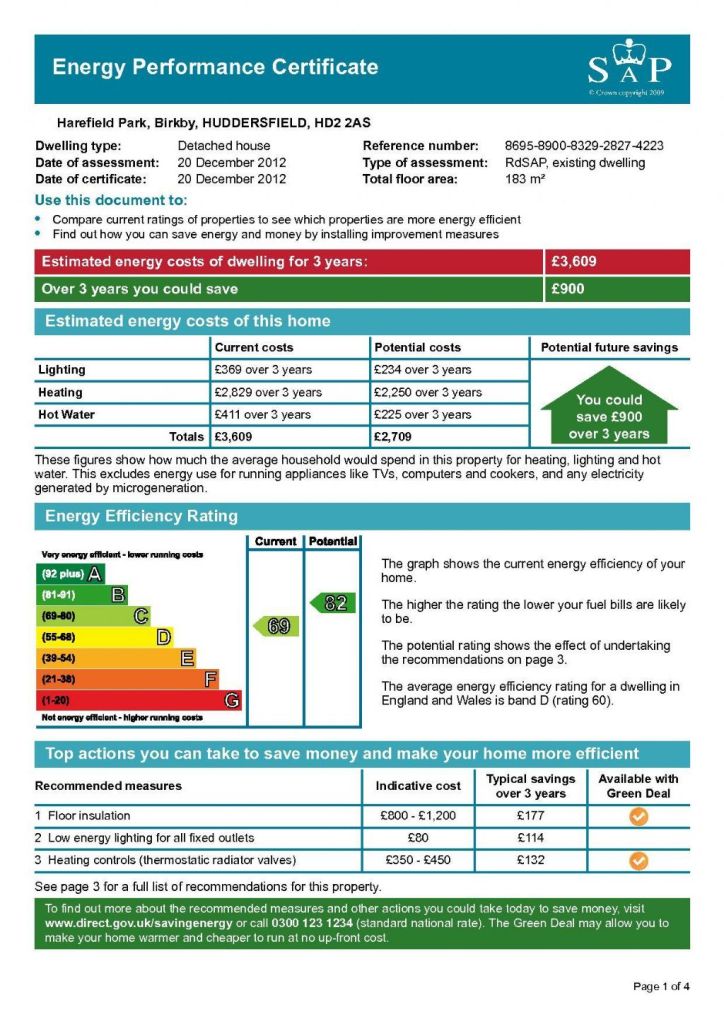
Photo 1 Photo 2 Photo 3 Photo 4 Photo 5 Photo 6 Photo 7 Photo 8 Photo 9 Photo 10 Photo 11 EPC
/ 12
Property details
Tenure
FREEHOLD
Floor area
183 m²
EPC rating
C
Last sold
£240,000 Apr 2002
Price per m²
£1,872/m²
Local average
£481,434 (-18%)
Deprivation
Decile 8 (26,693 of 33,755)
Street crime
185 incidents within 1 mile (May 2026)
Additional details
- Parking
- Yes
- Garden
- Yes
Description
A desirable and spacious detached family residence constructed in stone with tiled roof and occupying one of the best positions on Harefield Park. The property is situated at the head of a cul-de-sac on a generous plot with private gardens. It has gas fired central heating, sealed unit double glazing and a security system. The property offers excellent family accommodation with large reception rooms, double bedrooms and spacious conservatory. It is conveniently located for the M62 and within commuting distance for Leeds, Manchester and West Yorkshire centres. The accommodation comprises:-
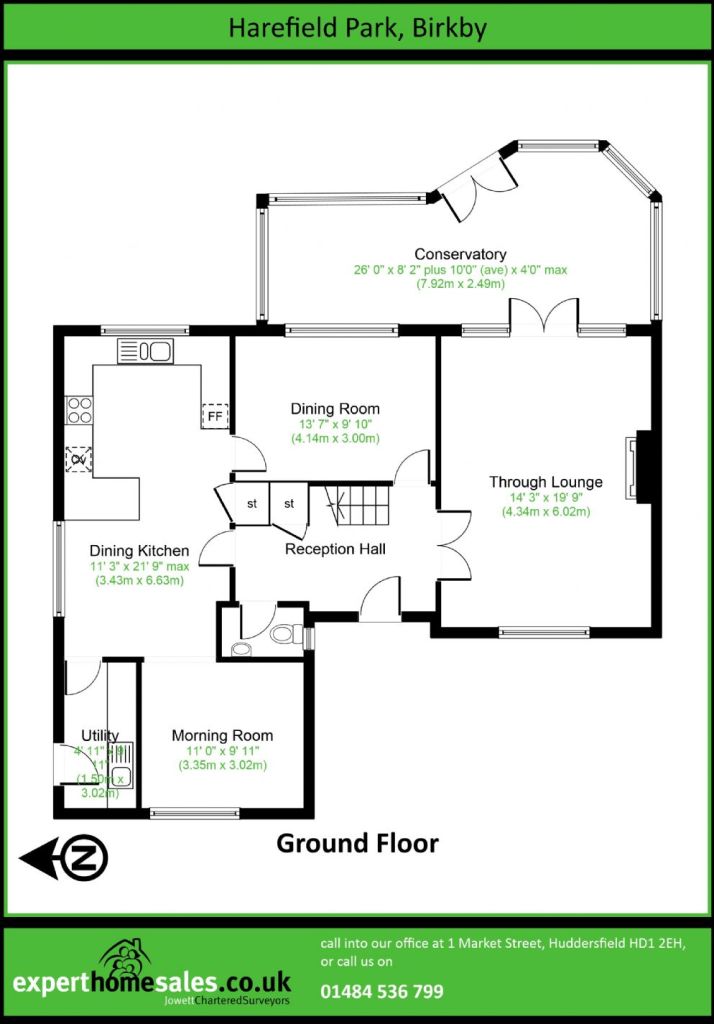
Ground Floor
Reception Hall (13’9” x 7’6”)
radiator, ceiling coving, spindled balustrade, understairs store cupboard, fitted wall display shelf, double doors leading into
Through Lounge (14’3” x 19’9”)
an excellent reception room with two radiators, ceiling covings, Adams style fireplace, marble style inset and hearth, open fire, wall light points, window to front, French doors leading into
Conservatory (26’ x 8’2” plus 10’ x 4’ ave)
oak style laminate flooring, radiator, upvc double glazed with French doors to rear, pleasant aspect over sun decking and rear garden
Dining Room (13’7” x 9’10”)
ceiling covings, radiator, window to rear overlooking conservatory
Cloakroom (5’7” x 3’5”)
white low flush wc, pedestal washbasin, dado rail, window to side
Dining Kitchen (11’3” x 21’9” max)
limed oak fitted cupboards, drawers, wall units, built in fridge and freezer, Neff dishwasher, radiator, single drainer 1½ bowl sink unit, 4 ring gas hob, built in Caple electric oven, extractor hood, part tiled walls, windows to rear and side, wine rack, built in store cupboard, open archway leading into
Morning Room (11’ x 9’11”)
radiator, window to front
Utility (4’11” x 9’11”)
single drainer sink unit, fitted cupboards, plumbing for automatic washing machine, part tiled walls, wall mounted Ideal Classic gas central heating boiler, part pine panelled walls, access door to side
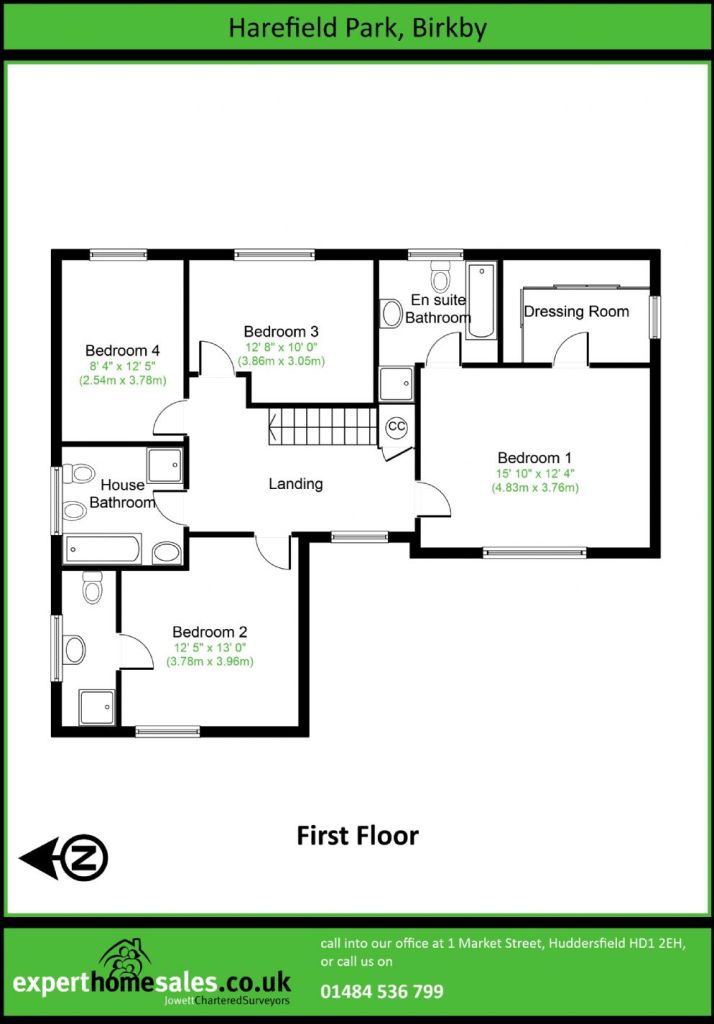
First Floor
Landing (15’6” x 7’11” max)
including immersion heater, cylinder cupboard, radiator, spindled balustrade, trapdoor access to roof void, window to front
Bedroom 1 (15’10” x 12’4”)
radiator, window to front plus
Dressing Room (10’1” x 7’1”)
radiator, ample hanging space with shelving, drawers, obscure glazed window to side
En suite Bathroom (8’2” x 7’1”)
white panelled bath, chrome taps, low flush wc, pedestal washbasin, separate shower compartment housing Aqualisa shower fitting and tray, dado rail, radiator, fully tiled to shower, part tiled to remainder, extractor fan, obscure glazed window to rear
Bedroom 2 (12’5” x 13’ max)
radiator, window to front, access door into
En suite Shower Room (3’9” x 11’)
radiator, separate shower compartment, Aqualisa shower fitting and tray, white pedestal washbasin, low flush wc, dado rail, extractor fan, obscure glazed window to side
House Bathroom (8’4” x 8’2”)
white suite with pedestal washbasin, panelled bath, chrome mixer tap and shower attachment, bidet, low flush wc, radiator, separate shower compartment housing Aqualisa shower fitting and tray, fully tiled to shower, part tiled to remainder, dado rail, obscure glazed window to side
Bedroom 3 (12’8” x 10’ max)
radiator, window to rear, open view over rooftops
Bedroom 4 (8’4” x 12’5”)
radiator, window to rear, open view over rooftops
Outside
Tarmac driveway and turning area to front giving access to
Detached Double Garage 17’3” x 17’, up and over door, power and lighting, stone construction with pitched tiled roof
Tree border to side of driveway, lawned garden to front with hedges and tree border, paved pathway to front and side, external lighting
Flagged patio to rear with extensive sun decking, lawn, pebbled area, private aspect, stone and brick boundary walling
Tenure
Freehold
Services
Mains sewer drainage, gas, water and electricity are laid on.
Viewing
Strictly by telephone appointment via Jowett Chartered Surveyors.
Council Tax Band
G
Directions
From Huddersfield proceed along the A629 Halifax Road via New North Road, Edgerton traffic lights, Edgerton Road, Halifax Road for approximately 1½ miles to the traffic lights by the Cavalry Arms public house. At these lights turn right down Birkby Road. After a short distance turn left into Prince Wood Lane. Turn first right into Harefield Park and first right again into the cul-de-sac leading to the property. No 10 will be seen at the head of the cul-de-sac on the left hand side.
Solicitors
Eaton Smith Solicitors, 14 High Street, Huddersfield, HD1 2HA
Extras
Certain carpets, curtains and light fittings available if requested at a price to be agreed with the vendor
Nb
Measurements given relate to width by depth taken from the front of the building for floor plan purposes. All measurements given are approximate and will be maximum where measured into chimney alcoves, bay windows and fitted bedroom furniture, unless otherwise previously stated. None of the services or fittings and equipment have been tested and no warranties of any kind can be given. Awaiting Vendor approval.
Listed by
Huddersfield
Jowett Chartered Surveyors
Reference: 25332174
EPC Rating & Upgrade Cost
Current rating: C
Potential rating: C
Inspection date: 01/07/2020
Expiry date: 30/06/2030
Est. upgrade cost to C: £8,190
Recommendations
- Floor insulation (suspended floor) (£800 - £1,200)
- Low energy lighting for all fixed outlets (£90)
- Replace boiler with new condensing boiler (£2,200 - £3,000)
- Solar photovoltaic panels, 2.5 kWp (£3,500 - £5,500)
Flood risk
Zone: 1
Risk: Low
Job (default Low)
Floorplans
Floor Plan 1
Floor Plan 2
Price history
21% since 1997
| Event | Date | Price | % change |
|---|---|---|---|
| Sold | 05/04/2002 (24 years ago) | £240,000 | +21.2% |
| Sold | 27/06/1997 (29 years ago) | £197,995 | — |
Source: HM Land Registry Price Paid Data. Crown copyright.
Sold Comparables
Same street and nearby sales within 0.25 miles (last 5 years). Data from Land Registry Price Paid.
| Address | Price | Date | Type |
|---|---|---|---|
| 39 RIDGE VIEW DRIVE, BIRKBY, HUDDERSFIELD, KIRKLEES, WEST YORKSHIRE, HD2 2EX | £400,000 | 29/08/2025 | Detached |
| 3 PRINCE WOOD LANE, HUDDERSFIELD, KIRKLEES, WEST YORKSHIRE, HD2 2DG | £675,000 | 08/12/2023 | Detached |
| 17 INGLEWOOD AVENUE, HUDDERSFIELD, KIRKLEES, WEST YORKSHIRE, HD2 2DS | £450,000 | 15/11/2023 | Detached |
| 30 INGLEWOOD AVENUE, HUDDERSFIELD, KIRKLEES, WEST YORKSHIRE, HD2 2DS | £450,000 | 03/11/2023 | Detached |
| 9 WHITEBEAM PARK, HUDDERSFIELD, KIRKLEES, WEST YORKSHIRE, HD2 2GZ | £370,000 | 16/10/2023 | Detached |
| Same street 22 HAREFIELD PARK, BIRKBY, HUDDERSFIELD, KIRKLEES, WEST YORKSHIRE, HD2 2AS | £400,000 | 14/08/2023 | Detached |
| 2 BIRCHROYD CLOSE, HUDDERSFIELD, KIRKLEES, WEST YORKSHIRE, HD2 2ES | £575,000 | 09/08/2023 | Detached |
| 4 GRIMESCAR MEADOWS, HUDDERSFIELD, KIRKLEES, WEST YORKSHIRE, HD2 2DZ | £420,500 | 19/07/2023 | Detached |
| Same street 36 HAREFIELD PARK, BIRKBY, HUDDERSFIELD, KIRKLEES, WEST YORKSHIRE, HD2 2AS | £547,500 | 14/07/2023 | Detached |
| 17 WHITEBEAM PARK, HUDDERSFIELD, KIRKLEES, WEST YORKSHIRE, HD2 2GZ | £400,000 | 30/06/2023 | Detached |
| 6 INGLEWOOD AVENUE, HUDDERSFIELD, KIRKLEES, WEST YORKSHIRE, HD2 2DS | £425,000 | 05/12/2022 | Detached |
| 259 BIRKBY ROAD, HUDDERSFIELD, KIRKLEES, WEST YORKSHIRE, HD2 2DW | £600,000 | 01/08/2022 | Detached |
| 7 STABLEFORD GARDENS, BIRKBY, HUDDERSFIELD, KIRKLEES, WEST YORKSHIRE, HD2 2AU | £499,000 | 06/05/2022 | Detached |
| Same street 21 HAREFIELD PARK, BIRKBY, HUDDERSFIELD, KIRKLEES, WEST YORKSHIRE, HD2 2AS | £412,000 | 22/04/2022 | Detached |
| 10 GRIMESCAR MEADOWS, HUDDERSFIELD, KIRKLEES, WEST YORKSHIRE, HD2 2DZ | £370,000 | 31/01/2022 | Detached |
| 1 BIRCHROYD CLOSE, HUDDERSFIELD, KIRKLEES, WEST YORKSHIRE, HD2 2ES | £642,500 | 28/01/2022 | Detached |
| Same street 21 HAREFIELD PARK, BIRKBY, HUDDERSFIELD, KIRKLEES, WEST YORKSHIRE, HD2 2AS | £400,000 | 23/12/2021 | Detached |
| Same street 16 HAREFIELD PARK, BIRKBY, HUDDERSFIELD, KIRKLEES, WEST YORKSHIRE, HD2 2AS | £400,000 | 09/12/2021 | Detached |
| CORBY BIRKBY ROAD, HUDDERSFIELD, KIRKLEES, WEST YORKSHIRE, HD2 2DR | £950,000 | 26/11/2021 | Detached |
| 259 BIRKBY ROAD, HUDDERSFIELD, KIRKLEES, WEST YORKSHIRE, HD2 2DW | £500,000 | 17/09/2021 | Detached |
| REAP HIRST HOUSE REAP HIRST ROAD, HUDDERSFIELD, KIRKLEES, WEST YORKSHIRE, HD2 2DD | £650,000 | 14/09/2021 | Detached |
| 25 WHITEBEAM PARK, HUDDERSFIELD, KIRKLEES, WEST YORKSHIRE, HD2 2GZ | £361,666 | 30/07/2021 | Detached |
Street average: £431,900 (5 sales)
Area average: £514,039 (17 sales)
Capital growth trend
Land Registry outcode average: last 12 months vs 5y and 10y ago (from sold prices).
House Price Index (HM Land Registry — official index, not sold-price averages): Kirklees. Series: Detached. As of April 2026.
Rental Range
Estimated market rent for Kirklees. Low = conservative, Realistic = average, Optimistic = best case.
Based on Local Authority from postcode lookup → Kirklees.
LHA (30th percentile) floor for Kirklees: £823/mo (Apr 2025 – Mar 2026)
Location
Nearby
Nearest stations, universities and amenities (distance from property).
| Type | Name | Distance |
|---|---|---|
| Bus stop | Halifax Road Holly Bank Road | 0.2 miles |
| Bus stop | Halifax Road Birkby Road | 0.2 miles |
| Shop | Bladez Barber Lounge | 0.5 miles |
| Shop | Tesco Express | 0.5 miles |
| Hospital | Huddersfield Royal Infirmary | 0.6 miles |
| Train station | Huddersfield | 1.6 miles |
| University | University of Huddersfield | 2.0 miles |
| Train station | Lockwood | 2.1 miles |
| Hospital | Holme Valley Memorial Hospital | 6.0 miles |
Street-level crime
| Category | Count |
|---|---|
| Violence and sexual offences | 80 |
| Anti-social behaviour | 20 |
| Shoplifting | 16 |
| Criminal damage and arson | 13 |
| Vehicle crime | 12 |
| Other theft | 11 |
| Public order | 11 |
| Burglary | 8 |
| Drugs | 7 |
| Other crime | 5 |
| Possession of weapons | 1 |
| Theft from the person | 1 |
| Total incidents | 185 |
Within 1 mile during May 2026. Source: data.police.uk (England & Wales).
Schools nearby
Nearest open schools with Ofsted ratings (England). Closed schools are not shown. Data from Get Information about Schools and Ofsted.
| Name | Type | Distance | Ofsted |
|---|---|---|---|
| Lindley Church of England Infant School | Primary | 0.4 miles | Good — 3 Jul 2022 |
| Lindley Junior School | Primary | 0.4 miles | Good — 9 May 2023 |
| The Mount School | Other | 0.5 miles | — (No rating) |
| St Patrick's Catholic Primary Academy | Primary | 0.7 miles | Good — 28 Nov 2013 |
| Birkby Infant and Nursery School | Primary | 1.0 miles | Outstanding — 16 Dec 2018 |
Rental Comparables
Rental listings exist nearby, but none matched the 4-bedroom count for this property.
Rent-driven metrics
Based on Area rent estimate.
- Rent ratio — Monthly rent ÷ purchase price (1% rule). 1%+ = strong, 0.8–1% = okay, <0.8% = weak for cashflow.
- Max investor price — Rent ÷ 0.8%; the price at which rent would be 0.8% of price (Stoke-style target).
- Target investor price — Rent ÷ 1%; the price at which rent would be 1% of price (strong cashflow band).
- Gross yield — Annual rent as % of purchase price (no costs).