17 TURNBULL ROAD
LICHFIELD, FRADLEY, STAFFORDSHIRE WS13 8TB
£250,000
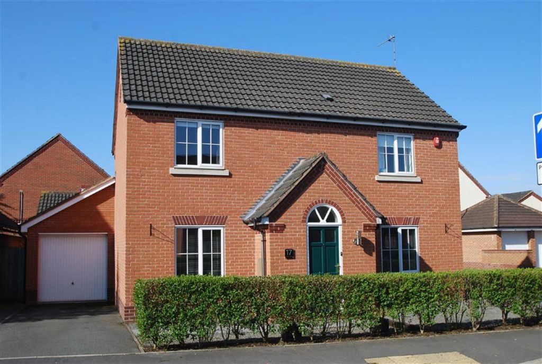
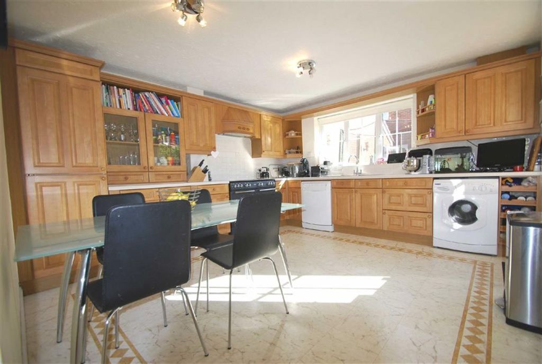
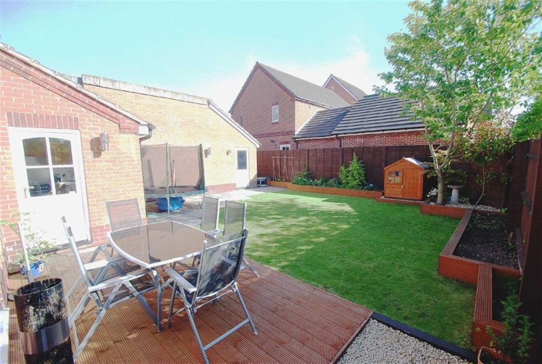
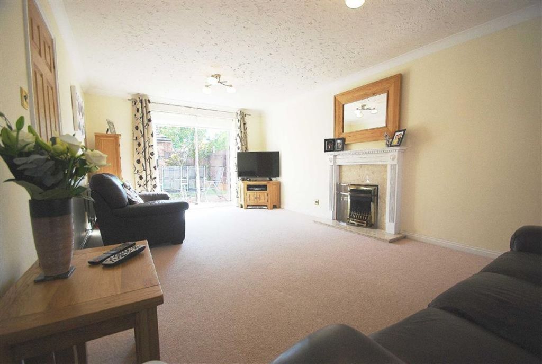
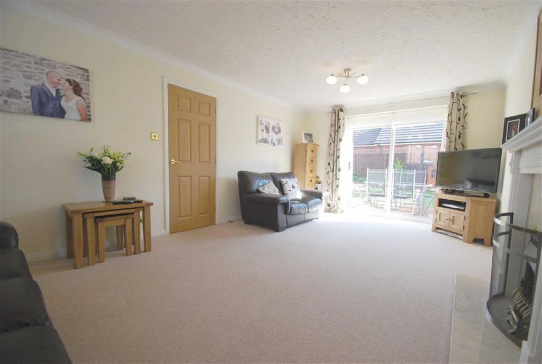
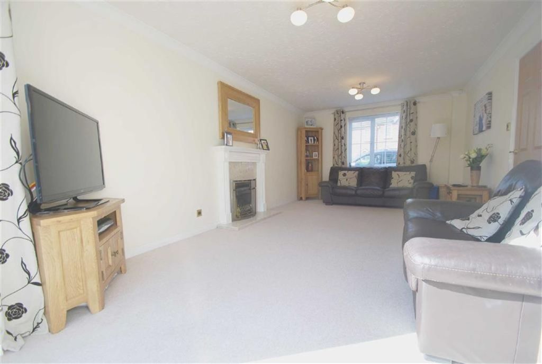
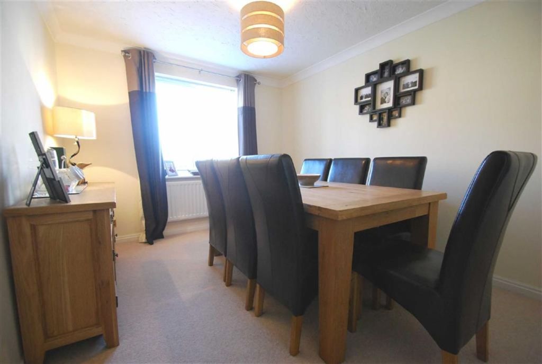
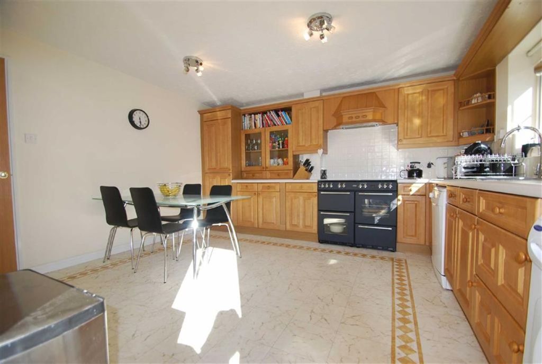
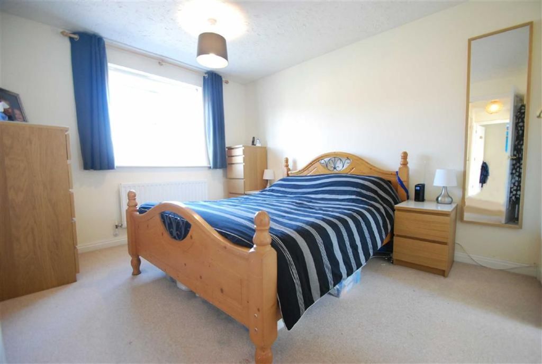
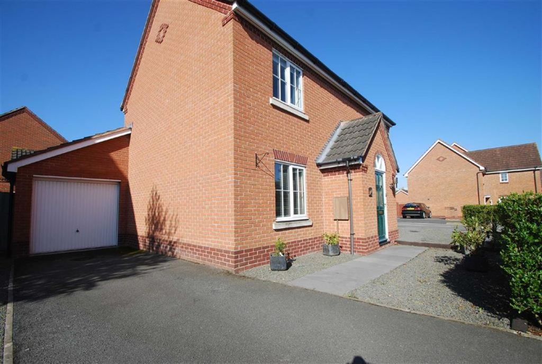
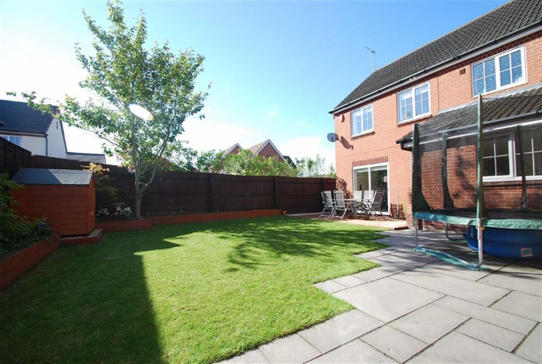
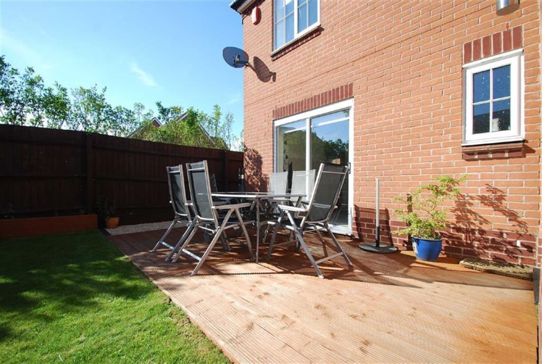
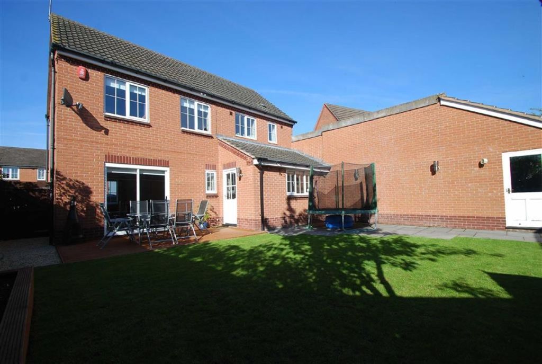
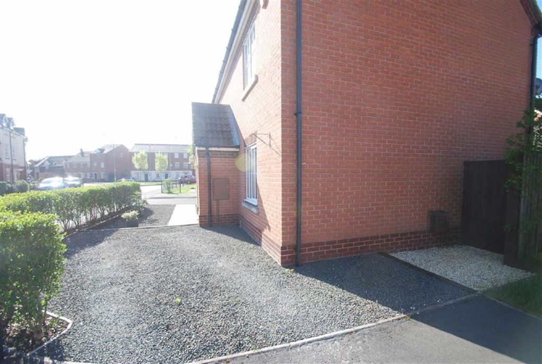
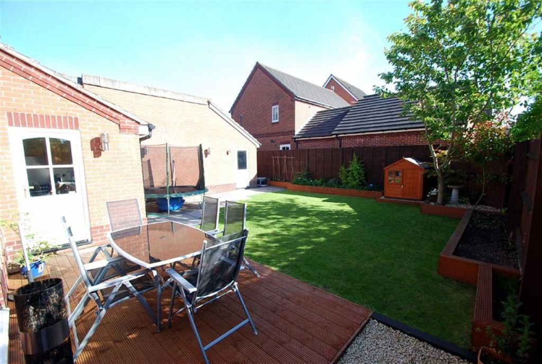
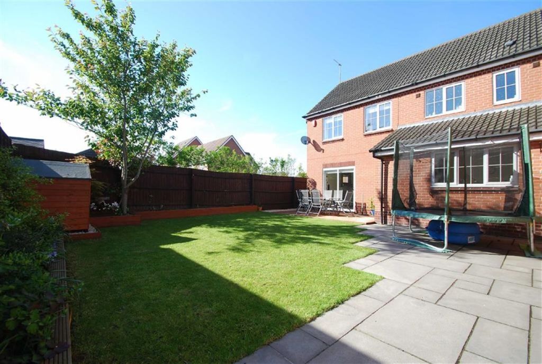
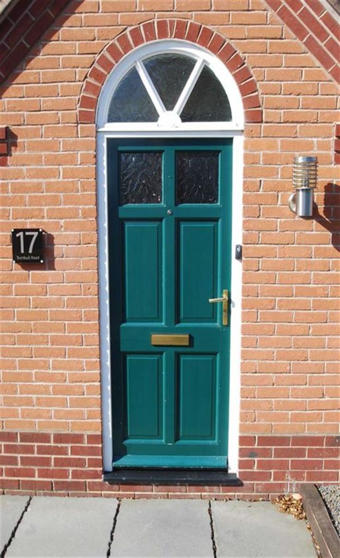
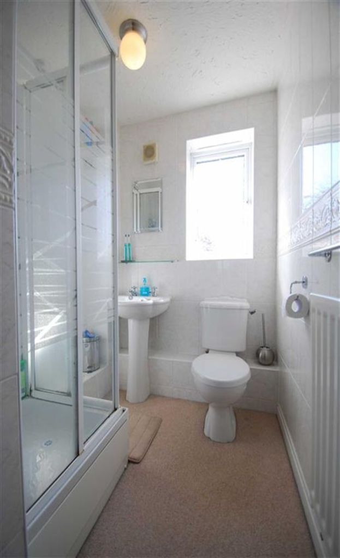
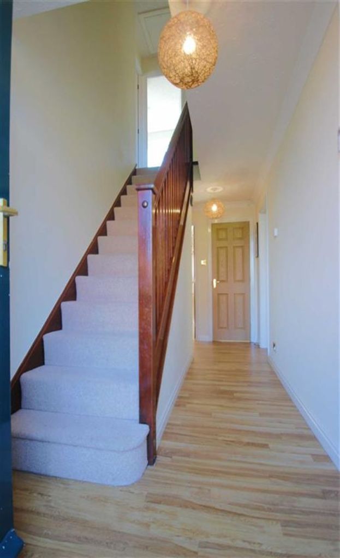
Photo 1 Photo 2 Photo 3 Photo 4 Photo 5 Photo 6 Photo 7 Photo 8 Photo 9 Photo 10 Photo 11 Photo 12 Photo 13 Photo 14 Photo 15 Photo 16 Photo 17 Photo 18 Photo 19 Photo 20 Photo 21 Photo 22
/ 22
Property details
Floor area
113 m²
EPC rating
D
Year built
England and Wales: 1996-2002
Last sold
£247,500 Jul 2013
Price per m²
£2,212/m²
Local average
£1,344,841 (-81.4%)
Street crime
20 incidents within 1 mile (May 2026)
Additional details
- Parking
- Yes
- Garden
- Yes
Description
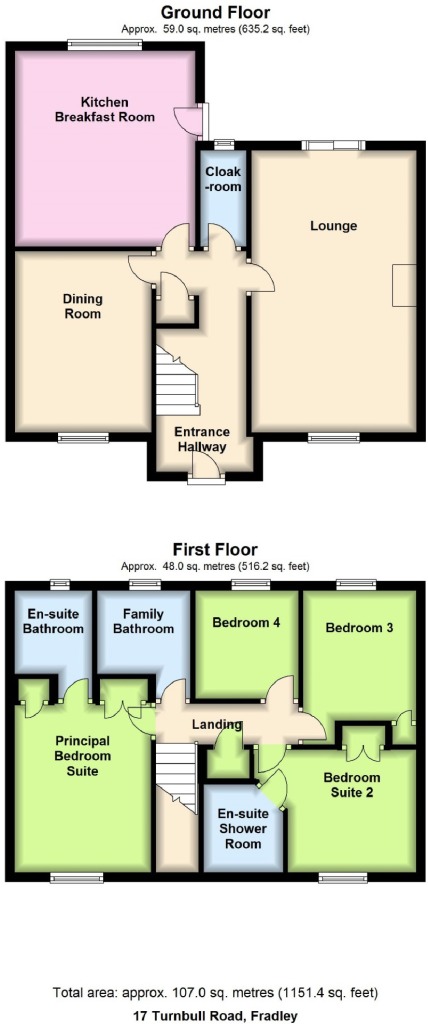
Entrance HallwayAccessed via a timber front door with inset opaque glazed panels and having laminate wood flooring, open balustrade staircase rising to the First Floor, central heating radiator, two ceiling light points, burglar alarm control pad, understairs storage cupboard and doors to:
CloakroomHaving a white suite comprising a low level flush wc and a pedestal wash basin. The walls are tiled to mid height, opaque upvc double glazed window to the rear aspect, laminate wood flooring, ceiling light point and a central heating radiator.
Living Room19'7'' x 11'5'' (5.97m x 3.48m)
A delightfully bright, double aspect room with upvc double glazed window to the front aspect and upvc sliding patio doors to the rear. Currently used solely as a Living Room although the dimensions could easily accommodate a dining suite allowing the Dining Room to be used as a second Sitting Room. There is a central coal effect gas fire with marble surround and hearth and a wooden mantle, two ceiling light points, two central heating radiators, TV aerial and telephone point and ceiling cornicing.
Dining Room12'7'' x 9'5'' (3.84m x 2.87m)
The second Reception Room gives great flexibility to the Ground Floor with a upvc double glazed window to the front aspect, ceiling light point, central heating radiator and ceiling cornicing.
Breakfast Kitchen13'6'' x 12'7'' (4.11m x 3.84m)
Flooded with natural light from its southerly aspect and providing a selection of wall and floor units with a roll top worksurface incorporating a one and a half bowl sink and drainer unit and integrated fridge freezer. There is space and plumbing for a double range cooker, dishwasher and washing machine. A double aspect room with a upvc double glazed window to the rear aspect and a partially glazed door leading on to the side deck with vinyl tiled floor, ceiling light points, tiled splashbacks and a central heating radiator.
Stairs Rise To The First FloorLandingHaving loft access, airing cupboard housing the hot water cylinder, ceiling light point and doors to:
Principal Bedroom11'8'' x 9'9'' (3.56m x 2.97m)
Having a upvc double glazed window to the front aspect with a pleasant outlook, a range of built in wardrobes, ceiling light point, central heating radiator, high level TV aerial point, burglar alarm panic button and door to:
En SuiteHaving a white suite comprising a corner shower cubicle with sliding glazed doors, pedestal wash basin and a low level flush wc. There is an opaque upvc double glazed window to the rear aspect, tiled walls, ceiling light point, central heating radiator, extractor fan and a shaver socket.
Bedroom Two11'9'' reducing to 8'10'' x 8'7'' (3.58m reducing
Having a upvc double glazed window to the front aspect, built in wardrobe, ceiling light point, central heating radiator and door to:
En SuiteHaving a white suite comprising a corner shower cubicle with sliding glazed doors, pedestal wash basin and a low level flush wc. With tiled walls, ceiling light point, central heating radiator, extractor fan and a shaver socket.
Bedroom Three10'10'' reducing to 8'7'' x 8'4'' (3.30m reducing
Having a upvc double glazed window to the rear aspect, built in wardrobe, ceiling light point, central heating radiator.
Bedroom Four7'1'' x 7'6'' (2.16m x 2.29m)
Having a upvc double glazed window to the rear aspect, ceiling light point, central heating radiator and a telephone point.
Family BathroomA white suite comprising a panelled bath with shower attachment, pedestal wash basin and a low level flush wc. With tiled walls, an opaque upvc double glazed window to the rear aspect, ceiling light point, central heating radiator, extractor fan and a shaver socket.
OutsideForeSitting behind a neatly manicured hedge the Fore Garden has been cleverly landscaped to allow parking for a number of vehicles on two sides of the property.
Tandem Garage31'8'' x 9'1'' (9.65m x 2.77m)
Having an up and over electric door to the front aspect and a partially glazed personnel door to the rear, power and lighting.
RearA delightfully presented South facing Rear Garden with the added benefit of not being overlooked by surrounding properties. Meticulously cared for by the current owners with a neat lawn with raised timber borders and patio and decked seating areas. There is a selection of established trees, shrubs and plants with fenced boundaries, external lighting and a cold water tap. There is also gated access to the front and a useful side storage area running alongside the Garage.
Downes & Daughters Ltd. wishes to emphasize that all property particulars do not constitute part of an offer or a contract. All statements contained herein are made without responsibility on the part of Downes & Daughters. They are not to be relied on as statements or representation of fact and intending purchasers must satisfy themselves by inspection or other wise as to the correctness of each of the statements contained on these particulars including room measurements. The mention of any appliances and/or services within these sales particulars does not imply that they are in full and efficient working order.
Listed by
Lichfield
Downes and Daughters
Reference: 41974130
EPC Rating & Upgrade Cost
Current rating: D
Potential rating: B
Inspection date: 29/05/2013
Expiry date: 28/05/2023 (expired)
Est. upgrade cost to C: £20,150
Recommendations
- Floor insulation (£800 - £1,200)
- Low energy lighting for all fixed outlets (£50)
- Replace boiler with new condensing boiler (£2,200 - £3,000)
- Solar water heating (£4,000 - £6,000)
- Solar photovoltaic panels, 2.5 kWp (£9,000 - £14,000)
Flood risk
Zone: 1
Risk: Low
Job (default Low)
Floorplans
Floorplan 1
FENSA Certificates
This property has 1 FENSA certificate(s) on record, indicating window/door installations by FENSA-approved installers.
FENSA Certificate #14554056
Property Details
Street: 17 Turnbull Road
Town: Fradley
Postcode: WS13 8TB
Installation Details
Items: 1 door
Certificate Issued: 25/04/2021
Work Completed: 09/04/2021
This certificate data was retrieved from FENSA's database
What is FENSA? FENSA (Fenestration Self-Assessment Scheme) is a government-authorised scheme that monitors building regulation compliance for replacement windows and doors. Certificates indicate that work was completed by FENSA-approved installers.
Price history
39% since 2002
| Event | Date | Price | % change |
|---|---|---|---|
| Sold | 15/07/2013 (13 years ago) | £247,500 | +17.9% |
| Sold | 06/11/2009 (16 years ago) | £210,000 | +18% |
| Sold | 24/05/2002 (24 years ago) | £177,950 | — |
Source: HM Land Registry Price Paid Data. Crown copyright.
Sold Comparables
Same street and nearby sales within 0.25 miles (last 5 years). Data from Land Registry Price Paid.
| Address | Price | Date | Type |
|---|---|---|---|
| BOWBROOK WORTHINGTON ROAD, LICHFIELD, STAFFORDSHIRE, WS13 8PG | £10,950,000 | 06/02/2025 | Other |
| Same street 29 TURNBULL ROAD, FRADLEY, LICHFIELD, STAFFORDSHIRE, WS13 8TB | £430,000 | 22/07/2022 | Detached |
| 45 WILLIAMS AVENUE, FRADLEY, LICHFIELD, STAFFORDSHIRE, WS13 8TE | £275,000 | 04/08/2021 | Other |
Street average: £430,000 (1 sale)
Area average: £5,612,500 (2 sales)
Capital growth trend
Land Registry outcode average: last 12 months vs 5y and 10y ago (from sold prices).
House Price Index (HM Land Registry — official index, not sold-price averages): Lichfield. Series: All dwelling types. As of April 2026.
Rental Range
Estimated market rent for Lichfield. Low = conservative, Realistic = average, Optimistic = best case.
Based on Local Authority from postcode lookup → Lichfield.
LHA (30th percentile) floor for Mid Staffs: £992/mo (Apr 2025 – Mar 2026)
Location
Nearby
Nearest stations, universities and amenities (distance from property).
| Type | Name | Distance |
|---|---|---|
| Bus stop | William Avenue | 0.0 miles |
| Shop | Heads Up | 0.2 miles |
| Shop | Smith & Ellis | 0.2 miles |
| Train station | Lichfield Trent Valley | 2.1 miles |
| Hospital | Samuel Johnson Community Hospital | 2.6 miles |
| Train station | Lichfield City | 3.1 miles |
| Hospital | Queen's Hospital | 8.7 miles |
Street-level crime
| Category | Count |
|---|---|
| Violence and sexual offences | 8 |
| Burglary | 4 |
| Other theft | 3 |
| Public order | 3 |
| Drugs | 1 |
| Shoplifting | 1 |
| Total incidents | 20 |
Within 1 mile during May 2026. Source: data.police.uk (England & Wales).
Schools nearby
Nearest open schools with Ofsted ratings (England). Closed schools are not shown. Data from Get Information about Schools and Ofsted.
| Name | Type | Distance | Ofsted |
|---|---|---|---|
| Fradley Park Primary and Nursery School | Primary | 0.3 miles | — (No rating) |
| St Stephen's Primary School | Primary | 0.4 miles | Good — 19 Apr 2013 |
| All Saints Church of England Primary and Nursery School | Primary | 1.7 miles | Requires improvement — 21 Sep 2022 |
| Streethay Primary School | Primary | 1.8 miles | Outstanding — 23 Apr 2024 |
| Scotch Orchard Primary School | Primary | 2.3 miles | Good — 1 Mar 2011 |
Rental Comparables
Loading rental comparables for this postcode. Refresh in a few minutes.
Rent-driven metrics
Based on Area rent estimate.
- Rent ratio — Monthly rent ÷ purchase price (1% rule). 1%+ = strong, 0.8–1% = okay, <0.8% = weak for cashflow.
- Max investor price — Rent ÷ 0.8%; the price at which rent would be 0.8% of price (Stoke-style target).
- Target investor price — Rent ÷ 1%; the price at which rent would be 1% of price (strong cashflow band).
- Gross yield — Annual rent as % of purchase price (no costs).